and narrow your search. If you have fewer than 200 results, you can save your search.

Marion NC

r=7381-7392
4467 Patti Clymer Drive Morganton NC 28655

MLS Number CAR4360522

  • MultiFamily
  • Bedrooms 18
  • Square Feet 3,785
  • Acreage 4.52
  • Property SubType Residential Income

Calling all investors. Looking for a income producing property? There are 6 income-producing homes that are all on their own deeded lot, 8 total lots ac 4.5. Tax record is for all lots and the 6 units. Seller will not sell individual homes. Homes have been updated and well-kept. Good-paying tenants. Do not drive on the property or approach any of the tenants. The owner is an NC real estate broker. Some appliances belong to the tenants. Each unit is individually deeded, but the Seller will not sell them individually

Listed by Travis Smith and Mil Elliott of RE/MAX Executive

$
$
%
$/month over payments
Federal 30-year interest rate: 7.4% last updated on Oct 8, 2026
* All Figures are estimates. Check with your bank or proposed mortgage company for actual interest rates.
This product uses the FRED® API but is not endorsed or certified by the Federal Reserve Bank of St. Louis.

Save FavoriteSchedule TourAsk A QuestionMore Details

210 Howards Creek Road Boone NC 28607

Boone, NC210 Howards Creek Road

Price$699,900

Est. Mortgage: $/month

MLS Number CAR4359911

  • MultiFamily
  • Bedrooms 6
  • Square Feet 3,111
  • Acreage 0.41
  • Property SubType Residential Income

Investment opportunity! Enjoy easy access and a convenient location from this 6BR/4BA, 3111sq.ft. Boone Quadraplex offering one 3BR/1BA unit and three 1BR/1BA units. Established rental history with all units currently leased to long term tenants generating $4,550 monthly. Recent improvements made to property. Ample parking for tenants and easily accessible with paved road frontage. Located less than 3 miles from downtown Boone/AppState.

Listed by Jason Eldreth of A PLUS Realty

$
$
%
$/month over payments
Federal 30-year interest rate: 7.4% last updated on Oct 8, 2026
* All Figures are estimates. Check with your bank or proposed mortgage company for actual interest rates.
This product uses the FRED® API but is not endorsed or certified by the Federal Reserve Bank of St. Louis.

Save FavoriteSchedule TourAsk A QuestionMore Details

136 Edge Hill Drive Fort Mill SC 29715

Fort Mill, SC136 Edge Hill Drive

Price$699,900

Est. Mortgage: $/month

MLS Number CAR4408819

  • Residential
  • Bedrooms 4
  • Bathroom 3
  • Square Feet 2,925
  • Acreage 1.02

Rare opportunity for private, wooded lot in sought-after Lynnwood Farms! This brick front, transitional home sits on a private, heavily wooded 1+ acre lot and offers the space and privacy that are so hard to find in Fort Mill. A two-story foyer with Palladian window welcomes you into a light-filled main level featuring a private study, formal dining area, and a spacious great room with gas fireplace and arched windows. The updated kitchen shines with granite counters, tile backsplash, breakfast bar, pantry, and stainless range and microwave, opening to a vaulted breakfast room with a access to the spacious deck. Enjoy a main-level primary suite with two walk-in closets, garden tub, separate shower, and dual vanities, plus two more bedrooms and a full bath on the main. A huge upstairs bonus room with full bath makes a perfect 4th bedroom, media room, or in-law suite. Relax on the large deck overlooking the peaceful, tree-lined backyard. Oversized side-entry 3-car garage and main-level laundry. Top-rated Fort Mill Schools, low taxes, and minutes to Hwy 521 shopping, dining, and the Catawba River. Space, privacy, and location - this one has it all!

Listed by Tiffany Johannes of RE/MAX Executive

$
$
%
$/month over payments
Federal 30-year interest rate: 7.4% last updated on Oct 8, 2026
* All Figures are estimates. Check with your bank or proposed mortgage company for actual interest rates.
This product uses the FRED® API but is not endorsed or certified by the Federal Reserve Bank of St. Louis.

Save FavoriteSchedule TourAsk A QuestionMore Details

118 Orchard Grass Court Mocksville NC 27028

MLS Number CAR4424637

  • Residential
  • Bedrooms 4
  • Bathroom 3
  • Square Feet 2,737
  • Acreage 0.9

There's something special about a home that simply feels right-where spaces are designed to be lived in. This new construction home in Mocksville, NC offers comfort and thoughtful design with a layout that brings everyday living and gathering together with ease. The main living area connects the kitchen, dining, and great room, with a large island at the center and a fireplace adding warmth and character. The main-level primary suite offers a place to recharge, while additional bedrooms and flexible spaces provide options for work, hobbies, or extra living space. Set on a spacious homesite with natural surroundings, the property offers a sense of openness and room to enjoy the outdoors. Located minutes from I-40 with convenient access to shopping, dining, and nearby areas including Winston-Salem, while maintaining a more relaxed setting. Schedule your your private tour today!

Listed by Erin Hege of Berkshire Hathaway HomeService

$
$
%
$/month over payments
Federal 30-year interest rate: 7.4% last updated on Oct 8, 2026
* All Figures are estimates. Check with your bank or proposed mortgage company for actual interest rates.
This product uses the FRED® API but is not endorsed or certified by the Federal Reserve Bank of St. Louis.

Save FavoriteSchedule TourAsk A QuestionMore Details

13631 William Stowe Drive Charlotte NC 28262

MLS Number CAR4411890

  • Residential
  • Bedrooms 5
  • Bathroom 5
  • Square Feet 3,667
  • Acreage 0.95

JUST REDUCED TO $699,900! Your opportunity to own this exceptional 5 bedroom, 4.5 bathroom full brick home in Homewood Acres just became even more exciting. With more than 3,900 square feet, a main level primary suite, beautiful custom details, multiple entertaining spaces, and nearly one acre of privacy, this home deserves to be experienced in person. Qualified buyers may also be eligible for 100% financing with no PMI, $5,000 toward closing costs, and an additional $5,000 that may help with the down payment and closing costs through First National Bank's Homeownership Plus Program. Program requirements and conditions apply. Do not just scroll past this one. Schedule your private showing and come see what makes 13631 William Stowe Drive so special.

Listed by Malvina Edmonson of Coldwell Banker Realty

$
$
%
$/month over payments
Federal 30-year interest rate: 7.4% last updated on Oct 8, 2026
* All Figures are estimates. Check with your bank or proposed mortgage company for actual interest rates.
This product uses the FRED® API but is not endorsed or certified by the Federal Reserve Bank of St. Louis.

Save FavoriteSchedule TourAsk A QuestionMore Details

18 Covey Trail Waynesville NC 28786

Waynesville, NC18 Covey Trail

Price$699,900

Est. Mortgage: $/month

MLS Number CAR4423852

  • Residential
  • Bedrooms 3
  • Bathroom 4
  • Square Feet 2,409
  • Acreage 0.04

Nestled beneath a canopy of towering trees just over a mile from the charm of downtown Waynesville, this Arts & Crafts pedestal home offers the perfect balance of serene mountain living and easy access to city amenities. Step inside and let the light in-soaring, cathedral windows and vaulted tongue-and-groove ceilings with exposed timbers bring the outdoors in at every turn. The Great Room anchors it all with its vaulted ceiling, a warm fireplace flanked by custom built-ins, and windows that frame the surrounding treetops like living art. The kitchen is as beautiful as it is functional, with granite countertops, a matching backsplash, and custom cabinetry that invites you to gather and create. A main-level office and powder room add everyday convenience for work-from-home days or welcoming guests. Retreat to the spacious primary suite, a true sanctuary featuring a custom walk-in closet, and a laundry room tucked conveniently beside the ensuite bath. There's even a bonus space ready to become your home gym, art studio, or hobby haven. Two additional bedrooms, each on their own level with private ensuite baths, offer guests or family members a peaceful retreat. Outside, fresh landscaping and mature trees create a private, park-like setting, while an exterior-access workshop/storage space is ready for projects, hobbies, or extra storage. This is more than a home-it's a lifestyle. Come experience mountain tranquility with small-town charm just minutes away.

Listed by Michelle McElroy of Howard Hanna Beverly-Hanks Waynesville

$
$
%
$/month over payments
Federal 30-year interest rate: 7.4% last updated on Oct 8, 2026
* All Figures are estimates. Check with your bank or proposed mortgage company for actual interest rates.
This product uses the FRED® API but is not endorsed or certified by the Federal Reserve Bank of St. Louis.

Save FavoriteSchedule TourAsk A QuestionMore Details

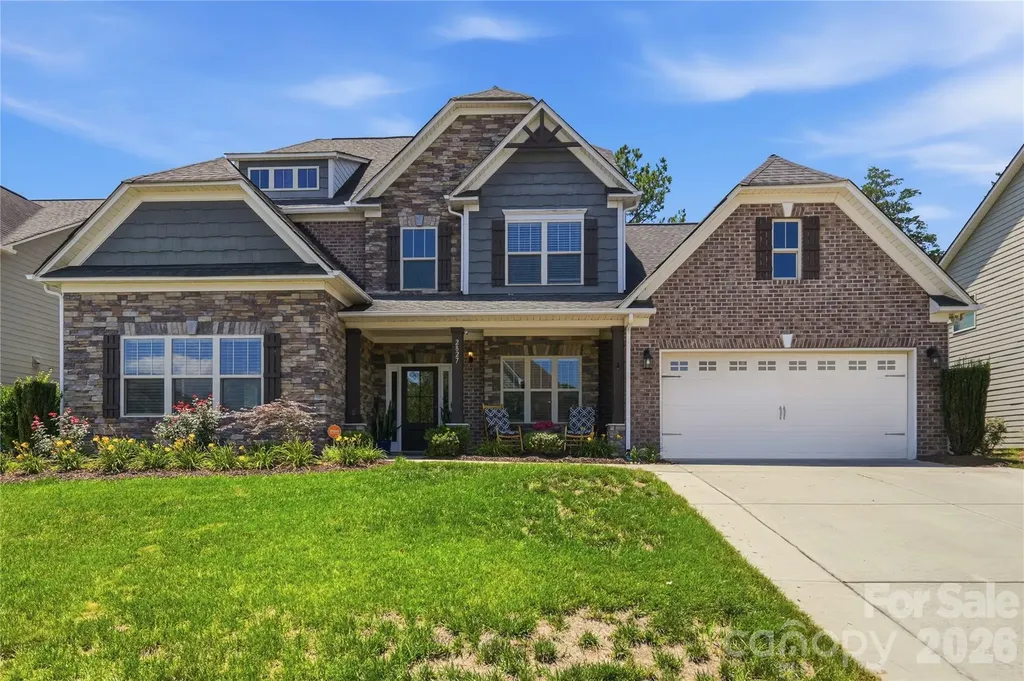
2827 Donegal Drive Kannapolis NC 28081

Kannapolis, NC2827 Donegal Drive

Price$699,900

Est. Mortgage: $/month

Active With Contract

MLS Number CAR4402710

  • Residential
  • Bedrooms 5
  • Bathroom 4
  • Square Feet 3,968
  • Acreage 0.31

Elite Entertainment and Resort-Style Living in Kellswater Bridge! Nestled on a highly desirable, private cul-de-sac lot backing to a serene backdrop of mature trees, this stunning 5-bedroom, 3.5-bathroom home offers nearly 4,000 square feet of meticulously maintained living space. Step past the covered front porch onto gorgeous hardwood floors that flow seamlessly throughout the entire main level. The heart of the home features a chef's dream kitchen boasting a massive central island, a brand-new gas stovetop with a premium vented hood, a wall-mounted double ovens, a new garbage disposal, and abundant storage. Unwind in the oversized primary suite, conveniently located on the main level, featuring brand-new carpet, a private sitting retreat, and a massive walk-in closet. A beautiful butler's pantry links the living and dining spaces, leading the way upstairs where you will discover a show-stopping bonus space equipped with its own kitchenette, creating the ultimate, elite home theater experience. Enjoy your morning coffee on the screened-in porch or host weekend gatherings on the newly extended back patio inside your private, fenced backyard. Incredible mechanical upgrades and peace of mind come standard, including two brand-new AC units, brand-new windows protected by a lifetime warranty, new gutters with protective screens, and brand-new wooden blinds installed throughout. Complete with a widened driveway that effortlessly accommodates extra vehicles side by side, all of this is just a short walk from Kellswater Bridge's premier resort-style pool, fitness center, clubhouse, tennis courts, basketball courts, and greenway trail access.

Listed by Whitney Hesley of Howard Hanna Allen Tate Mooresville/LKN

$
$
%
$/month over payments
Federal 30-year interest rate: 7.4% last updated on Oct 8, 2026
* All Figures are estimates. Check with your bank or proposed mortgage company for actual interest rates.
This product uses the FRED® API but is not endorsed or certified by the Federal Reserve Bank of St. Louis.

Virtual TourSave FavoriteSchedule TourAsk A QuestionMore Details

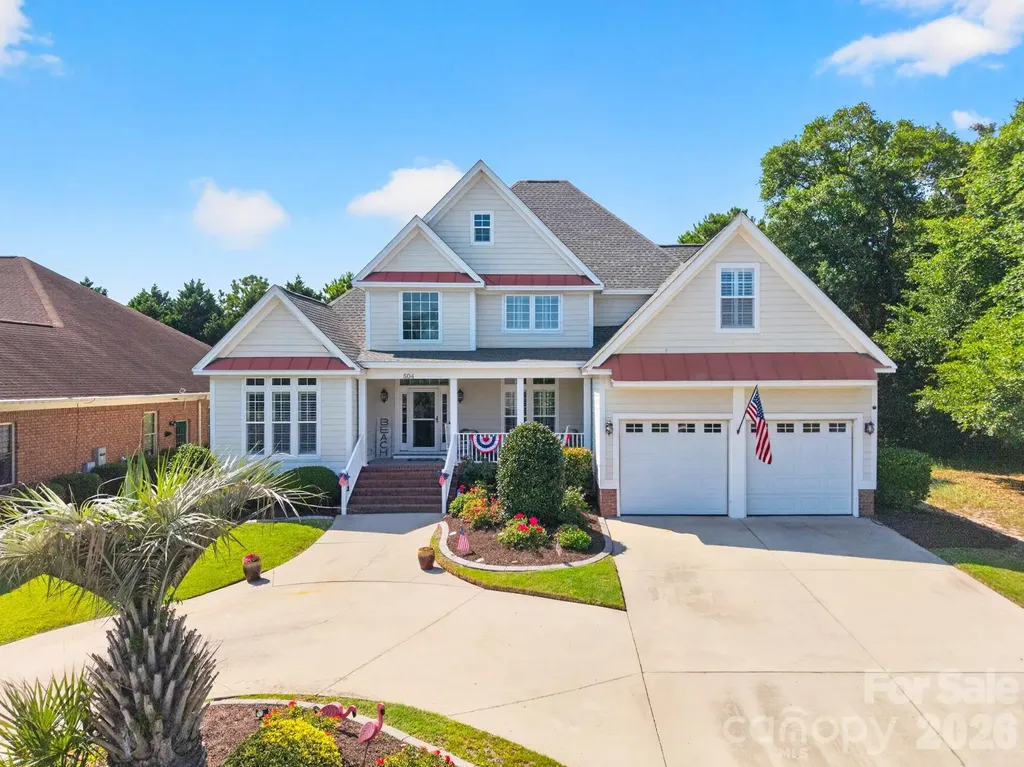
504 Sea Vista Lane North Myrtle Beach SC 29582
Pending

MLS Number CAR4399859

  • Residential
  • Bedrooms 4
  • Bathroom 4
  • Square Feet 3,390
  • Acreage 0.26

DISCOVER THE COASTAL LIFESTYLE YOU'VE BEEN DREAMING OF! Hop in your golf cart and head to the beach! Set in a sought-after gated community just blocks from the beach and Main Street, this custom 4-bedroom, 4 bath home blends luxury, comfort, and convenience. Arrive via a graceful horseshoe driveway and step inside to a thoughtfully designed floor plan with plantation shutters, abundant storage, and en-suite baths for every bedroom. A handy second-level laundry chute adds everyday ease. Entertain in style in the theatre-style bonus room, formal dining room, and open-concept living area where the eat-in kitchen flows to the living room with a cozy gas fireplace. The chef's kitchen features granite countertops, a large pantry, and an extra refrigerator for your favorite beverages. Enjoy year-round living in the 240 sq ft enclosed rear porch with heating and cooling, plus a heated and cooled, tiled-floor garage that elevates both comfort and practicality. Outside, your private patio oasis is perfect for grilling, summer gatherings, or unwinding in the coastal breeze. Community amenities include a sparkling pool and clubhouse with full kitchen, offering a resort-style experience minutes from your front door. With privacy, luxury finishes, and an unbeatable location near the beach, from sunrise walks to sunset views, this is coastal living! Don't miss your chance to own a piece of paradise near the coast!

Listed by Kathy McMahon of Rinehart Realty Corporation

$
$
%
$/month over payments
Federal 30-year interest rate: 7.4% last updated on Oct 8, 2026
* All Figures are estimates. Check with your bank or proposed mortgage company for actual interest rates.
This product uses the FRED® API but is not endorsed or certified by the Federal Reserve Bank of St. Louis.

Save FavoriteSchedule TourAsk A QuestionMore Details

3058 Amaranth Drive Fort Mill SC 29708

Fort Mill, SC3058 Amaranth Drive

Price$699,900

Est. Mortgage: $/month

MLS Number CAR4419594

  • Residential
  • Bedrooms 5
  • Bathroom 4
  • Square Feet 4,305
  • Acreage 0.27

Spacious 5-bedroom home in the highly amenitized Lake Ridge community of Fort Mill, offering 4,306 square feet across three stories. Functional floor plan with generous living and dining areas, hardwood-style flooring, fresh paint, new carpet and plenty of natural light. The kitchen features abundant cabinetry, granite countertops, stainless steel appliances, a center island, and ample workspace. A standout feature is the private flex space with its own exterior entrance and half bath. Previously used as a home salon, this versatile area offers excellent potential for a home office, studio, guest space, or other flexible use. Enjoy a large, private backyard on a shaded lot along with a covered outdoor living area with a fire pit and a spacious garage. Lake Ridge residents enjoy an impressive collection of community amenities, including a lodge-style clubhouse, fitness center, junior Olympic pool with water slide, kiddie pool, tennis and basketball courts, playground, and miles of walking trails throughout the community. Conveniently located near Lake Wylie and the Catawba River, this home offers abundant space, flexibility, and access to exceptional neighborhood amenities. Vihttps://www.insidemaps.com/property/usMPzrHaia/project/jor4znseXG/listing?projectId=jor4znseXG&env=productionew virtual tour here

Listed by Steve Metarelis of OfferPad Brokerage LLC

$
$
%
$/month over payments
Federal 30-year interest rate: 7.4% last updated on Oct 8, 2026
* All Figures are estimates. Check with your bank or proposed mortgage company for actual interest rates.
This product uses the FRED® API but is not endorsed or certified by the Federal Reserve Bank of St. Louis.

Save FavoriteSchedule TourAsk A QuestionMore Details

15007 Ken Venturi Boulevard Lancaster SC 29720

MLS Number CAR4431777

  • Residential
  • Bedrooms 4
  • Bathroom 4
  • Square Feet 3,649
  • Acreage 0.4

Space, style and standout upgrades come together in this completed Winslow at Edgewater! Offering 3,649 sq. ft., this home feels even more expansive with 10' ceilings on the main level and 9' ceilings upstairs. A striking DOUBLE-SIDED FIREPLACE creates a focal point while connecting the main living spaces. The gourmet kitchen features quartz countertops, 42" staggered cabinetry, stainless farmhouse sink, designer tile backsplash, gas cooktop, vented canopy hood and wall oven/microwave. Upstairs, tall windows complement the 9' ceilings, while the Primary Suite features a luxury bath with dual vanity, tiled shower, frameless door and dual shower heads. Even the garage stands out-a 600+-sq.-ft. 2-car garage provides generous additional storage space. A covered rear porch adds outdoor living space. Enjoy Edgewater amenities including golf, lake and marina access, pool, clubhouse, pickleball, walking trails and dining. Completed and ready to show!

Listed by Kaylee Wilson of TLS Realty LLC

$
$
%
$/month over payments
Federal 30-year interest rate: 7.4% last updated on Oct 8, 2026
* All Figures are estimates. Check with your bank or proposed mortgage company for actual interest rates.
This product uses the FRED® API but is not endorsed or certified by the Federal Reserve Bank of St. Louis.

Save FavoriteSchedule TourAsk A QuestionMore Details

1017 Dali Boulevard Mount Holly NC 28120

Mount Holly, NC1017 Dali Boulevard

Price$699,900

Est. Mortgage: $/month

MLS Number CAR4411413

  • Residential
  • Bedrooms 4
  • Bathroom 3
  • Square Feet 2,947
  • Acreage 0.19

Located in Imagery on Mountain Island Lake, one of the Charlotte area's most distinctive 55+ communities, this exceptional home offers a rare walk-to-everything location just steps from the community's cabin-style amenity campus featuring a fitness center, meeting and gathering spaces, arts and crafts studios, heated pool, pickleball and tennis courts. Nestled on a scenic peninsula surrounded by Mountain Island Lake, Imagery is known for its wooded preserves, lakeside parks, abundant wildlife, kayak launch and storage, and miles of walking trails, offering a peaceful, nature-focused lifestyle with the amenities and activities of a much larger community. This beautifully appointed 1.5-story home features 4 bedrooms, 3 baths, and 2,947 square feet with a spacious main-level Owner's Suite, open-concept living area, elegant crown molding, and a Gourmet Kitchen with granite countertops, gas cooktop, double ovens, oversized island, and walk-in pantry. The true showstopper is the Outdoor Living Pavilion featuring a built-in stone fireplace, gas-plumbed grill, and private wooded backyard setting, creating the perfect space for entertaining or relaxing. Additional highlights include a screened porch, luxury vinyl plank flooring throughout the main level, polyurea-coated garage and porch floors, abundant attic storage, and an upstairs guest suite with full bath and expansive loft. Residents enjoy a vibrant calendar of clubs, events, and activities led by a full-time Lifestyle Director, along with dog parks, lakeside gathering areas, and a new Community Dock providing direct access to Mountain Island Lake. Conveniently located near shopping, dining, I-485, Charlotte Douglas International Airport, Uptown Charlotte, and Lake Norman. Under-55 ownership permitted. Blending resort-style amenities with a peaceful lakeside setting, Imagery offers a refreshing alternative to larger active-adult communities while delivering the lifestyle today's buyers are seeking.

Listed by Albert Alvarez and Lynn Alvarez of The Ally Group Real Estate,LLC

$
$
%
$/month over payments
Federal 30-year interest rate: 7.4% last updated on Oct 8, 2026
* All Figures are estimates. Check with your bank or proposed mortgage company for actual interest rates.
This product uses the FRED® API but is not endorsed or certified by the Federal Reserve Bank of St. Louis.

Virtual TourSave FavoriteSchedule TourAsk A QuestionMore Details

8360 Pleasant Meadows Lane Rockwell NC 28138

MLS Number CAR4431113

  • Residential
  • Bedrooms 4
  • Bathroom 4
  • Square Feet 3,434
  • Acreage 2.22

Welcome to 8360 Pleasant Meadows Lane, where spacious living and room to enjoy the outdoors come together on 2.22 acres! Offering 3,434 heated square feet, this 4-bedroom, 4-bath home features a versatile floor plan, with two bedrooms on the main level, including the primary suite. Soaring ceilings and abundant natural light create an open, airy feel, while the kitchen, living, and dining areas flow seamlessly for everyday living and entertaining. The upstairs offers 2 additional bedrooms, each with their own bathrooms and a large separate finished bonus room. Outside, a covered front wrap around porch and a covered back porch that leads to a backyard that was made for relaxing and entertaining, complete with a fire pit, and swing. The property also features an attached 2-car garage plus a detached carport, providing plenty of space for vehicles, storage, or recreational equipment. Located in Cabarrus County and the desirable Mount Pleasant school district, this property combines a peaceful setting with over 3,400 square feet of living space and plenty of room to spread out. The home sits on 1.842 acres, with a separate septic lot across the street that includes an additional .38 acres, totaling the 2.22 acres. With 4 bedrooms, 4 full bathrooms and inviting indoor and outdoor spaces, this is one you'll want to see!

Listed by Nicole Redmond and Brylie Newton of NorthGroup Real Estate LLC

$
$
%
$/month over payments
Federal 30-year interest rate: 7.4% last updated on Oct 8, 2026
* All Figures are estimates. Check with your bank or proposed mortgage company for actual interest rates.
This product uses the FRED® API but is not endorsed or certified by the Federal Reserve Bank of St. Louis.

Save FavoriteSchedule TourAsk A QuestionMore Details

Broker Reciprocity MLS Grid Logo © 2026 Listings courtesy of Canopy MLS as distributed by MLS GRID. IDX information is provided exclusively for consumers’ personal non-commercial use and may not be used for any purpose other than to identify prospective properties consumers may be interested in purchasing. The IDX data is deemed reliable but is not guaranteed by MLS GRID and may be subject to an end user license agreement prescribed by the Member Participant’s applicable MLS.  Based on information submitted to the MLS GRID as of October 15, 2026 6:50 PM UTC . All data is obtained from various sources and may not have been verified by broker or MLS GRID. Supplied Open House Information is subject to change without notice. All information should be independently reviewed and verified for accuracy. Properties may or may not be listed by the office/agent presenting the information. Some IDX listings have been excluded from this website.