and narrow your search. If you have fewer than 200 results, you can save your search.

Marion NC

r=7393-7404
6306 Pigeon Road Canton NC 28716

MLS Number CAR4425306

  • Commercial
  • Property SubType BUSINESS
  • Square Feet 4,086
  • Acreage 3.89

Located in the heart of Haywood County at the signaled intersection of Hwy 276 (Pigeon Rd/Cruso), Hwy 215 (Love Joy Rd) and Hwy 110 (Pisgah Dr). Two of these scenic routes will lead you to the Blue Ridge Parkway. The property consists of 3.89 acres and is bordered by the Pigeon River with the Blue Ridge Mountains as your backdrop. Approximately 10 minutes from Waynesville, NC (the Gateway to the Smokies); 10 minutes from Canton, NC; and 20 minutes from Asheville, NC. Currently operated as a restaurant (Jukebox Junction). The main level of the building offers approximately 4086 square feet with a partially unfinished basement. Approximately 430 feet of road frontage along HWY 276. All contents of the building, including decor and restaurant equipment, belong to the tenant. The trade name Jukebox Junction belongs to the tenant. The tenant is willing to sell equipment and the business to a potential buyer. A portion of the property is located in a flood zone.

Listed by Mitch Miller of Premier Sotheby’s International Realty

$
$
%
$/month over payments
Federal 30-year interest rate: 7.4% last updated on Oct 8, 2026
* All Figures are estimates. Check with your bank or proposed mortgage company for actual interest rates.
This product uses the FRED® API but is not endorsed or certified by the Federal Reserve Bank of St. Louis.

Save FavoriteSchedule TourAsk A QuestionMore Details

1017 Dali Boulevard Mount Holly NC 28120

Mount Holly, NC1017 Dali Boulevard

Price$699,900

Est. Mortgage: $/month

MLS Number CAR4411413

  • Residential
  • Bedrooms 4
  • Bathroom 3
  • Square Feet 2,947
  • Acreage 0.19

Located in Imagery on Mountain Island Lake, one of the Charlotte area's most distinctive 55+ communities, this exceptional home offers a rare walk-to-everything location just steps from the community's cabin-style amenity campus featuring a fitness center, meeting and gathering spaces, arts and crafts studios, heated pool, pickleball and tennis courts. Nestled on a scenic peninsula surrounded by Mountain Island Lake, Imagery is known for its wooded preserves, lakeside parks, abundant wildlife, kayak launch and storage, and miles of walking trails, offering a peaceful, nature-focused lifestyle with the amenities and activities of a much larger community. This beautifully appointed 1.5-story home features 4 bedrooms, 3 baths, and 2,947 square feet with a spacious main-level Owner's Suite, open-concept living area, elegant crown molding, and a Gourmet Kitchen with granite countertops, gas cooktop, double ovens, oversized island, and walk-in pantry. The true showstopper is the Outdoor Living Pavilion featuring a built-in stone fireplace, gas-plumbed grill, and private wooded backyard setting, creating the perfect space for entertaining or relaxing. Additional highlights include a screened porch, luxury vinyl plank flooring throughout the main level, polyurea-coated garage and porch floors, abundant attic storage, and an upstairs guest suite with full bath and expansive loft. Residents enjoy a vibrant calendar of clubs, events, and activities led by a full-time Lifestyle Director, along with dog parks, lakeside gathering areas, and a new Community Dock providing direct access to Mountain Island Lake. Conveniently located near shopping, dining, I-485, Charlotte Douglas International Airport, Uptown Charlotte, and Lake Norman. Under-55 ownership permitted. Blending resort-style amenities with a peaceful lakeside setting, Imagery offers a refreshing alternative to larger active-adult communities while delivering the lifestyle today's buyers are seeking.

Listed by Albert Alvarez and Lynn Alvarez of The Ally Group Real Estate,LLC

$
$
%
$/month over payments
Federal 30-year interest rate: 7.4% last updated on Oct 8, 2026
* All Figures are estimates. Check with your bank or proposed mortgage company for actual interest rates.
This product uses the FRED® API but is not endorsed or certified by the Federal Reserve Bank of St. Louis.

Virtual TourSave FavoriteSchedule TourAsk A QuestionMore Details

4521 Beaty Road Gastonia NC 28056

MLS Number CAR4350032

  • Commercial
  • Property SubType OFFICE
  • Square Feet 6,026
  • Acreage 1.74

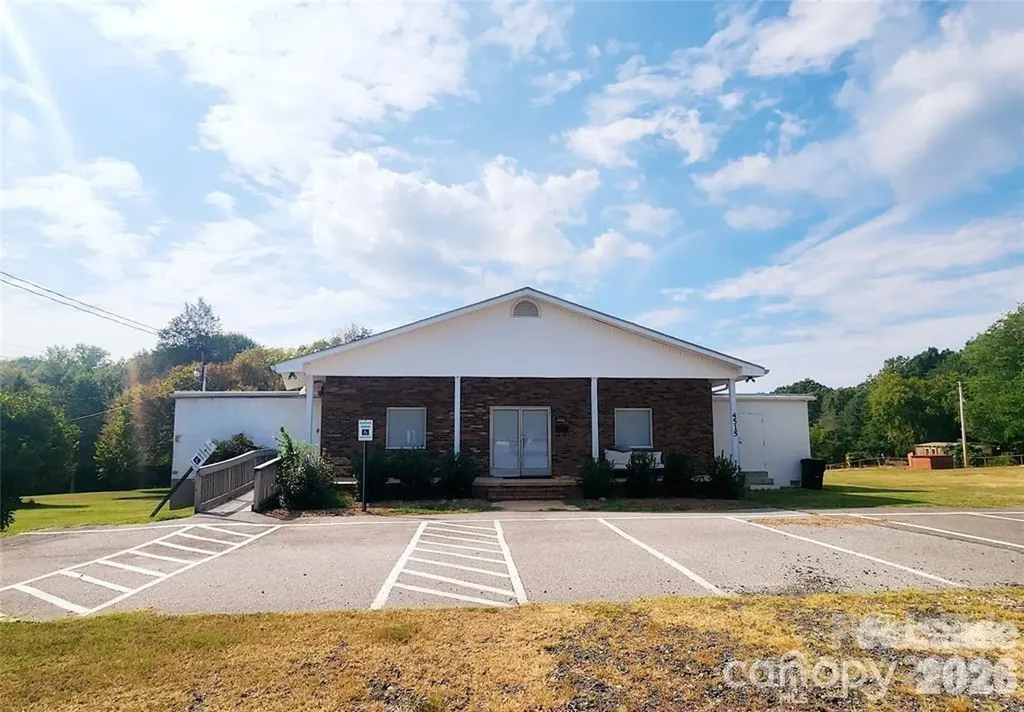
For Sale: Prime Commercial Property in Gaston County This exceptional investment opportunity features a large, vacant building alongside a parcel of land with ample room for development. The property boasts approximately 285 feet of road frontage and encompasses a total of 1.74 acres, providing plenty of parking space. The offering includes two commercial properties on a single parcel, totaling over 6,000 square feet. The primary building exceeds 5,000 square feet and features a spacious open area, four restrooms, storage/classroom facilities, a kitchenette, and a fully usable storage basement with both walk-up and walk-out access. Additionally, there is a remodeled smaller building operating as a fully leased office, currently occupied by an excellent long-term tenant. This property is conveniently located on Beaty Road, in proximity to W.A. Bess and Forestview schools, as well as Union Road and Patrick Road. Recent uses of this property have included commercial offices, therapy and counseling services, a dance studio, and church congregation space. The property is zoned C-3, allowing for a wide range of potential uses. This investment showcases beautiful open space at the rear and to the left of the smaller office. Both buildings have been remodeled, and a proposed lot revision is available, which could permit the construction of an additional commercial structure. The large building is currently available for your business to utilize and grow, while the bonus of an income-producing office rental with an established tenant enhances the investment's appeal. Don't miss out on this remarkable opportunity!

Listed by Kelly Cruise of Buddy Harper Team Realty

$
$
%
$/month over payments
Federal 30-year interest rate: 7.4% last updated on Oct 8, 2026
* All Figures are estimates. Check with your bank or proposed mortgage company for actual interest rates.
This product uses the FRED® API but is not endorsed or certified by the Federal Reserve Bank of St. Louis.

Save FavoriteSchedule TourAsk A QuestionMore Details

3058 Amaranth Drive Fort Mill SC 29708

Fort Mill, SC3058 Amaranth Drive

Price$699,900

Est. Mortgage: $/month

MLS Number CAR4419594

  • Residential
  • Bedrooms 5
  • Bathroom 4
  • Square Feet 4,305
  • Acreage 0.27

Spacious 5-bedroom home in the highly amenitized Lake Ridge community of Fort Mill, offering 4,306 square feet across three stories. Functional floor plan with generous living and dining areas, hardwood-style flooring, fresh paint, new carpet and plenty of natural light. The kitchen features abundant cabinetry, granite countertops, stainless steel appliances, a center island, and ample workspace. A standout feature is the private flex space with its own exterior entrance and half bath. Previously used as a home salon, this versatile area offers excellent potential for a home office, studio, guest space, or other flexible use. Enjoy a large, private backyard on a shaded lot along with a covered outdoor living area with a fire pit and a spacious garage. Lake Ridge residents enjoy an impressive collection of community amenities, including a lodge-style clubhouse, fitness center, junior Olympic pool with water slide, kiddie pool, tennis and basketball courts, playground, and miles of walking trails throughout the community. Conveniently located near Lake Wylie and the Catawba River, this home offers abundant space, flexibility, and access to exceptional neighborhood amenities. Vihttps://www.insidemaps.com/property/usMPzrHaia/project/jor4znseXG/listing?projectId=jor4znseXG&env=productionew virtual tour here

Listed by Steve Metarelis of OfferPad Brokerage LLC

$
$
%
$/month over payments
Federal 30-year interest rate: 7.4% last updated on Oct 8, 2026
* All Figures are estimates. Check with your bank or proposed mortgage company for actual interest rates.
This product uses the FRED® API but is not endorsed or certified by the Federal Reserve Bank of St. Louis.

Save FavoriteSchedule TourAsk A QuestionMore Details

1424 Twin Leaf Road Fort Mill SC 29715

Fort Mill, SC1424 Twin Leaf Road

Price$699,900

Est. Mortgage: $/month

MLS Number CAR4433153

  • Residential
  • Bedrooms 3
  • Bathroom 3
  • Square Feet 2,796
  • Acreage 0.15

Welcome to The Adventurer, a home created for bold thinkers and those who embrace life to the fullest. Spacious by design and rich with possibilities, this floor plan offers the flexibility to shape your home around the way you live. The open-concept kitchen and gathering room anchor the main level, flowing effortlessly to the outdoor living space. Perfect for hosting, relaxing, and everything in between. Home Highlights: Spacious open-concept kitchen and gathering room with seamless connection to outdoor living Luxurious owner's suite Gourmet kitchen Second floor with added bedroom and bathroom Expanded outdoor living with fireplace

Listed by Yesi Casado and Jeff DeMatteis of DRB Group of North Carolina,LLC

$
$
%
$/month over payments
Federal 30-year interest rate: 7.4% last updated on Oct 8, 2026
* All Figures are estimates. Check with your bank or proposed mortgage company for actual interest rates.
This product uses the FRED® API but is not endorsed or certified by the Federal Reserve Bank of St. Louis.

Save FavoriteSchedule TourAsk A QuestionMore Details

300 Williams Circle Lake Lure NC 28746

Lake Lure, NC300 Williams Circle

Price$699,900

Est. Mortgage: $/month

Active With Contract

MLS Number CAR4364114

  • Residential
  • Bedrooms 3
  • Bathroom 3
  • Square Feet 3,101
  • Acreage 4.63

Enjoy the peace and tranquility of your own slice of North Carolina's mountain paradise nestled the stunning views of the Blue Ridge Mountains in Riverbend Highlands perfectly positioned on 4.63 acres! Mountain living at it's finest! This is the kind of mountain escape people search for, but rarely find...EXQUISIT fully furnished 3BD/2.5BA cabin spanning over 3,000 square feet offering the perfect blend of comfort, privacy, and natural beauty! Make it your quiet mountain escape or an part-time income producing retreat! Covered front porch welcomes you inside to a spacious family room featuring cathedral ceiling, massive wall of windows to the view, and a stone FP/wood! Open to the kitchen with all appliances, breakfast bar, pantry, and dining area! 2 bedrooms, full bath tub/shower, and a half bath! Up the staircase to your seating area to your exquisite primary suite with it's own stone FP/gas logs, seating area, and a private deck to soak in the views! Primary full bath with tiled walk-in shower! Down to the basement to the media room, wet bar, stone FP/gas, laundry room with W/D and mop sink, flex room, and a utility room with tankless water heater and stand up freezer.! Enjoy the privacy of your own hot tub/Bullfrog. Expansive wrap around decks on main and lower levels! To get to these incredible view, it does require a drive up the mountain on a gravel road that is maintained 24/7. Conveniently located to Chimney Rock State Park and Village, Lake Lure to reach iconic hikes, waterfront, close to shopping and restaurants , and major highways! Schedule your appointment soon!

Listed by Jody Key of Purple Martin Realty,Inc.

$
$
%
$/month over payments
Federal 30-year interest rate: 7.4% last updated on Oct 8, 2026
* All Figures are estimates. Check with your bank or proposed mortgage company for actual interest rates.
This product uses the FRED® API but is not endorsed or certified by the Federal Reserve Bank of St. Louis.

Save FavoriteSchedule TourAsk A QuestionMore Details

2090 Zacks Fork Road Lenoir NC 28645

Lenoir, NC2090 Zacks Fork Road

Price$699,900

Est. Mortgage: $/month

MLS Number CAR4369438

  • Residential
  • Bedrooms 2
  • Bathroom 2
  • Square Feet 1,664
  • Acreage 192.44

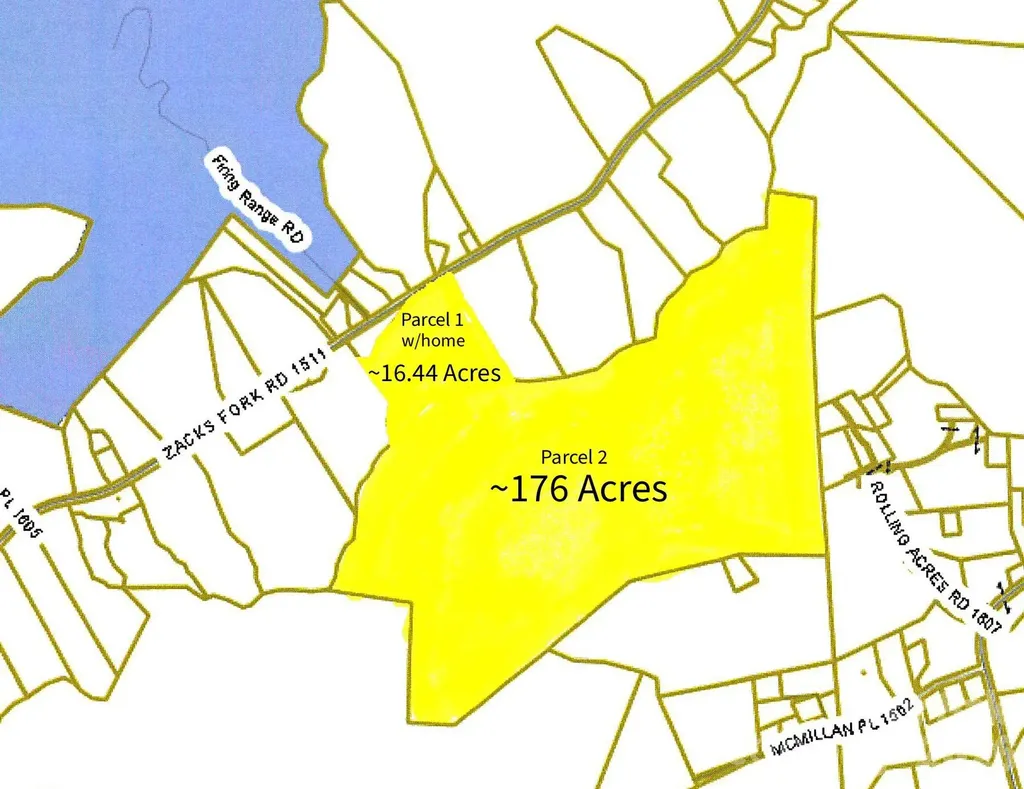
Exceptional opportunity to own approximately 192 acres of wooded, sloping land in the scenic foothills of Lenoir at 2090 Zacks Fork Road. This unique offering includes two parcels being sold together: a 16.44± acre tract featuring a 2-bedroom, 1.5-bath home, and an adjoining 176± acre parcel of primarily timberland. The expansive acreage is heavily wooded and offers significant potential for possible timber investment, recreational use, or long-term land holding. The existing home provides immediate use as a primary residence, hunting cabin, or income-producing rental. A current tenant is in place and has expressed interest in remaining, offering potential for continued rental income. With its mountainous terrain, privacy, and abundant natural surroundings, this property is ideal for investors, outdoor enthusiasts, or those seeking a large private tract in a convenient Caldwell County location. Utilities are Blue Ridge Energy (power), Spectrum Internet, Private well and Septic Tank. The large parcel of acreage is currently leased for hunting purposes. Sellers have never lived in the home...it has always been an investment property for them. See Assoc. Docs for disclosures, GIS info, septic tank permit, etc. Potential leak in roof of house. Rare find to be able to buy almost 200 acres in a convenient location of Caldwell County! CALL TODAY!

Listed by Kathryn Herman and Carly Pruitt of Coldwell Banker Boyd & Hassell

$
$
%
$/month over payments
Federal 30-year interest rate: 7.4% last updated on Oct 8, 2026
* All Figures are estimates. Check with your bank or proposed mortgage company for actual interest rates.
This product uses the FRED® API but is not endorsed or certified by the Federal Reserve Bank of St. Louis.

Save FavoriteSchedule TourAsk A QuestionMore Details

10846 Tyler Brook Lane Mint Hill NC 28227

Mint Hill, NC10846 Tyler Brook Lane

Price$699,900

Est. Mortgage: $/month

Open House

MLS Number CAR4431342

  • Residential
  • Next Open House: Sat 10/17 11:00 am. to 1:00 pm.
  • Bedrooms 4
  • Bathroom 4
  • Square Feet 3,497

PRIVATE RETREAT - 3 permitted BRs PLUS ADDITIONAL SEPARATE LIVING QUARTERS with INTERIOR AND EXTERIOR ACCESS & EXPANSIVE LIVING AND BONUS ROOMS in MAIN HOME on a beautiful 1-ACRE Lot in MINT HILL! Tucked among mature trees on a picturesque 1-acre homesite, this distinctive Mint Hill property blends privacy, flexibility, and everyday convenience. Enjoy a peaceful, country-like setting just outside Downtown Mint Hill-minutes from I-485, Matthews, and the University Area, and approximately 15 miles from Uptown Charlotte. A standout feature is the private secondary living quarters with both interior access and a separate exterior entrance. Designed to offer independence while maintaining connection to the main home, this versatile suite includes a living room, kitchenette with sink, microwave, and mini refrigerator, bedroom, and full bath. It is well suited for multigenerational living, extended guests, caregiver accommodations, long-term visitors, or a home-based business. The primary residence offers generous living spaces and a flexible layout to fit a variety of needs. Wood flooring extends throughout the main living areas, adding warmth and character. The spacious great room features soaring cathedral ceilings, abundant natural light, and a gas fireplace-an inviting setting for everyday living and entertaining. The well-appointed kitchen includes stainless steel appliances, a gas range, and a refrigerator that conveys. Upstairs, the oversized bonus room and additional flex room create valuable space for a media room, office, playroom, fitness area, hobby room, or storage. A walk-in storage room off the loft provides the kind of practical storage that is hard to find. Outdoor living is equally impressive. Relax on the large screened porch overlooking the backyard, entertain on the expansive deck, or enjoy warm-weather days by the above-ground pool and surrounding sun deck. The private setting provides a wonderful backdrop for morning coffee, weekend gatherings, and evenings outdoors. Two detached storage buildings add exceptional versatility. The approximately 389-square-foot wired outbuilding includes two separate entrances, including a ramped entrance for convenient access with lawn equipment or recreational vehicles. Use it as a workshop, hobby space, storage area, or future project space. An additional approximately 83-square-foot storage shed provides even more room for tools, equipment, and seasonal items. Rarely does a property combine separate living quarters, flexible interior space, extensive outdoor living, and a private 1-acre setting with such convenient access to shopping, dining, healthcare, and major commuter routes. This Mint Hill gem offers room to spread out, options to fit changing needs, and a setting you will love coming home to.

Listed by Anna Granger of 1st Choice Properties Inc

$
$
%
$/month over payments
Federal 30-year interest rate: 7.4% last updated on Oct 8, 2026
* All Figures are estimates. Check with your bank or proposed mortgage company for actual interest rates.
This product uses the FRED® API but is not endorsed or certified by the Federal Reserve Bank of St. Louis.

Save FavoriteSchedule TourAsk A QuestionMore Details

14118 Sunnyhill Grove Road Davidson NC 28036
Open House

MLS Number CAR4434488

  • Residential
  • Next Open House: Sat 10/17 11:00 am. to 1:00 pm.
  • Bedrooms 4
  • Bathroom 3
  • Square Feet 2,824

Some houses look good in photos. This one is built for the way you actually live. Start out back: a turf yard that stays green and clean with zero upkeep, framed by a screened porch you can reach from the breakfast area or straight from the primary suite. That suite is on the main floor, with a tray ceiling, walk-in closet, and a bath featuring dual vanities and a glass-enclosed bench shower. The kitchen anchors everything, with an island that seats five, gas range, wall oven and built-in microwave, subway tile backsplash, and a walk-in pantry with custom shelving. The great room's bank of windows keeps it bright all day. Two more bedrooms and a full bath sit on the main floor. Up front, a flex room with plantation shutters. By the door, a built-in bench drop zone. Upstairs, Upstairs, a 19-foot family room, a fourth bedroom, and a full bath give everyone room to spread out. Craftsman doors, matte black hardware, overhead garage storage. You have to come see it in person.

Listed by Adam Sellars of Keller Williams Ballantyne Area

$
$
%
$/month over payments
Federal 30-year interest rate: 7.4% last updated on Oct 8, 2026
* All Figures are estimates. Check with your bank or proposed mortgage company for actual interest rates.
This product uses the FRED® API but is not endorsed or certified by the Federal Reserve Bank of St. Louis.

Save FavoriteSchedule TourAsk A QuestionMore Details

70 Promised Ridge Drive Hendersonville NC 28791

MLS Number CAR4411866

  • Residential
  • Bedrooms 3
  • Bathroom 3
  • Square Feet 2,303
  • Acreage 1.73

Tucked away at the end of a quiet drive, this beautifully updated mountain retreat offers the rare combination of privacy, convenience, and room to grow. Nestled on approximately 1.73± acres with no restrictions, this exceptional property provides a peaceful setting surrounded by nature while remaining just minutes from shopping, restaurants, and everyday conveniences-offering the best of both worlds. A welcoming covered front porch with low-maintenance Trex decking invites you to slow down and enjoy the surrounding mountain setting. Beneath the porch, a concrete-floored storage area provides valuable space for outdoor equipment, tools, and seasonal storage. Inside, rich hardwood floors, soaring cathedral ceilings, and an abundance of natural light create an open, airy atmosphere. The thoughtfully designed open floor plan seamlessly connects the beautifully remodeled kitchen, dining area, and living room, creating an inviting space for everyday living and effortless entertaining. The expanded kitchen is truly the heart of the home, featuring a large center island, gas cooktop, stainless steel appliances, beverage refrigerator, abundant cabinetry, and generous workspace. Just beyond the main living area, a cozy den anchored by a fireplace offers the perfect place to relax and unwind. The spacious primary suite serves as a private retreat with a beautifully remodeled bath featuring an easy-access tiled shower, soaking tub, and quality finishes. Upstairs, two additional bedrooms provide flexible living space, including one with a Murphy bed that conveys, making it ideal as a guest room, home office, or both. Outdoor living is equally impressive. The rear deck features a built-in bar, creating the perfect setting for entertaining or enjoying peaceful evenings overlooking the backyard. The backyard is completely fenced, while private walking trails and a picturesque creek meander throughout the property, creating a serene mountain setting where nature becomes part of everyday life. The lower level offers an oversized three-car garage with ample room for vehicles, a workshop, hobbies, and exceptional storage, providing the flexibility today's buyers are looking for. Adding even more versatility, the property includes an approved one-bedroom septic site, providing the opportunity to build an accessory dwelling. Whether you're envisioning a detached guest cottage, multigenerational living, a private office, studio, workshop, or future expansion, the possibilities are abundant. With thoughtful updates, unrestricted acreage, exceptional indoor and outdoor living spaces, and endless opportunities to expand, 70 Promised Ridge offers a lifestyle that is increasingly difficult to find-peaceful, private, and just minutes from everything you need.

Listed by Miriam McKinney of Ivester Jackson Blackstream

$
$
%
$/month over payments
Federal 30-year interest rate: 7.4% last updated on Oct 8, 2026
* All Figures are estimates. Check with your bank or proposed mortgage company for actual interest rates.
This product uses the FRED® API but is not endorsed or certified by the Federal Reserve Bank of St. Louis.

Save FavoriteSchedule TourAsk A QuestionMore Details

4935 Vagabond Lane Sherrills Ford NC 28673

MLS Number CAR4426102

  • Residential
  • Bedrooms 3
  • Bathroom 2
  • Square Feet 1,934
  • Acreage 0.5

If you're looking for cookie cutter, keep scrolling. This Lake Norman property is anything but ordinary! What began as a single-wide mobile home has evolved over the years into a much larger lake retreat that from the exterior looks more like a brick ranch. The original home remains incorporated in to the structure. The additions created significantly more living and entertaining space. Situated on a fantastic lot in a wide cove just off the main channel. The owners designed the interior with gathering in mind, with three bedrooms, a bunk room and even a sleeping space in the living room. It's quirky, comfortable and unapologetically built for bringing a crowd to the lake. The existing dock/boathouse will need replacement giving the future owner an opportunity to create a set up that suits how they plan to enjoy the property, subject to approvals of course.

Listed by Anna Wiseman of RE/MAX Lifestyle

$
$
%
$/month over payments
Federal 30-year interest rate: 7.4% last updated on Oct 8, 2026
* All Figures are estimates. Check with your bank or proposed mortgage company for actual interest rates.
This product uses the FRED® API but is not endorsed or certified by the Federal Reserve Bank of St. Louis.

Virtual TourSave FavoriteSchedule TourAsk A QuestionMore Details

3924 Tuckaseegee Road Charlotte NC 28208

Charlotte, NC3924 Tuckaseegee Road

Price$699,900

Est. Mortgage: $/month

MLS Number CAR4433383

  • MultiFamily
  • Bedrooms 6
  • Square Feet 3,040
  • Acreage 0.1
  • Property SubType Residential Income

Own an entire duplex in the fastest growing neighborhood in Charlotte! NO RENT RESTRICTIONS! AirBNB, high end corporate rental, live in one side, rent out the other, possibilities are endless!

Listed by Andrea Ochoa of Collective Realty LLC

$
$
%
$/month over payments
Federal 30-year interest rate: 7.4% last updated on Oct 8, 2026
* All Figures are estimates. Check with your bank or proposed mortgage company for actual interest rates.
This product uses the FRED® API but is not endorsed or certified by the Federal Reserve Bank of St. Louis.

Save FavoriteSchedule TourAsk A QuestionMore Details

Broker Reciprocity MLS Grid Logo © 2026 Listings courtesy of Canopy MLS as distributed by MLS GRID. IDX information is provided exclusively for consumers’ personal non-commercial use and may not be used for any purpose other than to identify prospective properties consumers may be interested in purchasing. The IDX data is deemed reliable but is not guaranteed by MLS GRID and may be subject to an end user license agreement prescribed by the Member Participant’s applicable MLS.  Based on information submitted to the MLS GRID as of October 15, 2026 5:24 PM UTC . All data is obtained from various sources and may not have been verified by broker or MLS GRID. Supplied Open House Information is subject to change without notice. All information should be independently reviewed and verified for accuracy. Properties may or may not be listed by the office/agent presenting the information. Some IDX listings have been excluded from this website.