and narrow your search. If you have fewer than 200 results, you can save your search.

Montreat NC

r=7129-7140
8012 James Query Road Charlotte NC 28227

Charlotte, NC8012 James Query Road

Price$719,900

Est. Mortgage: $/month

MLS Number CAR4373107

  • Residential
  • Bedrooms 5
  • Bathroom 5
  • Square Feet 3,488
  • Acreage 0.91

RARE LARGE HOMESITE OPPORTUNITY!! Tranquility plus convenience equals your new home in Mint Hill! This beautiful community features large homesites with easy interstate access. This Colfax plan offers 5 bedrooms, 4.5 bathrooms, and more than 3,400 square feet of living space. The home features three bedrooms with ensuite baths, which gives any family plenty of options! The main floor has a guest suite with a 5-ft shower in the bathroom. The upper floor has the primary suite with a luxury bath and a secondary bedroom with an ensuite tub/shower combo in the bathroom. The primary bath cabinets are gray while the other bathrooms feature white cabinets. All bathrooms have white quartz counters. The designer kitchen has white cabinets and a contrasting gray island, quartz counters, tile backsplash, and stainless appliances, including a range hood and electric cooktop. The white cabinets, quartz counters, and backsplash carry through to the butler pantry as well. Other wonderful extras include a rear screened porch, family room with electric fireplace, and 9-ft ceilings on the upper floor. Visit today and find out more about this exciting new community!

Listed by Michael Conley of Eastwood Homes
$
$
%
$/month over payments
Federal 30-year interest rate: 7.4% last updated on Oct 8, 2026
* All Figures are estimates. Check with your bank or proposed mortgage company for actual interest rates.
This product uses the FRED® API but is not endorsed or certified by the Federal Reserve Bank of St. Louis.

Save FavoriteSchedule TourAsk A QuestionMore Details

610 Springwood Drive Waxhaw NC 28173

Waxhaw, NC610 Springwood Drive

Price$719,900

Est. Mortgage: $/month

MLS Number CAR4391184

  • Residential
  • Bedrooms 5
  • Bathroom 3
  • Square Feet 3,152
  • Acreage 0.45

Welcome to 610 Springwood Drive, a beautiful 5-bedroom home located in the highly desirable Wesley Oaks community in Waxhaw, North Carolina. Perfectly situated near shopping, dining, everyday conveniences, and top-rated schools, this home offers the ideal combination of comfort, convenience, and lifestyle. Designed with both everyday living and entertaining in mind, the home features a spacious family room with a cozy fireplace, creating a warm and inviting gathering space. The bright sunroom provides abundant natural light and offers seamless access to the outdoor living area. The owner's suite is conveniently located on the main floor, offering privacy and ease of living. Step outside to your own backyard retreat featuring a sparkling saltwater pool, a fully fenced yard, and a private wooded backdrop. The flat lot provides plenty of space for outdoor activities, entertaining, and relaxation. With its functional floor plan, desirable community, and exceptional outdoor amenities, this home is a rare opportunity in Waxhaw, North Carolina.

Listed by Daniela Patton and Joseph McMurry of EXP Realty LLC Ballantyne

$
$
%
$/month over payments
Federal 30-year interest rate: 7.4% last updated on Oct 8, 2026
* All Figures are estimates. Check with your bank or proposed mortgage company for actual interest rates.
This product uses the FRED® API but is not endorsed or certified by the Federal Reserve Bank of St. Louis.

Save FavoriteSchedule TourAsk A QuestionMore Details

1206 Chasity Trails Court Matthews NC 28104

MLS Number CAR4398465

  • Residential
  • Bedrooms 5
  • Bathroom 4
  • Square Feet 3,100
  • Acreage 0.15

Popular Continental plan! This great home features a gourmet kitchen with 42" white perimeter cabinetry and upgraded natural wood kitchen island with additional storage, walk-in pantry and Butler's pantry. Spacious light filled cafe opens to the sunroom. Planning center nook off of mudroom. Gathering room has great natural light and a floor to ceiling brick fireplace. First floor guest suite with tile walk-in shower perfect for overnight stays. Second floor owner's suite has tray ceiling and spacious sitting room and owner's bath features an oversized full tile spa shower with dual shower heads and full bench seat and separate closets. Secondary bedrooms are a great size and all connect to a bathroom. Convenient second floor spacious loft and laundry room complete this great home.

Listed by Mary Ann Dumke and Elizabeth Appenzeller of Pulte Home Corporation

$
$
%
$/month over payments
Federal 30-year interest rate: 7.4% last updated on Oct 8, 2026
* All Figures are estimates. Check with your bank or proposed mortgage company for actual interest rates.
This product uses the FRED® API but is not endorsed or certified by the Federal Reserve Bank of St. Louis.

Save FavoriteSchedule TourAsk A QuestionMore Details

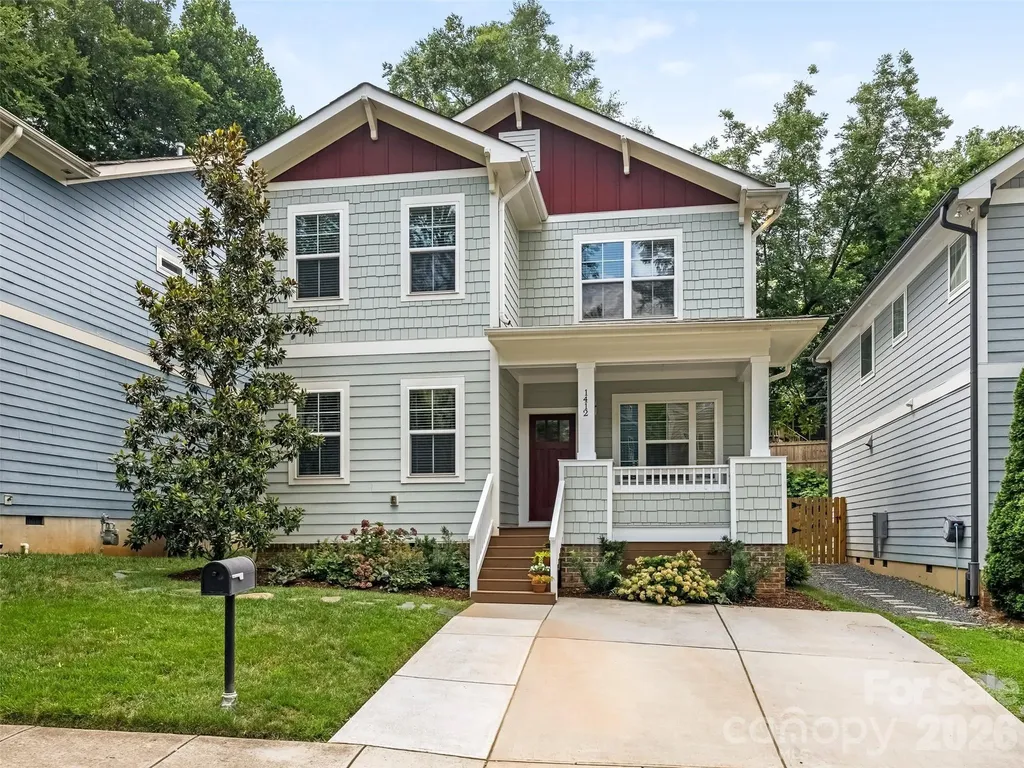
1412 Sumter Avenue Charlotte NC 28208

Charlotte, NC1412 Sumter Avenue

Price$719,500

Est. Mortgage: $/month

Active With Contract

MLS Number CAR4401648

  • Residential
  • Bedrooms 4
  • Bathroom 3
  • Square Feet 2,258
  • Acreage 0.18

Stunning Craftsman seamlessly blends timeless charm with modern finishes. Featuring an open-concept floor plan, high ceilings, fresh paint, and an abundance of windows--the home is filled with natural light and designed for comfortable, contemporary living. Step outside to your private backyard , complete with a cozy outdoor fireplace and extensive landscaping. Perfectly positioned in Charlotte's vibrant and evolving Seversville neighborhood--you at the center of it all. Step onto the Irwin Creek & Stewart Creek Greenway for a scenic bike ride, morning run, or an easy stroll to game day at Bank of America Stadium.

Listed by Stan Perry of Helen Adams Realty

$
$
%
$/month over payments
Federal 30-year interest rate: 7.4% last updated on Oct 8, 2026
* All Figures are estimates. Check with your bank or proposed mortgage company for actual interest rates.
This product uses the FRED® API but is not endorsed or certified by the Federal Reserve Bank of St. Louis.

Virtual TourSave FavoriteSchedule TourAsk A QuestionMore Details

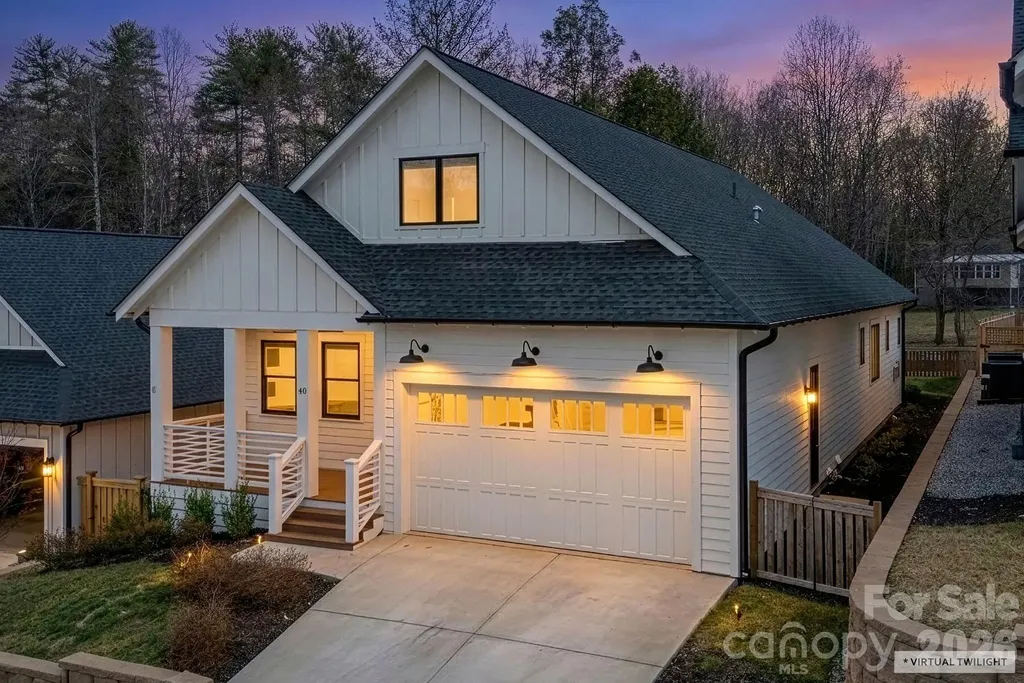
40 Hidden Pond Lane Brevard NC 28712

Brevard, NC40 Hidden Pond Lane

Price$719,000

Est. Mortgage: $/month

Active With Contract

MLS Number CAR4355096

  • Residential
  • Bedrooms 4
  • Bathroom 4
  • Square Feet 2,752
  • Acreage 0.14

Modern Mountain Masterpiece Nestled in Brevard Ridge community, minutes from Pisgah National Forest and downtown Brevard. This isn't your standard 3 bedroom mountain cottage. Welcome to a custom built (2023) Arts & Crafts sanctuary that boasts a sprawling 2,752 square feet of meticulously designed living space, featuring a rare 4 bedroom + Office, 3.5 bathroom floor plan. The open floor plan is an entertainers dream featuring an open concept design, beginning in the Chef's kitchen with premium finishes that overlooks the expansive dining area and living room. Unlike most homes in the area, this home features soaring 10 foot ceilings throughout the main level, flooding every room with natural Appalachian light and creating an airy, "gallery-like" atmosphere. The owner's suite feels like a retreat with a custom walk in closet and spa-like tiled bath. Guests will feel pampered with a charming bedroom on the main level with ensuite bathroom. Upstairs boasts two more generous bedrooms with full bath and media room with built in shelving providing ample storage and space to relax and unwind. Step outside to the expansive covered and private back porch. Ideal for grilling (natural gas already installed), lounging and entertaining overlooking the fenced backyard. The spacious attached 2 car garage has room for all your outdoor gear and includes an Electric Car 50A Charging outlet. TESLA READY! Whether you are looking for a primary residence with room to grow or a secondary home that offers true luxury scale, this property is the new standard for the neighborhood.

Listed by Donna McBrite of Sandra Purcell & Associates

$
$
%
$/month over payments
Federal 30-year interest rate: 7.4% last updated on Oct 8, 2026
* All Figures are estimates. Check with your bank or proposed mortgage company for actual interest rates.
This product uses the FRED® API but is not endorsed or certified by the Federal Reserve Bank of St. Louis.

Virtual TourSave FavoriteSchedule TourAsk A QuestionMore Details

135 Blossom Hill Road Lincolnton NC 28092

Lincolnton, NC135 Blossom Hill Road

Price$719,000

Est. Mortgage: $/month

MLS Number CAR4414957

  • Residential
  • Bedrooms 4
  • Bathroom 5
  • Square Feet 3,645
  • Acreage 1.65

Stunning Move in ready Home.Large kitchen with eating area,formal dining room,Stone fireplace,Office and Primary bedroom on the main level.Double Bonus room with a full bathroom.Three additional bedroom and bathrooms upstairs.large deck and covered front porch.Unfinished basement plumbed with 1896 sq. Feet,Amazing space to be finished.All located on a very large corer 1.65 acre lot

Listed by Kimberly Henderson of The Firm Real Estate

$
$
%
$/month over payments
Federal 30-year interest rate: 7.4% last updated on Oct 8, 2026
* All Figures are estimates. Check with your bank or proposed mortgage company for actual interest rates.
This product uses the FRED® API but is not endorsed or certified by the Federal Reserve Bank of St. Louis.

Save FavoriteSchedule TourAsk A QuestionMore Details

203 Elven Court Waxhaw NC 28173

Waxhaw, NC203 Elven Court

Price$719,000

Est. Mortgage: $/month

Active With Contract

MLS Number CAR4382799

  • Residential
  • Bedrooms 4
  • Bathroom 3
  • Square Feet 2,691
  • Acreage 0.27

Location, Location, Location! This beautiful home, nestled on a flat wooded cul-de-sac lot, is a must-see in the highly desirable Somerset neighborhood featuring outstanding amenities and award-winning Marvin schools. The main level offers a flexible guest bedroom or home office, full bath, formal dining room, living room, and an impressive two-story great room with a gas fireplace. The gourmet kitchen features white cabinetry, stainless steel appliances, granite countertops, a large island, and two pantry closets. Hardwood floors flow throughout the first floor, while oversized windows fill the home with natural light. Upstairs, the spacious primary suite boasts a tray ceiling and is complemented by two secondary bedrooms and a versatile loft space. Relax year-round in the enclosed rear porch overlooking the private wooded backyard-perfect for entertaining or enjoying quiet evenings around the fire pit. Community amenities include a pool, playground, recreation area, and pickleball/tennis courts. Conveniently located near Blakeney, downtown Waxhaw, and south Charlotte, while benefiting from low Union County taxes. * some pictures have been virtually staged

Listed by Daniel McKenna of Keller Williams Ballantyne Area

$
$
%
$/month over payments
Federal 30-year interest rate: 7.4% last updated on Oct 8, 2026
* All Figures are estimates. Check with your bank or proposed mortgage company for actual interest rates.
This product uses the FRED® API but is not endorsed or certified by the Federal Reserve Bank of St. Louis.

Save FavoriteSchedule TourAsk A QuestionMore Details

1218 Minter Place Charlotte NC 28203

Charlotte, NC1218 Minter Place

Price$719,000

Est. Mortgage: $/month

Active With Contract

MLS Number CAR4394962

  • Residential
  • Bedrooms 3
  • Bathroom 4
  • Square Feet 1,806
  • Acreage 0.03

Experience stunning city views and luxury living at Altura Southend, located in Charlotte's vibrant Southend neighborhood. This townhome showcases elevated design throughout, featuring custom high-end finishes, sleek modern details, and open-concept living spaces ideal for entertaining. The beautifully appointed kitchen features a large island, stainless steel appliances, and seamlessly flows into the main living areas. Upstairs, the breathtaking rooftop terrace is the perfect place for relaxing or dining al fresco while taking in panoramic views of the Charlotte skyline. Listen to touchdowns and concerts coming from Bank of America Stadium right from the comfort of your own home. Forget fighting traffic or paying for parking, this location can't be beat. Additional highlights include a primary suite with views of the city and an en-suite spa-like bath, an oversized 2-car garage with ample space for storage, a spacious open floor plan, and low-maintenance living with an HOA that covers water and trash. The community also allows short-term rental opportunities. The top floor bedroom is ideal for guests, a home office, or an entertainment area off of the terrace. Properties in this location do not come along often. Moments from South End's best dining, breweries, and entertainment, with easy access to Uptown, Carolina Panthers games, and the LYNX Blue Line, this gem offers urban living at its finest.

Listed by Hannah Sessoms of Corcoran HM Properties

$
$
%
$/month over payments
Federal 30-year interest rate: 7.4% last updated on Oct 8, 2026
* All Figures are estimates. Check with your bank or proposed mortgage company for actual interest rates.
This product uses the FRED® API but is not endorsed or certified by the Federal Reserve Bank of St. Louis.

Save FavoriteSchedule TourAsk A QuestionMore Details

325 Hedgewood Drive Tuckasegee NC 28783

Tuckasegee, NC325 Hedgewood Drive

Price$719,000

Est. Mortgage: $/month

MLS Number CAR4399798

  • Residential
  • Bedrooms 3
  • Bathroom 3
  • Square Feet 2,184
  • Acreage 0.58

Discover mountain living at its finest in this beautifully updated cottage nestled within the pristine community of Bear Lake Reserve. This inviting home features a desirable split floor plan on the main level, showcasing a spacious primary suite with an en suite bathroom, along with two additional bedrooms and a full bath. The living room boasts vaulted ceilings and a stunning stone fireplace, creating a cozy yet open atmosphere that flows seamlessly into a screened-in porch-complete with its own fireplace-perfect for relaxing or entertaining year-round. The kitchen has been thoughtfully updated with new granite countertops, a stylish backsplash, and modern appliances, adding a touch of elegance to the heart of the home. The lower level offers an additional entertainment area featuring a bar with wine cooler and a third gas log fireplace. A bonus room and full bathroom provide flexibility for guests, a home office, or a hobby space. Step outside to enjoy a private outdoor oasis complete with a hot tub, spacious deck, fenced yard with low-maintenance astroturf, and a firepit-ideal for gatherings. This home has been extensively upgraded, including bathroom renovations, a new roof, new HVAC system with dual zone and propane backup, whole house generator, new house dehumidifer and more. Monthly Dues (2026): HOA: $495 Club: $530 Cottage Service Area: $165 Trash: $32.40 Water: $45 Additional Fees: $40,000 Initiation Fee 0.25% Club Contribution Fee $50 Setup Fee (due upon successful closing) Experience luxury mountain living with access to the exceptional amenities and natural beauty that make Bear Lake Reserve one of North Carolina's most sought-after communities.

Listed by April Bryant of BLR Realty LLC

$
$
%
$/month over payments
Federal 30-year interest rate: 7.4% last updated on Oct 8, 2026
* All Figures are estimates. Check with your bank or proposed mortgage company for actual interest rates.
This product uses the FRED® API but is not endorsed or certified by the Federal Reserve Bank of St. Louis.

Virtual TourSave FavoriteSchedule TourAsk A QuestionMore Details

18027 Northport Drive Cornelius NC 28031

Cornelius, NC18027 Northport Drive

Price$719,000

Est. Mortgage: $/month

Pending

MLS Number CAR4395326

  • Residential
  • Bedrooms 4
  • Bathroom 3
  • Square Feet 2,610
  • Acreage 0.17

Exceptional opportunity to own this beautifully maintained 4-bedroom, 2.5-bath home in the highly desirable Jetton Cove community of Cornelius. Offering over **2,600 square feet** of thoughtfully designed living space, this home features an open-concept floor plan that blends comfort, functionality, and effortless entertaining. The spacious kitchen flows seamlessly into the inviting family room, where custom built-ins and abundant natural light create a warm, inviting gathering space. The private primary suite offers a relaxing retreat and includes a rare adjoining office/flex roomperfect for working from home, a nursery, fitness room, hobby space, or private sitting area. Spacious secondary bedrooms provide plenty of room for family and guests. Step outside and enjoy your own outdoor oasis featuring a **motorized retractable awning**, providing shade at the touch of a button for morning coffee, outdoor dining, or entertaining friends and family on the patio. Storage is plentiful with a spacious two-car garage offering additional storage space for tools, bikes, seasonal dcor, or outdoor equipment. One of this home's standout features is its exceptional location. Directly across the street is a neighborhood green space where children can play, dogs can run, and neighbors gather. Sidewalks and scenic walking trails encourage an active lifestyle and connect you to everything this wonderful community has to offer. Ideally located just minutes from Lake Norman, Jetton Park, Birkdale Village, downtown Cornelius, shopping, dining, top-rated schools, and I-77, this home offers an exceptional combination of space, convenience, and lifestyle. From the flexible floor plan and custom built-ins to the motorized awning and unbeatable walkable location, this home is designed for comfortable everyday living and memorable entertaining.

Listed by Diane Schnabel of Diane Schnabel

$
$
%
$/month over payments
Federal 30-year interest rate: 7.4% last updated on Oct 8, 2026
* All Figures are estimates. Check with your bank or proposed mortgage company for actual interest rates.
This product uses the FRED® API but is not endorsed or certified by the Federal Reserve Bank of St. Louis.

Save FavoriteSchedule TourAsk A QuestionMore Details

39 Cisco Road Asheville NC 28805

Asheville, NC39 Cisco Road

Price$719,000

Est. Mortgage: $/month

Active With Contract

MLS Number CAR4317247

  • Residential
  • Bedrooms 3
  • Bathroom 3
  • Square Feet 1,876
  • Acreage 0.19

Experience modern mountain living in this stunning JAG Construction home, ideally located in East Asheville's established Haw Creek community. This thoughtfully designed Arts and Crafts-style residence offers a bright, open floor plan with expansive windows that fill the home with natural light. The chef's kitchen features sleek granite countertops, stainless steel appliances, a tile backsplash, pantry storage, and a large center island that flows seamlessly into the dining and living areas-perfect for entertaining. The home also comes equipped with a whole house water filtration system. The living room's gas fireplace creates a warm, inviting centerpiece, while the sunny back deck extends your living space outdoors and overlooks a spacious, usable yard. The main-level primary suite includes direct deck access, a generous walk-in closet, and a spa-inspired bath with a tiled walk-in shower and dual granite vanity. Upstairs, you'll find two comfortable bedrooms, a full bathroom, and extra storage. Enjoy the best of Asheville's seasons from your covered front porch or back deck. Designed for durability and easy maintenance, this home includes architectural shingles, LP SmartSide siding, and a sealed crawl space. Attached main-level garage for convenience. Energy-efficient, beautifully built, and ideally located-this is Haw Creek living at its best.

Listed by Bre Powers of Patton Allen Real Estate LLC

$
$
%
$/month over payments
Federal 30-year interest rate: 7.4% last updated on Oct 8, 2026
* All Figures are estimates. Check with your bank or proposed mortgage company for actual interest rates.
This product uses the FRED® API but is not endorsed or certified by the Federal Reserve Bank of St. Louis.

Save FavoriteSchedule TourAsk A QuestionMore Details

306 Carolina Downs None York SC 29745

York, SC306 Carolina Downs None

Price$719,000

Est. Mortgage: $/month

MLS Number CAR4431069

  • Residential
  • Bedrooms 3
  • Bathroom 2
  • Square Feet 2,961
  • Acreage 0.76

Tucked beneath a canopy of mature trees on a quiet, private road, this beautifully renovated custom home is a blend of timeless character, thoughtful design, and modern comfort. With no HOA and easy access to both Rock Hill and Charlotte, the setting combines peaceful living with everyday convenience. This is the first resale on the street in seven years. From the moment you step inside, the home feels warm, gracious, and inviting. Soaring ceilings, tall doors, beautiful wood floors throughout, and custom molding give the home an understated elegance, while shiplap accents and carefully chosen finishes preserve its relaxed farmhouse charm. The home has been thoughtfully updated and fully renovated, including a newly renovated kitchen and bathrooms. The heart of the home is the light-filled open living space, where the living room flows naturally into the newly renovated kitchen. Quartz countertops, a farmhouse sink, stainless steel appliances, and a gas cooktop combine beauty and function, while a gas fireplace creates a cozy gathering place. The home includes three bedrooms, two and a half baths, and a versatile room or office with its own private staircase. The main-level primary suite is a peaceful retreat, opening directly onto the screened porch and overlooking the gardens and stone patio beyond. Multiple major home features and appliances are powered by natural gas, providing convenience and efficiency while helping keep everyday utility costs manageable. A newer roof, whole-home water filtration system, and Nest thermostats add even more comfort and convenience while preserving the home's character and charm. Outside, the property feels like its own private retreat. A long southern porch welcomes you home, while mature trees, a fruit orchard, garden beds, and a fire pit create a setting meant for lingering. The stone patio, softly illuminated by string lights, is a lovely place for morning coffee, evening dinners, or gathering beneath the trees.

Listed by Steve Koleno of Beycome Brokerage Realty LLC

$
$
%
$/month over payments
Federal 30-year interest rate: 7.4% last updated on Oct 8, 2026
* All Figures are estimates. Check with your bank or proposed mortgage company for actual interest rates.
This product uses the FRED® API but is not endorsed or certified by the Federal Reserve Bank of St. Louis.

Save FavoriteSchedule TourAsk A QuestionMore Details

Broker Reciprocity MLS Grid Logo © 2026 Listings courtesy of Canopy MLS as distributed by MLS GRID. IDX information is provided exclusively for consumers’ personal non-commercial use and may not be used for any purpose other than to identify prospective properties consumers may be interested in purchasing. The IDX data is deemed reliable but is not guaranteed by MLS GRID and may be subject to an end user license agreement prescribed by the Member Participant’s applicable MLS.  Based on information submitted to the MLS GRID as of October 12, 2026 1:27 PM UTC . All data is obtained from various sources and may not have been verified by broker or MLS GRID. Supplied Open House Information is subject to change without notice. All information should be independently reviewed and verified for accuracy. Properties may or may not be listed by the office/agent presenting the information. Some IDX listings have been excluded from this website.