and narrow your search. If you have fewer than 200 results, you can save your search.

Montreat NC

r=7141-7152
9219 Whistling Straits Drive Indian Land SC 29707
Active With Contract

MLS Number CAR4417398

  • Residential
  • Bedrooms 3
  • Bathroom 3
  • Square Feet 2,502
  • Acreage 0.21

Golf-Course Living in the heart of Amenity-Rich Sun City Carolina Lakes Community. Welcome to easy, active-adult living in this beautifully situated home within a sought-after 55+ community! Ideally positioned near the community's incredible array of amenities and overlooking the green of Hole #1, this home offers the perfect blend of comfort, convenience, and lifestyle. Inside, you'll find a thoughtfully designed floor plan with inviting living spaces, plenty of natural light, and comfortable accommodations for both everyday living and entertaining. Step outside and enjoy the peaceful golf-course setting, where you can relax under your covered paver patio porch with pergola and take in beautiful views while being just moments from everything the community has to offer. Residents enjoy an impressive selection of amenities designed for an active and social lifestyle, including clubhouse facilities, pools, fitness opportunities, tennis and pickleball, walking trails, social activities, and more. Whether you're looking to stay active, meet new friends, enjoy the outdoors, or simply relax, there's something for everyone. With its prime location near the amenities and picturesque position along the first hole, this home is a fantastic opportunity to enjoy the very best of 55+ active-adult living. Come experience the lifestyle for yourself!

Listed by Brandon Gafgen of Assist2sell Buyers & Sellers 1st Choice LLC

$
$
%
$/month over payments
Federal 30-year interest rate: 7.4% last updated on Oct 8, 2026
* All Figures are estimates. Check with your bank or proposed mortgage company for actual interest rates.
This product uses the FRED® API but is not endorsed or certified by the Federal Reserve Bank of St. Louis.

Save FavoriteSchedule TourAsk A QuestionMore Details

70 Honeysuckle Woods Lake Wylie SC 29710

Lake Wylie, SC70 Honeysuckle Woods

Price$719,000

Est. Mortgage: $/month

MLS Number CAR4429713

  • Residential
  • Bedrooms 3
  • Bathroom 3
  • Square Feet 3,164
  • Acreage 0.4

Welcome to the the lake life! This home is in the gated waterfront and golf community of River Hills just over the SC border. The neighborhood offers miles of walking trails, waterfront park with sandy beach and picnic pavilion, gardens, dog park, playgrounds, marina with gas dock, country club with championship 18 hole course, clubhouse, 2 pools & restaurant and 24 /7 security. Home is located on the 3rd tee box of the golf course and conveniently located close to the front entrance. Low maintenance yard with irrigation and lots of plants blooming all year round ! The main level offers the oversized primary bedroom, large walk in closet and nice ensuite bathroom, great room with fireplace and built ins, dining room, kitchen with eat in bar and breakfast area, laundry and 1/2 bath. The lower level would be great for multigenerational living with its own deck and entrance, new wet bar that is entire wall, office area, 2 bedrooms and full bath with walk in shower and large additional living space/billiard area/bonus/playroom . You decide how to use it best! Don't miss the wine cellar area/storage that connects to the garage from the lower level and the huge storage area under the stairs. This home does not lack for storage! There are many areas to enjoy the outside from the front porch, lower level deck and the expansive deck on the back of the house. Take a deep breath when you come through the gate! Please call listing agent with any questions about the neighborhood.

Listed by Melanie Wilson of Keller Williams Connected

$
$
%
$/month over payments
Federal 30-year interest rate: 7.4% last updated on Oct 8, 2026
* All Figures are estimates. Check with your bank or proposed mortgage company for actual interest rates.
This product uses the FRED® API but is not endorsed or certified by the Federal Reserve Bank of St. Louis.

Virtual TourSave FavoriteSchedule TourAsk A QuestionMore Details

1336 Huntcliff Drive Waxhaw NC 28173

Waxhaw, NC1336 Huntcliff Drive

Price$719,000

Est. Mortgage: $/month

MLS Number CAR4402736

  • Residential
  • Bedrooms 4
  • Bathroom 4
  • Square Feet 3,374
  • Acreage 1.1

PRIVATE 1.1-ACRE WOODED LO +3-CAR GARAGE in sought after COPPER RUN! This move-in ready 4-bedroom 3.5 bath home offers 3,374 square feet of beautifully maintained living space, fresh paint, and new upstairs carpeting-all at a newly improved price of $739,000. Copper Run, one of the area's most sought after communities, is where beautifully maintained homes, mature hardwood-lined streets, and expansive private homesites create a setting that feels both elegant and welcoming. This meticulously maintained one-owner home offers a rare combination of privacy, space, and lifestyle. Conveniently located just minutes from shopping, dining, and local events, this home still feels peacefully tucked away from it all. The current owners have moved to their new home and this home is ready for a quick close! You will love the spacious kitchen, with an abundance of cabinet space, a walk-in pantry, a butler pantry leading to the dining room, and the openness to the breakfast area and great room. There is a sizable drop-zone located just inside the 3-car, oversized garage with extra space between the singe bay and double bay parking. Your choice, there are rooms to use as an office on both the main & upper floors! The primary suite spans the entire width of the home in the back and includes a wonderful walk-in closet and sitting area. Savings on water/sewer will accrue from the use of the well and septic system - with a water filtration/conditioning system. This is a rare opportunity to own an exceptional luxury home with direct neighborhood access to the Mineral Springs Greenway, while being just minutes from Wesley Chapel and charming downtown Waxhaw! Welcome Home!

Listed by Bob Bunzey of NorthGroup Real Estate LLC

$
$
%
$/month over payments
Federal 30-year interest rate: 7.4% last updated on Oct 8, 2026
* All Figures are estimates. Check with your bank or proposed mortgage company for actual interest rates.
This product uses the FRED® API but is not endorsed or certified by the Federal Reserve Bank of St. Louis.

Virtual TourSave FavoriteSchedule TourAsk A QuestionMore Details

211 Trinity Court Salisbury NC 28147

Salisbury, NC211 Trinity Court

Price$718,777

Est. Mortgage: $/month

Active With Contract

MLS Number CAR4363361

  • Residential
  • Bedrooms 3
  • Bathroom 3
  • Square Feet 2,325
  • Acreage 1.21

Field of Glory Plan offers exquisite design details setting it apart from all others with everything you want in a brand new home. 3 car garage, front porch, screened rear porch. Walk in pantry & walk in closets for all bedrooms. DO You Want A Custom Built HOME? Builder offers FREE Customizations, FREE Design alterations from our plans or yours. Contact your realtor & schedule a time to meet TODAY! Simply Pick Lot, Plan & Finishes then Move IN 180 days construction time. Beautiful private lots remain. Single Level Farm Style with Open Floor Plan with bonus room over the garage in Western Rowan County NC near Salisbury Mooresville & Kannapolis. Large flat private lots, country setting, & plenty of room between. Huge rear yard, side entry oversized 3 car garage, office, walk in pantry, hobby room, & drop zone with cubbies. Open Living Room w vaulted ceilings. Kitchen features wall oven, glass cooktop, granite counters, tile backsplash & under counter lights, 9' ceilings , finished & painted garage, garage door w/ opener. It's Built Solid with long lasting architectural roofing, fiber cement siding, JeldWen windows, Real SOLID OAK WOOD FLOORS that are hand finished. Primary suite w walk in tile shower, Designer Garden Tub. Enjoy new, low cost, low taxes, simple country living.

Listed by Keith Knight of Wallace Realty

$
$
%
$/month over payments
Federal 30-year interest rate: 7.4% last updated on Oct 8, 2026
* All Figures are estimates. Check with your bank or proposed mortgage company for actual interest rates.
This product uses the FRED® API but is not endorsed or certified by the Federal Reserve Bank of St. Louis.

Save FavoriteSchedule TourAsk A QuestionMore Details

132 Cottage Creek Court York SC 29745

York, SC132 Cottage Creek Court

Price$718,000

Est. Mortgage: $/month

MLS Number CAR4419161

  • Residential
  • Bedrooms 3
  • Bathroom 4
  • Square Feet 2,816
  • Acreage 0.52

Built in 2024, this York two-story home sits on a cul-de-sac lot and offers 3 bedrooms and 3.5 bathrooms. The kitchen features quartz countertops, and the home includes an unfinished basement with room to grow. A 3-car garage provides ample parking and storage. Included 100-Day Home Warranty with buyer activation

Listed by Verria Hairston of Opendoor Brokerage LLC

$
$
%
$/month over payments
Federal 30-year interest rate: 7.4% last updated on Oct 8, 2026
* All Figures are estimates. Check with your bank or proposed mortgage company for actual interest rates.
This product uses the FRED® API but is not endorsed or certified by the Federal Reserve Bank of St. Louis.

Save FavoriteSchedule TourAsk A QuestionMore Details

142 Canterbury Crossing Fort Mill SC 29708
Open House

MLS Number CAR4372105

  • Residential
  • Next Open House: Mon 10/12 9:00 am. to 7:00 pm.
  • Bedrooms 4
  • Bathroom 4
  • Square Feet 4,033

Don't miss 142 Canterbury Xing, designed for practicality and comfort. The living area includes a fireplace; the kitchen features an accent backsplash and island. The primary bedroom contains a walk in closet, with its bathroom containing double sinks and a separate tub and shower. An exterior deck extends outdoor living. This property delivers comfort and functional design for practical living.. Included 100-Day Home Warranty with buyer activation

Listed by Verria Hairston of Opendoor Brokerage LLC

$
$
%
$/month over payments
Federal 30-year interest rate: 7.4% last updated on Oct 8, 2026
* All Figures are estimates. Check with your bank or proposed mortgage company for actual interest rates.
This product uses the FRED® API but is not endorsed or certified by the Federal Reserve Bank of St. Louis.

Save FavoriteSchedule TourAsk A QuestionMore Details

16 Tanglewood Road Lake Wylie SC 29710

Lake Wylie, SC16 Tanglewood Road

Price$715,000

Est. Mortgage: $/month

MLS Number CAR4396441

  • Residential
  • Bedrooms 4
  • Bathroom 3
  • Square Feet 2,408
  • Acreage 0.3

"Come home to a resort every day." That's the motto for one of Lake Wylie's most sought-after waterfront communities, River Hills. And this beautiful full reno positioned within the community offers the perfect blend of updated design, comfort, and lifestyle. Step up to the welcoming front porch and through the wood double doors into a bright & open living space with vaulted wood beamed ceiling. The kitchen serves as the heart of the home, featuring seamless quartz countertops & backsplash, waterfall island, stainless appliances with dual ovens, abundant storage, and a charming coffee bar niche perfect for your morning routine. The large primary suite offers an accent wall, designer wallpaper, and a boutique style with floor-to-ceiling glass-front cabinetry. The spa-inspired bath features an oversized walk-in shower, soaking tub, illuminated LED mirrors, and sleek modern cabinetry. 3 additional bedrooms on opposite side of the home offer flexibility for family, guests, or remote work. The lower level includes a spacious laundry room with cabinetry and utility sink, while the oversized two-car garage provides ample storage and workspace. Major infrastructure improvements include vapor barrier and insulation in the crawl, all new windows, roof & gutters 2024. Beyond the home, enjoy all that River Hills has to offer: 24-hour gated security, a private country club, championship golf, marina, waterfront park, walking trails, tennis and pickleball courts, swimming pools, and a vibrant calendar of community events. This isn't just a home-it's a lifestyle.

Listed by Christina Richard and Megan Matchette of Helen Adams Realty

$
$
%
$/month over payments
Federal 30-year interest rate: 7.4% last updated on Oct 8, 2026
* All Figures are estimates. Check with your bank or proposed mortgage company for actual interest rates.
This product uses the FRED® API but is not endorsed or certified by the Federal Reserve Bank of St. Louis.

Virtual TourSave FavoriteSchedule TourAsk A QuestionMore Details

420 Granite Lake Court Denver NC 28037

Denver, NC420 Granite Lake Court

Price$715,000

Est. Mortgage: $/month

MLS Number CAR4412537

  • Residential
  • Bedrooms 3
  • Bathroom 2
  • Square Feet 2,538
  • Acreage 0.16

Enjoy a leisurely stroll to the Twin Mills Club in the highly sought-after Trilogy Lake Norman. This thoughtfully designed residence on a cul de sac street, with easy access to the Trilogy walking trail system, blends premium architectural upgrades, effortless main-level transitions, and exceptional in and outdoor entertaining spaces. Every detail delivers a lock-and-leave lifestyle without sacrificing luxury. Tailored for functionality and efficiency. (Solar Power equipped) 10 foot ceilings, 8 foot interior doors, crown molding and plantation shutters throughout. The upgraded kitchen includes gas cooking, solid surface counter tops, task lighting, tile backsplash plus custom cabinets with an abundance of roll out shelving for ease of access. Dining area opens to the screened lanai with gas log fireplace that flows seamlessly on to the extended patio with mature wooded views for privacy. A private main-level suite features extra-large windows that fill the room with abundant natural light. Indulge in a spa-like bath complete with dual sink vanity, spacious walk-in shower and custom closet with integrated organization systems. Office/flex space with built in window bench and French doors add privacy. An easily accessible guest quarters with adjoining bath and laundry room complete this level. Upstairs you will find abundant walk in storage, family room, flex/office space work area and bonus room. This "smart home" is equipped with a UniFi Dream Machine router/controllers, Netgear ethernet switches, Lutron Caseta wall switches controlled thru Alexa and a full suite of Ring products. (Doorbell, cameras and security system. The 2 car garage includes the optional 2-foot extension perfect for golf carts and additional storage. Trilogy Membership includes Freedom Boat Club on Lake Norman plus award winning amenities

Listed by David Henderson and Janine Fields of Southern Homes of the Carolinas,Inc

$
$
%
$/month over payments
Federal 30-year interest rate: 7.4% last updated on Oct 8, 2026
* All Figures are estimates. Check with your bank or proposed mortgage company for actual interest rates.
This product uses the FRED® API but is not endorsed or certified by the Federal Reserve Bank of St. Louis.

Virtual TourSave FavoriteSchedule TourAsk A QuestionMore Details

6410 Latta Springs Circle Huntersville NC 28078
Pending

MLS Number CAR4381760

  • Residential
  • Bedrooms 4
  • Bathroom 3
  • Square Feet 3,904
  • Acreage 0.34

Welcome to this beautifully maintained 4-bedroom, 2.5-bath home nestled in one of the most desirable neighborhoods on Mountain Island Lake. From the moment you arrive, you'll fall in love with the gorgeous tree-lined streets, charming curb appeal, and welcoming community atmosphere. Inside, the home features an open-concept main level designed for both comfortable everyday living and effortless entertaining. The spacious vaulted living room fills with natural light and creates an airy, inviting feel. The kitchen flows seamlessly into the main living and dining areas, making gatherings easy and enjoyable. Upstairs, you'll find generously sized bedrooms along with a versatile bonus room on the third floor - perfect for a media room, home office, playroom, guest space, or fitness area. This well-maintained home offers the perfect balance of style, space, and functionality, all within a beautiful lake community featuring a covered picnic area, pool, and playground. Easy lake access from the pavilion for paddle sports, swimming and fishing. Close proximity to Latta Nature Preserve with access to miles of hiking right from the neighborhood. Enjoy peaceful neighborhood walks beneath mature trees while being just minutes from shopping, dining, and convenient access to Charlotte.

Listed by Holly Webster of Helen Adams Realty

$
$
%
$/month over payments
Federal 30-year interest rate: 7.4% last updated on Oct 8, 2026
* All Figures are estimates. Check with your bank or proposed mortgage company for actual interest rates.
This product uses the FRED® API but is not endorsed or certified by the Federal Reserve Bank of St. Louis.

Save FavoriteSchedule TourAsk A QuestionMore Details

45 Asheland Avenue Asheville NC 28801

MLS Number CAR4413012

  • Condo
  • Bedrooms 2
  • Bathroom 2
  • Square Feet 1,093
  • Acreage 0.01

Rare opportunity in the heart of downtown Asheville! This beautifully appointed 2-bedroom, 2-bath condo offers the best of both worlds-a stylish downtown retreat and an investment opportunity with a short-term rental permit! Located on the 4th floor, this east-facing residence is filled with natural light and offers city views along with distant Blue Ridge Mountain views from the private balcony. Inside, the open-concept living, dining and kitchen area features modern finishes throughout, including quartz countertops, Bosch appliances, Kohler fixtures, a large kitchen island, wood and tile flooring, and a cozy living room fireplace. Additional conveniences include an in-unit washer and dryer, elevator access, a secure private parking space in the in-building garage, and a climate-controlled storage unit located on the same floor. Step outside and experience downtown Asheville just beyond your door, with restaurants, breweries, coffee shops, shopping, arts and entertainment nearby. Use it as your own lock-and-leave Asheville getaway, short-term rent it when you're away, or add a uniquely positioned property to your investment portfolio. Furniture is included for those seeking a more turnkey opportunity.

Listed by Venus Lancaster and Zeno Lancaster of Manife Realty LLC

$
$
%
$/month over payments
Federal 30-year interest rate: 7.4% last updated on Oct 8, 2026
* All Figures are estimates. Check with your bank or proposed mortgage company for actual interest rates.
This product uses the FRED® API but is not endorsed or certified by the Federal Reserve Bank of St. Louis.

Virtual TourSave FavoriteSchedule TourAsk A QuestionMore Details

4396 Foxfield Court Harrisburg NC 28075

Harrisburg, NC4396 Foxfield Court

Price$715,000

Est. Mortgage: $/month

MLS Number CAR4392294

  • Residential
  • Bedrooms 4
  • Bathroom 3
  • Square Feet 4,979
  • Acreage 0.48

Gorgeous 4 bedroom home on spacious 1/2 Acre lot in highly desirable community with resort style amenities including a swimming pool, wade pool, 2 pickleball courts, tennis courts, playground and a clubhouse. This home features large living spaces, a 2-story family room, gas fireplace, elegant spiral staircase, beautiful cherry hardwood floors, and a huge primary bedroom with sitting area. The large 3rd floor bonus room is perfect for your home theatre, office, gym or playroom. This home has it all including a large, flat backyard perfect for outdoor enjoyment, cookouts & entertaining friends and family. Priced under tax value, sellers are motivated!

Listed by Sandy McAlpine and Chad Jones of RE/MAX Results

$
$
%
$/month over payments
Federal 30-year interest rate: 7.4% last updated on Oct 8, 2026
* All Figures are estimates. Check with your bank or proposed mortgage company for actual interest rates.
This product uses the FRED® API but is not endorsed or certified by the Federal Reserve Bank of St. Louis.

Virtual TourSave FavoriteSchedule TourAsk A QuestionMore Details

1541 Sandy Springs Road Rutherfordton NC 28139

MLS Number CAR4400056

  • Residential
  • Bedrooms 4
  • Bathroom 3
  • Square Feet 2,022
  • Acreage 12.02

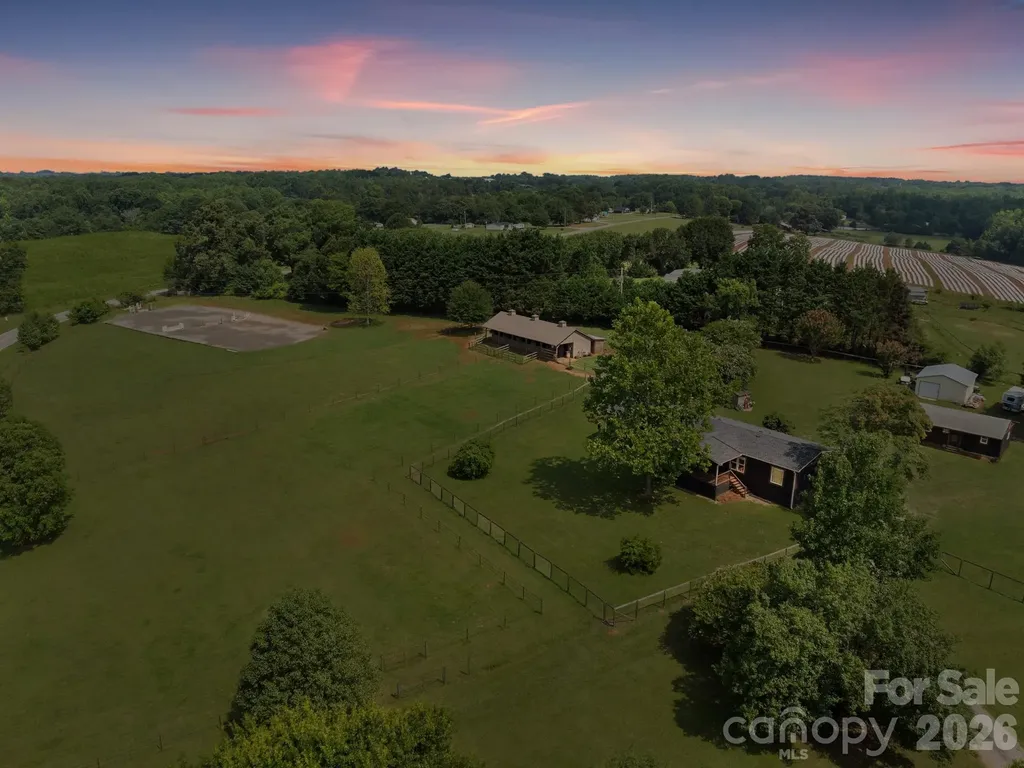
Searching for an equestrian property in Polk County that is updated, meticulously maintained and move-in ready for you and your horses AND also budget friendly? It's finally here and it's the only one of its kind in the area in this price range. Perched on a scenic hill, this beautiful 12-acre property offers panoramic views of the surrounding countryside. The 4-bedroom, 3-bathroom home features a bright, open floor plan with designer-inspired farmhouse finishes. Quality details include quartz countertops, a stone fireplace, rustic beams and sliding barn doors. Extensive remodeling in the past 3 years includes major improvements -a New Roof, New siding, flooring, doors, exterior stain, interior paint and lighting. For your horses, there's a 4-stall barn with an additional fifth pony stall, a dedicated tack room, and a wash rack. A riding arena with bluestone footing and acres of fenced pasture. You can ride the trail through your own woods down to the creek. Just 17 minutes from the Tryon International Equestrian Center, only 3 miles from the Green Creek Hunt Club fox hunting territory and a short drive to FETA trails which Polk County residents can obtain a permit to use, it's an equestrian's dream come true. An adaptable second building on the property, previously used as a country store, can easily be converted into secondary living quarters or a workshop. The property also features a storage building for farm equipment, dog fencing, a gated driveway, Spectrum fiber internet, and a concrete slab where an RV set-up or a second barn could be added. Don't wait to schedule your appointment to see this rare find.

Listed by Carol Parker of Sauvé Collective

$
$
%
$/month over payments
Federal 30-year interest rate: 7.4% last updated on Oct 8, 2026
* All Figures are estimates. Check with your bank or proposed mortgage company for actual interest rates.
This product uses the FRED® API but is not endorsed or certified by the Federal Reserve Bank of St. Louis.

Save FavoriteSchedule TourAsk A QuestionMore Details

Broker Reciprocity MLS Grid Logo © 2026 Listings courtesy of Canopy MLS as distributed by MLS GRID. IDX information is provided exclusively for consumers’ personal non-commercial use and may not be used for any purpose other than to identify prospective properties consumers may be interested in purchasing. The IDX data is deemed reliable but is not guaranteed by MLS GRID and may be subject to an end user license agreement prescribed by the Member Participant’s applicable MLS.  Based on information submitted to the MLS GRID as of October 12, 2026 12:35 PM UTC . All data is obtained from various sources and may not have been verified by broker or MLS GRID. Supplied Open House Information is subject to change without notice. All information should be independently reviewed and verified for accuracy. Properties may or may not be listed by the office/agent presenting the information. Some IDX listings have been excluded from this website.