and narrow your search. If you have fewer than 200 results, you can save your search.

Nebo NC

r=1201-1212
9 Reed Street Asheville NC 28803

MLS Number CAR4407621

  • Commercial
  • Property SubType SHOWROOM/OFFICE
  • Square Feet 42,606
  • Acreage 2.84

Exceptional commercial redevelopment opportunity on 2.84 acres in Asheville, just minutes from the entrance to Biltmore Estate, Biltmore Village, downtown Asheville, and Interstate 40. This historic 1921 industrial building offers a blank canvas for adaptive reuse, mixed-use development, office, retail, hospitality, or investment opportunities. Existing features include heavy-duty steel support beams, expansive pour-ready concrete foundations, and exposed historic brickwork, providing character and structural integrity for future redevelopment. Located in a high-demand commercial corridor with excellent accessibility and redevelopment potential, this unique property presents a rare opportunity to create a landmark destination in one of Asheville's most desirable locations.

Listed by Chris Smith of Century 21 Connected (brokerchrissmith@gmail.com), Aaron Palmer of CENTURY 21 Connected

$
$
%
$/month over payments
Federal 30-year interest rate: 7.28% last updated on Oct 1, 2026
* All Figures are estimates. Check with your bank or proposed mortgage company for actual interest rates.
This product uses the FRED® API but is not endorsed or certified by the Federal Reserve Bank of St. Louis.

Virtual TourSave FavoriteSchedule TourAsk A QuestionMore Details

7272 Lynbrook Circle Denver NC 28037

Denver, NC7272 Lynbrook Circle

Price$2,250,000

Est. Mortgage: $/month

MLS Number CAR4391841

  • Residential
  • Bedrooms 3
  • Bathroom 5
  • Square Feet 5,535
  • Acreage 0.76

This is what you move to Lake Norman for. The craftsmanship is immediate. Every surface, every detail, every finish was chosen with intention, and it shows the moment you walk in and see unobstructed water views. A Miele kitchen. An en suite bathroom in every bedroom (heated floors & towel rack in the primary bathroom!) A split floorplan that gives everyone their own world. And a walkout basement that puts your two-tiered yard right at your fingertips. Inside to outside without a single extra step. The glass wall in the primary bedroom frames the sunset like a painting you never have to take down. Glass railings, a private cinema, sauna, and wine cellar round out a home designed for people who don't compromise. Outside, the water does the rest. Deep water. Year-round views. A covered dock with a grandfathered two-stall boathouse with ramp is a rare find on this lake (one stall currently used as a gym with a split system installed.) There is no comparable. No substitute.

Listed by Naomi Abel of Naomi Abel Realty,LLC

$
$
%
$/month over payments
Federal 30-year interest rate: 7.28% last updated on Oct 1, 2026
* All Figures are estimates. Check with your bank or proposed mortgage company for actual interest rates.
This product uses the FRED® API but is not endorsed or certified by the Federal Reserve Bank of St. Louis.

Save FavoriteSchedule TourAsk A QuestionMore Details

820 Laurel Ridge Drive Waynesville NC 28786

Waynesville, NC820 Laurel Ridge Drive

Price$2,250,000

Est. Mortgage: $/month

MLS Number CAR4319300

  • Residential
  • Bedrooms 3
  • Bathroom 5
  • Square Feet 6,155
  • Acreage 0.96

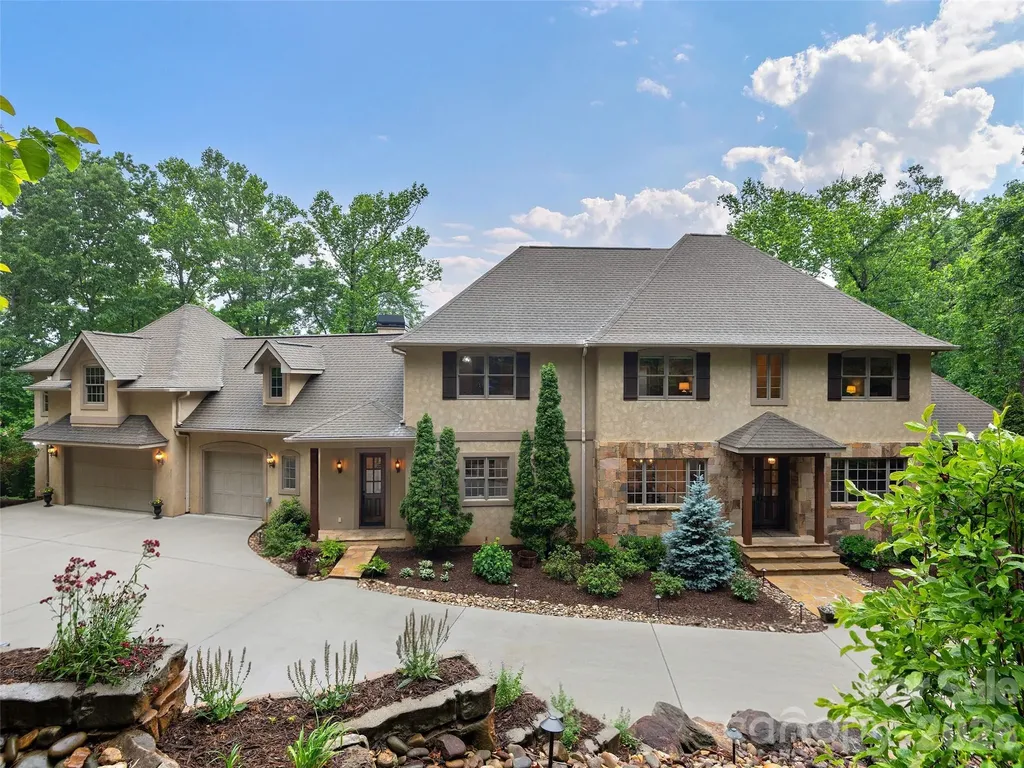
Architectural artistry and refined mountain living come together above the most scenic green at Laurel Ridge Country Club. Positioned over the 11th tee with panoramic mountain, golf-course, and valley views, this contemporary residence offers one of the most striking vantage points in Waynesville. Originally inspired by the Frank Lloyd Wright style, the home was re-envisioned in 2008 to honor clean lines, natural materials, and seamless connection to the outdoors while adding modern comfort and function. Walls of glass pull the landscape inward, filling the great room with natural light and framing the Blue Ridge like living art. A soaring ceiling, floor-to-ceiling stone fireplace, and striking architectural details create a space that feels both dramatic and deeply welcoming. Just beyond, a wide wrap-around veranda spans the length of the home-an unforgettable outdoor living environment for sunset dinners, weekend entertaining, and quiet mornings overlooking the fairway and long-range ridgelines. Designed for effortless main-level living, the primary suite provides a peaceful retreat with an adjoining bonus room currently used as a home gym. This space adapts beautifully as a private office, sitting room, Hollywood-style dressing room, or the footprint for a second spa-like bath. The kitchen is supported by both a butler's pantry and a separate walk-in pantry, ideal for everyday life and elevated entertaining. A distinct everyday entrance and separate guest entrance add sophistication to the home's sense of arrival. The upper level functions as a private guest wing with a second primary suite, a large loft, an office, and another ensuite guest room-perfect for extended stays and hosting with ease. Fully zoned HVAC, ample basement storage, an oversized two-car garage, a brick-paver driveway, and extensive exterior lighting reflect thoughtful planning inside and out. All of this awaits just minutes from historic downtown Waynesville, known for boutique shops, fine dining, galleries, and year-round festivals-and only about 30 minutes from Asheville, a nationally regarded destination for arts, culture, and acclaimed restaurants. A rare opportunity to own a luxury residence with sweeping mountain and golf-course views, timeless architecture, and one of the most inviting outdoor living spaces in Western North Carolina.

Listed by Jennifer Campbell-Overbeeke of Premier Sotheby’s International Realty

$
$
%
$/month over payments
Federal 30-year interest rate: 7.28% last updated on Oct 1, 2026
* All Figures are estimates. Check with your bank or proposed mortgage company for actual interest rates.
This product uses the FRED® API but is not endorsed or certified by the Federal Reserve Bank of St. Louis.

Virtual TourSave FavoriteSchedule TourAsk A QuestionMore Details

156 Windingwood View Lane Statesville NC 28677

MLS Number CAR4421529

  • Land
  • Acreage 11.14
  • County Iredell

One of the last remaining opportunities to own approximately 11 private waterfront acres on Lake Norman's main channel, offering expansive, long-range water views and an extraordinary setting for a custom estate. Lot 1 features approximately 1,603 feet of water frontage, further distinguishing this remarkable property and the level of privacy it offers. Large-acreage waterfront homesites like this have become almost impossible to find, making this a rare chance to create something truly special on Lake Norman. From the moment you enter, the setting makes an impression. A custom private gate framed by stone monuments, walls, and beautiful landscaping opens to a picturesque roadway winding through the neighborhood beneath mature trees. From the roadway, a path has been cut through the property under a canopy of trees, offering a glimpse of what could become a stunning private drive leading to the future homesite and the breathtaking main-channel views beyond. Envision a timeless custom residence thoughtfully positioned to capture the water views, complemented by resort-style outdoor living, a pool and entertaining terraces, expansive lawns, guest accommodations, and additional estate features designed entirely around your vision. Much of the groundwork for creating an exceptional waterfront retreat is already in place. The homesite is approved for a six-bedroom septic system, and a private dock permit has been approved through Duke Energy, allowing you to begin bringing your vision to life. With only four exclusive homesites being offered, the opportunity to secure this combination of acreage, privacy, mature natural beauty, and main-channel waterfront is exceptionally limited. This is more than a place to build; it is an opportunity to create a private Lake Norman estate to be enjoyed for generations.

Listed by Josh Tucker and Joseph Adams of Corcoran HM Properties

$
$
%
$/month over payments
Federal 30-year interest rate: 7.28% last updated on Oct 1, 2026
* All Figures are estimates. Check with your bank or proposed mortgage company for actual interest rates.
This product uses the FRED® API but is not endorsed or certified by the Federal Reserve Bank of St. Louis.

Save FavoriteSchedule TourAsk A QuestionMore Details

116 Ellison Way Waxhaw NC 28173

Waxhaw, NC116 Ellison Way

Price$2,250,000

Est. Mortgage: $/month

Active With Contract

MLS Number CAR4402895

  • Residential
  • Bedrooms 5
  • Bathroom 6
  • Square Feet 6,412
  • Acreage 0.81

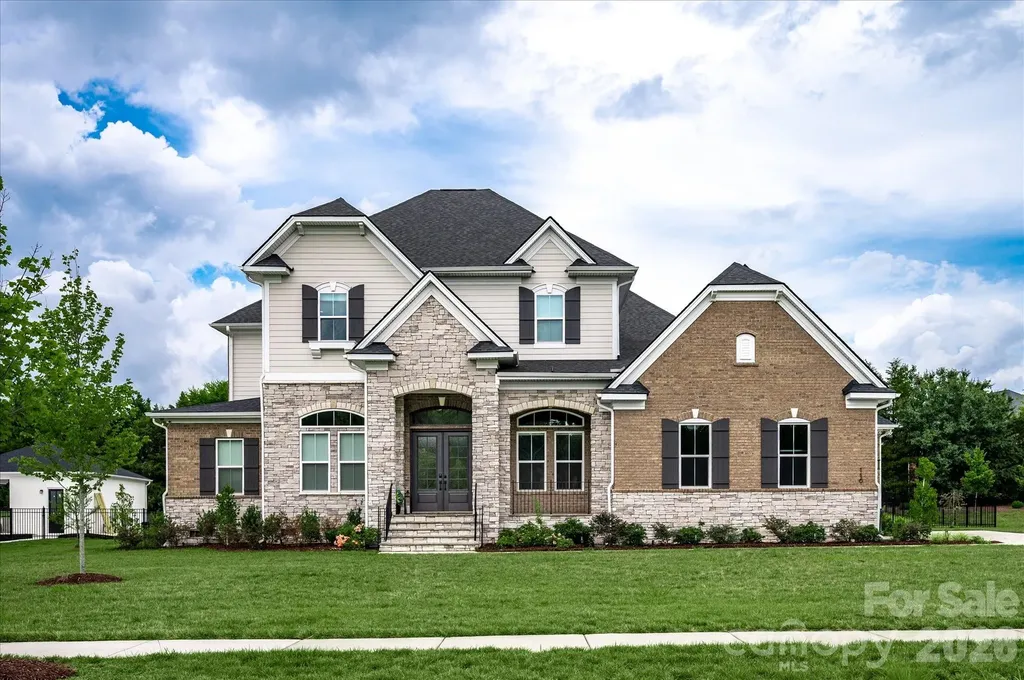
Beautiful newer 2023 luxury home located in the heart of Marvin, featuring both a primary on main plus a guest suite and a resort backyard with salt water pool! Set on a .80-acre lot in The Estates at Marvin, this full brick and stone home offers 5 bedrooms, 5.5 baths, along with generous living spaces and elevated finishes throughout. The main level welcomes you with soaring 12-foot ceilings, gorgeous engineered wide-plank hardwood floors, Restoration Hardware light fixtures, sophisticated ceiling details, and abundant natural light. Double front entry doors lead to a beautiful foyer flanked by a private office with French doors on one side and a dedicated dining room with color-drenched walls and ceiling on the other. Lovely Great Room features a stunning chandelier, ribbon gas fireplace, and stacking glass sliding doors leading to a covered back porch. The true stunner of this home is the beautiful kitchen featuring an oversized island with seating for 5, premium appliances including a Dacor gas cooktop with commercial hood, 2 dishwashers, double ovens, and a drawer microwave, a scullery, plus an additional oversized walk-in pantry. Also on the main level, the primary suite offers a spacious private retreat with additional flex space, an en suite bath featuring separate vanities, a soaking tub, dual-entry shower, and two expansive walk-in closets. The main floor also includes a convenient guest bedroom with its own en suite bath and a cabana bath with direct outdoor access. The second floor includes 3 oversized bedrooms, each with its own full bath. Upstairs also features a spacious bonus room leading to a covered second-story balcony overlooking the private backyard. Outside is designed for resort-style living and includes a beautiful saltwater pool and spa, an extended stone patio, and an expansive covered porch, all set on a fully fenced lot that offers privacy, depth, plus lots of green space. So many other great features in this home, including energy-saving solar panels, 2 tankless hot water heaters, Tesla Powerwall, encapsulated crawlspace, and built-in ceiling rack storage in the garage. Zoned for A+ Marvin Schools and just minutes to Blakeney, Waverly, and The Bowl at Ballantyne. MOVE-IN READY!

Listed by Gina Lorenzo of COMPASS

$
$
%
$/month over payments
Federal 30-year interest rate: 7.28% last updated on Oct 1, 2026
* All Figures are estimates. Check with your bank or proposed mortgage company for actual interest rates.
This product uses the FRED® API but is not endorsed or certified by the Federal Reserve Bank of St. Louis.

Virtual TourSave FavoriteSchedule TourAsk A QuestionMore Details

5019 Titanic Road Rock Hill SC 29732

Rock Hill, SC5019 Titanic Road

Price$2,250,000

Est. Mortgage: $/month

MLS Number CAR4404503

  • Residential
  • Bedrooms 5
  • Bathroom 5
  • Square Feet 5,038
  • Acreage 1.32

Welcome to one of Lake Wylie's premier waterfront estates, where luxury living meets an unforgettable outdoor lifestyle. Perfectly situated on 1.3 private acres with breathtaking water views from nearly every room, this beautifully renovated 5-bedroom home offers more than 5000 square feet of thoughtfully designed living space and every amenity needed to enjoy life on the lake. Every inch of this remarkable property has been transformed, creating a home that is both stunning and peaceful. Inside, rich hardwood floors, gorgeous custom millwork, and expansive windows create a warm, elegant atmosphere while keeping the lake as the focal point throughout the home. The gourmet custom kitchen boasts an oversized island, luxury appliances including a GE Monogram 6-burner gas range, built-in pebble icemaker, beverage refrigerator, and a large breakfast nook surrounded by windows overlooking the water. The beautifully updated great room is both inviting and sophisticated, offering the perfect place to gather after a day spent on the lake. The main-level primary suite provides a peaceful retreat with a fireplace, dual vanities, tile shower and soaking tub, separate dual walk-in closets, and beautiful wall-to-wall lake views to wake up to each morning. Downstairs also features a timeless formal dining room and another gorgeous sitting room, perfect for a private study or an extension of entertaining and hosting space. Upstairs, four spacious secondary bedrooms, two full bathrooms, and a large bonus room provide exceptional space for family and guests. The true showpiece of this property begins the moment you step outside. Imagine spending long summer days beside the sparkling pool, perfecting your swing on the custom putting green overlooking the lake, or hosting unforgettable gatherings on the covered porch complete with a built-in grill. Evenings are best spent gathered around the firepit as the sun sets, while the outdoor bathroom and expansive pool house provide both convenience and endless possibilities for storage or a future guest suite. Situated on a private cove, the private dock with both boat and dual jet ski lifts makes it effortless to spend your weekends cruising Lake Wylie, fishing at sunrise, paddleboarding along the shoreline, or simply enjoying the peaceful beauty of waterfront living. Whether entertaining a crowd or savoring a quiet morning coffee with nothing but the sound of the water and nature around you, this backyard offers a lifestyle that is rarely found and impossible to forget. Completing the property are two detached garages, providing abundant space for vehicles, lake toys, golf carts, and additional storage; a pool house with a full bath and a large storage room with endless potential, along with a boat house perfect for housing a fishing boat, paddleboards, or anything else you may need by the water. Combining timeless craftsmanship, luxurious renovations, and an extraordinary waterfront setting, this is more than a home. It is the Lake Wylie lifestyle at its finest.

Listed by Meghan Reynolds of COMPASS

$
$
%
$/month over payments
Federal 30-year interest rate: 7.28% last updated on Oct 1, 2026
* All Figures are estimates. Check with your bank or proposed mortgage company for actual interest rates.
This product uses the FRED® API but is not endorsed or certified by the Federal Reserve Bank of St. Louis.

Save FavoriteSchedule TourAsk A QuestionMore Details

2039 Cane Creek Road Fletcher NC 28732

Fletcher, NC2039 Cane Creek Road

Price$2,250,000

Est. Mortgage: $/month

MLS Number CAR4424701

  • Residential
  • Bedrooms 4
  • Bathroom 5
  • Square Feet 3,722
  • Acreage 6.49

Set on 6.49 private acres, this immaculate home was built new in 2022 and shows like it. Inside, 2,942 square feet are laid out with real intention: 4 bedrooms, 4 full baths, one half bath, two fireplaces, and no wasted space. Step outside and the grounds do the talking, professionally landscaped and extensively designed across the full acreage, with a covered porch made for taking it all in. A separate 1,200-square-foot garage with 650 square feet of finished additional living space adds flexible space beyond the home itself. An already cleared area of the lot offers a rare additional homesite opportunity, ready for a guest house, studio, or future build. Quality construction, established grounds, and room to grow, all just minutes from Fairview and greater Asheville. This property rewards a slower look.

Listed by Leah Howard of Howard Hanna Beverly-Hanks Fletcher

$
$
%
$/month over payments
Federal 30-year interest rate: 7.28% last updated on Oct 1, 2026
* All Figures are estimates. Check with your bank or proposed mortgage company for actual interest rates.
This product uses the FRED® API but is not endorsed or certified by the Federal Reserve Bank of St. Louis.

Save FavoriteSchedule TourAsk A QuestionMore Details

433 Coopers Hawk Drive Asheville NC 28803

Asheville, NC433 Coopers Hawk Drive

Price$2,250,000

Est. Mortgage: $/month

MLS Number CAR4388428

  • Residential
  • Bedrooms 6
  • Bathroom 7
  • Square Feet 7,195
  • Acreage 1.56

Some homes make you choose. This one has everything. Tucked at the end of an exclusive gated enclave of just three homes within Biltmore Park, this beautifully landscaped 7,100+ square-foot residence sits on 1.5+ acres with a level of privacy virtually unheard of in South Asheville's most vibrant community. Pristine, long-range westerly mountain views stretch across the Blue Ridge for breathtaking sunsets. Inside, the great room impresses with soaring beamed ceilings and a fireplace, while the chef's kitchen features an oversized island, farm sink, and rich granite surfaces. An office with exquisite built-ins and a finished basement complete with wet bar, durable flooring, and generous storage round out the interior beautifully. Step outside to contemporary cable railing and IPE decking across open and covered decks. A rare five-car garage keeps vehicles and toys out of the elements. Just outside your gate, the Town Square offers gourmet restaurants, boutique shops, outdoor cafes, a farmer's market, community pool, pickleball court, sidewalks, and three miles of trails. No compromises, no trade-offs - you can have it all.

Listed by Gaia Goldman of Howard Hanna Beverly-Hanks Asheville-Biltmore Park

$
$
%
$/month over payments
Federal 30-year interest rate: 7.28% last updated on Oct 1, 2026
* All Figures are estimates. Check with your bank or proposed mortgage company for actual interest rates.
This product uses the FRED® API but is not endorsed or certified by the Federal Reserve Bank of St. Louis.

Save FavoriteSchedule TourAsk A QuestionMore Details

1910 Bearberry Lane Asheville NC 28803

Asheville, NC1910 Bearberry Lane

Price$2,250,000

Est. Mortgage: $/month

MLS Number CAR4399929

  • Residential
  • Bedrooms 7
  • Bathroom 6
  • Square Feet 6,818
  • Acreage 1.28

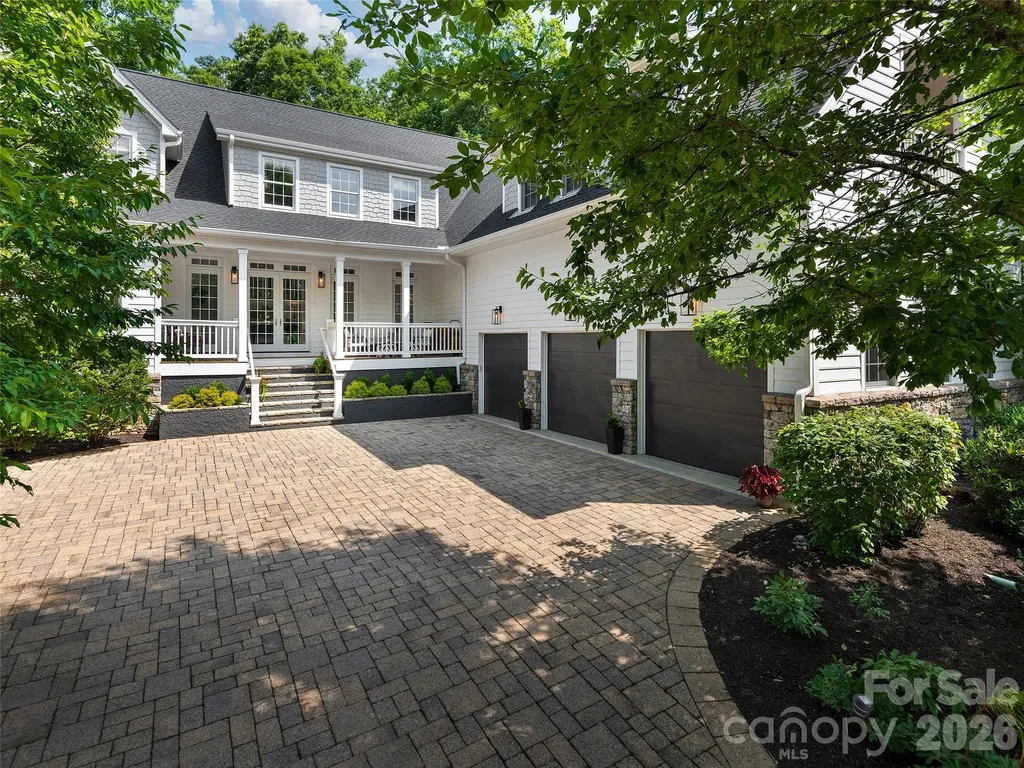
Experience refined living at 1910 Bearberry Lane, an exquisite 7-bedroom, 5.5-bath sanctuary masterfully designed by Victoria Schomer of Green Built Environments. Set on 1.28 secluded acres at the edge of a scenic, elevated cul-de-sac that backs directly into The Ramble, this residence offers unparalleled privacy, welcoming you with a paver-lined driveway and triple-car garage before unfolding into a soaring foyer defined by dramatic cathedral tongue-and-groove ceilings and rich, reclaimed long-leaf pine flooring. The chef-caliber kitchen is a masterpiece featuring a substantial center island, premium quartz countertops, professional-grade appliances, and a fully equipped dry bar with wine storage, while the great room serves as the heart of the home, anchored by a commanding stacked-stone wood-burning fireplace and custom built-ins. Designed for versatility, the property boasts dual primary suites - a serene main-level retreat with American Clay plaster walls and a spa-inspired jacuzzi tub, alongside an expansive, sunken upper-level suite with vaulted ceilings - perfect for multigenerational living. With thoughtful upgrades including a new 2025 roof, zoned climate control, custom closets, on-demand hot water, a private basketball court, and room for a wine cellar, every detail of this one-of-a-kind estate has been meticulously curated for unmatched comfort and lifestyle.

Listed by Gaia Goldman of Howard Hanna Beverly-Hanks Asheville-Biltmore Park

$
$
%
$/month over payments
Federal 30-year interest rate: 7.28% last updated on Oct 1, 2026
* All Figures are estimates. Check with your bank or proposed mortgage company for actual interest rates.
This product uses the FRED® API but is not endorsed or certified by the Federal Reserve Bank of St. Louis.

Virtual TourSave FavoriteSchedule TourAsk A QuestionMore Details

1563 Calls Lodge Court Morganton NC 28655

Morganton, NC1563 Calls Lodge Court

Price$2,250,000

Est. Mortgage: $/month

Active With Contract

MLS Number CAR4416691

  • Residential
  • Bedrooms 3
  • Bathroom 3
  • Square Feet 4,647
  • Acreage 0.59

Experience the best of Lake James living in this stunning lakefront home, where beautiful water and mountain views create the perfect backdrop for everyday life. From the moment you arrive, you'll appreciate the thoughtfully designed architecture, well-maintained landscaping, and impressive setting. The main level features a spacious primary suite with separate vanities, a garden tub, walk-in shower, and walk-in closet. The kitchen is equipped with an island, granite countertops, stainless steel appliances, abundant cabinetry, and plenty of workspace. A comfortable living room with a gas fireplace flows seamlessly into the formal dining area. Upstairs, you'll find two additional bedrooms, a full bathroom and more. The finished basement offers exceptional flexibility with a large great room, separate bar/kitchen, bonus room that could serve a variety of purposes, and a full bathroom - ideal for entertaining, guests, or additional living space. An expansive aluminum deck stretches the length of the home, providing plenty of space to relax, entertain, and take in the breathtaking lake and mountain scenery. Below, a spacious patio offers even more room for gatherings with family and friends. Just a few steps to the water through your landscaped oasis on stone steps and you'll find your floating dock, built with another entertainment space, double boat storage, a lift and more. Whether you're looking for a full-time residence or a place to enjoy everything Lake James has to offer, this impressive waterfront home delivers space, comfort, and incredible views in one unforgettable setting.

Listed by Damion Patton of Patton & Belote Realty

$
$
%
$/month over payments
Federal 30-year interest rate: 7.28% last updated on Oct 1, 2026
* All Figures are estimates. Check with your bank or proposed mortgage company for actual interest rates.
This product uses the FRED® API but is not endorsed or certified by the Federal Reserve Bank of St. Louis.

Save FavoriteSchedule TourAsk A QuestionMore Details

4071 Poplar Ridge Drive Fort Mill SC 29715

Fort Mill, SC4071 Poplar Ridge Drive

Price$2,250,000

Est. Mortgage: $/month

MLS Number CAR4430691

  • Residential
  • Bedrooms 4
  • Bathroom 5
  • Square Feet 4,833
  • Acreage 1.21

Some homes impress you with a list of features. This one gets you with how it feels. Set on more than an acre in The Ridge at Fort Mill, 4071 Poplar Ridge Drive was designed for the way you actually want to live, with spaces that feel equally suited for a quiet night at home or a house full of friends. Step inside and your eye is immediately drawn through the soaring foyer toward the backyard, setting the tone for a home filled with volume, natural light and thoughtful details. The great room brings warmth to the scale with beamed ceilings, a stone fireplace and French doors that make the outdoor living spaces feel like a natural extension of the home. The kitchen is every bit as functional as it is beautiful, with 11-foot ceilings, Sub-Zero refrigeration, Wolf cooking and plenty of room to gather. The main-level primary suite feels like its own retreat with dramatic ceilings, a spa-like bath and oversized closet. A second main-level ensuite with a private den creates incredible flexibility for guests, multigenerational living or extended stays without sacrificing privacy. And then there's the backyard. A heated and chilled saltwater pool and spa, covered patio with fireplace, stone fire pit and more than an acre of space turn home into the place everyone wants to be. Morning coffee outside, afternoons by the pool, dinner on the patio and cocktails around the fire can all happen without leaving home. Upstairs adds two additional ensuite bedrooms and a spacious recreation room, while a heated and cooled gym offers even more flexibility and can be converted back to a fourth garage bay. A whole-house generator, EV hookup, sealed crawlspace, foam insulation, plantation shutters, hardwood floors and generous storage round out a home where the details were clearly considered. Beautiful homes aren't hard to find. Homes that live this well are. Come experience 4071 Poplar Ridge Drive for yourself.

Listed by Billy Shugart of COMPASS

$
$
%
$/month over payments
Federal 30-year interest rate: 7.28% last updated on Oct 1, 2026
* All Figures are estimates. Check with your bank or proposed mortgage company for actual interest rates.
This product uses the FRED® API but is not endorsed or certified by the Federal Reserve Bank of St. Louis.

Virtual TourSave FavoriteSchedule TourAsk A QuestionMore Details

3141 Brayland Avenue Matthews NC 28104

Matthews, NC3141 Brayland Avenue

Price$2,250,000

Est. Mortgage: $/month

MLS Number CAR4404701

  • Residential
  • Bedrooms 7
  • Bathroom 7
  • Square Feet 5,748
  • Acreage 1.14

Experience exceptional craftsmanship and sophisticated design in this stunning new construction luxury residence, where timeless modern farmhouse architecture meets today's most sought after finishes. From the striking white exterior accented with black windows, metal roof details, and decorative timber trusses to the inviting covered front entry, every detail has been thoughtfully curated to make a lasting impression. Step inside to an expansive, light filled floor plan designed for effortless everyday living and unforgettable entertaining. The spacious great room showcases soaring ceilings with exposed wood beams, designer lighting, and an impressive wall of sliding glass doors that seamlessly connects the indoor living space to the covered outdoor porch, creating the perfect indoor outdoor lifestyle. At the heart of the home, the chef inspired kitchen is both elegant and functional. Featuring an oversized quartz island with seating, custom cabinetry, abundant storage, premium built-in appliances, designer pendant lighting, and a spacious walk-in pantry, this kitchen is ready to host everything from casual family meals to large gatherings. Adjacent dining and living spaces flow beautifully together, offering an open yet inviting atmosphere. The covered rear porch serves as a true extension of the home, highlighted by a warm wood-paneled ceiling, modern lighting, and generous space for dining, relaxing, and enjoying peaceful views year-round. Throughout the home, you'll find elevated finishes including wide plank flooring, custom millwork, contemporary fixtures, oversized windows that flood the interior with natural light, and carefully selected designer details that create a refined yet comfortable living experience. With its impeccable craftsmanship, thoughtful layout, and luxurious finishes, this home offers the perfect blend of elegance, comfort, and modern functionality. A rare opportunity to own a beautifully designed new construction home built for the way you live today.

Listed by Kaila Lindsey of EXP Realty LLC Ballantyne

$
$
%
$/month over payments
Federal 30-year interest rate: 7.28% last updated on Oct 1, 2026
* All Figures are estimates. Check with your bank or proposed mortgage company for actual interest rates.
This product uses the FRED® API but is not endorsed or certified by the Federal Reserve Bank of St. Louis.

Virtual TourSave FavoriteSchedule TourAsk A QuestionMore Details

Broker Reciprocity MLS Grid Logo © 2026 Listings courtesy of Canopy MLS as distributed by MLS GRID. IDX information is provided exclusively for consumers’ personal non-commercial use and may not be used for any purpose other than to identify prospective properties consumers may be interested in purchasing. The IDX data is deemed reliable but is not guaranteed by MLS GRID and may be subject to an end user license agreement prescribed by the Member Participant’s applicable MLS.  Based on information submitted to the MLS GRID as of October 8, 2026 1:19 PM UTC . All data is obtained from various sources and may not have been verified by broker or MLS GRID. Supplied Open House Information is subject to change without notice. All information should be independently reviewed and verified for accuracy. Properties may or may not be listed by the office/agent presenting the information. Some IDX listings have been excluded from this website.