and narrow your search. If you have fewer than 200 results, you can save your search.

Nebo NC

r=1213-1224
100 The Pinnacle Drive Sapphire NC 28774

MLS Number CAR4325030

  • Residential
  • Bedrooms 3
  • Bathroom 3
  • Square Feet 3,455
  • Acreage 0.3

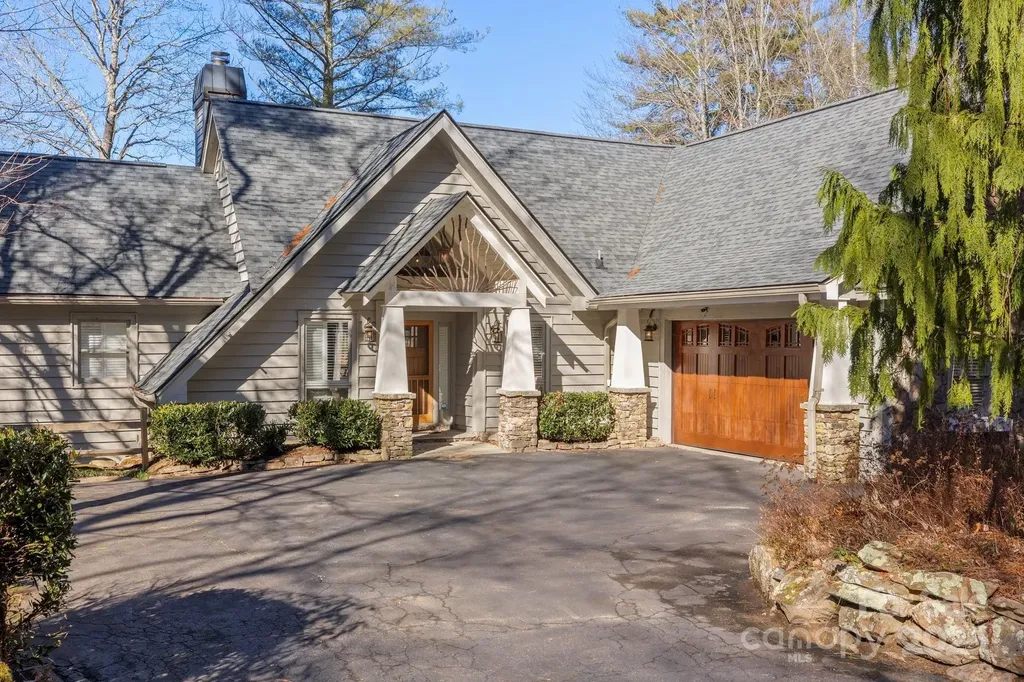
Situated directly on Lake Soquilla in Burlingame, this three-bedroom, three-bathroom home offers the ultimate mountain retreat. The living room showcases soaring cathedral ceilings, exposed beams, and a striking stone fireplace, all framed by tall windows that capture sweeping views of the lake and surrounding mountains. The main level features a spacious screened porch, perfect for dining or relaxing while overlooking the water. The lower level includes a large family gathering area, a built-in office, and a second kitchen designed to serve guests and outdoor entertaining spaces. Tankless water heater. Outdoors, professionally designed landscaping by Mary Palmer Dargan creates a true waterfront oasis. Stone paths lead to a fire pit and your own private dock, where you can launch a canoe or simply enjoy the serenity of being right on the lake. Located on a quiet cul-de-sac street with convenient access to the Burlingame Country Club, this property combines privacy, natural beauty, and comfortable living in one exceptional lakefront home. Other amenities available upon membership.

Listed by Dorothy Swearingen of NCMountainLife.com

$
$
%
$/month over payments
Federal 30-year interest rate: 7.28% last updated on Oct 1, 2026
* All Figures are estimates. Check with your bank or proposed mortgage company for actual interest rates.
This product uses the FRED® API but is not endorsed or certified by the Federal Reserve Bank of St. Louis.

Virtual TourSave FavoriteSchedule TourAsk A QuestionMore Details

84 Peninsula Drive Marion NC 28752

Marion, NC84 Peninsula Drive

Price$2,249,000

Est. Mortgage: $/month

MLS Number CAR4425728

  • Land
  • Acreage 5.21
  • County McDowell

Amazing 360 degree views of the Blue Ridge Mountains from Grandfather, Shortoff Mt & Linville Gorge to Mt Mitchell and the South Mountains. This one of a kind property has been improved with a graded drive, level homesite, has had a well installed and has been perced for a 4 Bedroom home. A new covered dock is currently being built and will be installed soon. Shoreline stabilization has also been approved and will commence shortly. If you have been dreaming of a mountain lake home with the Blue Ridge and Lake James views, don't wait to take a look at this 5.2 acres private waterfront property. The Pointe at Lake James is a gated community of just 5 lots on a large peninsula next to Big Island on the south shore of the lake. Easy access into Marion for shopping and entertainment is just 10 minutes away. Asheville is just 45 minutes away. Nearby Pisgah NF, Lake James State Park and Fonta Flora State Trail provides miles of hiking and biking trails.

Listed by Polly Leadbetter of Engel & Volkers Foothills Lake James

$
$
%
$/month over payments
Federal 30-year interest rate: 7.28% last updated on Oct 1, 2026
* All Figures are estimates. Check with your bank or proposed mortgage company for actual interest rates.
This product uses the FRED® API but is not endorsed or certified by the Federal Reserve Bank of St. Louis.

Virtual TourSave FavoriteSchedule TourAsk A QuestionMore Details

143 Hideaway Lane Mooresville NC 28117

Mooresville, NC143 Hideaway Lane

Price$2,249,000

Est. Mortgage: $/month

MLS Number CAR4426802

  • Residential
  • Bedrooms 5
  • Bathroom 4
  • Square Feet 3,778
  • Acreage 1.36

Looking for the perfect waterfront retreat that feels like a private resort? Set along the shores of Lake Norman, 143 Hideaway Lane offers a sense of privacy and space rarely found in a lakefront retreat. Built in 2024 on more than 1.36 acres, this five-bedroom, four-full-bathroom home brings together refined interiors and the best of waterfront living. Spend sunlit afternoons beside the saltwater pool, take the boat out from your private dock, and end the day with family and friends as the light settles over the water. Inside, vaulted ceilings and expansive windows bring natural light into the open living spaces and frame beautiful water views. The kitchen, dining, and living areas flow together for effortless entertaining, while the covered deck invites you to step outside and stay awhile. The main-level primary suite offers a peaceful escape, complete with lake views and a soaking tub. A second ensuite bedroom on the main level and three bedrooms downstairs give family and guests room to settle in. The lower level also features a second kitchen and a spacious family room. Outdoors, the lake lifestyle takes center stage. Lounge beside the saltwater pool, gather around the fire pit, or head down to the private dock for an afternoon on the water. The generous grounds offer space to relax and entertain in a setting that feels wonderfully removed from the everyday. Offering the perfect blend of timeless lakefront charm, modern updates, and an exceptional waterfront lifestyle, 143 Hideaway Lane presents a rare opportunity to own a turnkey retreat on beautiful Lake Norman. Whether you're searching for a full-time residence, weekend escape, or proven investment property, this home offers an unmatched combination of comfort, recreation, and long-term value. Demand for updated waterfront homes on Lake Norman continues to remain exceptionally strong. Contact our luxury real estate team today to request a comprehensive digital brochure, detailed rental performance information, or to arrange your private, confidential showing.

Listed by Elise Allen and Matthew Alexander of Premier Sotheby's International Realty

$
$
%
$/month over payments
Federal 30-year interest rate: 7.28% last updated on Oct 1, 2026
* All Figures are estimates. Check with your bank or proposed mortgage company for actual interest rates.
This product uses the FRED® API but is not endorsed or certified by the Federal Reserve Bank of St. Louis.

Save FavoriteSchedule TourAsk A QuestionMore Details

2101 Harm Creek Loop Mill Spring NC 28756

Mill Spring, NC2101 Harm Creek Loop

Price$2,235,000

Est. Mortgage: $/month

MLS Number CAR4198641

  • Residential
  • Bedrooms 3
  • Bathroom 4
  • Square Feet 3,198
  • Acreage 3.24

Nestled on a beautiful double lot, this exceptional land/home package offers an unparalleled living experience, combining luxurious design with panoramic long-range mountain views and vistas of the renowned Bright's Creek Golf Course. Set within the exclusive Bright's Creek Golf & Equestrian community, this home is the epitome of mountain elegance and modern comfort. The open-concept floor plan is perfect for both everyday living and entertaining, featuring soaring vaulted ceilings that create a sense of spaciousness throughout. The main floor is highlighted by a luxurious primary suite, offering privacy and convenience with direct access to the home's living spaces. The lower level offers versatile living space, including a den and two ensuites. For even more potential, the room above the garage can be finished to suit your needs as an additional bedroom, office, or entertainment space. Located within the prestigious Bright's Creek development, known for its exceptional golf.

Listed by Heather Chambers and JJ Murphy of Howard Hanna Beverly-Hanks

$
$
%
$/month over payments
Federal 30-year interest rate: 7.28% last updated on Oct 1, 2026
* All Figures are estimates. Check with your bank or proposed mortgage company for actual interest rates.
This product uses the FRED® API but is not endorsed or certified by the Federal Reserve Bank of St. Louis.

Save FavoriteSchedule TourAsk A QuestionMore Details

409 Queens Road Charlotte NC 28207

Charlotte, NC409 Queens Road, Unit 204

Price$2,225,580

Est. Mortgage: $/month

MLS Number CAR4408118

  • Condo
  • Bedrooms 3
  • Bathroom 4
  • Square Feet 2,171

Discover unparalleled luxury and secure, seamless living at 409 Queens, a distinguished collection of 17 single-level residences nestled within Charlotte's most coveted Myers Park neighborhood. Now move-in ready, 409 Queens stands as the only new construction condominium building to deliver in 2026 and 2027. This boutique community offers an enviable location, set beneath towering oak trees and steeped in historic charm as its premier amenity. Each residence is a testament to sophisticated design, featuring curated and impeccably appointed interiors. Thoughtfully designed floor plans include integrated gourmet kitchens, an expansive great room, a dedicated dining area, and large sliding glass doors that open onto private terraces, extending the living space outdoors. Comfort and privacy are paramount, all bedrooms are equipped with an ensuite bath and generous closet space. Every home is appointed with luxury features, including an outdoor grill, a wine refrigerator, and pre-wiring for an EV charging station. Community amenities further enhance the maintenance-free lifestyle with gated parking, a stylish club room, a fitness center, and beautifully manicured exterior green spaces, ensuring both privacy and security for residents.

Listed by Becca Waybright and Lauren Dayton of Helen Adams Realty

$
$
%
$/month over payments
Federal 30-year interest rate: 7.28% last updated on Oct 1, 2026
* All Figures are estimates. Check with your bank or proposed mortgage company for actual interest rates.
This product uses the FRED® API but is not endorsed or certified by the Federal Reserve Bank of St. Louis.

Save FavoriteSchedule TourAsk A QuestionMore Details

840 Fontana Trace Drive Almond NC 28702

Almond, NC840 Fontana Trace Drive

Price$2,225,000

Est. Mortgage: $/month

MLS Number CAR4369929

  • Residential
  • Bedrooms 3
  • Bathroom 4
  • Square Feet 3,901
  • Acreage 1.99

Perched above the pristine waters of Lake Fontana, this striking modern residence captures panoramic views of the lake and Smoky Mountains from nearly every level. Oversized windows fill the interiors with natural light, while expansive wraparound decks create a seamless connection to the landscape. At the heart of the home, the chef's kitchen features a quartz waterfall island and premium Thor appliances, opening to generous living and entertaining spaces. The main-level primary suite enjoys sunrise views and a spa-inspired bath, while two additional suites and flexible living areas provide space for guests, a home office, fitness studio or media room. Wet bars on each level, a swim spa pool, flagstone terrace and professionally designed hardscaping extend the home's thoughtful amenities outdoors. Bordering protected U.S. Forest Service land, the property offers exceptional privacy and an extraordinary setting where contemporary design meets the natural beauty of Western North Carolina.

Listed by Marilyn Wright of Premier Sotheby’s International Realty

$
$
%
$/month over payments
Federal 30-year interest rate: 7.28% last updated on Oct 1, 2026
* All Figures are estimates. Check with your bank or proposed mortgage company for actual interest rates.
This product uses the FRED® API but is not endorsed or certified by the Federal Reserve Bank of St. Louis.

Save FavoriteSchedule TourAsk A QuestionMore Details

937 Fern Hill Road Mooresville NC 28117

Mooresville, NC937 Fern Hill Road

Price$2,225,000

Est. Mortgage: $/month

MLS Number CAR4428561

  • Residential
  • Bedrooms 4
  • Bathroom 6
  • Square Feet 8,728
  • Acreage 0.86

Set within the highly desirable Woodleaf community, this extraordinary custom-built home offers more than 8,700 square feet of exceptional living space designed for elevated everyday living and effortless entertaining. A true showpiece, the home's centerpiece is a spectacular two-story gourmet kitchen featuring an expansive island, quartz countertops, premium stainless-steel appliances, and a cleverly concealed walk-in pantry. The open-concept design flows seamlessly into the dramatic two-story great room, formal living room, and luxurious owner's suite, with each space offering direct access to the covered screened-in porch. Upstairs, three generously appointed bedrooms each feature private ensuite baths, complemented by a spacious bonus room and an open loft overlooking the kitchen and main living areas. The finished lower level creates an impressive private retreat and entertainment destination, complete with a second kitchen, stunning wine showcase, dedicated movie theater, and wellness suite featuring both a sauna and steam room. An elevator provides convenient access to all three levels.

Listed by Seth Jarrett of Realty Executives Lake Norman

$
$
%
$/month over payments
Federal 30-year interest rate: 7.28% last updated on Oct 1, 2026
* All Figures are estimates. Check with your bank or proposed mortgage company for actual interest rates.
This product uses the FRED® API but is not endorsed or certified by the Federal Reserve Bank of St. Louis.

Virtual TourSave FavoriteSchedule TourAsk A QuestionMore Details

132 Lucent Lane Mooresville NC 28117

Mooresville, NC132 Lucent Lane

Price$2,225,000

Est. Mortgage: $/month

Open House

MLS Number CAR4424508

  • Residential
  • Next Open House: Sun 10/11 1:00 pm. to 3:00 pm.
  • Bedrooms 3
  • Bathroom 3
  • Square Feet 2,468

This recently completely renovated Lake Norman cottage is warm, elegant, and designed for the way you want to live at the lake. From the moment you arrive, the home feels inviting, with a charming oversized front porch complete with Carolina rocking chairs. Step inside to a true lakeside retreat. The kitchen features a large island with abundant cabinet storage, plenty of seating, and room to entertain friends and family. The primary bedroom is located on the main level, with two additional bedrooms and a full bath upstairs. The cozy living area is filled with natural light from expansive windows, while the fireplace creates a welcoming setting for quiet mornings, relaxed evenings, and year-round enjoyment. Outside, the setting is exceptional. The expansive covered back porch, complete with an outdoor kitchen, is ideal for grilling, entertaining, and enjoying dinner with family and friends. The beautiful, level waterfront lot offers long-range views while still providing the peaceful feel of a quiet cove. There is also potential room for a pool, giving you the opportunity to create an even more complete Lake Norman retreat. A newer covered pier with Trex decking, a cable lift, and a dedicated sitting area provides a wonderful place for morning coffee, afternoons on the water, or evenings taking in the lake views. Located just beyond The Point and close to The Point Country Club, the home is also near world-class amenities including golf, pickleball, tennis, swimming, fitness, dining, and more. This is more than a waterfront home. It is the Lake Norman lifestyle-beautiful views, peaceful water, effortless entertaining, boating from your own pier, and a place designed for making memories with the people you love.

Listed by Juliet Thomas of Ivester Jackson Christie's

$
$
%
$/month over payments
Federal 30-year interest rate: 7.28% last updated on Oct 1, 2026
* All Figures are estimates. Check with your bank or proposed mortgage company for actual interest rates.
This product uses the FRED® API but is not endorsed or certified by the Federal Reserve Bank of St. Louis.

Virtual TourSave FavoriteSchedule TourAsk A QuestionMore Details
0 Deal Road Mooresville NC 28115

Mooresville, NC0 Deal Road

Price$2,218,950

Est. Mortgage: $/month

MLS Number CAR3606465

  • Land
  • Acreage 49.31
  • County Rowan

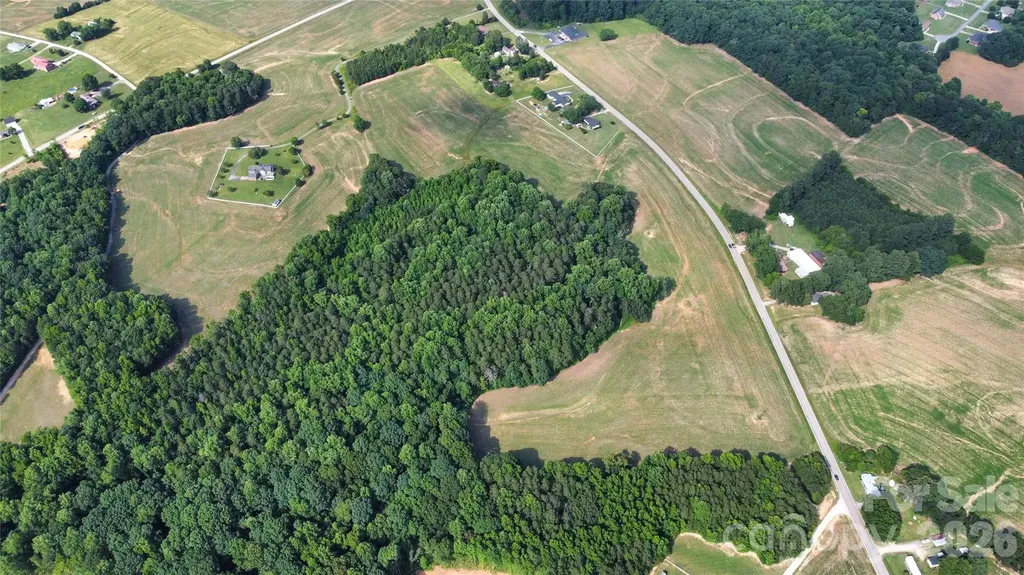
Excellent development opportunity or private residence tract in Mooresville in Rowan County with a total of 49.31 acres. There is approximately 1400 ft +/- paved road frontage on Deal Road. There are 2 streams on the property. A portion of the property is cleared and the other portion is wooded. (Subdivisions of more than 7 homes will need to contact the Zoning Dept of Rowan County to get approval.) Per Rowan County Zoning, single family parcels must be at least 40,000 square feet in area for this parcel due to being in watershed II Coddle Creek. See email from Rowan County Zoning Dept in the property attachments. Wooded areas feature large Pines and Poplar trees that are over 100 years old, per County Ranger. Survey and Aerial and Contour Map are attached. Less than 15 minute drive to either Kannapolis Parkway, downtown China Grove or downtown Mooresville.

Listed by Lynnette Gearing of Lantern Realty & Development,LLC

$
$
%
$/month over payments
Federal 30-year interest rate: 7.28% last updated on Oct 1, 2026
* All Figures are estimates. Check with your bank or proposed mortgage company for actual interest rates.
This product uses the FRED® API but is not endorsed or certified by the Federal Reserve Bank of St. Louis.

Save FavoriteSchedule TourAsk A QuestionMore Details
6037 Robert Gray Court Charlotte NC 28277
Pending

MLS Number CAR4385703

  • Residential
  • Bedrooms 5
  • Bathroom 5
  • Square Feet 4,502
  • Acreage 0.3

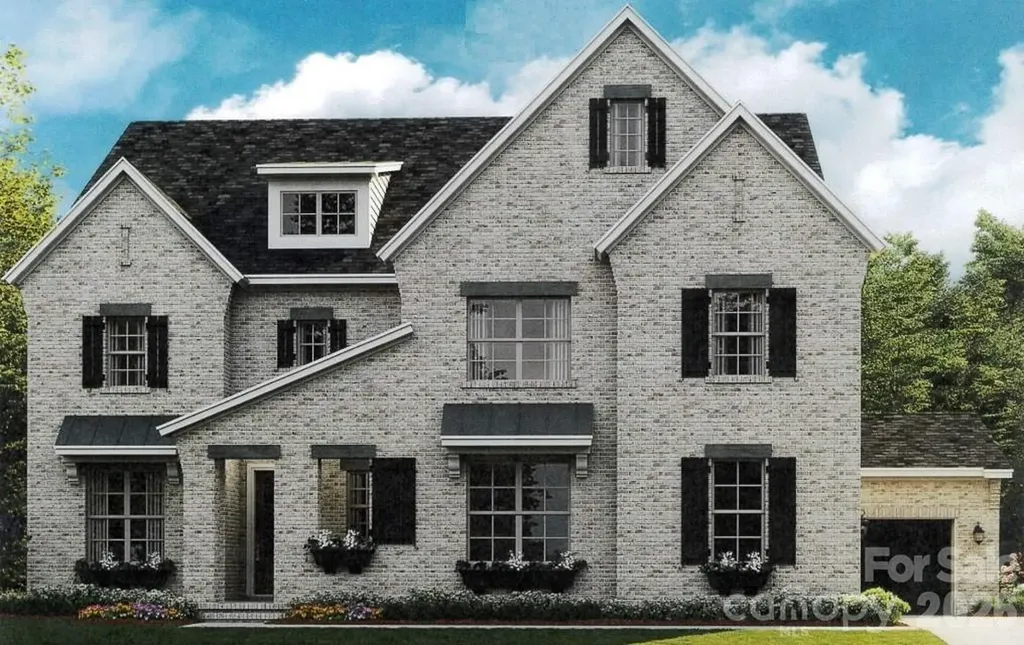
Under contract and for comp purposes only in South Charlotte's newest luxury community - Enclave at Carrington! Enclave at Carrington is an exclusive community featuring 11 premium homesites in one of South Charlotte's most desirable locations. This proposed Marin, French Cottage, features a primary down with spacious outdoor living and an expanded Bonus Room upstairs. Enclave at Carrington blends serenity and convenience, offering a rare opportunity to build your dream home in a quiet, private setting while staying close to everything you love about South Charlotte - world-class shopping, fine dining, miles of greenway trails, and beautiful parks. Minutes from Stonecrest, Ballantyne, SouthPark, Arboretum, Waverly, Rea Farms!

Listed by Melissa Ehren and Amanda Dundorf of Classica Homes Realty LLC

$
$
%
$/month over payments
Federal 30-year interest rate: 7.28% last updated on Oct 1, 2026
* All Figures are estimates. Check with your bank or proposed mortgage company for actual interest rates.
This product uses the FRED® API but is not endorsed or certified by the Federal Reserve Bank of St. Louis.

Save FavoriteSchedule TourAsk A QuestionMore Details
39 Bent Creek Preserve Road Asheville NC 28806

MLS Number CAR4359844

  • Residential
  • Bedrooms 3
  • Bathroom 4
  • Square Feet 3,759
  • Acreage 1.24

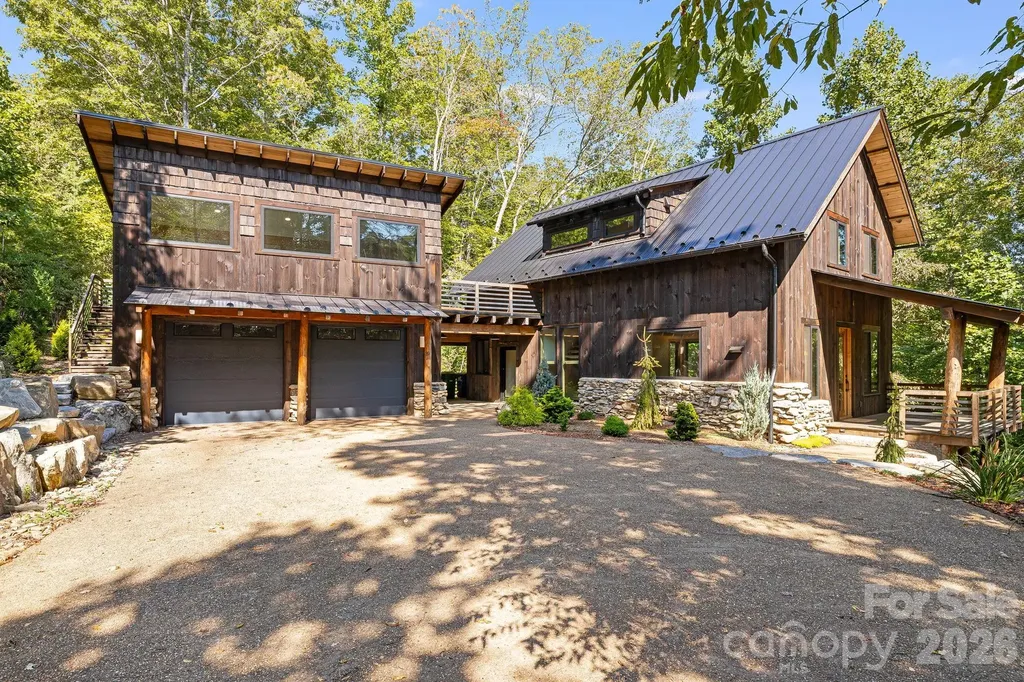
Welcome to your new sylvan retreat. Tucked into a beautiful wooded lot this mountain modern home offers privacy, luxury and flexibility. Stunning craftsmanship is awash with the hand-hewn stair cases, exposed beam ceilings and built-in shelving. The kitchen offers Wolf and Sub-Zero appliances and a generous island connecting you to the dining and living area. The primary suite is generously sized with vaulted ceilings, a sitting room area, huge walk in closet with built-ins and a luxurious bathroom. The climate controlled oversize 2-car garage offers plenty of storage space along with a climate controlled bonus room above it. This room brings the total heated living area to over 3700 sq. ft. The deck that connects the bonus room to the main house is wired and ready for a hot tub as well. Downstairs, the fully finished walk-out basement has a ton of flex space for a family room, rec room or whatever you can imagine there. There is also a bedroom, full bath and a sauna for replenishing from hikes or bike rides in the forest. Oh, did I mention this neighborhood offers direct access to the Bent Creek recreational forest? You can bike or hike from your door to dozens of trails and forest service roads. A very unique perk to a very unique home. Come see this lovely, exquisitely crafted home in one Asheville's most desirable neighborhoods.

Listed by Jeff Baucom of Looking Glass Realty

$
$
%
$/month over payments
Federal 30-year interest rate: 7.28% last updated on Oct 1, 2026
* All Figures are estimates. Check with your bank or proposed mortgage company for actual interest rates.
This product uses the FRED® API but is not endorsed or certified by the Federal Reserve Bank of St. Louis.

Virtual TourSave FavoriteSchedule TourAsk A QuestionMore Details

2232 Grey Road Davidson NC 28036

Davidson, NC2232 Grey Road

Price$2,212,235

Est. Mortgage: $/month

MLS Number CAR4410535

  • Residential
  • Bedrooms 4
  • Bathroom 5
  • Square Feet 4,777
  • Acreage 2.28

This is a Proposed Home - land sold separately - MLS #4409052. Pricing includes cost of land, detailed pricing sheet in attachments. Proposed Napa home is similar to the model in Stephens Farm, open to tour 7 days a week at 8101 Farm Crossing Lane in Huntersville. The Napa features an open layout perfect for entertaining and enjoying the beautiful outdoor space that make this property so special. The vaulted Great Room boasts 16' stacking glass doors that open to an large Luxury Covered Outdoor Living space with room to dine and enjoy each other's company. Turn on the Outdoor fireplace and enjoy the view. Can be screened in and have a motorized screen as well. The open Kitchen has windows for natural light, an island with seating for six, scullery and a walk-in Pantry. Lots of cabinet space. Customize the appliances and cabinet layout to fit your needs. The main level Owner's Suite has a bay window and great natural light. Large closet with Laundry hook-ups and a spa-like bath with a large shower, and freestanding tub. Study makes a great home office or can be converted to a guest suite. Upstairs, you'll find a large Bonus Room, three more bedrooms with walk-in closets and connected baths, a second laundry, a tech space, and large walk-in storage area. Flex Room is perfect for Home Gym, second home office, playroom, Media Room, etc. Multiple other plans available to customize, see On Your Lot Price sheet in Attachments or contact listing agent. Cost includes $200k to put towards site development including septic, well, clearing, grading, permitting, driveway, landscaping, etc. Estimate only, custom amount to be determined based on individual needs, house placement, etc. *Price increased 8/24 & 9/25 to reflect base price increase due to rise in material and labor costs.

Listed by Jessica Lundgren and Colleen Lawson of Classica Homes Realty LLC

$
$
%
$/month over payments
Federal 30-year interest rate: 7.28% last updated on Oct 1, 2026
* All Figures are estimates. Check with your bank or proposed mortgage company for actual interest rates.
This product uses the FRED® API but is not endorsed or certified by the Federal Reserve Bank of St. Louis.

Save FavoriteSchedule TourAsk A QuestionMore Details

Broker Reciprocity MLS Grid Logo © 2026 Listings courtesy of Canopy MLS as distributed by MLS GRID. IDX information is provided exclusively for consumers’ personal non-commercial use and may not be used for any purpose other than to identify prospective properties consumers may be interested in purchasing. The IDX data is deemed reliable but is not guaranteed by MLS GRID and may be subject to an end user license agreement prescribed by the Member Participant’s applicable MLS.  Based on information submitted to the MLS GRID as of October 8, 2026 1:48 PM UTC . All data is obtained from various sources and may not have been verified by broker or MLS GRID. Supplied Open House Information is subject to change without notice. All information should be independently reviewed and verified for accuracy. Properties may or may not be listed by the office/agent presenting the information. Some IDX listings have been excluded from this website.