and narrow your search. If you have fewer than 200 results, you can save your search.

Nebo NC

r=7525-7536
3808 Falling Creek Road NE Hickory NC 28601

MLS Number CAR4405941

  • Residential
  • Bedrooms 4
  • Bathroom 4
  • Square Feet 3,921
  • Acreage 0.97

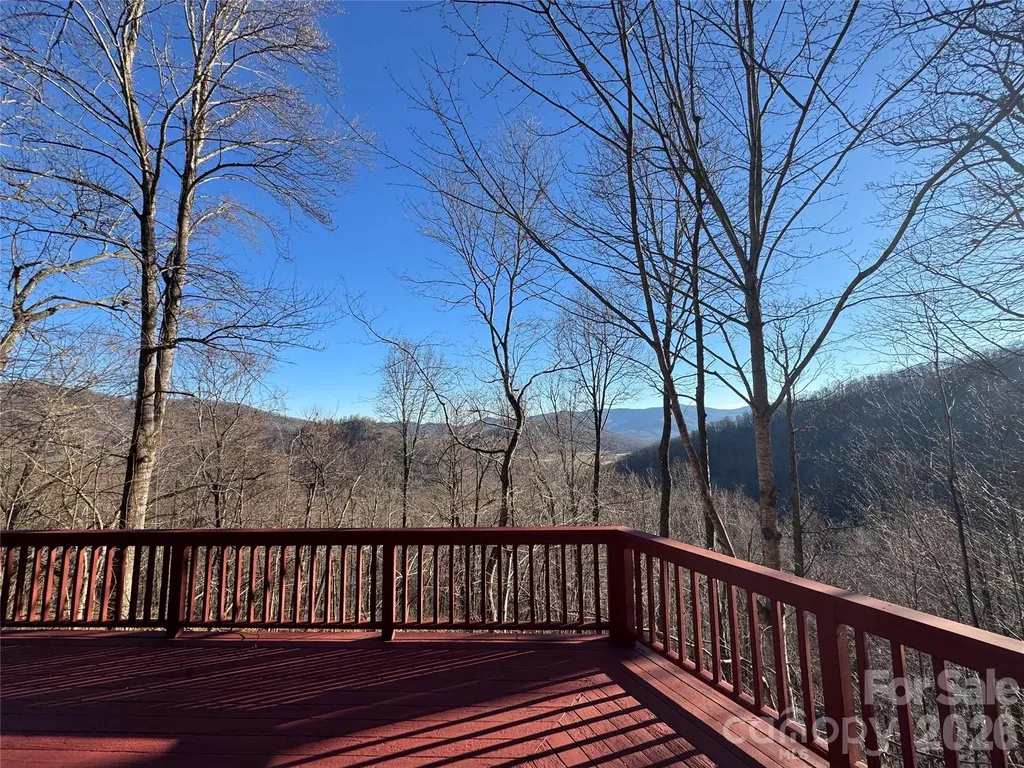
Custom built home in a desirable and convenient Falling Creek area of NE Hickory! The main level offers an exceptional layout featuring an open great room, a gourmet eat-in kitchen with a cozy breakfast nook, custom island, coffee bar, stone countertops, new dishwasher installed 10/26, a formal dining room. The large primary bedroom is tucked away for privacy, has a wonderful bathroom with separate tub and large tiled, walk in shower and oversized closet. Two additional bedrooms on the main level share a Jack and Jill bathroom. Enjoy relaxing on the lovely screened porch and deck that overlooks the private backyard. The large backyard has a beautiful setting and privacy. Absolutely stellar basement area that provides incredible flexibility with a large unfinished storage areas, secondary kitchen, an additional bedroom and full bathroom and a flex room perfect for home office, gym or hobby space. This could be ideal for a mother-in-law suite because there is an additional garage and separate entrance to basement. There is also a nice patio off the basement. Designed with both comfort and functionality in mind, this home is a dream for everyday living and entertaining family and friends!

Listed by Kim Turner of The Joan Killian Everett Company,LLC

$
$
%
$/month over payments
Federal 30-year interest rate: 7.4% last updated on Oct 8, 2026
* All Figures are estimates. Check with your bank or proposed mortgage company for actual interest rates.
This product uses the FRED® API but is not endorsed or certified by the Federal Reserve Bank of St. Louis.

Save FavoriteSchedule TourAsk A QuestionMore Details

618 Windover Drive Brevard NC 28712

Brevard, NC618 Windover Drive

Price$699,000

Est. Mortgage: $/month

MLS Number CAR4425104

  • Residential
  • Bedrooms 3
  • Bathroom 3
  • Square Feet 2,385
  • Acreage 0.98

Set within the pastoral beauty of Windover Farms, 618 Windover Drive offers a rare combination of open space, natural light, mountain scenery, and convenience just minutes from historic downtown Brevard. With the French Broad River bordering one side of the community, Windover Farms feels distinctly connected to the landscape of Western North Carolina. A beautiful tree-lined entrance winds past horse pasture and opens into a community known for its expansive lawns, rolling pastures, and abundant sunshine, a setting that is increasingly rare among the heavily wooded mountains of the Blue Ridge. The current owners have completed extensive renovations and improvements, giving this 2,385-square-foot home a fresh, updated feel and making it truly move-in ready. The thoughtful floor plan provides comfortable one-level living on the main floor, including the primary living spaces, while an attached two-car garage adds everyday convenience. Upstairs, two generously sized rooms provide flexibility for bedrooms, guests, hobbies, or additional living space, along with ample storage throughout the home. With three bedrooms, three full baths, and a dedicated office, the layout easily accommodates both full-time living and those looking for additional space to work from home. Outside, the property captures everything that makes Windover Farms special. A magnificent mature oak tree welcomes you upon arrival and creates an unforgettable sense of place. The large, open yard offers plenty of room for outdoor recreation, pets, entertaining, and gardening, with established garden spaces in the backyard. Year-round mountain views frame the surrounding valley and community, while the open landscape allows sunlight to fill both the property and the home throughout the day. The location strikes an ideal balance between country living and convenience. Enjoy the peaceful atmosphere and lower county taxes of being outside the Brevard city limits while remaining only minutes from downtown's restaurants, shops, galleries, healthcare, and amenities. Some of Western North Carolina's most celebrated outdoor destinations are also within easy reach, including Pisgah National Forest and DuPont State Recreational Forest, offering exceptional hiking, mountain biking, waterfalls, and outdoor recreation. Asheville Regional Airport provides convenient regional and national access. For buyers searching for open space, mountain views, natural light, and a beautifully updated home close to Brevard, 618 Windover Drive offers a setting and lifestyle that are increasingly difficult to find.

Listed by Paul Wilander of Looking Glass Realty

$
$
%
$/month over payments
Federal 30-year interest rate: 7.4% last updated on Oct 8, 2026
* All Figures are estimates. Check with your bank or proposed mortgage company for actual interest rates.
This product uses the FRED® API but is not endorsed or certified by the Federal Reserve Bank of St. Louis.

Virtual TourSave FavoriteSchedule TourAsk A QuestionMore Details

134 Shelburne Road Asheville NC 28806

Asheville, NC134 Shelburne Road

Price$699,000

Est. Mortgage: $/month

MLS Number CAR4421009

  • Residential
  • Bedrooms 3
  • Bathroom 4
  • Square Feet 2,349
  • Acreage 0.56

Open, airy and full of natural light, this West Asheville home has so much to love. There's plenty of room to spread out inside and out, starting with a main level that flows easily between the kitchen, dining and living areas, anchored by an oversized granite peninsula with plenty of room for bar stools and gathering. Right off the kitchen, the large back deck is half covered for relaxing under two mature redbud trees and half open for grilling and enjoying the sunshine. The fully fenced yard offers great usable space with a flat front yard, while a two-tier terraced patio creates another spot for outdoor dining, a fire pit or gathering with friends. A screened front porch with a porch swing adds yet another place to enjoy the outdoors. The finished lower level has its own entrance, full bath, closet and dedicated parking, giving you plenty of flexibility for a second primary suite, guest space, playroom, home office, gym or second living area. Buyers should verify potential short-term rental uses. Two driveways provide ample parking, and the .56-acre lot continues well beyond the home's immediate outdoor living areas, leaving a substantial rear portion of the property with possibilities a future owner may want to explore. Buyers should investigate and verify any potential uses that are important to them. Access the trailhead to the Hominy Creek Greenway down the street. All of this with the River Arts District, downtown and West Asheville favorites just minutes away.

Listed by Nikki Freeman of Asheville Realty Group

$
$
%
$/month over payments
Federal 30-year interest rate: 7.4% last updated on Oct 8, 2026
* All Figures are estimates. Check with your bank or proposed mortgage company for actual interest rates.
This product uses the FRED® API but is not endorsed or certified by the Federal Reserve Bank of St. Louis.

Save FavoriteSchedule TourAsk A QuestionMore Details

19 Magnolia Farms Drive Asheville NC 28806

MLS Number CAR4421028

  • Residential
  • Bedrooms 4
  • Bathroom 3
  • Square Feet 2,549
  • Acreage 0.71

Set within Magnolia Farms, a distinctive community of luxury homes on generously sized lots, this thoughtfully crafted home combines mountain views, custom details, and exceptional convenience to Downtown Asheville, parks, dining, shopping, and nearby river access. A spacious covered front porch takes full advantage of the mountain setting, while inside, 2,500+ square feet offers a warm and highly individual interior filled with craftsmanship. Cherry hardwood floors sourced locally from Scroungers Paradise extend throughout much of the home, complemented by a rosewood fireplace mantel and an impressive collection of handmade built-in cabinetry. The kitchen opens naturally to the dining and living areas and features abundant cabinetry, a large island, stainless steel appliances, and a farmhouse-style sink. Upstairs, four bedrooms include a spacious primary suite with a walk-in closet and private bath. Fiberglass windows and extensive insulation throughout the exterior and interior walls add long-term durability, comfort, and sound reduction. Below, an expansive basement with tall ceilings provides excellent workshop space and substantial potential for future finished living area. Outside, established apple, peach, and plum trees join organically maintained garden beds, creating a property that feels both carefully built and thoughtfully cultivated.

Listed by Marie Reed of Keller Williams Professionals

$
$
%
$/month over payments
Federal 30-year interest rate: 7.4% last updated on Oct 8, 2026
* All Figures are estimates. Check with your bank or proposed mortgage company for actual interest rates.
This product uses the FRED® API but is not endorsed or certified by the Federal Reserve Bank of St. Louis.

Virtual TourSave FavoriteSchedule TourAsk A QuestionMore Details

3020 Cobbs Hill Road Charlotte NC 28205

Charlotte, NC3020 Cobbs Hill Road

Price$699,000

Est. Mortgage: $/month

MLS Number CAR4413526

  • Residential
  • Bedrooms 3
  • Bathroom 3
  • Square Feet 1,822

Welcome to 3020 Cobbs Hill Road, a truly one-of-a-kind end-unit townhome offering the perfect blend of high-end finishes and walkable urban living in the heart of Plaza Midwood. Step out your front door onto The Plaza, one of Charlotte's most iconic streets, and enjoy being just a short walk from some of the neighborhood's best restaurants, coffee shops, and pubs. Inside, the home features a spacious primary suite with a custom-designed closet, beautifully appointed living spaces, and a screened-in porch that provides the perfect place to relax or entertain. The location is truly hard to beat, with neighborhood favorites including The Giddy Goat, Workman's Friend, Supperland, Milkbread, and The Painted Rooster all nearby, plus Mezzo Market located directly next door. With its end-unit setting, thoughtful upgrades, and exceptional location, 3020 Cobbs Hill Road offers a rare opportunity to experience the very best of Plaza Midwood right outside your door.

Listed by Stephen Scott of Helen Adams Realty

$
$
%
$/month over payments
Federal 30-year interest rate: 7.4% last updated on Oct 8, 2026
* All Figures are estimates. Check with your bank or proposed mortgage company for actual interest rates.
This product uses the FRED® API but is not endorsed or certified by the Federal Reserve Bank of St. Louis.

Save FavoriteSchedule TourAsk A QuestionMore Details

7 Winding Poplar Road Black Mountain NC 28711

MLS Number CAR4285345

  • Residential
  • Bedrooms 3
  • Bathroom 4
  • Square Feet 2,812
  • Acreage 1.51

Immerse yourself in the NC mountains with this spacious home in Laurel Ridge. Laurel Ridge is about 10 minutes from downtown Black Mountain and insulated without being isolated. Enjoy a wooded setting with beautiful mountain views in a community committed to the preservation of nature. This architecturally designed home features soaring ceilings and a multitude of windows for an abundance of natural light and a feeling of connection with the outside. Desirable main level living with easy access from the 2 car garage includes a Great Room rising two stories to a Redwood ceiling with craftsman wood and steel trusses. The cherry hardwood Kitchen is a custom build with elevated countertops. It is well equipped and is integral to the living area. A soapstone woodstove adds heat and ambiance during cooler weather. There Primary BR is on the main level, with a BA (shower and separate tub), Laundry, and walk-in closet. The main level also includes an Office/Study with a full BA. Skylights abound for added sunlight. Hardwood floors recently refinished. A second BR and full BA fill the large light filled Loft. Basement has separate apartment if desired, with separate entrance, but could also easily be considered and used as part of the whole house. The basement can be used as a 2nd Living Quarters or added 3rd BR with a full Bath. Beautiful new kitchenette. Kitchen includes instantaneous water heater. The unfinished part of the basement could easily be finished, or would make an excellent workshop with separate entrance. "Crawlspace" is insulated, fully sheet rocked, and has a poured concrete floor with a 3.5 - 4' ceiling height. This is an amazing storage area. There is a quality built Gazebo/Treehouse that sits high on a hill above the house. A nice trail leads to this must see structure. House has a well in addition to city water, but it has not been used recently. Standby automatic generator.

Listed by Matt Ashley of Matt Ashley Real Estate LLC

$
$
%
$/month over payments
Federal 30-year interest rate: 7.4% last updated on Oct 8, 2026
* All Figures are estimates. Check with your bank or proposed mortgage company for actual interest rates.
This product uses the FRED® API but is not endorsed or certified by the Federal Reserve Bank of St. Louis.

Save FavoriteSchedule TourAsk A QuestionMore Details

39 Valley Heights Road Mars Hill NC 28754

Mars Hill, NC39 Valley Heights Road

Price$699,000

Est. Mortgage: $/month

MLS Number CAR4429432

  • Residential
  • Bedrooms 3
  • Bathroom 4
  • Square Feet 2,677
  • Acreage 0.13

Beautiful mountain views, generous living space, and excellent short-term rental potential come together in this 4-bedroom, 3.5 bath mountain home offering approximately 2,650 square feet across four levels. Whether you're looking for an income-producing STR, second home, or personal mountain getaway, this property offers the space and amenities to accommodate family, friends, and larger vacation groups. The home comes fully-furnished One of the biggest features that sets this home apart from similar properties in the area is its four-story design and additional living space. Many homes with a similar floor plan offer approximately 2,300 square feet across three levels, while this home provides roughly 350 additional square feet due to utilization of the crawlspace. The extra level creates more room for guests to spread out and provides excellent separation between sleeping, gathering, and entertainment areas. The basement level includes a 2nd propane fireplace, pool table and room the spreadout and is two stories tall in the back half of the room. The tiki bar mezzanine is on the 2nd floor allowing for some guests to enjoy relaxing time together while overlooking the entertainment space below. The home is designed for enjoying the mountain setting, with two levels of decks, beautiful views, and a hot tub-creating inviting outdoor spaces for guests to relax after a day exploring the mountains. Inside, the entertainment continues with a tiki bar, while granite kitchen countertops and hardwood flooring throughout nearly the entire home add to its appeal. Several major improvements have already been completed, helping minimize some of the larger initial expenses for the next owner. The roof is approximately 3 years old, the HVAC was replaced in 2020, and the home was painted within the past few years. Conveniently located near Hatley Pointe Mountain Resort, the property provides easy access to skiing, mountain biking, and year-round outdoor recreation. With 4 bedrooms, 3 full baths, four levels of living space, two deck levels, hot tub, mountain views, and indoor entertainment space, this home checks many of the boxes vacation renters are looking for and offers a compelling opportunity in the Western North Carolina mountains.

Listed by Mike Pocisk of EXP Realty LLC

$
$
%
$/month over payments
Federal 30-year interest rate: 7.4% last updated on Oct 8, 2026
* All Figures are estimates. Check with your bank or proposed mortgage company for actual interest rates.
This product uses the FRED® API but is not endorsed or certified by the Federal Reserve Bank of St. Louis.

Save FavoriteSchedule TourAsk A QuestionMore Details

3745 Severn Avenue Charlotte NC 28210

Charlotte, NC3745 Severn Avenue

Price$699,000

Est. Mortgage: $/month

Pending

MLS Number CAR4431290

  • Residential
  • Bedrooms 3
  • Bathroom 2
  • Square Feet 1,568
  • Acreage 0.3

Welcome to this adorable 3-bedroom, 2-full-bath home in the heart of Beverly Woods! Situated on a large, flat lot, this sunny and light-filled home offers comfortable living spaces and plenty of room to enjoy the outdoors. Inside is a welcoming living room, dining area, and charming kitchen featuring floating shelves and generous countertops. The adjacent mudroom with washer and dryer offers separate access to the backyard. The cozy den, complete with a fireplace and hearth, opens onto the deck. Step outside to enjoy the expansive, fenced backyard, complete with a deck, patio, and fire pit-ideal for entertaining, relaxing, or enjoying quiet evenings outdoors. The three bedrooms offer flexibility for a variety of needs, with one currently being used as a home office. Located in the highly sought-after Beverly Woods neighborhood, known for its wide, tree-lined streets, this home is close to everything SouthPark has to offer, as well as Uptown, Charlotte Douglas International Airport, and area hospitals. New HVAC system installed in 2024.

Listed by Susan May and Taylor Young of Corcoran HM Properties

$
$
%
$/month over payments
Federal 30-year interest rate: 7.4% last updated on Oct 8, 2026
* All Figures are estimates. Check with your bank or proposed mortgage company for actual interest rates.
This product uses the FRED® API but is not endorsed or certified by the Federal Reserve Bank of St. Louis.

Save FavoriteSchedule TourAsk A QuestionMore Details

200 Timberlane Circle Pisgah Forest NC 28768
Pending

MLS Number CAR4429126

  • Residential
  • Bedrooms 3
  • Bathroom 2
  • Square Feet 1,761
  • Acreage 1.42

Architectural elegance is the best way to describe this home and property. The location is ideal, 10 minutes to downtown Brevard and yet the property offers privacy and beauty. The garden design that encircles the property fits perfectly with the mountain feel offering grace, balance and beauty in movement and form. The sellers have created outdoor enjoyment space with an open deck, a well designed screened deck, along with a covered open seating area. As you step down from the deck you step onto a stone patio where you'll find a green house, and another covered seating area with electric installed in case you want to add a hot tub. Inside is a treasure; high dramatic ceilings with large windows that bring the outside in. The stone gas fireplace surrounded by built ins to display your art pieces, pillars define the separation between dining and living room. Cove ceilings in primary bedroom and dining area. The kitchen is designed for a serious cook and entertaining. The bedrooms are a split plan allowing for privacy for both the primary bedroom and the two guest bedrooms. The primary bedroom is very large with windows that once again allows the beauty of the outdoors to be a part of the bedroom space. Both living room and primary bedroom have remote control blinds. One of the two guest rooms is currently being used as a study/office, offering lots of shelves for books and art work. There is a door leading out to the screened porch as well. This property is perfection...come see for yourself!

Listed by Leslie Libby of Looking Glass Realty

$
$
%
$/month over payments
Federal 30-year interest rate: 7.4% last updated on Oct 8, 2026
* All Figures are estimates. Check with your bank or proposed mortgage company for actual interest rates.
This product uses the FRED® API but is not endorsed or certified by the Federal Reserve Bank of St. Louis.

Save FavoriteSchedule TourAsk A QuestionMore Details

81 Summer Trees Lane Burnsville NC 28714

Burnsville, NC81 Summer Trees Lane

Price$699,000

Est. Mortgage: $/month

Open House

MLS Number CAR4417537

  • Residential
  • Next Open House: Sat 10/17 12:00 pm. to 3:00 pm.
  • Bedrooms 3
  • Bathroom 3
  • Square Feet 2,748

SELLER FINANCING AVAILABLE - flexible terms, buyer down payment required. Owner Will Carry / Seller Financing possible or creative terms. Nearly everything in this three-bedroom, three-bath home is new. New roof, new heating and air-conditioning systems, new gutters, oversized new windows and doors, new flooring, fresh paint, stylish new lighting, beautifully tiled bathrooms and premium appliances. What isn't new is the setting. 3.43 private wooded acres in West Burnsville, with established gardens, natural stonework and a tranquil fishpond that took years to mature. The feel of a new home, inside a landscape you couldn't build in a decade. Getting here is part of it. Pass picturesque barns and grazing cattle, follow the gentle streams, and arrive at a peaceful property surrounded by mountain views and abundant wildlife. UPDATED THROUGHOUT o New roof o New heating and air-conditioning systems o New gutters o Oversized new windows and doors o New flooring and fresh paint o Stylish new lighting o Beautifully tiled bathrooms o Premium appliances COMFORTABLE, FLEXIBLE LIVING o Two bedrooms on the main level - single-level living when you want it o Private upstairs primary suite o Spacious family room with a custom electric fireplace featuring adjustable flame colors and heat o Versatile loft for an office, studio, media room or guest retreat o Private forest balcony - perfect for watching deer and wild turkeys o Open kitchen, dining and living areas with abundant natural light THE LAND - 3.43 PRIVATE ACRES o Room for additional gardens, chickens or a charming mini farm o Gentle streams and a tranquil fishpond o Established gardens and terraced landscaping o Natural stonework and attractive hardscape walls o Mountain, forest and creek views o Frequent visits from deer, wild turkeys and other wildlife OVERSIZED DETACHED GARAGE o Two spacious bays with fresh paint and flooring o Room for vehicles, a workshop, outdoor equipment and hobbies o Generous attic storage THE NUMBERS AND THE LOCATION o Seller financing available - ask about terms and first-year rate o Annual property taxes: $2,204 o No city taxes, no water or septic bill o Short drive to downtown Burnsville o Approximately 30 minutes from Asheville and Weaverville o Convenient to skiing, hiking, waterfalls and the natural beauty of Western North Carolina Private spring and septic: no water bill, no sewer bill. County taxes are $2,204.72 a year with no city tax. At roughly 3,300 feet, August nights run in the upper 50s to low 60s - windows open, not air conditioning! Cane River hatchery-supported trout water is about three miles out. Mountain Heritage schools. Private without feeling isolated. Morning coffee overlooking the forest, garden paths to wander, a fishpond to sit beside and watch for deer and wild turkeys. The mountain lifestyle you've been dreaming of - already finished, and waiting.

Listed by Lisa England of Costello Real Estate and Investments LLC

$
$
%
$/month over payments
Federal 30-year interest rate: 7.4% last updated on Oct 8, 2026
* All Figures are estimates. Check with your bank or proposed mortgage company for actual interest rates.
This product uses the FRED® API but is not endorsed or certified by the Federal Reserve Bank of St. Louis.

Virtual TourSave FavoriteSchedule TourAsk A QuestionMore Details

152 North Shore Drive Cherryville NC 28021

MLS Number CAR4420770

  • Residential
  • Bedrooms 3
  • Bathroom 3
  • Square Feet 2,355
  • Acreage 0.44

Welcome to 152 North Shore Drive. This waterfront home features the following: main level has 3 bedrooms and 2 bathrooms plus living room, dining room and spacious eat-in kitchen. On the basement level you will find a spacious family room along with a fireplace there plus main level fireplace and there is a half bath there also. The home is a split foyer home and has a screened back porch plus a lower level patio for outdoor entertaining. Off the primary bedroom and porch are entrances to a sunroom space or room of choice viewing the water. The seller says the roof is approximately 7-8 years old. There are 3 garage spaces and the 3rd space is separated and a smaller space with an outside entrance also plus garage door. There is a gas heater also in the basement space. Check with the City of Kings Mountain for the Moss Lake fees annually for lease and permits. New landscaping just installed on the road side. Shutters and front door just painted. Also, new paint in the foyer, living room, dining room, upstairs hallway, upstairs hallway bath and primary bedroom. The home was also just cleaned outside end of September. New photos coming soon of the recent changes.

Listed by Diane Ledbetter of Diane Ledbetter Real Estate

$
$
%
$/month over payments
Federal 30-year interest rate: 7.4% last updated on Oct 8, 2026
* All Figures are estimates. Check with your bank or proposed mortgage company for actual interest rates.
This product uses the FRED® API but is not endorsed or certified by the Federal Reserve Bank of St. Louis.

Virtual TourSave FavoriteSchedule TourAsk A QuestionMore Details

5815 Chapel Creek Court Charlotte NC 28226

MLS Number CAR4407410

  • Residential
  • Bedrooms 5
  • Bathroom 3
  • Square Feet 3,044
  • Acreage 0.4

Nestled in the established Sturnbridge neighborhood, it is one of those quiet South Charlotte neighborhoods where the lots run large and the streets stay quiet. This two-story home sits on 0.40 acres and has been extensively renovated, giving you a 1979 home with the character of its era and the interiors of a much newer one. Just over 3,000 square feet, 5 bedrooms and 2.5 baths, with the primary on the main and a fireplace in the living room. Upstairs, a bonus room and space for a home office. Out back, a heated in-ground pool and wide deck over a fenced yard with room to play or garden. Two-car garage, concrete drive, and an easy shot to Carmel Road and Park Road. See the feature sheet for the full list of improvements and updates.

Listed by Michael Murphy II of COMPASS

$
$
%
$/month over payments
Federal 30-year interest rate: 7.4% last updated on Oct 8, 2026
* All Figures are estimates. Check with your bank or proposed mortgage company for actual interest rates.
This product uses the FRED® API but is not endorsed or certified by the Federal Reserve Bank of St. Louis.

Virtual TourSave FavoriteSchedule TourAsk A QuestionMore Details

Broker Reciprocity MLS Grid Logo © 2026 Listings courtesy of Canopy MLS as distributed by MLS GRID. IDX information is provided exclusively for consumers’ personal non-commercial use and may not be used for any purpose other than to identify prospective properties consumers may be interested in purchasing. The IDX data is deemed reliable but is not guaranteed by MLS GRID and may be subject to an end user license agreement prescribed by the Member Participant’s applicable MLS.  Based on information submitted to the MLS GRID as of October 12, 2026 11:48 AM UTC . All data is obtained from various sources and may not have been verified by broker or MLS GRID. Supplied Open House Information is subject to change without notice. All information should be independently reviewed and verified for accuracy. Properties may or may not be listed by the office/agent presenting the information. Some IDX listings have been excluded from this website.