and narrow your search. If you have fewer than 200 results, you can save your search.

Nebo NC

r=7537-7548
Tbd Southern Way Nebo NC 28761

Nebo, NCTbd Southern Way

Price$699,000

Est. Mortgage: $/month

MLS Number CAR4433576

  • Land
  • Acreage 97.8
  • County McDowell

ENDLESS POSSIBILITIES - UNRESTRICTED ACREAGE IN THE FOOTHILLS OF WESTERN NORTH CAROLINA! Attention Investors, Developers, Outdoor Enthusiasts, and Anyone Looking for a Large Tract of Land with Unlimited Potential! Opportunities like this are becoming harder and harder to find! Whether you're dreaming of building your own private estate, creating a family compound, establishing a hunting camp or recreational retreat, developing a mobile home community, building apartments or multifamily housing, or exploring commercial development opportunities, this versatile property offers an incredible amount of flexibility. With no county zoning and no deed restrictions, the possibilities are wide open, subject to applicable permits and development requirements! INVESTORS TAKE NOTICE! Much of the groundwork has already been completed! The current owner has surveyed several individual tracts within the larger parcel, offering tremendous potential for future resale or development. Surveyed parcels include: One 15-acre tract Two 1.25-acre tracts One 1.27-acre tract One 4.58-acre tract One 5.76-acre tract One 4.82-acre tract One 4.87-acre tract These parcels offer the opportunity to sell individual lots, develop the property in phases, or keep the entire acreage together for your own personal use or long-term investment. Once a working farm consisting primarily of pastureland, this property features mostly level, usable terrain with excellent potential to be reclaimed as open pasture with some clearing. An existing road runs through the middle of the property, providing convenient access throughout much of the acreage. With the surveys already completed, existing access, and favorable topography, much of the preliminary work has been done to help jump-start your vision. Large, usable tracts offering this much flexibility are becoming increasingly difficult to find in the beautiful foothills of Western North Carolina. Whether you're looking to invest, develop, build, farm, hunt, or simply enjoy the privacy and freedom of owning a substantial piece of land, this property deserves a closer look! BRING YOUR VISION AND LET'S TALK ABOUT TURNING YOUR DREAMS INTO REALITY! Call the listing agent today for additional information, survey details, or to schedule a private showing. And remember what they say: BUY DIRT - THEY AREN'T MAKING ANY MORE OF IT!

Listed by Brandon Braswell of Realty Group 1 LLC

$
$
%
$/month over payments
Federal 30-year interest rate: 7.4% last updated on Oct 8, 2026
* All Figures are estimates. Check with your bank or proposed mortgage company for actual interest rates.
This product uses the FRED® API but is not endorsed or certified by the Federal Reserve Bank of St. Louis.

Save FavoriteSchedule TourAsk A QuestionMore Details

10719 Connell Mill Lane Mint Hill NC 28227
Pending

MLS Number CAR4429330

  • Residential
  • Bedrooms 3
  • Bathroom 4
  • Square Feet 3,370
  • Acreage 0.97

Welcome home to this beautifully updated 3-bedroom, 3.5-bath estate on nearly 1 acre in Mint Hill's Connell Mill community, offering 3,370 sq ft of heated living space, a detached gym, a resort-style pool, and NO HOA. The main level features a true primary suite, a dramatic living room, a private office, and a stunning kitchen fully reimagined in 2021 with custom solid bamboo flooring, all-new cabinetry, a coffee bar, and an open layout. Upstairs offers two additional bedrooms plus an expansive bonus room, ideal as a media room, playroom, or guest retreat. Outside, enjoy a screened porch, deck, covered and open patios, and a sparkling pool with 2024-2025 updates (heater, liner, filtration, cover). Thanks to private well water, you can fill and enjoy the pool without worrying about a water bill. A fully renovated detached gym building (2025) adds flexible space for fitness or a studio. Major systems are move-in ready: new roof and gutters (2023), new HVAC (2021), and a new well pump, tankless water heater, and whole-home filtration system (2025).

Listed by Jobey Thomas of COMPASS

$
$
%
$/month over payments
Federal 30-year interest rate: 7.4% last updated on Oct 8, 2026
* All Figures are estimates. Check with your bank or proposed mortgage company for actual interest rates.
This product uses the FRED® API but is not endorsed or certified by the Federal Reserve Bank of St. Louis.

Save FavoriteSchedule TourAsk A QuestionMore Details

11242 Us 19 Highway Maggie Valley NC 28751

MLS Number CAR4263424

  • Commercial
  • Property SubType HOTEL/MOTEL
  • Square Feet 6,581
  • Acreage 1.16

REDUCED AS-IS!!!! Nestled in the breathtaking Blue Ridge Mountains, where rolling peaks meet the majestic Great Smoky Mountains, this 15-unit motel presents a prime investment opportunity for visionary entrepreneurs. Spanning a versatile 2,500+ sqft open building area + 3,900+ sqft of rentals, this commercial property offers endless possibilities-think cozy mountain lodge, boutique retreat, or even a mixed use development with retail or dining. Located in a region renowned for its natural beauty, vibrant tourism, and proximity to attractions like Gatlinburg and Pigeon Forge, it is perfectly positioned to capitalize on the area's 12 million+ annual visitors. The seller provides no rental history.

Listed by Brian K. Noland of Howard Hanna Beverly-Hanks Waynesville

$
$
%
$/month over payments
Federal 30-year interest rate: 7.4% last updated on Oct 8, 2026
* All Figures are estimates. Check with your bank or proposed mortgage company for actual interest rates.
This product uses the FRED® API but is not endorsed or certified by the Federal Reserve Bank of St. Louis.

Save FavoriteSchedule TourAsk A QuestionMore Details

4927 Potter Road Matthews NC 28104

Matthews, NC4927 Potter Road

Price$699,000

Est. Mortgage: $/month

MLS Number CAR4430466

  • Residential
  • Bedrooms 5
  • Bathroom 4
  • Square Feet 3,205
  • Acreage 0.44

Looking for new construction in Matthews, NC with no HOA, a wooded homesite, and elevated finishes? Set within Villas on Potter, an intimate collection of just four semi-custom homes, this beautifully finished 5-bedroom home with more than 3,200 square feet delivers the space, flexibility, and thoughtful design today's buyers want. Inside, the difference is immediately noticeable. Nine-foot ceilings, eight-foot interior doors, and six-foot windows create an impressive sense of scale and bring exceptional natural light throughout the home. Upgraded Craftsman trim, open-rail details, and custom-selected lighting give the interiors a distinctive, high-end feel. The kitchen is designed to be both beautiful and hardworking, featuring quartz countertops, 42-inch cabinetry, a contrasting stained island, designer tile backsplash, under-cabinet lighting, gas range, vented hood, and microwave drawer. It opens naturally to the breakfast area and great room, creating an easy flow for everyday living and entertaining. Another standout feature is the oversized garage, thoughtfully designed to accommodate larger vehicles, including full-size trucks and SUVs. With an additional 8 feet of depth in both garage bays and a 4-foot side extension, this expanded space offers exceptional flexibility for parking, storage, and everyday convenience-a practical upgrade that's increasingly difficult to find in new construction. One of the home's greatest strengths is its flexibility. A main-level bedroom with access to a full bath creates an ideal setup for guests or multigenerational living, while a separate front flex space can function beautifully as a formal dining room, home office, or additional living space. Upstairs, a generous loft provides yet another place to gather, work, play, or unwind. The spacious primary suite features a tray ceiling and an elevated bath with a large tiled shower, frameless glass, dual vanity, and quartz countertops. Three additional upstairs bedrooms provide room for everyone without sacrificing the loft or flexible living spaces. Thoughtful upgrades continue throughout with upgraded flooring, designer lighting, and a finished laundry room with cabinetry and a quartz folding counter. Front and rear covered porches extend the living space outdoors, while the wooded setting offers something increasingly difficult to find in Charlotte-area new construction: privacy and room to breathe without sacrificing convenience. Located in Matthews, North Carolina, Villas on Potter offers convenient access to Downtown Matthews, I-485, Waverly, Ballantyne, Wesley Chapel, and the greater Charlotte area. With five bedrooms, multiple flex spaces, more than 3,200 square feet, an oversized garage, a wooded 1/2-acre homesite, and no HOA, this home offers exceptional versatility and a compelling option for buyers comparing new construction in the Matthews area. Only four homes. No HOA. Wooded homesites. Elevated finishes. An oversized garage. And the space to live the way you actually live.

Listed by Alissa McDonald of EXP Realty LLC Ballantyne

$
$
%
$/month over payments
Federal 30-year interest rate: 7.4% last updated on Oct 8, 2026
* All Figures are estimates. Check with your bank or proposed mortgage company for actual interest rates.
This product uses the FRED® API but is not endorsed or certified by the Federal Reserve Bank of St. Louis.

Save FavoriteSchedule TourAsk A QuestionMore Details

524 Cooper Drive Charlotte NC 28210

Charlotte, NC524 Cooper Drive

Price$699,000

Est. Mortgage: $/month

MLS Number CAR4417126

  • Residential
  • Bedrooms 3
  • Bathroom 3
  • Square Feet 2,541
  • Acreage 0.28

Classic, all-brick, Madison Park ranch with finished basement! The main floor offers a traditional three bedroom, two full bathroom ranch layout with an updated kitchen open to formal dining and living spaces. Original hardwoods, beautiful molding, new appliances, newer windows with blinds, and freshly painted throughout. Downstairs boasts an expansive, light-filled family room recently updated with new flooring along with a separate flex room and updated half bathroom. Large unfinished area with laundry ideal for storage and workspace. Walk out from the basement to the vast backyard featuring a covered deck, paved grill area, carport and new fence. The possibilities are endless in this 2500+sqft home in the highly sought after Madison Park neighborhood!

Listed by Bonnie Tcherkezian of Dickens Mitchener & Associates Inc

$
$
%
$/month over payments
Federal 30-year interest rate: 7.4% last updated on Oct 8, 2026
* All Figures are estimates. Check with your bank or proposed mortgage company for actual interest rates.
This product uses the FRED® API but is not endorsed or certified by the Federal Reserve Bank of St. Louis.

Save FavoriteSchedule TourAsk A QuestionMore Details

1105 High Vista Drive Mills River NC 28759

MLS Number CAR4414362

  • Residential
  • Bedrooms 3
  • Bathroom 3
  • Square Feet 3,415
  • Acreage 0.85

This beautifully crafted High Vista home offers three bedrooms, three additional flex rooms on the lower level, two and a half baths, and a layout designed for both comfort and versatility. With main-level primary living, rich wood finishes, and an open kitchen ideal for gathering, it's a home that feels as inviting as it is functional. Working from home? There's a dedicated office for that. Need extra space for hobbies, guests, or recreation? The finished lower level offers an impressive range of flexible rooms, including space for a gym, media room, guest quarters, playroom, art studio, and even a dedicated hobby or sewing room. Step outside to enjoy double boardwalk-style decks that take full advantage of long-range winter mountain views, perfect for morning coffee or evening entertaining. The backyard offers great potential for a future fire pit or outdoor recreational space. Additional highlights include a garage, separate workshop, circular driveway, and thoughtfully tended landscaping with hydrangeas and an American Beauty rose. Andersen windows and sliders bring in natural light while enhancing efficiency. Ideally located in Mills River, this home sits in a convenient spot between Hendersonville and Asheville, with easy access to both downtowns in about 15-20 minutes. You'll also be just minutes from Sierra Nevada Brewing Co., Bold Rock Cidery, Mills River Brewing, and the outdoor beauty of Pisgah National Forest. As an added bonus, with an acceptable offer, the home includes a transferable High Vista POA membership, providing access to the community's onsite pub, pool, tennis, pickleball, and social events. Golf is available separately through Chestnut Mountain Golf Club. highvistapoa.com | chestnutmountaingolf.com

Listed by Jennifer Breslin of Realty ONE Group Pivot Hendersonville

$
$
%
$/month over payments
Federal 30-year interest rate: 7.4% last updated on Oct 8, 2026
* All Figures are estimates. Check with your bank or proposed mortgage company for actual interest rates.
This product uses the FRED® API but is not endorsed or certified by the Federal Reserve Bank of St. Louis.

Save FavoriteSchedule TourAsk A QuestionMore Details

47 Ridgetop Circle Brevard NC 28712

MLS Number CAR4414637

  • Condo
  • Bedrooms 3
  • Bathroom 3
  • Square Feet 2,078

Located in the charming and coveted Straus Park, this luxury condominium is the perfect example of convenient mountain living. Sitting at an elevated spot on Ridgetop Circle, Unit 202 features a covered, zero-step entry and all primary living spaces on the main level. Upon entering, you are greeted by a formal dining room with built-in shelving and cabinetry to your right-this space could also serve as a home office. From there, the layout flows naturally into the kitchen with updated appliances and leads to the two-story great room with a gas fireplace and access to the covered back porch. The primary suite features a built-in wall unit in the bedroom, abundant closet space, and a bathroom with a dual vanity, soaking tub, shower, and water closet. Also on the main level, you will find additional closet space, a powder room, a mud room with a washer, dryer, sink, and cabinets, and access to the attached two-car garage. Upstairs, you will find two spacious bedrooms, a full bathroom, storage, and access to the attic. The Master Association and Condominium Association manage exterior maintenance and recently completed regular roof maintenance. Spanning over 300 acres, Straus Park tastefully integrates custom-built homes, mountain cottages, townhomes designed by notable architects, luxury condominiums, dedicated recreational spaces, and structured commercial districts. Residents enjoy an array of community amenities, including the lake, boat storage, outdoor pool, tennis courts, lake house, outdoor grill, fire pit, garden, trails, and green belt. The two commercial districts provide residents and the public with an organic market and cafe, as well as professional services such as banking, dental, veterinary, and more. Once home to one of the oldest mountain summer camps for boys and later a private recreational park for Ecusta Paper Mill employees and their families, this 300+ acre property has been thoughtfully transformed into a master-planned community developed by William McKee in 1997. Outside of Straus Park, in-town conveniences and outdoor recreation are just moments away. The Brevard Bike Path, Blue Ridge Community College, and medical services, including Transylvania Regional Hospital, are directly across the street. Continuing into Brevard, you will find Brevard College, downtown Brevard, Brevard Music Center, and Bracken Preserve within two to three miles. Heading north toward Pisgah Forest, just three miles away is easy access to the entrance of Pisgah National Forest, Asheville, and Hendersonville. Unit 202 is perfect as a full-time residence or a seasonal mountain getaway. Please check out the floor plan, virtual tour, and highlight video. Schedule your showing today!

Listed by Brenda Eav of Looking Glass Realty

$
$
%
$/month over payments
Federal 30-year interest rate: 7.4% last updated on Oct 8, 2026
* All Figures are estimates. Check with your bank or proposed mortgage company for actual interest rates.
This product uses the FRED® API but is not endorsed or certified by the Federal Reserve Bank of St. Louis.

Virtual TourSave FavoriteSchedule TourAsk A QuestionMore Details

436 Southend Crossing Lane Charlotte NC 28203

MLS Number CAR4357576

  • Residential
  • Bedrooms 3
  • Bathroom 4
  • Square Feet 2,057
  • Acreage 0.03

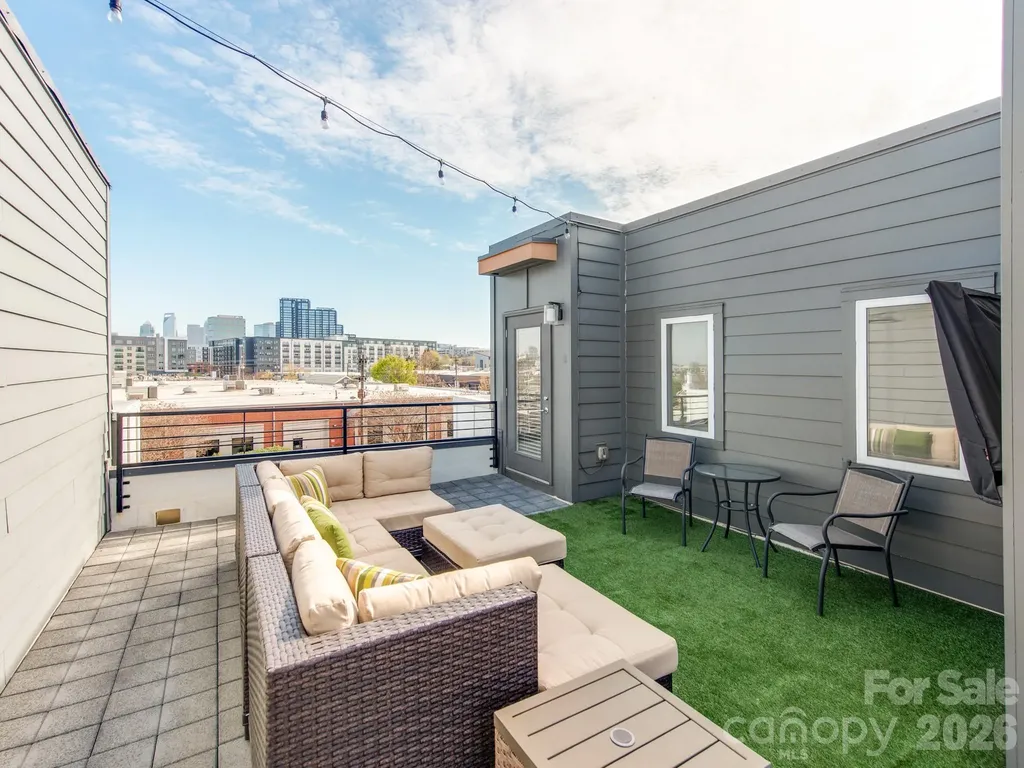
Motivated Sellers!! Experience the heart of SouthEnd in this stunning four-level modern townhome, offering easy access to some of SouthEnd's best breweries, restaurants, and the Rail Trail. Boasting 3 bedrooms and 3.5 baths, this residence provides a rare city view opportunity. The ground floor features a spacious side-by-side, two-car garage with built-in cabinet storage, and a versatile guest suite with a full bath-ideal for a home office or gym. The main level is an entertainer's dream, featuring a seamless open floor plan and a chef-inspired kitchen equipped with premium KitchenAid stainless steel appliances. A custom bar and additional cabinetry provide the perfect kitchen extension for a coffee station or wine bar. Retreat to the third level to find a serene primary suite with a walk-in closet and extended bathroom countertop, alongside an additional bedroom and full bath. The crowning jewel? A massive fourth-floor rooftop terrace offering breathtaking, unobstructed views of the Uptown skyline-the ultimate backdrop for morning coffee or sunset cocktails.

Listed by Jessica Fava of Lantern Realty & Development,LLC

$
$
%
$/month over payments
Federal 30-year interest rate: 7.4% last updated on Oct 8, 2026
* All Figures are estimates. Check with your bank or proposed mortgage company for actual interest rates.
This product uses the FRED® API but is not endorsed or certified by the Federal Reserve Bank of St. Louis.

Save FavoriteSchedule TourAsk A QuestionMore Details

1018 Lowland Way Waxhaw NC 28173

Waxhaw, NC1018 Lowland Way

Price$699,000

Est. Mortgage: $/month

MLS Number CAR4427578

  • Residential
  • Bedrooms 3
  • Bathroom 3
  • Square Feet 2,427
  • Acreage 0.18

Waxhaw's Encore at Streamside! 55+ community. Built in 2024, 3 Bedrooms on Main, 3 full Bath PLUS....Versatile Upstairs Bonus Room- featuring a stylish wood slat accent wall, TV, & dartboard. A convenient Murphy bed makes this the perfect space for entertaining, relaxing, or accommodating overnight guests in a 4th bed space. Kitchen has 5 burner gas cooktop, includes refrigerator, large island to seat 4, soft close cabinetry, plus washer & dryer. Dining area with built in buffet/ dry bar & wine fridge for entertaining. Beautiful pre finished wood flooring. Fireplace in living room has tile & custom designer wood slat accent. Plantation shutters throughout! Primary Bedroom with tray ceiling, large walk in closet & door from primary bath to laundry room. Also upstairs there is a desk nook & Walk in storage with bin shelving (bins do not convey).Entertain outside under the covered patio, or enjoy the stone patio with cantilever umbrella & tiki torch planters. Residents of Encore at Streamside enjoy access to a wealth of amenities, including an award winning amenity center, pool & clubhouse, workout room, walking trail, street lights, sidewalks on both sides of the street, dog park, pickleball courts, & more! Experience the best of active adult living within the desirable Waxhaw community of Encore at Streamside. If you're looking for a resort lifestyle, then welcome home!

Listed by Judi Phillips and Mark Perry of Premier South

$
$
%
$/month over payments
Federal 30-year interest rate: 7.4% last updated on Oct 8, 2026
* All Figures are estimates. Check with your bank or proposed mortgage company for actual interest rates.
This product uses the FRED® API but is not endorsed or certified by the Federal Reserve Bank of St. Louis.

Virtual TourSave FavoriteSchedule TourAsk A QuestionMore Details

131 Baywatch Drive Mooresville NC 28117

Mooresville, NC131 Baywatch Drive

Price$699,000

Est. Mortgage: $/month

MLS Number CAR4420132

  • Residential
  • Bedrooms 3
  • Bathroom 3
  • Square Feet 2,366
  • Acreage 0.46

Lake Norman Waterfront Opportunity - Make It Your Own! PLEASE VIEW ATTACHED VIDEO FOR INSPIRATION! Welcome to an incredible opportunity to create your dream home on beautiful Lake Norman! Why pay for someone else's vision and finishes when you can put your personal stamp on this great property? Situated on nearly half an acre with a permitted dock and gorgeous water views, this 3 bedroom (per tax records & must be verified by septic capacity), 3 bath waterfront home offers the setting, space, and potential to become something truly special! Step inside and immediately take in the lake through the dramatic floor-to-ceiling windows on the main level, filling the home with natural light and showcasing the beautiful waterfront setting. A wood burning fireplace adds warmth and character, while the spacious floor plan and blank canvas provide plenty of room to reimagine the home and personalize every last detail. One of the highlights is the expansive covered deck overlooking the lake-the perfect place for morning coffee, evening sunsets, entertaining friends, or simply relaxing and enjoying life on Lake Norman. The walk-out basement level provides additional living space and boasts an additional kitchen area with easy access to the backyard, lake, and dock ... an entertainer's dream. This property is being sold strictly AS-IS. THE SELLERS WILL MAKE NO REPAIRS & WILL PROVIDE NO CONCESSIONS OR CREDITS FOR REPAIRS. This is an opportunity for buyers who recognize the value of a Lake Norman waterfront property, just off Brawley School Road, and want the freedom to renovate, update, and customize the home to fit their own vision. No septic permit has been located on file with Iredell County. Buyers are encouraged to perform their own due diligence regarding all aspects of the home. Enjoy boating, fishing, paddleboarding, entertaining, and everything the Lake Norman lifestyle has to offer-all while being conveniently located just off Brawley School Road, with shopping, dining, schools, and everyday conveniences just minutes away. Beautiful views. Permitted dock. Nearly half an acre. Endless potential. Bring your vision and make this Lake Norman waterfront property your own.

Listed by Tara Franco of Relevate Real Estate Inc.

$
$
%
$/month over payments
Federal 30-year interest rate: 7.4% last updated on Oct 8, 2026
* All Figures are estimates. Check with your bank or proposed mortgage company for actual interest rates.
This product uses the FRED® API but is not endorsed or certified by the Federal Reserve Bank of St. Louis.

Virtual TourSave FavoriteSchedule TourAsk A QuestionMore Details

100 Country Creek Drive Kings Mountain NC 28086
Open House

MLS Number CAR4428896

  • Residential
  • Next Open House: Sat 10/31 12:00 pm. to 2:00 pm.
  • Bedrooms 4
  • Bathroom 3
  • Square Feet 3,510

There are homes that check every box, and then there are homes that make you stop and take a second look. This distinguished all-brick residence is one of those homes. Set prominently on a corner lot and surrounded by mature landscaping, this property offers a rare combination of timeless character, gracious living spaces, privacy, and versatility. From the moment you step inside, the difference is evident. Beautifully refinished hardwood floors flow throughout the main living areas, complemented by fresh paint, abundant natural light, and a spacious layout designed equally well for everyday living and entertaining. The kitchen features custom cabinetry and stainless steel appliances, while select windows are equipped with shades for added comfort and privacy. The home offers multiple distinct gathering spaces, including a formal living room and a great room, each featuring its own fireplace and offering a completely different atmosphere for relaxing, entertaining, or gathering with family and friends. The flexibility continues throughout the home, with additional rooms that could easily serve as a home office, library, game room, second den, hobby space, or private retreat. The primary suite is truly a retreat, offering generous proportions and its own private fireplace, a rare feature that adds warmth and character to this inviting space. Outside, the home continues to impress. An oversized deck overlooks the fenced backyard, creating the perfect setting for morning coffee, weekend gatherings, or simply enjoying the privacy of your own outdoor space. Mature landscaping enhances the sense of seclusion, while a charming water feature at the front of the home adds an inviting touch. The corner lot provides excellent presence and plenty of parking, and the three-car garage offers exceptional storage and functionality. From the stately all-brick exterior and a BRAND NEW ROOF INSTALLED OCT 2026, to the refinished hardwood floors, multiple fireplaces, versatile living spaces, and expansive outdoor areas, this is a home with both character and substance , a property designed to be enjoyed for years to come. Conveniently located just minutes from restaurants, shopping, schools, recreation, and all that Kings Mountain has to offer.

Listed by Brittany Austin of Coldwell Banker Mountain View

$
$
%
$/month over payments
Federal 30-year interest rate: 7.4% last updated on Oct 8, 2026
* All Figures are estimates. Check with your bank or proposed mortgage company for actual interest rates.
This product uses the FRED® API but is not endorsed or certified by the Federal Reserve Bank of St. Louis.

Save FavoriteSchedule TourAsk A QuestionMore Details

23 Old Applewood Lane Hendersonville NC 28739

MLS Number CAR4432097

  • Residential
  • Bedrooms 3
  • Bathroom 3
  • Square Feet 2,561
  • Acreage 0.89

Welcome to Bluebird Hollow! The adjacent lot is included, adding to the sense of privacy and providing even more space to enjoy beautiful surroundings. Gorgeous mature shade trees, lovely landscaping and an expansive lawn create a peaceful setting that feels special from the moment you arrive. A large garden shed provides wonderful space for gardening tools and outdoor equipment, while the screened patio offers an inviting spot to relax and enjoy the setting. Inside, the home offers a comfortable and functional layout with a spacious living room featuring a gas fireplace and cathedral ceiling, a dining room with easy access to the outdoors, and a well-appointed kitchen with granite countertops, gas range and pantry. The main-level primary suite includes a sitting area and walk-in closet, while the split-bedroom design provides privacy for family and guests. A new HVAC system in 2024 adds to the home's thoughtful updates. The daylight basement provides even more flexibility with a generous recreation/hobby area and full bath. The oversized two-car garage is a standout, offering a workshop area, storage shelving and plenty of room for tools, projects and additional storage. The location is hard to beat, so enjoy the peaceful setting of Bluebird Hollow while remaining convenient to downtown Hendersonville, shopping, dining and everyday necessities. With its gorgeous grounds, mature shade trees, added privacy, flexible living space and exceptional garage, this is a wonderful place to call home.

Listed by Margo Barbee of Premier Sotheby’s International Realty

$
$
%
$/month over payments
Federal 30-year interest rate: 7.4% last updated on Oct 8, 2026
* All Figures are estimates. Check with your bank or proposed mortgage company for actual interest rates.
This product uses the FRED® API but is not endorsed or certified by the Federal Reserve Bank of St. Louis.

Save FavoriteSchedule TourAsk A QuestionMore Details

Broker Reciprocity MLS Grid Logo © 2026 Listings courtesy of Canopy MLS as distributed by MLS GRID. IDX information is provided exclusively for consumers’ personal non-commercial use and may not be used for any purpose other than to identify prospective properties consumers may be interested in purchasing. The IDX data is deemed reliable but is not guaranteed by MLS GRID and may be subject to an end user license agreement prescribed by the Member Participant’s applicable MLS.  Based on information submitted to the MLS GRID as of October 12, 2026 11:16 AM UTC . All data is obtained from various sources and may not have been verified by broker or MLS GRID. Supplied Open House Information is subject to change without notice. All information should be independently reviewed and verified for accuracy. Properties may or may not be listed by the office/agent presenting the information. Some IDX listings have been excluded from this website.