and narrow your search. If you have fewer than 200 results, you can save your search.

Nebo NC

r=9433-9444
632 Treasure Drive SW Concord NC 28025

Concord, NC632 Treasure Drive SW

Price$600,000

Est. Mortgage: $/month

MLS Number CAR4341056

  • Residential
  • Bedrooms 3
  • Bathroom 3
  • Square Feet 2,309
  • Acreage 3.64

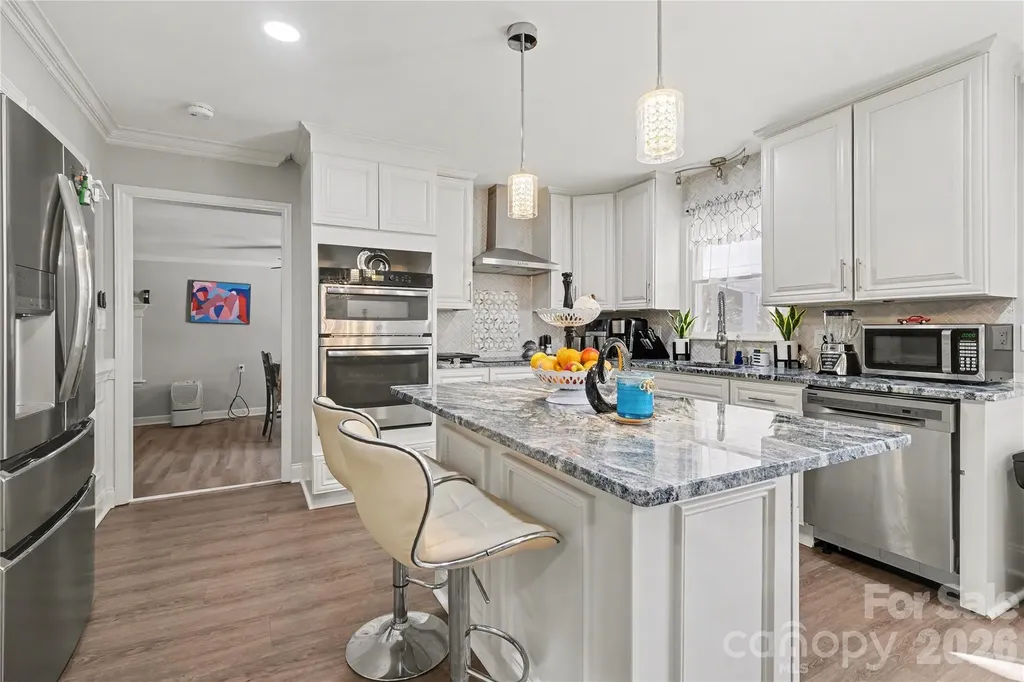
Nearly 3.6 acres of privacy, space, and potential - just minutes from Concord and Cabarrus County amenities. This rare two-parcel offering combines a 0.78-acre homesite at 632 Treasure Drive with an adjoining 2.86-acre parcel at 211 Lavender Drive SW, providing room to expand, develop, or simply breathe. The home has been thoughtfully updated - remodeled kitchen, fully updated bathrooms, new windows (2022), smooth ceilings, custom ceiling design, new lighting, built-out closets, and a water heater replaced in 2025. Three bedrooms plus a bonus room (potential 4th bedroom) give you layout flexibility from day one. Outside, a pool awaits a new liner - ready for you to make it your own. Both parcels are zoned RV, opening the door for a variety of uses (buyer to verify with Cabarrus County). Seller carries flood insurance due to a recent floodplain map update; the home has never flooded. Cash and conventional offers welcome. Space like this is disappearing fast in this area. Schedule your showing today.

Listed by Wendi Valencia Escalera of Realty One Group Revolution

$
$
%
$/month over payments
Federal 30-year interest rate: 7.28% last updated on Oct 1, 2026
* All Figures are estimates. Check with your bank or proposed mortgage company for actual interest rates.
This product uses the FRED® API but is not endorsed or certified by the Federal Reserve Bank of St. Louis.

Virtual TourSave FavoriteSchedule TourAsk A QuestionMore Details

2713 Macedonia Angelus Road Jefferson SC 29718

MLS Number CAR4378551

  • Land
  • Acreage 90
  • County Chesterfield

Opportunities like this are becoming harder to find. Spanning approximately 90 acres, this expansive tract of land in Jefferson offers a rare combination of space, privacy, and natural beauty that invites you to create something truly your own. With direct access from two paved roads and extensive road frontage, this property offers flexibility that's hard to find-ideal for a private estate, recreational retreat, or enjoying the outdoors on your own land. A recent survey has been completed, and the land has been clearly marked, making it easy to walk and envision your plans. A peaceful creek runs along the left and rear boundaries, adding both character and a natural buffer, while the mix of timber and open space creates the perfect setting for hunting, trail riding, or simply enjoying the outdoors. Adding immediate value, the property is currently under a hunting lease through January 2027, providing built-in income potential with tenants who have already expressed interest in renewing. With a power line nearby, access to electricity is convenient, and the dual road access enhances usability and long-term investment appeal. Whether you're looking to build, invest, or create your own private getaway, this property offers the space, access, and versatility to make it happen.

Listed by Kristen Bernard of Keller Williams South Park

$
$
%
$/month over payments
Federal 30-year interest rate: 7.28% last updated on Oct 1, 2026
* All Figures are estimates. Check with your bank or proposed mortgage company for actual interest rates.
This product uses the FRED® API but is not endorsed or certified by the Federal Reserve Bank of St. Louis.

Virtual TourSave FavoriteSchedule TourAsk A QuestionMore Details
7816 Whisperingwood Drive Harrisburg NC 28075

MLS Number CAR4377272

  • Residential
  • Bedrooms 5
  • Bathroom 3
  • Square Feet 3,468
  • Acreage 0.24

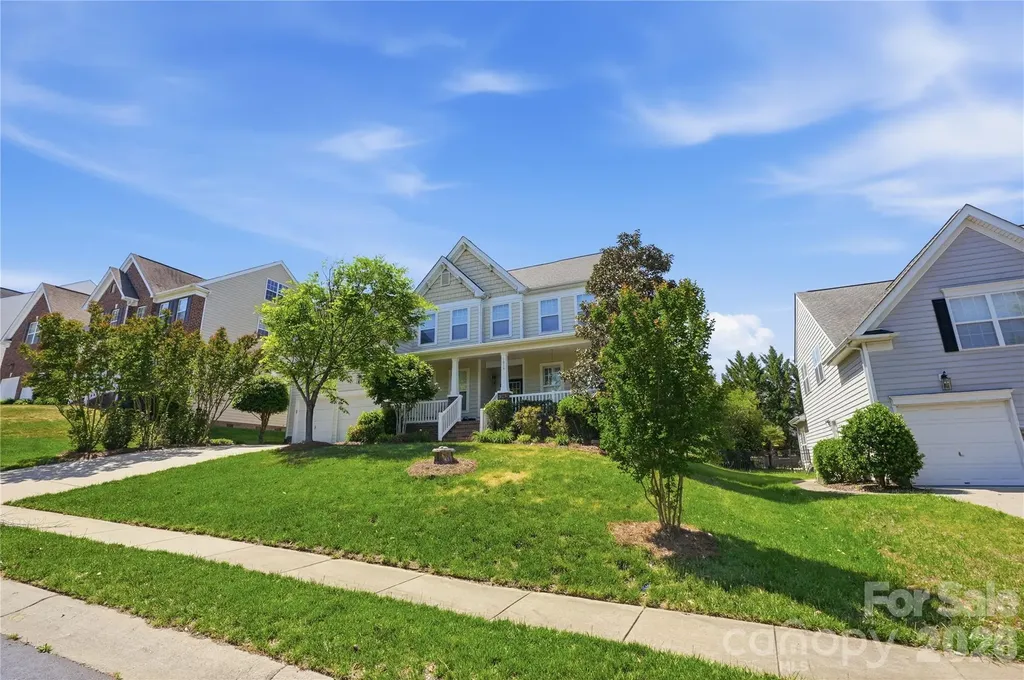
Welcome home to this exceptionally maintained residence with one owner in the sought after community of Heatherstone! Located close to shopping, restaurants, parks, and I485, with a short drive into Charlotte, the location can't be beat! Featuring gorgeous hardwood floors on the first level, with a gourmet kitchen with stainless appliances, double wall ovens, an electric cooktop, and island for entertaining. The rest of the main level includes a formal dining room, a living room, and a family room with a guest bedroom and full bathroom. Out back you'll find an in-ground salt water pool and generous patio, perfect for relaxing on those hot summer days! Upstairs, there is a huge owner's retreat, with a sitting room, recessed ceiling, and plenty of natural light. There is a flex room that could be used as a 6th bedroom, or set up for a multitude of other uses! There are two more bedrooms and a large bonus/bedroom above the garage. A shared full bathroom and large walk-in laundry room finish out the upstairs level. The roof was just replaced along with the upstairs HVAC (downstairs HVAC hardly ever turns on), this home is ready for its next owners. Schedule a showing today!

Listed by Sean McGovern and Johnathon Wicker of Keller Williams Ballantyne Area

$
$
%
$/month over payments
Federal 30-year interest rate: 7.28% last updated on Oct 1, 2026
* All Figures are estimates. Check with your bank or proposed mortgage company for actual interest rates.
This product uses the FRED® API but is not endorsed or certified by the Federal Reserve Bank of St. Louis.

Save FavoriteSchedule TourAsk A QuestionMore Details

5201 Looking Glass Trail Denver NC 28037

Denver, NC5201 Looking Glass Trail

Price$600,000

Est. Mortgage: $/month

MLS Number CAR4379501

  • Residential
  • Bedrooms 3
  • Bathroom 2
  • Square Feet 1,845
  • Acreage 0.14

Whole home Generac Generator is featured in this thoughtfully designed 3-bedroom, 2-bathroom residence plus flex space blends premium architectural upgrades, effortless main-level transitions, and exceptional in and outdoor entertaining spaces. Every detail delivers a lock-and-leave lifestyle without sacrificing comfort. Open concept multi use Connect floor plan is highly functional and designed for both relaxation and social gatherings. The home features an amazing kitchen with abundant storage and counter space, refrigerator, gas range, tile back splash and a huge island complete with solid surface counter tops. Adjacent dining area for large gatherings flows thru the sliding wall of glass to the 3 season EZE Breeze sunroom with sleek, heavy duty, and easily cleanable epoxy-coated flooring. The attached extended paver patio has a seating wall and mature landscaping providing privacy and serenity in the rear yad. Primary bedroom and en-suite bath with dual sink vanity, tiled shower and walk in closet. Added bonus: office/den flex space with French doors for privacy and custom cabinetry offers imaginative use of the space for your creative endeavors. Additional 2 guest bedrooms with central bath. Window blinds throughout. 2 car garage with EV charger and room for all of those items you just can't part with. Trilogy Membership include Freedom Boat Club on Lake Norman plus award winning amenities

Listed by David Henderson and Janine Fields of Southern Homes of the Carolinas,Inc

$
$
%
$/month over payments
Federal 30-year interest rate: 7.28% last updated on Oct 1, 2026
* All Figures are estimates. Check with your bank or proposed mortgage company for actual interest rates.
This product uses the FRED® API but is not endorsed or certified by the Federal Reserve Bank of St. Louis.

Virtual TourSave FavoriteSchedule TourAsk A QuestionMore Details

3942 Mcmillan Street Charlotte NC 28205

Charlotte, NC3942 Mcmillan Street

Price$600,000

Est. Mortgage: $/month

MLS Number CAR4410561

  • Residential
  • Bedrooms 4
  • Bathroom 3
  • Square Feet 1,831
  • Acreage 0.23

***Motivated Sellers*** Welcome to 3942 McMillan Street, where modern luxury meets the charm and convenience of one of Charlotte's most sought-after neighborhoods. Whether you're relocating to the Queen City, searching for your forever home, or looking for a smart investment in the thriving Plaza/Shamrock area, this home offers the perfect blend of style, comfort, and opportunity. From the moment you step inside, you'll be greeted by soaring 10-foot ceilings, abundant natural light, and a thoughtfully designed open floor plan that feels both spacious and inviting. The living room centers around a stunning designer fireplace, creating the perfect space to gather with family and friends. The gourmet kitchen is truly the heart of the home, featuring an oversized island with storage on both sides, elegant quartz countertops, stainless steel appliances, an extended designer hood, custom soft-close cabinetry, and finishes that are as beautiful as they are functional. When it's time to unwind, retreat to the luxurious primary suite-your own private sanctuary. Enjoy a spa-inspired ensuite complete with a soaking tub, fireplace feature, fully tiled shower, massage body jets, dual rainfall shower heads, and double vanities designed to make every day feel like a getaway. With four spacious bedrooms, two-and-a-half beautifully appointed bathrooms, and thoughtfully crafted living spaces throughout, there's room for everyone to feel at home. Outside, the rare corner lot offers a fully fenced backyard and a brand-new deck that's perfect for entertaining, relaxing, or enjoying Charlotte's beautiful seasons. Located in the highly desirable Plaza/Shamrock community, you'll enjoy quick access to Uptown Charlotte, Charlotte Douglas International Airport, major employers, dining, breweries, parks, and local entertainment. The area's continued growth and strong demand also make this an exceptional opportunity for those seeking a long-term investment or income-producing property. Some homes check the boxes. This one creates an experience. Come see why 3942 McMillan Street is more than just a house-it's a place to build your next chapter.

Listed by Shayla Egleston of Real Broker,LLC

$
$
%
$/month over payments
Federal 30-year interest rate: 7.28% last updated on Oct 1, 2026
* All Figures are estimates. Check with your bank or proposed mortgage company for actual interest rates.
This product uses the FRED® API but is not endorsed or certified by the Federal Reserve Bank of St. Louis.

Save FavoriteSchedule TourAsk A QuestionMore Details

4172 Millstream Road Denver NC 28037

MLS Number CAR4348957

  • Residential
  • Bedrooms 4
  • Bathroom 3
  • Square Feet 2,844
  • Acreage 0.24

NEW CONSTRUCTION with exceptional standard features-priced with $5k LANDSCAPING CREDIT and 2 YEAR MEMBERSHIP TO SALLY'S Y across street! Enjoy 10' ceilings on the main level and 9' ceilings upstairs, creating a bright, open feel throughout. ACT NOW to make some option and color selections from an extensive catalog. The home features an Epicurean Kitchen with double wall ovens, floor-to-ceiling cabinetry, quartz countertops, and an oversized farmhouse island overlooking the family room and dining area. A covered rear porch extends the living space outdoors. The main level offers a Guest Suite, with hardwood flooring throughout the first floor (except tile in bath). Upstairs, the Owner's Suite includes a tray ceiling, dual vanities with quartz tops, a luxury tiled walk-in shower with optional stand-alone tub, and a large walk-in closet. A spacious loft provides additional living or entertainment space. Located just minutes from boat storage/marina access, Sally's Y, and nearby shopping and dining-embrace the convenience of lake-area living. Closing cost contribution available with preferred lender! Photos/video are representative of previously built home & may show upgrades not scheduled to be included in this home, but may be available as upgrades depending on time of contract. Please verify all options, pricing, and selection availability with builder representative.

Listed by Brian Goodman and Whitney Stiles of David Hoffman Realty Charlotte

$
$
%
$/month over payments
Federal 30-year interest rate: 7.28% last updated on Oct 1, 2026
* All Figures are estimates. Check with your bank or proposed mortgage company for actual interest rates.
This product uses the FRED® API but is not endorsed or certified by the Federal Reserve Bank of St. Louis.

Virtual TourSave FavoriteSchedule TourAsk A QuestionMore Details

1551 Apple Creek Road Waynesville NC 28786

MLS Number CAR4414005

  • Residential
  • Bedrooms 2
  • Bathroom 2
  • Square Feet 1,750
  • Acreage 5

Discover the perfect marriage of modern mountain architecture and serene privacy in this exquisite new construction home. Tucked away in smoky mountains this property offers an unparalleled living experience, combining luxury finishes with breathtaking, layered mountain vistas and panoramic views of beautiful Lake Junaluska. Step inside to be greeted by a bright, open-concept floor plan designed for contemporary living. Every inch of this home has been thoughtfully curated with gorgeous finishes and architectural details that highlight the natural surroundings. The expansive windows flood the space with light, ensuring that your views are the centerpiece. Designed for those who love to entertain or escape, the outdoor living space is a true standout. This home features two levels of generous decking, providing the perfect vantage point to soak in the crisp mountain air, host sunset gatherings, or simply enjoy the tranquility of your wooded surroundings with a view that is second to none. The location is ideal-offering the privacy you crave while remaining just moments from the vibrant heart of downtown Waynesville.

Listed by Amy Valliere of Howard Hanna Beverly-Hanks Waynesville

$
$
%
$/month over payments
Federal 30-year interest rate: 7.28% last updated on Oct 1, 2026
* All Figures are estimates. Check with your bank or proposed mortgage company for actual interest rates.
This product uses the FRED® API but is not endorsed or certified by the Federal Reserve Bank of St. Louis.

Save FavoriteSchedule TourAsk A QuestionMore Details

15 Stony Ridge Asheville NC 28804

Asheville, NC15 Stony Ridge

Price$600,000

Est. Mortgage: $/month

MLS Number CAR4413777

  • Condo
  • Bedrooms 2
  • Bathroom 2
  • Square Feet 1,846

OH, this one is so SPECIAL!! As you're driving up, you think, "I hope it's THAT ONE!" Then it is, and you feel lucky to have such views and privacy, driving only a short way up the mountain. Step inside to an optimal floorplan with everything on one level. Spacious rooms and ample storage fits your lifestyle, and checks all the boxes! A beautifully updated kitchen with a sunny eat-in nook is just right for a gourmet cook! Stunning views from every window, abundant natural light, and vaulted ceilings make this cozy space feel grand! Enjoy impeccably maintained landscaping on 115 acres in the heart of North Asheville! Enjoy resort-style, low-maintenance living in this gated community featuring exceptional amenities including five ponds, tennis and pickleball courts, walking trails, a dog park, gardens, a clubhouse with a heated indoor pool, fitness center, locker rooms, and saunas! There's also a historic on-site cabin that has billiards, ping-pong, and a sweet library! You'll be under 3 miles to Beaver Lake, the Fresh Market, the Country Club of Asheville, along with all the dining and excellent shopping of 28804! This is it! The lifestyle that suits your needs, the ideal location, the floorplan that is just right, the views that will blow your mind, and the community that will welcome you HOME!

Listed by Rachel Acker of Nest Realty Asheville

$
$
%
$/month over payments
Federal 30-year interest rate: 7.28% last updated on Oct 1, 2026
* All Figures are estimates. Check with your bank or proposed mortgage company for actual interest rates.
This product uses the FRED® API but is not endorsed or certified by the Federal Reserve Bank of St. Louis.

Virtual TourSave FavoriteSchedule TourAsk A QuestionMore Details

8636 Sherrills Creek Drive Terrell NC 28682

MLS Number CAR4430465

  • Residential
  • Bedrooms 3
  • Bathroom 2
  • Square Feet 2,140
  • Acreage 0.51

Enjoy relaxed Lake Norman living without the waterfront price tag, with your deeded boat slip less than 1,000 feet from the front door! This full-brick, one-level home offers 3 bedrooms, 2 baths and 2,140 square feet on a .51-acre lot. The entire interior has been freshly painted, including walls, ceilings, doors and trim, giving the home a crisp, refreshed feel throughout. The spacious kitchen features new leathered granite countertops and marble tile backsplash, abundant cabinetry, a large island with breakfast bar and walk-in pantry. A light-filled casual dining and gathering area surrounded by windows overlooks the backyard, while a separate formal dining room provides additional space for entertaining. The living room is anchored by a gas-log fireplace, while a separate flex room/office provides another comfortable space to work, read or relax. The primary suite features a tray ceiling, generous walk-in closet, new carpet and updated bath with leathered granite countertops, dual vanities and an oversized tiled walk-in shower with built-in bench. Two additional bedrooms and a second full bath complete the interior. Outdoor living is equally inviting, with a spacious screened porch, separate grilling deck, and patio and pergola overlooking a landscaped pond with a rock waterfall. The wooded backdrop adds to the quiet, relaxed feel of the backyard. An attached two-car garage plus detached garage/workshop and a gravel parking pad provide exceptional space for vehicles, lake gear and hobbies-and with the dock so close, hauling coolers and gear back and forth to the boat is easy. Set in a small 18-lot neighborhood on the highly desired Kiser Island peninsula, this home combines a peaceful wooded setting with exceptional convenience. The neighborhood is tucked just off Kiser Island Road, with a traffic light at the Hwy 150 intersection for easy access. Publix, Neighbors 828, Joey's, Chick-fil-A, Starbucks and other everyday conveniences are just 2.3 miles (about 6 minutes) away. A new Lowe's Foods is coming to the Hwy 150/Sherrills Ford Road intersection, along with major new development bringing even more options to the area. Target and additional Mooresville shopping are about 15 minutes away, with easy access to Hwy 16 and Charlotte Douglas International Airport approximately one hour away. Keep the boat close, grab your gear and head out for a day on Lake Norman!

Listed by Kendra Eades of HoneyBee Real Estate

$
$
%
$/month over payments
Federal 30-year interest rate: 7.28% last updated on Oct 1, 2026
* All Figures are estimates. Check with your bank or proposed mortgage company for actual interest rates.
This product uses the FRED® API but is not endorsed or certified by the Federal Reserve Bank of St. Louis.

Virtual TourSave FavoriteSchedule TourAsk A QuestionMore Details

2925 Grampian Drive Gastonia NC 28054

Gastonia, NC2925 Grampian Drive

Price$600,000

Est. Mortgage: $/month

MLS Number CAR4391415

  • Residential
  • Bedrooms 3
  • Bathroom 3
  • Square Feet 3,144
  • Acreage 0.9

Welcome to this sprawling brick ranch located in the gated Heatherloch community. Surrounded by mature trees, ponds, and a peaceful setting, this home offers a thoughtfully designed layout with numerous updates throughout. The remodeled kitchen features quartz countertops, custom cabinetry with pull-out shelving, a large center island with seating, and a bright breakfast area. The spacious laundry room has been enhanced with all-new custom cabinetry, providing exceptional storage and functionality. Gleaming hardwood floors extend through much of the home, while a double-sided fireplace creates a warm focal point shared by both the living and dining areas. The expansive sunroom offers panoramic views of the private backyard and provides an ideal space for relaxing or entertaining year-round. Additional features include an oversized rear-load three-car garage and generous living spaces designed for everyday comfort. Seller is offering a carpet allowance for buyer to replace carpet in great room.

Listed by Cathy Young and Austin Biles of Howard Hanna Allen Tate Gastonia

$
$
%
$/month over payments
Federal 30-year interest rate: 7.28% last updated on Oct 1, 2026
* All Figures are estimates. Check with your bank or proposed mortgage company for actual interest rates.
This product uses the FRED® API but is not endorsed or certified by the Federal Reserve Bank of St. Louis.

Save FavoriteSchedule TourAsk A QuestionMore Details

2900 Dogwood Avenue Charlotte NC 28206

Charlotte, NC2900 Dogwood Avenue

Price$600,000

Est. Mortgage: $/month

MLS Number CAR4418350

  • Residential
  • Bedrooms 3
  • Bathroom 3
  • Square Feet 2,219
  • Acreage 0.13

Welcome to Dogwood Heights, a boutique luxury townhome community ideally positioned in one of Charlotte's fastest-growing corridors, just minutes from Camp North End, NoDa, Optimist Hall, and Uptown. This is a limited opportunity to secure a home in the initial release of the community, offering early positioning in an area experiencing significant growth and investment. Surrounded by new development, popular dining, and a thriving local scene, this location continues to draw strong interest from both homeowners and investors. This thoughtfully designed residence features white oak flooring, designer lighting, and clean modern finishes throughout. The chef's kitchen is anchored by quartz countertops, an oversized island, gas range, and custom soft-close cabinetry with warm accents that carry seamlessly into the hardware and design details. The open-concept layout connects the kitchen, dining, and living areas, highlighted by built-ins, subtle architectural accents, and a linear fireplace that adds both warmth and character. Upstairs, the primary suite offers a true retreat with a dual vanity, oversized spa-inspired walk-in shower with frameless glass enclosure, soaking tub, and spacious walk-in closet. Two additional bedrooms connected by a well-appointed dual-access bath, along with a dedicated laundry room, complete the upper level. Enjoy outdoor living on the covered rear patio overlooking a private, fenced backyard, a rare offering this close to the center city. With no HOA and a prime location near Charlotte's most vibrant destinations, Dogwood Heights delivers a compelling blend of modern living and long-term value.

Listed by Josh Dearing of SERHANT

$
$
%
$/month over payments
Federal 30-year interest rate: 7.28% last updated on Oct 1, 2026
* All Figures are estimates. Check with your bank or proposed mortgage company for actual interest rates.
This product uses the FRED® API but is not endorsed or certified by the Federal Reserve Bank of St. Louis.

Virtual TourSave FavoriteSchedule TourAsk A QuestionMore Details

2902 Dogwood Avenue Charlotte NC 28206

Charlotte, NC2902 Dogwood Avenue

Price$600,000

Est. Mortgage: $/month

MLS Number CAR4418351

  • Residential
  • Bedrooms 3
  • Bathroom 3
  • Square Feet 2,219
  • Acreage 0.13

Welcome to Dogwood Heights, a boutique luxury townhome community ideally positioned in one of Charlotte's fastest-growing corridors, just minutes from Camp North End, NoDa, Optimist Hall, and Uptown. This is a limited opportunity to secure a home in the initial release of the community, offering early positioning in an area experiencing significant growth and investment. Surrounded by new development, popular dining, and a thriving local scene, this location continues to draw strong interest from both homeowners and investors. This thoughtfully designed residence features white oak flooring, designer lighting, and clean modern finishes throughout. The chef's kitchen is anchored by quartz countertops, an oversized island, gas range, and custom soft-close cabinetry with warm accents that carry seamlessly into the hardware and design details. The open-concept layout connects the kitchen, dining, and living areas, highlighted by built-ins, subtle architectural accents, and a linear fireplace that adds both warmth and character. Upstairs, the primary suite offers a true retreat with a dual vanity, oversized spa-inspired walk-in shower with frameless glass enclosure, soaking tub, and spacious walk-in closet. Two additional bedrooms connected by a well-appointed dual-access bath, along with a dedicated laundry room, complete the upper level. Enjoy outdoor living on the covered rear patio overlooking a private, fenced backyard, a rare offering this close to the center city. With no HOA and a prime location near Charlotte's most vibrant destinations, Dogwood Heights delivers a compelling blend of modern living and long-term value.

Listed by Josh Dearing of SERHANT

$
$
%
$/month over payments
Federal 30-year interest rate: 7.28% last updated on Oct 1, 2026
* All Figures are estimates. Check with your bank or proposed mortgage company for actual interest rates.
This product uses the FRED® API but is not endorsed or certified by the Federal Reserve Bank of St. Louis.

Virtual TourSave FavoriteSchedule TourAsk A QuestionMore Details

Broker Reciprocity MLS Grid Logo © 2026 Listings courtesy of Canopy MLS as distributed by MLS GRID. IDX information is provided exclusively for consumers’ personal non-commercial use and may not be used for any purpose other than to identify prospective properties consumers may be interested in purchasing. The IDX data is deemed reliable but is not guaranteed by MLS GRID and may be subject to an end user license agreement prescribed by the Member Participant’s applicable MLS.  Based on information submitted to the MLS GRID as of October 5, 2026 6:16 PM UTC . All data is obtained from various sources and may not have been verified by broker or MLS GRID. Supplied Open House Information is subject to change without notice. All information should be independently reviewed and verified for accuracy. Properties may or may not be listed by the office/agent presenting the information. Some IDX listings have been excluded from this website.