and narrow your search. If you have fewer than 200 results, you can save your search.

Nebo NC

r=9445-9456
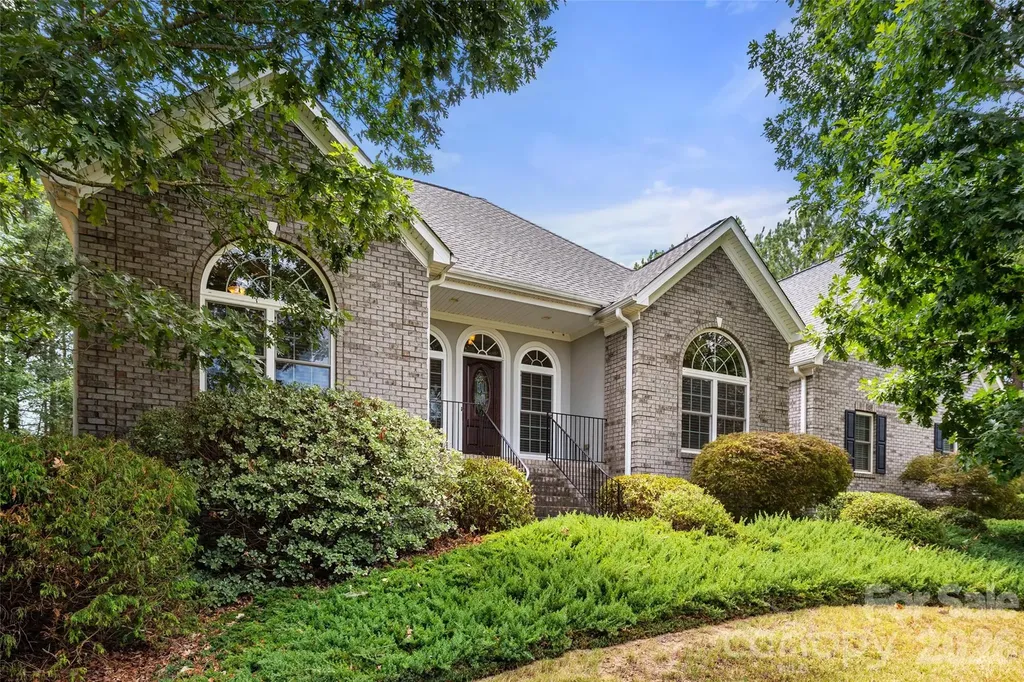
1012 Catawba Shores Drive Rock Hill SC 29730

MLS Number CAR4407140

  • Residential
  • Bedrooms 3
  • Bathroom 3
  • Square Feet 2,435
  • Acreage 1.46

Awesome opportunity to call this full brick split bedroom open floor plan on nearly an acre and half convenient to Rock Hill and Hwy 77 your own! Kitchen offers abundant work and storage space, gas cooktop, stainless steel appliances, dual ovens, pantry. Breakfast nook opens to screened porch perfect for morning coffee or evening refreshments. Bright and airy living area features a fireplace. Dedicated dining room. Huge primary suite offers soaking tub, shower, dual vanities, large wic. Two more bedrooms share full bath. Huge finished room over garage. Large laundry room w/ cabinets & sink, powder room, ceiling fans, 2 car garage, quoin corner detail, mature landscaping. Large concrete patio leads to lovely yard. Home has a whole house Generac system. New HVAC units in 2023. Catawba Shores offers a clubhouse with pool, walking trails, canoe launch, and immense green space. This is the one you have been searching for!

Listed by Lloyd Hartman-Trimble of Carolina Homes Connection,LLC

$
$
%
$/month over payments
Federal 30-year interest rate: 7.28% last updated on Oct 1, 2026
* All Figures are estimates. Check with your bank or proposed mortgage company for actual interest rates.
This product uses the FRED® API but is not endorsed or certified by the Federal Reserve Bank of St. Louis.

Save FavoriteSchedule TourAsk A QuestionMore Details

3715 Franklin Meadows Drive Matthews NC 28105

MLS Number CAR4400468

  • Residential
  • Bedrooms 4
  • Bathroom 4
  • Square Feet 3,074
  • Acreage 0.19

Welcome to this meticulously maintained home in the lovely Franklin Meadows neighborhood. Enjoy the open floor plan which boasts beautiful hardwoods, a gas-log fireplace in the family room, and plenty of natural light. You'll love cooking in the spacious kitchen with stainless appliances, granite countertops, and plenty of storage. This spacious home offers a MAIN LEVEL PRIMARY BEDROOM with a large walk-in closet, bath with garden tub and separate shower. The upper level has an ADDITIONAL PRIMARY BEDROOM, two secondary bedrooms, and a cozy loft. Imagine your little slice of heaven on the exquisite back patio which features a retractable awning in a park-like setting. What a beautiful spot to enjoy morning coffee or evening meals outdoors. Like a clean garage? You'll love this pristine 2-car garage with a custom epoxy floor! Convenience abounds --> Franklin Meadows is just across Weddington Rd from Francis Beatty Park, neighbors Socrates Academy, and a quick drive to shopping, dining, the Brace YMCA, and the new I-485 interchange. Several primary roads connect you to Matthews, Uptown, Waxhaw, and more! Don't miss this opportunity to make this beautiful South Charlotte home YOUR NEW HOME!!! Sellers are offering a 1 year 2/1 rate buydown with acceptable offer.

Listed by Aldyn Keefer of Farms & Estates Realty Inc

$
$
%
$/month over payments
Federal 30-year interest rate: 7.28% last updated on Oct 1, 2026
* All Figures are estimates. Check with your bank or proposed mortgage company for actual interest rates.
This product uses the FRED® API but is not endorsed or certified by the Federal Reserve Bank of St. Louis.

Save FavoriteSchedule TourAsk A QuestionMore Details

310 Clay Hodges Road Boone NC 28607

MLS Number CAR4426743

  • Residential
  • Bedrooms 4
  • Bathroom 2
  • Square Feet 2,232
  • Acreage 0.62

Plenty of folks drive up to Boone for the weekend. You'd get to stay. Up here you feel every season, and that's half the fun. When fall hits, the trees around the back deck turn and the air gets that crisp bite. Winter puts three ski areas in reach, with App Ski Mountain between Boone and Blowing Rock and Sugar Mountain and Beech Mountain out toward Banner Elk. Come spring and summer, the Blue Ridge Parkway overlooks are there when you need to clear your head. Then you come home to a house where the big stuff's already done. It has a new roof, new decks, and all new ductless mini split heat and air throughout. The old outdoor fuel tank is being removed, and its line has already been capped off the right way. All the work was done with permits. Inside, fresh paint and new floors run through every room. The kitchen has white cabinets, wood butcher block counters, and a farmhouse sink big enough for the pot of chili you'll make after a day on the slopes. French doors open to a wide back deck where coffee just tastes better. Upstairs you'll find three bedrooms and a full bath. Downstairs adds a second living space, laundry, and another full bath with a tiled walk in shower. That comes in handy when everybody's tracking in cold and wet. It all sits on 0.62 acres in Castle Heights, a short drive from downtown Boone and App State for game days and dinner out.

Listed by Sheree Byrd of AXEN REALTY LLC

$
$
%
$/month over payments
Federal 30-year interest rate: 7.28% last updated on Oct 1, 2026
* All Figures are estimates. Check with your bank or proposed mortgage company for actual interest rates.
This product uses the FRED® API but is not endorsed or certified by the Federal Reserve Bank of St. Louis.

Save FavoriteSchedule TourAsk A QuestionMore Details

669 Crystal Heights Drive Hendersonville NC 28739

MLS Number CAR4429499

  • Residential
  • Bedrooms 3
  • Bathroom 2
  • Square Feet 1,815
  • Acreage 0.77

Mountain views, one-level living, and a peaceful cul-de-sac setting come together at this pristine home in quiet Crystal Heights. A generously sized lot and inviting front porch create the perfect setting to enjoy the surrounding mountain scenery, while easy access means you can have the views without the typical steep mountain driveway. Inside, the thoughtfully designed open floor plan makes excellent use of every square foot. Modern finishes include seamless flooring, contemporary light fixtures, leathered granite countertops, and a tile backsplash. The split-bedroom layout provides added privacy, with a spacious primary suite featuring a walk-in closet and private bath. Two additional bedrooms offer plenty of flexibility for guests, a home office, and everyday living. Completed in 2023, the newer nature of this home means you focus less on maintenance and more on enjoying the mountain lifestyle. Located just 20 minutes from downtown Hendersonville, this home offers a wonderful combination of mountain views, comfortable one-level living, quality finishes, and convenient access to town. Dupont State Forest is also just a short drive away. Come enjoy the quieter side of Western North Carolina living today!

Listed by Spencer Blevins of BluAxis Realty

$
$
%
$/month over payments
Federal 30-year interest rate: 7.28% last updated on Oct 1, 2026
* All Figures are estimates. Check with your bank or proposed mortgage company for actual interest rates.
This product uses the FRED® API but is not endorsed or certified by the Federal Reserve Bank of St. Louis.

Virtual TourSave FavoriteSchedule TourAsk A QuestionMore Details

3524 Crescent Knoll Drive Matthews NC 28105

MLS Number CAR4423549

  • Residential
  • Bedrooms 4
  • Bathroom 3
  • Square Feet 3,009
  • Acreage 0.41

Welcome to this beautifully updated Brightmoor home, ideally situated on a quiet cul-de-sac with great curb appeal and a spacious backyard. Inside, white oak hardwoods and an open floorplan create a warm, inviting feel, with the kitchen flowing seamlessly into the living room, perfect for everyday living and entertaining. Upstairs, you'll find a spacious primary suite with vaulted ceiling, ensuite bath, dual sinks, garden tub, separate shower, and large walk-in closet, along with three additional bedrooms and a generous bonus room. The laundry has been thoughtfully relocated upstairs to the bonus room, creating more functional space and convenience while transforming the downstairs area into a true mudroom just off the garage. Enjoy the outdoors from the back deck overlooking the large backyard, with plenty of room to relax, entertain, or play. A wood-burning fireplace, attached two-car garage, and custom playhouse add even more functionality and charm. Located in the desirable Brightmoor community with amenities including a pool, tennis courts, playground, walking trails, and recreation areas.

Listed by Bethany Mitchell of Realty One Group Revolution

$
$
%
$/month over payments
Federal 30-year interest rate: 7.28% last updated on Oct 1, 2026
* All Figures are estimates. Check with your bank or proposed mortgage company for actual interest rates.
This product uses the FRED® API but is not endorsed or certified by the Federal Reserve Bank of St. Louis.

Save FavoriteSchedule TourAsk A QuestionMore Details

628 New Hope Road Flat Rock NC 28731

Flat Rock, NC628 New Hope Road

Price$600,000

Est. Mortgage: $/month

Active With Contract

MLS Number CAR4326419

  • Residential
  • Acreage 5.57

Seller makes no representation about the condition of the home.

Listed by Caroline Easley and Jarett Gates of Premier Sotheby’s International Realty

$
$
%
$/month over payments
Federal 30-year interest rate: 7.28% last updated on Oct 1, 2026
* All Figures are estimates. Check with your bank or proposed mortgage company for actual interest rates.
This product uses the FRED® API but is not endorsed or certified by the Federal Reserve Bank of St. Louis.

Save FavoriteSchedule TourAsk A QuestionMore Details

4172 Millstream Road Denver NC 28037

MLS Number CAR4348957

  • Residential
  • Bedrooms 4
  • Bathroom 3
  • Square Feet 2,844
  • Acreage 0.24

NEW CONSTRUCTION with exceptional standard features-priced with $5k LANDSCAPING CREDIT and 2 YEAR MEMBERSHIP TO SALLY'S Y across street! Enjoy 10' ceilings on the main level and 9' ceilings upstairs, creating a bright, open feel throughout. ACT NOW to make some option and color selections from an extensive catalog. The home features an Epicurean Kitchen with double wall ovens, floor-to-ceiling cabinetry, quartz countertops, and an oversized farmhouse island overlooking the family room and dining area. A covered rear porch extends the living space outdoors. The main level offers a Guest Suite, with hardwood flooring throughout the first floor (except tile in bath). Upstairs, the Owner's Suite includes a tray ceiling, dual vanities with quartz tops, a luxury tiled walk-in shower with optional stand-alone tub, and a large walk-in closet. A spacious loft provides additional living or entertainment space. Located just minutes from boat storage/marina access, Sally's Y, and nearby shopping and dining-embrace the convenience of lake-area living. Closing cost contribution available with preferred lender! Photos/video are representative of previously built home & may show upgrades not scheduled to be included in this home, but may be available as upgrades depending on time of contract. Please verify all options, pricing, and selection availability with builder representative.

Listed by Brian Goodman and Whitney Stiles of David Hoffman Realty Charlotte

$
$
%
$/month over payments
Federal 30-year interest rate: 7.28% last updated on Oct 1, 2026
* All Figures are estimates. Check with your bank or proposed mortgage company for actual interest rates.
This product uses the FRED® API but is not endorsed or certified by the Federal Reserve Bank of St. Louis.

Virtual TourSave FavoriteSchedule TourAsk A QuestionMore Details

93 White Pine Drive Fletcher NC 28732

Fletcher, NC93 White Pine Drive

Price$600,000

Est. Mortgage: $/month

MLS Number CAR4428207

  • Residential
  • Bedrooms 4
  • Bathroom 4
  • Square Feet 2,988
  • Acreage 1.03

Tucked into the trees yet just minutes from everything, this South Asheville home offers the best of both worlds. Set on a private, wooded lot just five minutes from everyday conveniences, it feels peaceful and tucked away while keeping everything you need close by. Inside, a beautifully renovated kitchen opens to the main living spaces, creating a bright, easy flow. A cozy fireplace anchors the living area, while abundant natural light and views of the surrounding trees bring the outdoors in. Upstairs, additional rooms and a full bath offer plenty of flexibility for bedrooms, a home office, playroom, or whatever best suits your needs. Downstairs, the fully finished walk-out basement offers even more room to spread out, with space for a family room, recreation area or home gym - the opportunities are endless . A large storage area in the basement adjacent to the finished area adds to the home's everyday functionality. Updated, spacious, and surrounded by nature, this South Asheville retreat delivers privacy and breathing room in a location that keeps you close to it all.

Listed by Ali Reynolds of Premier Sotheby’s International Realty

$
$
%
$/month over payments
Federal 30-year interest rate: 7.28% last updated on Oct 1, 2026
* All Figures are estimates. Check with your bank or proposed mortgage company for actual interest rates.
This product uses the FRED® API but is not endorsed or certified by the Federal Reserve Bank of St. Louis.

Save FavoriteSchedule TourAsk A QuestionMore Details

2900 Dogwood Avenue Charlotte NC 28206

Charlotte, NC2900 Dogwood Avenue

Price$600,000

Est. Mortgage: $/month

MLS Number CAR4418350

  • Residential
  • Bedrooms 3
  • Bathroom 3
  • Square Feet 2,219
  • Acreage 0.13

Welcome to Dogwood Heights, a boutique luxury townhome community ideally positioned in one of Charlotte's fastest-growing corridors, just minutes from Camp North End, NoDa, Optimist Hall, and Uptown. This is a limited opportunity to secure a home in the initial release of the community, offering early positioning in an area experiencing significant growth and investment. Surrounded by new development, popular dining, and a thriving local scene, this location continues to draw strong interest from both homeowners and investors. This thoughtfully designed residence features white oak flooring, designer lighting, and clean modern finishes throughout. The chef's kitchen is anchored by quartz countertops, an oversized island, gas range, and custom soft-close cabinetry with warm accents that carry seamlessly into the hardware and design details. The open-concept layout connects the kitchen, dining, and living areas, highlighted by built-ins, subtle architectural accents, and a linear fireplace that adds both warmth and character. Upstairs, the primary suite offers a true retreat with a dual vanity, oversized spa-inspired walk-in shower with frameless glass enclosure, soaking tub, and spacious walk-in closet. Two additional bedrooms connected by a well-appointed dual-access bath, along with a dedicated laundry room, complete the upper level. Enjoy outdoor living on the covered rear patio overlooking a private, fenced backyard, a rare offering this close to the center city. With no HOA and a prime location near Charlotte's most vibrant destinations, Dogwood Heights delivers a compelling blend of modern living and long-term value.

Listed by Josh Dearing of SERHANT

$
$
%
$/month over payments
Federal 30-year interest rate: 7.28% last updated on Oct 1, 2026
* All Figures are estimates. Check with your bank or proposed mortgage company for actual interest rates.
This product uses the FRED® API but is not endorsed or certified by the Federal Reserve Bank of St. Louis.

Virtual TourSave FavoriteSchedule TourAsk A QuestionMore Details

2902 Dogwood Avenue Charlotte NC 28206

Charlotte, NC2902 Dogwood Avenue

Price$600,000

Est. Mortgage: $/month

MLS Number CAR4418351

  • Residential
  • Bedrooms 3
  • Bathroom 3
  • Square Feet 2,219
  • Acreage 0.13

Welcome to Dogwood Heights, a boutique luxury townhome community ideally positioned in one of Charlotte's fastest-growing corridors, just minutes from Camp North End, NoDa, Optimist Hall, and Uptown. This is a limited opportunity to secure a home in the initial release of the community, offering early positioning in an area experiencing significant growth and investment. Surrounded by new development, popular dining, and a thriving local scene, this location continues to draw strong interest from both homeowners and investors. This thoughtfully designed residence features white oak flooring, designer lighting, and clean modern finishes throughout. The chef's kitchen is anchored by quartz countertops, an oversized island, gas range, and custom soft-close cabinetry with warm accents that carry seamlessly into the hardware and design details. The open-concept layout connects the kitchen, dining, and living areas, highlighted by built-ins, subtle architectural accents, and a linear fireplace that adds both warmth and character. Upstairs, the primary suite offers a true retreat with a dual vanity, oversized spa-inspired walk-in shower with frameless glass enclosure, soaking tub, and spacious walk-in closet. Two additional bedrooms connected by a well-appointed dual-access bath, along with a dedicated laundry room, complete the upper level. Enjoy outdoor living on the covered rear patio overlooking a private, fenced backyard, a rare offering this close to the center city. With no HOA and a prime location near Charlotte's most vibrant destinations, Dogwood Heights delivers a compelling blend of modern living and long-term value.

Listed by Josh Dearing of SERHANT

$
$
%
$/month over payments
Federal 30-year interest rate: 7.28% last updated on Oct 1, 2026
* All Figures are estimates. Check with your bank or proposed mortgage company for actual interest rates.
This product uses the FRED® API but is not endorsed or certified by the Federal Reserve Bank of St. Louis.

Virtual TourSave FavoriteSchedule TourAsk A QuestionMore Details

8636 Sherrills Creek Drive Terrell NC 28682

MLS Number CAR4430465

  • Residential
  • Bedrooms 3
  • Bathroom 2
  • Square Feet 2,140
  • Acreage 0.51

Enjoy relaxed Lake Norman living without the waterfront price tag, with your deeded boat slip less than 1,000 feet from the front door! This full-brick, one-level home offers 3 bedrooms, 2 baths and 2,140 square feet on a .51-acre lot. The entire interior has been freshly painted, including walls, ceilings, doors and trim, giving the home a crisp, refreshed feel throughout. The spacious kitchen features new leathered granite countertops and marble tile backsplash, abundant cabinetry, a large island with breakfast bar and walk-in pantry. A light-filled casual dining and gathering area surrounded by windows overlooks the backyard, while a separate formal dining room provides additional space for entertaining. The living room is anchored by a gas-log fireplace, while a separate flex room/office provides another comfortable space to work, read or relax. The primary suite features a tray ceiling, generous walk-in closet, new carpet and updated bath with leathered granite countertops, dual vanities and an oversized tiled walk-in shower with built-in bench. Two additional bedrooms and a second full bath complete the interior. Outdoor living is equally inviting, with a spacious screened porch, separate grilling deck, and patio and pergola overlooking a landscaped pond with a rock waterfall. The wooded backdrop adds to the quiet, relaxed feel of the backyard. An attached two-car garage plus detached garage/workshop and a gravel parking pad provide exceptional space for vehicles, lake gear and hobbies-and with the dock so close, hauling coolers and gear back and forth to the boat is easy. Set in a small 18-lot neighborhood on the highly desired Kiser Island peninsula, this home combines a peaceful wooded setting with exceptional convenience. The neighborhood is tucked just off Kiser Island Road, with a traffic light at the Hwy 150 intersection for easy access. Publix, Neighbors 828, Joey's, Chick-fil-A, Starbucks and other everyday conveniences are just 2.3 miles (about 6 minutes) away. A new Lowe's Foods is coming to the Hwy 150/Sherrills Ford Road intersection, along with major new development bringing even more options to the area. Target and additional Mooresville shopping are about 15 minutes away, with easy access to Hwy 16 and Charlotte Douglas International Airport approximately one hour away. Keep the boat close, grab your gear and head out for a day on Lake Norman!

Listed by Kendra Eades of HoneyBee Real Estate
$
$
%
$/month over payments
Federal 30-year interest rate: 7.28% last updated on Oct 1, 2026
* All Figures are estimates. Check with your bank or proposed mortgage company for actual interest rates.
This product uses the FRED® API but is not endorsed or certified by the Federal Reserve Bank of St. Louis.

Virtual TourSave FavoriteSchedule TourAsk A QuestionMore Details

3010 Triple Crown Drive Indian Trail NC 28079
Coming Soon

MLS Number CAR4431044

  • Residential
  • Bedrooms 5
  • Bathroom 4
  • Square Feet 3,881
  • Acreage 0.23

Welcome to a peaceful, tree-lined setting where neighborhood living comes with a unique touch, a horse pasture and barns greet you at the entrance, giving residents the opportunity to visit, pet the horses, and enjoy watching them roam. It's a special feature that makes Bonterra feel unlike any other community. This spacious residence is one of the few homes featuring one of Bonterra's largest floor plans, offering just under 3,900 square feet, with 5 bedrooms and 3.5 baths. A spacious primary suite on the main level provides comfort and convenience, while gorgeous, gleaming hardwood floors flow throughout the main level, adding warmth and elegance to the home. The beautifully updated kitchen is a true highlight, featuring a luxurious granite backsplash & countertops, extended counter space, refreshed cabinetry and beverage refrigerators. Major improvements include a new water heater in 2025, high-efficiency HVAC systems and filtration installed in 2019, and a roof replaced in 2022. Enjoy the outdoors from the spacious screened-in porch, the perfect place to relax, entertain, or simply take in the peaceful surroundings. A backyard fire pit creates an inviting space for evenings with family and friends. Bonterra offers an exceptional lifestyle with hiking trails, a pool, tennis and basketball courts, and multiple common areas. Community events bring neighbors together throughout the year, with Halloween and Christmas celebrations especially popular. This home is located in the mature side of the neighborhood, it is beautifully established with large trees and lush landscaping, creating inviting, shaded streets and a serene atmosphere. And while it feels tucked away and peaceful, convenience is just minutes away with easy access to shopping, restaurants, grocery stores, gas stations, and I-485

Listed by Sunny Yates of Yates Realty Inc

$
$
%
$/month over payments
Federal 30-year interest rate: 7.28% last updated on Oct 1, 2026
* All Figures are estimates. Check with your bank or proposed mortgage company for actual interest rates.
This product uses the FRED® API but is not endorsed or certified by the Federal Reserve Bank of St. Louis.

Save FavoriteSchedule TourAsk A QuestionMore Details

Broker Reciprocity MLS Grid Logo © 2026 Listings courtesy of Canopy MLS as distributed by MLS GRID. IDX information is provided exclusively for consumers’ personal non-commercial use and may not be used for any purpose other than to identify prospective properties consumers may be interested in purchasing. The IDX data is deemed reliable but is not guaranteed by MLS GRID and may be subject to an end user license agreement prescribed by the Member Participant’s applicable MLS.  Based on information submitted to the MLS GRID as of October 5, 2026 5:46 PM UTC . All data is obtained from various sources and may not have been verified by broker or MLS GRID. Supplied Open House Information is subject to change without notice. All information should be independently reviewed and verified for accuracy. Properties may or may not be listed by the office/agent presenting the information. Some IDX listings have been excluded from this website.