and narrow your search. If you have fewer than 200 results, you can save your search.

Old Fort NC

r=7453-7464
10397 Paper Birch Drive Charlotte NC 28215

MLS Number CAR4397748

  • Residential
  • Bedrooms 4
  • Bathroom 4
  • Square Feet 3,362
  • Acreage 0.45

Rare opportunity to own a Taylor Morrison-built home in Holcomb Woods! This beautiful multi generational home is situated on a nearly half-acre lot backing to Reedy Creek Nature Preserve, this exceptional property offers over 3,300 square feet of thoughtfully designed living space, including a highly desirable main-level primary suite. Designed for both everyday living and effortless entertaining, the open-concept floor plan centers around a chef's kitchen featuring a large island with seating, butler's pantry, walk-in pantry, abundant cabinetry, and seamless flow into the spacious great room. The private primary suite serves as a true retreat, complete with dual vanities, a soaking tub, separate shower, and oversized walk-in closet. A flexible main-level room provides the perfect space for a home office, study, or sitting area. Upstairs, you'll find three generously sized secondary bedrooms, including one with an ensuite bath, all with walk-in closets. A versatile loft, two full bathrooms, and an impressive walk-in attic provide exceptional flexibility and storage. Timeless curb appeal is showcased through stone, brick, and fiber-cement accents, while covered front and rear porches create inviting outdoor living spaces. The fenced backyard backs directly to Reedy Creek Nature Preserve, offering a rare combination of privacy and peaceful wooded views. Enjoy evenings around the firepit, outdoor dining, or simply relaxing while taking in the natural surroundings. Located in a highly rated school district and just minutes from shopping, dining, and everyday conveniences, this home perfectly balances luxury, privacy, and convenience. With the community pool just a short stroll away, you'll enjoy resort-style amenities while still having your own private retreat.

Listed by Shannon Young of Stephen Cooley Real Estate

$
$
%
$/month over payments
Federal 30-year interest rate: 7.4% last updated on Oct 8, 2026
* All Figures are estimates. Check with your bank or proposed mortgage company for actual interest rates.
This product uses the FRED® API but is not endorsed or certified by the Federal Reserve Bank of St. Louis.

Virtual TourSave FavoriteSchedule TourAsk A QuestionMore Details

720 Cane Creek Road Fletcher NC 28732

Fletcher, NC720 Cane Creek Road

Price$699,000

Est. Mortgage: $/month

MLS Number CAR4425358

  • Residential
  • Bedrooms 3
  • Bathroom 3
  • Square Feet 3,384
  • Acreage 1.4

Set on 1.4 acres in the Cane Creek Valley, this updated log cabin has nearly 3,400 sq ft across three finished levels. With 3 bedrooms, 3 full baths, a loft, and flexible bonus space, there's plenty of room to spread out. Soaring wood ceilings and a stone fireplace give the main living area all the warmth and character you'd want in a cabin, with hardwood floors and lots of natural light. The kitchen and baths have been updated with granite countertops and new cabinetry, without losing the cabin feel. Big ticket updates include a 2022 metal roof and two high-efficiency Bosch variable-speed heat pump systems. Downstairs, there's a second living room/den, two additional finished rooms currently set up for sleeping, and a separate entrance. Use them for guests, office space, hobbies, or whatever works for you. Outside, multiple decks and covered areas overlook the peaceful setting and mountain views, which open up even more in winter. Ample parking wraps around multiple sides of the home. Meticulously maintained as a short-term rental, it's ready to keep earning or settle right into as a full-time home or mountain getaway. All furnishings are negotiable.

Listed by Mindy Coward of Redfin Corporation

$
$
%
$/month over payments
Federal 30-year interest rate: 7.4% last updated on Oct 8, 2026
* All Figures are estimates. Check with your bank or proposed mortgage company for actual interest rates.
This product uses the FRED® API but is not endorsed or certified by the Federal Reserve Bank of St. Louis.

Virtual TourSave FavoriteSchedule TourAsk A QuestionMore Details

515 State Street Charlotte NC 28208

Charlotte, NC515 State Street

Price$699,000

Est. Mortgage: $/month

MLS Number CAR4425526

  • Residential
  • Bedrooms 3
  • Bathroom 2
  • Square Feet 1,508
  • Acreage 0.19

Welcome to 515 State Street, a beautifully updated 3 bedroom, 2 full bathroom home offering 1,508 square feet of stylish, move-in-ready living space. This fully furnished property combines modern updates with an unbeatable Charlotte location, making it an ideal primary residence, second home, or investment opportunity. Enjoy a truly walkable lifestyle with quick access to the greenway, Uptown Charlotte, Bank of America Stadium, the newly revitalized Savona Mill, and some of Charlotte's top-rated restaurants, breweries, coffee shops, & entertainment. Spend your morning on the greenway, catch a game in Uptown, or enjoy dinner at one of the many nearby dining destinations-all just minutes from your front door. Updates & features include (full list in attachments): fresh paint on walls, baseboards, cabinets & ceilings, freshly stained decks, new lighting & Visual Comfort ceiling fans with dimmable lighting throughout, new stainless steel GE appliances (2024), new ADT security system (2026), smart Schlage locks on all doors, whole-house centralized air purifier/scrubber with ozone system, landscaped front yard with in-ground irrigation & French drains, parking pad for additional parking, centralized surge protector, new main water line to street (2019), and custom shades professionally designed & installed by The Shade Store. Fully furnished & thoughtfully updated, 515 State Street offers the perfect combination of comfort, convenience, and urban living in one of Charlotte's most exciting areas.

Listed by Jackie Judge of RE/MAX Executive

$
$
%
$/month over payments
Federal 30-year interest rate: 7.4% last updated on Oct 8, 2026
* All Figures are estimates. Check with your bank or proposed mortgage company for actual interest rates.
This product uses the FRED® API but is not endorsed or certified by the Federal Reserve Bank of St. Louis.

Virtual TourSave FavoriteSchedule TourAsk A QuestionMore Details

6 Scott Meadows Drive Asheville NC 28806
Active With Contract

MLS Number CAR4343197

  • Residential
  • Bedrooms 3
  • Bathroom 4
  • Square Feet 2,360
  • Acreage 0.54

Welcome to this modern yet inviting 2-story home designed with comfort, flexibility, and effortless living in mind. The open layout flows beautifully across 2,360 square feet, creating a bright and welcoming space that feels both spacious and cozy. Stylish fixtures throughout add a contemporary touch while still maintaining a warm, at-home feel. This thoughtfully designed floor plan features 3 bedrooms plus a private office and 3.5 bathrooms, two master bedrooms-one on each level-featuring vaulted ceilings that enhance the sense of light, space, and retreat-like comfort. With two laundry areas, one on each floor, everyday life feels easy and convenient. A 2-car garage provides ample storage and functionality. Set on a .5-acre lot, this home offers room to relax and unwind while still being just 15 minutes from downtown. Short-term rental approval adds flexibility and opportunity, whether you're looking for a primary residence, a weekend retreat, or an investment property. This is a home that beautifully blends modern design with cozy, livable charm.

Listed by Malvina Kozhokaru of Keller Williams Professionals

$
$
%
$/month over payments
Federal 30-year interest rate: 7.4% last updated on Oct 8, 2026
* All Figures are estimates. Check with your bank or proposed mortgage company for actual interest rates.
This product uses the FRED® API but is not endorsed or certified by the Federal Reserve Bank of St. Louis.

Save FavoriteSchedule TourAsk A QuestionMore Details

503 White Pine Lane Bakersville NC 28705

Bakersville, NC503 White Pine Lane

Price$699,000

Est. Mortgage: $/month

MLS Number CAR4412407

  • Residential
  • Bedrooms 3
  • Bathroom 4
  • Square Feet 2,585
  • Acreage 4.37

Welcome to this beautiful log home in the gated community of Beech Creek Estates bordering the Pisgah National Forest. This refined rustic home boasts gorgeous hand-hewn logs, poplar bark walls, and board & batten wood finish. A few of the other countless unique features include a native stone fireplace with a locust mantle, cherry wood walls in the basement, and white pine flooring secured with wooden peg fasteners. This home was lovingly furnished by the owners with care and deliberation, and their preference is to sell it furnished, however, that is negotiable. The special feel of this home cannot be described in words, as it truly must be seen and felt in person! Offering three bedrooms, three and a half baths, and large gathering areas, this spacious cabin is ideal for both everyday living and hosting family and friends. Both the great room and basement welcome you with stunning wood-burning fireplaces with Buck stoves. An expansive wrap-around deck on the main floor, and a spacious deck on the lower level with a large hot tub, extending the comforts of home to the outdoors. Outside, the detached outbuilding provides additional storage, recreational equipment space, or a future workshop. Situated on three lots, this property was designed for peace and privacy. Relax and enjoy the tranquil sounds of Beech Creek, stroll through the community grounds along two large ponds, visit the horses and goat pastures, and spend leisurely time with the friendly residents of the Beech Creek community. Some enjoy fishing in the nearby trout streams or exploring the woods and trails on foot or by vehicle. Although you feel tucked away in a private mountain paradise, you are only minutes from everyday conveniences, including local markets, fuel stations, medical, dental, banking, etc., with Johnson City just a short drive away for shopping, dining, larger medical facilities, and entertainment. The home is also supported by lightning-fast internet service via an active Starlink subscription and now FRENCH BROAD ELECTRIC has made FIBER internet available to this community. Whether you are looking for a full-time residence, or a mountain escape, this exceptional property offers the peaceful lifestyle you have been dreaming of.

Listed by Rhonda Phillips and Bobbie McMahan of Howard Hanna Beverly-Hanks Burnville

$
$
%
$/month over payments
Federal 30-year interest rate: 7.4% last updated on Oct 8, 2026
* All Figures are estimates. Check with your bank or proposed mortgage company for actual interest rates.
This product uses the FRED® API but is not endorsed or certified by the Federal Reserve Bank of St. Louis.

Save FavoriteSchedule TourAsk A QuestionMore Details

255 Gateway Drive Lake Lure NC 28746

Lake Lure, NC255 Gateway Drive

Price$699,000

Est. Mortgage: $/month

MLS Number CAR4354497

  • Residential
  • Bedrooms 3
  • Bathroom 4
  • Square Feet 2,688
  • Acreage 0.41

Nicely updated home, overlooking the 11th green of the Bald Mountain Golf Course, located behind the security gates and within a short walk or golf cart ride to all of Rumbling Bald on Lake Lure's amenities. This 3 bedroom + bonus room, 3.5 bath home boasts an updated kitchen with SS appliances, granite countertops, a two-story great room with floor-to-ceiling stone gas-log fireplace and wood beamed ceiling, and primary BR on the main level, plus a large family room and 3 add'l guest rooms downstairs. Expansive decks run along the rear, main, and lower levels overlooking the golf course and winter lake views. The lower-level deck is fully screened in. Rumbling Bald amenities include 24-hour security, lake access, private beach, indoor/outdoor pools, tennis, two 18-hole championship golf courses, fitness center, spa, restaurants, bars & more! This home would make a great full-time residence or a vacation rental property. Available turnkey with the right offer - come start living the resort life!

Listed by Wes Cleary of Team Cleary Real Estate Inc

$
$
%
$/month over payments
Federal 30-year interest rate: 7.4% last updated on Oct 8, 2026
* All Figures are estimates. Check with your bank or proposed mortgage company for actual interest rates.
This product uses the FRED® API but is not endorsed or certified by the Federal Reserve Bank of St. Louis.

Save FavoriteSchedule TourAsk A QuestionMore Details

82 Red Oak Drive Mills River NC 28759

Mills River, NC82 Red Oak Drive

Price$699,000

Est. Mortgage: $/month

Active With Contract

MLS Number CAR4376233

  • Residential
  • Bedrooms 3
  • Bathroom 4
  • Square Feet 2,952
  • Acreage 0.97

Stunning mountain retreat featuring stone and Hardie board siding with post-and-beam construction. Double front doors open to an open-concept layout with cathedral ceilings, hardwood floors, and abundant natural light. The living room centers around a cozy propane fireplace, while the sunroom offers incredible winter mountain views and private access from the primary suite. The kitchen and bathrooms feature slate flooring and granite countertops. The main-level primary suite fits a king bed, with a massive walk-in closet and a spa-like bath with soaking tub, walk-in shower, double vanity, and laundry chute. Upstairs includes a loft and two spacious bedrooms with large closets. The finished lower level, with chairlift access, is ideal for a guest suite, hobby room, or studio. A two-car garage offers space for a golf cart, plus a large storage room for outdoor gear. A perfect blend of luxury, comfort, and mountain charm.

Listed by Susan Campbell of Petit Properties Inc

$
$
%
$/month over payments
Federal 30-year interest rate: 7.4% last updated on Oct 8, 2026
* All Figures are estimates. Check with your bank or proposed mortgage company for actual interest rates.
This product uses the FRED® API but is not endorsed or certified by the Federal Reserve Bank of St. Louis.

Save FavoriteSchedule TourAsk A QuestionMore Details

1926 Dunhill Drive Charlotte NC 28205

Charlotte, NC1926 Dunhill Drive

Price$699,000

Est. Mortgage: $/month

Active With Contract

MLS Number CAR4391223

  • Residential
  • Bedrooms 3
  • Bathroom 3
  • Square Feet 2,013
  • Acreage 0.11

Motivated Sellers Offering a $5,000 Buyer Credit with an Accepted Offer! Welcome home to this stunning residence in the highly sought after Country Club Parc community, where classic charm meets modern comfort just minutes from the heart of Charlotte. Freshly painted inside and out, with a roof just 5 years young and HVAC only 4, this move in ready gem lets you skip the to do list and start living. Step inside to an open, airy floor plan where soaring two-story ceilings in the great room and abundant natural light set the tone for effortless everyday living and unforgettable entertaining. The kitchen blends timeless style with everyday function. Crisp cabinetry, tile accents, and generous prep space make it the true heart of the home. A dedicated office offers flexible work from home space, while the formal dining area sets the stage for holiday gatherings and dinner parties alike. Upstairs, retreat to a spacious primary suite designed for relaxation, complete with a large walk in closet and a spa inspired bath featuring dual vanities, a soaking tub, and a separate shower. Two additional bedrooms offer flexible space for family, guests, or a home gym. Outside, an expansive deck overlooks a fully fenced backyard framed by mature trees, a private oasis perfect for morning coffee, weekend cookouts, or unwinding under the stars. Nestled in a tree lined enclave with true neighborhood charm, Country Club Parc puts you minutes from Plaza Midwood, NoDa, and Uptown Charlotte with easy access to parks, greenways, local breweries, coffee shops, restaurants, and shopping. Commuters will love the quick access to major roadways, all while enjoying the character and walkable lifestyle of one of Charlotte's most desirable intown locations. Space, style, and an unbeatable location. This is Charlotte living at its best.

Listed by Matthew Acton and John Bolos of Keller Williams South Park

$
$
%
$/month over payments
Federal 30-year interest rate: 7.4% last updated on Oct 8, 2026
* All Figures are estimates. Check with your bank or proposed mortgage company for actual interest rates.
This product uses the FRED® API but is not endorsed or certified by the Federal Reserve Bank of St. Louis.

Save FavoriteSchedule TourAsk A QuestionMore Details
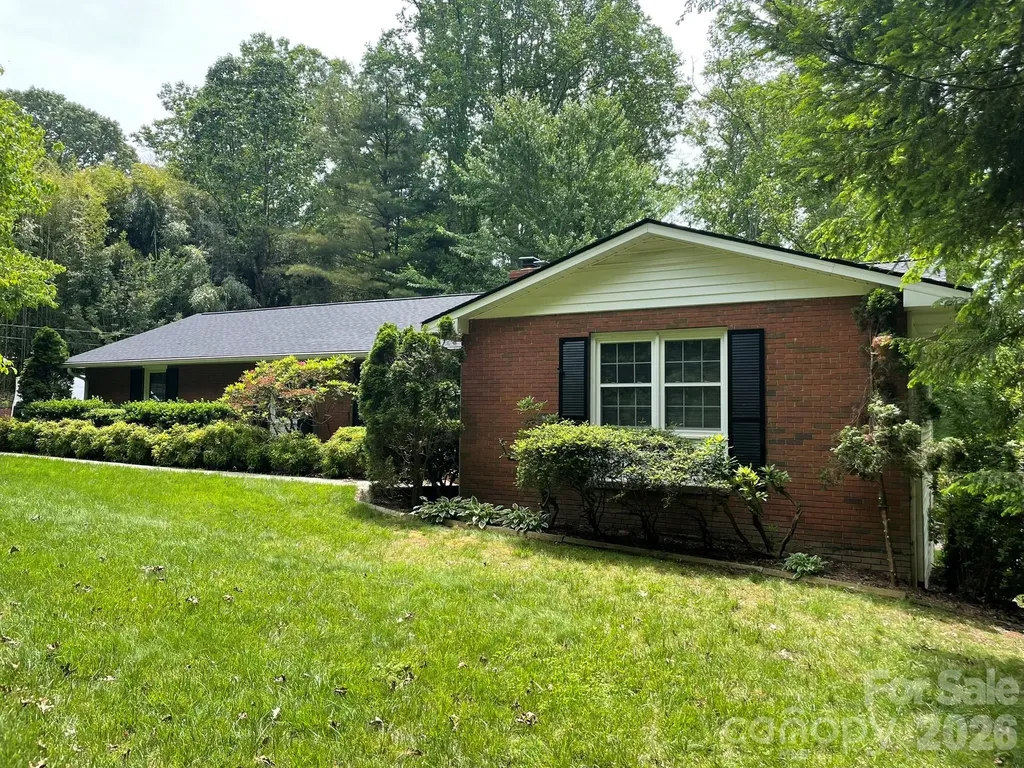
38 Westridge Drive Asheville NC 28803

Asheville, NC38 Westridge Drive

Price$699,000

Est. Mortgage: $/month

MLS Number CAR4401968

  • Residential
  • Bedrooms 5
  • Bathroom 3
  • Square Feet 2,992
  • Acreage 0.64

This well-maintained ranch blends timeless charm with modern convenience, offering comfortable, easy living in one of Asheville's most convenient locations. Just minutes from Downtown Asheville, the Blue Ridge Parkway, I-26, and I-40, you'll enjoy quick access to shopping, dining, healthcare, outdoor recreation, and everything Western North Carolina has to offer. The kitchen features granite countertops, ample cabinetry, a pantry, and newer stainless steel appliances, including the dishwasher and refrigerator. The walkout basement provides exceptional flexibility with two bedrooms, a full bathroom, a bonus room, and a workshop. The recently renovated bathroom includes new tile flooring, a tiled shower, a new bathtub, vanity, sinks, and fixtures. Additional highlights include mature landscaping, tilt-in windows, a detached wired two-car garage, and a turnaround driveway for added convenience. Whether you're looking for a home that's ready to enjoy today or one with room to adapt to your future needs, this property offers outstanding versatility and lasting value. A new roof was installed in August 2024 prior to Helene, and the home sustained no damage from Hurricane Helene. Don't miss this opportunity to own a solid, thoughtfully maintained home in a highly desirable Asheville location. Schedule your private showing today!

Listed by Corey Jones of Looking Glass Realty AVL LLC

$
$
%
$/month over payments
Federal 30-year interest rate: 7.4% last updated on Oct 8, 2026
* All Figures are estimates. Check with your bank or proposed mortgage company for actual interest rates.
This product uses the FRED® API but is not endorsed or certified by the Federal Reserve Bank of St. Louis.

Save FavoriteSchedule TourAsk A QuestionMore Details

112 Millwood Drive Fort Mill SC 29715

Fort Mill, SC112 Millwood Drive

Price$699,000

Est. Mortgage: $/month

MLS Number CAR4412856

  • Residential
  • Bedrooms 4
  • Bathroom 3
  • Square Feet 3,114
  • Acreage 0.4

Commuter's Dream Location: Avoid the daily highway crawl. This prime location near Carowinds gives you seamless access to both I-77 and effortless back-roads into Steele Creek, Westinghouse, and South Charlotte. You are practically on the state line! This home has been exceptionally well equipped with features designed to make everyday living easier and more enjoyable. Forget spending your weekends pushing a lawnmower on a hot Carolina afternoon! Enjoy a low-maintenance, fully established wooded backdrop that gives you total privacy without the yard work..And it's a dream yard for exploring! Let imaginations run wild in a private, shaded woodland setting perfect for building forts and exploring nature, right in their own backyard! Inside Features: Windows installed in 2016 with tinting across the front and side of the home. All are double-hung and insulated with tilt-in sashes replaced throughout. The upstairs HVAC system was replaced in 2024. Custom closets in 2 bedrooms, including the primary. Hardwood flooring throughout home with tile in bathrooms and laundry room. There is a laundry chute in the primary that goes directly to the laundry on the main level for added convenience. Custom shelving. Two pantries for additional storage. Four bedrooms plus a bonus that can be a 5th if needed. Outside Features: The beautifully maintained yard features full-yard irrigation, plus a drip irrigation system in both the front and back, making landscaping and plant care a breeze. Even the water feature is tied directly into the irrigation system for added convenience. Plus professional lighting to enhance the beauty of the home into the night. The deck was designed with function in mind-the deck flooring catches and directs water into the gutter system, helping keep the area underneath dry. A concrete pad beneath the deck provides valuable additional storage space for lawn equipment, outdoor furniture, bikes, and more. And don't overlook the value of the home's mature trees! In addition to creating a beautiful, established setting and wonderful shade, the homeowners estimate the trees help provide approximately $100-$200/mo in electric savings during warmer months. 112 Millwood Dr offers the kind of improvements buyers appreciate-not just cosmetic updates, but smart features that add efficiency, storage, and long-term value.

Listed by Buffy Foor of Keller Williams Connected

$
$
%
$/month over payments
Federal 30-year interest rate: 7.4% last updated on Oct 8, 2026
* All Figures are estimates. Check with your bank or proposed mortgage company for actual interest rates.
This product uses the FRED® API but is not endorsed or certified by the Federal Reserve Bank of St. Louis.

Virtual TourSave FavoriteSchedule TourAsk A QuestionMore Details

3 Mischief Street Lake Wylie SC 29710

Lake Wylie, SC3 Mischief Street

Price$699,000

Est. Mortgage: $/month

Active With Contract

MLS Number CAR4399658

  • Residential
  • Bedrooms 4
  • Bathroom 4
  • Square Feet 3,457
  • Acreage 0.35

Welcome home to the amenity rich neighborhood of River Hills on Lake Wylie! This home has so much to offer AND a deeded right to a boat slip to the Commodore Point Boat Basin at the end of the street! Home is perfect for multigenerational living with large basement area with separate entrance - could work for mother in law or teen suite. The stately entrance reminds you of a home in Charleston with big wide porch with rocking chairs. Garages are heated and cooled but not included in the living square footage. 1 of the garages can accommodate 2 cars deep, workshop and lots of shelving. Total of 3 car garage spaces or your golf cart. The backyard is botanical delight to enjoy the outdoors on your big deck, covered seating area AND very own tiki bar! Let the party get started! This home offers primary bedroom and bath on the main floor along with great room, kitchen with large island, dining room, laundry room and breakfast area. Upstairs offers 2 bedrooms with jack and Jill bathroom and additional bedroom. The basement offers flex space the sellers used as a bedroom, living room, office and drop zone and lots of storage space. The neighborhood is waterfront gated community with 24 hour security and country club /18 hole championship golf course and marina. Miles of walking paths, waterfront park with sandy beach and picnic pavilion. There is separate charge for the marina club and country club. This home is also in the award winning Clover School district. Welcome home to Lake Wylie!

Listed by Melanie Wilson of Keller Williams Connected

$
$
%
$/month over payments
Federal 30-year interest rate: 7.4% last updated on Oct 8, 2026
* All Figures are estimates. Check with your bank or proposed mortgage company for actual interest rates.
This product uses the FRED® API but is not endorsed or certified by the Federal Reserve Bank of St. Louis.

Virtual TourSave FavoriteSchedule TourAsk A QuestionMore Details

99999 Hazel Mill Road Asheville NC 28806

Asheville, NC99999 Hazel Mill Road

Price$699,000

Est. Mortgage: $/month

MLS Number CAR4423195

  • Land
  • Acreage 1.52
  • County Buncombe

Multi-zoned property in West Asheville near Patton Ave. Front .38 acre piece is zoned CBII. Back 1.13 acre part is zoned RM-8. City water and sewer close by. 15' ROW on left edge of property to home behind property. Numerous possibilities.

Listed by Damien Sours and Jake Mossman of Keller Williams Professionals

$
$
%
$/month over payments
Federal 30-year interest rate: 7.4% last updated on Oct 8, 2026
* All Figures are estimates. Check with your bank or proposed mortgage company for actual interest rates.
This product uses the FRED® API but is not endorsed or certified by the Federal Reserve Bank of St. Louis.

Virtual TourSave FavoriteSchedule TourAsk A QuestionMore Details

Broker Reciprocity MLS Grid Logo © 2026 Listings courtesy of Canopy MLS as distributed by MLS GRID. IDX information is provided exclusively for consumers’ personal non-commercial use and may not be used for any purpose other than to identify prospective properties consumers may be interested in purchasing. The IDX data is deemed reliable but is not guaranteed by MLS GRID and may be subject to an end user license agreement prescribed by the Member Participant’s applicable MLS.  Based on information submitted to the MLS GRID as of October 12, 2026 3:29 PM UTC . All data is obtained from various sources and may not have been verified by broker or MLS GRID. Supplied Open House Information is subject to change without notice. All information should be independently reviewed and verified for accuracy. Properties may or may not be listed by the office/agent presenting the information. Some IDX listings have been excluded from this website.