and narrow your search. If you have fewer than 200 results, you can save your search.

Old Fort NC

r=7465-7476
2027 Waxhaw Crossing Drive Waxhaw NC 28173

MLS Number CAR4420506

  • Residential
  • Bedrooms 5
  • Bathroom 5
  • Square Feet 3,366
  • Acreage 0.24

Better than new this 2026 built home combines thoughtful upgrades with a prime setting overlooking open green space. The fully fenced backyard and screened porch create a private outdoor retreat with views across the greenspace. Inside, the main level features a private study behind French doors, a guest bedroom with a full bath, and an inviting open-concept kitchen and gathering room centered by a floor-to-ceiling painted brick fireplace. The beautifully appointed kitchen offers a large island with seating, quartz countertops, a gas cooktop, wall oven, tile backsplash, and a convenient beverage bar with wine storage and built-in cooler, positioned just off the tray-ceiling dining room. Upstairs, the spacious primary suite features a tray ceiling, dual vanities, and a beautifully tiled walk-in shower. Three additional bedrooms, a generous loft, and a well-appointed laundry room with cabinetry and sink complete the second floor. Thoughtful upgrades like custom accent walls, Roman shades, ceiling fans, full-yard fencing, and an epoxy-coated garage floor. The refrigerator, washer, dryer, and beverage cooler convey, and remaining builder warranties provide added peace of mind. Enjoy the convenience of walking or taking the neighborhood trail to downtown Waxhaw, with a new park nearby and future amenities planned, including a pool, pickleball courts, and clubhouse. HOA dues include trash, internet, and TV service. This move in ready home offers the best of new construction without the wait.

Listed by Lisa Varon-Soto of Keller Williams South Park

$
$
%
$/month over payments
Federal 30-year interest rate: 7.4% last updated on Oct 8, 2026
* All Figures are estimates. Check with your bank or proposed mortgage company for actual interest rates.
This product uses the FRED® API but is not endorsed or certified by the Federal Reserve Bank of St. Louis.

Save FavoriteSchedule TourAsk A QuestionMore Details

2539 Euclid Avenue Charlotte NC 28203

Charlotte, NC2539 Euclid Avenue

Price$699,000

Est. Mortgage: $/month

MLS Number CAR4418306

  • Residential
  • Bedrooms 3
  • Bathroom 4
  • Square Feet 1,627
  • Acreage 0.03

Discover this stunning 3-bedroom, 3.5-bath townhome in the heart of Dilworth, built in 2017 and lovingly maintained by its original owners. Soaring 10-foot ceilings and oversized windows fill the open-concept kitchen, living, and dining spaces with natural light, accenting the rich hardwood floors throughout. The custom renovated kitchen by an award-winning local interior designer impresses with cabinetry and tile backsplash extending to the ceiling, quartz countertops, a large center island, and stainless steel appliances, perfect for entertaining and everyday living. Each of the two guest bedrooms offers its own private ensuite bath, while the spacious primary suite features a luxurious bathroom, a custom closet system by Closets by Design, and brand new carpet. The convenient half bath was recently updated with a new vanity and fresh paint. A rare find in SouthEnd, this home offers a side-by-side two-car garage. A fenced front entry adds an extra layer of charm and privacy. Location is everything here - you're steps from multiple grocery stores, local coffee shops, and restaurants, with the Rail Trail right at your doorstep and quick access to LoSo and South End. This is Dilworth living at its finest.

Listed by Karina Mevs Korff and Andy Dameron of Keller Williams Select

$
$
%
$/month over payments
Federal 30-year interest rate: 7.4% last updated on Oct 8, 2026
* All Figures are estimates. Check with your bank or proposed mortgage company for actual interest rates.
This product uses the FRED® API but is not endorsed or certified by the Federal Reserve Bank of St. Louis.

Save FavoriteSchedule TourAsk A QuestionMore Details

1055 Catawba Greens Drive Newton NC 28658

Newton, NC1055 Catawba Greens Drive

Price$699,000

Est. Mortgage: $/month

Active With Contract

MLS Number CAR4384886

  • Residential
  • Bedrooms 4
  • Bathroom 4
  • Square Feet 3,335
  • Acreage 0.58

Discover this newly listed home in the highly sought-after Catawba Greens community! This beautifully crafted 4-bedroom, 3.5-bath custom home offers primarily one-level living with the added bonus of a finished upstairs bonus room. From the moment you enter, you'll appreciate the exceptional attention to detail, including heavy moldings, decorative columns, and a stunning cathedral ceiling. To the left of the foyer, you'll find a private library and office space, and a formal dining room on the right. The spacious great room serves as the heart of the home, featuring a dramatic floor-to-ceiling stone fireplace with gas logs. The oversized kitchen is perfect for entertaining and everyday living, complete with granite countertops, stainless steel appliances, a gas range, center island, eat-at bar, and breakfast area. Designed with a split-bedroom floor plan for added privacy, the expansive primary suite includes private access to the covered back patio. The primary bath offers dual vanities, a separate soaking tub, a tiled walk-in shower, and an oversized custom walk-in closet with built-ins and a vanity area. A second primary suite with a private full bath is also located on the main level, ideal for guests or multi-generational living. Bedrooms three and four each feature walk-in closets and share a convenient Jack-and-Jill bathroom. Recent updates include: Walk in attic flooring extending attic storage space (2023), New roof with 40 year shingles and ice shield with gutter guards (2023), Irrigation repaired and added wifi controller (2023), New drop in gas range (2025), New tankless water heater with upgraded tank capacity (2026), septic tank pumped (2026).

Listed by Sarah Devenney of Better Homes and Gardens Real Estate Foothills

$
$
%
$/month over payments
Federal 30-year interest rate: 7.4% last updated on Oct 8, 2026
* All Figures are estimates. Check with your bank or proposed mortgage company for actual interest rates.
This product uses the FRED® API but is not endorsed or certified by the Federal Reserve Bank of St. Louis.

Virtual TourSave FavoriteSchedule TourAsk A QuestionMore Details

36 Ivy Cove Road Fairview NC 28730

Fairview, NC36 Ivy Cove Road

Price$699,000

Est. Mortgage: $/month

Active With Contract

MLS Number CAR4407514

  • Residential
  • Bedrooms 4
  • Bathroom 4
  • Square Feet 4,691
  • Acreage 1.33

Set within a completely private, wooded setting in a desirable neighborhood, this beautiful 2-story home was designed to live with both intention and flexibility. A full second living quarters with a separate entrance, featuring its own kitchen, living room, and bedroom suite, offers a seamless solution for multi-generational living, extended stays, or income potential. Spanning over 4,600 square feet, the home welcomes you with a charming wraparound covered porch that extends to the back, creating multiple places to relax and take in the surroundings, including winter mountain views. Inside, oversized windows bring in an abundance of natural light, highlighting a well-balanced layout with defined living areas, hardwood floors, and a stone fireplace that anchors the living room. The kitchen has been fully renovated from top to bottom with upscale finishes, generous workspace, and an easy connection to the dining area and outdoor living. A full interior paint refresh and upgraded entry with an oversized glass door add to the clean, cohesive feel throughout. The main-level garage has been thoughtfully converted into a large finished space, well-suited for a home gym, office, or recreation room. Upstairs, a bonus room adds even more flexibility for how the home lives day to day. The primary suite offers a spacious layout with a beautifully updated ensuite bath, while additional bedrooms provide comfortable accommodations for family or guests. Recent improvements also include a brand-new roof installed in 2026, an EV charging station, fiber internet, expanded parking, septic expansion, and professionally designed hardscaping with added exterior lighting. Enjoy quick access to the Blue Ridge Parkway for endless outdoor adventure, all while being just a short drive to Fairview and the energy of downtown Asheville, where local dining, shopping, and culture come together. Garage doors shown in photos are digitally added for illustrative purposes only. The doors do not currently exist.

Listed by Marie Reed of Keller Williams Professionals

$
$
%
$/month over payments
Federal 30-year interest rate: 7.4% last updated on Oct 8, 2026
* All Figures are estimates. Check with your bank or proposed mortgage company for actual interest rates.
This product uses the FRED® API but is not endorsed or certified by the Federal Reserve Bank of St. Louis.

Save FavoriteSchedule TourAsk A QuestionMore Details

5762 Jeremiah Court Hickory NC 28601

Hickory, NC5762 Jeremiah Court

Price$699,000

Est. Mortgage: $/month

MLS Number CAR4395316

  • Residential
  • Bedrooms 3
  • Bathroom 3
  • Square Feet 2,384
  • Acreage 0.61

Beautiful custom-designed modern farmhouse with 3 bedrooms and 3 baths on the main level in Catawba Pointe. Features include a vaulted great room with electric fireplace, open dining area, gourmet kitchen with large island and ample cabinet space, utility room, mudroom, and private bedroom layout. Enjoy front and covered rear porches, a 2-car garage, and a partially finished basement with extra storage. New construction scheduled for completion by the end of August 2026.

Listed by Shawn Yambor of Weichert,Realtors - Team Metro

$
$
%
$/month over payments
Federal 30-year interest rate: 7.4% last updated on Oct 8, 2026
* All Figures are estimates. Check with your bank or proposed mortgage company for actual interest rates.
This product uses the FRED® API but is not endorsed or certified by the Federal Reserve Bank of St. Louis.

Save FavoriteSchedule TourAsk A QuestionMore Details

3930 Sunset Valley Drive Concord NC 28025

Concord, NC3930 Sunset Valley Drive

Price$699,000

Est. Mortgage: $/month

Pending

MLS Number CAR4414946

  • Residential
  • Bedrooms 4
  • Bathroom 4
  • Square Feet 2,741
  • Acreage 6.06

Tucked off the main road and shielded from view, this 2,596 sq ft home is one of only five residences in the exclusive Sunset Valley enclave - where generously spaced homesites and mature landscaping create a rare sense of privacy, just minutes from downtown Concord's shops and restaurants. Set on 6 wooded acres, the property offers the peaceful, tucked-away feel of the country with none of the commute. A long private drive leads to the home, with neighbors spread comfortably apart for maximum seclusion. Inside, the main level features a spacious primary suite, a den perfect for a home office, and an open family room with vaulted, cathedral ceilings and a cozy fireplace - ideal for gathering. The well-appointed kitchen flows into a formal dining room and opens to a covered front stoop, perfect for morning coffee overlooking the grounds. A main-level laundry room and attached 2-car garage add everyday convenience. Upstairs, three additional bedrooms and full baths provide comfortable space for family or guests. This is a rare opportunity to own a private, acreage estate in one of the area's most exclusive small enclaves - all while staying close to everything downtown Concord has to offer. Secluded. Spacious. Simply special. THE TRUFORGE ADVANTAGE: Purchase a TruForge home and receive up to $8,000 in closing cost and lender credits, including a $7,000 builder credit plus an additional $1,000 lender credit when using our preferred lender. Every TruForge home also includes a 2-10 Home Buyers Warranty for added peace of mind. Certain terms and conditions may apply. The TruForge Advantage includes: o $7,000 Builder Closing Cost Credit o Additional $1,000 Lender Credit when using our preferred lender o 2-10 Home Buyers Warranty included with the home That gives buyers up to $8,000 in closing cost/lender credits, along with the added protection of the 2-10 Home Buyers Warranty.

Listed by Amy Sun of Sunrise Finance LLC

$
$
%
$/month over payments
Federal 30-year interest rate: 7.4% last updated on Oct 8, 2026
* All Figures are estimates. Check with your bank or proposed mortgage company for actual interest rates.
This product uses the FRED® API but is not endorsed or certified by the Federal Reserve Bank of St. Louis.

Save FavoriteSchedule TourAsk A QuestionMore Details

60 Rolling Lane Maggie Valley NC 28751

Maggie Valley, NC60 Rolling Lane

Price$699,000

Est. Mortgage: $/month

MLS Number CAR4360328

  • Residential
  • Bedrooms 4
  • Bathroom 4
  • Square Feet 3,698
  • Acreage 0.16

Turn-Key Mountain Escape with Views - and 2026 Bookings Already in Place! Welcome to your ready-made mountain retreat in the heart of Maggie Valley, where charm, convenience, and year-round views come together effortlessly. Tucked into an easy-access community just off Soco Road, this spacious and inviting home places you within strolling distance of a local brewery and the gentle waters of Jonathan's Creek, perfect for kids to splash and explore on sunny afternoons. From the covered wrap-around porch, soak in sweeping mountain views with your morning coffee or unwind with an evening cocktail as the cool mountain air rolls in. You're minutes from Cataloochee Ski Area, local shops, and beloved restaurants, plus just 14 miles to Harrah's Casino and a quick 7-minute drive to the Blue Ridge Parkway, where adventure calls in every season. Inside, thoughtfully positioned bedrooms offer privacy and comfort, while gas fireplaces in both the great room and primary suite add that extra touch of cozy mountain magic. Minimal yardwork means more time enjoying the good life. And downstairs is a beautifully renovated 1,430 sq ft lower level designed for family fun and flexibility - featuring a full bedroom, bath, rec room, media room, and a kitchenette with wet bar - perfect for guests, extended family, or enhancing rental appeal. Whether you're seeking a turnkey short-term rental investment or your own four-season sanctuary, this home is ready to welcome you - and it's already welcoming 2026 guests.

Listed by Eve Barrett of Kelly Right Real Estate of NC

$
$
%
$/month over payments
Federal 30-year interest rate: 7.4% last updated on Oct 8, 2026
* All Figures are estimates. Check with your bank or proposed mortgage company for actual interest rates.
This product uses the FRED® API but is not endorsed or certified by the Federal Reserve Bank of St. Louis.

Save FavoriteSchedule TourAsk A QuestionMore Details

5640 Boylston Highway Mills River NC 28759

MLS Number CAR4420832

  • Land
  • Acreage 1.52
  • County Henderson

Prime development opportunity in Mills River! This versatile 1.52 acre lot at 5640 Boylston Highway offers excellent visibility and direct road frontage in a highly desirable location. Zoned MRGB, the property provides flexibility for residential or commercial use, making it an ideal opportunity for an investor, business owner, or buyer looking to build in a growing area. Conveniently located along Boylston Highway with easy access to surrounding amenities, central proximity to Asheville, Brevard, Hendersonville, and the Asheville Regional Airport. Bring your vision and take advantage of this strategically positioned parcel with outstanding potential.

Listed by Kevin Kerr of Obsidian Real Estate LLC

$
$
%
$/month over payments
Federal 30-year interest rate: 7.4% last updated on Oct 8, 2026
* All Figures are estimates. Check with your bank or proposed mortgage company for actual interest rates.
This product uses the FRED® API but is not endorsed or certified by the Federal Reserve Bank of St. Louis.

Virtual TourSave FavoriteSchedule TourAsk A QuestionMore Details

917 Otter Mountain Road Topton NC 28781

Topton, NC917 Otter Mountain Road

Price$699,000

Est. Mortgage: $/month

Pending

MLS Number CAR4385880

  • Residential
  • Bedrooms 3
  • Bathroom 5
  • Square Feet 3,960
  • Acreage 15.75

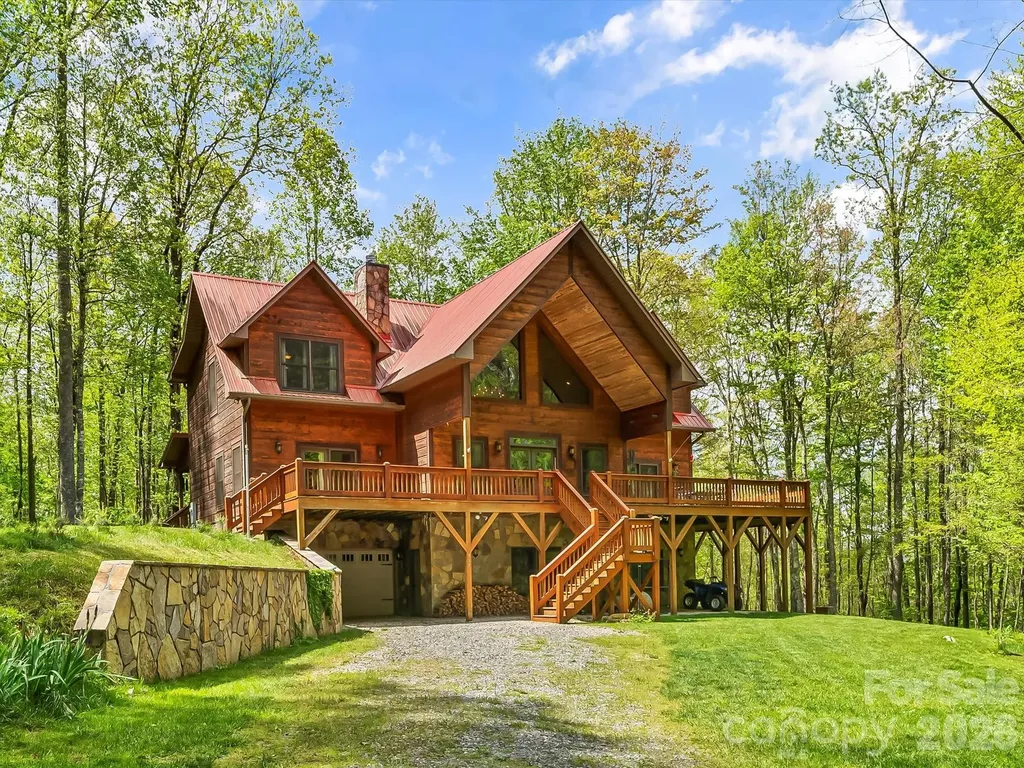
Price Improvement! Priced BELOW tax value. Stunning mountain retreat on 15.75 acres; this secluded log-sided home offers privacy, natural beauty, and great outdoor opportunities. Surrounded by mature timber, it features excellent hunting and winter views. The spacious home has 3 bedrooms, 4.5 bathrooms, a bonus basement room currently used as a bedroom, and custom hardwood flooring. The kitchen boasts granite countertops and custom cabinetry. The large, heated-and-cooled basement flex room, a workshop, and a drive-in garage are perfect for various uses. The home has a three-zone HVAC for year-round comfort. Wrap-around decks provide fantastic outdoor living, with the primary bedroom offering direct access to the deck. The primary bath features a garden tub and a separate shower. Located about 20 minutes from Nantahala Lake, the home comes fully furnished (excluding a few sentimental items to be specified). It is perfect as a primary residence or vacation rental, blending comfort, privacy, and natural beauty.

Listed by Greg Shuffler of Fonta Flora Realty

$
$
%
$/month over payments
Federal 30-year interest rate: 7.4% last updated on Oct 8, 2026
* All Figures are estimates. Check with your bank or proposed mortgage company for actual interest rates.
This product uses the FRED® API but is not endorsed or certified by the Federal Reserve Bank of St. Louis.

Virtual TourSave FavoriteSchedule TourAsk A QuestionMore Details

138 Surry Lane Hendersonville NC 28791

Hendersonville, NC138 Surry Lane

Price$699,000

Est. Mortgage: $/month

MLS Number CAR4398078

  • Residential
  • Bedrooms 3
  • Bathroom 3
  • Square Feet 2,700
  • Acreage 0.69

This beautiful Home is move in ready. Large fenced back yard and in door pool/ Hot tub is ready for entertaining year round. Home complete with Gas fireplace and Hard wood flooring in living room, Granite counter tops.

Listed by Stacey Frady of Keller Williams Mtn Partners,LLC

$
$
%
$/month over payments
Federal 30-year interest rate: 7.4% last updated on Oct 8, 2026
* All Figures are estimates. Check with your bank or proposed mortgage company for actual interest rates.
This product uses the FRED® API but is not endorsed or certified by the Federal Reserve Bank of St. Louis.

Save FavoriteSchedule TourAsk A QuestionMore Details

32 Zebulon Lane Mars Hill NC 28754

Mars Hill, NC32 Zebulon Lane

Price$699,000

Est. Mortgage: $/month

Active With Contract

MLS Number CAR4417951

  • Residential
  • Bedrooms 3
  • Bathroom 3
  • Square Feet 2,315
  • Acreage 0.64

Discover mountain living at approximately 4,200 feet elevation in this beautifully updated Wolf Laurel home, positioned with a direct view toward Big Bald Mountain. The inviting open floor plan features oak flooring on the main level and a spacious kitchen, dining and great room designed for comfortable mountain living and entertaining. The kitchen offers hickory cabinetry, granite countertops and stainless steel appliances, while two main-level bedroom suites provide comfort and privacy. The recently and extensively renovated lower level adds outstanding versatility, with a family room featuring a gas-log fireplace, wet bar, third bedroom, guest/bonus room, full bath and laundry area. This level also provides convenient interior access to the attached one-car garage, an exterior entrance and direct access to the covered lower deck. Outdoor living is a highlight, with two expansive deck levels offering both covered and uncovered areas and excellent space to enjoy the mountain setting and Big Bald Mountain view. The paved driveway and favorable Ridgeway access provide convenient year-round arrival, with easy access to both the front entrance and attached garage. The home is offered mostly furnished, creating an excellent opportunity for a primary residence, second home, vacation rental or mountain retreat, with furnishings already in place for an easy transition and immediate enjoyment. Located within the private, gated Wolf Laurel community, owners enjoy access to an exceptional Western North Carolina mountain lifestyle. Community and nearby amenities include the Wolf Laurel Country Club with golf, dining, tennis and fitness opportunities; Village Club amenities including a heated pool, tennis and sports courts and seasonal activities; Hatley Pointe Ski Resort; hiking and biking trails with access to the Appalachian Trail and Big Bald Mountain; and stocked trout ponds. Some amenities require separate membership. A Wolf Laurel Country Club Social Membership currently held by the seller may also be available for separate purchase, subject to applicable Club approval, transfer requirements and fees.

Listed by Bobby Hicks and Mary Lou Hicks of Hicks Real Estate Group LLP

$
$
%
$/month over payments
Federal 30-year interest rate: 7.4% last updated on Oct 8, 2026
* All Figures are estimates. Check with your bank or proposed mortgage company for actual interest rates.
This product uses the FRED® API but is not endorsed or certified by the Federal Reserve Bank of St. Louis.

Virtual TourSave FavoriteSchedule TourAsk A QuestionMore Details

8808 Blooming Arbor Street Huntersville NC 28078
Active With Contract

MLS Number CAR4423679

  • Residential
  • Bedrooms 4
  • Bathroom 4
  • Square Feet 4,656
  • Acreage 0.36

Price Unbeatable In Value-Act Fast! Before it's gone. Welcome to 8808 Blooming Arbor Street, where expansive space, multi-generational living, and a premier Huntersville location come together at an unmatched price point. Repriced for an immediate sale, this exceptional home offers rare square footage and strategic flexibility that won't last long in today's market. The grand two-story entry opens to sun-filled living spaces, including an executive home office, quiet private study, and formal dining room surrounding a central kitchen built for entertaining. The partially finished basement features its own galley kitchen and full bath-creating a turnkey in-law suite, guest quarters, or multi-generational layout. Upstairs, generous bedrooms surround an oversized bonus room perfect for a media lounge or playroom. Outside, relax on the large rear deck overlooking a serene, tree-lined backyard. Located just minutes from Birkdale Village, Lake Norman, top schools, and easy commutes into Uptown Charlotte, this property delivers space and location at a price designed to move quickly. Schedule your private tour today before it's gone!!

Listed by Naomi Brown-Rasmussen of Housewell.Com Realty of North Carolina LLC

$
$
%
$/month over payments
Federal 30-year interest rate: 7.4% last updated on Oct 8, 2026
* All Figures are estimates. Check with your bank or proposed mortgage company for actual interest rates.
This product uses the FRED® API but is not endorsed or certified by the Federal Reserve Bank of St. Louis.

Save FavoriteSchedule TourAsk A QuestionMore Details

Broker Reciprocity MLS Grid Logo © 2026 Listings courtesy of Canopy MLS as distributed by MLS GRID. IDX information is provided exclusively for consumers’ personal non-commercial use and may not be used for any purpose other than to identify prospective properties consumers may be interested in purchasing. The IDX data is deemed reliable but is not guaranteed by MLS GRID and may be subject to an end user license agreement prescribed by the Member Participant’s applicable MLS.  Based on information submitted to the MLS GRID as of October 12, 2026 2:37 PM UTC . All data is obtained from various sources and may not have been verified by broker or MLS GRID. Supplied Open House Information is subject to change without notice. All information should be independently reviewed and verified for accuracy. Properties may or may not be listed by the office/agent presenting the information. Some IDX listings have been excluded from this website.