and narrow your search. If you have fewer than 200 results, you can save your search.

Swannanoa NC

r=1297-1308
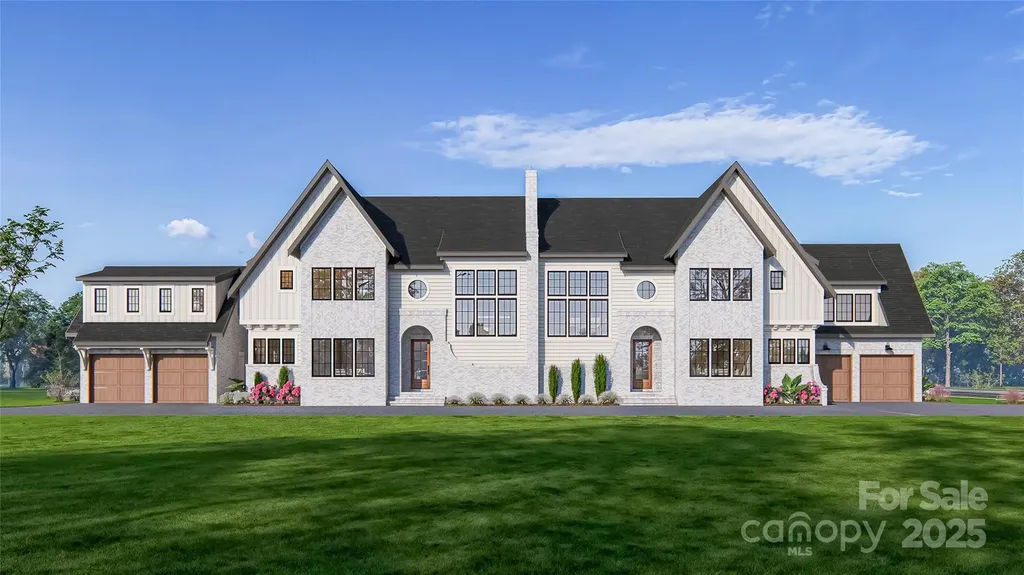
Lot 1 Country Estates Drive Waxhaw NC 28173

Waxhaw, NCLot 1 Country Estates Drive

Price$2,157,400

Est. Mortgage: $/month

MLS Number CAR4276299

  • Residential
  • Bedrooms 5
  • Bathroom 6
  • Square Feet 4,460
  • Acreage 2.96

Welcome to Stevens Country Estates, a premier gated community. This is a rare opportunity to build your dream home in an exclusive community with just 6 custom-built homes on large lots ranging from 2 to 5 acres. As the exclusive builder & owner, Stevens Construction Group, Inc. ensures a seamless, start-to-finish building process marked by expert craftsmanship and personalized service. Land purchases are available only with a signed construction agreement, streamlining the experience & ensuring quality every step. Each home comes with thoughtfully designed features, such as 10-foot ceilings (main) and 9-foot ceilings (upper), front porches & covered back patios, brick/stone accents & durable Hardie Board siding, customizable floor plans with options to suit your lifestyle and preferences. Pricing is based on selected customizations, with builder allowances thoughtfully incorporated. Most lots are also conducive to a gentleman farm lifestyle, offering space and flexibility for chickens, gardens, and select farm animals, creating the perfect blend of upscale estate living and rural charm. Enjoy the privacy & luxury of estate living with the trusted craftsmanship of Stevens Construction Group, Inc. Please note that the subdivision is currently under development. An electric powered privacy gate, landscaped entrance, and paved private road will be installed as part of the community plan. The road will be maintained by the Community Maintenance Association, with annual dues collected and held in a dedicated escrow account to ensure ongoing care and maintenance. Buyers agents should call listing agent for a tour and additional details.

Listed by Lisa Ann Giovanniello of Farms & Estates Realty Inc

$
$
%
$/month over payments
Federal 30-year interest rate: 7.28% last updated on Oct 1, 2026
* All Figures are estimates. Check with your bank or proposed mortgage company for actual interest rates.
This product uses the FRED® API but is not endorsed or certified by the Federal Reserve Bank of St. Louis.

Save FavoriteSchedule TourAsk A QuestionMore Details

000 Cook Cove Road Weaverville NC 28787

MLS Number CAR4327068

  • Residential
  • Bedrooms 3
  • Bathroom 4
  • Square Feet 3,695
  • Acreage 4

Discover exceptional craftsmanship and luxury design in this 3,340 sq/ft custom estate home on 4 picturesque acres with long-range mountain views. Built by Heavenly Homes-one of Houston's most respected luxury builders-this residence at Fiori Retreats showcases high-end finishes, elegant architectural details, and a thoughtful floor plan tailored to mountain living. The main level features a grand great room with fireplace, dining area, designer kitchen, half bath, and a spacious laundry room with built-ins. The primary suite offers a large vestibule/sitting area, dramatic arched windows, dual walk-in closets, and a spa-like bath with soaking tub and oversized shower. Upstairs includes a second primary suite, third bedroom, large hallway with closets, and a beautifully appointed hall bath. A 1,200 sq/ft unfinished basement provides a workshop, sealed storage, and a two-car garage. Elevator shaft on all three levels. Expansive covered deck captures the views, completing this luxury mountain estate.

Listed by Katie Prendergast of Keller Williams Professionals

$
$
%
$/month over payments
Federal 30-year interest rate: 7.28% last updated on Oct 1, 2026
* All Figures are estimates. Check with your bank or proposed mortgage company for actual interest rates.
This product uses the FRED® API but is not endorsed or certified by the Federal Reserve Bank of St. Louis.

Virtual TourSave FavoriteSchedule TourAsk A QuestionMore Details

222 S Laurel Avenue Charlotte NC 28207
Pending

MLS Number CAR4327622

  • Residential
  • Bedrooms 4
  • Bathroom 4
  • Square Feet 3,685

Experience the ultimate blend of luxury and lifestyle in this lock & leave home by 3x Builder of the Year, Copper Builders. Thoughtfully designed with top-tier interior selections, this home offers effortless living in South Charlotte's most coveted location-tucked away for privacy, yet just minutes from Phillips Place luxury shopping and dining, neighborhood favorite Laurel Market, and Freedom or Colonial Park with tennis courts and walking trails. You're also a quick drive to top-tier medical care at Atrium and Novant, making everyday convenience part of the experience. Whether you're entertaining in your open-concept living space or enjoying low-maintenance freedom, every detail is crafted for how you live. Estimated move-in Q3 2026. Don't miss this rare opportunity-schedule your private tour today.

Listed by Brittni Tudor of Copper Builders Inc

$
$
%
$/month over payments
Federal 30-year interest rate: 7.28% last updated on Oct 1, 2026
* All Figures are estimates. Check with your bank or proposed mortgage company for actual interest rates.
This product uses the FRED® API but is not endorsed or certified by the Federal Reserve Bank of St. Louis.

Save FavoriteSchedule TourAsk A QuestionMore Details

251 Ney Circle Davidson NC 28036

Davidson, NC251 Ney Circle

Price$2,150,000

Est. Mortgage: $/month

MLS Number CAR4377610

  • Residential
  • Bedrooms 5
  • Bathroom 4
  • Square Feet 4,652
  • Acreage 0.86

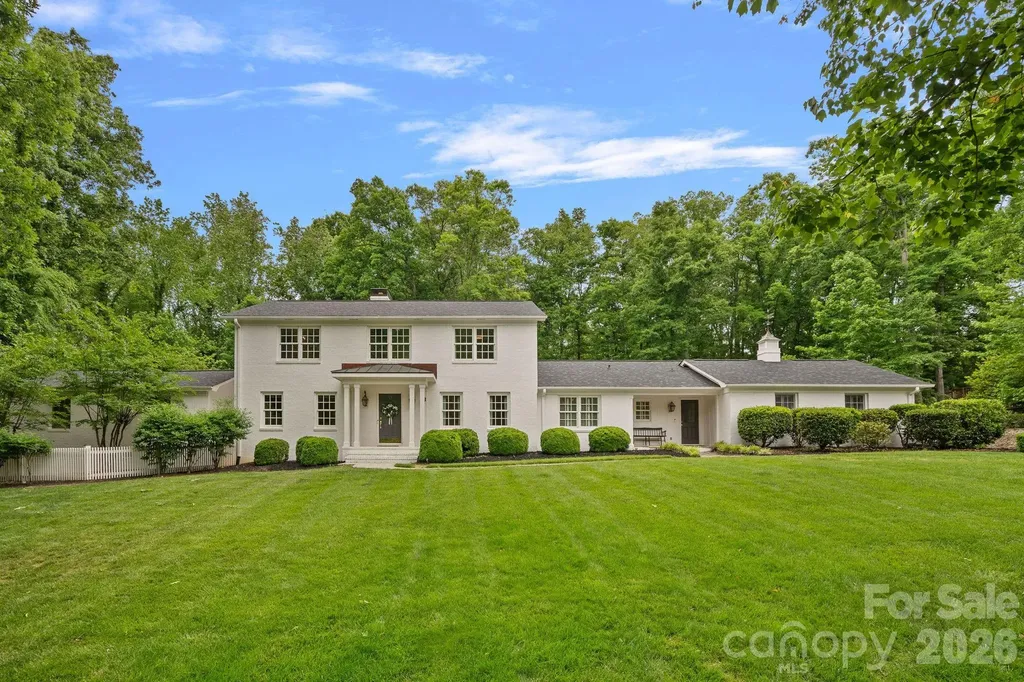
A rare find in the Town of Davidson! Tucked in at the end of a quiet cul-de-sac, this distinguished home rests on almost an acre with a generous front lawn and an expansive backyard. Bordered by the college's ecological preserve, the privacy is exceptional while downtown is a quick walk away. Inside this gracious home offers five bedrooms, four baths, and two primary suites, one on the main level and one upstairs, offering flexibility for every stage of life. A spacious family room anchors the home with room to gather, while the kitchen is warm and inviting. The music room, designed by Kathryn Lily Interiors with Thibaut wallpaper and Scalamandre fabrics, brings a touch of character. A finished basement with custom built-ins flexes easily into a media room, playroom, or office-space. Outside, a new deck by Simonini Builders with two screened porches make entertaining effortless. Custom stonework, in-ground irrigation, a playground, and a two-car carport completes the grounds. Major updates bring true peace of mind: new roof, fresh exterior paint, thirty replaced wood windows, four new AC units, and more. A truly special offering in the beloved Town of Davidson, not to be missed.

Listed by Nancy Hannon of Ivester Jackson Christie's

$
$
%
$/month over payments
Federal 30-year interest rate: 7.28% last updated on Oct 1, 2026
* All Figures are estimates. Check with your bank or proposed mortgage company for actual interest rates.
This product uses the FRED® API but is not endorsed or certified by the Federal Reserve Bank of St. Louis.

Virtual TourSave FavoriteSchedule TourAsk A QuestionMore Details

999 Old Spring Road Brevard NC 28712

Brevard, NC999 Old Spring Road

Price$2,150,000

Est. Mortgage: $/month

MLS Number CAR4316686

  • Land
  • Acreage 193
  • County Transylvania

Approximately 200 acre forest with mountain views, valleys and streams covered with gorgeous hardwoods, rhodos, mountain laurel, mosses and ferns. A botanical paradise. Historic Hogsed Creek runs through the forest, fed by a plethora of virgin springs and waterfalls. Magnificent white oak specimen tree. Adjacent to Eagle Lake, 10 minutes from Brevard off 276 toward Cedar Mountain. If developed, there is a deed restriction of ten acres per structure (possible land plan with 16 possible homes attached); alternatively it could be used as a family estate, or purely used for land conservation. A tax exemption opportunity. Call now.

Listed by Diana Refsland of Watershed Properties,LLC

$
$
%
$/month over payments
Federal 30-year interest rate: 7.28% last updated on Oct 1, 2026
* All Figures are estimates. Check with your bank or proposed mortgage company for actual interest rates.
This product uses the FRED® API but is not endorsed or certified by the Federal Reserve Bank of St. Louis.

Save FavoriteSchedule TourAsk A QuestionMore Details

373 Rhododendron Lane Burnsville NC 28714

Burnsville, NC373 Rhododendron Lane

Price$2,150,000

Est. Mortgage: $/month

MLS Number CAR4385740

  • Residential
  • Bedrooms 4
  • Bathroom 5
  • Square Feet 4,100
  • Acreage 0.11

You will be amazed at the STUNNING PANORAMIC MOUNTAIN VIEWS from this exquisite 4 BR/5BA single-family home in the Boulder Pass community at MOUNTAIN AIR, blending luxury and mountain charm. This house was remodeled in 2008, taking it from just under 2200 sf to over 4,000 sf, with more than 1,400 sf of outdoor view deck space. Situated on a corner, this home has an incredible, long-range mountain panorama of more than 200, as well as breathtaking views of the Cane River valley and the sunrise, and access to the sunset views from the front porch. There are two covered decks of Brazilian Ipe Hardwood on the eastern-facing view side, plus the western-facing front porch, for relaxing and entertaining. Custom, local-artisan details create a truly one-of-a-kind living experience. An illuminated stained-glass mural greets you at the front entry, while character-rich floors of mixed hardwoods including Poplar, Oak, Walnut, and Wormy Chestnut flow through the main living areas. The dining room features a hand-crafted Wormy Chestnut dining table with a Walnut inlay runner, customized to seat 10 comfortably. The soaring ceiling in the great room opens to a versatile loft with an office area. The walk-in butler's pantry holds a second refrigerator/freezer, convenient to the open kitchen at the dining room, with granite counters and stainless appliances, including a new convection microwave over the gas range. The great room bar has plentiful cabinetry, with a wine cooler. The main level includes an updated ensuite bath with glass-enclosed shower, soaking tub with jets, and heated tile floors. There are 3 fireplaces, one with a remote starter, including a fireplace on the upper-level deck where you can enjoy panoramic views of the Black Mountain Range and Cane River Valley. This beautiful home is spectacular throughout, including an enviable lower level featuring a catering kitchen with pull-out refrigerated drawers, a drawer microwave, and a farmhouse sink, conveniently located steps away from the lower view deck for fabulous entertaining possibilities. There's also a breakfast nook, a den with a custom wine cooler, a heated tile floor, king bedroom, laundry, and two private baths, perfect for your guests. All appliances convey, including 2 refrigerators, washer and dryer. Most furniture/furnishings will convey, except the seller's personal exclusion list of personal items. Landscaping is taken care of for you, for a lock-and-leave experience. This bespoke residence was masterfully designed to blend luxury and artistic craftsmanship for everyday functionality.

Listed by Debbie Phillips of Mountain Air Realty

$
$
%
$/month over payments
Federal 30-year interest rate: 7.28% last updated on Oct 1, 2026
* All Figures are estimates. Check with your bank or proposed mortgage company for actual interest rates.
This product uses the FRED® API but is not endorsed or certified by the Federal Reserve Bank of St. Louis.

Virtual TourSave FavoriteSchedule TourAsk A QuestionMore Details

21314 Olde Quarry Lane Cornelius NC 28031

Cornelius, NC21314 Olde Quarry Lane

Price$2,150,000

Est. Mortgage: $/month

MLS Number CAR4415914

  • Residential
  • Bedrooms 4
  • Bathroom 5
  • Square Feet 3,903
  • Acreage 0.63

A hidden retreat in the heart of Cornelius. Tucked behind the gates of Shadow Creek, this exceptional residence offers the rare luxury of feeling worlds away while being remarkably close to everything that makes the Lake Norman lifestyle so desirable. The experience begins before you reach the front door. Follow Olde Quarry Lane across the bridge and along the neighborhood's picturesque pond, where the home gradually reveals itself beyond the water. Set on approximately .63 acres, one of the largest and most private homesites in Shadow Creek, the stone and cedar residence enjoys a beautiful pond front setting surrounded by mature landscaping and natural beauty, creating a setting that feels both established and remarkably serene. Inside, a sense of scale and craftsmanship is immediately apparent. Soaring ceilings, extensive millwork, solid wood doors, custom cabinetry and rich, site finished Peruvian walnut floors lend warmth and character throughout. The thoughtfully designed kitchen opens to generous living and gathering spaces, while the open floor plan, oversized windows and expansive sliding glass doors with custom Phantom Screens create a seamless connection to the outdoors and fill the home with natural light. The main level primary suite and en suite are thoughtfully positioned to take full advantage of the tranquil setting, with easy access to the outdoors and beautiful views of the surrounding landscape. And outside is where this property becomes truly special. An expansive patio with outdoor kitchen, grill and griddle, television and integrated audio offers an extraordinary setting for entertaining, dining or simply enjoying the surrounding landscape. Mature plantings provide exceptional privacy, while the nearby pond and protected natural areas bring an ever changing backdrop of wildlife and nature. The home has been meticulously maintained and extensively enhanced, including significant investments in landscaping, drainage and privacy, upgraded lighting and whole home technology, garage improvements and EV charging, updated systems and appliances, and numerous additional improvements designed for both comfort and longevity. Perhaps most remarkable is the balance of privacy and convenience. Shadow Creek offers a true lock-and-leave lifestyle, with HOA dues covering routine lawn and landscape maintenance, water and sewer, gated access and security, gate maintenance, and comprehensive pond and common area maintenance. Owners remain responsible for seasonal enhancements and plantings on their individual lots, with preferred pricing and a dedicated service portal available through the community's landscape contractor. Ideally located near Lake Norman, Shadow Creek is also just minutes from boat clubs, marinas, boat storage, golf and tennis clubs, yacht clubs, and social memberships, including The Peninsula Club, River Run, and Trump International Golf Club. Enjoy a peaceful, private setting surrounded by water and nature, ideally situated close to I-77, Lake Norman, restaurants, coffee shops, shopping and everyday conveniences. Private, beautifully established and exceptionally convenient, 21314 Olde Quarry Lane offers a lifestyle that is increasingly difficult to find in the heart of Cornelius.

Listed by Ben Bowen of Premier Sotheby's International Realty

$
$
%
$/month over payments
Federal 30-year interest rate: 7.28% last updated on Oct 1, 2026
* All Figures are estimates. Check with your bank or proposed mortgage company for actual interest rates.
This product uses the FRED® API but is not endorsed or certified by the Federal Reserve Bank of St. Louis.

Save FavoriteSchedule TourAsk A QuestionMore Details

212-A Scism Road Kings Mountain NC 28086

Kings Mountain, NC212-A Scism Road

Price$2,150,000

Est. Mortgage: $/month

MLS Number CAR4401458

  • Residential
  • Bedrooms 3
  • Bathroom 5
  • Square Feet 4,723
  • Acreage 16.74

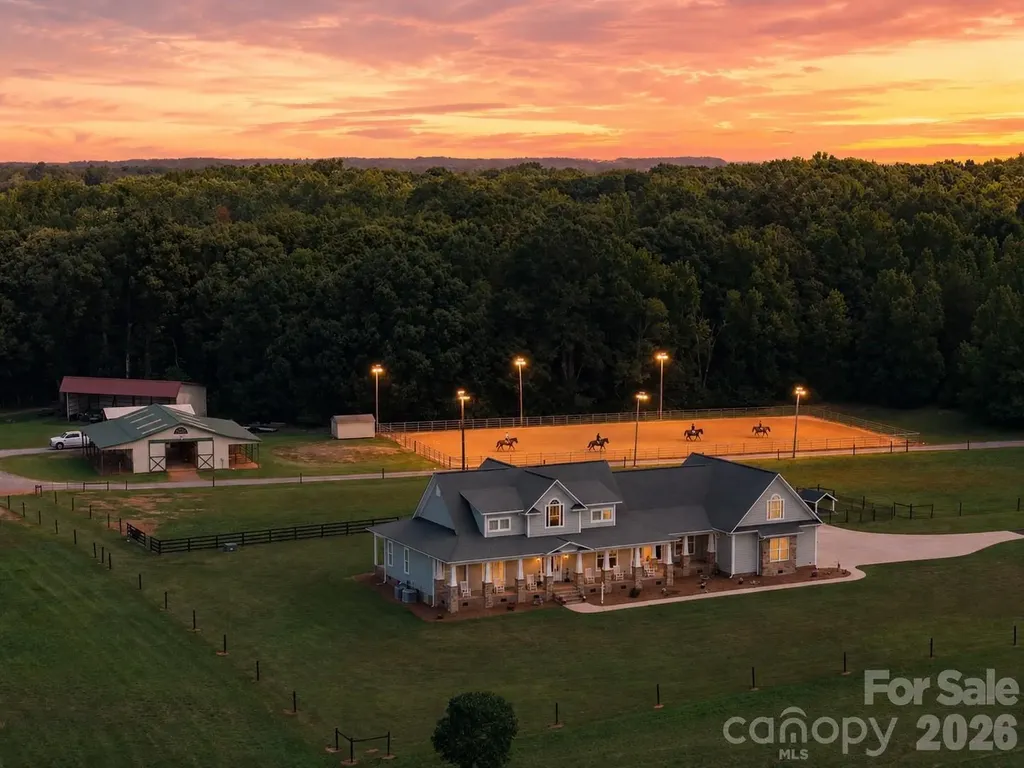
Just beyond a gated entrance and surrounded by beautifully maintained pastures lies a purposefully designed equestrian estate that seamlessly blends luxury living with exceptional functionality. Offering a rare combination of quality residential construction, thoughtfully planned equestrian improvements and meticulously maintained acreage, every aspect of the property has been created to unite the residence, horse facilities and surrounding land. The custom-built home showcases timeless architecture and quality craftsmanship throughout. Warm, inviting living spaces feature extensive millwork, durable wood-grain tile flooring and walls of windows framing peaceful views of the surrounding pastures. The spacious kitchen serves as the heart of the home, flowing effortlessly into comfortable gathering areas designed for everyday living and entertaining. A thoughtfully designed floor plan provides flexibility while maintaining an ideal balance of comfort, quality and practicality. Septic is for 3 bedroom. A private apartment adds exceptional versatility, offering comfortable accommodations for guests, extended stays, a caretaker, trainer or a dedicated home office or studio. Complete with a full kitchen, bathroom, living area, sleeping space, storage, private entrance and elevator access, it provides convenience while preserving privacy for both owners and guests. Designed for efficiency as well as enjoyment, the equestrian amenities offer exceptional functionality for horse enthusiasts. The well-appointed six-stall barn features a bathroom, wash stall, laundry hookups and covered recovery stalls, while the 100' x 200' lighted arena is ideally suited for training, lessons, boarding or preparing for competition. Beautifully maintained fenced pastures simplify daily horse care. Trails winding through mature hardwoods provide a peaceful setting for riding, cooling horses after arena work or simply enjoying a walk with the dogs. Additional improvements include a covered equipment and hay storage building along with covered RV storage complete with hookups, further enhancing the property's versatility and convenience. Whether envisioned as a premier equestrian facility, private country estate or peaceful retreat, this remarkable offering provides a lifestyle that is increasingly difficult to find. Combining exceptional craftsmanship, outstanding equestrian amenities and beautifully maintained acreage, this is a rare opportunity to own a legacy property where luxury, functionality and the timeless appeal of country living come together. Offered with the home at 16.738 acres or a total 27.53 acres, see MLS # 4406488 Apartment was not permitted, work completed by same licensed contractor that built the home

Listed by Julie Breedlove and Emma Scruggs of Premier Sotheby's International Realty

$
$
%
$/month over payments
Federal 30-year interest rate: 7.28% last updated on Oct 1, 2026
* All Figures are estimates. Check with your bank or proposed mortgage company for actual interest rates.
This product uses the FRED® API but is not endorsed or certified by the Federal Reserve Bank of St. Louis.

Virtual TourSave FavoriteSchedule TourAsk A QuestionMore Details

409 Queens Road Charlotte NC 28207

Charlotte, NC409 Queens Road, Unit 303

Price$2,150,000

Est. Mortgage: $/month

MLS Number CAR4423183

  • Condo
  • Bedrooms 3
  • Bathroom 4
  • Square Feet 2,289

Welcome to your rare Myers Park oasis. Nestled beneath the canopy of Charlotte's iconic tree-lined streets, this stunning 3-bedroom, 3.5-bath residence at 409 Queens redefines modern luxury with warm, effortless livability. The expansive open-concept floor plan centers around a sophisticated chef's kitchen with state-of-the-art appliances, high-end finishes, waterworks hardware, and curated custom lighting throughout. The kitchen flows seamlessly into the elegant dining area and great room, with dual access to two private terraces creating an ideal indoor-outdoor living experience. The private primary suite offers a luxurious en-suite bath, while the expansive terrace provides the perfect setting for entertaining, complete with a built-in outdoor grill and views of the historic charm surrounding Queens Road. This residence is part of a brand-new boutique community of just 17 residences, offering secure gated parking with EV charging pre-wiring, a sophisticated resident club room, fitness center, and beautifully manicured green spaces. As the only new condominium project delivering in Myers Park and Eastover until 2028, this is a rare opportunity to secure a truly exceptional residence in one of Charlotte's most coveted neighborhoods. Just minutes from Eastover, Uptown, Myers Park, and all the Queen City has to offer. Don't miss this one!

Listed by Kate Terrigno of Corcoran HM Properties

$
$
%
$/month over payments
Federal 30-year interest rate: 7.28% last updated on Oct 1, 2026
* All Figures are estimates. Check with your bank or proposed mortgage company for actual interest rates.
This product uses the FRED® API but is not endorsed or certified by the Federal Reserve Bank of St. Louis.

Save FavoriteSchedule TourAsk A QuestionMore Details

853 Merrimon Avenue Asheville NC 28804

MLS Number CAR4329956

  • Commercial
  • Property SubType RETAIL CENTER
  • Square Feet 8,975
  • Acreage 0.78

A rare property, two parcels together offering .78 acres, 130' of frontage on Merrimon corridor in North Asheville. Can be a redevelopment or investment opportunity with high traffic (17,500 cars/day) in the heart of the desirable Grace Neighborhood. One mile from downtown Asheville, 1/2 mile from UNC-A. The area is just south of the very desirable Beaver Dam and Asheville Country Club area, and is known for walkability and proximity to downtown. The Grace Building is on the highly trafficked Merrimon Ave. (17,500 cars daily) with 130' of frontage. Pro forma suggests a cap rate of 7.5% with spaces full at market rates. Plenty of surface parking especially with the included 0.31 acre lot behind the building. With some renovation and/or creative re-development, given its desirable location, this is a strong, long-hold investment. The property is zoned CBII and RM enabling a multitude of uses, including retail, food / beverage / brewing, professional office, medical office, fitness and art studios, among others. There are 5500 residences within 1/2 mile of this location.

Listed by Bill Steigerwald of Tessier Associates

$
$
%
$/month over payments
Federal 30-year interest rate: 7.28% last updated on Oct 1, 2026
* All Figures are estimates. Check with your bank or proposed mortgage company for actual interest rates.
This product uses the FRED® API but is not endorsed or certified by the Federal Reserve Bank of St. Louis.

Save FavoriteSchedule TourAsk A QuestionMore Details

14812 Jockeys Ridge Drive Charlotte NC 28277

Charlotte, NC14812 Jockeys Ridge Drive

Price$2,150,000

Est. Mortgage: $/month

Active With Contract

MLS Number CAR4427762

  • Residential
  • Bedrooms 5
  • Bathroom 5
  • Square Feet 6,339
  • Acreage 0.49

This fabulous home is perfectly positioned along the 15th fairway in highly desirable Ballantyne Country Club, offering exceptional privacy and the rare convenience of two separate oversized garages. The open-concept main level is designed for entertaining and overlooks a beautifully landscaped, fenced backyard with a free-form pool. The Chef's kitchen features new Wolf double ovens, a 5-burner Wolf cooktop and Sub-Zero refrigerator, along with a butler's pantry, wet bar and wine refrigerator. The spacious primary suite offers separate closets and a luxurious bath with a large soaking tub and a seamless glass shower. There is a large family room with built in bookshelves and a fireplace. A dining room and a private home office or versatile flex space completes the main level. Step outside to the large brick paver patio with a built-in grill, beverage refrigerator and raised bar making outdoor entertaining effortless. Upstairs, you'll find three additional bedrooms, a multi-use bonus room and a terrace overlooking the backyard with views of the golf course. In the lower level you will find an impressive media/game room with space for billiards, a bar and theater seating. Separate guest quarters with new carpet provide added privacy and flexibility, while the dedicated workout room with a built-in infrared sauna is an unexpected bonus. Fresh paint in select rooms adds to this home's move-in-ready appeal. Enjoy resort-style living, exceptional entertaining spaces and beautiful golf course views in one of Ballantyne Country Club's most desirable locations.

Listed by Peggy Leo-Gallo of Helen Adams Realty

$
$
%
$/month over payments
Federal 30-year interest rate: 7.28% last updated on Oct 1, 2026
* All Figures are estimates. Check with your bank or proposed mortgage company for actual interest rates.
This product uses the FRED® API but is not endorsed or certified by the Federal Reserve Bank of St. Louis.

Virtual TourSave FavoriteSchedule TourAsk A QuestionMore Details

119 & 127 Deer Hill Lane Weaverville NC 28787

MLS Number CAR4393387

  • MultiFamily
  • Square Feet 4,029
  • Acreage 8.05
  • Property SubType Residential Income

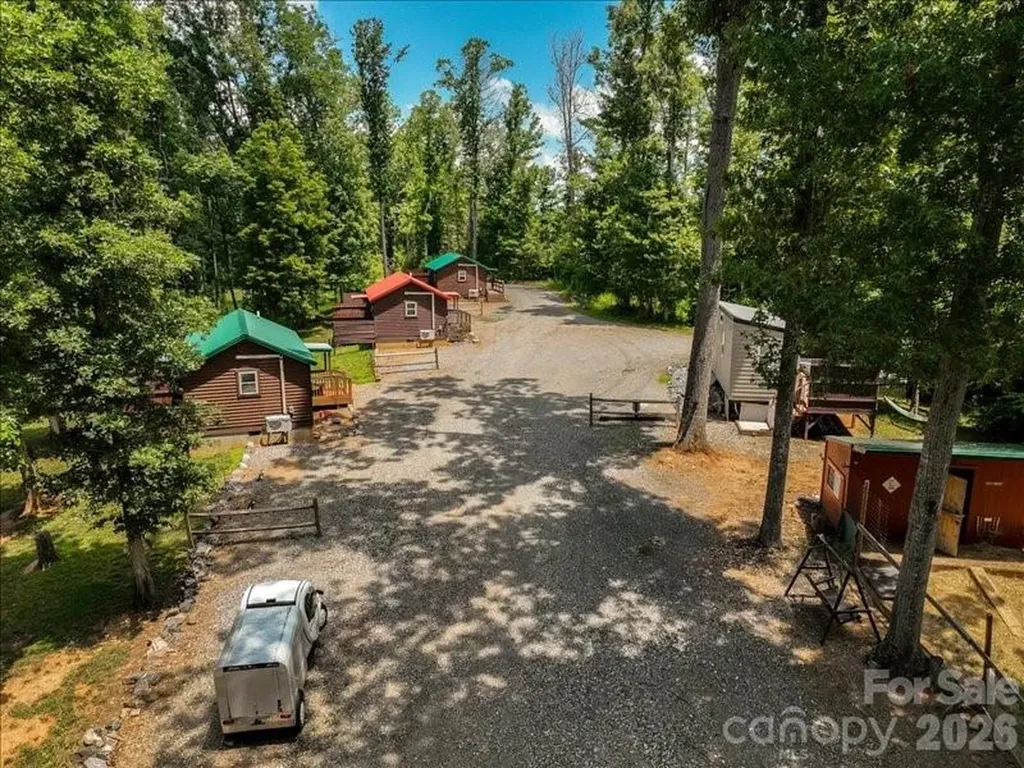
Nestled in the peaceful countryside just minutes from downtown Weaverville and 15 minutes to Asheville, this stunning mountain top property and seasoned turnkey short-term rental business includes two parcels with 5 rental units and 3 additional permitted and shovel ready build sites with septic tank, electricity and drainage infrastructure already in place, plus several additional potential build sites. There are currently three 448 sq.ft. fully equipped log cabins, a sleek 238 sq.ft. tiny home built on-site by the seller/contractor, AND recently added to the rental pool, a luxurious 2,447 sq.ft. 3-bedroom, 3.5-bath mountain home featuring an open-concept living area, a chef's kitchen with premium appliances, three spacious bedrooms with ensuite baths, a loft for flexible use, two covered decks, a 6-person hot tub, an EV charger, and a 50-amp RV hookup, all on a gently sloped driveway with ample parking and space for future additions such as a pool, pickleball courts and gardens. Each of the cabins and the tiny home has metal roofs, mini-splits, designated parking areas and secluded back porches with hot tubs. The sale includes all FF&E at no extra cost, including an electric work/utility vehicle used for property maintenance and guest services. If desired, the chickens can also convey with the property, as they are a popular feature with guests, providing them with free eggs and fun interactions not found at other rental properties. The seller is open to building another tiny home rental prior to closing to yield 6 total units. This is a rare chance to own a profitable business with growth potential alongside a desirable mountain residence. Contact listing agent for financials. PRIVATE DRIVEWAY. NO DRIVEBYS. PLEASE SCHEDULE ALL SHOWINGS IN ADVANCE.

Listed by Jake Mossman of Keller Williams Professionals

$
$
%
$/month over payments
Federal 30-year interest rate: 7.28% last updated on Oct 1, 2026
* All Figures are estimates. Check with your bank or proposed mortgage company for actual interest rates.
This product uses the FRED® API but is not endorsed or certified by the Federal Reserve Bank of St. Louis.

Save FavoriteSchedule TourAsk A QuestionMore Details

Broker Reciprocity MLS Grid Logo © 2026 Listings courtesy of Canopy MLS as distributed by MLS GRID. IDX information is provided exclusively for consumers’ personal non-commercial use and may not be used for any purpose other than to identify prospective properties consumers may be interested in purchasing. The IDX data is deemed reliable but is not guaranteed by MLS GRID and may be subject to an end user license agreement prescribed by the Member Participant’s applicable MLS.  Based on information submitted to the MLS GRID as of October 8, 2026 3:47 PM UTC . All data is obtained from various sources and may not have been verified by broker or MLS GRID. Supplied Open House Information is subject to change without notice. All information should be independently reviewed and verified for accuracy. Properties may or may not be listed by the office/agent presenting the information. Some IDX listings have been excluded from this website.