and narrow your search. If you have fewer than 200 results, you can save your search.

Swannanoa NC

r=1309-1320
119 & 127 Deer Hill Lane Weaverville NC 28787

MLS Number CAR4393387

  • MultiFamily
  • Square Feet 4,029
  • Acreage 8.05
  • Property SubType Residential Income

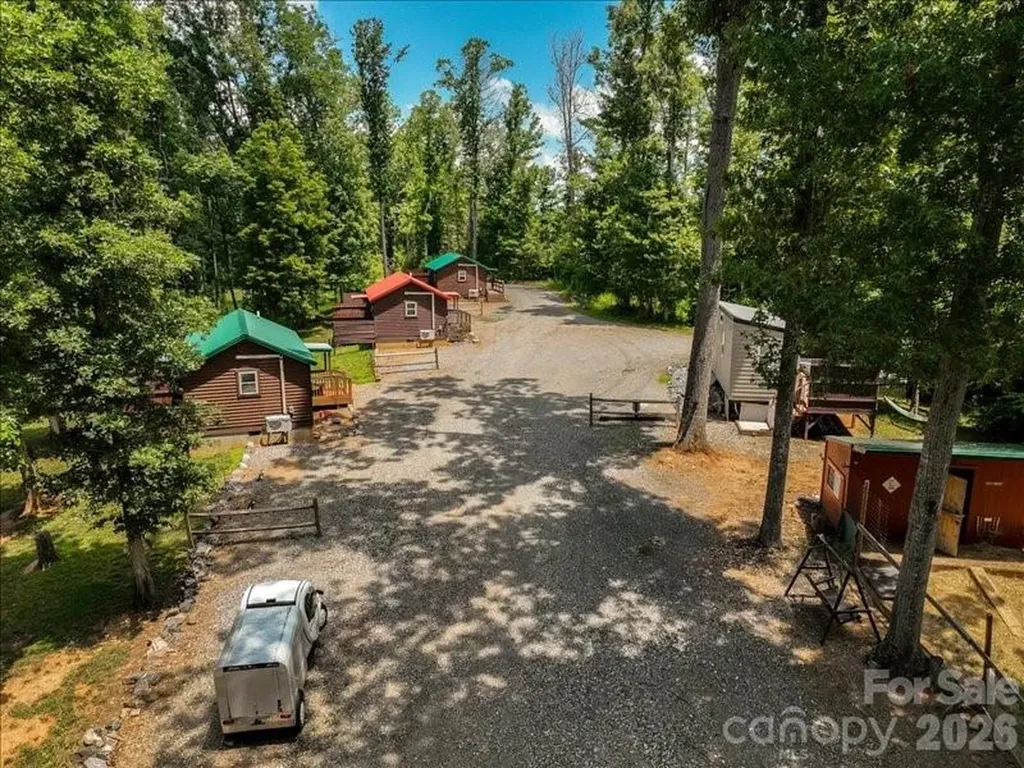
Nestled in the peaceful countryside just minutes from downtown Weaverville and 15 minutes to Asheville, this stunning mountain top property and seasoned turnkey short-term rental business includes two parcels with 5 rental units and 3 additional permitted and shovel ready build sites with septic tank, electricity and drainage infrastructure already in place, plus several additional potential build sites. There are currently three 448 sq.ft. fully equipped log cabins, a sleek 238 sq.ft. tiny home built on-site by the seller/contractor, AND recently added to the rental pool, a luxurious 2,447 sq.ft. 3-bedroom, 3.5-bath mountain home featuring an open-concept living area, a chef's kitchen with premium appliances, three spacious bedrooms with ensuite baths, a loft for flexible use, two covered decks, a 6-person hot tub, an EV charger, and a 50-amp RV hookup, all on a gently sloped driveway with ample parking and space for future additions such as a pool, pickleball courts and gardens. Each of the cabins and the tiny home has metal roofs, mini-splits, designated parking areas and secluded back porches with hot tubs. The sale includes all FF&E at no extra cost, including an electric work/utility vehicle used for property maintenance and guest services. If desired, the chickens can also convey with the property, as they are a popular feature with guests, providing them with free eggs and fun interactions not found at other rental properties. The seller is open to building another tiny home rental prior to closing to yield 6 total units. This is a rare chance to own a profitable business with growth potential alongside a desirable mountain residence. Contact listing agent for financials. PRIVATE DRIVEWAY. NO DRIVEBYS. PLEASE SCHEDULE ALL SHOWINGS IN ADVANCE.

Listed by Jake Mossman of Keller Williams Professionals
$
$
%
$/month over payments
Federal 30-year interest rate: 7.28% last updated on Oct 1, 2026
* All Figures are estimates. Check with your bank or proposed mortgage company for actual interest rates.
This product uses the FRED® API but is not endorsed or certified by the Federal Reserve Bank of St. Louis.

Save FavoriteSchedule TourAsk A QuestionMore Details

151 43rd Avenue Drive NW Hickory NC 28601

Hickory, NC151 43rd Avenue Drive NW

Price$2,149,000

Est. Mortgage: $/month

MLS Number CAR4379957

  • Residential
  • Bedrooms 5
  • Bathroom 5
  • Square Feet 5,954
  • Acreage 0.53

Experience the very best of Lake Hickory in this exceptional waterfront home where luxury feels comfortable, inviting and easy to enjoy. Situated in prime NW Hickory, this property sits on 135 feet of lakefront with covered dock, boat lift and jet ski ramps. Inside, you'll find a two-story foyer opening into a two story great room with fireplace surrounded by custom built-ins, where expansive windows frame peaceful lake views and radiate tons of natural light throughout the home, flowing seamlessly into the gourmet kitchen with oversize island and dining area. Main level highlights include a spacious office, formal dining, primary suite w/sitting area, large walk in closet and a spa feel en-suite bath. Main level laundry/mudroom adds convenience. Upstairs offers 3 large bedrooms, a bonus room,2 full baths and 2nd laundry for easy living. The finished basement provides even more room for entertaining and enjoyment, complete with a second living area/rec room with stone fireplace, full kitchen, separate theatre room, bedroom, full bath, a custom built secured safe room and abundant storage spaces. Outdoor amenities allows you to have quiet afternoons or lively gatherings around the heated saltwater pool. A spacious patio with outdoor stone fireplace and built-in grill/island w/beverage refrigerator, transforms the property into a true resort style retreat. Designed with both, everyday living and entertaining in mind, this property is located just minutes away from downtown Hickory, schools, medical facilities, shopping and dining adding unmatched convenience

Listed by Nellie Belos of Century 21 American Homes

$
$
%
$/month over payments
Federal 30-year interest rate: 7.28% last updated on Oct 1, 2026
* All Figures are estimates. Check with your bank or proposed mortgage company for actual interest rates.
This product uses the FRED® API but is not endorsed or certified by the Federal Reserve Bank of St. Louis.

Virtual TourSave FavoriteSchedule TourAsk A QuestionMore Details

1900 Funny Cide Drive Waxhaw NC 28173

Waxhaw, NC1900 Funny Cide Drive

Price$2,149,000

Est. Mortgage: $/month

MLS Number CAR4360156

  • Residential
  • Bedrooms 6
  • Bathroom 8
  • Square Feet 9,612
  • Acreage 0.8

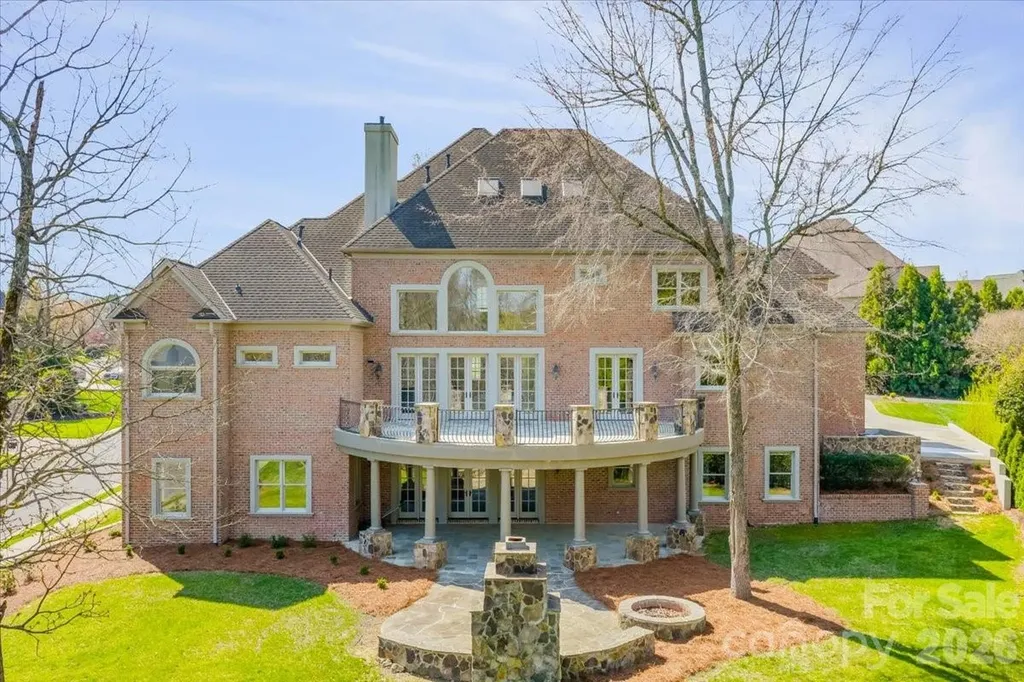
Introducing this exquisite custom-built luxury estate in highly sought-after Providence Downs South, where architectural elegance meets exceptional functionality. This all-brick masterwork offers an unparalleled level of privacy and sophistication. Step through the impressive arched double doors into a spectacular two-story foyer featuring classic travertine tile flooring, intricate wainscoting, and a gracefully curved wrought-iron staircase. Arched passageways lead to the spacious formal dining room, perfect for hosting grand gatherings. French doors open to a prestigious executive office complete with a rich wood coffered ceiling and gorgeous built-in bookshelves. The dramatic, vaulted great room boasts a massive wall of floor-to-ceiling windows and doors, anchored by a beautiful stone fireplace and custom built-ins. Culinary enthusiasts will admire the gourmet kitchen, which features cream-colored stacked cabinetry, a monumental dark wood contrasting center island, gleaming granite countertops, a Viking professional gas range, double ovens, and high-end panel-ready refrigeration. Extend your entertaining outdoors from the main level onto an oversized balcony, offering a serene vantage point overlooking the lush, private backyard. Designed for ultimate privacy and comfort, this home features 5 generous bedrooms plus a 6th bed/bonus room, with EVERY bedroom including its own pristine, dedicated full en-suite bath. An additional 2 elegant half-baths serve guests. Ascend to the versatile third floor, an expansive space perfectly suited for a vibrant game room, home gym, or secluded private retreat. The mudroom/utility room is equally impressive, with high-end cabinetry, granite counters, and a utility sink. The sprawling, finished walk-out basement is a destination in itself. Entertain in style with a dedicated movie theater featuring stadium seating, accompanied by a full professional bar. This level is also perfectly equipped as a private in-law or guest apartment, complete with its own second full kitchen, a spacious living area, and a private bedroom with a full en-suite bath. Step seamlessly from the basement out to a phenomenal paved back patio. This magnificent outdoor living area is built for year-round enjoyment, featuring both a built-in firepit and a stunning outdoor fireplace. Perfectly situated in the quiet elegance of Marvin, NC, this estate is a rare find, combining superior craftsmanship, abundant square footage, and a floor plan optimized for modern, high-end living.

Listed by Michelle Han of Keller Williams Ballantyne Area

$
$
%
$/month over payments
Federal 30-year interest rate: 7.28% last updated on Oct 1, 2026
* All Figures are estimates. Check with your bank or proposed mortgage company for actual interest rates.
This product uses the FRED® API but is not endorsed or certified by the Federal Reserve Bank of St. Louis.

Virtual TourSave FavoriteSchedule TourAsk A QuestionMore Details

17825 Spinnakers Reach Drive Cornelius NC 28031
Active With Contract

MLS Number CAR4342423

  • Residential
  • Bedrooms 5
  • Bathroom 4
  • Square Feet 4,200
  • Acreage 0.32

Stunning lakefront home in The Peninsula with wide Lake Norman views and boat slip with lift. Tucked at the end of a quiet cul-de-sac, this beautifully updated residence is designed to maximize seamless indoor-outdoor living with expansive walls of windows framing breathtaking water views throughout the main living areas. The renovated main level features a chef's kitchen with premium Thermador appliances, open-concept living spaces, and a luxurious primary suite with updated spa-inspired bath and stunning lake views. Step outside to an expansive terrace perfect for entertaining or relaxing lakeside. Upstairs offers two bedrooms plus an optional 6th bedroom/bonus room. The finished walk-out basement includes two additional bedrooms, full bath, and versatile wet-storage room with additional laundry ideal for lake gear and storage. Flat manicured backyard with direct lake access and boat slip just steps away. Room for a pool with preliminary PPOA approval. Golf cart to The Peninsula Golf Club to enjoy golf, tennis, pickleball, fitness center, pool, and clubhouse amenities (membership separate). Rare opportunity to enjoy refined waterfront living in one of Lake Norman's most desirable communities.

Listed by Liz Miller of Ivester Jackson Christie's

$
$
%
$/month over payments
Federal 30-year interest rate: 7.28% last updated on Oct 1, 2026
* All Figures are estimates. Check with your bank or proposed mortgage company for actual interest rates.
This product uses the FRED® API but is not endorsed or certified by the Federal Reserve Bank of St. Louis.

Save FavoriteSchedule TourAsk A QuestionMore Details

2649 Laburnum Avenue Charlotte NC 28205

Charlotte, NC2649 Laburnum Avenue

Price$2,149,000

Est. Mortgage: $/month

MLS Number CAR4314719

  • Residential
  • Bedrooms 4
  • Bathroom 6
  • Square Feet 4,255
  • Acreage 0.17

You can have the square footage, the entertaining space, the indoor-outdoor living, and private guest suites, and still have your favorite coffee shop, restaurant, or neighborhood spot within half a mile of home. And then there's Chantilly. Tree-lined streets, sidewalks, the neighborhood greenway, Food Truck Thursdays, holiday markets, and the annual Home Tour give this neighborhood a distinct sense of place. Positioned between Plaza Midwood and Elizabeth, it's an in-town lifestyle that's hard to replicate. This is a home built for living well. From quiet dinners to a house full of guests, with generous gathering spaces, private retreats, and seamless indoor-outdoor living. Newly completed 5/9/26, 2649 Laburnum Ave offers 4,255 sq. ft of custom, architect-driven living designed by ARCONS Design Studio and built by SRB Design Build Corporation. Four bedrooms are private en suites, each with a walk-in closet, plus 5.5 baths and a fully finished walkout basement. The open main level feels expansive yet intentional, with engineered hardwoods, custom maple cabinetry, Thermador appliances, quartz countertops, Custom Lighting by J. Landon decorative lighting and a sleek linear fireplace. A screened porch extends the entertaining space outdoors, while the finished walkout basement creates an entirely separate level for gathering, guests, fitness, media, or whatever comes next. This is not generic new construction. It's architecture with a point of view, in one of Charlotte's most distinctive in-town neighborhoods. This is not generic new construction. This is architecture with a point of view.

Listed by Jenn McGee of EXP Realty LLC Ballantyne

$
$
%
$/month over payments
Federal 30-year interest rate: 7.28% last updated on Oct 1, 2026
* All Figures are estimates. Check with your bank or proposed mortgage company for actual interest rates.
This product uses the FRED® API but is not endorsed or certified by the Federal Reserve Bank of St. Louis.

Save FavoriteSchedule TourAsk A QuestionMore Details

7 Mcdowell Street Asheville NC 28801

MLS Number CAR4336340

  • Commercial
  • Property SubType MEDICAL
  • Square Feet 6,410
  • Acreage 1.12

Featuring the sale of two units (100 & 300) with a combined square footage of 6,410. Part of the 7 McDowell Street Condominiums, the building was constructed in 1979 on 1.117 acres. The property has recently undergone upgrades, including a new roof, and a resurfaced asphalt parking lot. The tenant, Labcorp, has recently renovated the interior. LabCorp has been a great national & long-term tenant in the space. Located in a centralized location, within view of Mission Hospital, this property presents a compelling investment opportunity. The property is ideally located in downtown Asheville, NC, offering convenient access to a range of amenities Nearby, you'll find a variety of dining options, local breweries, and boutique shops, as well as essential services such as pharmacies and healthcare facilities. The Thomas Wolfe Memorial, Pack Square Park, and the Asheville Art Museum are also in close proximity. With easy access to urban conveniences, the property's location is a well-suited location to operate your business for both guests and employees alike.

Listed by Richard Whitney of Whitney Commercial Real Estate

$
$
%
$/month over payments
Federal 30-year interest rate: 7.28% last updated on Oct 1, 2026
* All Figures are estimates. Check with your bank or proposed mortgage company for actual interest rates.
This product uses the FRED® API but is not endorsed or certified by the Federal Reserve Bank of St. Louis.

Save FavoriteSchedule TourAsk A QuestionMore Details

SR-1386 W Sang Branch, Hog Branch Road W Burnsville NC 28714

MLS Number CAR4329034

  • Land
  • Acreage 210
  • County Yancey

Located in northwest Yancey County, a magnificent acreage retreat and investment, extremely private, at the end of state roads. A pristine mountain cove property, at the head of two watersheds, with exceptional long-range, layered, high elevation panoramic views. Hardwood forests with high elevation meadows, head water springs, wildlife and ultimate privacy. Shown by appointment only to well qualified prospects. Restricted, not a development property. Cash or owner financing only. Perfect for conservation easement, one or two homes or mountain top lodges. Truly a superlative mountain legacy property. Contact listing agent for all showings. NO DRIVE BYS.

Listed by Robert Towe of Mountain Acreage of WNC Inc

$
$
%
$/month over payments
Federal 30-year interest rate: 7.28% last updated on Oct 1, 2026
* All Figures are estimates. Check with your bank or proposed mortgage company for actual interest rates.
This product uses the FRED® API but is not endorsed or certified by the Federal Reserve Bank of St. Louis.

Save FavoriteSchedule TourAsk A QuestionMore Details

6905 W Duncan Road Indian Trail NC 28079

Indian Trail, NC6905 W Duncan Road

Price$2,130,000

Est. Mortgage: $/month

MLS Number CAR4409459

  • Residential
  • Bedrooms 3
  • Bathroom 5
  • Square Feet 5,058
  • Acreage 2.09

Beautiful custom built modern home on private 2+acres with no HOA! This home is for the buyer who wants high end finishes in their home and additional space to spread out and enjoy the successes of life. The home is exquisite and is built (and maintined) to the highest standards. The quality of the craftmanship is superb and the appliance brands and finishes are excellent (Dacor, Jenn-Air)! However what seperates this house from others is all the additional features on the property. The owner has added a large (1276 sq. ft heated/cool) flex space that includes a resort like sauna and flexpace/entertainment area. Perfect for hosting parties or showcasing prized possessions. Also added recently is 1465 sq. ft. detached garage/shop for storing vehicles/boats or equipment. The property is completely fenced in with a beautiful gated entrance at the main driveway. There is a separate gravel driveway that leads to the rear of the property that is ideal for storing an RV or large equipment or trucks. The house has 200amp electrical service and the detached garage & sauna/flexspace has 200amp electrical service. The home has 5 bedrooms but the septic is currently only set up for 3 bedrooms (6 occupants).

Listed by Kevin McLemore of United Country Real Estate - The McLemore Group

$
$
%
$/month over payments
Federal 30-year interest rate: 7.28% last updated on Oct 1, 2026
* All Figures are estimates. Check with your bank or proposed mortgage company for actual interest rates.
This product uses the FRED® API but is not endorsed or certified by the Federal Reserve Bank of St. Louis.

Virtual TourSave FavoriteSchedule TourAsk A QuestionMore Details

1502 W H Smith Drive Monroe NC 28110

Monroe, NC1502 W H Smith Drive

Price$2,126,280

Est. Mortgage: $/month

MLS Number CAR4207715

  • Land
  • Acreage 54.52
  • County Union

54.52 acres. This property adjoins MLS # 4144673 which has water and sewer fronting on over 300' of road frontage on 2210 Goldmine Road with 29.22 acres. Total of 83.74 acres available. Beautiful open farmland and some wooded with natural creek. Easy access to Monroe downtown and Charlotte via ML King Jr Blvd, I485 and Hwy 74. Existing house is sold AS IS at no added value. Property is currently tenant farmed. Do not disturb tenant or farmers. Access by appointment only via private property. Water and sewer accessible by adjoining 29.22 acres to be purchased separately.

Listed by David Kluth of Countryside Properties

$
$
%
$/month over payments
Federal 30-year interest rate: 7.28% last updated on Oct 1, 2026
* All Figures are estimates. Check with your bank or proposed mortgage company for actual interest rates.
This product uses the FRED® API but is not endorsed or certified by the Federal Reserve Bank of St. Louis.

Save FavoriteSchedule TourAsk A QuestionMore Details

1367 Roundstone Road Sherrills Ford NC 28673

Sherrills Ford, NC1367 Roundstone Road

Price$2,125,000

Est. Mortgage: $/month

MLS Number CAR4401103

  • Residential
  • Bedrooms 4
  • Bathroom 4
  • Square Feet 3,553
  • Acreage 1.19

Rare Lakeside Perfection on Lake Norman! Welcome to this masterfully updated and expanded sprawling ranch, perfectly positioned on a premier, flat 1.19-acre waterfront lot just off of the main channel. Blending modern farmhouse elegance with cozy rustic charm, the home's exterior commands attention with its striking architectural mix of natural stone, classic board-and-batten siding, warm cedar shake accents, a durable metal roof and attached carport. Offering ultimate privacy and nearly 200 feet of shoreline on a pristine deep-water cove, this estate delivers the most coveted, hard-to-find lake amenities-including your own private boat ramp and a finished boat house complete with a bar and A/C! Inside, the home radiates custom character and architectural warmth. The entry foyer opens to a jaw-dropping, open-concept kitchen and dining pavilion, bathed in natural light beneath vaulted knotty-pine ceilings with exposed beams. This culinary haven boasts premium stone counters, a shiplap backsplash, two-tone cabinetry, and a massive deep-blue island with a butcher block top. High-end stainless appliances (including a double oven and KitchenAid fridge) make hosting effortless, while a magnificent, floor-to-ceiling natural stone fireplace anchors the room. Just beyond, a generous casual dining space features a fully equipped wet bar/beverage station with a wine cooler, prep sink and rustic open shelving. A cabinet door conceals incredible walk-in pantry storage. Designed for seamless single-level living, the floor plan flows beautifully into multiple lakeside living spaces, including a cozy living room complete with a classic wood-burning stove for chilly lake nights. Enjoy a formal dining experience in the sunroom surrounded by floor-to-ceiling windows framing wide-water views. Tucked away for maximum privacy is the spectacular, newly added primary retreat. This luxurious sanctuary features a private office, massive walk-in closet and a spa-like en-suite with a double vanity, soaking tub and custom walk-in shower. Three additional bedrooms-each rich with unique character and custom wood finishes-are flanked by two beautifully updated bathrooms. A convenient lakeside bonus room with laundry, half bath and sink serves as the perfect transition after a day on the water. The outdoor oasis is second to none. Entertain across multiple lakeside venues, including a newly completed covered porch with an outdoor fireplace, a dedicated fire pit area, a private deck off the owner's suite, and the ultimate air-conditioned boat house bar. A rare blend of privacy, flat acreage with room for a pool and deep open water-this Lake Norman retreat is truly irreplaceable!

Listed by Jordan Cook of Howard Hanna Allen Tate Huntersville

$
$
%
$/month over payments
Federal 30-year interest rate: 7.28% last updated on Oct 1, 2026
* All Figures are estimates. Check with your bank or proposed mortgage company for actual interest rates.
This product uses the FRED® API but is not endorsed or certified by the Federal Reserve Bank of St. Louis.

Save FavoriteSchedule TourAsk A QuestionMore Details

6019 Robert Gray Court Charlotte NC 28277
Pending

MLS Number CAR4388508

  • Residential
  • Bedrooms 5
  • Bathroom 6
  • Square Feet 4,736
  • Acreage 0.43

Under contract and for comp purposes only in South Charlotte's newest luxury community - Enclave at Carrington! Enclave at Carrington is an exclusive community featuring 11 premium homesites in one of South Charlotte's most desirable locations. Enclave at Carrington blends serenity and convenience, offering a rare opportunity to build your dream home in a quiet, private setting while staying close to everything you love about South Charlotte - world-class shopping, fine dining, miles of greenway trails, and beautiful parks. Minutes from Stonecrest, Ballantyne, SouthPark, Arboretum, Waverly, and Rea Farms!

Listed by Melissa Ehren and Amanda Dundorf of Classica Homes Realty LLC

$
$
%
$/month over payments
Federal 30-year interest rate: 7.28% last updated on Oct 1, 2026
* All Figures are estimates. Check with your bank or proposed mortgage company for actual interest rates.
This product uses the FRED® API but is not endorsed or certified by the Federal Reserve Bank of St. Louis.

Save FavoriteSchedule TourAsk A QuestionMore Details

Tbd Poplar Grove Road Boone NC 28607

Boone, NCTbd Poplar Grove Road

Price$2,110,000

Est. Mortgage: $/month

MLS Number CAR4024868

  • Land
  • Acreage 35.18
  • County Watauga

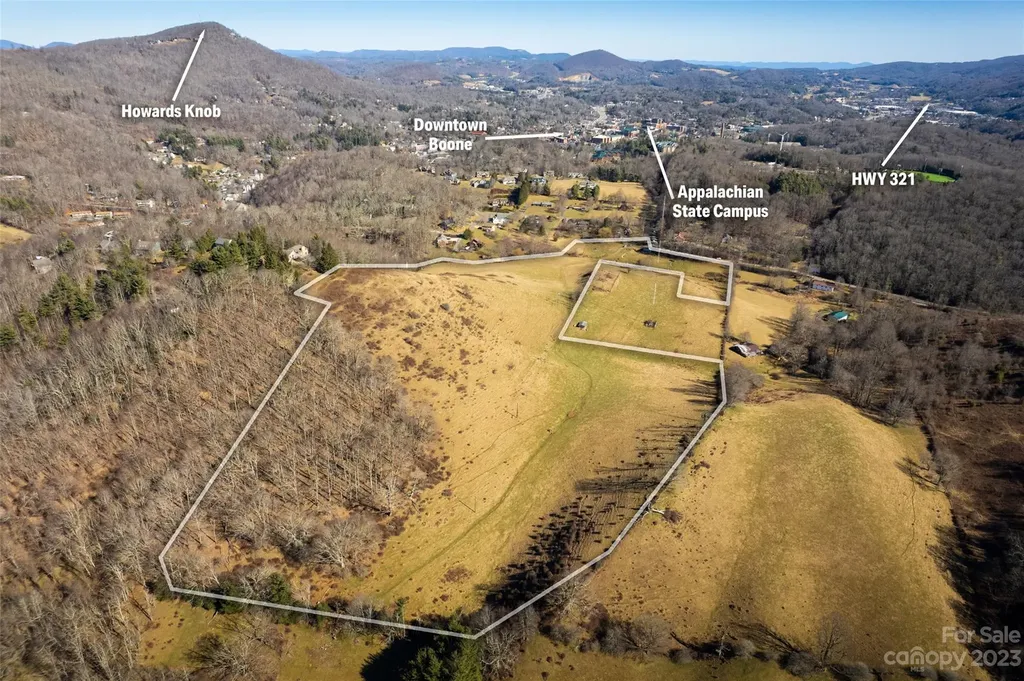
35 acres of land within a mile of ASU and Boone City limits does not come around every day! This rare land opportunity consists of mostly pasture land that has flat, rolling, sloping, and steep terrain. Enjoy long range views from the higher side of the property, with pasture, mountain, and residential views from different points throughout the land. This property has road frontage with a state maintained paved road and also has a stream on the front section of the property. Property has been used for cattle in the past, and fencing still lines the perimeter of the property. This land is suitable to continue farming, for a single family home and farm, or for developing. With multiple build sites a potential buyer can start with a blank canvas and have all the benefits and joy a farm provide within a mile of all the dining, shopping, and activities Boone provides!

Listed by Garrett Miller of RE/MAX Realty Group

$
$
%
$/month over payments
Federal 30-year interest rate: 7.28% last updated on Oct 1, 2026
* All Figures are estimates. Check with your bank or proposed mortgage company for actual interest rates.
This product uses the FRED® API but is not endorsed or certified by the Federal Reserve Bank of St. Louis.

Save FavoriteSchedule TourAsk A QuestionMore Details

Broker Reciprocity MLS Grid Logo © 2026 Listings courtesy of Canopy MLS as distributed by MLS GRID. IDX information is provided exclusively for consumers’ personal non-commercial use and may not be used for any purpose other than to identify prospective properties consumers may be interested in purchasing. The IDX data is deemed reliable but is not guaranteed by MLS GRID and may be subject to an end user license agreement prescribed by the Member Participant’s applicable MLS.  Based on information submitted to the MLS GRID as of October 8, 2026 4:18 PM UTC . All data is obtained from various sources and may not have been verified by broker or MLS GRID. Supplied Open House Information is subject to change without notice. All information should be independently reviewed and verified for accuracy. Properties may or may not be listed by the office/agent presenting the information. Some IDX listings have been excluded from this website.