and narrow your search. If you have fewer than 200 results, you can save your search.

Weaverville NC

r=1957-1968
104 Mossridge Court Flat Rock NC 28731

Flat Rock, NC104 Mossridge Court

Price$1,695,000

Est. Mortgage: $/month

MLS Number CAR4366068

  • Residential
  • Bedrooms 3
  • Bathroom 4
  • Square Feet 5,042
  • Acreage 2.52

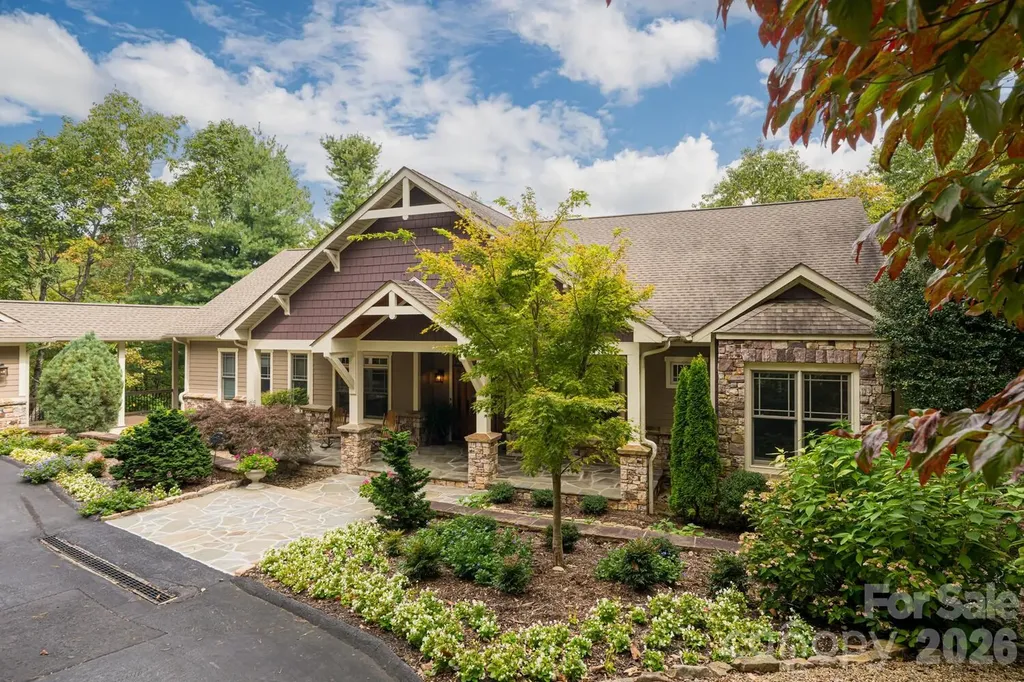
Luxury Mountain Architectural Masterpiece with Unmatched Detail. Absolutely stunning high-end home showcasing exquisite architectural detailing throughout. From the moment you arrive down the private driveway you'll be captivated by the covered slate-floored front porch, meticulous landscaping and stone hardscape with pebble pathways winding through the property. Step inside to a great room featuring a coffered ceiling, gas fireplace and expansive sliders that frame the natural setting. The gourmet kitchen is a perfect blend of form and function offering a large island with prep sink, abundant custom cabinetry, premium appliances, gas cooktop with designer hood and every amenity for effortless entertaining. A butler's pantry with wine bar complements this amazing kitchen. The elegant tray ceiling dining room bathed in natural light from large windows overlooks the gorgeous landscaping. The primary suite is a serene retreat with a gas fireplace, two custom walk-in closets and a luxurious spa-like bath with freestanding tub, double granite vanity and stunning walk-in tiled shower with pebble floor. There is a spacious laundry room/ mudroom area. Completing the main level is a great cathedral-beamed ceiling sunroom/den, a huge screened porch with gas fireplace and expansive deck- perfect for gatherings or quiet moments surrounded by nature. The lower level offers a recreational and billiards room with bar, stone gas fireplace, large study, two guest rooms, 2 full baths, exercise room and cozy sitting area. There is also a 530 SQFT unfinished storage space. Expansive 3 car garage. Enjoy the beautiful landscaped setting while relaxing on the covered slate-floored patio overlooking the incredible koi pond and waterfall- a true outdoor sanctuary. With unmatched craftsmanship, magical landscaping and sophisticated design throughout, this home is more than a residence- it's a mountain masterpiece.

Listed by Terri Eisenhauer of RE/MAX Results

$
$
%
$/month over payments
Federal 30-year interest rate: 7.4% last updated on Oct 8, 2026
* All Figures are estimates. Check with your bank or proposed mortgage company for actual interest rates.
This product uses the FRED® API but is not endorsed or certified by the Federal Reserve Bank of St. Louis.

Save FavoriteSchedule TourAsk A QuestionMore Details

161 Chattooga Run Hendersonville NC 28739

Hendersonville, NC161 Chattooga Run

Price$1,695,000

Est. Mortgage: $/month

MLS Number CAR4385295

  • Residential
  • Bedrooms 4
  • Bathroom 5
  • Square Feet 4,368
  • Acreage 1.86

Perched above Tom Fazio's signature 13th hole, 161 Chattooga Run captures the essence of mountain golf course living within Champion Hills, Hendersonville's premier golf community. Thoughtfully crafted by respected builder Mike McDermott and later enhanced by renowned builder Paul Taylor, this home blends timeless craftsmanship with inviting spaces designed for gathering, relaxation, and enjoying the beauty of Western North Carolina. From the moment you arrive, the setting feels special. Tucked into a private homesite with stair-step views overlooking holes #13 and portions of #12, the property offers a rare sense of seclusion with no neighboring homes in sight. Lush landscaping, layered outdoor living areas, and the peaceful sound of water create a true mountain retreat atmosphere. At the heart of the home, the great room opens effortlessly onto the rear patio where summer dinner parties, evening cocktails, and quiet mornings become part of everyday life. A double-sided fireplace adds warmth and ambiance both indoors and out, while the adjacent side deck overlooks one of the property's most captivating features-a stunning approximately 37-foot waterfall designed by Water Dance, featuring 12 individual cascades that blend naturally into the landscape. The kitchen and dining spaces are warm, functional, and rich with custom details, including thoughtfully designed built-ins and elegant pullout serving boards that add charm and practicality. Just beyond, the temperature-controlled sunroom an addition completed in 2016 provides the perfect setting for morning coffee, reading, birdwatching, or catching up with friends while surrounded by natural light and tranquil views. The 2016 addition by Paul Taylor also transformed the detached garage into an attached garage through an enclosed breezeway and created a spacious suite above the garage complete with a full bath, closet, and storage. Whether used as a guest suite, office, media room, or private retreat, the flexibility enhances the home's livability. Designed for entertaining and relaxed mountain living, the lower level offers inviting spaces for game nights, wine tastings, and gatherings around the custom wine cellar with its beautifully arched handcrafted door. Guest suites, walkout access to the outdoors, and a golf cart garage complete this exceptional mountain retreat. With 3-4 bedrooms depending on lifestyle needs, exceptional privacy, curated outdoor living, and direct connection to Champion Hills' celebrated golf course lifestyle, 161 Chattooga Run offers a rare opportunity to enjoy mountain living in comfort, elegance, and style just minutes from Hendersonville's charming downtown, dining, shopping, hiking, and cultural attractions.

Listed by Amber Saxon and Lauren Rippy of Howard Hanna Beverly-Hanks

$
$
%
$/month over payments
Federal 30-year interest rate: 7.4% last updated on Oct 8, 2026
* All Figures are estimates. Check with your bank or proposed mortgage company for actual interest rates.
This product uses the FRED® API but is not endorsed or certified by the Federal Reserve Bank of St. Louis.

Save FavoriteSchedule TourAsk A QuestionMore Details

1136 Concord Road Davidson NC 28036

Davidson, NC1136 Concord Road

Price$1,695,000

Est. Mortgage: $/month

MLS Number CAR4397831

  • Residential
  • Bedrooms 3
  • Bathroom 3
  • Square Feet 2,563
  • Acreage 0.63

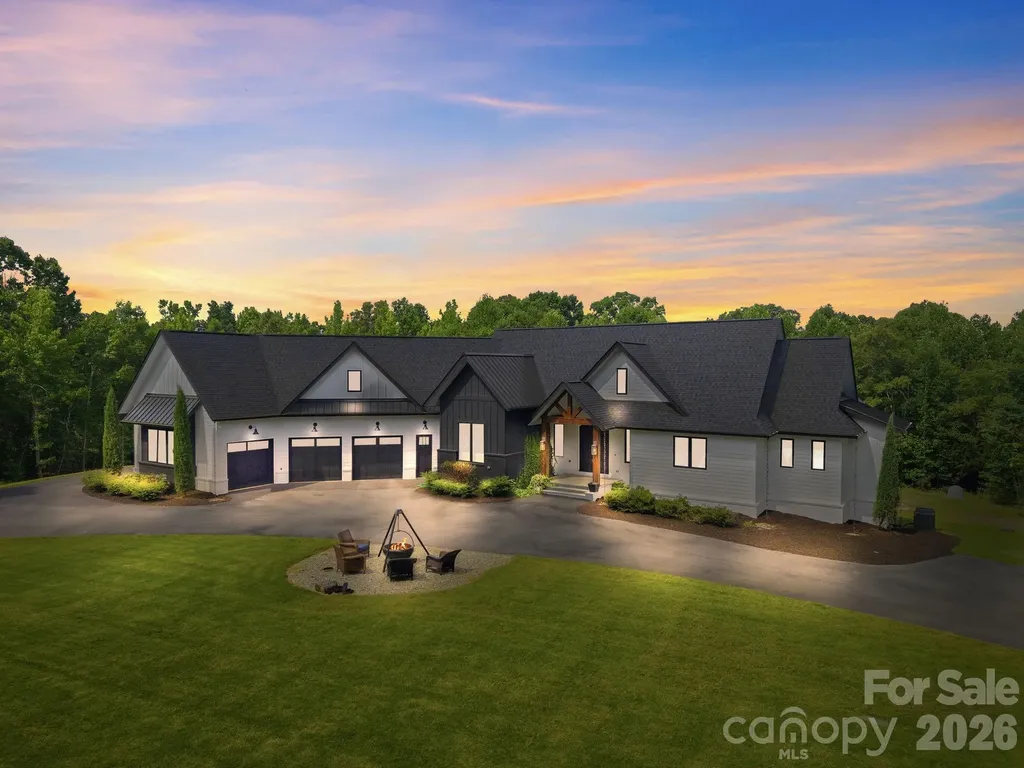
Purchased in 2023 after an award-winning renovation, this all-brick Davidson gem has undergone an extraordinary second transformation - with close to $300,000 in additional upgrades that elevate it to a truly exceptional offering. Arrive to a stunning new brick paver driveway that perfectly frames the home, complete with a gracious roundabout and a brick paver sidewalk that wraps to the backyard. New sod, a retaining wall, a backyard fence, and fresh landscaping complete a grounds package that is as polished as the home itself. Step inside and enjoy the quiet - this home's solid all-brick construction blocks all outside noise, creating a remarkably peaceful interior. The one-level floor plan is open, light-filled, and finished with 2-inch red oak hardwoods throughout the main living areas. The gourmet kitchen remains the showpiece: Thermador appliances including a 48-inch eight-burner range, double ovens, and an under-counter microwave, anchored by sweeping island seating and custom cabinetry. The refrigerator conveys. The primary suite features hardwoods, plantation shutters, dual owner's closets, and a spa-quality bath with dual vanities, a freestanding tub, and a large walk-in shower with custom tile. Two additional main-level bedrooms share a well-appointed bath with dual sinks and a custom tiled shower. Every major system has been addressed: all-new PEX water lines, a new tankless water heater, a 2024 ultraviolet air purifier, and a new Timbertech deck. New gutters and gutter guards, new screen porch screening, and new screens on all windows. Irrigation front and back runs on its own dedicated water meter. The roof was replaced in 2023, and the Trane HVAC and all mechanicals are less than ten years old. The 2-car garage features insulated doors with stairs leading to an unfinished storage room above. The generous flat lot offers tremendous flexibility - with ample room to add a pool, a detached garage, or even a second living quarters or guest cottage. All of this, less than 1.5 miles from the heart of downtown Davidson - an easy stroll to dinner, shops, and small-town charm.

Listed by Mark Gibson of Coldwell Banker Realty

$
$
%
$/month over payments
Federal 30-year interest rate: 7.4% last updated on Oct 8, 2026
* All Figures are estimates. Check with your bank or proposed mortgage company for actual interest rates.
This product uses the FRED® API but is not endorsed or certified by the Federal Reserve Bank of St. Louis.

Save FavoriteSchedule TourAsk A QuestionMore Details

6207 Victory Pass Lane Waxhaw NC 28173

Waxhaw, NC6207 Victory Pass Lane

Price$1,695,000

Est. Mortgage: $/month

Active With Contract

MLS Number CAR4398111

  • Residential
  • Bedrooms 5
  • Bathroom 6
  • Square Feet 5,005
  • Acreage 3.3

ELEGANT custom-built ESTATE w/exceptional attention to detail! McNeely Farms is an upscale, equestrian-friendly community featuring large custom homes on 3 to 5+ acre lots. Located near Mineral Springs, this neighborhood offers a tranquil setting w/wooded terrain and access to the local greenway directly across from the neighborhoods main entrance. Nestled in the back left corner of the neighborhood, this private sanctuary sits on 3+ acres & also features a charming 2-bedroom guest cottage which provides plenty of room inside & out for family & guests. The main home presents with an expansive circular driveway & 4-car garage providing abundant parking. Be prepared to be impressed as you approach the front entrance! You are welcomed by substantial custom double metal doors giving a taste of what to expect next! Inside, you will be captivated by the home's remarkable architectural details, including antique brick from the 1880's gracing the fireplace, intricate ceiling ornamentation, beautiful wide-plank hardwood floors, imported tile, & so much more. Enjoy seamless indoor-outdoor living w/a serene covered terrace featuring TREX flooring, wiring for speakers & television, accordion sliding doors opening from the main living area invite in the surrounding natural beauty. The chef's kitchen is truly exceptional, featuring top-of-the-line Wolf appliances including double wall ovens w/ convection cooking & thermometer probe, gas cooktop, refrigerator drawers, & a built-in Sub-Zero freezer. Additional highlights include beautiful custom cabinetry (some w/unique rain glass fronts), a hidden appliance cabinet, pantry w/motion-sensor lighting & space for two refrigerators or freezers, dual garbage pullouts. Expansive center island w/stunning walnut countertop and an oversized custom extended galley sink with dual faucets and reverse osmosis tap. Kitchen also features an additional standard size galley sink. The fireplace adds the perfect finishing touch. The luxurious main-level Primary Suite features his-and-her closets. The custom-designed "her" primary closet includes built-in shelving & drawers, pull-out necklace trees, upper third-row pull-down rods w/soft-close functionality for easy access. The spa-inspired bath offers a large deep soaking copper tub, leather-finished granite countertops, custom cabinetry & an amazing walk-through shower w/built-in speakers. Additional features include wiring for a TV in front of the tub, specialty tile, outlets inside cabinets for convenient and discret charging stations & a free form custom vanity. Additional highlights include: o Area designated for a future elevator o Drop zone with hooks crafted from antique railroad ties o Entire home wired for surround sound and security system including cameras o Marine-grade outdoor water connections o Well with NEW pump, NEW motherboard, filtration system, and water softening system o Revani water system in the primary bath o Central vacuum systems in the primary bath, kitchen, laundry room, and bar area, each with 21 feet of range The lower level features a spacious family room, game area, space designated for a safe room (also ideal for a wine room), expansive gym with custom rubber flooring, media room, bar, playroom (wired for a golf simulator), three bedrooms & two full baths with custom tile-one featuring tile imported from Italy & the other from Spain-plus a storage/mechanical closet. ooCloset near the garage entry can easily be reconfigured to a staircase leading to the MASSIVE unfinished attic, offering the opportunity to expand the finished living area or provide exceptional additional storage. For Horse lovers, McNeely Farms Equestrian Center is a stones throw away & offers full service horse boarding & dressage training facility. This property truly HAS IT ALL! Meticulously built and beautifully maintained, this ONE-OF-A-KIND ESTATE offers luxury, privacy & exceptional craftsmanship throughout.

Listed by Lisa Whetstone of Dickens Mitchener & Associates Inc

$
$
%
$/month over payments
Federal 30-year interest rate: 7.4% last updated on Oct 8, 2026
* All Figures are estimates. Check with your bank or proposed mortgage company for actual interest rates.
This product uses the FRED® API but is not endorsed or certified by the Federal Reserve Bank of St. Louis.

Virtual TourSave FavoriteSchedule TourAsk A QuestionMore Details

1511 Waverly Avenue Charlotte NC 28203

Charlotte, NC1511 Waverly Avenue

Price$1,695,000

Est. Mortgage: $/month

MLS Number CAR4335309

  • Residential
  • Bedrooms 3
  • Bathroom 5
  • Square Feet 4,022
  • Acreage 0.08

Brand-new modern 4-story townhome in coveted Dilworth, walkable to Latta Park, St. Patrick's, Atrium Main, all shopping/dining on East Blvd & the Sugar Creek Greenway. This brand-new 4,000+ sq ft luxury residence combines walkable city living, private elevator access to every floor, and a rooftop retreat just minutes from Uptown Charlotte! This residence features 10' ceilings, 8' doors, blonde white oak hardwoods, and a private elevator to all levels, including the expansive rooftop terrace. The chef's kitchen boasts custom cabinetry, Thermador appliances, waterfall-edge island, gas range/pot filler & French-door refrigerator. The primary suite offers a spa-like bath with soaking tub, rain shower, sleek tile, water closet & custom walk-in closet. Each ensuite bedroom is finished with custom tile. The versatile third level includes a full bath and open living space that is roughed in for an entertainment bar, and separate room ideal for an office, lounge, or 4th bedroom. Additional highlights include a laundry room with sink & side-by-side space and abundant natural light. A rare opportunity to own a luxury new construction home in Charlotte's premier neighborhood. Easy access to 77, 85, and the airport.

Listed by Winnie Simmons of Dickens Mitchener & Associates Inc

$
$
%
$/month over payments
Federal 30-year interest rate: 7.4% last updated on Oct 8, 2026
* All Figures are estimates. Check with your bank or proposed mortgage company for actual interest rates.
This product uses the FRED® API but is not endorsed or certified by the Federal Reserve Bank of St. Louis.

Virtual TourSave FavoriteSchedule TourAsk A QuestionMore Details

978 Mapleton Lane Columbus NC 28722

Columbus, NC978 Mapleton Lane

Price$1,695,000

Est. Mortgage: $/month

MLS Number CAR4427170

  • Residential
  • Bedrooms 4
  • Bathroom 5
  • Square Feet 3,578
  • Acreage 1.1

Welcome to easy, elegant living in the gated community of Derbyshire, where 8 miles of scenic walking trails invite you and your dog to explore right outside your door. This brand-new 2026 construction offers effortless one-level living across 3,579 square feet, with 4 bedrooms and 5 baths thoughtfully laid out for comfort and flow. Set on 250 feet of swimmable, kayak- and canoe-friendly frontage on Lake Sandy Plains, just steps from the boat slip, the home offers peaceful lake views from multiple outdoor spaces: a covered back porch with steps down to the future dog yard, a screened porch off the dining room, and a flagstone front porch with tongue-and-groove cypress ceilings - each its own quiet retreat for morning coffee or evening conversation. Inside, the open-concept living room centers around a 42" wood-burning fireplace with a natural gas starter, flowing into a chef's kitchen outfitted with Thermador appliances and two walk-in pantries. French glass doors open to a private office/library, a peaceful spot for work or reading, backed by high-speed fiber internet. A spacious laundry room with custom built-in storage (washer and dryer included) keeps everyday life organized, furry family members included. The primary suite and additional bedrooms each offer generous walk-in closets, while a versatile bonus room above the garage with its own powder room adds flexible space - perfect for guests, hobbies, or a studio. The 2-car, 733 sqft. garage includes a dedicated workshop area with epoxy-coated flooring, and thoughtful storage is tucked throughout the home. Beyond the house itself, Derbyshire offers a truly special lifestyle for equestrian enthusiasts and admirers alike, with a large community barn, a well-maintained riding arena, a round pen, multiple paddocks and pastures, hay storage, and a tack room - all with direct access to both the CETA and FETA trail systems. Whether you own a horse (or two!) or simply love the charm of tree-lined streets and classically fenced pastures, this community offers a rare blend of natural beauty and equestrian tradition. Convenience meets tranquility here: you're just 10 minutes from shopping and the interstate connecting to Spartanburg, Greenville, Hendersonville, and Asheville, and only 15 minutes from the charming Town of Tryon, known for its galleries and antique stores. Built with high-end finishes and backed by a bumper-to-bumper 1-year builder warranty, 978 Mapleton Lane offers true peace of mind in a picture-perfect lakeside and pastoral setting.

Listed by Barbara Claussen of Claussen Walters LLC

$
$
%
$/month over payments
Federal 30-year interest rate: 7.4% last updated on Oct 8, 2026
* All Figures are estimates. Check with your bank or proposed mortgage company for actual interest rates.
This product uses the FRED® API but is not endorsed or certified by the Federal Reserve Bank of St. Louis.

Virtual TourSave FavoriteSchedule TourAsk A QuestionMore Details

2213-2219 Park Road Charlotte NC 28203

MLS Number CAR4397091

  • MultiFamily
  • Square Feet 4,073
  • Acreage 0.34
  • Property SubType Residential Income

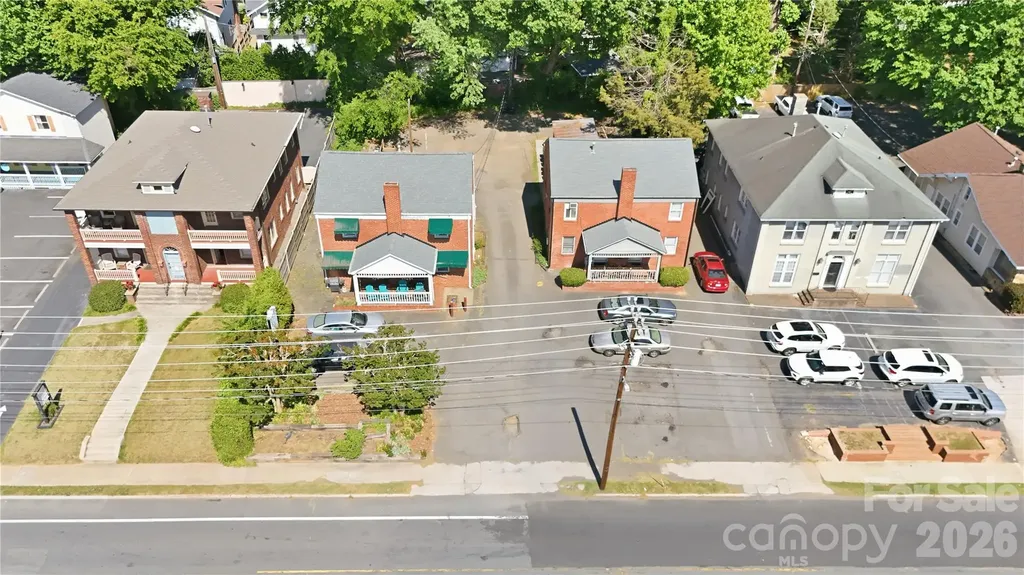
Incredible investment opportunity in the heart of Charlotte's Historic Dilworth neighborhood. 2213-2217 Park Road offers two highly adaptable commercial buildings with grandfathered multifamily use, creating a rare opportunity for investors, owner-users, or businesses seeking a distinctive property in one of Charlotte's most desirable urban corridors. The properties are ideally suited for office, boutique retail, wellness, creative studio, or professional service occupancy while maintaining the flexibility and charm of their original residential layouts. Original hardwood flooring throughout both buildings creates a timeless, upscale atmosphere that sets the properties apart from traditional office

Listed by Josh Campbell of Geoff Campbell Realty Inc

$
$
%
$/month over payments
Federal 30-year interest rate: 7.4% last updated on Oct 8, 2026
* All Figures are estimates. Check with your bank or proposed mortgage company for actual interest rates.
This product uses the FRED® API but is not endorsed or certified by the Federal Reserve Bank of St. Louis.

Save FavoriteSchedule TourAsk A QuestionMore Details

17822 Wilbanks Drive Charlotte NC 28278

Charlotte, NC17822 Wilbanks Drive

Price$1,695,000

Est. Mortgage: $/month

MLS Number CAR4428127

  • Residential
  • Bedrooms 5
  • Bathroom 4
  • Square Feet 2,931
  • Acreage 0.6

Embrace the lake life you’ve always dreamed of in this exceptional waterfront custom home, perfectly positioned on a cul-de-sac in the coveted Saybrooke community on the shores of Lake Wylie. Designed with sophisticated modern dcor, custom accents and exceptional attention to detail, this residence delivers a seamless blend of luxury, comfort and effortless entertaining. The waterfront setting is enhanced by a private boat dock featuring two boat lifts and dedicated storage for all your water-sport essentials. Inside, a richly appointed office showcases charcoal board-and-batten paneling, tongue-and-groove wood ceiling and a cleverly concealed speakeasy closet, while a full bath adds flexibility for guests or main-level living. The gourmet kitchen is a showstopper with an oversized quartz island, crisp white cabinetry with glass-front display accents, smoked-glass pendant lighting, gas cooktop and wall oven and microwave, flowing seamlessly into the dramatic two-story great room and dining area, where LVP flooring unites the open-concept living spaces and a floor-to-ceiling brick fireplace creates a stunning focal point. Custom lighting continues throughout, including a striking dining fixture that complements the kitchen’s contemporary design. The luxurious primary suite features a deep tray ceiling, a private retreat with sliding-door access to the covered patio and beautiful wooded and lake views, while the spa-inspired bath offers dual vanities, marble tile heated flooring and walls, a glass-enclosed shower, and a freestanding soaking tub. Even the charcoal-toned laundry room brings a glamorous designer touch to everyday living. Upstairs, a versatile loft, three spacious bedrooms and an impressive media room provide abundant space for family and guests, and for the cigar aficionado, a dedicated HVAC and an automated 8-inch inline exhaust fan and air purifier designed keep the air fresh. With its sophisticated interiors, bespoke details, private waterfront amenities and breathtaking Lake Wylie setting, this is lakefront living elevated to an entirely new level.

Listed by Ann-Dorthe Havmoeller of Howard Hanna Allen Tate Charlotte South

$
$
%
$/month over payments
Federal 30-year interest rate: 7.4% last updated on Oct 8, 2026
* All Figures are estimates. Check with your bank or proposed mortgage company for actual interest rates.
This product uses the FRED® API but is not endorsed or certified by the Federal Reserve Bank of St. Louis.

Virtual TourSave FavoriteSchedule TourAsk A QuestionMore Details

361 Mills River Way Horse Shoe NC 28742

Horse Shoe, NC361 Mills River Way

Price$1,695,000

Est. Mortgage: $/month

Open House

MLS Number CAR4423037

  • Residential
  • Next Open House: Sun 10/18 2:00 pm. to 4:00 pm.
  • Bedrooms 4
  • Bathroom 5
  • Square Feet 5,937

Set on 2.4 private acres bordered by a tranquil creek, this French Country home in The Homestead at Mills River offers a rare blend of countryside privacy and convenience, located under 5 minutes to local retail and healthcare, between Asheville and Hendersonville. Nestled in a gated community surrounded by mountain scenery, the residence features 18-foot pavilion ceilings, dual custom masonry fireplaces, custom millwork, abundant natural light, a bonus room, and a finished terrace level ideal for multi-generational living. Built with certified D-II Luxury Custom construction, the home features high-spec mechanical infrastructure: 3 updated heat pumps (2022-2025), a whole-house generator, a water filtration system, and a 2025 roof. Outdoors, enjoy manicured landscaping and a partially fenced lawn. Exclusive access to the offsite River Reserve-a 10+ acre riverfront park and clubhouse along the Mills River for gatherings, camping, barbecues, and fishing. Offering over 5,900 finished square feet of exceptional craftsmanship, this estate delivers an unbeatable value proposition for its size, quality, and location.

Listed by Leslie Brazil of Howard Hanna Beverly-Hanks Asheville-Biltmore Park

$
$
%
$/month over payments
Federal 30-year interest rate: 7.4% last updated on Oct 8, 2026
* All Figures are estimates. Check with your bank or proposed mortgage company for actual interest rates.
This product uses the FRED® API but is not endorsed or certified by the Federal Reserve Bank of St. Louis.

Virtual TourSave FavoriteSchedule TourAsk A QuestionMore Details

247 Coachman Drive Hendersonville NC 28791

Hendersonville, NC247 Coachman Drive

Price$1,695,000

Est. Mortgage: $/month

MLS Number CAR4355348

  • Residential
  • Bedrooms 4
  • Bathroom 4
  • Square Feet 3,812
  • Acreage 0.1

Perched within Summit Vista, the newest luxury enclave inside the gated Carriage Park community, this newly constructed mountain-modern home captures breathtaking, long-range mountain vistas from nearly every vantage point. Designed with a refined lock-and-leave lifestyle in mind, the residence offers exceptional privacy while remaining just 7 minutes from Historic Downtown Hendersonville and a short drive to Asheville Regional Airport. All Summit Vista homes are thoughtfully sited to live privately, yet remain naturally connected to neighbors and the greater Carriage Park community., including 6 acres of shared green space Inside, the open-concept main level is centered around a dramatic floor-to-ceiling stone fireplace, while expansive sliding doors open to a covered Garapa wood patio that showcases the sweeping mountain backdrop - an ideal setting for entertaining or quiet evenings outdoors. The chef's kitchen pairs modern design with professional-grade performance, featuring elegant Calcutta Virtuoso quartz countertops and a full suite of Thermador appliances. The main-level primary suite offers a serene retreat with direct patio access and stunning mountain views, accompanied by a spa-inspired bath designed for relaxation. The spacious terrace level expands the home's versatility with a second primary suite, additional guest suite, family room with wet bar, and a hobby or flex room with its own private entrance. A fenced yard on the terrace level, rare within the community, provides the perfect space for pets or private relaxation. Ready for your vision, the terrace level offers exceptional flexibility for guests, hobbies, or extended living. Residents of Carriage Park enjoy 24-hour gated security, a clubhouse, heated indoor pool, tennis and pickleball courts, and scenic common areas, making this an exceptional opportunity to own new-construction luxury in one of Hendersonville's premier mountaintop communities.

Listed by Wes Hight and Wyatt Listrom of Howard Hanna Beverly-Hanks Fletcher

$
$
%
$/month over payments
Federal 30-year interest rate: 7.4% last updated on Oct 8, 2026
* All Figures are estimates. Check with your bank or proposed mortgage company for actual interest rates.
This product uses the FRED® API but is not endorsed or certified by the Federal Reserve Bank of St. Louis.

Virtual TourSave FavoriteSchedule TourAsk A QuestionMore Details

361 Lurewoods Manor Drive Lake Lure NC 28746

Lake Lure, NC361 Lurewoods Manor Drive

Price$1,695,000

Est. Mortgage: $/month

Active With Contract

MLS Number CAR4426279

  • Residential
  • Bedrooms 4
  • Bathroom 4
  • Square Feet 2,628
  • Acreage 0.42

Embrace an elevated Lake Lure lifestyle from this beautifully appointed lakefront retreat, where days are centered around the water and evenings are made for taking in the setting. A circular drive and level entry provide an impressive arrival and easy access to the home and garage. Inside, the open floor plan features warm wood floors, a striking stone fireplace, and a spacious kitchen designed for gathering. The main-level primary suite includes a private bath and adjoining office overlooking the lake. The lower level offers three additional bedrooms and two full baths, with bedroom #3 can easily be a den as well. Outdoors, gather around the impressive stone fireplace overlooking the lake or retreat to the rooftop deck above the single boathouse with lift for exceptional lake views. Great location, less than 5 minutes to the Flowering Bridge and Chimney Rock Village.

Listed by Heather Chambers and JJ Murphy of Howard Hanna Beverly-Hanks

$
$
%
$/month over payments
Federal 30-year interest rate: 7.4% last updated on Oct 8, 2026
* All Figures are estimates. Check with your bank or proposed mortgage company for actual interest rates.
This product uses the FRED® API but is not endorsed or certified by the Federal Reserve Bank of St. Louis.

Virtual TourSave FavoriteSchedule TourAsk A QuestionMore Details

2213-2219 Park Road Charlotte NC 28203

MLS Number CAR4399091

  • Commercial
  • Property SubType OFFICE
  • Square Feet 4,073
  • Acreage 0.34

Incredible investment opportunity in the heart of Charlotte's Historic Dilworth neighborhood. 2213-2217 Park Road offers two highly adaptable commercial buildings with grandfathered multifamily use, creating a rare opportunity for investors, owner-users, or businesses seeking a distinctive property in one of Charlotte's most desirable urban corridors. The properties are ideally suited for office, boutique retail, wellness, creative studio, or professional service occupancy while maintaining the flexibility and charm of their original residential layouts. Original hardwood flooring throughout both buildings creates a timeless, upscale atmosphere that sets the properties apart from traditional office

Listed by Josh Campbell of Geoff Campbell Realty Inc

$
$
%
$/month over payments
Federal 30-year interest rate: 7.4% last updated on Oct 8, 2026
* All Figures are estimates. Check with your bank or proposed mortgage company for actual interest rates.
This product uses the FRED® API but is not endorsed or certified by the Federal Reserve Bank of St. Louis.

Save FavoriteSchedule TourAsk A QuestionMore Details

Broker Reciprocity MLS Grid Logo © 2026 Listings courtesy of Canopy MLS as distributed by MLS GRID. IDX information is provided exclusively for consumers’ personal non-commercial use and may not be used for any purpose other than to identify prospective properties consumers may be interested in purchasing. The IDX data is deemed reliable but is not guaranteed by MLS GRID and may be subject to an end user license agreement prescribed by the Member Participant’s applicable MLS.  Based on information submitted to the MLS GRID as of October 9, 2026 4:48 PM UTC . All data is obtained from various sources and may not have been verified by broker or MLS GRID. Supplied Open House Information is subject to change without notice. All information should be independently reviewed and verified for accuracy. Properties may or may not be listed by the office/agent presenting the information. Some IDX listings have been excluded from this website.