and narrow your search. If you have fewer than 200 results, you can save your search.

Weaverville NC

r=1969-1980
1012 Marthas Meadow Lane Monroe NC 28112

Monroe, NC1012 Marthas Meadow Lane

Price$1,695,000

Est. Mortgage: $/month

MLS Number CAR4404844

  • Residential
  • Bedrooms 4
  • Bathroom 4
  • Square Feet 3,000
  • Acreage 6.04

Exceptional custom-built estate where luxury, efficiency, and equestrian living come together in perfect harmony. Built with quality and longevity in mind, this home features a geo-thermal, specially insulated and reinforced raised-slab "green energy" foundation designed to significantly reduce heating and cooling costs. The low-maintenance exterior includes brick to grade, cementitious board and batten siding, soffits, fascia and trim, Western Red Cedar porch columns, tongue-and-groove wood porch ceilings, and upgraded GAF Woodland Series lifetime architectural shingles. Inside, soaring 10' and 12' ceilings, seamless 100% waterproof luxury vinyl plank flooring, and a stunning great room with wood plank ceiling, exposed beams, gas fireplace, and panoramic views of the patio and pasture create an inviting atmosphere. The gourmet kitchen offers a large two-tone island, 36" five-burner gas cooktop with pot filler and decorative hood, double electric ovens, designer refrigerator, microwave, ceiling-height cabinetry with spice drawers, and select glass-front cabinets. Solid wood dovetail soft-close drawers are featured throughout the kitchen and baths. The private primary suite showcases a tray ceiling, ceiling fan, luxurious bath with Bluetooth features and free-standing tub, plus an oversized closet with center island and direct access to the laundry room with barn door and adjoining utility room. A dedicated office includes French doors, built-ins, and ceiling fan. Two secondary bedrooms share a spacious bath with a deeper tub, while the upstairs bonus room or fourth bedroom features a wet bar, ensuite bath, and its own high-efficiency mini-split HVAC system. Attic that is easily transformed, wholly or in part, into additional living space. Equestrian enthusiasts will appreciate the exceptional six-stall barn with rubber-matted breezeway, sliding steel-bar stall doors, LED lighting, outlets inside and out, hay storage, hose bib, and durable steel/cement-board exterior. Additional equipment storage is provided by a 24'x30' steel building with front and rear access, solar-powered overhead door, and concrete floor. Additional highlights include keypad entry, a private well producing 100+ gallons per minute, natural gas HVAC and water heater, front fountain, patio fire pit, low-maintenance landscaping, and NO HOA-only a $400 annual maintenance fee for entrance and berm upkeep.

Listed by Kim Lynip of EXP Realty LLC Ballantyne

$
$
%
$/month over payments
Federal 30-year interest rate: 7.4% last updated on Oct 8, 2026
* All Figures are estimates. Check with your bank or proposed mortgage company for actual interest rates.
This product uses the FRED® API but is not endorsed or certified by the Federal Reserve Bank of St. Louis.

Virtual TourSave FavoriteSchedule TourAsk A QuestionMore Details

17822 Wilbanks Drive Charlotte NC 28278

Charlotte, NC17822 Wilbanks Drive

Price$1,695,000

Est. Mortgage: $/month

MLS Number CAR4428127

  • Residential
  • Bedrooms 5
  • Bathroom 4
  • Square Feet 2,931
  • Acreage 0.6

Embrace the lake life you’ve always dreamed of in this exceptional waterfront custom home, perfectly positioned on a cul-de-sac in the coveted Saybrooke community on the shores of Lake Wylie. Designed with sophisticated modern dcor, custom accents and exceptional attention to detail, this residence delivers a seamless blend of luxury, comfort and effortless entertaining. The waterfront setting is enhanced by a private boat dock featuring two boat lifts and dedicated storage for all your water-sport essentials. Inside, a richly appointed office showcases charcoal board-and-batten paneling, tongue-and-groove wood ceiling and a cleverly concealed speakeasy closet, while a full bath adds flexibility for guests or main-level living. The gourmet kitchen is a showstopper with an oversized quartz island, crisp white cabinetry with glass-front display accents, smoked-glass pendant lighting, gas cooktop and wall oven and microwave, flowing seamlessly into the dramatic two-story great room and dining area, where LVP flooring unites the open-concept living spaces and a floor-to-ceiling brick fireplace creates a stunning focal point. Custom lighting continues throughout, including a striking dining fixture that complements the kitchen’s contemporary design. The luxurious primary suite features a deep tray ceiling, a private retreat with sliding-door access to the covered patio and beautiful wooded and lake views, while the spa-inspired bath offers dual vanities, marble tile heated flooring and walls, a glass-enclosed shower, and a freestanding soaking tub. Even the charcoal-toned laundry room brings a glamorous designer touch to everyday living. Upstairs, a versatile loft, three spacious bedrooms and an impressive media room provide abundant space for family and guests, and for the cigar aficionado, a dedicated HVAC and an automated 8-inch inline exhaust fan and air purifier designed keep the air fresh. With its sophisticated interiors, bespoke details, private waterfront amenities and breathtaking Lake Wylie setting, this is lakefront living elevated to an entirely new level.

Listed by Ann-Dorthe Havmoeller of Howard Hanna Allen Tate Charlotte South

$
$
%
$/month over payments
Federal 30-year interest rate: 7.4% last updated on Oct 8, 2026
* All Figures are estimates. Check with your bank or proposed mortgage company for actual interest rates.
This product uses the FRED® API but is not endorsed or certified by the Federal Reserve Bank of St. Louis.

Virtual TourSave FavoriteSchedule TourAsk A QuestionMore Details

247 Coachman Drive Hendersonville NC 28791

Hendersonville, NC247 Coachman Drive

Price$1,695,000

Est. Mortgage: $/month

MLS Number CAR4355348

  • Residential
  • Bedrooms 4
  • Bathroom 4
  • Square Feet 3,812
  • Acreage 0.1

Perched within Summit Vista, the newest luxury enclave inside the gated Carriage Park community, this newly constructed mountain-modern home captures breathtaking, long-range mountain vistas from nearly every vantage point. Designed with a refined lock-and-leave lifestyle in mind, the residence offers exceptional privacy while remaining just 7 minutes from Historic Downtown Hendersonville and a short drive to Asheville Regional Airport. All Summit Vista homes are thoughtfully sited to live privately, yet remain naturally connected to neighbors and the greater Carriage Park community., including 6 acres of shared green space Inside, the open-concept main level is centered around a dramatic floor-to-ceiling stone fireplace, while expansive sliding doors open to a covered Garapa wood patio that showcases the sweeping mountain backdrop - an ideal setting for entertaining or quiet evenings outdoors. The chef's kitchen pairs modern design with professional-grade performance, featuring elegant Calcutta Virtuoso quartz countertops and a full suite of Thermador appliances. The main-level primary suite offers a serene retreat with direct patio access and stunning mountain views, accompanied by a spa-inspired bath designed for relaxation. The spacious terrace level expands the home's versatility with a second primary suite, additional guest suite, family room with wet bar, and a hobby or flex room with its own private entrance. A fenced yard on the terrace level, rare within the community, provides the perfect space for pets or private relaxation. Ready for your vision, the terrace level offers exceptional flexibility for guests, hobbies, or extended living. Residents of Carriage Park enjoy 24-hour gated security, a clubhouse, heated indoor pool, tennis and pickleball courts, and scenic common areas, making this an exceptional opportunity to own new-construction luxury in one of Hendersonville's premier mountaintop communities.

Listed by Wes Hight and Wyatt Listrom of Howard Hanna Beverly-Hanks Fletcher

$
$
%
$/month over payments
Federal 30-year interest rate: 7.4% last updated on Oct 8, 2026
* All Figures are estimates. Check with your bank or proposed mortgage company for actual interest rates.
This product uses the FRED® API but is not endorsed or certified by the Federal Reserve Bank of St. Louis.

Virtual TourSave FavoriteSchedule TourAsk A QuestionMore Details

142 Country Club Drive Waynesville NC 28786

Waynesville, NC142 Country Club Drive

Price$1,695,000

Est. Mortgage: $/month

MLS Number CAR4380368

  • Residential
  • Bedrooms 8
  • Bathroom 9
  • Square Feet 6,647
  • Acreage 1.55

A rare find in the heart of Waynesville, this updated historic home offers space, comfort and strong investment potential. Located near the Waynesville Inn and Golf Club, the property is ideal for a large family, multigenerational living or short-term rental use. Set on 1.55 acres, the home features a flat yard, mature landscaping, privacy fencing for pets, beautiful Balsam Mountain views and a peaceful creek. There is also space for an RV, with electric and water hookups already in place. Inside, the main home offers a formal foyer, updated eat-in kitchen, butler's pantry, formal dining room and a large wormy chestnut living room with a fireplace. The main level includes five spacious bedroom suites. The lower level has private guest quarters with a separate entrance, along with a large family room or recreation area with a gas fireplace. Additional features include a golf cart garage, a large two-car garage and plenty of parking. The property also offers room to add another garage, guest quarters or rental cottages. A major bonus is the separate Airbnb-style cottage space under one roof. Each cottage includes a full kitchen, dining area, living room and bedroom suite, creating excellent income potential or extra space for guests. This is a unique Waynesville property with room to live, host, invest and enjoy the best of mountain living.

Listed by Ron Breese and Matthew Wells of Keller Williams Great Smokies

$
$
%
$/month over payments
Federal 30-year interest rate: 7.4% last updated on Oct 8, 2026
* All Figures are estimates. Check with your bank or proposed mortgage company for actual interest rates.
This product uses the FRED® API but is not endorsed or certified by the Federal Reserve Bank of St. Louis.

Virtual TourSave FavoriteSchedule TourAsk A QuestionMore Details

3434 Old Jonas Ridge Road Newland NC 28657

Newland, NC3434 Old Jonas Ridge Road

Price$1,695,000

Est. Mortgage: $/month

MLS Number CAR4353939

  • Residential
  • Bedrooms 3
  • Bathroom 3
  • Square Feet 3,421
  • Acreage 5.14

This awe-inspiring BRAND NEW mountain retreat, custom-designed home is situated at approximately 3,800 feet above sea level on over 5 acres of professionally landscaped land, offering breathtaking views of Grandfather Mountain, Flat Rock Mountain, and Hanging Rock!! Adjacent to Pisgah National Forest, the property serves as a tranquil haven, ideal for those seeking to escape the hustle and bustle of traffic and tourists. The home is brand new and has never been lived in, providing a pristine canvas for its future owners. Inside, the residence features 3 spacious bedrooms and 3 full bathrooms, with the main level including a private primary suite that boasts an en-suite bath featuring a curbless walk-in shower and soaking tub, as well as an additional large bedroom with a private porch and separate bath. The open-concept great room showcases 10-foot ceilings and floor-to-ceiling windows that allow natural light to flood the space, complemented by white oak hardwood floors throughout the main living area and marble flooring in the bathrooms. The gourmet kitchen is equipped with top-of-the-line appliances and stunning marble countertops, ideal for entertaining. The lower level includes a second living area with a beautiful stacked rock wood-burning fireplace, along with a bunkroom, private office, workshop/craft room, and full bath. Home is also handicap accessible. Notably, the septic system is designed for a four-bedroom home, allowing for future expansion, and there's an unfinished room in the basement that is heated and cooled, making it easy to convert into a fourth bedroom if desired. The property also features five incredible covered porches with IPE decking for low maintenance, alongside winding trails through stunning rhododendrons and mature hardwoods. A picnic area with a table and fire pit is located at the headwaters of Camp Creek, leading to an incredible viewing area with panoramic vistas, making it one of the best stargazing spots in Avery County. An extra-large two-car garage comes equipped with two storage rooms, an EV charger, and a beautiful grilling patio just steps outside. Enjoy the security of a gated property with no HOA fees and low county taxes, all just minutes from Linville, N.C., Grandfather Mountain, Linville Falls and Gorge, the Blue Ridge Parkway, and Pisgah National Forest. Additionally, there is a designated site for a second home, providing an exciting opportunity for additional living space, whether for guests, rental income, or future family expansion, enhancing the value of this unique retreat in a serene mountain setting!!!! Priced significantly lower than home recently appraised for.

Listed by Chase Barlow Gray of Chase Gray Realty LLC

$
$
%
$/month over payments
Federal 30-year interest rate: 7.4% last updated on Oct 8, 2026
* All Figures are estimates. Check with your bank or proposed mortgage company for actual interest rates.
This product uses the FRED® API but is not endorsed or certified by the Federal Reserve Bank of St. Louis.

Save FavoriteSchedule TourAsk A QuestionMore Details

361 Mills River Way Horse Shoe NC 28742

Horse Shoe, NC361 Mills River Way

Price$1,695,000

Est. Mortgage: $/month

Open House

MLS Number CAR4423037

  • Residential
  • Next Open House: Sun 10/18 2:00 pm. to 4:00 pm.
  • Bedrooms 4
  • Bathroom 5
  • Square Feet 5,937

Set on 2.4 private acres bordered by a tranquil creek, this French Country home in The Homestead at Mills River offers a rare blend of countryside privacy and convenience, located under 5 minutes to local retail and healthcare, between Asheville and Hendersonville. Nestled in a gated community surrounded by mountain scenery, the residence features 18-foot pavilion ceilings, dual custom masonry fireplaces, custom millwork, abundant natural light, a bonus room, and a finished terrace level ideal for multi-generational living. Built with certified D-II Luxury Custom construction, the home features high-spec mechanical infrastructure: 3 updated heat pumps (2022-2025), a whole-house generator, a water filtration system, and a 2025 roof. Outdoors, enjoy manicured landscaping and a partially fenced lawn. Exclusive access to the offsite River Reserve-a 10+ acre riverfront park and clubhouse along the Mills River for gatherings, camping, barbecues, and fishing. Offering over 5,900 finished square feet of exceptional craftsmanship, this estate delivers an unbeatable value proposition for its size, quality, and location.

Listed by Leslie Brazil of Howard Hanna Beverly-Hanks Asheville-Biltmore Park

$
$
%
$/month over payments
Federal 30-year interest rate: 7.4% last updated on Oct 8, 2026
* All Figures are estimates. Check with your bank or proposed mortgage company for actual interest rates.
This product uses the FRED® API but is not endorsed or certified by the Federal Reserve Bank of St. Louis.

Virtual TourSave FavoriteSchedule TourAsk A QuestionMore Details
109 Fulton Street Kings Mountain NC 28086

MLS Number CAR4289026

  • MultiFamily
  • Square Feet 1,883
  • Acreage 0.95
  • Property SubType Residential Income

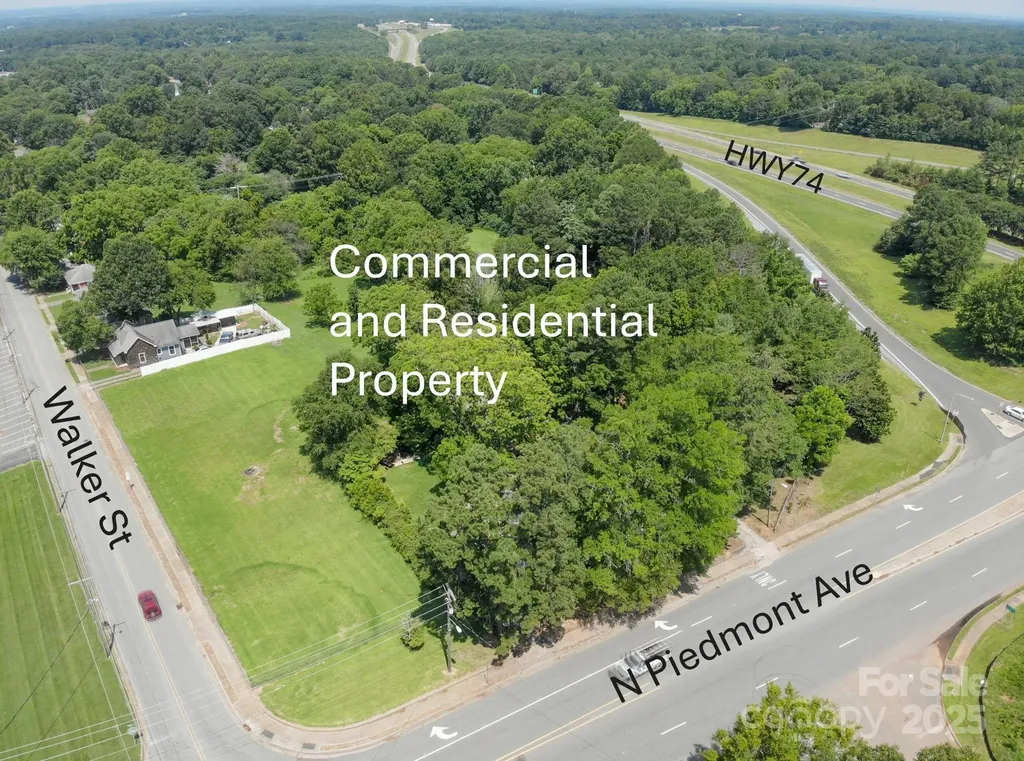
RESIDENTIAL MULTI UNIT & COMMERCIAL PROPERTY FOR SALE-Commercial (1.53 Ac) Zoned AU (Auto-Urban-Commercial) being sold all as one with residential properties (110,112,114 Walker St PIN#s 8493,13362,73808 (.29 Ac, .27 Ac, .44 Ac Respectively and 116 Walker St PIN#13364, .27 Ac - home is of no value); 109 Fulton St (.95 Ac) PIN#13360; and 1.2 Ac Lot off Fulton St PIN#72754 - 4.95 Total Acres in all. Residential Properties Zoned SU (Semi-Urban-Residential except 110 Walker-Zoned AU). Property located off Kings Mountain/Cherryville NC216 Exit. Easy access to HWY 74, approx. 1 mile to I-85, 3.9 Miles to Catawba Two Kings Casino and short distance to downtown Kings Mountain. Only City Zoning restrictions. All are being sold "As Is-Where Is" owner not planning to do any repairs. Walker St homes are tenant occupied. Walker St homes have same layout/floor plan except 116 Walker has 1,190 sq ft. Total of 7 buildings (4 homes on Walker St, 1 home on Fulton St; Commercial Building plus Garage/Workshop on Piedmont Ave). See floor plans for sq ft of ea bldg and garage/workshop. Also See Commercial MLS#4283067.

Listed by Penny Self of Phoenix Lifestyle Team

$
$
%
$/month over payments
Federal 30-year interest rate: 7.4% last updated on Oct 8, 2026
* All Figures are estimates. Check with your bank or proposed mortgage company for actual interest rates.
This product uses the FRED® API but is not endorsed or certified by the Federal Reserve Bank of St. Louis.

Save FavoriteSchedule TourAsk A QuestionMore Details
605 N Piedmont Avenue Kings Mountain NC 28086

MLS Number CAR4283067

  • Commercial
  • Property SubType BUSINESS
  • Square Feet 8,550
  • Acreage 1.53

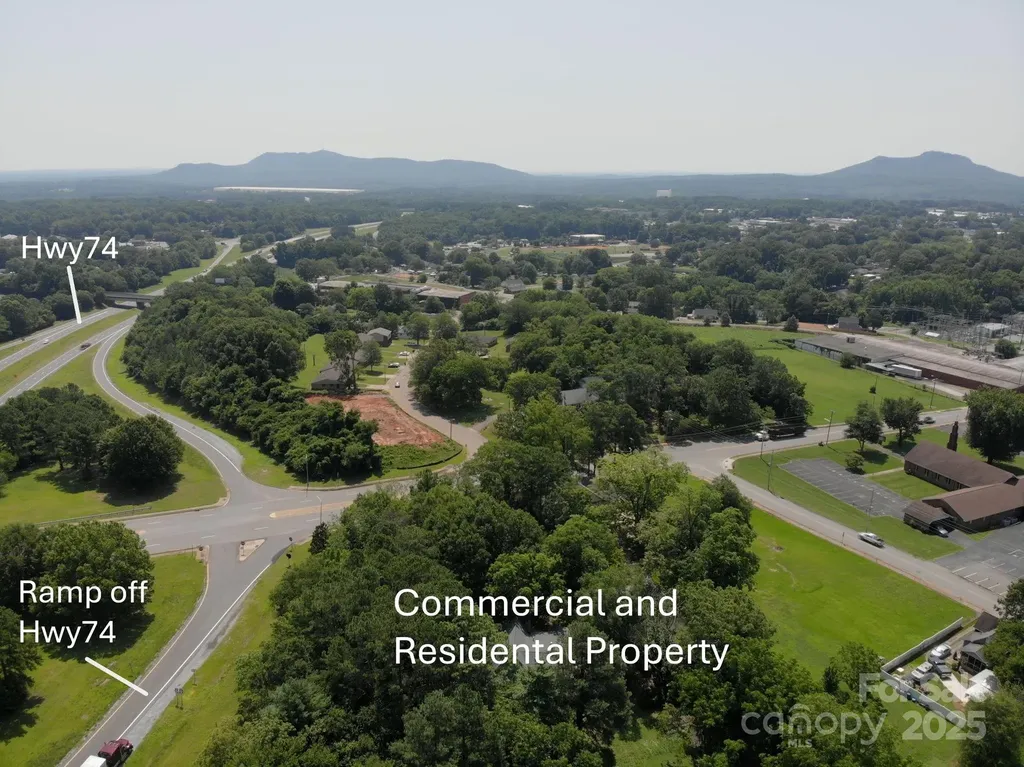
COMMERCIAL PROPERTY & RESIDENTIAL MULTI UNIT FOR SALE-Commercial (1.53 Ac) Zoned AU (Auto-Urban-Commercial) being sold all as one with residential properties (110,112,114 Walker St PIN#s 8493,13362,73808 (.29 Ac, .27 Ac, .44 Ac Respectively and 116 Walker St PIN#13364, .27 Ac - home is of no value); 109 Fulton St (.95 Ac) PIN#13360; and 1.2 Ac Lot off Fulton St PIN#72754 - 4.95 Total Acres in all. Residential Properties Zoned SU (Semi-Urban-Residential except 110 Walker-Zoned AU). Property located off Kings Mountain/Cherryville NC216 Exit. Easy access to HWY 74, approx. 1 mile to I-85, 3.9 Miles to Catawba Two Kings Casino and short distance to downtown Kings Mountain. Only City Zoning restrictions. All are being sold "As Is-Where Is" owner not planning to do any repairs. Walker St homes are tenant occupied. Walker St homes have same layout/floor plan except 116 Walker has 1,190 sq ft. Total of 7 bldgs (4 homes on Walker St, 1 home on Fulton St; Commercial Building plus Garage/Workshop on Piedmont Ave). See floor plans for sq ft of ea bldg and garage/workshop. Also see Res Multi-Unit MLS#4289026

Listed by Penny Self of Phoenix Lifestyle Team

$
$
%
$/month over payments
Federal 30-year interest rate: 7.4% last updated on Oct 8, 2026
* All Figures are estimates. Check with your bank or proposed mortgage company for actual interest rates.
This product uses the FRED® API but is not endorsed or certified by the Federal Reserve Bank of St. Louis.

Save FavoriteSchedule TourAsk A QuestionMore Details

3415 Indian Meadows Lane Charlotte NC 28210

Charlotte, NC3415 Indian Meadows Lane

Price$1,695,000

Est. Mortgage: $/month

MLS Number CAR4389019

  • Residential
  • Bedrooms 4
  • Bathroom 4
  • Square Feet 4,284
  • Acreage 0.38

Welcome to 3415 Indian Meadows Lane, a beautifully maintained home in the sought-after gated community of Heydon Hall in South Charlotte. Offering 4 bedrooms, 3.5 baths, a spacious bonus room, hardwood floors, and a 2-car garage, this home combines timeless elegance with functional living spaces designed for today's lifestyle. The thoughtfully designed floor plan features generous living and entertaining areas, abundant natural light, and seamless flow throughout. The well-appointed kitchen opens to inviting gathering spaces, creating the perfect setting for everyday living and entertaining. The main-level primary suite serves as a private retreat with an ensuite bath and ample closet space. Upstairs, spacious secondary bedrooms, updated baths, and a versatile bonus room provide flexibility for a playroom, media room, home office, fitness space, or guest accommodations. Enjoy indoor-outdoor living from the screened porch overlooking a private backyard and beautifully landscaped grounds. Ideally located near SouthPark, premier shopping, dining, entertainment, and major roadways, this exceptional Heydon Hall home offers comfort, convenience, and the opportunity to enjoy one of South Charlotte's most desirable gated neighborhoods.

Listed by Heather Montgomery of COMPASS

$
$
%
$/month over payments
Federal 30-year interest rate: 7.4% last updated on Oct 8, 2026
* All Figures are estimates. Check with your bank or proposed mortgage company for actual interest rates.
This product uses the FRED® API but is not endorsed or certified by the Federal Reserve Bank of St. Louis.

Save FavoriteSchedule TourAsk A QuestionMore Details

559 N Main Street Davidson NC 28036

Davidson, NC559 N Main Street

Price$1,695,000

Est. Mortgage: $/month

MLS Number CAR4412732

  • Residential
  • Bedrooms 4
  • Bathroom 4
  • Square Feet 3,429
  • Acreage 0.71

The Archibald Currie House, Circa 1911, Historic Downtown Davidson. Welcome to a treasured Davidson historic home blending Queen Anne charm with Colonial Revival elegance, set on a sizable .71-acre lot, a rare find in downtown Davidson. This 3-bedroom, 2.5-bath residence is recognized in the Davidson Historic District by its wraparound porch and classic details. Original heart pine floors, windows, light fixtures, a working speaking tube, and a clawfoot tub remain, paired with fresh paint throughout and a refreshed kitchen featuring new countertops and appliances. An income-producing guest cottage with kitchen, bedroom, and full bath adds flexibility as a rental, studio, or private guest house. Enjoy an expansive front yard and wraparound porch, all just one block from Main Street's restaurants, shops, and community life. A rare piece of Davidson.

Listed by Jessica Martin of TSG Residential

$
$
%
$/month over payments
Federal 30-year interest rate: 7.4% last updated on Oct 8, 2026
* All Figures are estimates. Check with your bank or proposed mortgage company for actual interest rates.
This product uses the FRED® API but is not endorsed or certified by the Federal Reserve Bank of St. Louis.

Save FavoriteSchedule TourAsk A QuestionMore Details

11215 Idlewild Road Mint Hill NC 28105

Mint Hill, NC11215 Idlewild Road

Price$1,695,000

Est. Mortgage: $/month

MLS Number CAR4426844

  • Residential
  • Bedrooms 4
  • Bathroom 3
  • Square Feet 4,407
  • Acreage 7.12

Your own private equestrian estate awaits! Beyond the electronic gated entrance, a stately all-brick Colonial is beautifully positioned on 7.12 picturesque acres featuring a sweeping grassy front lawn, white stock fencing, and fenced pasture. Equestrian amenities include an 841-square-foot, two-stall stable with a tack room, enclosed equipment and feed storage, electrical service, and a durable metal roof. Brick walkways and a spacious brick patio complement the serene country setting. Inside, the classic floor plan showcases extensive hardwood flooring, beautifully renovated bathrooms, and a modern kitchen appointed with granite countertops, pantry storage, and a Jenn-Air downdraft range/oven. The second level features a large dedicated laundry room. A separate washer and dryer in the finished two-car side-entry garage provide a convenient place for muddy barn clothes, saddle pads, and other horse-related laundry. Additional highlights include vinyl-clad insulated windows, fresh interior and exterior paint, and an enormous floored walk-up attic offering exceptional storage and expansion potential. Enjoy peaceful country living just 10 minutes from Matthews and approximately 20 minutes from Uptown Charlotte. An extraordinary property offering exceptional space and privacy-bring your horses and make this remarkable estate your own!

Listed by Diane Austin of Builder Developer Advisors Inc

$
$
%
$/month over payments
Federal 30-year interest rate: 7.4% last updated on Oct 8, 2026
* All Figures are estimates. Check with your bank or proposed mortgage company for actual interest rates.
This product uses the FRED® API but is not endorsed or certified by the Federal Reserve Bank of St. Louis.

Virtual TourSave FavoriteSchedule TourAsk A QuestionMore Details

116 Willow Springs Trail Mount Holly NC 28120

MLS Number CAR4428575

  • Residential
  • Bedrooms 6
  • Bathroom 6
  • Square Feet 6,951
  • Acreage 0.83

Experience exceptional lake-area living in this custom-built estate, ideally positioned on a premium .86-acre cul-de-sac lot in a waterfront community. Offering approximately 7,000 square feet of thoughtfully designed living space, this remarkable home combines timeless craftsmanship, impressive entertaining spaces, and a resort-style outdoor retreat. Gorgeous hardwood floors, custom ceilings, exposed beams, coffered details, vaulted spaces, solid wood doors, and extensive built-ins showcase the quality and character found throughout. The main level features three bedrooms, each with a private ensuite bath, along with inviting living spaces and a welcoming front porch. Upstairs, two additional ensuite bedrooms, a spacious loft, and walk-in storage provide exceptional flexibility. A full basement expands the possibilities with a media room, guest suite, bar, and expansive recreation area ideal for a pool table, fitness room, or workshop. Step outside to the covered entertaining area, where a stone fire pit creates the perfect gathering spot overlooking the private pool and hot tub. Enjoy outdoor living from the front porch to the back porch, with plenty of room to relax, entertain, and enjoy the generous grounds. A new roof adds peace of mind, while the home's exceptional scale, custom finishes, and sought-after location set it apart. Just a short walk to the community boat slip and Mountain Island Lake, this is a rare opportunity to enjoy an extraordinary home, premium homesite, and lake lifestyle in one exceptional setting.

Listed by Laura Maultsby of Maultsby Realty Group

$
$
%
$/month over payments
Federal 30-year interest rate: 7.4% last updated on Oct 8, 2026
* All Figures are estimates. Check with your bank or proposed mortgage company for actual interest rates.
This product uses the FRED® API but is not endorsed or certified by the Federal Reserve Bank of St. Louis.

Virtual TourSave FavoriteSchedule TourAsk A QuestionMore Details

Broker Reciprocity MLS Grid Logo © 2026 Listings courtesy of Canopy MLS as distributed by MLS GRID. IDX information is provided exclusively for consumers’ personal non-commercial use and may not be used for any purpose other than to identify prospective properties consumers may be interested in purchasing. The IDX data is deemed reliable but is not guaranteed by MLS GRID and may be subject to an end user license agreement prescribed by the Member Participant’s applicable MLS.  Based on information submitted to the MLS GRID as of October 9, 2026 5:18 PM UTC . All data is obtained from various sources and may not have been verified by broker or MLS GRID. Supplied Open House Information is subject to change without notice. All information should be independently reviewed and verified for accuracy. Properties may or may not be listed by the office/agent presenting the information. Some IDX listings have been excluded from this website.