and narrow your search. If you have fewer than 200 results, you can save your search.

Weaverville NC

r=1981-1992
116 Willow Springs Trail Mount Holly NC 28120

MLS Number CAR4428575

  • Residential
  • Bedrooms 6
  • Bathroom 6
  • Square Feet 6,951
  • Acreage 0.83

Experience exceptional lake-area living in this custom-built estate, ideally positioned on a premium .86-acre cul-de-sac lot in a waterfront community. Offering approximately 7,000 square feet of thoughtfully designed living space, this remarkable home combines timeless craftsmanship, impressive entertaining spaces, and a resort-style outdoor retreat. Gorgeous hardwood floors, custom ceilings, exposed beams, coffered details, vaulted spaces, solid wood doors, and extensive built-ins showcase the quality and character found throughout. The main level features three bedrooms, each with a private ensuite bath, along with inviting living spaces and a welcoming front porch. Upstairs, two additional ensuite bedrooms, a spacious loft, and walk-in storage provide exceptional flexibility. A full basement expands the possibilities with a media room, guest suite, bar, and expansive recreation area ideal for a pool table, fitness room, or workshop. Step outside to the covered entertaining area, where a stone fire pit creates the perfect gathering spot overlooking the private pool and hot tub. Enjoy outdoor living from the front porch to the back porch, with plenty of room to relax, entertain, and enjoy the generous grounds. A new roof adds peace of mind, while the home's exceptional scale, custom finishes, and sought-after location set it apart. Just a short walk to the community boat slip and Mountain Island Lake, this is a rare opportunity to enjoy an extraordinary home, premium homesite, and lake lifestyle in one exceptional setting.

Listed by Laura Maultsby of Maultsby Realty Group

$
$
%
$/month over payments
Federal 30-year interest rate: 7.4% last updated on Oct 8, 2026
* All Figures are estimates. Check with your bank or proposed mortgage company for actual interest rates.
This product uses the FRED® API but is not endorsed or certified by the Federal Reserve Bank of St. Louis.

Virtual TourSave FavoriteSchedule TourAsk A QuestionMore Details

125 Dedham Loop Mooresville NC 28117

Mooresville, NC125 Dedham Loop

Price$1,695,000

Est. Mortgage: $/month

Open House

MLS Number CAR4432254

  • Residential
  • Next Open House: Sat 10/10 1:00 pm. to 3:00 pm.
  • Bedrooms 4
  • Bathroom 5
  • Square Feet 4,328

Set in The Point, this beautifully appointed home combines timeless architectural details with exceptional indoor-outdoor living. A wide covered front porch with stone decking, wood and stacked-stone columns, beadboard ceiling, recessed lighting, shutters, and charming window boxes welcomes you inside. The main level features hardwood floors, crown molding, a dramatic two-story foyer, arched openings, and an elegant dining room with adjoining butler's pantry featuring a granite buffet, cabinetry, and wine refrigerator. The spacious office offers custom wainscoting and abundant natural light. The open kitchen is designed for both everyday living and entertaining, with granite countertops, subway tile backsplash, white cabinetry with glass-front accents, under-cabinet lighting, a large island with double sink and breakfast bar, six-burner Viking Professional gas cooktop, double convection ovens, wall microwave, KitchenAid dishwasher, and Sub-Zero built-in refrigerator. The breakfast area overlooks the outdoor kitchen, while the adjoining Great Room showcases a wall of windows overlooking the pool and backyard, built-ins, and a wood-burning stacked-stone fireplace with wood mantel and TV mount. A convenient drop zone, laundry room with cabinetry and sink, and powder room complete the main level. Upstairs, the spacious primary suite features a sitting area, generous walk-in closet with built-in system, and luxurious bath with dual granite vanities, large tiled shower, separate water closet, and Kohler jetted soaking tub. Additional bedrooms offer ensuite baths, walk-in closets, plantation blinds, and beautiful natural light, with a versatile loft overlooking the foyer. The third floor expands the living space with a spacious bonus room and adjoining media room, each with a nook, plus convenient eave storage. Outdoor living is exceptional, with a large flagstone patio, outdoor kitchen, wood-burning fireplace, built-in grill, Green Egg that conveys, fenced backyard, and pool with spa, lighting, and pool deck. Additional highlights include a three-car garage, Ring video doorbell, garage video keypad, Brinks alarm system, and numerous recent updates including a 2022 roof and water heater, 2024 upper-level heat pump, 2025 main-level gas furnace, and 2026 pool equipment. Gutters have recently been cleaned and fresh pine straw has been added. A wonderful opportunity to enjoy refined living and outstanding amenities in The Point.

Listed by Kelly Smith and Pamela Temple of Keller Williams Unified

$
$
%
$/month over payments
Federal 30-year interest rate: 7.4% last updated on Oct 8, 2026
* All Figures are estimates. Check with your bank or proposed mortgage company for actual interest rates.
This product uses the FRED® API but is not endorsed or certified by the Federal Reserve Bank of St. Louis.

Virtual TourSave FavoriteSchedule TourAsk A QuestionMore Details

5013 Needmore Road Bryson City NC 28713

Bryson City, NC5013 Needmore Road

Price$1,695,000

Est. Mortgage: $/month

MLS Number CAR4429297

  • Residential
  • Bedrooms 6
  • Bathroom 5
  • Square Feet 4,007
  • Acreage 5

Perched on a private five-acre promontory overlooking the Little Tennessee River, EagleWatch Mountain Retreat offers sweeping 270-degree views of the distant, layered mountain ridges. This distinctive property features four structures, anchored by a Mediterranean-style main villa with exposed beams and other unique architechtural details, an open floor plan, and expansive outdoor living spaces. The four-bedroom, three-bath main home includes an inviting living and dining area that flows onto a wraparound deck designed to take full advantage of the mountain views. Two main-level bedrooms offer flexibility, while the upper-level primary suite features a jetted tub and private retreat. A loft currently functions as a fourth bedroom. A separate guest house with a clean, modern design provides an additional bedroom, full kitchen, bath, and spacious decks. The property also includes a heated and cooled game room with a full bathroom, a yurt offering additional sleeping accommodations, two hot tubs, and thoughtfully maintained landscaping. Currently operating as a short-term rental and small event venue, EagleWatch offers an established history of hospitality use with multiple accommodations and gathering spaces. Located near Bryson City and the Nantahala Outdoor Center, a beautiful drive along Needmore Rd and the Little Tennessee River bring you to this special spot. From the property, an established path crosses a small strip of neighbor's land and onto a 4000 acre state owned and protected natural area, ending at the banks of the river. All considered, this distinctive property presents a compelling opportunity for continued rental use or a make it a stunning private mountain retreat.

Listed by Collin O'Berry and Joe Scott of Keller Williams Professionals

$
$
%
$/month over payments
Federal 30-year interest rate: 7.4% last updated on Oct 8, 2026
* All Figures are estimates. Check with your bank or proposed mortgage company for actual interest rates.
This product uses the FRED® API but is not endorsed or certified by the Federal Reserve Bank of St. Louis.

Save FavoriteSchedule TourAsk A QuestionMore Details

4616 General Pershing Drive Charlotte NC 28209

MLS Number CAR4321573

  • Residential
  • Bedrooms 4
  • Bathroom 5
  • Square Feet 3,773
  • Acreage 0.2

Stunning new construction in an unbeatable location! The Adler Plan offers a thoughtfully designed layout perfect for entertaining. The main level features a guest suite, study, spacious kitchen with a walk-in pantry, and an open-concept family room that flows seamlessly to the covered terrace. The oversized two-car garage includes a convenient service door to the exterior, and the well-appointed arrival center offers a mud bench, coat closet, and generous storage. Upstairs, a grand staircase leads to a luxurious primary suite with a walk-in closet and spa like bathroom, along with two secondary bedrooms each featuring en-suite baths. Additional highlights include a large game room and a versatile flex space-ideal for a home office, studio, or gym. Located just minutes from Park Road Shopping Center, SouthPark, and South End, this home combines comfort, style, and convenience. SELLER INCENTIVE: Seller is offering up to $35,000 toward an interest rate buydown for the purchase of this new construction home, subject to lender guidelines, loan program requirements and terms. Buyer to verify eligibility and available options with lender.

Listed by Lind Goodman and Debbie Pearson of BSI Builder Services

$
$
%
$/month over payments
Federal 30-year interest rate: 7.4% last updated on Oct 8, 2026
* All Figures are estimates. Check with your bank or proposed mortgage company for actual interest rates.
This product uses the FRED® API but is not endorsed or certified by the Federal Reserve Bank of St. Louis.

Save FavoriteSchedule TourAsk A QuestionMore Details

43 Broadway Street Asheville NC 28801

MLS Number CAR4235765

  • Commercial
  • Property SubType RETAIL
  • Square Feet 5,968
  • Acreage 0.05

Incredible location in the heart of vibrant, downtown Asheville! This 5,968 SF property has flexible CBD zoning and runs the full block between Broadway St and Carolina Lane. 20 FT of road frontage on Broadway St and 9,000 VPD. Street level retail space for owner-user or prime investment property. Current ceilings are nearly 9' on the first floor with room between floors to go much higher. Upper level could serve a variety of purposes - large open space with high ceilings, newer floor-to-ceiling windows, and historic details like exposed brick walls, original pressed tin ceilings, and original wood floors. A full unfinished basement, perfect for storage or renovation for alternate use. Property is listed on the National Register of Historic Places, priced competitively and ready for your creative vision!

Listed by Abigail Farrow of Likewise Commercial Real Estate

$
$
%
$/month over payments
Federal 30-year interest rate: 7.4% last updated on Oct 8, 2026
* All Figures are estimates. Check with your bank or proposed mortgage company for actual interest rates.
This product uses the FRED® API but is not endorsed or certified by the Federal Reserve Bank of St. Louis.

Virtual TourSave FavoriteSchedule TourAsk A QuestionMore Details

1486 Knolls Drive Newton NC 28658

Newton, NC1486 Knolls Drive

Price$1,690,000

Est. Mortgage: $/month

Active With Contract

MLS Number CAR4374269

  • Residential
  • Bedrooms 5
  • Bathroom 6
  • Square Feet 10,675
  • Acreage 7.94

A Once in a Lifetime Estate! Unmatched in Scale, Beauty, and Possibility. Rarely does a property of this magnitude come to market, and this extraordinary estate represents a truly singular opportunity for the discerning buyer. Spanning over 10,000 square feet of refined luxury living and set against almost than 8 acres of breathtaking pasture land, this magnificent residence delivers an unparalleled combination of grandeur, privacy, and versatility. To our knowledge, no restrictions have been identified that would limit the property’s use, making it equally suited as a private family compound, a working equestrian or agricultural operation, or simply the ultimate private retreat. From the moment you arrive, the estate commands attention. Stately white columns frame the front faade in true Southern plantation fashion, setting an immediate tone of timeless elegance. The sweeping circular driveway leads you to a grand entrance where, upon stepping through the front door, you are welcomed by a breathtaking staircase that serves as the architectural centerpiece of the home. Rich hardwood floors extend throughout the residence, lending warmth and continuity to every space. The chef’s kitchen is nothing short of spectacular, offering an open and inviting floor plan that is perfect for both intimate gatherings and large-scale entertaining. Gorgeous exposed wood beam ceilings add rustic character and charm, while gleaming granite countertops and an abundance of cabinetry deliver the function and finish that discerning buyers expect at this level. The living room is a showstopper in every sense of the word a soaring stone wall stretches from floor to ceiling, anchored by a grand fireplace that creates an atmosphere of warmth and drama. Vaulted ceilings of impressive height amplify the sense of space, while an abundance of natural light pours in through generously sized windows, creating an atmosphere that is at once grand and inviting. The upper level of the home offers extensive additional living space, thoughtfully laid out to accommodate large families or multi-generational living with ease. Walk-in attic storage adds practical convenience rarely found at this scale. The oversized primary suite is a sanctuary unto itself. Every bedroom in the home is generously proportioned, but the primary bedroom stands in a class of its own. Step directly from the primary suite onto a beautifully appointed private brick patio complete with a soothing waterfall feature an idyllic setting for morning coffee or quiet evening relaxation. The primary bathroom is a true spa experience, finished with exquisite tile work from floor to ceiling, a luxurious walk-in steam shower, and a beautiful soaking garden jetted tub that invites total rejuvenation. The outdoor living spaces are equally impressive. The backyard features a stunning resort-style pool complemented by a convenient and well appointed pool house, perfect for entertaining guests or enjoying long summer days in complete comfort and style. Bonus room above garage ads unlimited possibilities for an apartment, mother-in-law suite, etc. A detached outbuilding offers tremendous flexibility and could be utilized as a barn, workshop, studio, garage, or converted to suit virtually any need. The property’s pastoral acreage delivers scenic, picturesque views in every direction, offering a sense of peace and seclusion that is increasingly rare. Whether envisioned as a private family compound, a premier event destination, an equestrian property, or simply a one-of-a-kind luxury residence, this estate stands ready to fulfill the vision of its next fortunate owner. Very optimal and usable floored attic space that’s perfect for storage. Opportunities of this caliber simply do not come along twice! Property can be sold at additional price for almost 33 total acres, see MLS ID 4374306 for more information.

Listed by Chase Barlow Gray of Chase Gray Realty LLC

$
$
%
$/month over payments
Federal 30-year interest rate: 7.4% last updated on Oct 8, 2026
* All Figures are estimates. Check with your bank or proposed mortgage company for actual interest rates.
This product uses the FRED® API but is not endorsed or certified by the Federal Reserve Bank of St. Louis.

Save FavoriteSchedule TourAsk A QuestionMore Details

40 Boulder Lane Hendersonville NC 28792

Hendersonville, NC40 Boulder Lane

Price$1,690,000

Est. Mortgage: $/month

MLS Number CAR4418960

  • Residential
  • Bedrooms 5
  • Bathroom 5
  • Square Feet 4,436
  • Acreage 6.64

Welcome to Boulder Ridge Estate. Set at approximately 3,600 feet in elevation on 6.64 private acres, this professionally designed mountain home is located just beyond the prestigious Grand Highlands community, an area known for sprawling private estates and spectacular mountain scenery. Bordering hundreds of acres of protected conservation land with no HOA, the property combines lasting privacy with timeless architectural character in one of Western North Carolina's most desirable mountain settings. The Upper Hickory Nut Gorge trail network is just minutes away, placing 360-degree summit views, waterfalls, mountain meadows, and miles of protected hiking trails within easy reach. Downtown Hendersonville, Asheville Regional Airport, and the Blue Ridge Parkway are each less than 30 minutes away, providing convenient access to the region's acclaimed dining, arts, outdoor recreation, and everyday conveniences. Beyond the gated entrance, a long paved driveway winds through mature hardwood forest before revealing a custom mountain home thoughtfully positioned among the trees. Professionally landscaped grounds, extensive natural stone retaining walls, terraces, and walkways create a striking arrival while complementing the home's natural setting. During the winter months, the landscape transforms, revealing panoramic long-range ridgeline views through the surrounding trees. Inside, more than 4,400 square feet of living space is defined by soaring 20-foot ceilings, exposed timber beams, and a dramatic wall of glass that fills the great room with natural light, creating a seamless connection to the surrounding landscape. Refined contemporary finishes bring warmth and sophistication to every space. Designed with flexibility in mind, the home's floor plan brings together the primary suite, great room, kitchen, laundry, and outdoor living spaces on the main level, allowing comfortable single-level living. Upstairs, two generously sized bedrooms are positioned on opposite ends of an open catwalk overlooking the great room, creating exceptional privacy for guests. The lower level features a large entertaining space with a custom beverage bar, wine refrigerator, a second guest suite, an additional guest room, and direct access to the covered flagstone patio. At the heart of the home, the kitchen features custom cabinetry, quartzite countertops and backsplash, warm brass hardware, a premium appliance package, an oversized island, an integrated coffee bar, and generous prep space. Outdoor living is equally impressive at Boulder Ridge Estate. Covered wraparound decks and a sprawling flagstone patio create an extraordinary collection of outdoor living spaces that feel like natural extensions of the interior. A custom stone fireside gathering area provides the perfect setting for outdoor dining, entertaining, or quiet evenings in the mountains. Beyond the home, approximately 1,000 square feet of detached flex space adds another layer of versatility, ideal as a workshop, collector's garage, fitness or wellness studio, creative space, or hobbyist retreat. Equally suited as a full-time residence, mountain getaway, or short-term rental investment, Boulder Ridge Estate adapts effortlessly to a wide range of lifestyles in one of the most compelling settings in the Bearwallow Mountain Highlands. Property is gated. Home is not visible from the road. Please, no drive-bys.

Listed by Max Morrison of Carolina Realty Solutions

$
$
%
$/month over payments
Federal 30-year interest rate: 7.4% last updated on Oct 8, 2026
* All Figures are estimates. Check with your bank or proposed mortgage company for actual interest rates.
This product uses the FRED® API but is not endorsed or certified by the Federal Reserve Bank of St. Louis.

Save FavoriteSchedule TourAsk A QuestionMore Details

269 Johnson Dairy Road Mooresville NC 28115

Mooresville, NC269 Johnson Dairy Road

Price$1,690,000

Est. Mortgage: $/month

MLS Number CAR4288883

  • Land
  • Acreage 19.68
  • County Iredell

Ask about available Seller Concessions! Brick ranch home with new architectural shingles, perfectly situated on 19.677 acres of land. Ideal for those seeking space, versatility, & rural charm. Property offers a unique blend of residential comfort, agricultural functionality, & recreational opportunity. Home features brick construction & timeless appeal, with comfortable living. Adjacent to the home is a fully equipped apartment complete w/kitchen, bath, & separate laundry-perfect for guests, extended family, or potential rental income. Equestrians will appreciate the fenced pastures & horse stalls, while many will find value in the large multi-use structure-ideal as an auto shop, workshop, or barn. Units throughout the property provide ample room for storage. A serene pond with a pier offers peaceful views & fishing potential, adding to the property's tranquil charm. Nestled toward the back of the acreage, a rustic two-story cabin (unpermitted) features a kitchen & adds a touch of adventure. A hunter's tower makes this property a sportsman's paradise.

Listed by Tonya Bartlett of Keller Williams Unified

$
$
%
$/month over payments
Federal 30-year interest rate: 7.4% last updated on Oct 8, 2026
* All Figures are estimates. Check with your bank or proposed mortgage company for actual interest rates.
This product uses the FRED® API but is not endorsed or certified by the Federal Reserve Bank of St. Louis.

Virtual TourSave FavoriteSchedule TourAsk A QuestionMore Details

269 Johnson Dairy Road Mooresville NC 28115

Mooresville, NC269 Johnson Dairy Road

Price$1,690,000

Est. Mortgage: $/month

MLS Number CAR4260297

  • Residential
  • Bedrooms 4
  • Bathroom 4
  • Square Feet 2,813
  • Acreage 19.68

Ask about the Seller Concessions! Brick ranch home, with new architectural shingles, perfectly situated on 19.677 acres of land. Ideal for those seeking space, versatility, & rural charm. Property offers a unique blend of residential comfort, agricultural functionality, & recreational opportunity. Home features brick construction & timeless appeal, with comfortable living. Adjacent to the home is a fully equipped apartment complete w/kitchen, bath, & separate laundry-perfect for guests, extended family, or potential rental income. Equestrians will appreciate the fenced pastures & horse stalls, while many will find value in the large multi-use structure-ideal as an auto shop, workshop, or barn. Units throughout the property provide ample room for storage. A serene pond with a pier offers peaceful views & fishing potential, adding to the property's tranquil charm. Nestled toward the back of the acreage, a rustic two-story cabin (unpermitted) features a kitchen & adds a touch of adventure. A hunter's tower makes this property a sportsman's paradise.

Listed by Tonya Bartlett of Keller Williams Unified

$
$
%
$/month over payments
Federal 30-year interest rate: 7.4% last updated on Oct 8, 2026
* All Figures are estimates. Check with your bank or proposed mortgage company for actual interest rates.
This product uses the FRED® API but is not endorsed or certified by the Federal Reserve Bank of St. Louis.

Virtual TourSave FavoriteSchedule TourAsk A QuestionMore Details

17 Fig Tree Lane Asheville NC 28803

Asheville, NC17 Fig Tree Lane

Price$1,690,000

Est. Mortgage: $/month

MLS Number CAR4305834

  • Residential
  • Bedrooms 3
  • Bathroom 3
  • Square Feet 2,930
  • Acreage 1.08

Modern Net-Zero Luxury in Asheville. Located in the eco-conscious Green Acres community, this custom-built residence seamlessly blends high-end modern design, true sustainability, and everyday convenience-just three miles from Whole Foods, Ingles, local restaurants, and shops. Engineered as a true net-zero home, the property produces more energy than it consumes. High-performance efficiency features include: 6.8 kW solar array Bosch 18 SEER HVAC system & heat pump water heater Blaze King wood stove R-30 insulated concrete walls Continuous white membrane roof (95% reflective) Inside, the light-filled great room impresses with soaring ceilings and exposed steel I-beams. Meticulous craftsmanship shows in every detail, from solid white oak interior doors and mahogany front door to hurricane-rated laminated glass windows and polished concrete floors engineered for passive solar warmth. The chef's kitchen is equipped with custom European cabinetry, granite countertops, a Grohe faucet, premium Miele dishwasher, Liebherr refrigerator, built-in wine cooler, and a welcoming bar niche. The spacious primary suite serves as a private retreat, featuring a spa-like bath and a massive walk-in closet outfitted with European drawers. A versatile Jack-and-Jill suite offers custom walnut cabinetry, fine tile work, and premium German fixtures. Outdoor living spaces include two private patios-one off the kitchen and another off the primary suite-surrounded by lush gardens, fruit trees, a fire pit, and natural stone accents. Set on one acre, with the option to acquire two additional acres for maximum privacy, this residence offers an unmatched balance of eco-friendly independence, modern luxury, and vibrant Asheville living.

Listed by Jeremy Rabuck of Carolina Green Realty

$
$
%
$/month over payments
Federal 30-year interest rate: 7.4% last updated on Oct 8, 2026
* All Figures are estimates. Check with your bank or proposed mortgage company for actual interest rates.
This product uses the FRED® API but is not endorsed or certified by the Federal Reserve Bank of St. Louis.

Save FavoriteSchedule TourAsk A QuestionMore Details
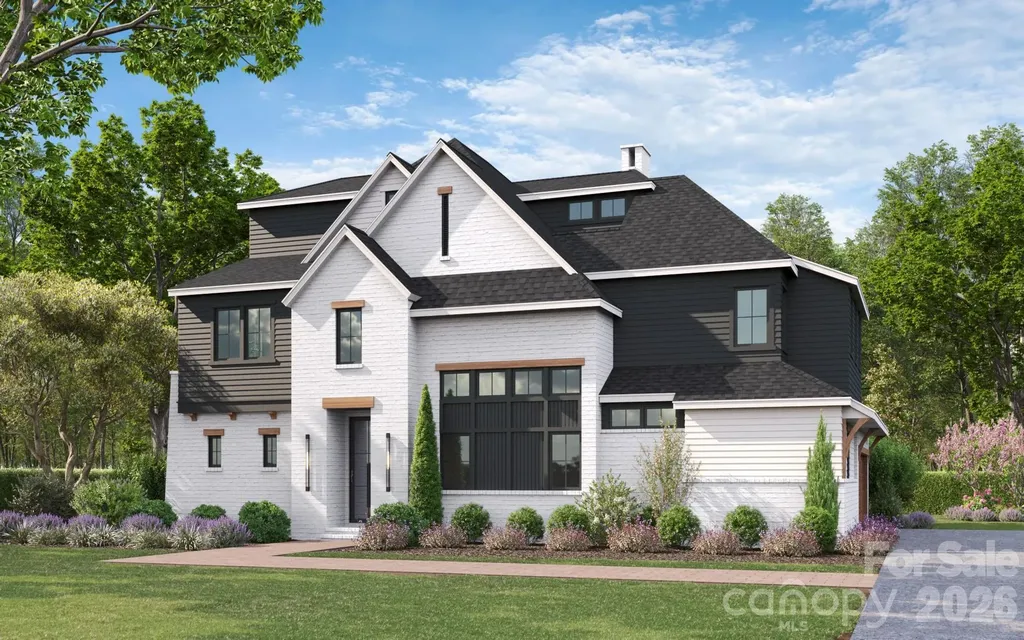
1809 Namaste Drive Charlotte NC 28277

MLS Number CAR4371609

  • Residential
  • Bedrooms 4
  • Bathroom 5
  • Square Feet 4,002
  • Acreage 0.52

Introducing The Chatsworth, our newest luxury residence at The Estates at Rea Farms, an exclusive gated enclave of only seven custom luxury residences by Grand Living Homes. Perfectly positioned in the heart of South Charlotte, this extraordinary community offers a lifestyle unlike any other, with walkable access to Life Time Fitness, Whole Foods Market, The Porter's House, Little Mama's, YAMA Sushi, Duckworth's Grill & Taphouse, Paris Baguette, boutique shopping, and more than 35 premier restaurants, cafs, and entertainment destinations throughout Rea Farms and Waverly. Thoughtfully designed to blend striking contemporary architecture with timeless elegance, The Chatsworth is created for those who appreciate exceptional craftsmanship, sophisticated design, and effortless luxury living. Spanning more than 4,000 square feet across three beautifully designed levels, this exceptional residence includes a private elevator as a standard luxury feature and offers the perfect balance of expansive entertaining spaces and intimate private retreats. The dramatic great room w/20 ft ceiilings serves as the heart of the home, and expansive walls of glass flood the interior with natural light while creating a seamless connection between the living room, dining area, and chef-inspired kitchen. Designed for both everyday living and unforgettable entertaining, the gourmet kitchen showcases an oversized statement island, premium appliance package, walk-in pantry, and the option to add a private scullery for enhanced functionality and elegance. Outdoor living becomes a true extension of the home with a spacious covered terrace featuring an optional built-in grilling station, inviting fire feature, and the option to incorporate a spectacular spool, a luxurious spa and pool hybrid that transforms your backyard into a private resort-inspired retreat. The main-level owner's suite provides the comfort and convenience of first-floor living while serving as a peaceful sanctuary, complete with a spa-inspired bath, freestanding soaking tub, oversized walk-in shower, and dual custom walk-in closets. Upstairs, generously sized secondary bedrooms, a loft, and flexible living spaces provide exceptional comfort and privacy for family and guests. The third level introduces one of The Chatsworth's signature lifestyle features, an expansive sky deck paired with a versatile retreat that can be customized as a media lounge, golf simulator, fitness studio, executive office, or private guest suite. The included private elevator provides effortless access to all three levels, enhancing everyday convenience, long-term accessibility, and lasting value. With only seven exclusive homesites available, The Estates at Rea Farms represents one of South Charlotte's most distinctive luxury new home opportunities. Buyers who secure a homesite before construction begins will enjoy the rare opportunity to collaborate with Grand Living Homes to personalize every aspect of their residence from architectural details and floor plan modifications to designer finishes and outdoor living spaces creating a truly one-of-a-kind custom home. Combining timeless architecture, exceptional craftsmanship, a private elevator, resort-inspired amenities, and one of Charlotte's most desirable walkable locations, The Chatsworth offers an extraordinary lifestyle rarely found in today's luxury new home market. Don't miss this limited opportunity to own one of only 6 remaining luxury residences in The Estates at Rea Farms.

Listed by Roger V. Berrey of Better Homes and Gardens Real Estate Paracle

$
$
%
$/month over payments
Federal 30-year interest rate: 7.4% last updated on Oct 8, 2026
* All Figures are estimates. Check with your bank or proposed mortgage company for actual interest rates.
This product uses the FRED® API but is not endorsed or certified by the Federal Reserve Bank of St. Louis.

Save FavoriteSchedule TourAsk A QuestionMore Details
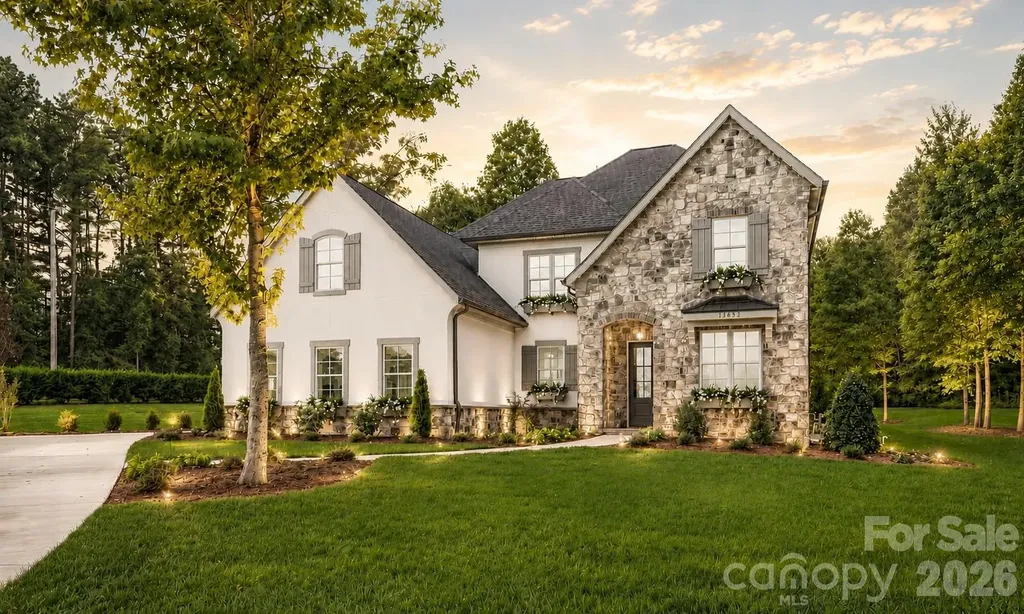
520 Weddington Road Weddington NC 28104

Weddington, NC520 Weddington Road

Price$1,687,350

Est. Mortgage: $/month

MLS Number CAR4356369

  • Residential
  • Bedrooms 4
  • Bathroom 5
  • Square Feet 3,508
  • Acreage 1.71

This amazing opportunity could be your forever home - a sprawling 1.71-acre wooded lot, now available through Classica Select Lots. Nestled in the heart of Weddington, NC 28104, this private, tree-lined homesite offers the rare combination of natural beauty, space, and an unbeatable location. This is a proposed listing for a Huntley Floor Plan, with a stunning French Cottage Exterior. Client can choose from any of our 9 luxury plans and design and build a fully custom Classica home on this generous lot, featuring a side-load garage configuration and mature wooded surroundings that provide natural privacy. Whether you envision a traditional estate or a transitional masterpiece, Classica's award-winning design team will bring your vision to life. This is in a prime Weddington location that is situated just minutes from top-ranked Weddington High and Middle Schools - among the most acclaimed in Union County - and only ten minutes from Waverly, home to Whole Foods Market, boutique shopping, and a thriving restaurant scene. Everything your family needs is close, while the tranquility of your wooded retreat awaits at home. Why Build with Classica? Classica Homes is Charlotte's premier luxury home builder, known for timeless architecture, thoughtful design, and a personalized building process. From our curated Design Studio to our transparent pricing philosophy, every detail is crafted with you in mind. Visit any of our model homes 7 days a week. *Price updated 6/8, 7/13, 8/24, 9/25 to reflect base price increase due to rise in material and labor costs.

Listed by Kyle Kirchhoff and Amanda Dundorf of Classica Homes Realty LLC

$
$
%
$/month over payments
Federal 30-year interest rate: 7.4% last updated on Oct 8, 2026
* All Figures are estimates. Check with your bank or proposed mortgage company for actual interest rates.
This product uses the FRED® API but is not endorsed or certified by the Federal Reserve Bank of St. Louis.

Save FavoriteSchedule TourAsk A QuestionMore Details

Broker Reciprocity MLS Grid Logo © 2026 Listings courtesy of Canopy MLS as distributed by MLS GRID. IDX information is provided exclusively for consumers’ personal non-commercial use and may not be used for any purpose other than to identify prospective properties consumers may be interested in purchasing. The IDX data is deemed reliable but is not guaranteed by MLS GRID and may be subject to an end user license agreement prescribed by the Member Participant’s applicable MLS.  Based on information submitted to the MLS GRID as of October 9, 2026 5:47 PM UTC . All data is obtained from various sources and may not have been verified by broker or MLS GRID. Supplied Open House Information is subject to change without notice. All information should be independently reviewed and verified for accuracy. Properties may or may not be listed by the office/agent presenting the information. Some IDX listings have been excluded from this website.