Indian Land, SC3622 Blue Pine Drive, Unit 202
Price$748,364
Est. Mortgage: $/month
MLS Number CAR4417767
- Residential
- Bedrooms 3
- Bathroom 3
- Square Feet 2,302
- Acreage 0.19
Listed by Cara Daddario and Ruby Wright of Toll Brothers Real Estate Inc
Login and narrow your search. If you have fewer than 200 results, you can save your search.
Price$748,364
Est. Mortgage: $/month
MLS Number CAR4417767
Listed by Cara Daddario and Ruby Wright of Toll Brothers Real Estate Inc
Price$748,000
Est. Mortgage: $/month
MLS Number CAR4373170
Gorgeous 3BR 2.5BA brick home on a corner lot in The Pointe subdivision near Moss Lake. This home has it all! Gleaming hardwoods. Vaulted ceilings & all others are 9'. Granite countertops. LR has vaulted ceiling & gas log fireplace. Custom kitchen with stainless appliances, granite counters pantry, breakfast bar & brick-like backsplash. Breakfast area & formal dining room with trey ceilings. Split bedroom plan. Large primary suite has vaulted ceiling, sitting area, huge walk-in closet, granite dual vanity with make-up desk, soaking tub, tile walk-in shower & water closet. Large laundry room with overhead cabinets & fold-down ironing board. Spacious office with vaulted ceiling. Bedrooms 2 & 3 each have walk-in closet & share a jack-n-jill bath with tile walk-in shower & granite counter tops. Large sun room has tile flooring & beaded board vaulted ceiling. Huge bonus room has a large walk-in closet and attic access. Home has a covered front porch (with tile floor), rear deck, rear patio & oversized triple garage. Main level of home has gas heat & the upper level bonus room has a heat pump. There are 2 electric water heaters. Home has a central vacuum & a security system. Refrigerator, washer, dryer, and living room TV remain. This home is truly a MUST SEE! Come make this your new DREAM HOME.
Listed by Sherry Horn of Keller Williams Ballantyne Area
Virtual TourSave FavoriteSchedule TourAsk A QuestionMore Details
Price$748,000
Est. Mortgage: $/month
MLS Number CAR4423961
LAKE NORMAN LIVING WITH COMMUNITY LAKE ACCESS! Welcome to 149 Lakeshore Drive, a distinctive home in the highly sought-after Lakeview Shores community. Enjoy the best of the Lake Norman lifestyle with community access that includes a boat ramp, paddlesport launch, pier/day dock, and convenient access to the water for boating, kayaking, paddleboarding, fishing, and relaxing lakeside days. This beautiful home offers versatile living space on a spacious 0.48-acre lot. The unique floor plan is designed for both everyday living and entertaining, with a primary suite on the main level, distinctive architectural details, and flexible gathering spaces. Outdoor living shines with an inviting backyard and space to gather with family and friends. Location is a major highlight. Situated near the popular LangTree area and I-77's LangTree Road interchange, you're minutes from an array of shopping, restaurants, entertainment, and everyday conveniences. LangTree Lake Norman offers an extensive mix of retail and dining, while nearby River Highway provides even more shopping and restaurant options. Whether you're looking for a full-time residence, a Lake Norman getaway, or a home designed for entertaining, 149 Lakeshore Drive delivers a unique combination of character, flexibility, outdoor living, and easy access to everything Mooresville and Lake Norman have to offer.
Listed by Todd Riddle of Keller Williams Unified
Price$745,350
Est. Mortgage: $/month
MLS Number CAR4372431
This proposed home is a luxury ranch featuring the Portico floor plan with 2 bdrm, den/flex space, 2 baths. Portico Bonus highlights: A grand entrance leading to an open layout, luxurious amenities, spacious owner's suite with a beautiful bathroom with double vanities and zero threshold walk in shower, all centered around a private courtyard. With many convenient features, such as a centrally located laundry room, and plenty of storage, the Portico offers an unmatched blend of luxury and comfort. Our homes are designed to make your life easier and more enjoyable. The Courtyards at Lake Davidson, a 55+ Active Lifestyle community located in Mooresville, NC and only .9 miles from the beautiful, highly sought after town of Davidson offers resort style amenities: Clubhouse, pool, fitness center, lake access with kayak pavilion, pickleball and 15 acres of green space!
Listed by Ryan Plowman of Plowman Properties LLC.
Price$745,000
Est. Mortgage: $/month
MLS Number CAR4405262
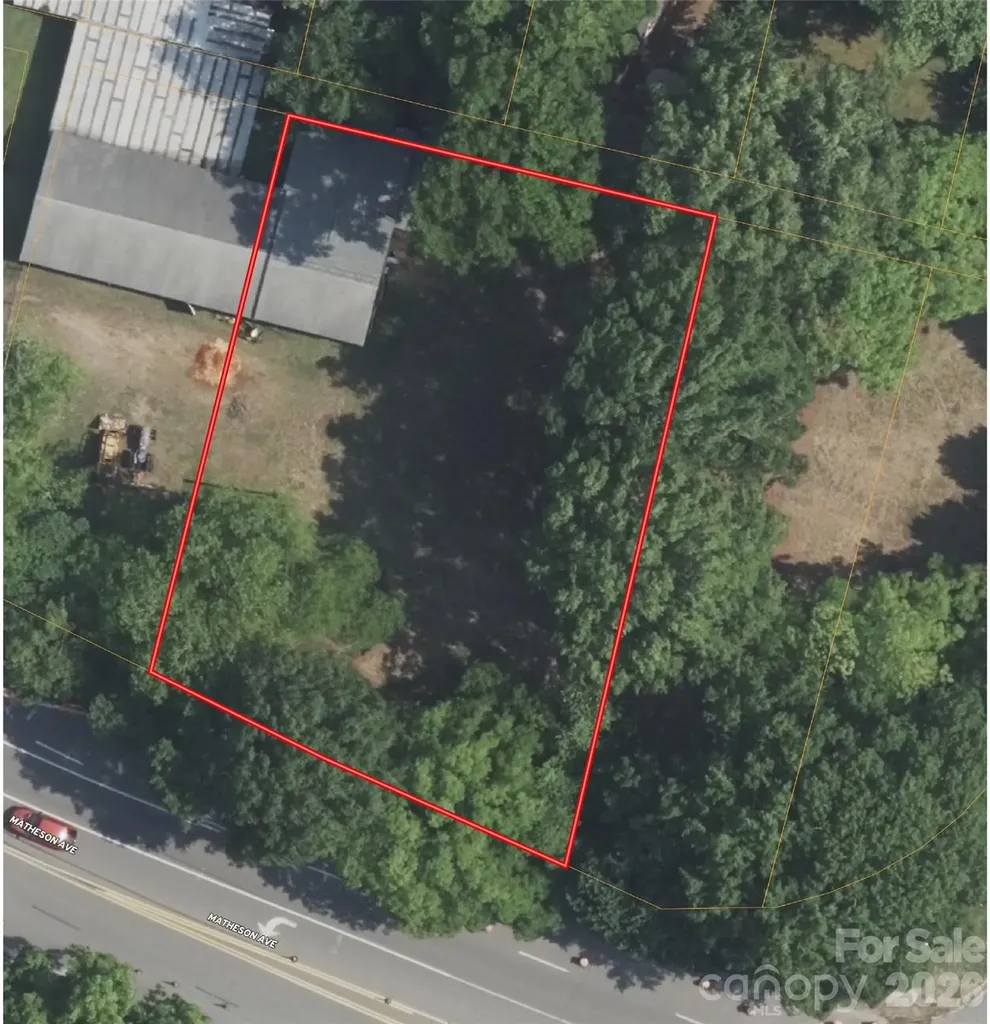
Homesite for sale in NoDa area of Charlotte within walking distance to the light rail station and all the amenities of the NoDa area. This homesite is onMatheson Avenue in popular area of Charlotte where buyer/builders are buying older homes and tearing them down and building beauiful new homes. This homesite is level and easy to build on and can be subdivided into 2 homesites per owner. The lot does have a public alley right of way along the back of the lot for neighboring lots to use. Per Charlotte Water, water/sewer is available at the street but new owner will have to pay tap fees. Total combined cost for water/sewer taps is approximately $17,340. This is a great opportunity to own a lot (or two) in the NoDa area without having to tear down a home to start building. The lot does currently have a neighbors workshop encroaching on the property that will need to be removed prior to closing.
Listed by Kevin McLemore of United Country Real Estate - The McLemore Group
Price$745,000
Est. Mortgage: $/month
MLS Number CAR4405274
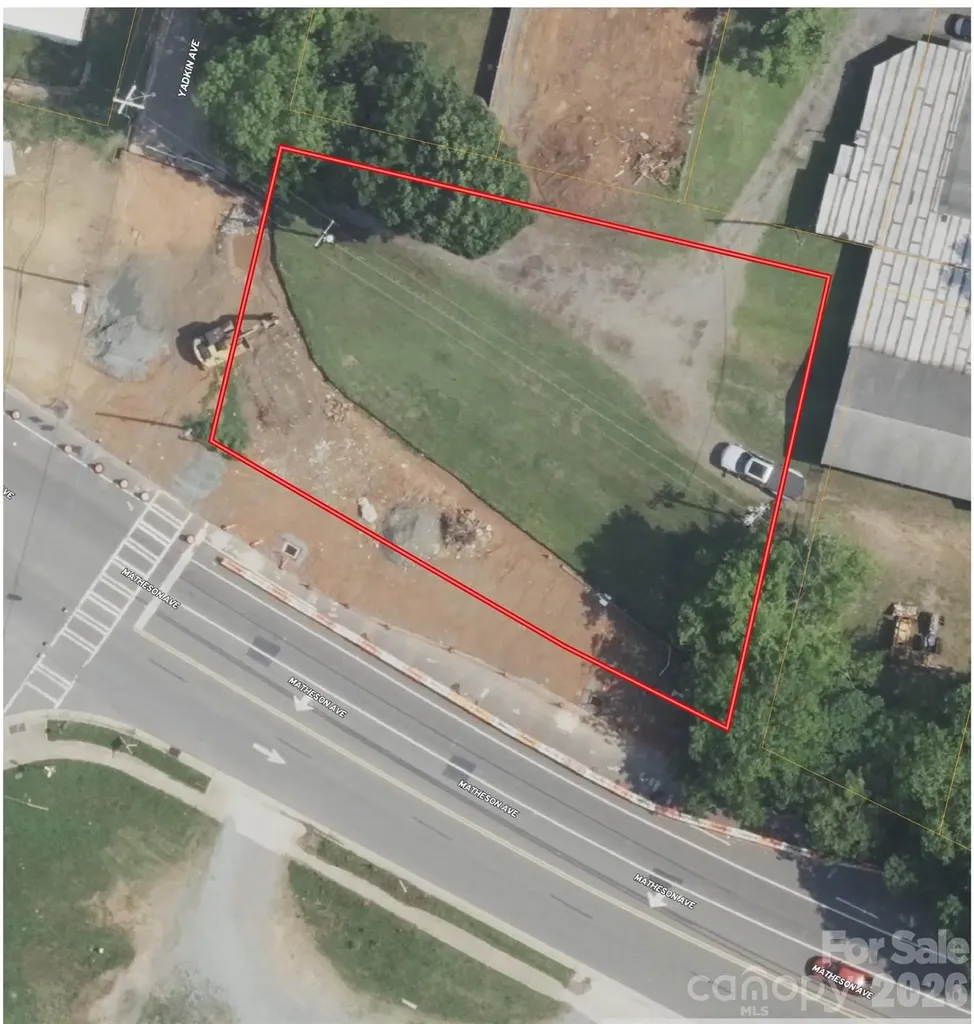
Homesite for sale in NoDa area of Charlotte within walking distance to the light rail station and all the amenities of the NoDa area. This homesite sits at the corner of Yadkin Avenue and Matheson Avenue in popular area of Charlotte where buyer/builders are buying older homes and tearing them down and building beauiful new homes. This homesite is level and easy to build on and can subdivided into 2 lots. The lot does have a public alley right of way along the back of the lot for neighboring lots to use. Per Charlotte Water, water/sewer is available at the street but new owner will have to pay tap fees. Total combined cost for water/sewer taps is approximately $17,340. There are 4 additional lots for sale next door. This is a great opportunity to own a lot (or two) in the NoDa area without having to tear down a home to start building. Any subdivision of the lot will need to be confirmed by buyer during due diligence period.
Listed by Kevin McLemore of United Country Real Estate - The McLemore Group
Price$745,000
Est. Mortgage: $/month
MLS Number CAR4407587
Craftsman beauty in Connestee Falls! This lovely home has it all... a wide-open floor plan, hardwoods throughout the main level and multiple options for outdoor living. You are greeted from the covered porch with mountain laurel railings and a porch swing, surrounded by forest. Enter to soaring wood ceilings with beams that add warmth and a rustic touch. The floor-to-ceiling stone fireplace anchors the great room while wide plank wood floors add continuity to the main level. Granite countertops, loads of storage & stainless appliances make this kitchen a delight. The primary suite is located conveniently on the main level, with doors to the open deck. The primary bath delivers a jetted tub, custom-tiled shower, and double vanity with granite tops. Guests enjoy privacy on the lower level with 2 large guest rooms, a full bath, and a 2nd living area. Perfect for a media room, rec room or second living room. Relax, entertain & enjoy the abundant nature surrounding this home on the spacious, covered porches or the sunny, open decks. Located on a .55 acre lot, minutes to the East Gate, Lake Atagahi and the clubhouse and amenities, this home enjoys a fabulous location within Connestee Falls. New residents pay the one-time $14K amenity fee at closing. Connestee Falls offers amenities such as 4 stream-fed lakes, a clubhouse with 2 restaurants, an 18-hole golf course, and a newly constructed, state-of-the-art fitness center, clay tennis courts, pickleball, bocce & miles of hiking trails.
Listed by Bridgette Shuler of Connestee Falls Realty
Price$745,000
Est. Mortgage: $/month
MLS Number CAR4423362
NEWLY UPDATED IN FARMWOOD EAST! Over 3,300 square feet, a private inground pool with waterfall, and newly completed interior improvements make this spacious Mint Hill home one to see! Recent updates include BRAND NEW flooring throughout the entire second level, BRAND NEW bathroom vanities upstairs, fresh paint, and additional cosmetic improvements-all completed to give the home a fresh new look and feel. A dramatic foyer with a gracefully curved staircase welcomes you inside, where hardwood floors flow throughout the main level. Picture frame molding enhances the formal sitting and dining rooms, while the inviting family room is centered around a classic brick fireplace. The spacious kitchen features granite countertops, stainless steel appliances, a built-in wall oven, abundant cabinetry, and an oversized pantry. Just off the kitchen, the mudroom with side entrance provides a convenient everyday drop zone. The main level also offers a guest bedroom and full bathroom, ideal for visitors, multigenerational living, or a private home office. Upstairs, the spacious primary suite features a tray ceiling, oversized walk-in closet, tiled shower, new vanity, and beautiful new flooring. Generously sized secondary bedrooms provide plenty of additional space, while the upstairs guest bath has also been refreshed with a new vanity. A versatile bonus room adjacent to the huge laundry room offers endless possibilities as a hobby or craft room, home gym, second office, study area, or additional flex space. Then there's the backyard! Surrounded by mature trees, the sparkling inground pool with waterfall creates a private retreat perfect for enjoying Carolina summers. A new pergola, porch swing, and plenty of room for entertaining make this outdoor space a true standout. A wired storage shed provides additional space for hobbies or storage, while the inground irrigation system helps maintain the landscaped yard. Additional improvements include Andersen replacement windows across the rear of the home, newer downstairs HVAC (approximately 2-3 years old), new gutters, plus a sump pump and French drain system installed approximately 2018. Located in the highly desirable Farmwood East community of Mint Hill, just minutes from shopping, dining, parks, and everyday amenities. Over 3,300 square feet, fresh interior improvements, flexible living spaces, and your own backyard pool and waterfall-all offered at $745,000. Buyer Agents Welcome.
Listed by Robyn Licursi of Robyns Nest Realty
Price$745,000
Est. Mortgage: $/month
MLS Number CAR4325511
BRAND NEW ROOF 9/2026!! MOTIVATED SELLERS!! Stunning home in Woodfield Estates with the more private location at a cul de sac! This home offers so much! Entering into an inviting foyer there is an office on the left and a formal living room on the right which is currently also used as a home office. The family room is very relaxing with lots of space, a stone fireplace that has gas logs, and opens into a spacious dining room that has two windows for plenty of daylight. The expansive kitchen offers lots of cabinet space as well as a large island with breakfast bar as well as breakfast area. Stainless steel appliances stay and beautiful granite providing lots of counter space. These rooms are so inviting and great for entertaining! Oversized 2 car garage with shelving leads into a side hall with laundry/mud room, then half bath and then leads to kitchen on left & back to foyer on right. Upstairs offer a massive primary suite along with 4 additional bedrooms and 2 additional baths! Primary bedroom has space for all of the furniture you would like, very spacious walk in closet, and the bath has double vanity, large soaking tub & beautiful tiled walk in shower. The basement offers even more with huge rec area, den, bonus room/storage room, exercise room, utility, full bath & a 2nd kitchen with exterior door. This has lots of possibilities including could be a 2nd living quarters! Each level has it's own HVAC, main floor replaced in 2025 & upper level HVAC replaced in 2023! Beautiful setting & fenced back yard with nothing but forest off of the back. Private & sitting on 2+ acres! Community pool available! If you like to golf this home is in close proximity to Oakwoods Country Club & Golf! Just a few minutes drive down to the the golf course.
Listed by Brent Mason of Tarheel Realty II
Virtual TourSave FavoriteSchedule TourAsk A QuestionMore Details
Price$745,000
Est. Mortgage: $/month
MLS Number CAR4401767
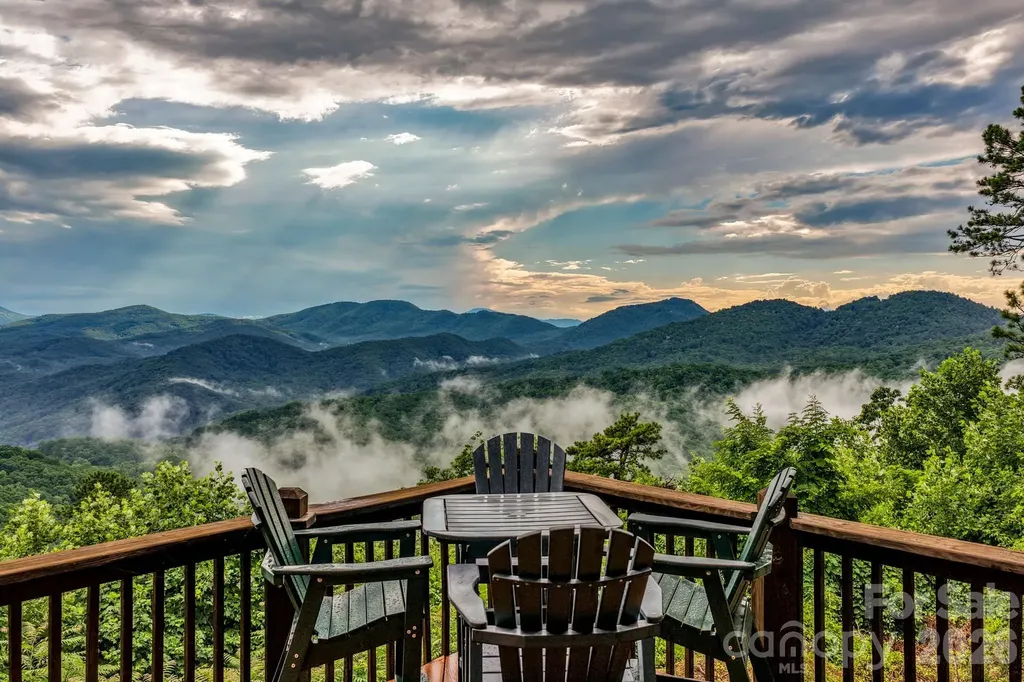
Discover breathtaking mountain living in this custom-built, hand-hewn, log home nestled on 3.77 private acres in the sought after Gateway Mountain community, ideally located between Old Fort and Lake Lure. This stunning chalet-style retreat offers spectacular, long-range mountain views paired with the peace and serenity you've been searching for. Featuring 3 spacious bedrooms and 3.5 baths, the home is designed for both comfort and impressive entertaining. Step inside to soaring 19 foot cathedral ceilings and a striking native stone fireplace that anchors the warm, rustic interior. The open layout flows into a beautifully appointed kitchen with granite countertops, while oversized bedrooms provide plenty of space for family and guests. Outdoor living is just as exceptional, with covered porches perfect for relaxing and taking in the scenery, plus a unique open-air gazebo dining area that creates an unforgettable setting for meals surrounded by nature. If privacy, craftsmanship, and world-class views are at the top of your list, this mountain escape is a rare opportunity you don't want to miss. Seller is also including a lot at Rumbling Bald on Lake Lure which gives access to Lake Lure, golf, tennis, hiking trails, biking trails, multiple pools, spa and restaurants. Comes fully furnished at $745,000.
Listed by David Caulder of Caulder Realty & Land Co.
Virtual TourSave FavoriteSchedule TourAsk A QuestionMore Details
Price$745,000
Est. Mortgage: $/month
MLS Number CAR4381202
Welcome to the highly sought-after Club Cottages, nestled in the serene heart of Champion Hills. This charming Arts & Crafts style home offers an unparalleled blend of convenience and luxury, situated just steps from premier community amenities. Enjoy effortless access to the state-of-the-art Wellness Center, tennis and pickleball courts, a refreshing pool, and a relaxing hot tub. For golf enthusiasts, world-class play awaits on Tom Fazio's acclaimed “Mountain Masterpiece” golf course. The clubhouse is also nearby, where one may enjoy a breathtaking view of the Blue Ridge Mountains and fine dining. The spacious main-level living floor plan flows effortlessly for both everyday living and entertaining, highlighted by an adjoining cozy screened porch that provides your own private oasis, wrapped by mature landscaping. Notably, this residence is unique among the Club Cottages, boasting the only separate dining room for maximizing your entertainment possibilities. The thoughtfully designed layout features three complete ensuite bedrooms, each with its own walk-in closet. The versatile main level suite opens directly to the screened porch, offering the perfect flexibility to serve as a private home office, a welcoming guest retreat, or a comfortable primary suite. Additional features include granite countertops in the kitchen and in the bathrooms, a Maytag washer and dryer, a vented brick fireplace with gas starter, a gas grill, and luxurious heated tile floors in an upstairs bath, as well as extra storage with easy access in the garage. Just minutes from downtown Hendersonville and Flat Rock, where you can find vibrant dining, shopping, and entertainment, including the award-winning Flat Rock Playhouse. Own a piece of paradise in one of Western North Carolina's premier golf communities!
Listed by Amber Saxon and Lauren Rippy of Howard Hanna Beverly-Hanks
Virtual TourSave FavoriteSchedule TourAsk A QuestionMore Details
Price$745,000
Est. Mortgage: $/month
MLS Number CAR4422516
Stunning resort-style living awaits in this 2,956-square-foot luxury home in the High Cliff commumity of the Palisaides built in 2022. Perfectly positioned to capture seasonal golf course views, this property blends elegant design with an active lifestyle. The main floor welcomes you an open-concept layout highlighted by rich hardwood floors, a gas log fireplace, and a chef's gourmet kitchen outfitted with premium Frigidaire Gallery appliances and Gas Cooktop. Unwind in the private owner's retreat, complete with its own screened porch. Two additional secondary bedrooms are also located on the main level. Step outside to the entertaining deck to take in the peaceful backdrop of mature woods and the 14th Green! Upstairs, a sprawling bonus room, a full bathroom, and a fourth bedroom offer the perfect setup for guests, a media room, or a home office. Property is also has Smart Hone technonlgy: Flo by Moen, Ring Camera, OnQ garage and Ethos Wifi The community HOA includes full access to a resident clubhouse, a fully equipped workout room, and a swimming pool. For the ultimate resort experience, you can also join the exclusive Palisades Club to enjoy an 18-hole Jack Nicklaus Audubon golf course, tennis and pickleball courts, a second swimming pool, and scenic walking trails.
Listed by Trish Graves and Josh Boyd of Howard Hanna Allen Tate Rock Hill
Virtual TourSave FavoriteSchedule TourAsk A QuestionMore Details

 © 2026 Listings courtesy of Canopy MLS as distributed by MLS GRID. IDX information is provided exclusively for consumers’ personal non-commercial use and may not be used for any purpose other than to identify prospective properties consumers may be interested in purchasing. The IDX data is deemed reliable but is not guaranteed by MLS GRID and may be subject to an end user license agreement prescribed by the Member Participant’s applicable MLS. Based on information submitted to the MLS GRID as of October 13, 2026 5:51 PM UTC . All data is obtained from various sources and may not have been verified by broker or MLS GRID. Supplied Open House Information is subject to change without notice. All information should be independently reviewed and verified for accuracy. Properties may or may not be listed by the office/agent presenting the information. Some IDX listings have been excluded from this website.