and narrow your search. If you have fewer than 200 results, you can save your search.

Little Switzerland NC

r=6757-6768
2193 Hawthorne Lane Wilkesboro NC 28697

Wilkesboro, NC2193 Hawthorne Lane

Price$745,000

Est. Mortgage: $/month

MLS Number CAR4325511

  • Residential
  • Bedrooms 5
  • Bathroom 5
  • Square Feet 5,636
  • Acreage 2.36

BRAND NEW ROOF 9/2026!! MOTIVATED SELLERS!! Stunning home in Woodfield Estates with the more private location at a cul de sac! This home offers so much! Entering into an inviting foyer there is an office on the left and a formal living room on the right which is currently also used as a home office. The family room is very relaxing with lots of space, a stone fireplace that has gas logs, and opens into a spacious dining room that has two windows for plenty of daylight. The expansive kitchen offers lots of cabinet space as well as a large island with breakfast bar as well as breakfast area. Stainless steel appliances stay and beautiful granite providing lots of counter space. These rooms are so inviting and great for entertaining! Oversized 2 car garage with shelving leads into a side hall with laundry/mud room, then half bath and then leads to kitchen on left & back to foyer on right. Upstairs offer a massive primary suite along with 4 additional bedrooms and 2 additional baths! Primary bedroom has space for all of the furniture you would like, very spacious walk in closet, and the bath has double vanity, large soaking tub & beautiful tiled walk in shower. The basement offers even more with huge rec area, den, bonus room/storage room, exercise room, utility, full bath & a 2nd kitchen with exterior door. This has lots of possibilities including could be a 2nd living quarters! Each level has it's own HVAC, main floor replaced in 2025 & upper level HVAC replaced in 2023! Beautiful setting & fenced back yard with nothing but forest off of the back. Private & sitting on 2+ acres! Community pool available! If you like to golf this home is in close proximity to Oakwoods Country Club & Golf! Just a few minutes drive down to the the golf course.

Listed by Brent Mason of Tarheel Realty II

$
$
%
$/month over payments
Federal 30-year interest rate: 7.4% last updated on Oct 8, 2026
* All Figures are estimates. Check with your bank or proposed mortgage company for actual interest rates.
This product uses the FRED® API but is not endorsed or certified by the Federal Reserve Bank of St. Louis.

Virtual TourSave FavoriteSchedule TourAsk A QuestionMore Details

4 Lacoste Drive Hendersonville NC 28739

Hendersonville, NC4 Lacoste Drive

Price$745,000

Est. Mortgage: $/month

Active With Contract

MLS Number CAR4381202

  • Residential
  • Bedrooms 3
  • Bathroom 4
  • Square Feet 2,533
  • Acreage 0.15

Welcome to the highly sought-after Club Cottages, nestled in the serene heart of Champion Hills. This charming Arts & Crafts style home offers an unparalleled blend of convenience and luxury, situated just steps from premier community amenities. Enjoy effortless access to the state-of-the-art Wellness Center, tennis and pickleball courts, a refreshing pool, and a relaxing hot tub. For golf enthusiasts, world-class play awaits on Tom Fazio's acclaimed “Mountain Masterpiece” golf course. The clubhouse is also nearby, where one may enjoy a breathtaking view of the Blue Ridge Mountains and fine dining. The spacious main-level living floor plan flows effortlessly for both everyday living and entertaining, highlighted by an adjoining cozy screened porch that provides your own private oasis, wrapped by mature landscaping. Notably, this residence is unique among the Club Cottages, boasting the only separate dining room for maximizing your entertainment possibilities. The thoughtfully designed layout features three complete ensuite bedrooms, each with its own walk-in closet. The versatile main level suite opens directly to the screened porch, offering the perfect flexibility to serve as a private home office, a welcoming guest retreat, or a comfortable primary suite. Additional features include granite countertops in the kitchen and in the bathrooms, a Maytag washer and dryer, a vented brick fireplace with gas starter, a gas grill, and luxurious heated tile floors in an upstairs bath, as well as extra storage with easy access in the garage. Just minutes from downtown Hendersonville and Flat Rock, where you can find vibrant dining, shopping, and entertainment, including the award-winning Flat Rock Playhouse. Own a piece of paradise in one of Western North Carolina's premier golf communities!

Listed by Amber Saxon and Lauren Rippy of Howard Hanna Beverly-Hanks

$
$
%
$/month over payments
Federal 30-year interest rate: 7.4% last updated on Oct 8, 2026
* All Figures are estimates. Check with your bank or proposed mortgage company for actual interest rates.
This product uses the FRED® API but is not endorsed or certified by the Federal Reserve Bank of St. Louis.

Virtual TourSave FavoriteSchedule TourAsk A QuestionMore Details
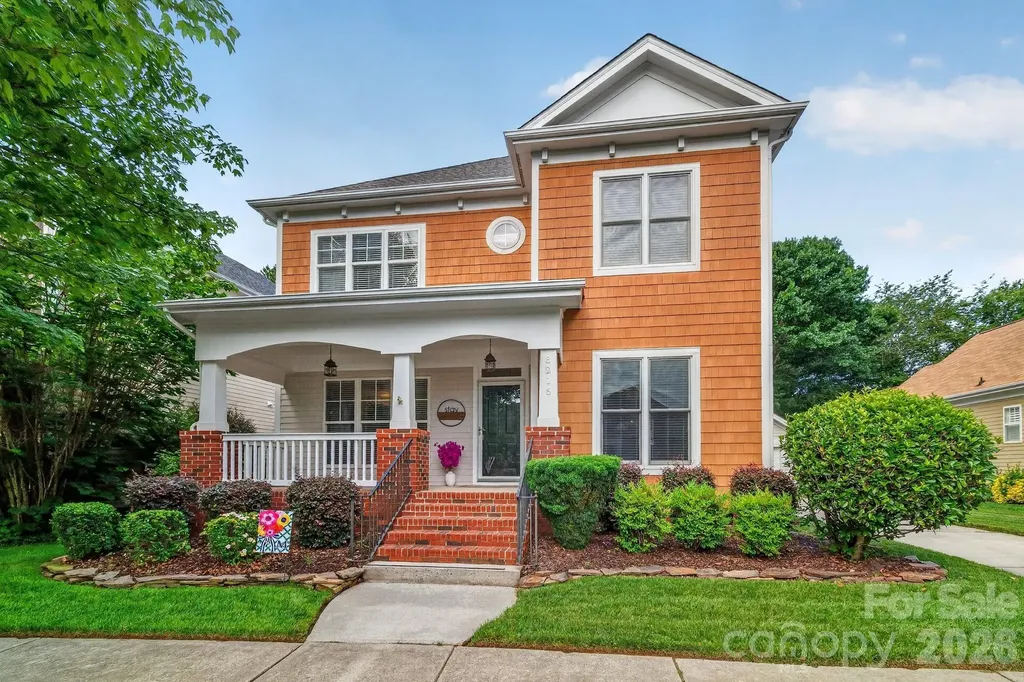
8216 Townley Road Huntersville NC 28078

Huntersville, NC8216 Townley Road

Price$745,000

Est. Mortgage: $/month

MLS Number CAR4388892

  • Residential
  • Bedrooms 3
  • Bathroom 3
  • Square Feet 2,124
  • Acreage 0.16

Welcome home to a charming 3-bed, 2.5-bath home in the heart of Birkdale Village! This well-maintained 2,124 sq. ft beauty features hardwood floors and neutral paint throughout the main level, an open kitchen with white cabinets, marble subway tile backsplash, stainless steel appliances and gas range. Primary bedroom, bath and laundry are all on the main level for easy single-level living. Upstairs offers a flexible loft, two spacious bedrooms and a full bath. Enjoy a quiet, beautifully landscaped backyard and a 2-car garage. But the real showstopper? The location! You're steps away from the vibrant shops, restaurants, and entertainment of Birkdale Village and Kenton Place. Outdoor lovers will adore the easy walk or bike ride to Robbins Park, the Emerald Necklace trails, tennis courts, the neighborhood clubhouse, and the pool. J.V. Washam Elementary is also nearby, making this an ideal spot for all stages of life. Whether you're a first-time buyer, downsizer, or anyone in between - this is the easy to care for, lifestyle-rich home you've been waiting for. Homes in Birkdale Village don't last long… don't miss your chance!

Listed by Christina Parker of Trelora Realty INC

$
$
%
$/month over payments
Federal 30-year interest rate: 7.4% last updated on Oct 8, 2026
* All Figures are estimates. Check with your bank or proposed mortgage company for actual interest rates.
This product uses the FRED® API but is not endorsed or certified by the Federal Reserve Bank of St. Louis.

Save FavoriteSchedule TourAsk A QuestionMore Details

6821 Hollow Oak Drive Mint Hill NC 28227

Mint Hill, NC6821 Hollow Oak Drive

Price$745,000

Est. Mortgage: $/month

Pending

MLS Number CAR4423362

  • Residential
  • Bedrooms 5
  • Bathroom 3
  • Square Feet 3,390
  • Acreage 0.57

NEWLY UPDATED IN FARMWOOD EAST! Over 3,300 square feet, a private inground pool with waterfall, and newly completed interior improvements make this spacious Mint Hill home one to see! Recent updates include BRAND NEW flooring throughout the entire second level, BRAND NEW bathroom vanities upstairs, fresh paint, and additional cosmetic improvements-all completed to give the home a fresh new look and feel. A dramatic foyer with a gracefully curved staircase welcomes you inside, where hardwood floors flow throughout the main level. Picture frame molding enhances the formal sitting and dining rooms, while the inviting family room is centered around a classic brick fireplace. The spacious kitchen features granite countertops, stainless steel appliances, a built-in wall oven, abundant cabinetry, and an oversized pantry. Just off the kitchen, the mudroom with side entrance provides a convenient everyday drop zone. The main level also offers a guest bedroom and full bathroom, ideal for visitors, multigenerational living, or a private home office. Upstairs, the spacious primary suite features a tray ceiling, oversized walk-in closet, tiled shower, new vanity, and beautiful new flooring. Generously sized secondary bedrooms provide plenty of additional space, while the upstairs guest bath has also been refreshed with a new vanity. A versatile bonus room adjacent to the huge laundry room offers endless possibilities as a hobby or craft room, home gym, second office, study area, or additional flex space. Then there's the backyard! Surrounded by mature trees, the sparkling inground pool with waterfall creates a private retreat perfect for enjoying Carolina summers. A new pergola, porch swing, and plenty of room for entertaining make this outdoor space a true standout. A wired storage shed provides additional space for hobbies or storage, while the inground irrigation system helps maintain the landscaped yard. Additional improvements include Andersen replacement windows across the rear of the home, newer downstairs HVAC (approximately 2-3 years old), new gutters, plus a sump pump and French drain system installed approximately 2018. Located in the highly desirable Farmwood East community of Mint Hill, just minutes from shopping, dining, parks, and everyday amenities. Over 3,300 square feet, fresh interior improvements, flexible living spaces, and your own backyard pool and waterfall-all offered at $745,000. Buyer Agents Welcome.

Listed by Robyn Licursi of Robyns Nest Realty

$
$
%
$/month over payments
Federal 30-year interest rate: 7.4% last updated on Oct 8, 2026
* All Figures are estimates. Check with your bank or proposed mortgage company for actual interest rates.
This product uses the FRED® API but is not endorsed or certified by the Federal Reserve Bank of St. Louis.

Save FavoriteSchedule TourAsk A QuestionMore Details

7521 Matthews Mint Hill Road Mint Hill NC 28227

MLS Number CAR4424708

  • Commercial
  • Property SubType OFFICE
  • Square Feet 5,000
  • Acreage 0.83

Prime commercial development opportunity at 7521 Matthews-Mint Hill Road in Mint Hill, offering flexibility for an owner-user, investor, medical practice, professional office, or developer. The property may be purchased as-is or structured as a build-to-suit opportunity based on the conceptual site plan for an approximately 5,000 SF medical/office building with dedicated parking, landscaping, rear open space/park area, and shared access with the adjoining property. The concept is designed to support professional office, medical, dental, wellness, financial, legal, or other compatible commercial uses, subject to final zoning, engineering, permitting, and governmental approvals. Seller is open to discussing multiple transaction structures, including outright purchase, build-to-suit lease, or customized development arrangement. Build-to-suit terms can be tailored to tenant requirements, including building layout, interior improvements, parking configuration, signage, and delivery condition. The site is surrounded by a strong mix of national and regional retailers, including Publix, Harris Teeter, Aldi, CVS, Mint Hill Village, and Mint Hill Commons, with additional retail and medical office development planned nearby. Convenient access to Uptown Charlotte further strengthens the location, positioning the property as a compelling commercial opportunity within a growing and highly active suburban market. Conceptual plans are for marketing purposes only and are subject to survey, zoning confirmation, civil engineering, stormwater requirements, utility availability, permitting, and final governmental approval.

Listed by Brian Tyson of Trees 2 Keyz Realty,LLC

$
$
%
$/month over payments
Federal 30-year interest rate: 7.4% last updated on Oct 8, 2026
* All Figures are estimates. Check with your bank or proposed mortgage company for actual interest rates.
This product uses the FRED® API but is not endorsed or certified by the Federal Reserve Bank of St. Louis.

Save FavoriteSchedule TourAsk A QuestionMore Details

129 Nodatsi Court Brevard NC 28712

Brevard, NC129 Nodatsi Court

Price$745,000

Est. Mortgage: $/month

Active With Contract

MLS Number CAR4407587

  • Residential
  • Bedrooms 3
  • Bathroom 3
  • Square Feet 2,409
  • Acreage 0.55

Craftsman beauty in Connestee Falls! This lovely home has it all... a wide-open floor plan, hardwoods throughout the main level and multiple options for outdoor living. You are greeted from the covered porch with mountain laurel railings and a porch swing, surrounded by forest. Enter to soaring wood ceilings with beams that add warmth and a rustic touch. The floor-to-ceiling stone fireplace anchors the great room while wide plank wood floors add continuity to the main level. Granite countertops, loads of storage & stainless appliances make this kitchen a delight. The primary suite is located conveniently on the main level, with doors to the open deck. The primary bath delivers a jetted tub, custom-tiled shower, and double vanity with granite tops. Guests enjoy privacy on the lower level with 2 large guest rooms, a full bath, and a 2nd living area. Perfect for a media room, rec room or second living room. Relax, entertain & enjoy the abundant nature surrounding this home on the spacious, covered porches or the sunny, open decks. Located on a .55 acre lot, minutes to the East Gate, Lake Atagahi and the clubhouse and amenities, this home enjoys a fabulous location within Connestee Falls. New residents pay the one-time $14K amenity fee at closing. Connestee Falls offers amenities such as 4 stream-fed lakes, a clubhouse with 2 restaurants, an 18-hole golf course, and a newly constructed, state-of-the-art fitness center, clay tennis courts, pickleball, bocce & miles of hiking trails.

Listed by Bridgette Shuler of Connestee Falls Realty

$
$
%
$/month over payments
Federal 30-year interest rate: 7.4% last updated on Oct 8, 2026
* All Figures are estimates. Check with your bank or proposed mortgage company for actual interest rates.
This product uses the FRED® API but is not endorsed or certified by the Federal Reserve Bank of St. Louis.

Save FavoriteSchedule TourAsk A QuestionMore Details

184 High Lake Drive Statesville NC 28677

Statesville, NC184 High Lake Drive

Price$745,000

Est. Mortgage: $/month

MLS Number CAR4424458

  • Residential
  • Bedrooms 3
  • Bathroom 4
  • Square Feet 3,867
  • Acreage 0.82

Wake up to breathtaking, long-range, year-round views of Lake Norman and settle into a home designed for privacy, comfort, and effortless lake living. Nestled within a gated community, this exceptional retreat features three spacious en-suite bedrooms - one on each level - creating private accommodations for family and guests. The primary suite includes a second washer and dryer hookup. More than $200,000 in extensive improvements elevate the home inside and out. The updated kitchen serves as the heart of the home with gas stovetop, bar sink, full sink and wine refrigerator, while a Generac generator offers added peace of mind. Extensive stonework, including a substantial retaining wall, enhances the property, and additional guest parking out front makes entertaining easy. Step outside to a large paver patio with an inviting outdoor fireplace - the perfect setting for quiet mornings, memorable evenings, and year-round gatherings. The freshly painted exterior, useful outbuilding, and peaceful backyard complete the setting, where deer are often seen grazing just beyond your door. Enjoy movie nights in the basement with a movie screen and handmade bar. The community further enriches the lake lifestyle with boat and RV storage, day slips, and a beach area. Lake Norman State Park is close by, offering miles of biking and hiking trails, a swimming beach, and endless outdoor adventures. All of this is just a few miles from Troutman and minutes from restaurants, grocery stores, larger towns, and a vibrant calendar of community activities. This is more than a home - it is a private Lake Norman escape where every day feels like a getaway. Other features include a story great room, unfinished basement storage. More information can be found here: restrictions, guidelines etc at https://www.harborwatchhoa.com/

Listed by Roxanna LeVan of Howard Hanna Allen Tate Statesville

$
$
%
$/month over payments
Federal 30-year interest rate: 7.4% last updated on Oct 8, 2026
* All Figures are estimates. Check with your bank or proposed mortgage company for actual interest rates.
This product uses the FRED® API but is not endorsed or certified by the Federal Reserve Bank of St. Louis.

Save FavoriteSchedule TourAsk A QuestionMore Details

98 Soapstone Creek Drive Arden NC 28704

Arden, NC98 Soapstone Creek Drive

Price$745,000

Est. Mortgage: $/month

MLS Number CAR4422069

  • Residential
  • Bedrooms 3
  • Bathroom 3
  • Square Feet 2,837
  • Acreage 1.47

Live your best mountain life in this three-bedroom, three bath custom-built home within a private gated community. Main level living only minutes from multiple shopping and dining options. Chef's kitchen features hickory cabinets, a newer gas cooktop and range hood and a large granite island for gathering around. Great room with white pine tongue & groove ceiling and accent wall opens to a large covered deck for catching the breezes and grilling out. Stacked rock see-through fireplace with hand-carved walnut mantel and ventless gas logs for convenience. Formal dining room currently used as main level office. Large primary suite features a jetted tub and spacious walk-in closet. Your guests will appreciate the main level bedroom and private full bath. Downstairs, the family room is plumbed for a wet bar. There you'll also find the third bedroom, a full bath and an office/bonus room as well as additional storage space. Garage space for three cars plus a workshop-a rare find! Community green space includes a tennis court, playground and pond.

Listed by Colleen Snyder of Southern Homes of the Carolinas,Inc

$
$
%
$/month over payments
Federal 30-year interest rate: 7.4% last updated on Oct 8, 2026
* All Figures are estimates. Check with your bank or proposed mortgage company for actual interest rates.
This product uses the FRED® API but is not endorsed or certified by the Federal Reserve Bank of St. Louis.

Virtual TourSave FavoriteSchedule TourAsk A QuestionMore Details

1339 Kings Bottom Drive Fort Mill SC 29715
Coming Soon

MLS Number CAR4433607

  • Residential
  • Bedrooms 3
  • Bathroom 3
  • Square Feet 2,400
  • Acreage 0.38

Welcome to Massey Estates where the lots are large and the ceilings high! Welcome home to this beautifully designed ranch-style home, offering the perfect blend of comfort, style, and functionality! Featuring 3 bedrooms, 3 full bathrooms, and an inviting open floor plan, this home is thoughtfully designed for both everyday living and effortless entertaining. Step inside to discover impressive 10- and 11-foot ceilings that create a bright, spacious feel throughout the home. The open-concept living area flows seamlessly into the kitchen, where a large center island serves as the perfect gathering spot for family and friends. Elegant plantation shutters add timeless charm, while a private office provides the ideal space for working from home or enjoying a quiet retreat. The spacious primary suite offers a relaxing escape, with a generously sized bedroom designed for comfort and tranquility. A convenient drop zone helps keep daily essentials organized, adding practicality to the home's thoughtful layout. Outdoor living truly shines with a covered back patio, outdoor kitchen, and propane fire pit, creating the perfect setting for hosting gatherings or unwinding on a quiet evening. Mature landscaping adds beauty, character, and a welcoming sense of privacy to the outdoor spaces. Completing this exceptional home is a three-car garage, offering plenty of room for vehicles, storage, and hobbies. With its desirable single-level layout, soaring ceilings, spacious living areas, and inviting outdoor amenities, this home offers a wonderful combination of elegance and everyday convenience. Don't miss the opportunity to make this beautiful property your own!

Listed by Stacey Dixson of Helen Adams Realty

$
$
%
$/month over payments
Federal 30-year interest rate: 7.4% last updated on Oct 8, 2026
* All Figures are estimates. Check with your bank or proposed mortgage company for actual interest rates.
This product uses the FRED® API but is not endorsed or certified by the Federal Reserve Bank of St. Louis.

Save FavoriteSchedule TourAsk A QuestionMore Details

119 Topsail Place Mooresville NC 28117

Mooresville, NC119 Topsail Place

Price$745,000

Est. Mortgage: $/month

MLS Number CAR4379024

  • Residential
  • Bedrooms 4
  • Bathroom 3
  • Square Feet 2,925
  • Acreage 0.46

Sellers just installed new flooring throughout & refinished stairs & bannister! This home is move-in ready and priced to sell! Beautiful 4 Bedroom Home w/Boat Slip & Lift In Sought After Royal Pointe Neighborhood! Cul-de-Sac Location! New Roof 2025 w/15 Year Transferrable Warranty, All Windows Replaced w/Triple Pane Glass & Lifetime Transferrable Warranty, Tankless Water Heater and Sealed/Conditioned Crawl Space. Large Great Room w/Fireplace, Gourmet Kitchen w/Shaker Cabinets, Professional Series SS Appliances, Breakfast Bar Island, Granite Counters, Stone Backsplash & Pantry, Breakfast Area Open to Kitchen, Elegant Dining Room w/Wainscotting & Crown Molding, Living Room w/Tons of Windows, Office, Primary Bedroom w/Vaulted Ceiling & Walk-In Closet, Remodeled Spa Like Primary Bath w/Extended Walk-In Shower w/Bench, Soaking Tub, Tile Flooring & Double Sink Vanity, 3 Secondary Bedrooms w/Ample Closet Space, Huge Bonus Room w/Full Closet, Trex Composite Back Deck Overlooking Fully Fenced Backyard, Paver Patio Fire/Pit Area, Extensive Landscaping, Community Waterfront Gazebo & Boat Ramp, Excellent Location Close to Langtree At The Lake w/Concerts, Restaurants, Shopping & Marina. Low Iredell County Taxes w/Easy Access To I-77 & Award Winning Schools.

Listed by Christy Allen of The Allen Team Inc

$
$
%
$/month over payments
Federal 30-year interest rate: 7.4% last updated on Oct 8, 2026
* All Figures are estimates. Check with your bank or proposed mortgage company for actual interest rates.
This product uses the FRED® API but is not endorsed or certified by the Federal Reserve Bank of St. Louis.

Save FavoriteSchedule TourAsk A QuestionMore Details

2815 Burnt Mill Road Charlotte NC 28210

Charlotte, NC2815 Burnt Mill Road

Price$745,000

Est. Mortgage: $/month

MLS Number CAR4394157

  • Residential
  • Bedrooms 4
  • Bathroom 3
  • Square Feet 2,162
  • Acreage 0.3

Welcome to 2815 Burnt Mill Road, located alongside the Little Sugar Creek Greenway in the quiet, established Huntingtowne Farms neighborhood. This newly renovated brick split-level combines timeless character with modern updates, original white oak hardwood floors, and exceptional indoor-outdoor living-all with no HOA. The main level offers a bright, welcoming flow between the living room, dining area, and kitchen, with original white oak hardwood floors adding warmth and character. Upstairs, the primary suite features a private en-suite bath, accompanied by two additional bedrooms and a full bathroom. The main level opens onto a large back deck overlooking the level backyard. From the deck, stairs lead down to a paver patio and hot tub, with the patio providing direct access into the walk-out basement. The lower level offers a spacious family room with a fireplace, along with a fourth bedroom, third full bathroom, and laundry room. This versatile space provides plenty of room for guests, entertaining, a home office, recreation, or a private retreat. Enjoy an exceptional location near the Little Sugar Creek Greenway, South Park Pool and Racquet Club, and Quail Hollow Country Club, which is less than five minutes away. SouthPark Mall is also approximately five minutes from home, putting shopping, dining, and entertainment close by. With convenient access to Charlotte Douglas International Airport, Uptown Charlotte, and major highways, this home offers the best of a peaceful neighborhood setting with easy access to the city. Recently renovated and thoughtfully designed for both everyday living and entertaining, 2815 Burnt Mill Road is a standout opportunity in one of Charlotte's most convenient SouthPark-area neighborhoods.

Listed by Liani Mahadeen of RE/MAX Results

$
$
%
$/month over payments
Federal 30-year interest rate: 7.4% last updated on Oct 8, 2026
* All Figures are estimates. Check with your bank or proposed mortgage company for actual interest rates.
This product uses the FRED® API but is not endorsed or certified by the Federal Reserve Bank of St. Louis.

Save FavoriteSchedule TourAsk A QuestionMore Details

20315 Southshore Drive Cornelius NC 28031

Cornelius, NC20315 Southshore Drive

Price$745,000

Est. Mortgage: $/month

MLS Number CAR4431312

  • Residential
  • Bedrooms 5
  • Bathroom 3
  • Square Feet 2,553
  • Acreage 0.21

Located in a desirable Lake Norman community in the heart of Cornelius. This extensively remodeled home has a long list of updates, improvements, and extras. Just minutes from Exit 28, shopping, dining, and I-77, the neighborhood also offers lake access, a community dock, boat and jet ski parking, kayak storage, a swimming pool, and a playground within walking distance. The homeowners have invested heavily in updating the home, with special attention to modern features, technology, convenience, comfort, and health-conscious living. Inside, you'll find fresh paint, updated flooring, designer ceiling fans, modern fixtures, new door hardware, recessed lighting throughout the entire house with dimmers, and flat, screwless designer Lutron outlet and switch covers. The kitchen is brand new with soft-close cabinetry and new countertops. The primary bathroom has been fully remodeled with tilework and a double-sink vanity, and the additional bathrooms have also received updates, including new vanities and countertops. The upstairs bathroom includes new tile and a double vanity with a new countertop. A gas fireplace adds warmth to the main living area. The lighting was planned with everyday use and comfort in mind. The living room, kitchen, and dining area have full-spectrum lighting, along with a no-blue-light evening option for softer nighttime lighting and to help support a more natural circadian rhythm. The home also includes several features selected with a healthier living environment in mind, including a whole-house water filtration system, reverse osmosis drinking water, a whole-house EMF filter, and a USA-made low-EMF infrared sauna. All bathrooms have Panasonic Whisper exhaust fans, with a humidity-sensing fan in the primary bathroom for added moisture control. Network wiring runs throughout the home, making it easy to use wired internet connections instead of relying entirely on Wi-Fi. Wireless access points can still be turned on whenever needed for convenience and turned off when desired, including overnight. Network connections throughout including WAPs, Installed wired cameras and HDMI for TV. A second mini hub is installed in one of the upstairs bedrooms with HDMI TV setup a built in media enclosure shelves. Other upgrades include a tankless water heater, HVAC replaced 2025, security cameras, generator with a dedicated hookup, and additional electrical improvements throughout the property. The garage includes a utility sink, microwave, heaters, dehumidifier, built-in shelving, and storage above the garage. There are also two additional walk-in attic storage spaces off the sauna room, providing even more easily accessible storage. Outside, the property includes an engineered retaining wall, irrigation system, extra exterior electrical outlets, an additional exterior water spigot, garden beds, and a compost area. The covered patio has a ceiling fan and is already set up for a TV. This is a home where a lot of work has already been done, and many of the upgrades go beyond what you typically see in a remodel. This home also include something extra that will be shared with the next homeowner.

Listed by Ildiko Toth of EXP Realty LLC Mooresville

$
$
%
$/month over payments
Federal 30-year interest rate: 7.4% last updated on Oct 8, 2026
* All Figures are estimates. Check with your bank or proposed mortgage company for actual interest rates.
This product uses the FRED® API but is not endorsed or certified by the Federal Reserve Bank of St. Louis.

Save FavoriteSchedule TourAsk A QuestionMore Details

Broker Reciprocity MLS Grid Logo © 2026 Listings courtesy of Canopy MLS as distributed by MLS GRID. IDX information is provided exclusively for consumers’ personal non-commercial use and may not be used for any purpose other than to identify prospective properties consumers may be interested in purchasing. The IDX data is deemed reliable but is not guaranteed by MLS GRID and may be subject to an end user license agreement prescribed by the Member Participant’s applicable MLS.  Based on information submitted to the MLS GRID as of October 13, 2026 4:58 PM UTC . All data is obtained from various sources and may not have been verified by broker or MLS GRID. Supplied Open House Information is subject to change without notice. All information should be independently reviewed and verified for accuracy. Properties may or may not be listed by the office/agent presenting the information. Some IDX listings have been excluded from this website.