and narrow your search. If you have fewer than 200 results, you can save your search.

Nebo NC

r=1813-1824
4293 Harbor Lane Sherrills Ford NC 28673

Sherrills Ford, NC4293 Harbor Lane

Price$1,775,000

Est. Mortgage: $/month

MLS Number CAR4393403

  • Residential
  • Bedrooms 3
  • Bathroom 4
  • Square Feet 3,099
  • Acreage 0.6

Where history, craftsmanship, and Lake Norman living converge. Welcome to 4293 Harbor Lane, a one-of-a-kind custom residence where reclaimed architectural treasures, timeless design, and exceptional quality create a home unlike any other. Perfectly positioned in the heart of Sherrills Ford with no HOA, this extraordinary property offers approximately 3,099 square feet, featuring 3 bedrooms, 2 full baths, and 2 half baths. From the moment you enter, you'll appreciate the thoughtful details that make this home truly special. Warm exposed brick, reclaimed architectural elements, and artisan finishes blend seamlessly with modern comforts, creating an atmosphere that is both sophisticated and inviting. At the center of the home, the chef's kitchen is anchored by a remarkable antique printer's table transformed into a stunning center island with an inlaid soapstone top-a true conversation piece that reflects the home's curated design. Even the pantry tells a story, featuring a reclaimed door from the historic Cheerwine Factory, adding another layer of character and North Carolina heritage. Designed for effortless entertaining, the open-concept living spaces flow beautifully from one room to the next, offering an inviting setting for intimate gatherings and larger celebrations alike. The private primary suite provides a peaceful retreat, while the additional bedrooms offer comfortable accommodations for family and guests. The lower level expands the home's versatility with a spacious family room, abundant storage, and a dedicated workshop, ideal for hobbies, projects, or additional recreational space. Outdoor living is equally impressive. A covered deck and expansive lower patio invite year-round enjoyment, whether you're hosting alfresco dinners, relaxing with your morning coffee, or unwinding after a day on the lake. The meticulously landscaped grounds feature a beautifully hardscaped fire pit, creating the perfect place to gather with friends and family beneath the Carolina sky. Your private dock offers direct access to Lake Norman, making boating, paddleboarding, fishing, and sunset cruises part of everyday life. Located just minutes from marinas, dining, shopping, and all the conveniences of the Lake Norman area, 4293 Harbor Lane offers the rare opportunity to own a home where every reclaimed detail has been thoughtfully selected, every space has been intentionally designed, and every day feels like a retreat.

Listed by Susan Dolan of Ivester Jackson Christie's

$
$
%
$/month over payments
Federal 30-year interest rate: 7.28% last updated on Oct 1, 2026
* All Figures are estimates. Check with your bank or proposed mortgage company for actual interest rates.
This product uses the FRED® API but is not endorsed or certified by the Federal Reserve Bank of St. Louis.

Save FavoriteSchedule TourAsk A QuestionMore Details

2280 Mountain Air Drive Burnsville NC 28714

Burnsville, NC2280 Mountain Air Drive

Price$1,775,000

Est. Mortgage: $/month

MLS Number CAR4275710

  • Residential
  • Bedrooms 3
  • Bathroom 5
  • Square Feet 3,832
  • Acreage 0.95

Rustic mountain character and refined European design come together in this distinctive Mountain Air retreat, where panoramic views and thoughtful architecture define every space. A dramatic boulder at the entrance creates a memorable arrival, while a light-filled, three-story foyer introduces the home's impressive scale. Two private guest suites occupy the entry level, and a curved staircase and private elevator provide easy access throughout. The main living level features a soaring great room with a striking stone fireplace, walls of windows and sweeping mountain vistas. An open dining area and well-appointed kitchen are designed for both everyday living and effortless entertaining. The primary suite offers its own fireplace, private deck and spa-inspired bath, while an upper-level loft provides flexible space for a home office, studio or additional sleeping area. Located within Mountain Air, residents enjoy trails, club amenities and the convenience of a private mountaintop airport.

Listed by Marilyn Wright of Premier Sotheby’s International Realty

$
$
%
$/month over payments
Federal 30-year interest rate: 7.28% last updated on Oct 1, 2026
* All Figures are estimates. Check with your bank or proposed mortgage company for actual interest rates.
This product uses the FRED® API but is not endorsed or certified by the Federal Reserve Bank of St. Louis.

Virtual TourSave FavoriteSchedule TourAsk A QuestionMore Details

19329 Watermark Drive Cornelius NC 28031

MLS Number CAR4366392

  • Condo
  • Bedrooms 3
  • Bathroom 4
  • Square Feet 2,921

There are Lake Norman residences, and then there are homes that change the way you experience the lake. Set within Watermark Lake Norman in Cornelius, 19329 Watermark Drive, Unit 342 offers a rare blend of refined interiors and exceptional outdoor living. Positioned along the larger side of the building, this distinctive condominium is wrapped in generous covered and uncovered lanai spaces, complete with electronic shades, plus a private balcony just off the primary suite. Inside, natural light fills the open living spaces, creating an easy connection between the home and its outdoor setting. Premium finishes, two beverage drawers, and a dedicated beverage refrigerator add a thoughtful level of luxury for both quiet evenings and effortless entertaining. Beyond the residence, Watermark offers a resort inspired collection of amenities, including a pool, putting green, pickleball court, firepit, dog park, outdoor lounge, fitness center, and a beautifully appointed entertainment space with a bar, fireplace, pool table, and catering kitchenette. Just moments from Lake Norman marinas and waterfront dining, with convenient access to Uptown Charlotte and Charlotte Douglas International Airport, this is a sophisticated retreat designed for those who value beauty, ease, and connection. Discover a more elevated way to experience Lake Norman and schedule your private showing today.

Listed by Amy Petrenko and Vic Petrenko of Premier Sotheby's International Realty

$
$
%
$/month over payments
Federal 30-year interest rate: 7.28% last updated on Oct 1, 2026
* All Figures are estimates. Check with your bank or proposed mortgage company for actual interest rates.
This product uses the FRED® API but is not endorsed or certified by the Federal Reserve Bank of St. Louis.

Virtual TourSave FavoriteSchedule TourAsk A QuestionMore Details

31 Ashbrook Meadows Fletcher NC 28732

Fletcher, NC31 Ashbrook Meadows

Price$1,775,000

Est. Mortgage: $/month

MLS Number CAR4374375

  • Residential
  • Bedrooms 4
  • Bathroom 6
  • Square Feet 3,376
  • Acreage 3.1

Framed by a canopy of mature trees and artfully naturalized grounds, this bespoke Arts & Crafts residence set on 3.1 acres offers just under 3,400 square feet, with 4 bedrooms, 4 full baths, and 2 half baths - thoughtfully scaled for entertaining and effortless living in Fletcher's desirable Cane Creek valley, conveniently located between Asheville and Hendersonville. From the moment you arrive along the tree-lined approach beside Taylor Ranch, where dappled sunlight filters through the canopy and longhorn steer graze against soft mountain vistas, the setting unfolds slowly and deliberately, offering a daily reminder that you are somewhere distinctly different. A welcoming stone porch opens to a gracious foyer and central living space, intentionally designed for both intimate moments and elevated entertaining. The kitchen is a true showpiece, anchored by an oversized island and appointed with solid wood cabinetry, a walk-in pantry, and a six-burner gas range with griddle and heat-lamp hood. It flows seamlessly into the family room, where custom built-ins, a striking stone wood-burning fireplace, and a well-appointed wet bar create an inviting atmosphere. Casual and formal dining spaces offer versatility, while a refined FLEX ROOM provides the perfect setting for a private office, library, or den. Wake to serene wooded views in the main-level primary suite, complete with a gas fireplace, dual dressing rooms, and a spa-inspired bath designed for true relaxation. A separate wing offers two additional spacious bedrooms and bathrooms, while upstairs, a second primary suite with sitting area and en suite bath provides exceptional flexibility for multigenerational living, guests, or a private studio. Thoughtful daily conveniences, including a discreet “friendship entry,” drop zone, a generous laundry room, and a tool shed enhance livability without compromising design. Outdoor spaces are equally compelling: a screened and covered deck immersed in the trees, and a broad stone patio with a recessed four-seat hot tub create a private, resort-like retreat ideal for year-round outdoor living. The detached oversized three-car garage includes a 10-foot door, epoxy flooring, half bath, mini-split, and unfinished loft/attic, offers endless potential for a studio, workshop, or additional living space. Modern systems, including a whole-home generator, tankless water heater, radon mitigation, moisture control in the crawlspace, and integrated Control4 audio, provide comfort and peace of mind. Set within the private gated community of Ashbrook, with wooded walking trails, community pavilion, firepit, and equestrian riding ring, this residence offers a rare balance of seclusion and accessibility just minutes from Asheville and Hendersonville's dining, shopping, breweries, outdoor recreation, healthcare, and the Asheville Regional Airport. Enjoy year-round outdoor living with nearby hiking and mountain biking, along with space to garden and engage with the natural surroundings. Schedule a private tour today.

Listed by Mary Helen Letterle of EXP Realty LLC

$
$
%
$/month over payments
Federal 30-year interest rate: 7.28% last updated on Oct 1, 2026
* All Figures are estimates. Check with your bank or proposed mortgage company for actual interest rates.
This product uses the FRED® API but is not endorsed or certified by the Federal Reserve Bank of St. Louis.

Save FavoriteSchedule TourAsk A QuestionMore Details

16 Village Oak Drive Arden NC 28704

Arden, NC16 Village Oak Drive

Price$1,775,000

Est. Mortgage: $/month

MLS Number CAR4416806

  • Residential
  • Bedrooms 3
  • Bathroom 3
  • Square Feet 4,158
  • Acreage 0.07

Experience luxury, convenience, and an exceptional club lifestyle in this beautifully updated townhome in The Cliffs at Walnut Cove. Ideally positioned, a nearby walking path leads you right around the corner to the Clubhouse, dining, golf and Pro Shop, making lunch, dinner, or a day on the course effortlessly convenient. Inside, the freshly painted interior feels bright and move-in ready, complemented by a fully updated kitchen and impressive architectural details throughout. The dramatic great room features soaring windows, beautiful hammer trusses, and a striking floor-to-ceiling faux-painted gas fireplace, while coffered ceilings add elegance to the open dining area. A main level guest bedroom suite also adds convenience. A 3-stop elevator (as well as stairs) provides easy access to every level. Upstairs, the expansive primary suite offers a private retreat complete with its own laundry and a rooftop balcony showcasing beautiful mountain views. The lower level is ideal for guests and entertaining, featuring a guest bedroom suite, an expanded wet bar, spacious living area with gas fireplace, movie room, and a versatile flex room formerly used as a wine cellar. Double French doors open to a partially covered patio where mountain views and a gas firepit create an inviting setting to relax and unwind. With multiple indoor and outdoor living spaces, two fireplaces, mountain views, fresh updates, and a premier location near the heart of Walnut Cove's social and golf amenities, this exceptional residence offers the ease of townhome living without sacrificing space, style, or luxury. Club memberships available through The Cliffs, offering access to all 7 Cliff's luxury communities.

Listed by Debbie Hrncir of Howard Hanna Beverly-Hanks Asheville-Biltmore Park

$
$
%
$/month over payments
Federal 30-year interest rate: 7.28% last updated on Oct 1, 2026
* All Figures are estimates. Check with your bank or proposed mortgage company for actual interest rates.
This product uses the FRED® API but is not endorsed or certified by the Federal Reserve Bank of St. Louis.

Save FavoriteSchedule TourAsk A QuestionMore Details

163 Stonefly Drive Horse Shoe NC 28742

Horse Shoe, NC163 Stonefly Drive

Price$1,775,000

Est. Mortgage: $/month

MLS Number CAR4398178

  • Residential
  • Bedrooms 4
  • Bathroom 4
  • Square Feet 3,857
  • Acreage 1.31

Experience refined mountain living in this brand new construction, luxury modern home located in the desirable gated community of Homestead at Mills River. Perfectly positioned on a mostly flat, usable 1.3-acre homesite, this property offers a rare combination of privacy, wooded surroundings, and yet seasonal winter views. The striking exterior showcases natural stone and wood accents, a paver driveway, and a spacious three-car garage, setting the tone for the exceptional craftsmanship found throughout. Inside, the thoughtfully designed open-concept layout is elevated by high-end finishes, including natural white oak prefinished wood flooring, custom wood accent walls, and built-in shelving accenting a dramatic, oversized natural gas fireplace in the great room. The chef's kitchen is both functional and stunning, featuring premium stainless luxury appliances with an 8 burner gas cooktop, an oversized waterfall island, a walk-in butler's pantry with a sink, prep counter and an undercounter wine refrigerator, and a seamless flow into a sunlit dining area. The great room opens to a large screened-in deck with a beautiful tongue-and-groove wood ceiling, perfect for enjoying the peaceful, wooded backdrop. The main-level primary suite offers a true retreat with a spacious layout and a spa-inspired bath complete with a soaking tub and large walk-in shower. Upstairs, a generous loft anchors three additional bedrooms, including a private en-suite guest room that functions as a second primary suite, ideal for guests or multi-generational living. Professionally landscaped grounds feature a variety of flowering plants and natural stone accents, enhancing the home's serene setting. A large, encapsulated walk-in crawl space offers an extra storage room with a concrete floor, which provides an abundance of extra storage or the perfect space for a workshop, hobby or workout room. This exceptional new construction home offers modern luxury, privacy, and a connection to nature, all in a convenient location to South Asheville, Hendersonville and Brevard.

Listed by Debbie Hrncir of Howard Hanna Beverly-Hanks Asheville-Biltmore Park

$
$
%
$/month over payments
Federal 30-year interest rate: 7.28% last updated on Oct 1, 2026
* All Figures are estimates. Check with your bank or proposed mortgage company for actual interest rates.
This product uses the FRED® API but is not endorsed or certified by the Federal Reserve Bank of St. Louis.

Virtual TourSave FavoriteSchedule TourAsk A QuestionMore Details

420 Skysail Road Salisbury NC 28146

Salisbury, NC420 Skysail Road

Price$1,775,000

Est. Mortgage: $/month

MLS Number CAR4389093

  • Residential
  • Bedrooms 3
  • Bathroom 3
  • Square Feet 3,540
  • Acreage 0.51

SELLER AGREES TO PAY BUYERS CONCESSION WITH ACCEPTABLE OFFER! MAY USE TO BY DOWN RATE 2-1 BUY DOWN. Experience unparalleled lakeside luxury in a meticulously reimagined waterfront home in a prime location in sought after Anchor Downs. Renovated entirely to the studs, this pristine 3 level residence offers a rare blend of sophisticated design cutting-edge technology. The 3,500 + square foot smart home is the complete lake front package. From its gourmet kitchen with custom cabinets and Venaska granite and Kalista faucets. The large work island is crowned by a schonbek crystal chandelier and walk in pantry. Top of the line stainless steel appliance. Eat in or lounge area. Great room with vaulted ceilings, exposed beams and unique stone fireplace. Upper level consists of a primary bedroom with stunning lake views. Glamorous bathroom with separate vanities, stone shower and private water closet. Large walk-in closet, elevator access, laundry room and gym complete the upper level. Lower level will not disappoint with second kitchen, great room with stone fireplace, two guest bedrooms, full bathroom and second laundry room. This home will work for a multi-generational family. Two car garage, screened in porch, deck, covered patio and outdoor shower. Whole house generator. New pier and floater. Private boat ramp. 147 feet of water frontage. No expense was spared in making this home retreat absolutely remarkable! This home and property offers the discriminate buyer a rare opportunity to live the ultimate lake lifestyle.

Listed by Victor Poplin of Select Properties of the Carolinas LLC

$
$
%
$/month over payments
Federal 30-year interest rate: 7.28% last updated on Oct 1, 2026
* All Figures are estimates. Check with your bank or proposed mortgage company for actual interest rates.
This product uses the FRED® API but is not endorsed or certified by the Federal Reserve Bank of St. Louis.

Virtual TourSave FavoriteSchedule TourAsk A QuestionMore Details

104 Sherwood Drive Huntersville NC 28078

Huntersville, NC104 Sherwood Drive

Price$1,775,000

Est. Mortgage: $/month

MLS Number CAR4400327

  • Residential
  • Bedrooms 4
  • Bathroom 5
  • Square Feet 5,028
  • Acreage 0.56

PRIME LOCATION! Experience the best of both worlds in one of Huntersville's most desirable locations-offering quick, convenient access to I-77 via Gilead Rd while being just a short stroll from the vibrant heart of Downtown Huntersville, with its growing collection of restaurants, breweries, boutiques, parks, greenways, and year-round community events. This timeless luxury home showcases exceptional craftsmanship, thoughtfully selected high-end finishes, and an elegant open floor plan designed for both everyday living and effortless entertaining. At the heart of the home is a dream chef's kitchen featuring a 36-inch cooktop, double ovens, an oversized walk-in pantry with a prep sink and second dishwasher, and a spacious center island that naturally becomes the gathering place. A sleek modern fireplace anchors the living area, while expansive doors open to both a covered porch and a screened porch, creating seamless indoor-outdoor living. The main level also features a private guest or in-law suite complete with its own washer and dryer, offering comfort and independence for visitors or multi-generational living. Upstairs, the luxurious primary suite provides a peaceful retreat with a spa-inspired bath and an expansive walk-in closet. Two additional ensuite bedrooms and a beautifully appointed laundry room complete the second floor. The unfinished third level is already equipped with plumbing, electrical, and HVAC, offering the perfect opportunity to create additional living space tailored to your needs. Just a short walk to Huntersville Elementary School, nearby parks, the greenway, and all that Downtown Huntersville has to offer, this exceptional home combines luxury, convenience, and an unmatched lifestyle in one remarkable package.

Listed by Colleen McKibbin of Ivester Jackson Christie's

$
$
%
$/month over payments
Federal 30-year interest rate: 7.28% last updated on Oct 1, 2026
* All Figures are estimates. Check with your bank or proposed mortgage company for actual interest rates.
This product uses the FRED® API but is not endorsed or certified by the Federal Reserve Bank of St. Louis.

Save FavoriteSchedule TourAsk A QuestionMore Details

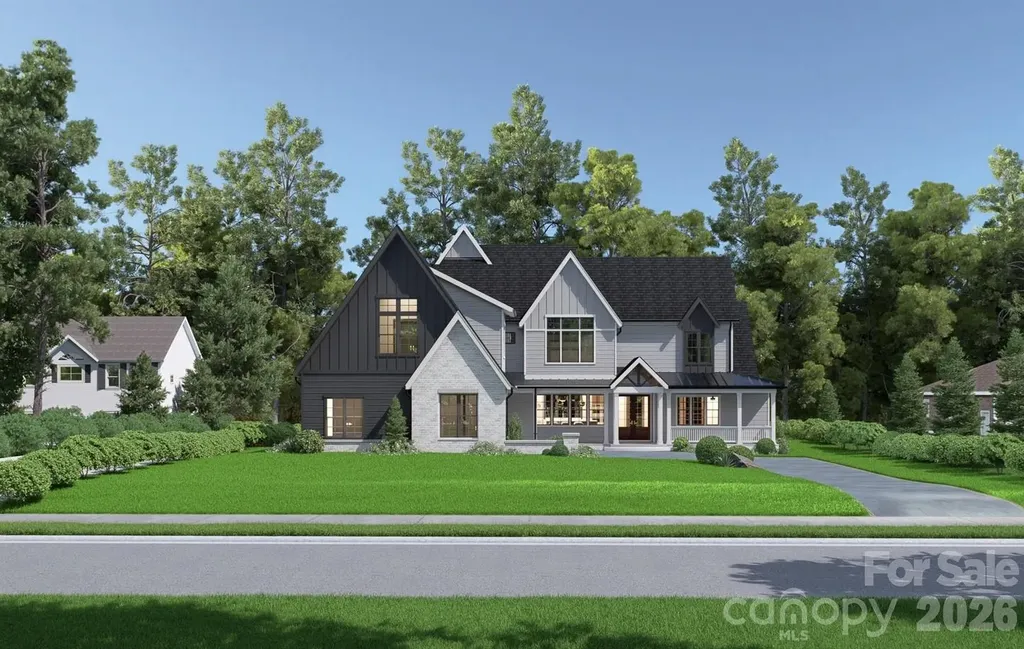
128 Willow View Loop Davidson NC 28036
Open House

MLS Number CAR4403823

  • Residential
  • Next Open House: Sat 10/10 2:00 pm. to 4:00 pm.
  • Bedrooms 3
  • Bathroom 4
  • Square Feet 3,293

Introducing Classica's newest Signature Spec home in Davidson Retreat! If you are looking for a newly built luxury home nestled in Davidson with a private wooded backyard, this stunning home is a must see! The Montecito Floor Plan is one of Classica's newly released Ranch plans with a great room that opens to the kitchen and dining and has stacked sliding doors that open onto the expanded Covered Outdoor Living. The kitchen showcases cabinetry resembling built-in furniture, and the placement of accent windows integrates beauty into your open living area. A private hallway to the primary suite turns your suite into a hide-away, serene and luxurious. Your overnight guests will love the guest suite with its vaulted ceiling and dual vanities in its private bath. A third bedroom with walk-in closet and ensuite bath can be found tucked away at the front of the home. A wet bar, study, powder room, and laundry room complete this home. Great privacy with tree saves in the rear and space for a future pool. Prime location less than 2 minutes from Greenway access and minutes to charming Downtown Davidson! Don't miss this exclusive opportunity for this Signature Spec estate!

Listed by Kyle Kirchhoff and Amanda Dundorf of Classica Homes Realty LLC

$
$
%
$/month over payments
Federal 30-year interest rate: 7.28% last updated on Oct 1, 2026
* All Figures are estimates. Check with your bank or proposed mortgage company for actual interest rates.
This product uses the FRED® API but is not endorsed or certified by the Federal Reserve Bank of St. Louis.

Save FavoriteSchedule TourAsk A QuestionMore Details

59 Ac Lancaster Hwy Highway Chester SC 29706

Chester, SC59 Ac Lancaster Hwy Highway

Price$1,773,900

Est. Mortgage: $/month

MLS Number CAR4381014

  • Land
  • Acreage 59.13
  • County Chester

±59 acres zoned ID-2 with ±1100' of frontage on Lancaster Highway(SC Hwy 9) located approximately halfway between Richburg and Chester in Chester County. Property is less than 6 mile from I-77 (Exit 65) and near several industrial sites along Highway 9. Access to county water and sewer, the site delivers excellent visibility and infrastructure advantages. A mix of open pasture and wooded areas on level terrain making it suitable for many uses. From industrial to a private homestead, this property has tons of opportunity. Conveniently located to Charlotte, Rock Hill, Lancaster, Chester, and Columbia; and within 6 minutes I-77 SC Exit 65 Richburg, SC where many public amenities are located

Listed by Mike Ware and Wm Roger Ware of Ware Land & Timber,LLC

$
$
%
$/month over payments
Federal 30-year interest rate: 7.28% last updated on Oct 1, 2026
* All Figures are estimates. Check with your bank or proposed mortgage company for actual interest rates.
This product uses the FRED® API but is not endorsed or certified by the Federal Reserve Bank of St. Louis.

Save FavoriteSchedule TourAsk A QuestionMore Details

1005 Courtney Lane Waxhaw NC 28173

Waxhaw, NC1005 Courtney Lane, Unit 13

Price$1,772,963

Est. Mortgage: $/month

Pending

MLS Number CAR4380105

  • Residential
  • Bedrooms 4
  • Bathroom 6
  • Square Feet 4,631
  • Acreage 0.49

Experience luxury living in this stunning new construction home nestled in the heart of Wesley Chapel. Thoughtfully designed with exceptional craftsmanship and elevated finishes throughout, this spacious home offers four bedrooms with the option for a fifth main-floor guest suite, along with 5.5 beautifully appointed baths. The heart of the home features an expansive great room highlighted by a designer fireplace and seamless flow into the gourmet kitchen and impressive scullery outfitted with Wolf appliances-perfect for entertaining and everyday living. Retreat to the luxurious primary suite showcasing a spa-inspired bath with a large walk-in shower, floating tub, and an oversized custom walk-in closet with built-in shelving. Situated on a private .49-acre homesite backing to mature trees, this property offers peaceful outdoor living with a covered rear porch complete with its own fireplace-ideal for relaxing year-round. Conveniently located just minutes from Waxhaw, this sought-after neighborhood provides easy access to shopping, dining, and everyday conveniences, including the Wesley Chapel Town Center just five minutes away.

Listed by Melanie Adams of Better Homes and Gardens Real Estate Paracle

$
$
%
$/month over payments
Federal 30-year interest rate: 7.28% last updated on Oct 1, 2026
* All Figures are estimates. Check with your bank or proposed mortgage company for actual interest rates.
This product uses the FRED® API but is not endorsed or certified by the Federal Reserve Bank of St. Louis.

Save FavoriteSchedule TourAsk A QuestionMore Details

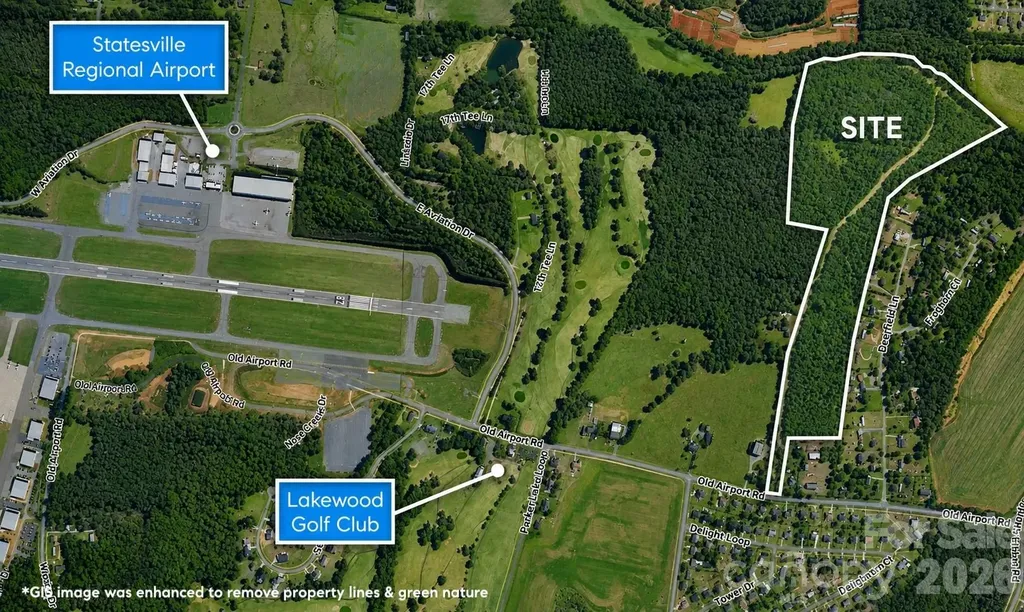
178 Old Airport Road Statesville NC 28677

MLS Number CAR4390363

  • Commercial
  • Acreage 50.32

50.32± acres located along Old Airport Road near Statesville Regional Airport. Property is currently zoned GBCD (General Business Conditional District) with approved warehousing and storage use, offering an immediate development path for warehouse, distribution, and storage users. Situated within a growing airport and industrial corridor with convenient access to I-77 and I-40. The City's long-range land use plans identify the area for Employment Center / Industrial Flex growth. Buyers should verify intended uses, as amendments to the existing conditional zoning may be required for uses outside the current approval. Rare opportunity to acquire a large acreage tract in one of Statesville's emerging employment and industrial growth areas.

Listed by Boston Reid of COMPASS

$
$
%
$/month over payments
Federal 30-year interest rate: 7.28% last updated on Oct 1, 2026
* All Figures are estimates. Check with your bank or proposed mortgage company for actual interest rates.
This product uses the FRED® API but is not endorsed or certified by the Federal Reserve Bank of St. Louis.

Save FavoriteSchedule TourAsk A QuestionMore Details

Broker Reciprocity MLS Grid Logo © 2026 Listings courtesy of Canopy MLS as distributed by MLS GRID. IDX information is provided exclusively for consumers’ personal non-commercial use and may not be used for any purpose other than to identify prospective properties consumers may be interested in purchasing. The IDX data is deemed reliable but is not guaranteed by MLS GRID and may be subject to an end user license agreement prescribed by the Member Participant’s applicable MLS.  Based on information submitted to the MLS GRID as of October 8, 2026 5:47 PM UTC . All data is obtained from various sources and may not have been verified by broker or MLS GRID. Supplied Open House Information is subject to change without notice. All information should be independently reviewed and verified for accuracy. Properties may or may not be listed by the office/agent presenting the information. Some IDX listings have been excluded from this website.