and narrow your search. If you have fewer than 200 results, you can save your search.

Nebo NC

r=1825-1836
4246 Piaffe Avenue Mint Hill NC 28227

Mint Hill, NC4246 Piaffe Avenue

Price$1,760,268

Est. Mortgage: $/month

Pending

MLS Number CAR4084722

  • Residential
  • Bedrooms 4
  • Bathroom 5
  • Square Feet 4,232
  • Acreage 0.95

Nestled in the 423-acre scenic Cheval community are the large, luxurious homes in The Woodlands at Cheval. Five beautiful neighborhood Parks with picnic tables, park benches and gathering areas. Wild Flower Pond Park offers a beautiful pond and areas for family activities.

Listed by Diane Austin of Builder Developer Advisors Inc

$
$
%
$/month over payments
Federal 30-year interest rate: 7.28% last updated on Oct 1, 2026
* All Figures are estimates. Check with your bank or proposed mortgage company for actual interest rates.
This product uses the FRED® API but is not endorsed or certified by the Federal Reserve Bank of St. Louis.

Save FavoriteSchedule TourAsk A QuestionMore Details

0 Tom Greene Road Waxhaw NC 28173

Waxhaw, NC0 Tom Greene Road, Unit 3D

Price$1,760,000

Est. Mortgage: $/month

MLS Number CAR4420143

  • Residential
  • Bedrooms 5
  • Bathroom 6
  • Square Feet 3,956
  • Acreage 4.65

Introducing Hydrangea Hall, a proposed Stephen Fuller design to be crafted by Bridwell Homes on the buyer's choice of an available approximately 4.64- or 10-acre estate homesite along historic Tom Greene Road. Part of The Waxhaw Collection-eight curate home designs offered across only six exceptional homesites---each design may be selected only once, ensuring that no two residences within the collection will be alike. Once Hydrangea Hall is reserved, the design will be retired from availability. With its deep wraparound veranda, balanced gabled facade, classic shutters and graceful Southern proportions, Hydrangea Hall offers the warmth of a cherished county home with the presence of a distinctive estate. A porte chochere creates a sheltered arrival and connects the residence to a carriage-house-style garage, where multiple porches provide inviting places to gather, dine and enjoy the surrounding landscape. The rear of the home is envisioned as a private garden retreat, with covered outdoor living and space for a pool and terrace. Hydrangea Hall is designed to feel established, welcoming and naturally connected to the land. Select an approximately 4.64-homesite with pastoral views or an approximately 10-acre homesite extending to a beautiful creek. Held within one family lineage for more than a century, this land is being offered beyond their descendants for the first time in generations. Hydrangea Hall offers a rare opportunity to create a gracious legacy estate rooted in Waxhaw's natural beauty and enduring character. (Proposed construction on lots see MLS#: 4321554,4321638,4321657,4416823,4412748,4412748) Proposed construction. Availability, plans, specifications, features, finishes, appliance packages and pricing are subject to change. Scope of work can include equestrian facilities, recreational facilities, pools, etc.

Listed by Josh Starnes of Savvy + Co Real Estate

$
$
%
$/month over payments
Federal 30-year interest rate: 7.28% last updated on Oct 1, 2026
* All Figures are estimates. Check with your bank or proposed mortgage company for actual interest rates.
This product uses the FRED® API but is not endorsed or certified by the Federal Reserve Bank of St. Louis.

Save FavoriteSchedule TourAsk A QuestionMore Details

8159 Fairview Road Charlotte NC 28226

Charlotte, NC8159 Fairview Road

Price$1,760,000

Est. Mortgage: $/month

MLS Number CAR4350673

  • Residential
  • Bedrooms 4
  • Bathroom 4
  • Square Feet 4,154
  • Acreage 0.21

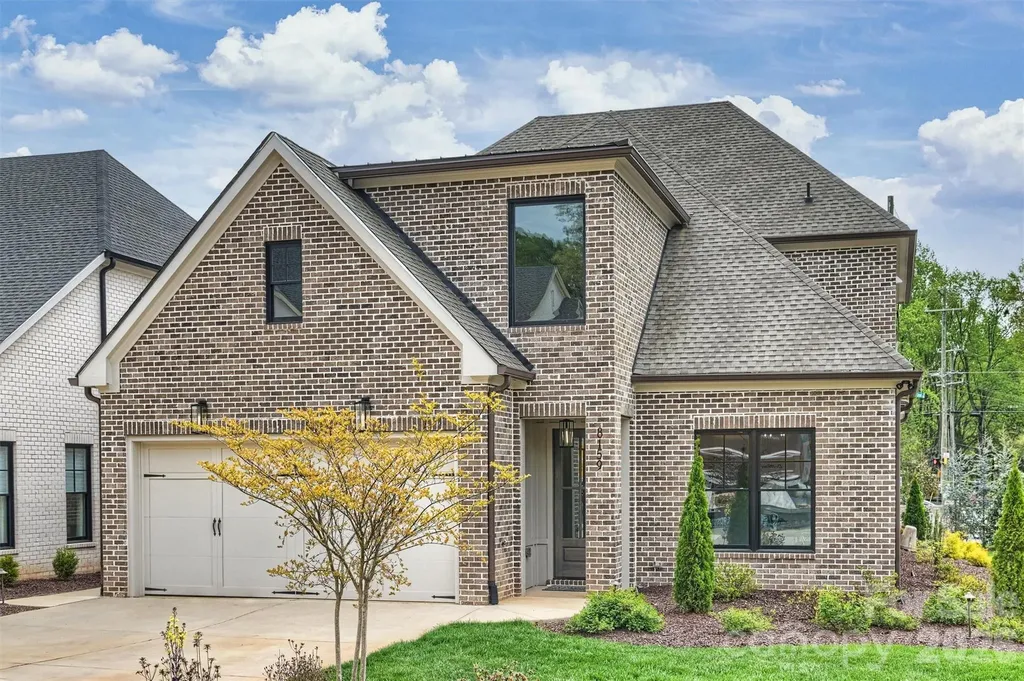
Welcome to The Courts of Prince Charles, an exclusive enclave of 10 new construction homes nestled in the heart of Foxcroft. Where modern comfort meets exquisite craftsmanship, these luxurious full-brick homes are engineered for a peacefully quiet interior-while offering unmatched convenience to everything SouthPark has to offer. Designed with both elegance and function in mind, this home features a primary suite on the main level, hardwoods throughout, and an open-concept layout bathed in natural light. The stunning kitchen is a true chef's dream, showcasing handmade painted maple cabinetry, designer lighting and finishes, gorgeous leathered quartz countertops, and an oversized island with farmhouse sink. High-end Thermador appliances, including two refrigerators, elevate both everyday living and entertaining. Custom shelving in all closets, laundry rooms on both levels, Ply Gem Mira Series windows, and a fully foamed attic provide exceptional insulation, energy efficiency, and soundproofing. Enjoy outdoor living year-round on the covered back porch, wired for sound, and overlooking a professionally landscaped yard with full irrigation. Perfectly positioned across from Charlotte Country Day School and moments from Foxcroft East Shopping Center-home to Barrington's-this prime location is also just minutes to Phillips Place, SouthPark Mall, Red Rocks Cafe, The Fresh Market, and the charming neighborhoods of Myers Park, Dilworth, and Uptown. Lawn maintenance is included in the HOA, allowing for truly low-maintenance luxury living. Every detail has been thoughtfully considered-welcome home.

Listed by Anna Fenno and Aimee MacKimm of Helen Adams Realty

$
$
%
$/month over payments
Federal 30-year interest rate: 7.28% last updated on Oct 1, 2026
* All Figures are estimates. Check with your bank or proposed mortgage company for actual interest rates.
This product uses the FRED® API but is not endorsed or certified by the Federal Reserve Bank of St. Louis.

Virtual TourSave FavoriteSchedule TourAsk A QuestionMore Details

41 Robinhood Road Asheville NC 28804

Asheville, NC41 Robinhood Road

Price$1,759,500

Est. Mortgage: $/month

MLS Number CAR4347449

  • Residential
  • Bedrooms 4
  • Bathroom 4
  • Square Feet 2,879
  • Acreage 0.43

Enjoy breathtaking panoramic views of both the golf course and surrounding mountains from this beautifully renovated home located at 41 Robinhood Road in North Asheville. Perfectly positioned along the 16th fairway, this architecturally designed residence offers a seamless blend of luxury, comfort, and thoughtful craftsmanship. The stunning Great Room features a dramatic wall of windows, soaring vaulted ceilings, and exposed wood trusses that create an airy, light-filled living space ideal for both relaxing and entertaining. The custom gourmet kitchen is equipped with Bosch appliances, granite countertops, and flows effortlessly across hardwood floors that run throughout the main living areas. The main level features a spacious primary suite along with a split bedroom plan and an additional en suite bedroom, offering flexibility for guests or multi-generational living. The lower level provides a versatile home office, game room, or art studio complete with a separate entrance and full bath. Additional highlights include a full laundry and mud room with generous storage and a roomy two-car garage.

Listed by John Duncan of Seller Solutions

$
$
%
$/month over payments
Federal 30-year interest rate: 7.28% last updated on Oct 1, 2026
* All Figures are estimates. Check with your bank or proposed mortgage company for actual interest rates.
This product uses the FRED® API but is not endorsed or certified by the Federal Reserve Bank of St. Louis.

Save FavoriteSchedule TourAsk A QuestionMore Details

290 Biltmore Avenue Asheville NC 28801

Asheville, NC290 Biltmore Avenue

Price$1,750,000

Est. Mortgage: $/month

MLS Number CAR4341983

  • Land
  • Acreage 0.8
  • County Buncombe

Excellent Redevelopment Site in Downtown Asheville on Biltmore Avenue. Great medical office site, Multi-family site, office, retail, etc... (see attachment). Concept plan for Multi-Family Apartments. No value in the old used car building. Tenant is on a Month to Month.

Listed by James Wilson of Pulliam Properties,Inc

$
$
%
$/month over payments
Federal 30-year interest rate: 7.28% last updated on Oct 1, 2026
* All Figures are estimates. Check with your bank or proposed mortgage company for actual interest rates.
This product uses the FRED® API but is not endorsed or certified by the Federal Reserve Bank of St. Louis.

Save FavoriteSchedule TourAsk A QuestionMore Details

103 Weaverville Road Asheville NC 28804

MLS Number CAR4341897

  • Commercial
  • Property SubType RETAIL
  • Square Feet 5,348
  • Acreage 3.19

Excellent redevelopment opportunity with 3.19+/- acres located in rapidly developing Woodfin. Located 676 FT from I-26 (Exit 23), the property features interstate visibility (62,500 VPD) along busy Weaverville Rd. (11,500 VPD) and is 9 minutes to downtown Asheville. Water, sewer, electric, and natural gas on site. The site is surrounded by a mixed-use development, Reynolds Village, as well as manufacturing facilities, numerous retailers, businesses, and many supportive single and multi-family developments. Woodfin is known for its small-town mountain lifestyle with big-city amenities. The property contains 4 parcels and is being sold as-is. Sellers make no representation on the condition of homes. Please do not disturb the tenants. Contact listing agent for more information.

Listed by Darrell Metcalf of Likewise Commercial Real Estate

$
$
%
$/month over payments
Federal 30-year interest rate: 7.28% last updated on Oct 1, 2026
* All Figures are estimates. Check with your bank or proposed mortgage company for actual interest rates.
This product uses the FRED® API but is not endorsed or certified by the Federal Reserve Bank of St. Louis.

Virtual TourSave FavoriteSchedule TourAsk A QuestionMore Details

19329 Watermark Drive Cornelius NC 28031
Active With Contract

MLS Number CAR4406294

  • Condo
  • Bedrooms 3
  • Bathroom 3
  • Square Feet 2,672

Designed by Kathryn Lilly Interiors, this light-filled three-bedroom, three-bath residence reflects exceptional craftsmanship and a carefully considered approach to design. From the custom millwork and statement lighting to the Vine & Branch cabinetry and designer wall coverings, thoughtful details are evident throughout. The open living spaces are anchored by a kitchen featuring a 48-inch Wolf gas range with six burners, dual ovens, griddle, and pot filler, highlighted by a custom enameled black-and-brass range hood. The oversized island houses an Asko dishwasher, Wolf microwave, and abundant storage, and is perfect for cocktails or casual dining. A bespoke beverage bar is appointed with furniture-inspired cabinetry, hammered brass accents, illuminated brass-and-glass shelving, a bar sink, and under-counter ice maker. In addition, a striking glass-enclosed wine gallery features a dramatic tile feature wall with floating bottle storage, wine cabinet & display storage, and a quartz serving counter with designer lighting. In the dining room, architectural millwork lends definition and scale, and sliding glass doors open to the covered terrace, extending the indoor/outdoor livability. At 434-square-ft, the terrace features a living and dining area, an outdoor television, in-ceiling speakers and a gate offering convenient access to the resort-style pool and spa. The private primary suite has in-ceiling speakers integrated with Sonos, window shutters & remote controlled blinds, and sliding glass doors open to its own covered terrace. The oversized primary bath bath features a soaking tub, zero-entry shower, dual vanities with tons of storage, and a private water closet. The walk-in closet includes a storage island, and hanging & storage space on all 4 walls, plus an additional W/D hook-up. There is also a closet for linen and luggage storage. Two additional ensuite bedrooms offer light-filled retreats, luxury bathrooms, in-ceiling speakers, and the 3rd en suite features custom built-ins, a leathered granite desk, designer lighting, and a window seat. Watermark 521 welcomes owners & guests through a traditional front door, offering the convenience of elevator access or an easy flight of stairs for everyday arrivals and departures. Two deeded parking spaces and a private deeded storage unit are located within the secure underground garage. Set on five gated, beautifully landscaped acres, Watermark Lake Norman amenities include a resort-style pool and spa with cabanas, clubhouse with fitness center, owners' lounge, billiards room, catering kitchen, pickleball court, putting green, dog park, fire pit, EV charging stations, and on-site management. Conveniently located just 30 minutes from Uptown Charlotte and Charlotte Douglas International Airport, Watermark is within walking distance of Holiday Marina, waterfront dining, boutique shopping, and everyday conveniences. Boat slips are available for lease at the marina, offering the enjoyment of Lake Norman without the maintenance of a waterfront home.

Listed by Colleen Ludington of Ivester Jackson Christie's

$
$
%
$/month over payments
Federal 30-year interest rate: 7.28% last updated on Oct 1, 2026
* All Figures are estimates. Check with your bank or proposed mortgage company for actual interest rates.
This product uses the FRED® API but is not endorsed or certified by the Federal Reserve Bank of St. Louis.

Virtual TourSave FavoriteSchedule TourAsk A QuestionMore Details

104 Mckee Circle Belmont NC 28012

Belmont, NC104 Mckee Circle

Price$1,750,000

Est. Mortgage: $/month

Active With Contract

MLS Number CAR4263693

  • Land
  • Acreage 6.31
  • County Gaston

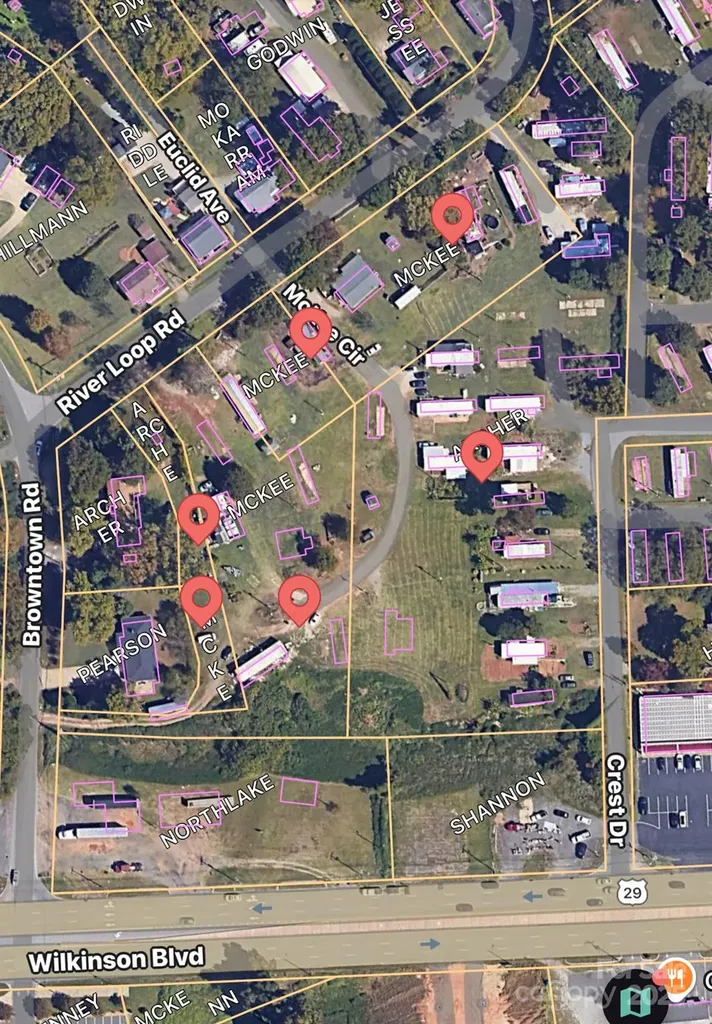
Six parcels currently used as a mobile home park, owner only owns the land and the stick build home. MHP uses several septic systems and several shared wells. Ideal for redevelopment high traffic area within Belmont City limits. Located right off Wilkinson Blvd and I 85.

Listed by Anthony Sklavounakis of Prosperity Property Group LLC

$
$
%
$/month over payments
Federal 30-year interest rate: 7.28% last updated on Oct 1, 2026
* All Figures are estimates. Check with your bank or proposed mortgage company for actual interest rates.
This product uses the FRED® API but is not endorsed or certified by the Federal Reserve Bank of St. Louis.

Save FavoriteSchedule TourAsk A QuestionMore Details

000 W North Corner Road Lancaster SC 29720

Lancaster, SC000 W North Corner Road

Price$1,750,000

Est. Mortgage: $/month

Active With Contract

MLS Number CAR4040341

  • Land
  • Acreage 48.26
  • County Lancaster

Only 1 mile off Hwy 521 makes this a perfect place for development. This land is an approx. 48+ acre portion of the entire parcel ID 0032-00-002.00. It is located in the Town of Van Wyck on the south side of W. North Corner Rd where it junctions with Old Hickory Rd. Currently zoned Rural Neighborhood (RN). 1 acre minimum homesites if subdividing for residential usage. W. North Corner Rd has gas, water, and fiber optic internet in place. No county sewer available at at this time. No mobile homes. The timber on the property has commercial value. Seller can recommend interested services that will pay for the timber. Great place for a land developer to meet the expanding needs for new communities off Hwy 521. Luxury homes and new construction developments border this land.

Listed by Catherine Montsinger of Howard Hanna Allen Tate Lake Wylie

$
$
%
$/month over payments
Federal 30-year interest rate: 7.28% last updated on Oct 1, 2026
* All Figures are estimates. Check with your bank or proposed mortgage company for actual interest rates.
This product uses the FRED® API but is not endorsed or certified by the Federal Reserve Bank of St. Louis.

Save FavoriteSchedule TourAsk A QuestionMore Details

9003 Beatties Ford Road Huntersville NC 28078

MLS Number CAR3653389

  • Land
  • Acreage 2.93
  • County Mecklenburg

This property is in a rapidly growing area near the corner of Mt. Holly Huntersville Rd. and Beatties Ford Rd. Min's from I-485 and Northlake Mall. Other commercial properties near this property include Food Lion, CVS, Family Dollar, Daycare, BBQ house, Karate School & Mini Warehouses. Approx. 300 yards from Greenway. Agent is related to seller. Road has been widened and city water, sewer, & gas are all at the street. This will make a great commercial location but will need rezoning and there are other properties available to do a larger project. Call agent for details. There are a lot of approved residential projects coming to this area. 2005 Small area plan for this property would like commercial/ retail, office. This can be combined with other listed property for a 4.54 acre project totaling $2,806,300. Great spot for commercial, medical, office, restaurant, warehouse, etc. This area is experiencing huge growth. Don't let this opportunity pass you by.

Listed by Scott Barnette of NorthGroup Real Estate LLC

$
$
%
$/month over payments
Federal 30-year interest rate: 7.28% last updated on Oct 1, 2026
* All Figures are estimates. Check with your bank or proposed mortgage company for actual interest rates.
This product uses the FRED® API but is not endorsed or certified by the Federal Reserve Bank of St. Louis.

Save FavoriteSchedule TourAsk A QuestionMore Details

225 Midway Road Statesville NC 28625

Statesville, NC225 Midway Road

Price$1,750,000

Est. Mortgage: $/month

MLS Number CAR4369868

  • Land
  • Acreage 89.5
  • County Iredell

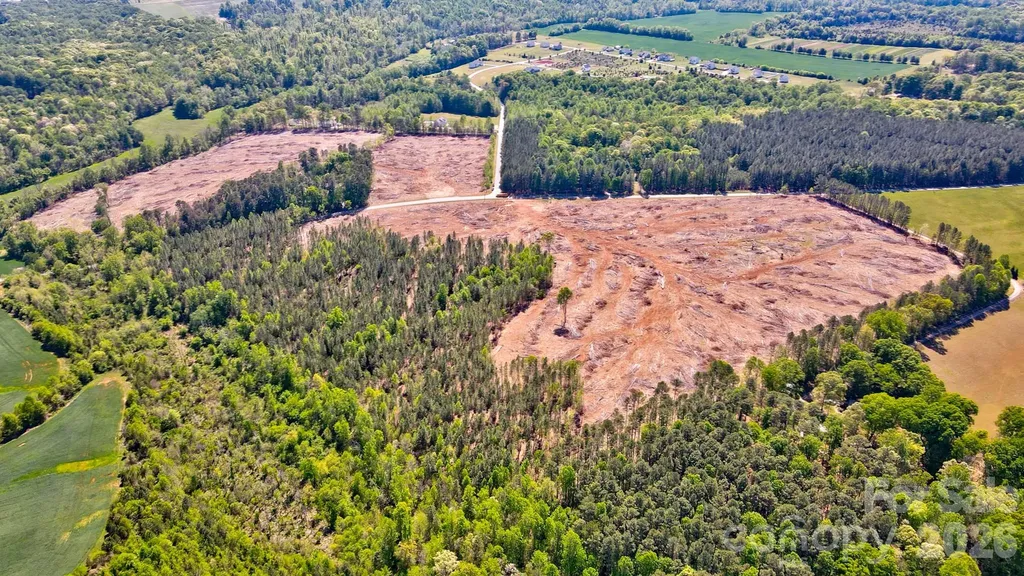
A beautiful nearly 90 acre tract only minutes from shopping, restaurants, and I40. This comes with peaceful and private setting and scenic rural views. The east side of both halves of the property is bordered by a creek. The property is split down the middle by Midway Road, providing ideal access for residential development. The property is a working tree farm with agricultural exemption. 58 acres of Loblolly Pines were recently harvested leaving approximately 30 acres of standing timber. It has been replanted for your future income and tax benefits. The existing home is also utilized as an investment/ rental property (current renters on a month-to-month lease). Build and/or develop now or earn income while you watch your property values increase. The possibilities are endless with this acreage.

Listed by Matthew Madison of Madison & Company Realty

$
$
%
$/month over payments
Federal 30-year interest rate: 7.28% last updated on Oct 1, 2026
* All Figures are estimates. Check with your bank or proposed mortgage company for actual interest rates.
This product uses the FRED® API but is not endorsed or certified by the Federal Reserve Bank of St. Louis.

Save FavoriteSchedule TourAsk A QuestionMore Details

Tbd Tannassee Creek Road Tuckasegee NC 28783

Tuckasegee, NCTbd Tannassee Creek Road

Price$1,750,000

Est. Mortgage: $/month

MLS Number CAR4329529

  • Land
  • Acreage 82.66
  • County Jackson

Own a remarkable ±82.66-acre unrestricted tract in the scenic mountains of Jackson County, North Carolina. Accessed from Tannassee Creek Road, the property features a pristine creek crossing that leads into a private mountain setting. A network of established logging roads and a newly constructed bridge provide exceptional access throughout the land. The parcel offers a diverse landscape with rolling contours, natural features, and multiple potential building sites as you ascend to higher elevations. Primary build locations offer expansive long-range mountain views and terrain suitable for a wide range of uses. This property is well-suited for a private or multi-generational estate, recreational retreat, or other investment opportunities. Parcels of this size, accessibility, and flexibility are increasingly rare in the region. The property is currently enrolled in a Forest Management Plan, providing reduced tax obligations, with the potential for transfer to the new owner if desired.

Listed by Jake Raines of Petit Properties Inc

$
$
%
$/month over payments
Federal 30-year interest rate: 7.28% last updated on Oct 1, 2026
* All Figures are estimates. Check with your bank or proposed mortgage company for actual interest rates.
This product uses the FRED® API but is not endorsed or certified by the Federal Reserve Bank of St. Louis.

Save FavoriteSchedule TourAsk A QuestionMore Details

Broker Reciprocity MLS Grid Logo © 2026 Listings courtesy of Canopy MLS as distributed by MLS GRID. IDX information is provided exclusively for consumers’ personal non-commercial use and may not be used for any purpose other than to identify prospective properties consumers may be interested in purchasing. The IDX data is deemed reliable but is not guaranteed by MLS GRID and may be subject to an end user license agreement prescribed by the Member Participant’s applicable MLS.  Based on information submitted to the MLS GRID as of October 8, 2026 6:46 PM UTC . All data is obtained from various sources and may not have been verified by broker or MLS GRID. Supplied Open House Information is subject to change without notice. All information should be independently reviewed and verified for accuracy. Properties may or may not be listed by the office/agent presenting the information. Some IDX listings have been excluded from this website.