and narrow your search. If you have fewer than 200 results, you can save your search.

Nebo NC

r=2425-2436
89 White Oak Gap Road Asheville NC 28803

Asheville, NC89 White Oak Gap Road

Price$1,490,000

Est. Mortgage: $/month

MLS Number CAR4305896

  • Land
  • Acreage 70.3
  • County Buncombe

This rare, expansive 70.3 +/- acre wooded tract is tucked into a private cove in Asheville NC. The property combines woodland privacy, natural beauty, conservation opportunities, and development potential in a setting where large parcels are becoming increasingly scarce. The land is predominantly covered in an upland hardwood forest, with multiple small streams/creeks weaving through the terrain, creating a serene mountain atmosphere. About 10 acres of lower cove offer gentle, usable topography, ideal for building, recreation, or gardening. A paved driveway leads to a former home site, once the location of a manufactured home with additions (no contributory value), and underground electricity is already in place, offering valuable infrastructure for future development. A second access follows an interior finger ridge all the way to the top of the property, where a beautiful saddle-shaped ridgeline opens up to panoramic views across Bearwallow Mountain, Little Pisgah Mountain, and layered Blue Ridge peaks. This ridge on the property has about 5 acres of mountain top gentle topography. With selective clearing, long-range vistas can be revealed throughout the tract, while overgrown logging roads and trails offer potential for hiking paths, riding trails, or expanded access. The property's primary orientation is southeast-facing, with a portion northeast-facing, ensuring excellent sunlight as well as shaded woodland diversity. Zoned Residential Low-Density District (R-LD) with steep slope and protected ridgeline overlays, this parcel invites both creativity and stewardship. Prior conceptual designs envisioned subdividing into multiple 10+ acre lots, while others may see it as the perfect site for a legacy estate retreat. Though it carries an Asheville mailing address, the land lies outside city limits, subject only to Buncombe County and Reynolds Fire Dept taxes, not city taxes. Access is via a 30' right-of-way on White Oak Gap Road (private), with potential additional easements from Smokey Road (private) per prior surveys. Whether you imagine a private mountain sanctuary, a multi-home family compound, or a carefully planned estate subdivision, this extraordinary acreage offers a versatile canvas in one of Western North Carolina's most sought-after regions.

Listed by Pat Snyder of National Land Realty

$
$
%
$/month over payments
Federal 30-year interest rate: 7.4% last updated on Oct 8, 2026
* All Figures are estimates. Check with your bank or proposed mortgage company for actual interest rates.
This product uses the FRED® API but is not endorsed or certified by the Federal Reserve Bank of St. Louis.

Save FavoriteSchedule TourAsk A QuestionMore Details

326 Deauville Road Statesville NC 28625

Statesville, NC326 Deauville Road

Price$1,490,000

Est. Mortgage: $/month

MLS Number CAR4424906

  • Residential
  • Bedrooms 4
  • Bathroom 6
  • Square Feet 5,923
  • Acreage 0.85

On the 5th green and 6th tee box of the prestigious Statesville Country Club with views of the course and pond, this meticulously updated luxury home combines architectural distinction with resort-style living. Grandeur greets you at the entry, where a dramatic foyer staircase features a crystal chandelier equipped with a motorized pulley for effortless maintenance. The main level offers exceptional spaces for working and entertaining, including a formal living room, an expansive dining room, a cozy den with rich hardwood floors, custom built-ins, and a natural gas fireplace, plus a dedicated executive office clad in rich red oak Governor's paneling. Dental molding throughout the main level. At the heart of the home, the gourmet kitchen boasts porcelain countertops, glass tile backsplash, a Sub-Zero refrigerator, double ovens, a flat-top cooktop, and a built-in microwave and wine cooler. Beautifully appointed main-level powder rooms features granite countertop, additional half bath with quartz countertop, The primary suite serves as a private sanctuary, an updated spa-like bathroom, custom closet built-ins. The golf course views are magnificent through most of the windows throughout the home. Front and back staircases to the upstairs, thoughtfully designed bedrooms feature walk-in built-in closets, access to a private balcony, a Jack-and-Jill bath connecting bedrooms 1 and 2, a laundry chute, and walk-up attic steps. The walk-out lower level expands your living space with a game room, secondary den with fireplace, additional office space, and seamless access to a private side patio. Crafted with structural excellence-including reinforced steel beam construction-the basement also houses dual water heaters and two dedicated storage rooms. Experience unmatched golf course views, sophisticated craftsmanship, and modern automation in one of Statesville's finest addresses. Tap paid to add city sewer and water.

Listed by Mary Palmes of Howard Hanna Allen Tate Statesville

$
$
%
$/month over payments
Federal 30-year interest rate: 7.4% last updated on Oct 8, 2026
* All Figures are estimates. Check with your bank or proposed mortgage company for actual interest rates.
This product uses the FRED® API but is not endorsed or certified by the Federal Reserve Bank of St. Louis.

Save FavoriteSchedule TourAsk A QuestionMore Details

27 Hawberry Court Asheville NC 28805

Asheville, NC27 Hawberry Court

Price$1,490,000

Est. Mortgage: $/month

MLS Number CAR4418649

  • Residential
  • Bedrooms 4
  • Bathroom 4
  • Square Feet 4,377
  • Acreage 1.06

Set among the wooded landscape of Sovereign Oaks, this property offers a distinctive combination of modern architecture, privacy, and outdoor living. Built in 2018 and situated on approximately an acre, this spacious home features more than 4,000 square feet of living space across three levels. Inside, soaring ceilings, abundant natural light, reclaimed flooring, and a stone fireplace create a strong architectural presence. The kitchen features a large island and quality appliances, while multiple decks and terraces extend the living space outdoors and take advantage of the surrounding landscape. The private pool provides an additional outdoor living area, complemented by established landscaping, garden pathways, and wooded surroundings. The home's layout offers multiple spaces for everyday living, entertaining, and enjoying the natural setting. Located in Sovereign Oaks with convenient access to Asheville, 27 Hawberry Court offers a peaceful mountain setting while remaining close to downtown Asheville, outdoor recreation, dining, shopping, and Warren Wilson College. With its distinctive design, generous living space, private outdoor amenities, and wooded setting, 27 Hawberry Court presents an opportunity to own a unique property in the Asheville area.

Listed by Mathew Brown of Keller Williams Professionals

$
$
%
$/month over payments
Federal 30-year interest rate: 7.4% last updated on Oct 8, 2026
* All Figures are estimates. Check with your bank or proposed mortgage company for actual interest rates.
This product uses the FRED® API but is not endorsed or certified by the Federal Reserve Bank of St. Louis.

Save FavoriteSchedule TourAsk A QuestionMore Details

831 Lake Club Drive Nebo NC 28761

Nebo, NC831 Lake Club Drive

Price$1,490,000

Est. Mortgage: $/month

MLS Number CAR4399763

  • Residential
  • Bedrooms 2
  • Bathroom 4
  • Square Feet 3,060
  • Acreage 0.32

Deeded boat slip, private dock with lift, and 0.49 acres of level, cleared shoreline on Lake James - in the Marion Lake Club community, where waterfront rarely comes available. The outdoor living is the reason to buy this house. Weather-resistant IPE decks wrap the lake side. A full outdoor kitchen and a covered rear porch face the sunrise. A finished gazebo with electricity sits between the lawn and the water, and the private dock carries a lift sized for a triple pontoon, a swim ladder, and a sun deck. Inside, 3,060 square feet arranged as two complete living levels. Rather than dividing that space into small rooms, the home gives you two private primary suites - one on each floor - with generous shared living between them. The main level opens to tinted lake-side glass that frames the water without the glare, with hickory hardwood floors, custom hickory cabinetry, quartz counters, plantation shutters, and gas logs for cool mountain evenings. The walk-out lower basement level is a second private suite in its own right: daylight throughout, its own primary bedroom, two full baths, a generous game room, and direct access out to the dock path. It works equally well for guests, for family, or as a fully separate retreat. Three and a half baths in all. Brown metal roofs on the house, gazebo, and dock. An exterior wrapped entirely in rock and brick in 2008, a brand-new electrical panel, and City of Marion water just installed. A two-bedroom lake home built for the way lake houses actually get used - room to gather, privacy for two couples, and no wasted square footage. Lake James State Park, the Fonta FloraState Trail, and Marion Lake Club dining and golf are all minutes away. Asheville is under an hour; Charlotte under two.

Listed by Jacque Mentink and Chelsi Poteat of Carolina Mountain Sales

$
$
%
$/month over payments
Federal 30-year interest rate: 7.4% last updated on Oct 8, 2026
* All Figures are estimates. Check with your bank or proposed mortgage company for actual interest rates.
This product uses the FRED® API but is not endorsed or certified by the Federal Reserve Bank of St. Louis.

Virtual TourSave FavoriteSchedule TourAsk A QuestionMore Details

2300 Potter Road S Waxhaw NC 28173

Waxhaw, NC2300 Potter Road S

Price$1,490,000

Est. Mortgage: $/month

MLS Number CAR4424737

  • Residential
  • Bedrooms 5
  • Bathroom 5
  • Square Feet 4,621
  • Acreage 5.83

Experience privacy, space, and timeless craftsmanship with this custom-built home situated on 5.8 beautiful acres in Waxhaw. Featuring 4 bedrooms, 3.5 bathrooms, a finished basement, and private in-law accommodations, this exceptional property offers a peaceful setting while still being just minutes from historic downtown Waxhaw and its local restaurants, shopping, entertainment, and small-town charm. The main level features a spacious primary suite, beautiful solid cherry wood flooring, and a well-appointed kitchen showcasing solid cherry wood cabinetry and porcelain tile flooring. The primary bathroom is finished with quartz countertops, while a convenient half bath completes the main level. Upstairs, you'll find three additional bedrooms, a full bathroom, and a second family room, providing a versatile space for relaxing, entertaining, a media room, or playroom. Step outside onto the composite deck and take in sweeping views of the property's picturesque acres. The expansive grounds create a serene and scenic setting, offering an incredible sense of openness, privacy, and connection to the outdoors. With beautiful views stretching across the property, there is plenty of room to enjoy the peaceful surroundings, entertain outdoors, or simply unwind and appreciate the natural beauty of the land. Whether enjoying your morning coffee from the deck or relaxing as the sun sets across the acreage, the setting is truly something special. The finished basement provides even more living and entertaining space and features a custom bar, a dedicated wine room with beautiful slate flooring, and a full bathroom. This additional level offers plenty of flexibility for entertaining, recreation, guests, or everyday living. Adding to the versatility of the property is a separate in-law suite with its own private entrance. The suite features a bedroom, full kitchen, full bathroom, family room, and its own composite deck overlooking the scenic acreage, creating a comfortable and private space for extended family, guests, or multi-generational living. With 5.8 scenic acres, custom finishes, multiple living and entertaining spaces, and expansive outdoor areas, this one-of-a-kind Waxhaw property has so much to offer. A finished basement and private in-law accommodations add exceptional versatility, all just minutes from the shops, restaurants, events, and small-town charm of historic Downtown Waxhaw. Don't miss your opportunity to experience all this unique property has to offer!

Listed by Ali Katzbach of Keller Williams South Park

$
$
%
$/month over payments
Federal 30-year interest rate: 7.4% last updated on Oct 8, 2026
* All Figures are estimates. Check with your bank or proposed mortgage company for actual interest rates.
This product uses the FRED® API but is not endorsed or certified by the Federal Reserve Bank of St. Louis.

Virtual TourSave FavoriteSchedule TourAsk A QuestionMore Details

76 Edgelawn Road Asheville NC 28804

Asheville, NC76 Edgelawn Road

Price$1,490,000

Est. Mortgage: $/month

MLS Number CAR4391400

  • Residential
  • Bedrooms 3
  • Bathroom 5
  • Square Feet 2,871
  • Acreage 0.37

Meticulously designed and completely rebuilt (from the foundation up) in 2012, this Arts and Crafts showpiece in Lakeview Park flawlessly pairs timeless character with modern luxury. The home commands a prime location on a 0.37-acre lot, situated just two blocks from Beaver Lake and steps from the first hole of the Asheville Country Club. A welcoming foyer introduces an open floor plan with hardwood floors and 10-foot ceilings. The bright, airy living room serves as the heart of the home, featuring large picture windows and a wood-burning fireplace with a stone surround that flows effortlessly into the dining room and chef's kitchen. The main floor also features a private primary bedroom with a spa-like ensuite bath. Upstairs, the handsomely designed library stands out with a gas-fueled stone fireplace, rich birch and poplar paneling, and a window seat overlooking the front yard. For premier outdoor living, the oversized screened porch, complete with Trex decking and a cathedral ceiling, flows onto an open-air patio overlooking the backyard oasis. Enjoy hot summer days by the luxurious pool, tend to the raised garden beds, or appreciate the convenience of being minutes from downtown Asheville.

Listed by Trip Howell and Travis Price of Mosaic Community Lifestyle Realty

$
$
%
$/month over payments
Federal 30-year interest rate: 7.4% last updated on Oct 8, 2026
* All Figures are estimates. Check with your bank or proposed mortgage company for actual interest rates.
This product uses the FRED® API but is not endorsed or certified by the Federal Reserve Bank of St. Louis.

Virtual TourSave FavoriteSchedule TourAsk A QuestionMore Details

149 New Leicester Highway Asheville NC 28806

MLS Number CAR4389474

  • Commercial
  • Property SubType OFFICE
  • Square Feet 6,740
  • Acreage 1.76

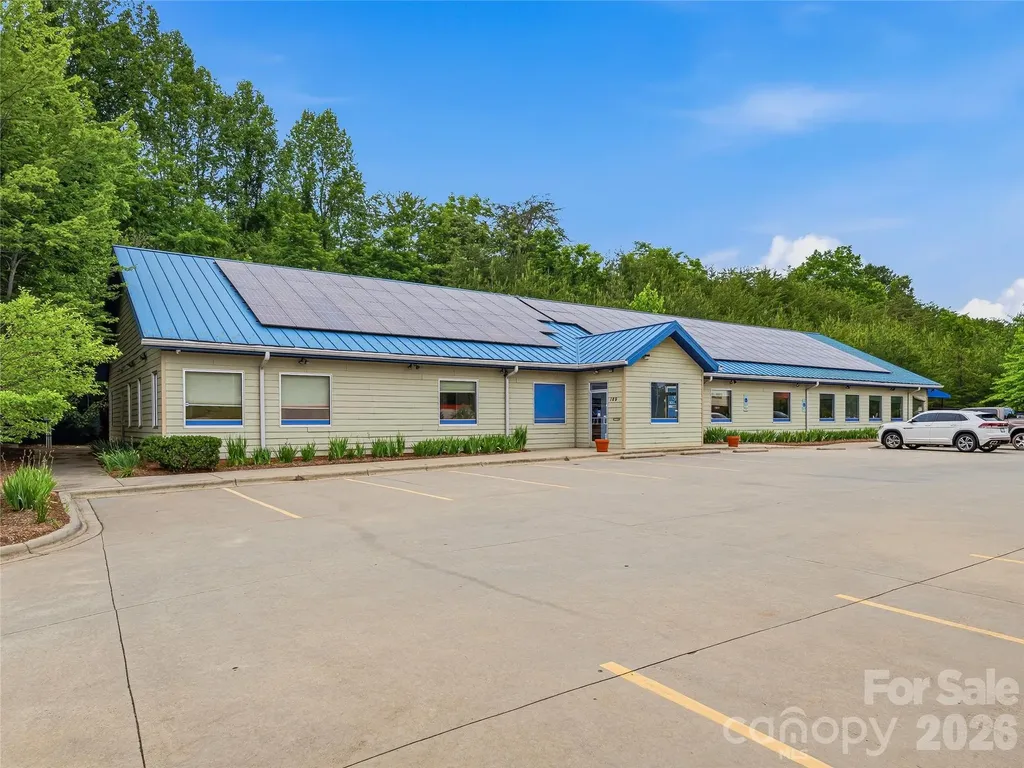
Attractive investment opportunity along one of West Asheville's primary commercial corridors. This 6,740 SF purpose-built facility was designed for a full-service physical therapy practice and offers a highly functional layout adaptable to a variety of medical, wellness, professional office, or service-oriented users. The property is currently leased to a successful, regional physical therapy and sports medicine practice, providing stable cash flow for an investor at a 6.39% CAP Rate. Situated on 1.76 Acres, zoned HB (Highway Business) and featuring 346 feet of road frontage, this site provides outstanding visibility, signage, and convenient access for the community, ensuring success for the Tenant-occupant. Ideally located just minutes from downtown Asheville, the property enjoys quick access to I-240 (approximately 3 miles), I-26 (approximately 4 miles), and I-40 (approximately 6 miles), allowing seamless connectivity throughout Western North Carolina. This well-maintained asset presents an excellent investment opportunity in a growing commercial market.

Listed by Jessica Auge of Likewise Commercial Real Estate

$
$
%
$/month over payments
Federal 30-year interest rate: 7.4% last updated on Oct 8, 2026
* All Figures are estimates. Check with your bank or proposed mortgage company for actual interest rates.
This product uses the FRED® API but is not endorsed or certified by the Federal Reserve Bank of St. Louis.

Virtual TourSave FavoriteSchedule TourAsk A QuestionMore Details

4898 Soaring Top Lane Lenoir NC 28645

Lenoir, NC4898 Soaring Top Lane

Price$1,489,999

Est. Mortgage: $/month

MLS Number CAR4431570

  • Residential
  • Bedrooms 3
  • Bathroom 4
  • Square Feet 3,501
  • Acreage 2.05

Welcome to the highest peak of The Coves Mountain River Club, Round Mountain. Perched on 2 acres of Soaring Top Lane, this custom-built masterpiece home delivers jaw-dropping panoramic views of mountain vistas and verdant river valley. Watch the sun rise over the Brushy Mountains, cross over the South Mountains, and set over the Blue Ridge Mountains, without ever leaving home. Inside, the home is a show piece of architectural craftsmanship. Soaring wood ceilings and towering walls of glass flood the main living spaces with natural light, showcasing a dramatic stone fireplace and hearth, and seamlessly blending the indoors with the extraordinary scenery. The heart of the home is the designer kitchen, a culinary masterpiece featuring striking gunmetal blue cabinets, an exquisite hammered stainless steel sink, and a large central island topped with leathered granite counters and integrated seating-perfect for entertaining while soaking in the views. An expansive wraparound porch serves as an elevated outdoor living room, ideal for hosting unforgettable gatherings or enjoying a quiet morning coffee above the clouds. Designed with meticulous attention to detail, the highly versatile layout offers incredible multi-generational living potential and expansive flex space: • Flexible Floor Plan: The expansive layout features 6 distinct bedroom possibilities (there is a 3 BR septic permit), including the main-floor ensuite Primary Bedroom, showcasing crisp white board-and-batten walls, dark designer windows, gorgeous laminate wood floors, walk-in closet and a spa-inspired bathroom with dual vanities and a contemporary walk-in shower finished with a sophisticated blend of natural textures and modern fixtures. • Finished Room Above Garage: A massive, fully finished room above the garage, accessed via a second interior staircase inside the home, features its own full bathroom. This space is highly adaptable, serving beautifully as a isolated home office, an executive guest retreat, a media or fitness room. • Full Second Living Quarters: The bright, walk-out lower level functions as a completely independent home, fully equipped with bedrooms, laundry room, a spacious living area, and a full kitchen-ideal for extended family or premium guest hosting. Nestled in the heart of the Blue Ridge Mountains, The Coves Mountain River Club is a 3,200 acre private, gated sanctuary bounded by 5 miles of pristine Johns River frontage. This extraordinary backdrop is permanently protected: +/-30% percent of the land is designated as green space that will never be built upon, ensuring long-term preservation of the area's pristine natural beauty and your unobstructed views. Resort-style community amenities elevate your daily rhythm: • Amazing Post and Beam Mountain-top Clubhouse with full kitchen and a beautiful granite and stone bar, great room with 3 sided fireplace, and wrap-around porches and decks • Sparkling inground Pool • Fitness Center with locker rooms • Pickleball and other sport courts • 2 Equestrian Centers • Community Gardens & Vineyard • Miles of Hiking Trails • Picnic Pavilions • Dog Park • River Access Points and Parks Join your neighbors in over 30 clubs and planned events and excursions. Charlotte Douglas International Airport and Asheville NC are just over an hour away. Lenoir, Blowing Rock, Morganton and the Blue Ridge Pkwy are minutes away.

Listed by Jennifer Shattuck of Arrow Realty & Land Development

$
$
%
$/month over payments
Federal 30-year interest rate: 7.4% last updated on Oct 8, 2026
* All Figures are estimates. Check with your bank or proposed mortgage company for actual interest rates.
This product uses the FRED® API but is not endorsed or certified by the Federal Reserve Bank of St. Louis.

Save FavoriteSchedule TourAsk A QuestionMore Details

7908 Concord Highway Monroe NC 28110

Monroe, NC7908 Concord Highway

Price$1,489,000

Est. Mortgage: $/month

MLS Number CAR4383998

  • Land
  • Acreage 47.66
  • County Union

Escape to your own private sanctuary on this exceptional 47.66-acre offering. A rare blend of open, cleared pasture and peaceful wooded landscape creates the perfect setting for a luxury estate, equestrian property, recreational retreat, or thoughtfully planned custom-home enclave. This property offers a rare level of flexibility, with perc sites identified for up to 9 homes, creating the potential to build up to 9 custom residences on spacious, multi-acre homesites. Whether your vision is a private family compound, a multigenerational estate, or a boutique collection of luxury homes with room to breathe, this land provides the scale and setting to make it possible. With abundant acreage for horseback riding, hunting, ATV trails, gardens, outdoor living, or simply enjoying privacy and nature, the property invites you to live without limits. Convenient access from Concord Highway 601 offers a desirable balance of seclusion and accessibility, keeping you close to town while still feeling tucked away. The property is already enhanced with on-site electrical service and a water well permit in place, helping future plans move forward with confidence. Bring your builder, your vision, and create something truly special on one of the area's rare large-acreage opportunities.

Listed by Denis Dashchenko of Keller Williams Select

$
$
%
$/month over payments
Federal 30-year interest rate: 7.4% last updated on Oct 8, 2026
* All Figures are estimates. Check with your bank or proposed mortgage company for actual interest rates.
This product uses the FRED® API but is not endorsed or certified by the Federal Reserve Bank of St. Louis.

Save FavoriteSchedule TourAsk A QuestionMore Details

9544 Brief Road Mint Hill NC 28227

Mint Hill, NC9544 Brief Road

Price$1,485,000

Est. Mortgage: $/month

Active With Contract

MLS Number CAR4408948

  • Residential
  • Bedrooms 3
  • Bathroom 5
  • Square Feet 2,883
  • Acreage 1.94

**Currently Occupied, Do Not Disturb - Please do not stop by without an approved appointment** Incredible income-generating opportunity: Beautifully updated home + thriving turnkey Airbnb business. Own a rare, proven asset with over $710,000 in gross revenue since October 2022. Average annual gross revenue runs approximately $200,000 (2024: $214,244; 2025: $191,537; 2026 on pace for similar results)-all achieved at a modest 46.8% occupancy, leaving substantial upside for higher utilization and further value-add. --------------------------------------------------------------------------------------------------------------------------------------------- Tucked away on a secluded, serene 2-acre parcel and surrounded by parks (including the excellent new Mint Hill Founders Park directly across the street), this elegantly updated home is ideally positioned as a top destination for travelers, wedding events, and corporate gatherings. It sleeps 20 overnight and comfortably accommodates up to 70 guests for events. Reliable property management and cleaning teams have been in place for more than four years; management, cleaners, furnishings, and future bookings all convey with the sale. ---------------------------------------------------------------------------------------------------------------------------------------------More than $200,000 has been invested in thorough updates, exquisite design, and furnishings. The excellent open floor plan feels expansive yet retains a cozy, charming atmosphere (actual heated square footage is closer to 3,500 SF when including the finished but unpermitted ~700 SF area). Highlights include three master en-suites, a gorgeous game room with fun bunk-bed loft above, and multiple outdoor living spaces: a massive 1,055 SF covered porch, charming covered front and side porches, a screened-in rear porch, string lights throughout for unparalleled evening ambiance, a separate fire-pit seating area, and a newly installed basketball court. An expanded, oversized driveway provides abundant parking. Major systems are recent: windows and roof replaced in 2021; HVAC mini-split and upstairs unit replaced in 2023. -----------------------------------------------------------------------------------------------------------------------------------------------The location is highly convenient, with easy access to HWY 485 and HWY 218 and just minutes from downtown Mint Hill and its amenities. The home sits on a private road shared with only two other residences-all three of which currently operate as short-term rentals. One neighboring home is also available, creating potential for coordinated large-group or multi-property bookings. ----------------------------------------------------------------------------------------------------------------------------------------------Too many features to list-this beautiful, income-producing property must be seen to be fully appreciated.

Listed by Valeriy Solodyankin of ERA Live Moore

$
$
%
$/month over payments
Federal 30-year interest rate: 7.4% last updated on Oct 8, 2026
* All Figures are estimates. Check with your bank or proposed mortgage company for actual interest rates.
This product uses the FRED® API but is not endorsed or certified by the Federal Reserve Bank of St. Louis.

Save FavoriteSchedule TourAsk A QuestionMore Details

77 Central Avenue Asheville NC 28801

MLS Number CAR4359590

  • Commercial
  • Property SubType OFFICE
  • Square Feet 6,613

Positioned within a well-established professional office park in central Asheville, this ±6,613 SF two-story office building offers an excellent opportunity for professional or service-oriented users seeking a convenient and accessible location. The property features four bathrooms, functional multi-level space suitable for a variety of office configurations, and ample parking within a shared lot for tenants and visitors. Surrounded by long-term professional co-tenants, the setting provides a stable and business-focused environment. Centrally located near downtown Asheville and the Tunnel Road commercial corridor, the property offers close proximity to a variety of restaurants, retail, and service amenities, while providing convenient regional access approximately 1 mile to I-240, 4 miles to I-40, and easy connectivity via major corridors including Tunnel Road (US-70) and Charlotte Highway (US-74A). Zoned O2, the property supports a variety of professional office and institutional uses.

Listed by Carla Barnard of Likewise Commercial Real Estate

$
$
%
$/month over payments
Federal 30-year interest rate: 7.4% last updated on Oct 8, 2026
* All Figures are estimates. Check with your bank or proposed mortgage company for actual interest rates.
This product uses the FRED® API but is not endorsed or certified by the Federal Reserve Bank of St. Louis.

Virtual TourSave FavoriteSchedule TourAsk A QuestionMore Details

0 Green River Road Zirconia NC 28790

Zirconia, NC0 Green River Road

Price$1,485,000

Est. Mortgage: $/month

MLS Number CAR4341144

  • Land
  • Acreage 58.5
  • County Henderson

RARE OPPORTUNITY IN HEART OF GREEN RIVER 58.5 +/- acres established elevated homesites, very mature timber, frontage on Rock Creek Established southern facing homesites, fenced and gated driveway, 4 bedroom septic and well permits with existing power. Borders Falling Creek Camp's covered bridge and river entrance off Green River Road and borders Camp Arrowhead to North and West. Two long held family farms and large estates complete boundary of this property. Level building areas with a walking trail featuring a stream and rock outcrop for sunset viewing. Has a brand new, very driveable, (approximately 2000 ft) gravel driveway that connects Green River Road to the top of the trailhead. A 1929 untouched subdivision for over 100 years, 94% of which is included with this listing. Long frontage on secluded section of Rock Creek just above confluence with Green River. Both are trout waters and rated as high quality water source by the state. Wide variety of wildlife in all sections. A must see opportunity for one seeking a legacy property.

Listed by Mark White of Mark White And Associates

$
$
%
$/month over payments
Federal 30-year interest rate: 7.4% last updated on Oct 8, 2026
* All Figures are estimates. Check with your bank or proposed mortgage company for actual interest rates.
This product uses the FRED® API but is not endorsed or certified by the Federal Reserve Bank of St. Louis.

Save FavoriteSchedule TourAsk A QuestionMore Details

Broker Reciprocity MLS Grid Logo © 2026 Listings courtesy of Canopy MLS as distributed by MLS GRID. IDX information is provided exclusively for consumers’ personal non-commercial use and may not be used for any purpose other than to identify prospective properties consumers may be interested in purchasing. The IDX data is deemed reliable but is not guaranteed by MLS GRID and may be subject to an end user license agreement prescribed by the Member Participant’s applicable MLS.  Based on information submitted to the MLS GRID as of October 10, 2026 5:47 PM UTC . All data is obtained from various sources and may not have been verified by broker or MLS GRID. Supplied Open House Information is subject to change without notice. All information should be independently reviewed and verified for accuracy. Properties may or may not be listed by the office/agent presenting the information. Some IDX listings have been excluded from this website.