and narrow your search. If you have fewer than 200 results, you can save your search.

Nebo NC

r=2437-2448
1005 Firethorne Club Drive Marvin NC 28173

Marvin, NC1005 Firethorne Club Drive

Price$1,485,000

Est. Mortgage: $/month

MLS Number CAR4425680

  • Residential
  • Bedrooms 4
  • Bathroom 5
  • Square Feet 4,419
  • Acreage 0.7

Exceptional golf course estate in sought-after Firethorne, ideally positioned along the 4th hole between the tee boxes and just a short walk to the club. This spacious 4-bedroom, 4.5-bath home offers a bright, open floor plan with beautiful hardwood floors, a dramatic curved staircase, two-story foyer, formal dining room, private study, and soaring two-story breakfast room. The gourmet kitchen offers abundant counter space and bar seating and opens to the keeping room with fireplace. A second fireplace anchors the main living room. The impressive primary suite is a true retreat with a sitting area, two custom walk-in closets, a beautifully renovated primary bath, and direct access to a private second-story terrace overlooking the property. Multiple outdoor living spaces take advantage of the picturesque setting, including a large back porch and covered rear porch overlooking a grassy green space, with a wooded backdrop providing privacy closer to the home. An outdoor full bath is conveniently located off the porch and the backyard is fenced. Additional highlights include new carpet, tankless water heater spacious laundry room with dedicated workspace and a 3-car side-load garage. A wonderful opportunity to enjoy golf course living, generous indoor and outdoor spaces, and the Country Club of the Carolinas lifestyle.

Listed by Robin Woods of Helen Adams Realty

$
$
%
$/month over payments
Federal 30-year interest rate: 7.4% last updated on Oct 8, 2026
* All Figures are estimates. Check with your bank or proposed mortgage company for actual interest rates.
This product uses the FRED® API but is not endorsed or certified by the Federal Reserve Bank of St. Louis.

Virtual TourSave FavoriteSchedule TourAsk A QuestionMore Details

8508 Max Meadows Drive Charlotte NC 28227

Charlotte, NC8508 Max Meadows Drive

Price$1,485,000

Est. Mortgage: $/month

MLS Number CAR4376414

  • Residential
  • Bedrooms 5
  • Bathroom 5
  • Square Feet 4,316
  • Acreage 1.14

LIMITED TIME BUYER INCENTIVE through October 30, 2026! Call listing agent for details!! Set on 1.14 private acres, this beautifully designed home offers the perfect balance of space, comfort, and everyday luxury. As you arrive, the setting immediately feels private and peaceful, welcoming you into a home that's both functional and inviting. Step inside to a grand staircase entry filled with natural light, creating a bright and open first impression. To the right, the main living area flows effortlessly into the breakfast space and kitchen, making it ideal for both daily living and entertaining. The kitchen is thoughtfully designed with a custom farmhouse sink with exposed apron detail, built-in double wall ovens, and two statement chandeliers that add warmth and character. The living room is centered around a dramatic floor-to-ceiling fireplace with a sleek linear insert and custom panel detailing, creating a standout focal point. The dining room offers a more intimate setting, featuring a custom accent wall with integrated lighting and a designer chandelier that brings a sense of style and comfort to the space. The main level also includes a bedroom with its own bathroom, along with an additional guest bath, providing flexibility for visitors or multi-use living. Upstairs, the primary suite is designed as a private retreat, featuring a custom media accent wall and a clean, modern feel. The primary bathroom includes a double floating vanity, freestanding soaking tub, and a glass-enclosed shower with warm, designer finishes throughout. Three additional bedrooms, a full bathroom, and an upstairs laundry room complete the second level, offering both convenience and functionality. The fully finished basement expands the home's living space and creates an ideal setup for entertaining. A custom built-in bar with seating and wine storage opens directly to the outdoor patio through elegant double glass doors, creating a seamless blend of indoor and outdoor living. The media lounge features a built-in wall with shelving and a sleek fireplace, perfect for relaxing evenings. This level also includes an additional den area, a large storage closet, and a full bathroom. Outside, the property continues to impress with a detached 24x24 outbuilding that can be used as a gym, office, studio, or entertainment space. The expansive yard offers endless possibilities to create your own private outdoor setup, with plenty of space and potential to add a future pool! With 4,316 heated square feet, 5 bedrooms, 4.5 bathrooms, and a layout designed for both everyday living and hosting, this home offers a lifestyle that adapts to you-whether you're entertaining, working from home, or simply enjoying the space and privacy.

Listed by Maria Korniyenko of The Agency - Charlotte

$
$
%
$/month over payments
Federal 30-year interest rate: 7.4% last updated on Oct 8, 2026
* All Figures are estimates. Check with your bank or proposed mortgage company for actual interest rates.
This product uses the FRED® API but is not endorsed or certified by the Federal Reserve Bank of St. Louis.

Save FavoriteSchedule TourAsk A QuestionMore Details

2474 Green Point Lane Denver NC 28037

Denver, NC2474 Green Point Lane

Price$1,485,000

Est. Mortgage: $/month

MLS Number CAR4356317

  • Residential
  • Bedrooms 4
  • Bathroom 4
  • Square Feet 3,477
  • Acreage 0.59

Stunning full-brick waterfront retreat with a private dock and modern upgrades! This 4-bedroom, 3.5-bath home features the primary suite on the main level, complete with new hardwood floors, custom cabinetry in both walk-in closets, and a fully renovated bathroom with custom tile work, a soaking tub, heated floors, and designer cabinetry. Upstairs, you'll find three bedrooms, including one ensuite, and a newly remodeled secondary bathroom with a fully tiled shower, new tile flooring, and a new vanity. A versatile bonus room offers flexible space for a gym, office, media room, or playroom. Additional updates include a fully encapsulated crawl space with a dehumidifier, a newly insulated garage door, and custom garage storage. The dock and riprap were replaced in 2024. Roof, HVAC & Furnace Units (2022). Enjoy your private waterfront setting along with community amenities, including a clubhouse, pool, and boat storage. Thoughtful renovations, functional design, and waterfront access provide the perfect balance of comfort and convenience with easy access to Charlotte. This is one you don't want to miss!

Listed by Kelly Giovanelli of EXP Realty LLC Mooresville

$
$
%
$/month over payments
Federal 30-year interest rate: 7.4% last updated on Oct 8, 2026
* All Figures are estimates. Check with your bank or proposed mortgage company for actual interest rates.
This product uses the FRED® API but is not endorsed or certified by the Federal Reserve Bank of St. Louis.

Virtual TourSave FavoriteSchedule TourAsk A QuestionMore Details

4686 Miller Bridge Road Connelly Springs NC 28612

MLS Number CAR4420397

  • Residential
  • Bedrooms 4
  • Bathroom 4
  • Square Feet 3,812
  • Acreage 19.21

Custom-built luxury, resort-style outdoor living and 19.20 acres of privacy come together in this exceptional 4BR/3 full bath home with an additional pool bath, detached workshop and flexible multigenerational living space. Offering the peaceful feel of a private retreat with excellent convenience to I-40, this one-of-a-kind property provides room to live, entertain, play and spread out both inside and out. Step inside to soaring ceilings, beautiful hardwood floors, abundant natural light and impressive custom details throughout. The dramatic floor-to-ceiling stone fireplace anchors the main living area, while oversized windows showcase the surrounding acreage and wooded views. The open floor plan flows effortlessly into the kitchen and dining areas, creating a warm, inviting space equally suited for everyday living or entertaining a crowd. Generous cabinetry, ample workspace, a large island with seating and thoughtfully designed gathering spaces make this home ready for everything from quiet evenings to holiday celebrations. Outside is where this property truly becomes a destination. The dream resort-style pool is surrounded by an expansive entertaining area with plenty of room for lounging, dining and gathering with friends and family. A custom splash pad, in-ground trampoline and dedicated pool bath take outdoor living to another level. There's even a fantastic space ready for you to add the outdoor kitchen of your dreams, creating a complete backyard resort without ever leaving home. With 19.20 acres, there is room to explore, play and enjoy a level of privacy that's increasingly difficult to find. Mature trees and open areas create a beautiful natural setting while offering endless possibilities for recreation and outdoor living. The lower level adds tremendous versatility and makes the home especially conducive to multigenerational living. Complete with its own kitchen, bedroom, full bathroom and laundry, the basement provides a comfortable secondary living space for extended family, guests or anyone wanting additional privacy and independence. And for those who need room beyond the house, the detached workshop is perfect for all your toys-whether that means recreational vehicles, equipment, hobbies, a serious workshop or simply the extra storage you've always wanted. With 4 bedrooms, 3 full baths plus a pool bath, resort-style pool, splash pad, in-ground trampoline, detached workshop, multigenerational living potential and 19.20 private acres, this property offers an extraordinary combination of space, recreation and convenience. Your own private resort, with easy access to I-40 and plenty of room to make it completely your own.

Listed by Andi Jack and Hilary Repass of RE/MAX A-Team

$
$
%
$/month over payments
Federal 30-year interest rate: 7.4% last updated on Oct 8, 2026
* All Figures are estimates. Check with your bank or proposed mortgage company for actual interest rates.
This product uses the FRED® API but is not endorsed or certified by the Federal Reserve Bank of St. Louis.

Virtual TourSave FavoriteSchedule TourAsk A QuestionMore Details

3825 Chevlot Hills Road Sherrills Ford NC 28673
Active With Contract

MLS Number CAR4412803

  • Residential
  • Bedrooms 3
  • Bathroom 2
  • Square Feet 2,547
  • Acreage 0.86

Welcome to an exceptional waterfront retreat where expansive shoreline, thoughtful updates, and effortless lake living come together on a spectacular .86-acre peninsula lot with approximately 284 feet of shoreline. Built in 2016, this 3-bedroom, 2-full-bath home with large flex-space bonus room offers the rare combination of a wide, level lot, beautiful lake views, and a deep, navigable cove where the covered dock with electric boat lift remained accessible throughout the 2026 drought. Designed for comfortable main-level living, the home captures the beauty of its waterfront setting from multiple living spaces while offering an inviting layout for everyday life and entertaining. The heart of the home is the spacious Great Room, featuring a vaulted, beamed ceiling and a glass-door enclosed wood-burning fireplace (renovated in 2022), creating a warm and welcoming gathering space with an abundance of character. The Great Room has seamless walk-out access to the large covered deck providing the perfect setting for quiet evenings at home or gatherings with family and friends. The open kitchen is designed with both function and scenery in mind, offering beautiful water views, a Wolf induction range, large center island and convenient pullouts in all lower cabinets for excellent storage and accessibility. The main floor offers a split bedroom design with a large Primary Suite that walks out to the covered deck, two additional bedrooms, two full baths, an office/flex space nook and laundry room, providing an easy single-level lifestyle. Recent improvements throughout the home include fresh interior paint and new flooring in Bedrooms 2 and 3, the Bonus Room, Primary Bath, Hall Bath, and Laundry. The Primary Bath features a new 4'x4' shower installed in 2024, while the Hall Bath offers the timeless quality of a cast-iron tub. Upstairs, a Bonus Room provides flexible space for an office, recreation room, guest area, hobby space, or additional gathering room. Outside, the property truly shines. The beautiful, covered deck overlooks the wide, level peninsula lot. The waterfront lot creates an expansive setting for enjoying the lake, with a large cove view and approximately 284 feet of shoreline. A charming white sand beach box offers a wonderful place to settle in with a good book during the afternoon, then transition into the evening with a refreshing beverage as the sunset and water set the mood. The deep cove provides an inviting waterfront experience and remained navigable throughout the 2026 drought. For the boating enthusiast, the waterfront amenities are exceptional. A covered dock with Trex decking includes an I-beam electronic boat lift, jet ski lift, and floating swim deck, making it easy to enjoy everything Lake Norman has to offer. Stone rip-rap along the shoreline provides added protection, while irrigation from the lake serves both the front and backyard. Additional updates and features include a Carrier two-zone HVAC system, with the furnace replaced in 2021 and the exterior unit replaced in 2024, a full house water softening system installed in 2018 and leaf guards on the gutters in 2017. The concrete driveway extends around to the side of the home offering plenty of additional parking for family, friends and recreation vehicles. With its combination of modern updates, main-floor living, exceptional waterfront amenities, expansive shoreline, and highly desirable peninsula setting, this property offers a rare opportunity to enjoy the best of lake living. Whether you're looking for a full-time residence, weekend retreat, or place to gather with family and friends, this home provides the space, setting, and waterfront lifestyle to make every day feel like a getaway.

Listed by Frances Dawson and Amy Fesmire of RE/MAX Executive

$
$
%
$/month over payments
Federal 30-year interest rate: 7.4% last updated on Oct 8, 2026
* All Figures are estimates. Check with your bank or proposed mortgage company for actual interest rates.
This product uses the FRED® API but is not endorsed or certified by the Federal Reserve Bank of St. Louis.

Save FavoriteSchedule TourAsk A QuestionMore Details

00 Pleasant Grove Church Road Wadesboro NC 28170

MLS Number CAR4427194

  • Land
  • Acreage 184.86
  • County Anson

184 +/- acres of Opportunity, Timber, Recreation, & More! Discover the possibilities on this impressive property, offering a unique combination of natural beauty, investment potential, and versatility. The property features approximately 62 acres with large creek on ones side of paved road and an approximately 122 acres on the opposite side, providing close to 5000 feet of road frontage. The land includes planted pines, abundant wildlife, and a variety of potential uses, making it an excellent opportunity for investors, outdoor enthusiasts, farmer, and those looking to create a private estate. Bring your vision and explore all that this remarkable 184 +/- acre tract has to offer

Listed by Joy Hildreth of Cross Country Properties

$
$
%
$/month over payments
Federal 30-year interest rate: 7.4% last updated on Oct 8, 2026
* All Figures are estimates. Check with your bank or proposed mortgage company for actual interest rates.
This product uses the FRED® API but is not endorsed or certified by the Federal Reserve Bank of St. Louis.

Save FavoriteSchedule TourAsk A QuestionMore Details

00 Birkdale Drive Mill Spring NC 28756

MLS Number CAR4197353

  • Residential
  • Bedrooms 3
  • Bathroom 3
  • Square Feet 2,476
  • Acreage 1.5

This timeless design offered by Mountain Sky Builders, is situated on a quiet cul-de-sac under the cliffs of Cliffield Mountain in beautiful Bright's Creek. Plan features open floor plan, luxuries and optional finishes with allowances; courtyard driveway, custom stone work, hardi-board siding, large viewing deck, standing seam metal roof, gourmet kitchen with premium appliances, custom cabinets, large pantry, quartz counters; a primary suite with timber accent ceiling, access to deck, zero-entry shower, custom closets. Great Room features wood beams, and floor-to-ceiling stone fireplace.

Listed by Jeff Byrd of Walker Wallace and Emerson Realty

$
$
%
$/month over payments
Federal 30-year interest rate: 7.4% last updated on Oct 8, 2026
* All Figures are estimates. Check with your bank or proposed mortgage company for actual interest rates.
This product uses the FRED® API but is not endorsed or certified by the Federal Reserve Bank of St. Louis.

Save FavoriteSchedule TourAsk A QuestionMore Details

219 Amboy Road Asheville NC 28806

MLS Number CAR4370646

  • Commercial
  • Property SubType FOOD/BEVERAGE
  • Square Feet 4,535
  • Acreage 0.67

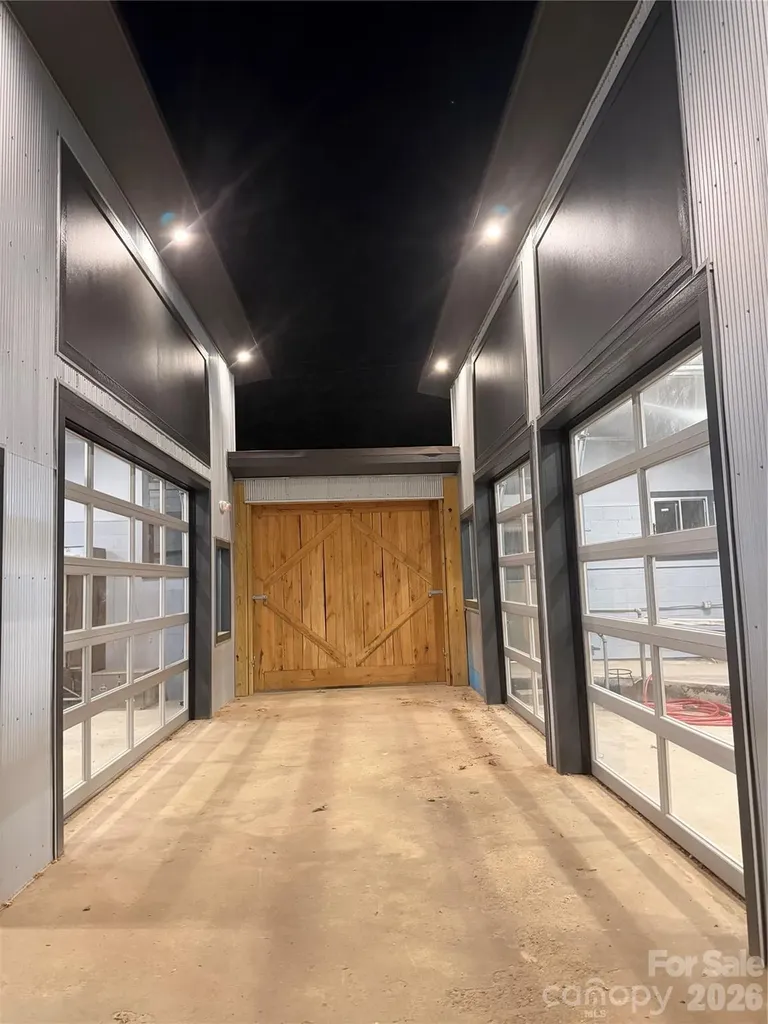
Fully renovated mixed-use property on the Gateway to Asheville’s River Arts District and Biltmore Village. Located at the corner of Amboy Road and State Street, directly across from Carrier Park and the French Broad River Greenway, this site offers exceptional visibility 12,000+ cars dailyand quick access to I-26 (less than ½ mile). Amboy Road links Biltmore Village, the River Arts District, and West Asheville’s thriving neighborhoods, forming one of the city’s most desirable recreational and commercial corridors. Main Level Features: Inviting bar space with covered patio and serving window NEW exterior seating the ( Bench Fence) Central courtyard separating bar from caf/kitchen area Rear sections include 16’ ceilings, three glass garage doors, raised floor area Exterior features include open patio, boulder circled fire pit and creekside yard, Plenty of parking Excellent natural light and flexible layout for events or dining Upper Level Features: Commissary kitchen with 3-bay sink, hand sink, dry storage, cooler areas, staff bath, Chef’s office, Additional Highlights: Zoning: River - Mixed-use / commercial New Certificate of Completion Ample onsite parking with easy access NNN lease | Subdividable | Flexible terms available This property is ideal for a bar, caf, food service venture, or creative mixed-use concept. With minimal build-out remaining, it’s ready for immediate occupancyallowing operators to focus on their vision rather than construction. Built to last, steeped in local history, and poised for its next chapterthis property offers the perfect stage for Asheville’s next great concept.

Listed by Dean Pistor of Trailblazer Realty LLC

$
$
%
$/month over payments
Federal 30-year interest rate: 7.4% last updated on Oct 8, 2026
* All Figures are estimates. Check with your bank or proposed mortgage company for actual interest rates.
This product uses the FRED® API but is not endorsed or certified by the Federal Reserve Bank of St. Louis.

Save FavoriteSchedule TourAsk A QuestionMore Details

128 Mirehouse Run Asheville NC 28803

Asheville, NC128 Mirehouse Run

Price$1,475,000

Est. Mortgage: $/month

MLS Number CAR4153007

  • Land
  • Acreage 2.13
  • County Buncombe

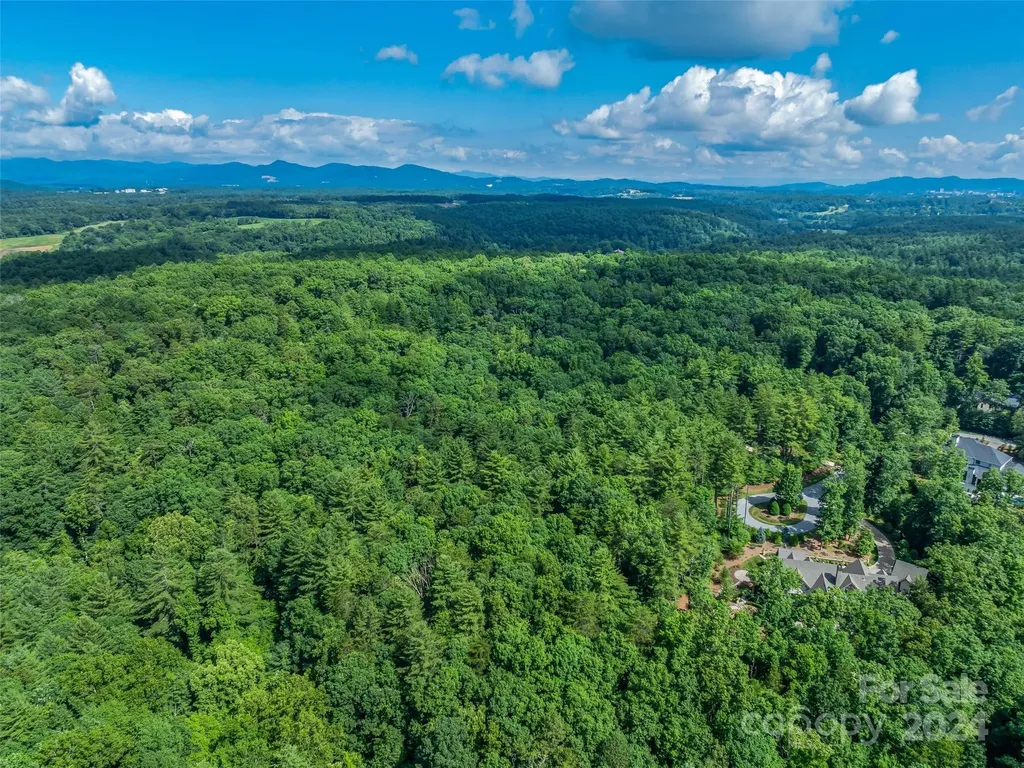
Very rare find! The last remaining available estate sized site on the coveted Mirehouse Run Dr. within The Ramble Biltmore Forest community. Located at the very end of an extremely private cul de sac where a majority of the homes are already built. Your future dream home will back up to Dingle Creek and lots of common area within the community with easy access to a paved trail. It also backs up to woods surrounding the Blue Ridge Parkway for added privacy. Community amenities include parks, trails, three gated entrances with 24/7 security and a Living Well Center that includes a demonstration kitchen, great room, fitness equipment, an outdoor heated saline pool, bocci ball, pickle ball, tennis, seating and a fire pit.

Listed by Mark Taylor of Howard Hanna Beverly-Hanks The Ramble at Biltmore Forest

$
$
%
$/month over payments
Federal 30-year interest rate: 7.4% last updated on Oct 8, 2026
* All Figures are estimates. Check with your bank or proposed mortgage company for actual interest rates.
This product uses the FRED® API but is not endorsed or certified by the Federal Reserve Bank of St. Louis.

Virtual TourSave FavoriteSchedule TourAsk A QuestionMore Details

246 Long Ridge Road Sunset SC 29685

Sunset, SC246 Long Ridge Road

Price$1,475,000

Est. Mortgage: $/month

MLS Number CAR4411586

  • Land
  • Acreage 1.09
  • County Pickens

One of the last remaining undeveloped waterfront homesites in this highly sought-after neighborhood in Old Edwards Reserve at Lake Keowee, this exceptional 1.09-acre property offers a rare opportunity to build your custom lakefront retreat in one of the community's most desirable locations. Perfectly positioned with a gentle slope to the water, southeastern exposure, deep water, and a beautiful sandy beach, this homesite is ready to enjoy from day one with a recently installed Kroeger Marine dock featuring maintenance-free composite decking and two jet ski ports. Convenience is unmatched, with quick access to the Keowee Avenue gate for an easy drive to Clemson, dining, shopping, and everyday conveniences. Golf enthusiasts will appreciate the nearby golf cart access at the 13th hole, providing a convenient shortcut to the Village and club amenities. Old Edwards Reserve at Lake Keowee delivers an extraordinary lifestyle centered around its Jack Nicklaus Signature Golf Course, complemented by a 22-acre practice facility, the 18-hole Mulberry Putting Course, and the popular Caddy Corner barbecue and outdoor bar. The community continues to evolve with a new Beau Welling-designed short course scheduled to open in Fall 2026. Residents enjoy an unmatched collection of luxury amenities, including an elegant clubhouse with fine dining, pub, and wine bar, a state-of-the-art fitness center, hiking trails, four Har-Tru clay tennis courts, eight pickleball courts, a lakeside resort-style pool and cabana, Settlement Pool, full-service marina with boat slips and rentals, and The Market for casual dining and provisions. A robust calendar of social events, fitness classes, clubs, and high-speed fiber-optic internet further enhance the lifestyle. This gated lakefront golf community offers the perfect blend of luxury, recreation, and natural beauty. With very few waterfront homesites remaining in this premier location, this is an exceptional opportunity to create your dream home on Lake Keowee. A $100,000 Premier membership is required to purchase with this homesite.

Listed by Kathy Tamburro of Coldwell Banker Caine/Williams

$
$
%
$/month over payments
Federal 30-year interest rate: 7.4% last updated on Oct 8, 2026
* All Figures are estimates. Check with your bank or proposed mortgage company for actual interest rates.
This product uses the FRED® API but is not endorsed or certified by the Federal Reserve Bank of St. Louis.

Save FavoriteSchedule TourAsk A QuestionMore Details

1007 S Main Street Mount Airy NC 27030

Mount Airy, NC1007 S Main Street

Price$1,475,000

Est. Mortgage: $/month

MLS Number CAR4385158

  • MultiFamily
  • Square Feet 8,540
  • Acreage 0.32
  • Property SubType Residential Income

Strong investment opportunity with significant recent capital improvements already completed! This well-maintained 13-unit apartment building features an attractive unit mix of seven 2-bedroom units, two 1-bedroom units, and four studio apartments, offering broad tenant appeal and strong rental potential. Current ownership has invested approximately $325,000 in upgrades and improvements, including updated kitchen cabinets, bathroom renovations, and windows. Newer metal roof, and a newly created parking lot. With major improvements already in place, and conveniently located, this turnkey property is ideal for investors seeking strong rental potential and minimal deferred maintenance. Whether you're a seasoned investor looking to expand your portfolio or a first-time buyer entering the multifamily market, this move-in-ready building checks every box.

Listed by Jamie Purvis of RE/MAX Executive

$
$
%
$/month over payments
Federal 30-year interest rate: 7.4% last updated on Oct 8, 2026
* All Figures are estimates. Check with your bank or proposed mortgage company for actual interest rates.
This product uses the FRED® API but is not endorsed or certified by the Federal Reserve Bank of St. Louis.

Save FavoriteSchedule TourAsk A QuestionMore Details

4721 Kuykendall Road Charlotte NC 28270

Charlotte, NC4721 Kuykendall Road

Price$1,475,000

Est. Mortgage: $/month

MLS Number CAR4413764

  • Residential
  • Bedrooms 4
  • Bathroom 4
  • Square Feet 4,773
  • Acreage 1

Come make this beautiful Victorian home yours. Centrally located to tons of shops and restaurants, this gorgeous home located in Providence Plantation boasts so many extras. Set back off the road in a private setting, this home features 4 bedrooms, 2.5 bathrooms, and a full walk out basement. The basement includes a large entertaining space, with wood burning fireplace, a craft room/home office, full bath, and storage galore. Storage area would make the perfect wine cellar. The main floor hosts the kitchen with breakfast area, a cozy den with wood burning fireplace, a dining room, spacious living room with separate seating/piano area, sunroom, and library with built-in shelves. The huge, oversized garage also has 2 very large workshops/storage areas. The garage also features a trash door, so you don't have to go into the weather to take out the trash. Off the breakfast area you enter onto the deck overlooking the private, wooded back yard. The 2nd story features all bedrooms, including a large primary suite with siting area, large, on-suite bathroom, and 2 primary closets. All bedrooms have walk-in closets. The 4th bedroom/bonus room is massive, with vaulted ceilings and boasts an outside entrance, perfect for multi-generational living. Outside you will find a nature lover's paradise. Enjoy a morning cup of coffee on the rear deck, featuring composite decking and rails. Or, enjoy your evening beverage on the wrap around front porch and wave at your neighbors as they pass by. Wildlife abounds on this tranquil lot. Current owners shared that they regularly see deer and lots of other wildlife. A rarity these days in a city setting, you are welcomed with a large, circular driveway with plenty of parking when hosting large gatherings. The roof is new in 2024, along with the new composite decking and composite railing. The tankless water heater is also only a few years old. Main floor and basement HVAC a few years old and 2nd Story AC compressor was just replaced.

Listed by Cameron Howie of Keller Williams Select

$
$
%
$/month over payments
Federal 30-year interest rate: 7.4% last updated on Oct 8, 2026
* All Figures are estimates. Check with your bank or proposed mortgage company for actual interest rates.
This product uses the FRED® API but is not endorsed or certified by the Federal Reserve Bank of St. Louis.

Save FavoriteSchedule TourAsk A QuestionMore Details

Broker Reciprocity MLS Grid Logo © 2026 Listings courtesy of Canopy MLS as distributed by MLS GRID. IDX information is provided exclusively for consumers’ personal non-commercial use and may not be used for any purpose other than to identify prospective properties consumers may be interested in purchasing. The IDX data is deemed reliable but is not guaranteed by MLS GRID and may be subject to an end user license agreement prescribed by the Member Participant’s applicable MLS.  Based on information submitted to the MLS GRID as of October 10, 2026 6:16 PM UTC . All data is obtained from various sources and may not have been verified by broker or MLS GRID. Supplied Open House Information is subject to change without notice. All information should be independently reviewed and verified for accuracy. Properties may or may not be listed by the office/agent presenting the information. Some IDX listings have been excluded from this website.