and narrow your search. If you have fewer than 200 results, you can save your search.

Nebo NC

r=2449-2460
4721 Kuykendall Road Charlotte NC 28270

Charlotte, NC4721 Kuykendall Road

Price$1,475,000

Est. Mortgage: $/month

MLS Number CAR4413764

  • Residential
  • Bedrooms 4
  • Bathroom 4
  • Square Feet 4,773
  • Acreage 1

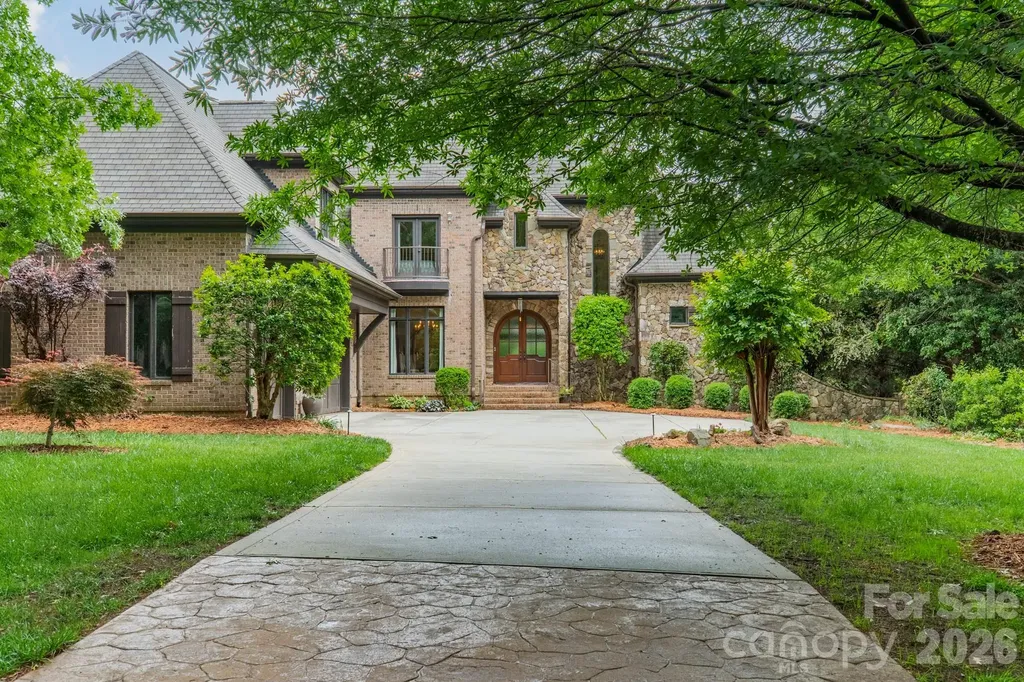
Come make this beautiful Victorian home yours. Centrally located to tons of shops and restaurants, this gorgeous home located in Providence Plantation boasts so many extras. Set back off the road in a private setting, this home features 4 bedrooms, 2.5 bathrooms, and a full walk out basement. The basement includes a large entertaining space, with wood burning fireplace, a craft room/home office, full bath, and storage galore. Storage area would make the perfect wine cellar. The main floor hosts the kitchen with breakfast area, a cozy den with wood burning fireplace, a dining room, spacious living room with separate seating/piano area, sunroom, and library with built-in shelves. The huge, oversized garage also has 2 very large workshops/storage areas. The garage also features a trash door, so you don't have to go into the weather to take out the trash. Off the breakfast area you enter onto the deck overlooking the private, wooded back yard. The 2nd story features all bedrooms, including a large primary suite with siting area, large, on-suite bathroom, and 2 primary closets. All bedrooms have walk-in closets. The 4th bedroom/bonus room is massive, with vaulted ceilings and boasts an outside entrance, perfect for multi-generational living. Outside you will find a nature lover's paradise. Enjoy a morning cup of coffee on the rear deck, featuring composite decking and rails. Or, enjoy your evening beverage on the wrap around front porch and wave at your neighbors as they pass by. Wildlife abounds on this tranquil lot. Current owners shared that they regularly see deer and lots of other wildlife. A rarity these days in a city setting, you are welcomed with a large, circular driveway with plenty of parking when hosting large gatherings. The roof is new in 2024, along with the new composite decking and composite railing. The tankless water heater is also only a few years old. Main floor and basement HVAC a few years old and 2nd Story AC compressor was just replaced.

Listed by Cameron Howie of Keller Williams Select
$
$
%
$/month over payments
Federal 30-year interest rate: 7.4% last updated on Oct 8, 2026
* All Figures are estimates. Check with your bank or proposed mortgage company for actual interest rates.
This product uses the FRED® API but is not endorsed or certified by the Federal Reserve Bank of St. Louis.

Save FavoriteSchedule TourAsk A QuestionMore Details

234 Historic Oak Trail Waynesville NC 28785

Waynesville, NC234 Historic Oak Trail

Price$1,475,000

Est. Mortgage: $/month

Active With Contract

MLS Number CAR4309308

  • Residential
  • Bedrooms 3
  • Bathroom 5
  • Square Feet 4,531
  • Acreage 2.44

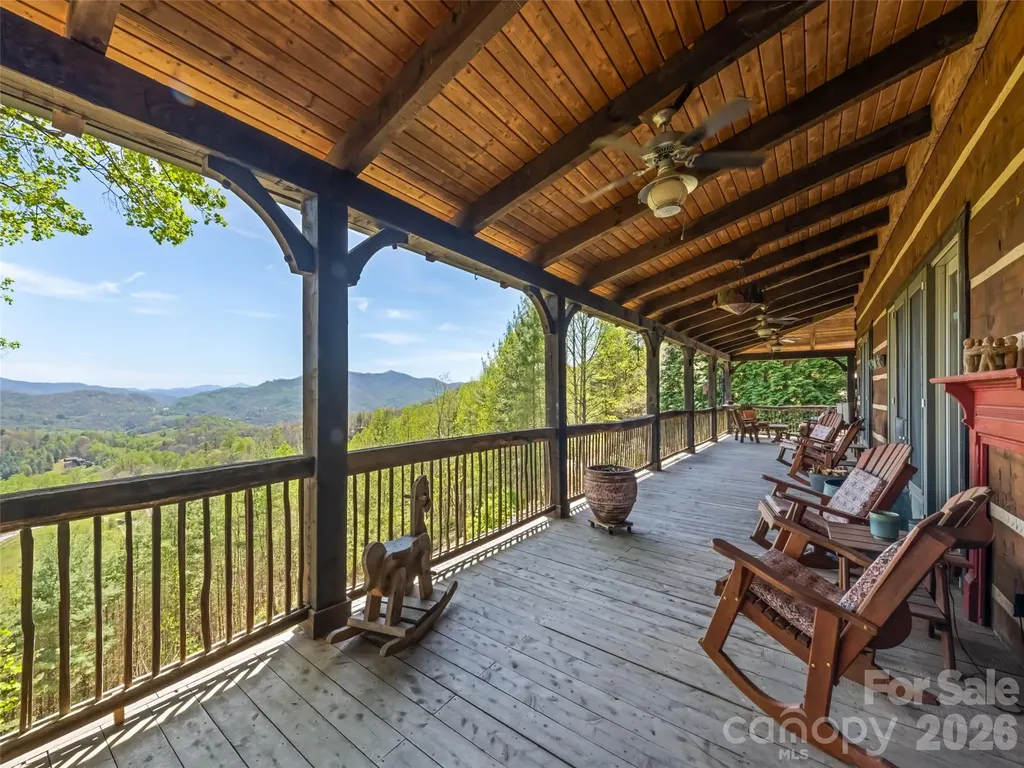
Is there a better way to start or end your day than with long-range mountain sunrises and sunsets? Welcome to this custom lodge at 234 Historic Oak Trail, located in the Covel Creek area just outside of Waynesville, NC. Set on nearly 2.5 acres, this property offers a peaceful retreat less than 20 minutes from downtown Maggie Valley and Waynesville. The home features modern finishes and a thoughtful floor plan. The main floor welcomes you with vaulted ceilings and expansive windows offering spectacular views toward Chambers Mountain, Asheville, and the Great Smoky Mountains National Park. The kitchen is equipped with a large island, custom painted cabinets, Spanish tile countertops, stainless steel appliances, and a Kohler farm sink. The adjacent dining area and generous family room-featuring a reclaimed Chicago brick fireplace with a live-edge mantle-provide the perfect setting for gatherings with sliding door access to the deck. The main-floor primary suite includes large corner windows, private deck access, two walk-in closets, and a conveniently located laundry room. The primary bath is well-appointed with a double vanity, a soaking tub, and a specialized shower. Upstairs, you will find four additional rooms used as bedrooms, two bathrooms, and two versatile alcoves. The walk-out lower level includes another bedroom, a full bath, and a large recreation room. Additional features include a whole-house generator and outdoor amenities such as a fire ring and wrapping wide decks. The property is frequently visited by local wildlife, and the included run-in barn and usable land offer the perfect opportunity to start a mini-farm. Come home to 234 Historic Oak Trail today - Views are phenomenal and match the outstanding quality of the lodge.

Listed by Julie Lapkoff and Darrin Graves of Howard Hanna Beverly-Hanks Waynesville

$
$
%
$/month over payments
Federal 30-year interest rate: 7.4% last updated on Oct 8, 2026
* All Figures are estimates. Check with your bank or proposed mortgage company for actual interest rates.
This product uses the FRED® API but is not endorsed or certified by the Federal Reserve Bank of St. Louis.

Virtual TourSave FavoriteSchedule TourAsk A QuestionMore Details

10310 Rozzelles Ferry Road Charlotte NC 28214

MLS Number CAR4325485

  • Commercial
  • Property SubType AUTOMOTIVE
  • Square Feet 3,000
  • Acreage 1.46

1.46 acres 2 parcels Zoned B-2 and General Business. Great location!! Presently used as a body shop. Paint Booth fenced storage behind warehouse with an additional 0.81 of an acre behind warehouse zoned general business. Call listing agent for information and showing details.

Listed by Joel Murphy and Corinne Murphy of Century 21 Murphy & Rudolph

$
$
%
$/month over payments
Federal 30-year interest rate: 7.4% last updated on Oct 8, 2026
* All Figures are estimates. Check with your bank or proposed mortgage company for actual interest rates.
This product uses the FRED® API but is not endorsed or certified by the Federal Reserve Bank of St. Louis.

Save FavoriteSchedule TourAsk A QuestionMore Details

137 Brockton Lane Mooresville NC 28117

Mooresville, NC137 Brockton Lane

Price$1,475,000

Est. Mortgage: $/month

MLS Number CAR4361731

  • Residential
  • Bedrooms 4
  • Bathroom 5
  • Square Feet 4,589
  • Acreage 1.56

Freshly painted, beautifully staged and offering exceptional value in The Point, this spacious Lake Norman home is one of the community's most compelling opportunities for a pool home with boat access. Set on a beautifully landscaped homesite with one of the neighborhood's largest and most private backyards, the property combines a main-level primary suite, substantial millwork, generous living spaces, a detached pool house and the opportunity to lease a dedicated boat slip at nearby Z Dock. A classic rocking-chair front porch sets a welcoming tone, while inside, spacious rooms and thoughtful architectural details create a sense of quality throughout. The main-level primary suite offers convenience and privacy, and each of the generously sized secondary bedrooms features a walk-in closet. The kitchen is equipped with premium Sub-Zero and Wolf appliances and connects easily to the home's gathering spaces and expansive rear grounds. The backyard is a standout-lush, peaceful and naturally screened by mature landscaping, with abundant lawn and outdoor living space. A large heated saltwater pool with travertine decking and an automated cover creates a private resort-like setting. The detached pool house with full bath adds exceptional flexibility, with a large open interior ideal for an entertaining lounge, game room, fitness studio, home office, guest space or a combination of uses. Lake Norman boating is close at hand with the opportunity to lease the property's dedicated boat slip at nearby Z Dock. Easily reached by golf cart and ideally positioned in a desirable deep-water location, the slip offers convenient lake access for effortless days on the water. Beyond the property, The Point offers the lifestyle that has made it one of Lake Norman's most sought-after communities. Amenities through Trump National Golf Club Charlotte include championship golf, clubhouse dining, fitness facilities, tennis and pickleball, pools, walking trails and a vibrant calendar of social activities. A minimum club membership is required. From mornings on the rocking-chair front porch to afternoons boating on Lake Norman and evenings gathered by the pool, this property offers an unusual combination of space, privacy and amenities-and a compelling opportunity to enjoy The Point lifestyle. Welcome home.

Listed by Rachel Mangiapane of Helen Adams Realty

$
$
%
$/month over payments
Federal 30-year interest rate: 7.4% last updated on Oct 8, 2026
* All Figures are estimates. Check with your bank or proposed mortgage company for actual interest rates.
This product uses the FRED® API but is not endorsed or certified by the Federal Reserve Bank of St. Louis.

Virtual TourSave FavoriteSchedule TourAsk A QuestionMore Details

8110 Rolling Fields Road Charlotte NC 28227

MLS Number CAR4421416

  • Residential
  • Bedrooms 5
  • Bathroom 5
  • Square Feet 4,252
  • Acreage 0.75

Welcome to 8110 Plantation Falls Lane, an exceptional all-brick custom-built home offering approximately 3,800 square feet of beautifully designed living space on a private, wooded ¾-acre lot in desirable Plantation Falls Estates. This impressive residence features four bedrooms, two versatile bonus rooms, and four-and-a-half bathrooms, with a spacious primary suite conveniently located on the main level. Soaring ceilings and an open floor plan create an inviting atmosphere, complemented by hardwood flooring, custom-built cabinetry, quartz countertops, elegant coffered ceilings, and quality craftsmanship throughout. Step outside to the spacious rear stone patio overlooking the peaceful, private backyard perfect for relaxing or entertaining. Offering timeless design, generous living spaces, and a serene setting, this beautiful home combines privacy and comfort with convenient access to I-485, shopping, dining, and the Charlotte area.

Listed by Lill Wiley of Waters Construction Co. Inc.

$
$
%
$/month over payments
Federal 30-year interest rate: 7.4% last updated on Oct 8, 2026
* All Figures are estimates. Check with your bank or proposed mortgage company for actual interest rates.
This product uses the FRED® API but is not endorsed or certified by the Federal Reserve Bank of St. Louis.

Save FavoriteSchedule TourAsk A QuestionMore Details

3612 Lake Twitty Drive Monroe NC 28110

Monroe, NC3612 Lake Twitty Drive

Price$1,475,000

Est. Mortgage: $/month

MLS Number CAR4380123

  • Residential
  • Bedrooms 4
  • Bathroom 5
  • Square Feet 5,908
  • Acreage 1

Imagine ending the day on your private pier, watching the light settle over Lake Twitty. Here, there's room to slow down and enjoy the water, whether that means kayaking, fishing, paddle boarding, or simply taking in the view. Set on a private cul-de-sac acre with no HOA, this custom-built home was originally the builder's personal residence. Its craftsmanship and thoughtful details are evident throughout, from the welcoming rocking chair front porch to the spaces designed for gathering inside. Step through the grand foyer into soaring cathedral ceilings, rich custom hardwood floors, and a family room with a cozy fireplace. The farmhouse-inspired kitchen brings everyone together around an oversized island and features an induction cooktop, butler's pantry, and sunny breakfast nook. A formal dining room offers space for special occasions, while the private office, with rustic barn doors and its own fireplace, makes a comfortable place to work or unwind. The primary suite is conveniently located on the main level. Upstairs, three spacious bedrooms, two full baths, and a large bonus room give guests room to spread out. The finished walk-out basement adds more than 2,000 square feet of flexible living space, with its own entrance, a great room, media or bonus space, and an exercise room. Depending on your needs, it could be used as a second primary suite, an in-law suite, or a private retreat for guests. Outside, choose your favorite spot for morning coffee or an evening by the lake: the covered deck, shaded patio, or private pier. A four-car garage, irrigation system, and ample storage make everyday life easier, too. And while home feels like a getaway, the Monroe Bypass is nearby, with Matthews about 20 minutes away and Uptown Charlotte about 30 minutes away. Come for the lake views, and stay for the space to enjoy them every day.

Listed by Jennifer Hoyle of Real Broker,LLC

$
$
%
$/month over payments
Federal 30-year interest rate: 7.4% last updated on Oct 8, 2026
* All Figures are estimates. Check with your bank or proposed mortgage company for actual interest rates.
This product uses the FRED® API but is not endorsed or certified by the Federal Reserve Bank of St. Louis.

Virtual TourSave FavoriteSchedule TourAsk A QuestionMore Details

412 Granny Lewis Lane Mars Hill NC 28754

Mars Hill, NC412 Granny Lewis Lane

Price$1,475,000

Est. Mortgage: $/month

MLS Number CAR4380551

  • Residential
  • Bedrooms 4
  • Bathroom 5
  • Square Feet 4,337
  • Acreage 0.75

Thoughtfully designed for gathering, comfort and refined mountain living, this exceptional custom residence offers timeless craftsmanship, remarkable functionality and the warmth of a multigenerational retreat. Within the sought-after mountain community of Wolf Laurel, the home blends architectural character with carefully curated details throughout, creating an inviting environment equally suited for everyday living, entertaining and hosting extended family and guests. The heart of the home is an expansive open-concept great room and kitchen designed to foster connection while maintaining distinct living spaces through beautifully executed custom beam work and architectural detailing. Rich wood finishes, wrapped posts, handcrafted trim and exposed beams create a sophisticated mountain aesthetic balancing rustic warmth with elegance. The great room was designed for gatherings and holiday celebrations, featuring generous seating areas, a custom-built piano alcove and a seamless flow between living, dining and kitchen spaces. The chef’s kitchen is beautifully appointed with a large center island, prep sink, secondary microwave, abundant cabinetry and a charming breakfast nook ideal for casual dining. Adjacent to the kitchen, a butler’s pantry provides exceptional utility and storage, while hidden access leads to an oversized storage room designed for seasonal dcor, entertaining essentials and organization. Extensive built-in storage solutions are found throughout the home, including floored attic storage, under-eave compartments, shelving systems and generous closets rarely found in mountain properties. The residence offers multiple private gathering and retreat spaces throughout. Upstairs lounge areas and loft-style sleeping quarters provide comfortable accommodations for guests and family, while every bedroom was designed with comfort and privacy in mind. Outdoor living is seamlessly integrated into the property’s design and setting. Stone walkways, retaining walls and outdoor features were crafted using rock sourced directly from the property, grounding the home beautifully within its mountain landscape. The orientation captures beautiful seasonal sunrises and sunsets, while winter views include distant ski slope lights visible from the primary suite. Expansive decks and outdoor living areas invite year-round enjoyment of the peaceful natural setting. The home is equally impressive in its construction quality and infrastructure. Much of the residence is built using poured concrete superior wall construction for enhanced durability and moisture resistance. Oversized doors, double-pane tilt-out windows and thoughtful accessibility considerations contribute to long-term comfort and functionality. A dedicated mechanical room houses multiple electric panels, heat pumps, a gas furnace, dual hot water heaters and a hot water circulator system designed to provide near-instant hot water while reducing waste. A 17-kilowatt whole-house generator with automatic transfer switch provides additional peace of mind. Additional features include a central vacuum system, fully tiled showers, wood-burning fireplaces, workshop and storage spaces, integrated speaker wiring, dehumidification systems and numerous practical enhancements throughout the home. Combining enduring craftsmanship, mountain character, exceptional storage and spaces designed for meaningful gatherings, this remarkable property presents a rare opportunity to enjoy refined mountain living in one of Western North Carolina’s premier high-elevation communities. Wolf Laurel is known as The Great Escape, offering cool mountain temperatures, dramatic scenery, hiking, skiing, golf and four-season recreation atop one of the highest ridges in Western North Carolina, just north of Asheville.

Listed by D'Ann Ford of Premier Sotheby’s International Realty

$
$
%
$/month over payments
Federal 30-year interest rate: 7.4% last updated on Oct 8, 2026
* All Figures are estimates. Check with your bank or proposed mortgage company for actual interest rates.
This product uses the FRED® API but is not endorsed or certified by the Federal Reserve Bank of St. Louis.

Virtual TourSave FavoriteSchedule TourAsk A QuestionMore Details

28 Forest Road Asheville NC 28803

Asheville, NC28 Forest Road

Price$1,475,000

Est. Mortgage: $/month

MLS Number CAR4361641

  • Residential
  • Bedrooms 3
  • Bathroom 3
  • Square Feet 2,300
  • Acreage 0.74

Completely reimagined by architect Laura Berner Hudson, this beautifully remodeled home blends thoughtful design with modern comfort. Featuring three bedrooms, a spacious primary suite with a large bath, a convenient Jack-and-Jill bath, and an elegant half bath, the layout is both functional and refined. Extensive upgrades include all new plumbing, updated electrical, and new insulation for efficiency and peace of mind. The expansive kitchen opens seamlessly to a welcoming family room, creating the perfect space for everyday living and entertaining. From there, step through the breezeway to a charming garden and two-car garage. Fantastic storage hidden behind the garage, totally fenced. Also a potting garden room on the breezeway. Filled with natural light, this home offers an airy feel and exceptional flow throughout - designed for both comfort and style.

Listed by Jane McNeil of Preferred Properties

$
$
%
$/month over payments
Federal 30-year interest rate: 7.4% last updated on Oct 8, 2026
* All Figures are estimates. Check with your bank or proposed mortgage company for actual interest rates.
This product uses the FRED® API but is not endorsed or certified by the Federal Reserve Bank of St. Louis.

Virtual TourSave FavoriteSchedule TourAsk A QuestionMore Details

602 Beauhaven Lane Waxhaw NC 28173

Waxhaw, NC602 Beauhaven Lane

Price$1,475,000

Est. Mortgage: $/month

MLS Number CAR4373162

  • Residential
  • Bedrooms 4
  • Bathroom 5
  • Square Feet 5,531
  • Acreage 0.57

Located in the exclusive gated community of Chatelaine, this full brick custom home offers refined living with exceptional space, craftsmanship, and views. Double curved mahogany doors set the stage for this custom home, showcasing quality construction with rounded wall corners, real wood floors, oversized rooms, heavy trim, fresh paint, and all-new carpet. The main level features an open, functional layout ideal for both everyday living and entertaining. The grand foyer overlooks the formal living room with a coffered ceiling, large windows that bring in an abundance of natural light, and a see-through gas fireplace. The high-end chef's kitchen is well-appointed with Viking appliances, including a gas cooktop with grill, wall oven, microwave, and dishwasher, complemented by a 48” Sub-Zero refrigerator, granite countertops, and a center island with prep-sink. The kitchen flows seamlessly into the breakfast area and spacious great room with a fireplace, all with direct access to the rear deck overlooking the backyard and community pond. A formal dining room connects to the kitchen via a butler's pantry for added convenience. The oversized main-level primary suite with tray ceiling offers privacy and comfort, while the spa-like bath with dual vanities, whirlpool tub, and tiled shower provides a relaxing retreat. The walk-in closet features custom built-ins. A well-placed laundry room with sink and a drop zone is located off the oversized three-car garage-complete with a separate storage room which enhances everyday functionality. Dual staircases lead to a versatile upper level featuring a bedroom with an ensuite bath, two additional bedrooms connected by a Jack-and-Jill bath, a loft area, and a flex room with walk-in attic access-ideal for an office, playroom, or quiet space. A large billiard room includes access to a powder room for guests. The media/theater room is equipped for movie nights and entertainment with a screen, speakers, equipment, and a wet bar. Outdoor living is highlighted by a private backyard with direct pond and fountain views, along with landscape lighting-an ideal setting for entertaining. Zoned for top-rated Weddington schools, this home combines timeless design, thoughtful layout, and a premier location. Don't miss out on this beautiful and functional home. Make your appointment Today!

Listed by Terri Patton and David Patton of Keller Williams Ballantyne Area

$
$
%
$/month over payments
Federal 30-year interest rate: 7.4% last updated on Oct 8, 2026
* All Figures are estimates. Check with your bank or proposed mortgage company for actual interest rates.
This product uses the FRED® API but is not endorsed or certified by the Federal Reserve Bank of St. Louis.

Virtual TourSave FavoriteSchedule TourAsk A QuestionMore Details

4023 8th Street Court NW Hickory NC 28601

Hickory, NC4023 8th Street Court NW

Price$1,475,000

Est. Mortgage: $/month

Active With Contract

MLS Number CAR4418532

  • Residential
  • Bedrooms 3
  • Bathroom 5
  • Square Feet 3,260
  • Acreage 1.28

LUXURY MAIN-CHANNEL LAKE HICKORY WATERFRONT HOME-NO CITY TAXES! Experience exceptional waterfront living from this distinctive custom home situated on approx. 1.28 acres with approximately 185 feet of main-channel shoreline. Located outside the Hickory city limits yet only minutes from town, the property combines expansive lake views, mature landscaping, exceptional privacy, and extraordinary outdoor living. The waterfront infrastructure is one of the property's most impressive features. Positioned in deep water along Lake Hickory's main channel, the substantial two-level private dock provides dependable boating access during normal lake-level fluctuations. The dock features all-aluminum construction supported by galvanized-steel posts, offering exceptional durability and reduced maintenance compared with conventional wood-framed docks. A 15,000-pound hydraulic platform boat lift with a Trex-finished platform allows the owner to lower the boat and conveniently get underway directly from the property. The dock's second level provides additional space for relaxing, entertaining, and enjoying unobstructed lake views. Quality construction continues throughout the home's exterior with HardiePlank fiber-cement siding, traditional hard-coat stucco, Ipe hardwood decking, wrought-iron railings, extensive retaining walls, elevated mechanical equipment, and a commercial-style rainwater management and drainage system designed to direct stormwater throughout the property. The home was designed for comfortable one-level everyday living and entertaining. The main floor brings the kitchen, dining area, and great room together around the lake views and includes a spacious primary suite with a large walk-in closet (with stackable washer/dryer) and a beautifully appointed bath. Vaulted and beamed ceilings, Brazilian cherry and other hardwood flooring, extensive custom cabinetry, and detailed millwork reflect the craftsmanship found throughout the residence. A private upper-level guest bedroom/office with a half bath provides comfortable accommodations for family and visitors. The lower level expands the home's entertaining and specialty spaces with an additional bedroom suite, a dedicated home theater professionally designed and installed by Audio Advice of Charlotte, a climate-controlled wine room, a dedicated hobby and gift-wrapping room, built-ins, additional laundry connections, a dog-washing station, and a separate climate-controlled secure storage room. An ERV fresh-air ventilation system further reflects the attention given to the home's mechanical systems and indoor comfort. Outdoor living includes covered decks and patios, an outdoor kitchen, a wood-burning fireplace, expansive lawn and gathering areas, and a natural connection between the home, shoreline, and dock. The spacious private grounds provide abundant room for pets to enjoy the outdoors, while the lower-level dog-washing station makes the home especially accommodating for pet owners. Whether enjoying morning coffee overlooking the lake, entertaining beside the outdoor fireplace, allowing pets to enjoy the expansive grounds, or leaving the deep-water dock for a day of boating, this property offers an exceptional opportunity to experience the Lake Hickory lifestyle every day! *NEW PRICE and removal of adjacent lake lot from the listing.

Listed by Kathryn Herman and Carly Pruitt of Coldwell Banker Boyd & Hassell

$
$
%
$/month over payments
Federal 30-year interest rate: 7.4% last updated on Oct 8, 2026
* All Figures are estimates. Check with your bank or proposed mortgage company for actual interest rates.
This product uses the FRED® API but is not endorsed or certified by the Federal Reserve Bank of St. Louis.

Virtual TourSave FavoriteSchedule TourAsk A QuestionMore Details

723 Romany Road Charlotte NC 28203

Charlotte, NC723 Romany Road

Price$1,475,000

Est. Mortgage: $/month

Pending

MLS Number CAR4430250

  • Residential
  • Bedrooms 4
  • Bathroom 4
  • Square Feet 2,783
  • Acreage 0.22

Overlooking Latta Park in the heart of Historic Dilworth, 723 Romany puts one of Charlotte's favorite neighborhoods right outside your front door! This 4-bedroom, 4-bath home is full of character, with welcoming front and side porches, refinished hardwood floors, crown molding throughout, plantation shutters, and light filled spaces that invite you to settle in and stay awhile! The updated kitchen features refreshed cabinetry, new countertops and appliances, while the flexible living spaces give you room to gather, entertain, work from home, or escape to a quiet corner of your own. Outside, the backyard has been thoughtfully leveled and enhanced with a retaining wall and Zoysia sod, with a built in irrigation system and a powered storage shed adding extra function to the space. Two HVAC systems were replaced in 2023, taking care of another significant home improvement. The real showstopper is what's waiting just beyond the front porch. Head outside to Latta Park and stroll the tree-lined streets of Historic Dilworth, or head to a neighborhood restaurant to enjoy a good meal with friends. At 723 Romany your haven extends well beyond your front door, so come home to 723 Romany Road and discover what makes the Dilworth lifestyle part of your everyday life!

Listed by Kim Parati of Savvy + Co Real Estate

$
$
%
$/month over payments
Federal 30-year interest rate: 7.4% last updated on Oct 8, 2026
* All Figures are estimates. Check with your bank or proposed mortgage company for actual interest rates.
This product uses the FRED® API but is not endorsed or certified by the Federal Reserve Bank of St. Louis.

Save FavoriteSchedule TourAsk A QuestionMore Details

24 Mill Crest Drive Mills River NC 28759

Mills River, NC24 Mill Crest Drive

Price$1,475,000

Est. Mortgage: $/month

Coming Soon

MLS Number CAR4431456

  • Residential
  • Bedrooms 4
  • Bathroom 4
  • Square Feet 4,234
  • Acreage 2.76

Welcome to 24 Mill Crest Drive, a masterwork of turnkey luxury nestled in the exclusive gated community of Mill Ridge in Mills River, North Carolina. Situated within an enclave of only 18 home sites-each spanning over two private acres-this fully furnished estate delivers refined elegance with breathtaking, year-round mountain views. Offering over 4,000 square feet of exquisitely crafted living space, four bedrooms, three and a half bathrooms, and spectacular outdoor entertaining zones, this property represents Western North Carolina mountain living at its absolute finest. Designed for maximum comfort and accessibility, the main level offers effortless one-level living framed by rich hardwood floors and soaring ceilings reaching nearly 12 feet. The main level hosts an open living room, formal dining room, executive study, and dedicated laundry room. At the center of the home is a gourmet kitchen crafted to impress any culinary enthusiast, featuring high-end appointments including a Thermador gas cooktop and a built-in wall oven and microwave warming drawer. The main-level primary bedroom serves as an opulent sanctuary, accented by an elegant coffered ceiling and a cozy fireplace that adds warmth and sophistication. Step into the spa-like primary bathroom to find a luxurious Jacuzzi tub, a steam shower, and an expansive walk-in closet equipped with a built-in safe as well as an additional safe for securing valuables. In addition to the primary suite, the main floor thoughtfully includes a spacious guest bedroom and a full guest bathroom. Upstairs, the home continues to impress with a second-floor layout designed for entertainment and versatility. Media lovers will appreciate the dedicated theatre room, accompanied by two additional bedrooms, one full bathroom, one half bathroom, and a generous bonus room tailored for gaming, homework, or casual gatherings. The exterior amenities create a true outdoor oasis with sweeping mountain views. Directly off the kitchen, an outdoor living space features a stone fireplace, integrated TV, and a premier grilling station. A covered porch off the living room offers a covered dining area alongside an open-air sitting area designed to soak in the sun. Down in the yard, a custom fire pit and play set ensure guests and family members of all ages stay endlessly entertained. Highlighting a truly premium location, this extraordinary residence sits less than five minutes from the Mills River Ingles and Publix, just ten minutes from the Asheville Regional Airport, and approximately fifteen minutes from Target, Biltmore Park shopping, and fine dining.

Listed by Julie Mallett of Howard Hanna Beverly-Hanks

$
$
%
$/month over payments
Federal 30-year interest rate: 7.4% last updated on Oct 8, 2026
* All Figures are estimates. Check with your bank or proposed mortgage company for actual interest rates.
This product uses the FRED® API but is not endorsed or certified by the Federal Reserve Bank of St. Louis.

Save FavoriteSchedule TourAsk A QuestionMore Details

Broker Reciprocity MLS Grid Logo © 2026 Listings courtesy of Canopy MLS as distributed by MLS GRID. IDX information is provided exclusively for consumers’ personal non-commercial use and may not be used for any purpose other than to identify prospective properties consumers may be interested in purchasing. The IDX data is deemed reliable but is not guaranteed by MLS GRID and may be subject to an end user license agreement prescribed by the Member Participant’s applicable MLS.  Based on information submitted to the MLS GRID as of October 10, 2026 7:15 PM UTC . All data is obtained from various sources and may not have been verified by broker or MLS GRID. Supplied Open House Information is subject to change without notice. All information should be independently reviewed and verified for accuracy. Properties may or may not be listed by the office/agent presenting the information. Some IDX listings have been excluded from this website.