and narrow your search. If you have fewer than 200 results, you can save your search.

Old Fort NC

r=7237-7248
8133 Early Bird Way Mint Hill NC 28227

Mint Hill, NC8133 Early Bird Way

Price$704,900

Est. Mortgage: $/month

MLS Number CAR4418179

  • Residential
  • Bedrooms 4
  • Bathroom 4
  • Square Feet 3,524
  • Acreage 0.3

Welcome to 8133 Early Bird Way! Step inside to discover a layout that feels both open and intentional for your daily routine. The kitchen - complete with abundant granite counters and stainless steel appliances - flows into the family room, making entertainment a breeze. For those who love a touch of tradition, the formal dining room sets the stage for memorable meals, holiday celebrations, and dinner parties. The upper level hosts all four bedrooms, including the spacious primary suite with two walk-in closets, double vanity, and soaking tub. A versatile flex space rounds out the upstairs, ready for your personal touch. Schedule your tour today!

Listed by Erika Bell of Bridge Homes

$
$
%
$/month over payments
Federal 30-year interest rate: 7.4% last updated on Oct 8, 2026
* All Figures are estimates. Check with your bank or proposed mortgage company for actual interest rates.
This product uses the FRED® API but is not endorsed or certified by the Federal Reserve Bank of St. Louis.

Virtual TourSave FavoriteSchedule TourAsk A QuestionMore Details

7324 Walters Farm Way Huntersville NC 28078
Pending

MLS Number CAR4385999

  • Residential
  • Bedrooms 3
  • Bathroom 3
  • Square Feet 2,615
  • Acreage 0.17

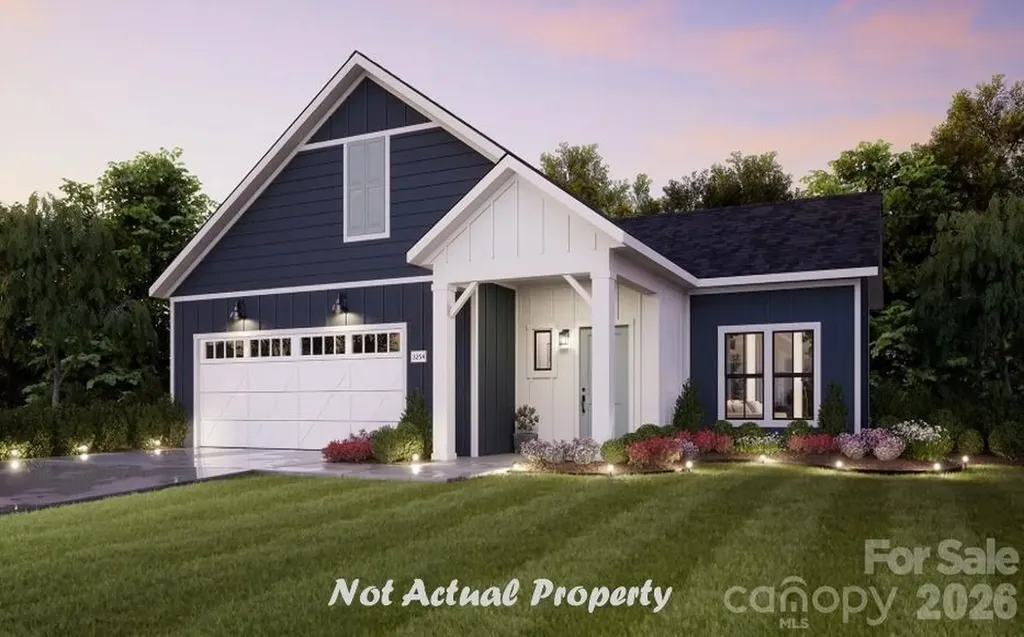
This proposed home is a luxury ranch featuring the Palazzo Ranch floor plan with 2 bdrm, 2baths. Palazzo Ranch highlights: A rare gem, 55+ community. A grand entrance leading to an open layout, luxurious amenities, spacious owner's suite with a beautiful bathroom with double vanities and zero threshold walk in shower. Close to shopping and restaurants. The Palazzo offers an unmatched blend of luxury and comfort. Our homes are designed to make your life easier and more enjoyable. The Courtyards at Walters Farm, a 55+ Active Lifestyle community with resort style amenities only 2.5 mi from Birkdale Village. Amenities include: Clubhouse, pool, fitness center, walking trails, pickleball, acres of green space!

Listed by Ryan Plowman of Plowman Properties LLC.

$
$
%
$/month over payments
Federal 30-year interest rate: 7.4% last updated on Oct 8, 2026
* All Figures are estimates. Check with your bank or proposed mortgage company for actual interest rates.
This product uses the FRED® API but is not endorsed or certified by the Federal Reserve Bank of St. Louis.

Save FavoriteSchedule TourAsk A QuestionMore Details

5354 Brixham Avenue Indian Land SC 29707

MLS Number CAR4420060

  • Residential
  • Bedrooms 3
  • Bathroom 3
  • Square Feet 2,475
  • Acreage 0.23

Welcome to Harris Mill Phase II- now open! The Garland is a spacious ranch-style home featuring a charming front porch and an open-concept design with thoughtfully selected upscale finishes throughout. The gourmet kitchen is designed for both everyday living and entertaining, offering a large center island, soft-close cabinets and drawers, a pullout trash receptacle, gas cooktop, wall oven and microwave, stainless steel vent hood, refrigerator, tile backsplash, under-cabinet lighting, and quartz countertops. The great room showcases a sleek floating fireplace accented by floor-to-ceiling tile, creating a stunning modern focal point. The private primary suite features a spa-inspired shower, while two additional guest bedrooms provide additional comfortable accommodations. Additional highlights include EVP flooring throughout, a laundry room with base cabinets and utility sink, and elegant 7" Cove crown molding throughout the first floor. Relax on the welcoming front porch or enjoy outdoor living on the screened rear patio. Ideally located near Ballantyne and Waxhaw, Harris Mill offers convenient access to the new Costco and Target in Indian Land. This home is scheduled to begin construction soon, with an anticipated completion date of Feb. 2027 Future community amenities, planned for 2027, include a clubhouse, resort-style pool, fitness center, pickleball courts, playground, and scenic walking trails.

Listed by Dana Willis and Marnie Carter of Lennar Sales Corp

$
$
%
$/month over payments
Federal 30-year interest rate: 7.4% last updated on Oct 8, 2026
* All Figures are estimates. Check with your bank or proposed mortgage company for actual interest rates.
This product uses the FRED® API but is not endorsed or certified by the Federal Reserve Bank of St. Louis.

Save FavoriteSchedule TourAsk A QuestionMore Details

181 Goorawing Lane Mooresville NC 28115

Mooresville, NC181 Goorawing Lane

Price$703,056

Est. Mortgage: $/month

Pending

MLS Number CAR4409626

  • Residential
  • Bedrooms 6
  • Bathroom 5
  • Square Feet 3,767
  • Acreage 0.17

What's Special: Walkout Basement | Gourmet Kitchen | Covered Patio. New Construction - December Completion! Built by America's Most Trusted Home Builder. This spacious three-story home offers six bedrooms, five bathrooms, a loft, game room, and a two-car garage, providing exceptional space for a variety of lifestyles. The main floor features an open-concept design where the great room, casual dining area, and kitchen come together seamlessly, highlighted by a large center island, walk-in pantry, and screened outdoor living area that extends the living space outdoors. A formal dining room and private first-floor bedroom with an adjacent full bathroom add flexibility for guests or multi-generational living. The second floor is anchored by the expansive primary suite, complete with a luxurious bathroom and multiple walk-in closets, along with three secondary bedrooms, two additional bathrooms, a loft, and convenient laundry room. The lower level offers even more versatility with a spacious game room, sixth bedroom, and full bathroom, creating the perfect retreat for entertaining, hobbies, or overnight guests. Additional Highlights Lights: gourmet kitchen, gas fireplace at Great Room and finished walkout basement with basement suite. Photos are for representative purposes only. Discover Stafford at Langtree in Mooresville, NC, where every day feels like a getaway. Enjoy the pool and cabanas, plus access to I-77, Lake Norman, Downtown Mooresville and Davidson. Swim, boat, fish, jet ski or kayak on Lake Norman or hike the trails in Lake Norman State Park. Mooresville is one of the fastest-growing suburbs in the U.S., and your community is buzzing with excitement and opportunity! MLS#4409626

Listed by Chelsea Greenstreet of Taylor Morrison of Carolinas Inc

$
$
%
$/month over payments
Federal 30-year interest rate: 7.4% last updated on Oct 8, 2026
* All Figures are estimates. Check with your bank or proposed mortgage company for actual interest rates.
This product uses the FRED® API but is not endorsed or certified by the Federal Reserve Bank of St. Louis.

Virtual TourSave FavoriteSchedule TourAsk A QuestionMore Details

7442 Westrow Avenue Charlotte NC 28278
Pending

MLS Number CAR4302686

  • Residential
  • Bedrooms 4
  • Bathroom 4
  • Square Feet 2,224
  • Acreage 0.07

New to The River District is our Pamlico floorplan. This home provides a highly versatile layout throughout 3 Stories of living space with a open concept living on the main level. This unit also comes with a balcony on the main level in addition to a beautiful rooftop terrace. Designed appointed finishes throughout the home. The River District is a highly anticipated, amenity rich community that will have it all. Playgrounds, pools, walking trails, and it's own 2 acre community garden are just some of the amazing amenities that you will enjoy.

Listed by Justin Hicks of Toll Brothers Real Estate Inc

$
$
%
$/month over payments
Federal 30-year interest rate: 7.4% last updated on Oct 8, 2026
* All Figures are estimates. Check with your bank or proposed mortgage company for actual interest rates.
This product uses the FRED® API but is not endorsed or certified by the Federal Reserve Bank of St. Louis.

Save FavoriteSchedule TourAsk A QuestionMore Details

3055 Eclipse Court Indian Trail NC 28079

Indian Trail, NC3055 Eclipse Court

Price$700,965

Est. Mortgage: $/month

Pending

MLS Number CAR4342804

  • Residential
  • Bedrooms 7
  • Bathroom 6
  • Square Feet 5,547
  • Acreage 0.19

Come see 3055 Eclipse Court located in Indian Trail, NC. The Jasmine is one of our three-story homes featured in our Southgate community in Indian Trail, NC. The Jasmine is perfect for those seeking a balance between tranquility and convenience. This modern three-story home offers seven bedrooms, five and a half bathrooms and a three car garage. As you enter the home, you are greeted by a foyer that seamlessly integrates the living, dining, and kitchen areas, creating an airy feel. The chef kitchen is equipped with modern appliances, ample storage space, and large granite countertops perfect for cooking and casual dining. Escape to the primary suite, complete with a comfortable bedroom area, en-suite bathroom with a soaking tub, a separate shower, dual vanities, walk-in closet, and sitting room. Don't miss the opportunity to make the Jasmine your home at Southgate, in Indian Trail, NC.

Listed by Maria Wilhelm and Michelle Womaski of DR Horton Inc

$
$
%
$/month over payments
Federal 30-year interest rate: 7.4% last updated on Oct 8, 2026
* All Figures are estimates. Check with your bank or proposed mortgage company for actual interest rates.
This product uses the FRED® API but is not endorsed or certified by the Federal Reserve Bank of St. Louis.

Virtual TourSave FavoriteSchedule TourAsk A QuestionMore Details

1310 Brendan Way Matthews NC 28104
Pending

MLS Number CAR4415996

  • Residential
  • Bedrooms 5
  • Bathroom 4
  • Square Feet 3,318
  • Acreage 0.2

Popular Leyton plan! This great home features a gourmet kitchen with 42" natural wood cabinetry, upgraded kitchen island with additional storage and walk-in pantry. Spacious light filled cafe. Planning center office off cafe. Gathering room has great natural light. First floor guest suite. Sunroom is open to cafe and gathering room, making this an entertainers dream. Second floor owner's suite has tray ceiling and spacious sitting room and owner's bath features an oversized full tile spa shower with dual shower heads and full bench seat and separate closets. Secondary bedrooms are a great size and spacious second floor loft.

Listed by Mary Ann Dumke of Pulte Home Corporation

$
$
%
$/month over payments
Federal 30-year interest rate: 7.4% last updated on Oct 8, 2026
* All Figures are estimates. Check with your bank or proposed mortgage company for actual interest rates.
This product uses the FRED® API but is not endorsed or certified by the Federal Reserve Bank of St. Louis.

Save FavoriteSchedule TourAsk A QuestionMore Details

1111 Waxhaw Indian Trail Road Indian Trail NC 28079
Active With Contract

MLS Number CAR4300739

  • Commercial
  • Property SubType BUSINESS
  • Acreage 2.4

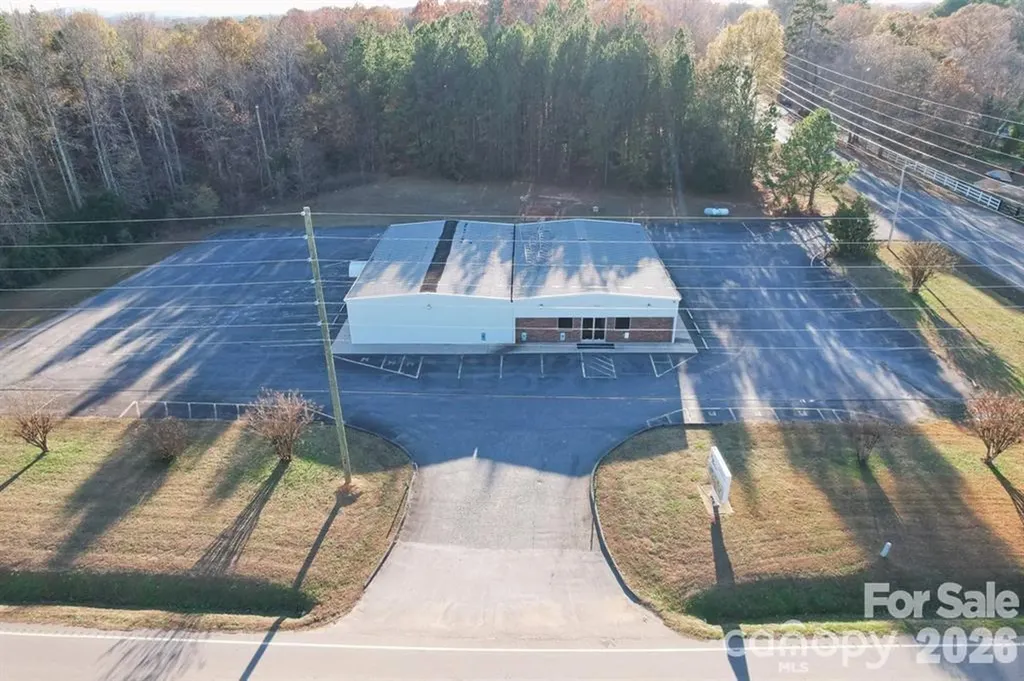
Incredible land opportunity. Situated at a corner lot with an impressive 302ft of frontage on Waxhaw Indian Trail Rd, this parcel offers numerous possibilities. Zoned for multiple uses including storage, retail, office, and daycare, it's an ideal investment for developers or those seeking prime real estate. Don't let this chance slip away to secure a strategic location with high visibility and potential.

Listed by Yubeen Choi and Choyoung Lee of EXP Realty LLC Ballantyne

$
$
%
$/month over payments
Federal 30-year interest rate: 7.4% last updated on Oct 8, 2026
* All Figures are estimates. Check with your bank or proposed mortgage company for actual interest rates.
This product uses the FRED® API but is not endorsed or certified by the Federal Reserve Bank of St. Louis.

Save FavoriteSchedule TourAsk A QuestionMore Details

11038 Rocky Ford Club Road Huntersville NC 28078
Pending

MLS Number CAR4377779

  • Commercial
  • Acreage 10.11

Development land off Eastfield Road in growing area.

Listed by Carl Buch of Century 21 Providence Realty

$
$
%
$/month over payments
Federal 30-year interest rate: 7.4% last updated on Oct 8, 2026
* All Figures are estimates. Check with your bank or proposed mortgage company for actual interest rates.
This product uses the FRED® API but is not endorsed or certified by the Federal Reserve Bank of St. Louis.

Save FavoriteSchedule TourAsk A QuestionMore Details

534 Pendleton Street Rock Hill SC 29730

MLS Number CAR4405329

  • Commercial
  • Property SubType INDUSTRIAL
  • Square Feet 1,891
  • Acreage 0.89

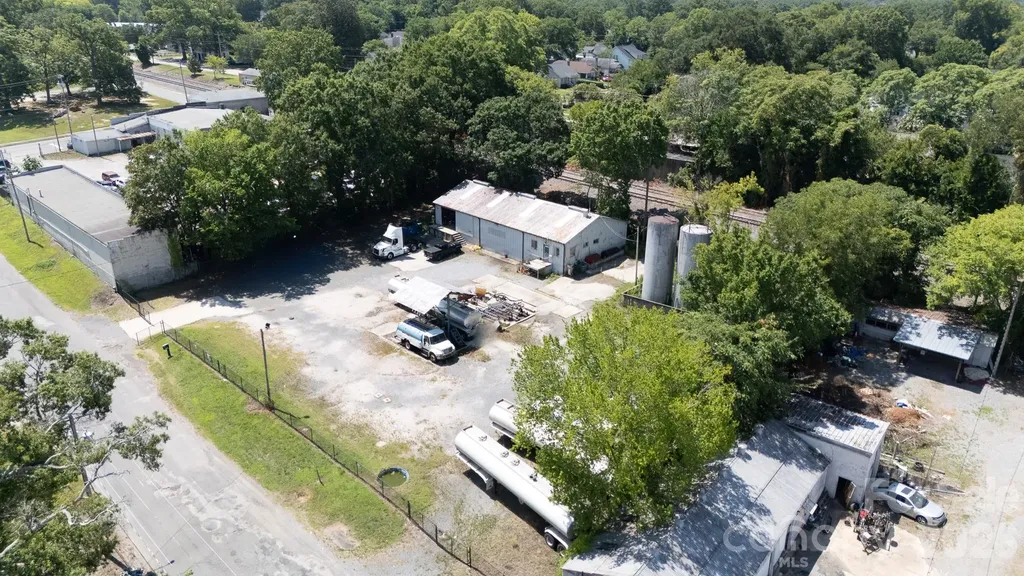
Excellent industrial opportunity within the Rock Hill city limits. Located at 534 Pendleton St, this specialized turnkey fuel and oil facility is optimized for high-intensity use and immediate operational continuity. The property features an Industrial General (IG) zoning designation, allowing for a wide range of compliant industrial applications. Fully fenced for security, the site includes 45,000 gallons of integrated fuel storage tank capacity and two tanker trucks included in the sale, providing immediate distribution capabilities from day one. The infrastructure consists of 1,891 square feet of heated and cooled office space, configured with a reception area, seven private offices, two closets, and two half bathrooms. Additionally, the property offers 1,345 square feet of unheated warehouse space equipped with a bay door and loading dock for seamless loading and logistics. Situated with excellent proximity to major transit corridors, this specialized asset is highly suited for an owner-operator looking to expand their footprint or an investor seeking a strategic position within the high-growth Charlotte metro periphery.

Listed by Nate Mallard of Howard Hanna Allen Tate Rock Hill

$
$
%
$/month over payments
Federal 30-year interest rate: 7.4% last updated on Oct 8, 2026
* All Figures are estimates. Check with your bank or proposed mortgage company for actual interest rates.
This product uses the FRED® API but is not endorsed or certified by the Federal Reserve Bank of St. Louis.

Save FavoriteSchedule TourAsk A QuestionMore Details

1163 Highway 274 Highway Clover SC 29710

MLS Number CAR4389875

  • Commercial
  • Property SubType RETAIL
  • Square Feet 4,934
  • Acreage 2.47

FOR SALE - CORNER LOT at the Intersection of State Line Road and HWY 274 in Clover, but a stones throw to Belmont, NC. A portion of the property is located in Gaston County, NC. There are multiple different uses allowed for this property. Please check the media section of the MLS listing for list of available allowed usages.

Listed by Michael Sposato of Carolina Realty Advisors

$
$
%
$/month over payments
Federal 30-year interest rate: 7.4% last updated on Oct 8, 2026
* All Figures are estimates. Check with your bank or proposed mortgage company for actual interest rates.
This product uses the FRED® API but is not endorsed or certified by the Federal Reserve Bank of St. Louis.

Save FavoriteSchedule TourAsk A QuestionMore Details

000 Old Mountain Road Statesville NC 28625

MLS Number CAR4407111

  • Commercial
  • Acreage 2.28

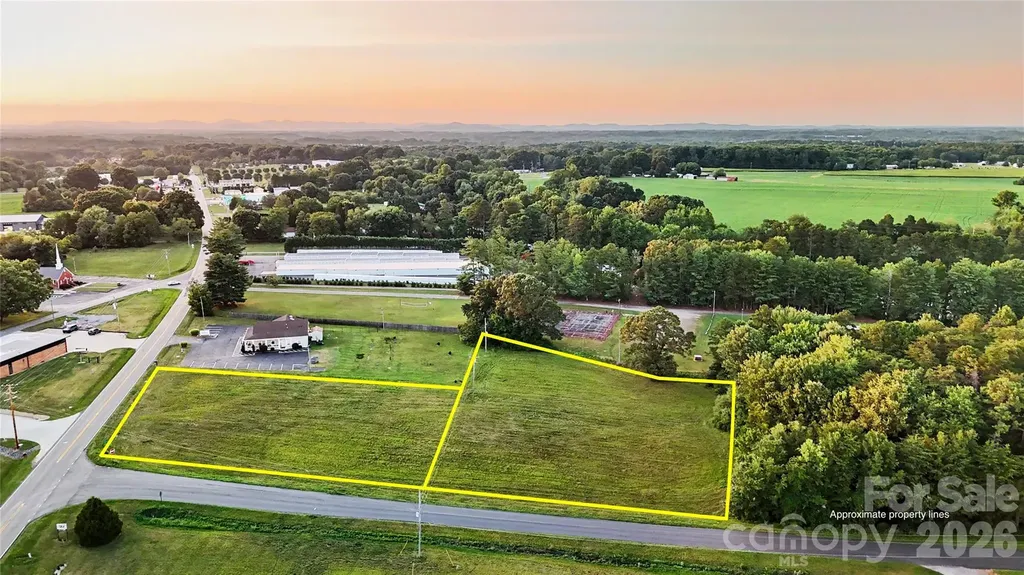
Prime 2.54-Acre Commercial Corner Lot | Exceptional Development Opportunity Position your business for success with this 2.54-acre commercial property consisting of two parcels strategically located on the corner of a major roadway and a side street. Offering excellent visibility, multiple points of access, and outstanding exposure, this property is ideally suited for a wide range of commercial developments. Conveniently located just minutes from Interstate I-40, the site provides easy access for customers, employees, and deliveries while benefiting from strong traffic counts and a growing commercial corridor. Zoned GB (General Business), the property allows for a variety of commercial uses, making it an excellent opportunity for retail, office, medical, hospitality, automotive services, restaurants, professional services, or mixed-use development. The level topography minimizes site preparation costs and offers a straightforward path to development. Whether you're an owner-user, developer, or investor, this highly visible corner location offers the flexibility and accessibility needed to bring your vision to life. Property Highlights 2.54 acres comprised of two parcels Prime corner location with frontage on a main road and side street Excellent visibility and multiple access points Minutes from Interstate I-40 GB (General Business) zoning allowing a wide variety of commercial uses Flat, easily buildable site with minimal development costs Strong potential for retail, office, restaurant, medical, service, or mixed-use development High-growth area with excellent accessibility and long-term investment potential Don't miss this rare opportunity to acquire a development-ready commercial site in a high-traffic location with flexible zoning and exceptional access. This property is well-positioned to support a wide range of commercial ventures and future growth.

Listed by Luke Reid and Josh Wilson of Guardian Real Estate Group LLC

$
$
%
$/month over payments
Federal 30-year interest rate: 7.4% last updated on Oct 8, 2026
* All Figures are estimates. Check with your bank or proposed mortgage company for actual interest rates.
This product uses the FRED® API but is not endorsed or certified by the Federal Reserve Bank of St. Louis.

Save FavoriteSchedule TourAsk A QuestionMore Details

Broker Reciprocity MLS Grid Logo © 2026 Listings courtesy of Canopy MLS as distributed by MLS GRID. IDX information is provided exclusively for consumers’ personal non-commercial use and may not be used for any purpose other than to identify prospective properties consumers may be interested in purchasing. The IDX data is deemed reliable but is not guaranteed by MLS GRID and may be subject to an end user license agreement prescribed by the Member Participant’s applicable MLS.  Based on information submitted to the MLS GRID as of October 11, 2026 7:45 PM UTC . All data is obtained from various sources and may not have been verified by broker or MLS GRID. Supplied Open House Information is subject to change without notice. All information should be independently reviewed and verified for accuracy. Properties may or may not be listed by the office/agent presenting the information. Some IDX listings have been excluded from this website.