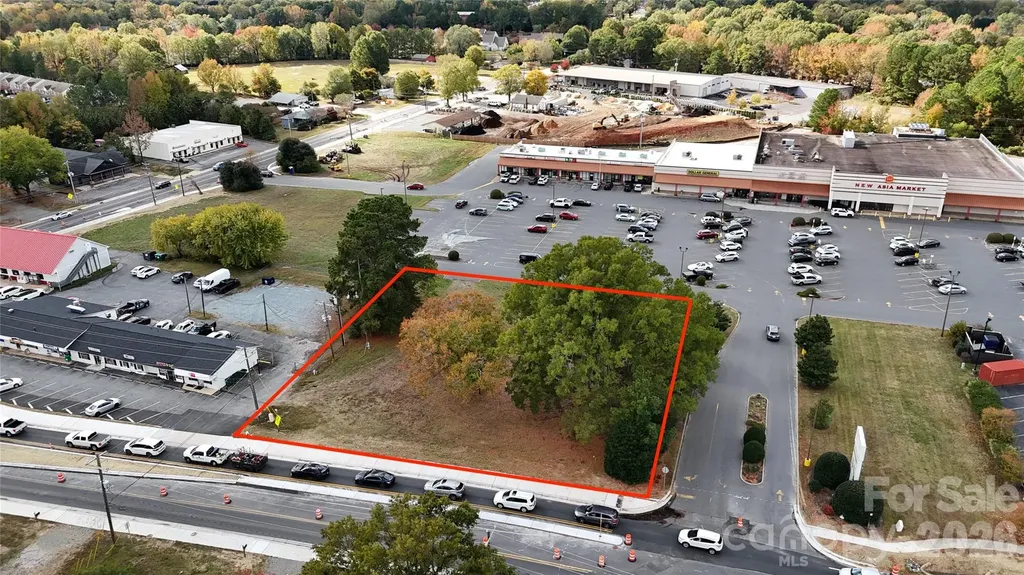
Huntersville, NC11038 Rocky Ford Club Road
Price$700,000
MLS Number CAR4377779
- Commercial
- Acreage 10.11
Development land off Eastfield Road in growing area.
Listed by Carl Buch of Century 21 Providence Realty
Login and narrow your search. If you have fewer than 200 results, you can save your search.
Price$700,000
MLS Number CAR4377779
Development land off Eastfield Road in growing area.
Listed by Carl Buch of Century 21 Providence Realty
Price$700,000
MLS Number CAR4405329
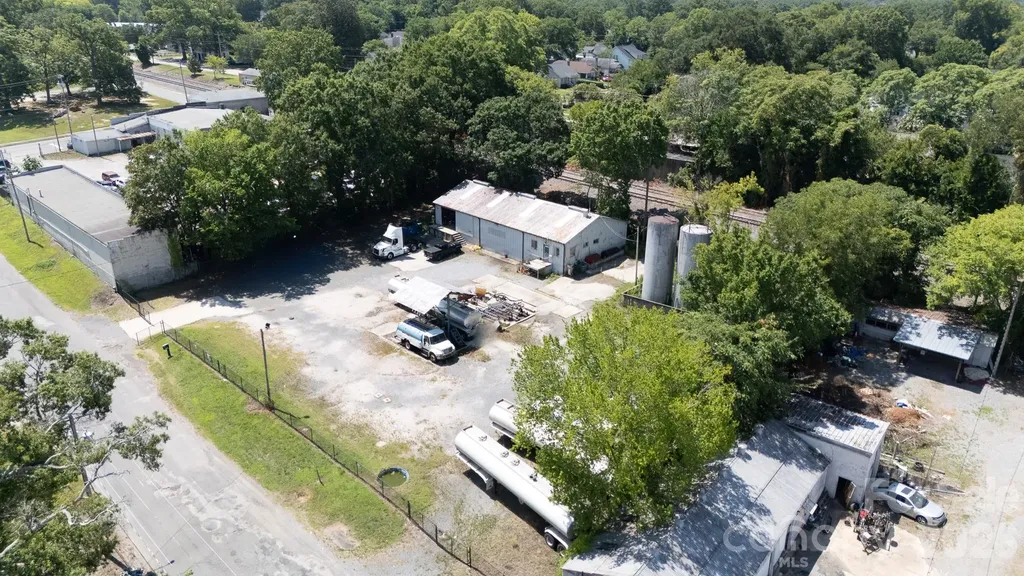
Excellent industrial opportunity within the Rock Hill city limits. Located at 534 Pendleton St, this specialized turnkey fuel and oil facility is optimized for high-intensity use and immediate operational continuity. The property features an Industrial General (IG) zoning designation, allowing for a wide range of compliant industrial applications. Fully fenced for security, the site includes 45,000 gallons of integrated fuel storage tank capacity and two tanker trucks included in the sale, providing immediate distribution capabilities from day one. The infrastructure consists of 1,891 square feet of heated and cooled office space, configured with a reception area, seven private offices, two closets, and two half bathrooms. Additionally, the property offers 1,345 square feet of unheated warehouse space equipped with a bay door and loading dock for seamless loading and logistics. Situated with excellent proximity to major transit corridors, this specialized asset is highly suited for an owner-operator looking to expand their footprint or an investor seeking a strategic position within the high-growth Charlotte metro periphery.
Listed by Nate Mallard of Howard Hanna Allen Tate Rock Hill
Price$700,000
MLS Number CAR4407111
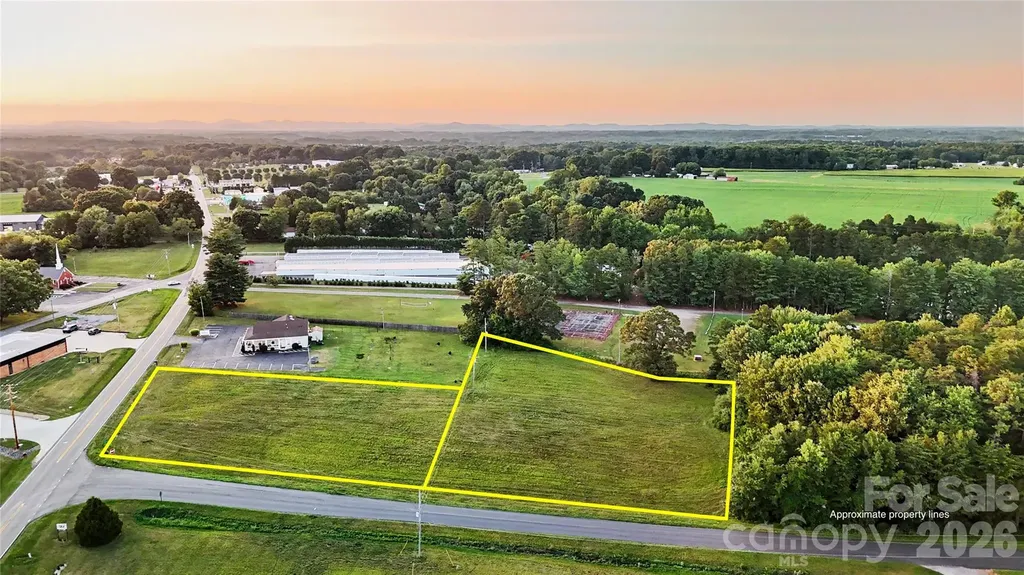
Prime 2.54-Acre Commercial Corner Lot | Exceptional Development Opportunity Position your business for success with this 2.54-acre commercial property consisting of two parcels strategically located on the corner of a major roadway and a side street. Offering excellent visibility, multiple points of access, and outstanding exposure, this property is ideally suited for a wide range of commercial developments. Conveniently located just minutes from Interstate I-40, the site provides easy access for customers, employees, and deliveries while benefiting from strong traffic counts and a growing commercial corridor. Zoned GB (General Business), the property allows for a variety of commercial uses, making it an excellent opportunity for retail, office, medical, hospitality, automotive services, restaurants, professional services, or mixed-use development. The level topography minimizes site preparation costs and offers a straightforward path to development. Whether you're an owner-user, developer, or investor, this highly visible corner location offers the flexibility and accessibility needed to bring your vision to life. Property Highlights 2.54 acres comprised of two parcels Prime corner location with frontage on a main road and side street Excellent visibility and multiple access points Minutes from Interstate I-40 GB (General Business) zoning allowing a wide variety of commercial uses Flat, easily buildable site with minimal development costs Strong potential for retail, office, restaurant, medical, service, or mixed-use development High-growth area with excellent accessibility and long-term investment potential Don't miss this rare opportunity to acquire a development-ready commercial site in a high-traffic location with flexible zoning and exceptional access. This property is well-positioned to support a wide range of commercial ventures and future growth.
Listed by Luke Reid and Josh Wilson of Guardian Real Estate Group LLC
Price$700,000
MLS Number CAR4300739
Incredible land opportunity. Situated at a corner lot with an impressive 302ft of frontage on Waxhaw Indian Trail Rd, this parcel offers numerous possibilities. Zoned for multiple uses including storage, retail, office, and daycare, it's an ideal investment for developers or those seeking prime real estate. Don't let this chance slip away to secure a strategic location with high visibility and potential.
Listed by Yubeen Choi and Choyoung Lee of EXP Realty LLC Ballantyne
Price$700,000
MLS Number CAR4389875
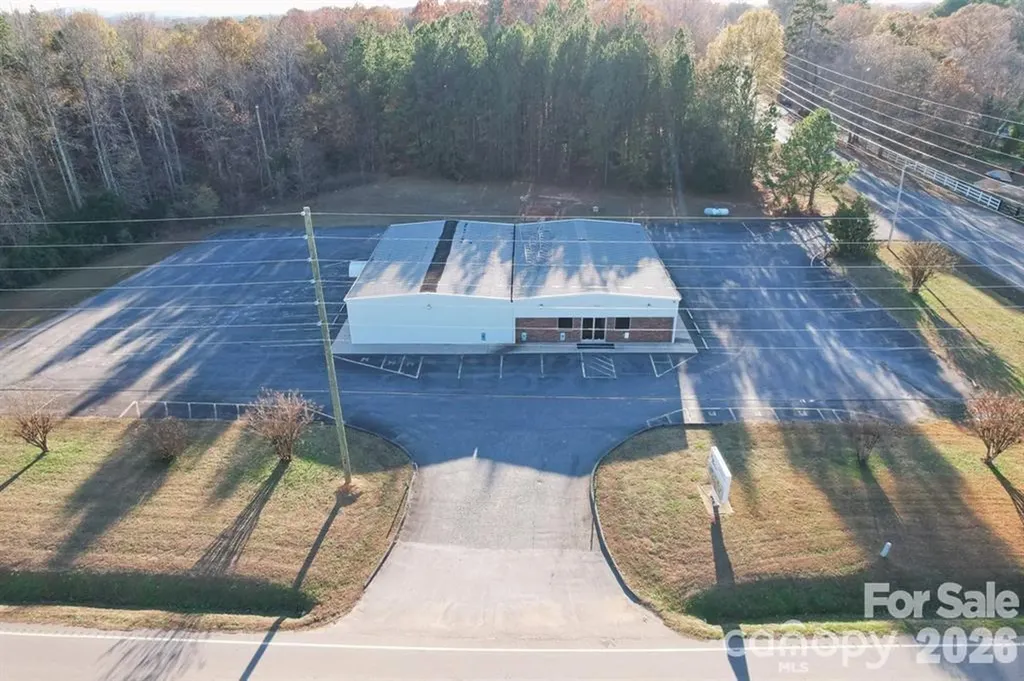
FOR SALE - CORNER LOT at the Intersection of State Line Road and HWY 274 in Clover, but a stones throw to Belmont, NC. A portion of the property is located in Gaston County, NC. There are multiple different uses allowed for this property. Please check the media section of the MLS listing for list of available allowed usages.
Listed by Michael Sposato of Carolina Realty Advisors
Price$700,000
Est. Mortgage: $/month
MLS Number CAR4404316
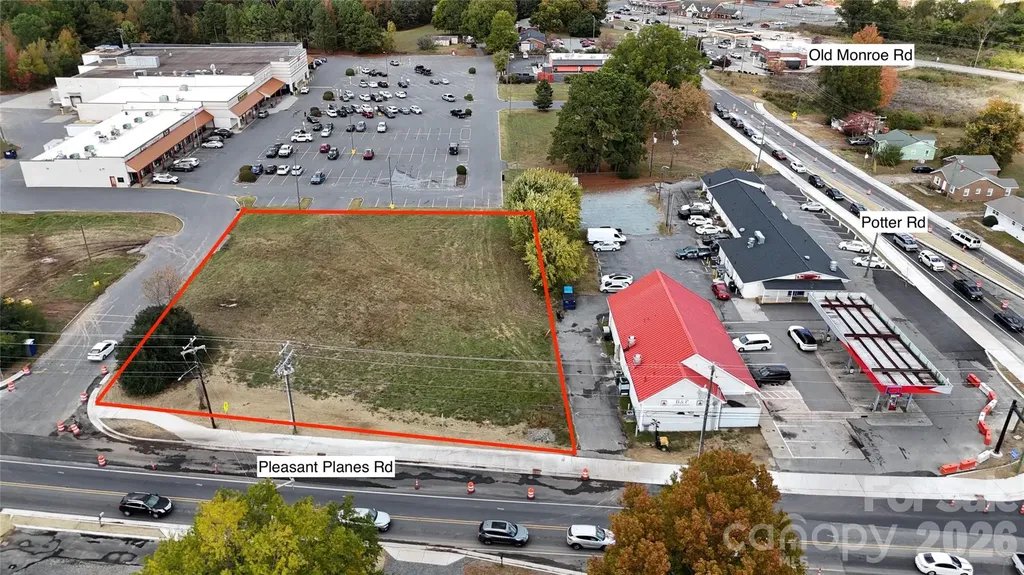
Positioned in the thriving Matthews corridor, Lot 4 Pleasant Plains Road offers a rare 0.93-acre parcel with exceptional development potential. This site is strategically located near major residential communities and retail destinations, making it an ideal choice for investors or owner-users seeking a prime location in one of the fastest-growing areas of Union County. With its favorable zoning and build-to-suit flexibility, the property can accommodate a range of uses, from professional offices to specialty retail or service-oriented businesses.
Listed by Jay Ross and Garrett Ross of Keller Williams Select
Price$700,000
Est. Mortgage: $/month
MLS Number CAR4404331
Positioned in the thriving Matthews corridor, Lot 7 Potter Road offers a rare 0.84-acre parcel with exceptional development potential. This site is strategically located near major residential communities and retail destinations, making it an ideal choice for investors or owner-users seeking a prime location in one of the fastest-growing areas of Union County. With its favorable zoning and build-to-suit flexibility, the property can accommodate a range of uses, from professional offices to specialty retail or service-oriented businesses.
Listed by Jay Ross and Garrett Ross of Keller Williams Select
Price$700,000
Est. Mortgage: $/month
MLS Number CAR4383184
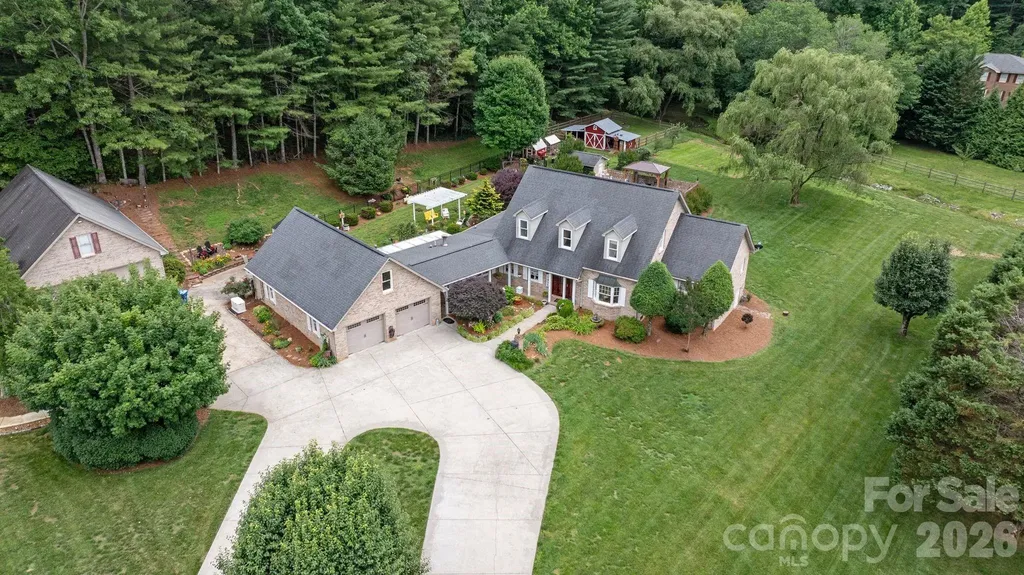
Welcome to this beautifully maintained all-brick Cape Cod home located in the Oakmont Community of desirable Cajah's Mountain. Nestled on 2.17 private acres in a very well-maintained neighborhood, this exceptional property offers a blend of comfort, craftsmanship, functionality, and outdoor living. From the moment you arrive, you'll appreciate the concrete circular driveway, mature trees, manicured landscaping, and peaceful setting, complete with a stream running along the rear property line and a charming bridge crossing - the perfect place to relax and enjoy the sounds of nature. This beautiful all-brick home offers timeless curb appeal, along with an attached double garage with drive-through access and attic storage. Inside the home, hardwood flooring flows throughout most of the living areas, complemented by carpet in the bedrooms and ceramic tile in the bathrooms. The home is equipped with county water, a septic system, and county sanitary sewer currently under construction in the neighborhood. Additional upgrades include a natural gas tankless water heater, a steam generator for the primary bath, and a 26KW Generac natural gas whole-home generator with an automatic transfer switch for added peace of mind. The centrally located kitchen serves as the heart of the home and features stunning stone countertops, beautiful wood cabinetry, and a cozy breakfast area anchored by a true wood-burning fireplace. Just beyond the kitchen, you'll find one of two climate-controlled sunrooms overlooking the irrigated backyard and pool area, along with an additional flex room currently being used as a TV/theater room. The oversized living room is positioned along the rear of the home and was designed for entertaining and relaxing, featuring a beautiful natural gas fireplace and two separate sets of patio doors providing abundant natural light and direct access to the pool and outdoor living areas. Privately situated at the right rear of the home, the oversized primary suite offers a spacious bedroom complete with natural gas logs, a large ensuite bath featuring a jetted soaking tub, stand-up shower, dual vanities, and two walk-in closets. A second climate-controlled sunroom sits directly off the primary bedroom and provides exterior access to both the inground pool and covered rear porch. Also located on the main level are an oversized front room currently used as a home office, a formal dining area, and a beautiful staircase featuring oak stair treads and an elegant chandelier. Upstairs, the split-bedroom layout includes two spacious bedrooms connected by a Jack-and-Jill bathroom. Each bedroom features two separate closets, while one bedroom also includes an oversized bonus room perfect for additional storage, a playroom, or expanded closet space. The outdoor living areas are just as impressive. The fenced backyard features black aluminum fencing surrounding a portion of the backyard, while brick fencing surrounds the inground swimming pool with a new 2025 liner. Mature trees and established landscaping provide exceptional privacy throughout the property. A small fenced mini-farm area with an animal shelter adds additional versatility, while the peaceful stream and bridge crossing create the perfect setting for relaxing outdoors. The detached oversized garage is truly every man's dream, designed to accommodate large RVs and campers with tall ceilings, abundant storage space, a 50-amp hookup, and a half bath in place for convenience. Above the detached garage, you'll find an incredible climate-controlled in-law suite complete with a full kitchen, living area, laundry space, spacious bedroom, additional spare room or office, full bath, private exterior access, and a rear concrete patio. This rare property offers an incredible combination of privacy, space, entertaining areas, storage, and multi-generational living opportunities.
Listed by Curtis Baker and Cora Baker of C² Realty Group and Management LLC
Price$700,000
Est. Mortgage: $/month
MLS Number CAR4425080
In one of downtown Morganton's most sought-after areas, this exceptional home offers the character and charm of a classic downtown residence with the updates and amenities of a high-end modern home. With over 3,800 square feet, 3 bedrooms, 3 bathrooms, and just under half an acre, there is plenty of room to spread out, entertain, and enjoy everything this special home has to offer. Inside, beautiful hardwood floors, oversized windows, custom plantation shutters throughout, and skylights fill the home with an abundance of natural light. Wood beams, rock accents, and thoughtful architectural details add warmth and character throughout. The inviting floor plan flows effortlessly for entertaining, with a beautiful sunroom, fireplace, spacious living areas, and a stunning kitchen featuring knotty alder wood cabinetry, a large island, abundant storage, beautiful countertops, and a charming breakfast nook. Just off the kitchen, the separate dining room features beautiful built-in shelving and plenty of space for gathering. The main-level primary suite is truly the star of the show. A spacious bedroom opens to an impressive walk-in closet with custom built-ins, while the luxurious bath is thoughtfully designed with separate vanity areas. One side features a beautiful soaking tub, while the other offers a tiled shower and its own vanity, creating a unique and incredibly functional retreat. Two additional bedrooms, one bathroom, and the laundry are also located on the main level. Downstairs, the finished basement expands the possibilities even further, offering a large entertainment area, additional bathroom, and two bonus rooms that can be tailored to your lifestyle-think home gym, game room, movie theater, office, or hobby space. A large garage provides plenty of room for vehicles, storage, and more. With its blend of timeless downtown charm, thoughtful updates, generous living spaces, and one-of-a-kind details, this is a home you truly need to see in person. The side deck floor covering will also be replaced, adding to the home's outdoor appeal. A rare opportunity to enjoy an elevated downtown Morganton lifestyle in a home that feels anything but ordinary.
Listed by Rachel Cinquanto and Abigail Cinquanto of Engel & Völkers Foothills Morganton Downtown
Virtual TourSave FavoriteSchedule TourAsk A QuestionMore Details
Price$700,000
Est. Mortgage: $/month
MLS Number CAR4326496
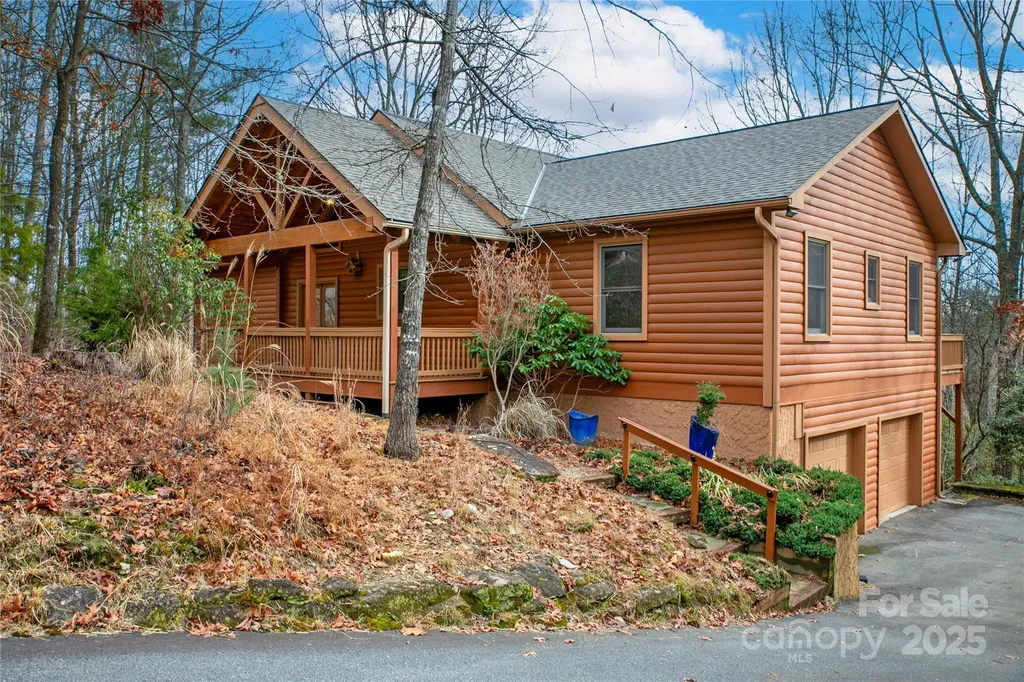
Nestled on a quiet cul-de-sac with peaceful views of Lake Atagahi, this warm and welcoming three bedroom 2 bath cabin brings true mountain living to life. The home features soaring timber-lined vaulted ceilings, a cozy stone fireplace, and an open floor plan that feels both spacious and inviting. The split bedroom layout offers privacy and comfort. The downstairs lower level once used as an art studio provides a versatile space perfect for a workshop, hobby room or personal hideaway. A genuine mountain retreat don't miss seeing this one in person.
Listed by DJ Golden of Connestee Falls Realty
Price$700,000
Est. Mortgage: $/month
MLS Number CAR4411876
A private 2024 saltwater pool and heated spa, wooded backdrop, and thoughtfully designed outdoor living spaces make this Stonebridge home a standout. The covered porch, pergola, and expanded patio provide multiple areas for dining, relaxing, and enjoying the backyard and pool. Freshly painted and filled with desirable features, the home offers a spacious, flexible floor plan with zero-step entry, wider doorways, and a sidewalk connecting the garage to the rear patio for easier mobility and accessibility. The main living area is highlighted by a striking stone fireplace with a raised hearth and views of the pool. The adjoining kitchen features a large granite island, KitchenAid appliances, abundant cabinetry and counter space, a butler's pantry, two walk-in pantries, and a generous dining area with direct access to the outdoor living space. The main-level primary suite includes a tray ceiling, separate sitting area, walk-in closet, and ensuite bath with a walk-in tiled shower. Two additional bedrooms, a full bath with a wheelchair-accessible sink and walk-in shower, and the laundry room are also located on the main level. The split-bedroom layout provides added privacy and works well for guests, a home office, or multigenerational living. Upstairs, an oversized loft provides flexible space for a media room, recreation area, exercise space, or second living area. A fourth bedroom with an ensuite bath offers additional privacy for guests or family members, while the large bonus room off the loft provides even more usable living space. Ample storage throughout the home offers room for seasonal items and everyday necessities. Additional features include a three-car garage with epoxy-coated flooring, tankless water heater, plantation shutters, custom closets, and a fenced backyard. With its private pool and spa, wooded backyard setting, accessibility features, and highly flexible floor plan, this home offers a combination of features that is difficult to find in the neighborhood. Membership in the Stonebridge amenities area is optional and at an additional cost. It includes the community pool, tennis/pickle ball courts, picnic areas and more. Stonebridge Golf Club is a public course and not associated with the neighborhood.
Listed by David Patton and Terri Patton of Keller Williams Ballantyne Area
Price$700,000
Est. Mortgage: $/month
MLS Number CAR4423962
Discover a rare opportunity on 11.38 acres in Salisbury, featuring a sprawling 5-bedroom, 5-bath home, classic red barn, and approximately 10 acres of mostly cleared land. This distinctive property pairs an expansive floor plan with an exceptional setting, offering endless possibilities for multigenerational living, guests, hobbies, animals, or those simply looking for more room to enjoy. A welcoming front porch sets the tone before stepping inside to a thoughtfully designed layout featuring a main-level primary suite, two additional bedrooms on the main floor, and multiple gathering areas. The kitchen offers abundant cabinetry and generous workspace while opening seamlessly to the home's comfortable living areas. Upstairs, a private in-law suite provides added independence with its own kitchen and both interior and exterior access, complemented by additional bonus and flex rooms. Outside, the acreage features established pasture areas, mature trees along portions of the property boundaries, and a classic red barn situated near the center of the property. Unwind on the covered back porch overlooking the large backyard and surrounding acreage. An attached two-car garage, additional two-car carport, and convenient frontage along Jones Road complete this unique offering. With an impressive homesite, substantial acreage, and a barn already in place, this property offers a combination that's increasingly difficult to find. Rowan County has no completed septic or well records on file, contact Listing Agent for additional information.
Listed by Boston Reid of COMPASS

 © 2026 Listings courtesy of Canopy MLS as distributed by MLS GRID. IDX information is provided exclusively for consumers’ personal non-commercial use and may not be used for any purpose other than to identify prospective properties consumers may be interested in purchasing. The IDX data is deemed reliable but is not guaranteed by MLS GRID and may be subject to an end user license agreement prescribed by the Member Participant’s applicable MLS. Based on information submitted to the MLS GRID as of October 11, 2026 6:45 PM UTC . All data is obtained from various sources and may not have been verified by broker or MLS GRID. Supplied Open House Information is subject to change without notice. All information should be independently reviewed and verified for accuracy. Properties may or may not be listed by the office/agent presenting the information. Some IDX listings have been excluded from this website.