and narrow your search. If you have fewer than 200 results, you can save your search.

Swannanoa NC

r=6577-6588
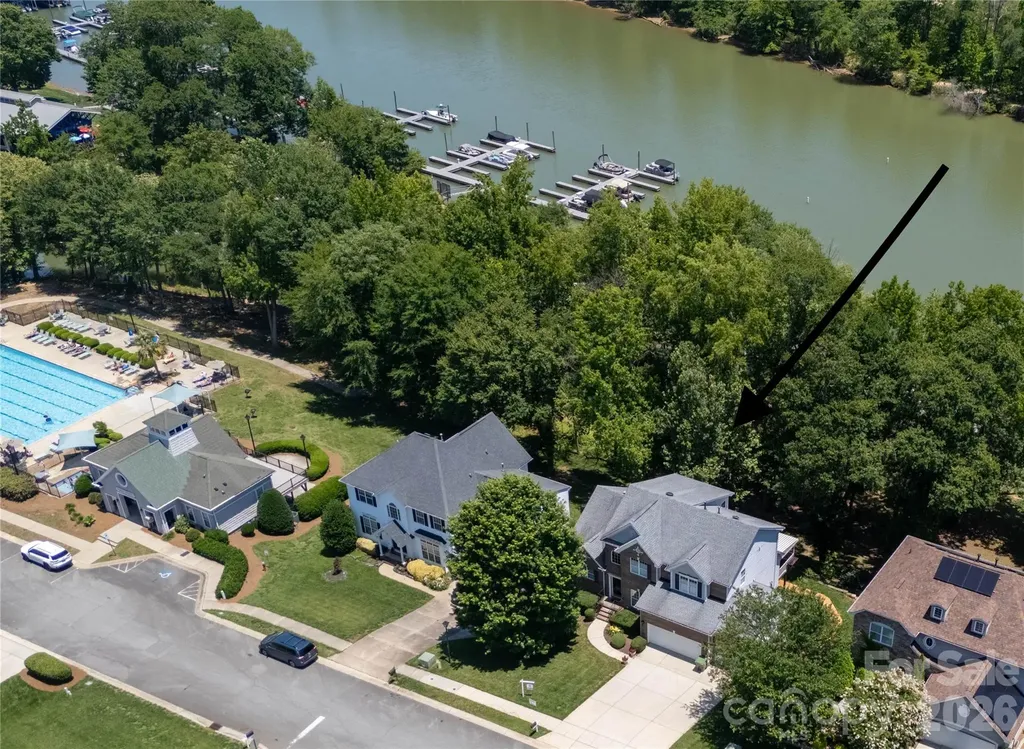
152 Lighthouse Road Mount Holly NC 28120

Mount Holly, NC152 Lighthouse Road

Price$750,000

Est. Mortgage: $/month

MLS Number CAR4389508

  • Residential
  • Bedrooms 5
  • Bathroom 4
  • Square Feet 3,376
  • Acreage 0.42

Picture this. You walk down your own pathway deck, drop a kayak or canoe in at your private launch, and paddle across the Catawba straight to the US National Whitewater Center. That is morning around here. And the views. Two stories of glass frame the river, and they hold up even in summer when the trees fill in. Prefer to see the bottom of the water? The community pool sits just two houses away. Inside, the home lives easy. The primary suite is on the main level, with real hardwood floors throughout. The two-story great room opens to those river views and centers on a gas fireplace. The kitchen works as hard as you do, with granite counters, an island, a desk area, a gas cooktop, and a large pantry. Upstairs holds three spacious bedrooms, including one oversized room with excellent water views of its own. There is room for everybody and everything. The basement is set up as a large workshop and storage area, with shelving that stays. It also includes a separate in-law suite with its own entrance from outside or inside, a chair lift on the interior stairs, tile and hardwood floors, a compact kitchen, a spacious separate bedroom, and two patio areas for soaking in the river views. Out front, a three-car garage brings storage shelving and dedicated lifejacket storage, because on this river you will use it.

Listed by Leigh Brown of One Community Real Estate

$
$
%
$/month over payments
Federal 30-year interest rate: 7.4% last updated on Oct 8, 2026
* All Figures are estimates. Check with your bank or proposed mortgage company for actual interest rates.
This product uses the FRED® API but is not endorsed or certified by the Federal Reserve Bank of St. Louis.

Virtual TourSave FavoriteSchedule TourAsk A QuestionMore Details

2504 Stoneview Court Denver NC 28037

Denver, NC2504 Stoneview Court

Price$750,000

Est. Mortgage: $/month

Active With Contract

MLS Number CAR4430541

  • Residential
  • Bedrooms 4
  • Bathroom 4
  • Square Feet 3,434
  • Acreage 0.75

Exceptional craftsmanship and timeless design define this custom 1.5-story home, thoughtfully positioned on a beautifully proportioned .75-acre homesite with a private, tree-lined backyard in the quiet Willow Farms neighborhood. Designed to live effortlessly, the home offers 4 bedrooms, 3.5 baths, and a spacious upper-level bonus room with the flexibility to serve as a possible 5th bedroom. Extensive millwork, rich hardwood flooring throughout the main living areas, updated designer lighting, and carefully curated details reflect the quality found throughout the home.The great room with a vaulted ceiling is anchored by a gas fireplace with custom built-ins and an accent wall, creating an inviting yet sophisticated focal point. The dining area is enhanced by a tray ceiling and classic wainscoting, while the kitchen features granite countertops, stainless steel appliances, and custom cabinetry extending into the breakfast area for both function and visual appeal. French doors open to a Trex deck overlooking the expansive backyard, offering a seamless setting for outdoor dining, entertaining, or quiet relaxation.The primary suite is a true retreat, featuring dual closets with custom shelving and a spa-inspired bath with a separate walk-in, tiled shower, whirlpool tub, and skylight that brings in beautiful natural light. A front bedroom offers additional versatility as a private home office, guest suite, or flex space. Additional highlights include a new roof installed in July 2026, an oversized 2-car side-load garage, stamped concrete driveway, and generous outdoor space rarely found at this scale. Conveniently located near Hwy 16 for access to Uptown Charlotte, as well as Lake Norman marinas, public boat landings, and Rock Springs Nature Preserve. The home is also located within a highly rated school district and offers the added advantage of no city taxes. A refined blend of custom detail, privacy, space, and location.

Listed by Crystal Cox of Berkshire Hathaway HomeServices Carolinas Realty

$
$
%
$/month over payments
Federal 30-year interest rate: 7.4% last updated on Oct 8, 2026
* All Figures are estimates. Check with your bank or proposed mortgage company for actual interest rates.
This product uses the FRED® API but is not endorsed or certified by the Federal Reserve Bank of St. Louis.

Virtual TourSave FavoriteSchedule TourAsk A QuestionMore Details

2010 Hawkins Street Charlotte NC 28203

Charlotte, NC2010 Hawkins Street

Price$750,000

Est. Mortgage: $/month

MLS Number CAR4427386

  • Residential
  • Bedrooms 2
  • Bathroom 3
  • Square Feet 1,945
  • Acreage 0.02

LOCATION, LOCATION! Live in the heart of South End in this contemporary 3-story, END-UNIT townhome, perfectly positioned within a short stroll of an incredible selection of restaurants, nightlife and shopping. With its stylish finishes, open-concept main level and high ceilings, this home offers the best of urban Charlotte living. The main level has hardwoods and centers around a sleek kitchen with dark cabinetry, white quartz countertops, tile backsplash and stainless steel appliances, including an electric range, microwave and dishwasher. A breakfast bar offers seating, while Edison-style pendant lights and a walk-in pantry add both style and function. The kitchen opens seamlessly to the living and dining areas, creating an inviting space for everyday living and entertaining. A ceiling fan and designer chandeliers add distinctive touches. An open-riser wood staircase leads to the upper level, where the spacious primary bedroom features hardwood flooring, a ceiling fan and a large walk-in closet. The private primary bath offers attractive dark tile flooring, dual-sink vanity, additional cabinetry for storage and a walk-in tiled shower with bench seating. The second bedroom also features hardwood flooring, a ceiling fan and walk-in closet, along with an en-suite bath featuring tile flooring and a tub with tiled surround. The lower level provides a flex space ideal for a home office, workout room, media space or man cave. The attached TWO-CAR GARAGE offers convenient parking and additional storage. Washer, dryer and refrigerator remain. Fresh paint throughout home. Enjoy a low-maintenance lifestyle just minutes from everything South End has to offer!

Listed by Lori Fuqua and Kenneth Fuqua of Helen Adams Realty

$
$
%
$/month over payments
Federal 30-year interest rate: 7.4% last updated on Oct 8, 2026
* All Figures are estimates. Check with your bank or proposed mortgage company for actual interest rates.
This product uses the FRED® API but is not endorsed or certified by the Federal Reserve Bank of St. Louis.

Virtual TourSave FavoriteSchedule TourAsk A QuestionMore Details

3550 Us Hwy 601 Highway Concord NC 28025

MLS Number CAR4159070

  • Commercial
  • Square Feet 3,025
  • Acreage 0.57

This unique property's C2-zoned location offers high visibility. It's located near the 601/49 intersection across from the Food Lion Shopping Center. The residential home's layout will allow it to be split into two work areas with a shared bathroom and kitchen. The property offers two entrances. It would be suitable for conversion to a Salon, allowing space for multi-services or renovation for other commercial uses. The detached garage provides two bays and an upstairs that can be turned into an apartment or business office/storage space. You can also demo and start fresh. This is a great business opportunity in one of Concord's rapidly growing areas. Developers, please see listing # 4201836 linked parcel

Listed by Rodney Green of CK Select Commercial Real Esta

$
$
%
$/month over payments
Federal 30-year interest rate: 7.4% last updated on Oct 8, 2026
* All Figures are estimates. Check with your bank or proposed mortgage company for actual interest rates.
This product uses the FRED® API but is not endorsed or certified by the Federal Reserve Bank of St. Louis.

Virtual TourSave FavoriteSchedule TourAsk A QuestionMore Details

3509 Aqua Point Drive York SC 29745

York, SC3509 Aqua Point Drive

Price$750,000

Est. Mortgage: $/month

MLS Number CAR4421196

  • Residential
  • Bedrooms 4
  • Bathroom 3
  • Square Feet 3,938
  • Acreage 0.69

Motivated seller! This stunning 4-bedroom ranch with finished basement combines luxury, comfort, and versatilityperfect for multi-generational living. Situated on a beautiful 0.69-acre wooded lot, this home features an extended 2-car garage, covered lanai, and thoughtfully landscaped grounds with an 11-zone irrigation system. Enjoy lake views, clubhouse access, and exceptional efficiency with 20 solar panels and spray foam attic insulation. The open-concept main level offers 3 bedrooms centered around a gourmet kitchen with a quartz waterfall island, farmhouse sink, upgraded cabinetry, tile backsplash, GE Caf stainless appliances (gas cooktop, designer hood, wall oven, microwave, dishwasher, and French door refrigerator), and quartz countertops. The Great Room features a 42" linear gas fireplace with a stacked-stone surround to the ceiling, 9-box coffered ceilings, and an open flow into the dining area, which extends to a covered lanai and spacious 8-ft deckideal for entertaining or relaxing with morning coffee. The Owner’s Suite boasts a tray ceiling and a luxurious bath with a frameless glass shower, double quartz vanity, and framed mirrors. The Daylight Basement offers incredible flexibility, featuring a second gourmet kitchen with a large waterfall island, upgraded cabinets, granite countertops, tile backsplash, and stainless appliances (electric cooktop, wall oven, microwave, dishwasher, and side-by-side refrigerator). This level also includes a media room, guest suite, third full bath, and covered patiomaking it an ideal setup for guests, extended family, or multi-generational living. Residents of Handsmill enjoy resort-style amenities including a clubhouse, pool, fitness center, and scenic sidewalks along well-lit streets that create a welcoming, neighborhood feel. With easy access to Uptown Charlotte, Charlotte Douglas International Airport, top hospitals, dining, shopping, and endless Lake Wylie recreation, this move-in-ready home with thoughtful updates offers the best of comfort, convenience, and community living.

Listed by Lilliah Moseley of Redfin Corporation

$
$
%
$/month over payments
Federal 30-year interest rate: 7.4% last updated on Oct 8, 2026
* All Figures are estimates. Check with your bank or proposed mortgage company for actual interest rates.
This product uses the FRED® API but is not endorsed or certified by the Federal Reserve Bank of St. Louis.

Virtual TourSave FavoriteSchedule TourAsk A QuestionMore Details

11027 Knight Castle Drive Charlotte NC 28277
Active With Contract

MLS Number CAR4426935

  • Residential
  • Bedrooms 4
  • Bathroom 3
  • Square Feet 2,959
  • Acreage 0.3

Welcome home to Ballantyne's coveted Cady Lake community-all just minutes from Blakeney, Waverly, The Bowl, and Ballantyne's highly rated schools! Step in to this spacious home that features an open-concept kitchen and living area with a stunning two-story living room flooded with natural light. Downstairs, you will find granite countertops, hardwood floors and two main-floor flex spaces, one of which can serve as an office or easily be converted into a fifth bedroom. Upstairs, the primary suite features tray ceilings, private backyard views, a soaking tub and walk-in shower, and a walk-in closet with custom built-in organization. Three additional spacious bedrooms offer ample closet space and privacy for family and guests. Move-in ready, the home boasts a fenced-in backyard with an irrigation system and carpet that is just over a year old. Residents enjoy Cady Lake's clubhouse, pool, tennis and pickleball courts, playground, and scenic lakeside walking trails. With its versatile living spaces, prime location, and fantastic neighborhood perks, this home is the one you have been waiting for!

Listed by Lindsay Patton and Trent Corbin of Keller Williams South Park

$
$
%
$/month over payments
Federal 30-year interest rate: 7.4% last updated on Oct 8, 2026
* All Figures are estimates. Check with your bank or proposed mortgage company for actual interest rates.
This product uses the FRED® API but is not endorsed or certified by the Federal Reserve Bank of St. Louis.

Virtual TourSave FavoriteSchedule TourAsk A QuestionMore Details

31 Meadows Blake House Lane Fletcher NC 28732

MLS Number CAR4402422

  • Residential
  • Bedrooms 6
  • Bathroom 3
  • Square Feet 5,982
  • Acreage 2.5

Perched on 2.5 picturesque acres in the heart of Fletcher, The Meadows is one of Western North Carolina's most remarkable historic residences-a rare opportunity to own a home whose story spans more than 160 years. Built in the late 1850's, this iconic stone estate is recognized on the National Register of Historic Places and has long been known as The The Meadows Blake House, a landmark woven into the rich history of the Henderson County countryside. Constructed of locally quarried granite rubble stone in the distinguished Italianate style, the residence stands as a testament to enduring craftsmanship and architectural permanence. Its signature low hipped roof, substantial masonry construction, three interior chimneys, semi-hexagonal bay windows, and elegant veranda create a timeless silhouette unlike anything else in the region. Inside, nearly 6,000 square feet of living space offers the rare combination of historic character and generous scale. The Meadows traces its roots to the influential Blake family, whose legacy helped shape the development of this area throughout the nineteenth century. Opportunities to acquire a property of this caliber are exceptionally rare. With the home being around commercial buildings, there is opportunity to convert the home into a commercial space. With the 6 bedrooms upstairs, each could be converted into booths. The beauty of the home along with the parking lot would make for a great restaurant or potentially a Bed and Breakfast. The possibilities are endless. The Meadows is a living piece of North Carolina history-offering architectural significance, timeless beauty, and the privilege of becoming the next steward of one of Western North Carolina's most treasured residences.

Listed by Charlie Williams of Premier Sotheby's International Realty

$
$
%
$/month over payments
Federal 30-year interest rate: 7.4% last updated on Oct 8, 2026
* All Figures are estimates. Check with your bank or proposed mortgage company for actual interest rates.
This product uses the FRED® API but is not endorsed or certified by the Federal Reserve Bank of St. Louis.

Save FavoriteSchedule TourAsk A QuestionMore Details

600 Fairway Drive Fort Mill SC 29715

Fort Mill, SC600 Fairway Drive

Price$750,000

Est. Mortgage: $/month

Pending

MLS Number CAR4407842

  • Residential
  • Bedrooms 4
  • Bathroom 4
  • Square Feet 3,834
  • Acreage 1.57

This is the one you've been looking for! Discover the perfect blend of space, privacy, and golf-course living in this ranch home in Fort Mill, SC. Situated on #11 green, this 1.57 acre parcel offers plenty of room to spread out and enjoy the privacy of your own surroundings. The main level features a spacious and versatile floor plan with 3 bedrooms, 2 full bathrooms, a half bathroom, kitchen, breakfast area, dining room, living room, den, and laundry room. The finished basement provides even more living space, including an additional bedroom, full bathroom, office, and recreation room-perfect for guests, multigenerational living, a home office, media room, or separate living area. Step outside and enjoy the beautifully landscaped private lot, outdoor kitchen, patio area, and golf-course views. Whether you're entertaining friends and family or simply relaxing and enjoying the peaceful surroundings, this property offers the ideal setting. And for the car enthusiast, hobbyist, collector, or anyone needing exceptional storage, the detached 1038 sq ft garage with epoxy flooring is an incredible bonus! Golf-course living, 1.57 acres, a finished basement, Fort Mill School District, no HOA, outdoor entertaining space, and detached garage-this Fort Mill property truly has it all!

Listed by Marie Moss of Southern Nest Realty Inc

$
$
%
$/month over payments
Federal 30-year interest rate: 7.4% last updated on Oct 8, 2026
* All Figures are estimates. Check with your bank or proposed mortgage company for actual interest rates.
This product uses the FRED® API but is not endorsed or certified by the Federal Reserve Bank of St. Louis.

Virtual TourSave FavoriteSchedule TourAsk A QuestionMore Details

1604 Aragon Beach Road Rock Hill SC 29732

Rock Hill, SC1604 Aragon Beach Road

Price$750,000

Est. Mortgage: $/month

MLS Number CAR4427159

  • Residential
  • Bedrooms 3
  • Bathroom 2
  • Square Feet 1,924
  • Acreage 1.11

Talk about more than meets the eye! Tucked away on a quiet, dead end street, this impeccably maintained home pairs comfortable everyday living with some seriously exceptional spaces to entertain, unwind and play! Interior offers an open & inviting layout showcasing the living room, dining area & kitchen. The main-level primary suite offers a spacious retreat with dual walk-in closets, gorgeous accents and a spa like primary bath. Two additional bedrooms, a full bath and convenient laundry round out the main level, while the upstairs bonus space adds even more flexibility for a playroom, office, media room or whatever fits your lifestyle. But just wait until you step outside! The screened porch may quickly become your favorite room in the house with a vaulted ceiling and bistro lights setting a peaceful scene. The backyard opens to an expansive stamped-concrete patio made for entertaining. Gather around the outdoor gas fireplace on crisp fall nights, fire up the built-in gas grill cooking station, or simply enjoy a property that gives you room to spread out. Wait for the list of the extras....30-amp RV connection and no HOA so you can stay adventure ready. 220-amp hot tub connection, garden shed so cute she matches the house. The "Pub Shed" you didn't know you needed - This detached, heated and cooled recreation space is ready for football Saturdays, card nights, cocktails with friends, a work-from-home escape or your own private hangout. Complete with bar seating and a covered porch, it takes backyard entertaining to an entirely different level. Beautifully landscaped, irrigation, generous driveway for parking and minutes from Lake Wylie!

Listed by Christina Richard and Megan Matchette of Helen Adams Realty

$
$
%
$/month over payments
Federal 30-year interest rate: 7.4% last updated on Oct 8, 2026
* All Figures are estimates. Check with your bank or proposed mortgage company for actual interest rates.
This product uses the FRED® API but is not endorsed or certified by the Federal Reserve Bank of St. Louis.

Virtual TourSave FavoriteSchedule TourAsk A QuestionMore Details

8915 Whittingham Drive Waxhaw NC 28173

Waxhaw, NC8915 Whittingham Drive

Price$750,000

Est. Mortgage: $/month

MLS Number CAR4428839

  • Residential
  • Bedrooms 4
  • Bathroom 3
  • Square Feet 2,752
  • Acreage 0.24

Welcome to this exceptional 4-bedroom, 3-bathroom home in the highly sought-after Somerset neighborhood, where thoughtful design, stylish updates, and an unbeatable Union County location come together beautifully. Zoned for top-rated Marvin schools and surrounded by shopping, dining, medical care, and everyday conveniences, this home delivers the lifestyle buyers are looking for. The flexible floor plan is designed to adapt effortlessly to modern living. The main level features a private office, spacious gathering areas, and a bedroom with a full bath-ideal for overnight guests, multigenerational living, or a private retreat. The inviting kitchen is the heart of the home, showcasing elegant marble countertops and seamless flow into the living spaces, making everyday meals and entertaining equally enjoyable. Rich wood floors add warmth and sophistication, while new carpet and fresh paint create a bright, move-in-ready atmosphere. Upstairs, generously sized bedrooms provide comfort and privacy, while the versatile bonus room offers endless possibilities as a media room, playroom, home gym, or additional office. The spacious primary suite is a true retreat, highlighted by a beautiful tray ceiling and an oversized walk-in closet with abundant room for storage. Outdoor living shines in the fenced backyard, where a deck, paver patio, and fire pit create the perfect backdrop for al fresco dining, weekend gatherings, or quiet evenings under the stars. Residents of Somerset also enjoy an amenity-rich community designed to enhance everyday living. With its sought-after Marvin schools, adaptable floor plan, polished finishes, exceptional outdoor spaces, and convenient location, this home offers the perfect blend of comfort, style, and lifestyle appeal.

Listed by Katie Burton of Realty One Group Revolution

$
$
%
$/month over payments
Federal 30-year interest rate: 7.4% last updated on Oct 8, 2026
* All Figures are estimates. Check with your bank or proposed mortgage company for actual interest rates.
This product uses the FRED® API but is not endorsed or certified by the Federal Reserve Bank of St. Louis.

Save FavoriteSchedule TourAsk A QuestionMore Details

729 Charles Avenue Charlotte NC 28205

Charlotte, NC729 Charles Avenue

Price$750,000

Est. Mortgage: $/month

MLS Number CAR4412139

  • Residential
  • Bedrooms 3
  • Bathroom 3
  • Square Feet 2,252
  • Acreage 0.18

NEW ROOF (over $18K) to be installed PLUS $50K price reduction!! New roof will include architectural shingles and metal accents to match the current aesthetic. Enjoy the best of NoDa living in this spacious 3-bedroom home offering over 2,250 square feet of thoughtfully designed living space in one of Charlotte's most vibrant and sought-after neighborhoods. Built in 2009, this home combines the advantages of newer construction with an unbeatable location just moments from favorites like Haberdish, Goodyear House, Smelly Cat Coffeehouse, and The Neighborhood Theatre, along with everything NoDa and neighboring Villa Heights have to offer. Multiple nearby Lynx Blue Line stations provide convenient access to Uptown and beyond. Fresh interior and exterior paint enhance the home's inviting appeal, while the open floor plan, bright sunroom, and comfortable living spaces are designed for everyday living and effortless entertaining. The main level features a spacious living room with fireplace, separate dining room, well-designed kitchen with granite countertops, stainless steel appliances, abundant cabinetry, and seamless flow between the home's gathering spaces. Upstairs, the primary suite offers dual closets, dual vanities, a soaking tub, and separate shower, while two additional bedrooms provide flexible space for guests, a home office, hobbies, or other changing needs. With HVAC systems replaced in 2025 and 2026, major mechanical updates have already been completed for the next owner. The welcoming partial wraparound front porch, complete with a porch swing that conveys, offers the perfect place to relax and enjoy the neighborhood. One of the home's most unexpected features awaits just beyond the back fence, where a wooded creek corridor preserves a beautiful natural backdrop rarely found this close to the heart of the city. Relax on the back deck, enjoy the privacy of mature trees, and appreciate a backyard that feels tucked away while remaining just minutes from the energy of NoDa and Villa Heights. Uptown Charlotte is just a short drive away, offering the rare combination of urban convenience and a quiet natural escape that's increasingly hard to find.

Listed by Kendra Eades of HoneyBee Real Estate

$
$
%
$/month over payments
Federal 30-year interest rate: 7.4% last updated on Oct 8, 2026
* All Figures are estimates. Check with your bank or proposed mortgage company for actual interest rates.
This product uses the FRED® API but is not endorsed or certified by the Federal Reserve Bank of St. Louis.

Virtual TourSave FavoriteSchedule TourAsk A QuestionMore Details

12424 Tantallon Court Pineville NC 28134

Pineville, NC12424 Tantallon Court

Price$750,000

Est. Mortgage: $/month

Pending

MLS Number CAR4420083

  • Residential
  • Bedrooms 4
  • Bathroom 3
  • Square Feet 3,127
  • Acreage 0.25

Welcome to this beautifully upgraded home, thoughtfully designed to blend comfort, style, and functionality. Offering four bedrooms, three full bathrooms, and a versatile bonus room, this home provides plenty of space to accommodate today's lifestyle. A main-level bedroom offers the flexibility to serve as a guest suite, home office, or private retreat. At the heart of the home is the spacious, renovated kitchen, featuring updated cabinetry, granite countertops, and bay windows that fill the space with natural light. Fresh neutral paint, hardwood floors extend throughout the main level, complemented by custom lighting and built-in bookcases that add warmth and character to the inviting living spaces. A cozy fireplace creates the perfect focal point for relaxing or gathering with family and friends. Upstairs, the spacious primary suite offers a peaceful retreat with beautiful bay windows and a generous en-suite bathroom featuring a garden tub. The updated walk-in closet provides thoughtful, functional storage to keep everything organized. Major recent improvements include, new HVAC systems (2020, 2025), a new water heater (2023), and a roof replacement (2020), offering added peace of mind for the next owner. Outside, enjoy an oversized deck overlooking a private, fenced backyard with beautiful landscaping-an ideal setting for entertaining, relaxing, or enjoying your own outdoor retreat. Situated in one of Ballantyne's most desirable areas, this move-in-ready home offers a wonderful combination of thoughtful updates, versatile living spaces, and lasting value in a highly sought-after location. 1-Year Home Warranty INCLUDED for the new owner AND preferred lender incentive of a 1-Year Rate BuyDown (5.99%) for those who qualify!

Listed by Adriana Moreno of NorthGroup Real Estate LLC

$
$
%
$/month over payments
Federal 30-year interest rate: 7.4% last updated on Oct 8, 2026
* All Figures are estimates. Check with your bank or proposed mortgage company for actual interest rates.
This product uses the FRED® API but is not endorsed or certified by the Federal Reserve Bank of St. Louis.

Save FavoriteSchedule TourAsk A QuestionMore Details

Broker Reciprocity MLS Grid Logo © 2026 Listings courtesy of Canopy MLS as distributed by MLS GRID. IDX information is provided exclusively for consumers’ personal non-commercial use and may not be used for any purpose other than to identify prospective properties consumers may be interested in purchasing. The IDX data is deemed reliable but is not guaranteed by MLS GRID and may be subject to an end user license agreement prescribed by the Member Participant’s applicable MLS.  Based on information submitted to the MLS GRID as of October 14, 2026 2:47 PM UTC . All data is obtained from various sources and may not have been verified by broker or MLS GRID. Supplied Open House Information is subject to change without notice. All information should be independently reviewed and verified for accuracy. Properties may or may not be listed by the office/agent presenting the information. Some IDX listings have been excluded from this website.