and narrow your search. If you have fewer than 200 results, you can save your search.

Swannanoa NC

r=6589-6600
12424 Tantallon Court Pineville NC 28134

Pineville, NC12424 Tantallon Court

Price$750,000

Est. Mortgage: $/month

Pending

MLS Number CAR4420083

  • Residential
  • Bedrooms 4
  • Bathroom 3
  • Square Feet 3,127
  • Acreage 0.25

Welcome to this beautifully upgraded home, thoughtfully designed to blend comfort, style, and functionality. Offering four bedrooms, three full bathrooms, and a versatile bonus room, this home provides plenty of space to accommodate today's lifestyle. A main-level bedroom offers the flexibility to serve as a guest suite, home office, or private retreat. At the heart of the home is the spacious, renovated kitchen, featuring updated cabinetry, granite countertops, and bay windows that fill the space with natural light. Fresh neutral paint, hardwood floors extend throughout the main level, complemented by custom lighting and built-in bookcases that add warmth and character to the inviting living spaces. A cozy fireplace creates the perfect focal point for relaxing or gathering with family and friends. Upstairs, the spacious primary suite offers a peaceful retreat with beautiful bay windows and a generous en-suite bathroom featuring a garden tub. The updated walk-in closet provides thoughtful, functional storage to keep everything organized. Major recent improvements include, new HVAC systems (2020, 2025), a new water heater (2023), and a roof replacement (2020), offering added peace of mind for the next owner. Outside, enjoy an oversized deck overlooking a private, fenced backyard with beautiful landscaping-an ideal setting for entertaining, relaxing, or enjoying your own outdoor retreat. Situated in one of Ballantyne's most desirable areas, this move-in-ready home offers a wonderful combination of thoughtful updates, versatile living spaces, and lasting value in a highly sought-after location. 1-Year Home Warranty INCLUDED for the new owner AND preferred lender incentive of a 1-Year Rate BuyDown (5.99%) for those who qualify!

Listed by Adriana Moreno of NorthGroup Real Estate LLC
$
$
%
$/month over payments
Federal 30-year interest rate: 7.4% last updated on Oct 8, 2026
* All Figures are estimates. Check with your bank or proposed mortgage company for actual interest rates.
This product uses the FRED® API but is not endorsed or certified by the Federal Reserve Bank of St. Louis.

Save FavoriteSchedule TourAsk A QuestionMore Details

1013 York Road Kings Mountain NC 28086

MLS Number CAR4401416

  • Commercial
  • Acreage 2.33

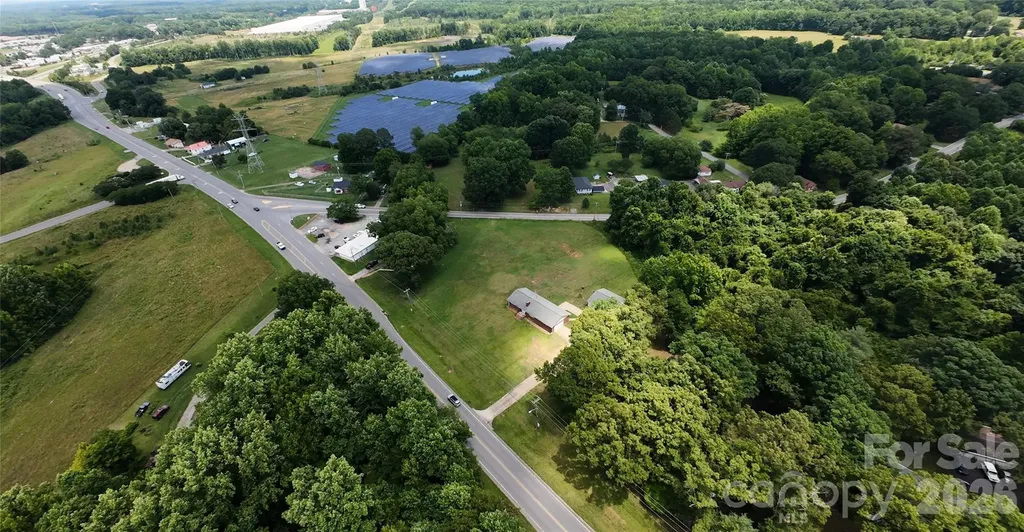
2.33± acre standalone commercial development site on NC Highway 161 (York Road) in Kings Mountain, just 0.25 miles south from I-85 Exit 8. Positioned on the primary route connecting the interstate to the Kings Mountain National Park corridor and York County, South Carolina. Catawba Two Kings Casino, now open at Exit 5, is approximately 3 miles southwest along I-85 making this location even more appealing. Currently zoned SR (Single Family Residential) and would require commercial rezoning. Home currently on site does not convey.

Listed by Joseph Gray of Coldwell Banker Commercial Dominion Real Estate

$
$
%
$/month over payments
Federal 30-year interest rate: 7.4% last updated on Oct 8, 2026
* All Figures are estimates. Check with your bank or proposed mortgage company for actual interest rates.
This product uses the FRED® API but is not endorsed or certified by the Federal Reserve Bank of St. Louis.

Save FavoriteSchedule TourAsk A QuestionMore Details

3034 N Sharon Amity Road Charlotte NC 28205

MLS Number CAR4243177

  • Land
  • Acreage 0.84
  • County Mecklenburg

An exceptional opportunity awaits to develop 10 townhomes on a highly sought-after stretch of North Sharon Amity Lane. This property is zoned and ready to build, with approved civil plans and stamped engineering drawings already in place. Located in a well-established residential area, the lot offers excellent walkability to retail shops, restaurants, strip malls, fitness centers, and government offices, and is easily accessible via the CATS bus route. Just minutes from Uptown Charlotte, this is a prime location for urban living. Whether you're looking to Build & Sell, Build & Rent, or Own, the possibilities are endless. Don't miss this turnkey development opportunity in one of Charlotte's growing corridors!

Listed by Chandra Mavuluri of Tech Realty LLC

$
$
%
$/month over payments
Federal 30-year interest rate: 7.4% last updated on Oct 8, 2026
* All Figures are estimates. Check with your bank or proposed mortgage company for actual interest rates.
This product uses the FRED® API but is not endorsed or certified by the Federal Reserve Bank of St. Louis.

Save FavoriteSchedule TourAsk A QuestionMore Details

1255 Shadow Bend Drive Tega Cay SC 29708

Tega Cay, SC1255 Shadow Bend Drive

Price$750,000

Est. Mortgage: $/month

Pending

MLS Number CAR4419553

  • Residential
  • Bedrooms 4
  • Bathroom 3
  • Square Feet 2,911
  • Acreage 0.4

Welcome home to 1255 Shadow Bend Drive! Situated on just under a half acre, corner lot, this beautifully maintained home offers 4 bedrooms plus a spacious bonus room (or optional fifth bedroom), providing plenty of room for everyday living. Step outside and discover your own private backyard retreat featuring a heated saltwater pool-perfect for making memories year round with family, friends and your new neighbors. Inside you will find a bright, open floor plan that offers generously sized bedrooms and a versatile bonus room that can easily serve as a media room, playroom, home office, gym, or additional living space. A perfect location with top rated schools. Enjoy, the lake, golf, dining and lots of community activities. Listing agent is owner.

Listed by Shannon Holmes of Carolina Homes Connection,LLC

$
$
%
$/month over payments
Federal 30-year interest rate: 7.4% last updated on Oct 8, 2026
* All Figures are estimates. Check with your bank or proposed mortgage company for actual interest rates.
This product uses the FRED® API but is not endorsed or certified by the Federal Reserve Bank of St. Louis.

Save FavoriteSchedule TourAsk A QuestionMore Details

8505 Tintinhull Lane Waxhaw NC 28173

Waxhaw, NC8505 Tintinhull Lane

Price$750,000

Est. Mortgage: $/month

MLS Number CAR4401484

  • Residential
  • Bedrooms 6
  • Bathroom 4
  • Square Feet 3,001
  • Acreage 0.43

Stunning brick-front home in coveted Somerset, zoned for top-rated Marvin Ridge schools! This highly sought-after floorplan features a main-level primary suite, a dedicated home office with French doors, and up to 6 bedrooms. The main level boasts new waterproof hardwood flooring, a formal dining room with elegant wainscoting, an adorable powder room, and a light-filled family room with a gas log fireplace. At the heart of the home, the reimagined kitchen features quartz countertops, a designer tile backsplash, a lowered breakfast bar for open-concept living, a new single bowl sink and brand new dishwasher and range. A sliding door opens from the breakfast nook to the serene screened porch. Your main-level primary retreat is a private sanctuary, complete with a walk-in closet and a spa-like bath fully updated with a frameless glass shower, dual quartz vanities, and modern designer fixtures. Upstairs, plush new carpet leads to 4 additional bedrooms, 2 additional full baths, and a large bonus room (ideal as a 6th bedroom, media room or gym). Enjoy exceptional outdoor living on the screened porch or the spacious deck overlooking a flat, private yard that backs to trees and has direct access to neighborhood nature trails. Somerset community amenities include a clubhouse, resort-style pool, tennis/sport courts and a playground. With updates throughout, a stellar location, and unmatched versatility, 8505 Tintinhull Lane is a must-see!

Listed by Lane Jones and Tracy Jones of Helen Adams Realty

$
$
%
$/month over payments
Federal 30-year interest rate: 7.4% last updated on Oct 8, 2026
* All Figures are estimates. Check with your bank or proposed mortgage company for actual interest rates.
This product uses the FRED® API but is not endorsed or certified by the Federal Reserve Bank of St. Louis.

Virtual TourSave FavoriteSchedule TourAsk A QuestionMore Details

7148 Shenandoah Drive Indian Land SC 29707

MLS Number CAR4391437

  • Residential
  • Bedrooms 3
  • Bathroom 4
  • Square Feet 2,940
  • Acreage 0.19

Beautifully maintained WATERVIEW home w/ EXTENDED GARAGE in the award-winning 55+ Sun City Carolina Lakes community, offering thoughtfully designed living space with quality finishes throughout. 3 bedrooms and 3 1/2 baths plus office! FRESHLY PAINTED INTERIOR. This home backs to Lake "L" and the Carolina Lakes Trail. Rich wood flooring throughout (no carpet), crown molding, plantation shutters, and abundant natural light enhance the open floor plan. A private office with French doors provides the perfect space for working from home or hobbies. The gourmet kitchen features granite countertops, abundant cabinetry, a large center island, tiled backsplash, stainless steel appliances, and generous workspace. The inviting great room with gas log fireplace, custom built-ins and surround sound flows seamlessly into the dining area and light-filled sunroom. The spacious primary suite offers a tray ceiling, large walk-in closet, dual vanities, a large soaking tub, and separate shower. Split bedroom plan with two additional bedrooms and two full baths provide comfortable accommodations for guests or flexible space for hobbies, a home office, or other lifestyle needs. Enjoy outdoor living on the oversized paver patio surrounded by beautifully landscaped grounds. Additional highlights include an oversized extended garage with epoxy flooring, additional attic flooring installed, custom built-ins, and a freezer that conveys. RECENT UPDATES : : : Gas furnace replaced in 2021. A/C replaced in 2017 w/ new evaporator coil installed in 2022. Refrigerator & microwave 2026. Dishwasher & oven 2025. Deluxe 50-gallon water heater with self-cleaning filtration system 2023. Roof 2012. Custom plantation shutters ($10K). Surround sound ($4,800). Custom built-ins, trim work & lighting (16K). Patio & landscaping ($8,800). Residents enjoy golf, indoor and outdoor pools, fitness centers, tennis, pickleball, woodworking, pottery studio, community gardens, softball, walking trails, scenic lakes, and more than 100 clubs and activities, all conveniently located near shopping, dining, healthcare, and Charlotte.

Listed by Paula Sargent of RE/MAX Executive

$
$
%
$/month over payments
Federal 30-year interest rate: 7.4% last updated on Oct 8, 2026
* All Figures are estimates. Check with your bank or proposed mortgage company for actual interest rates.
This product uses the FRED® API but is not endorsed or certified by the Federal Reserve Bank of St. Louis.

Virtual TourSave FavoriteSchedule TourAsk A QuestionMore Details

4266 Barbrick Street Sherrills Ford NC 28673

MLS Number CAR4385855

  • Residential
  • Bedrooms 4
  • Bathroom 4
  • Square Feet 3,835
  • Acreage 0.92

Beautiful full brick home nestled on a quiet cul-de-sac in a smaller, peaceful subdivision just moments from the growing conveniences of Sherrills Ford, including Publix, restaurants, shopping, and everyday amenities. Thoughtfully designed with quality craftsmanship and timeless architectural details, this exceptional home offers year round water views from the front of the property and a spacious covered front porch perfect for rocking chairs and enjoying the tranquil setting. A striking leaded glass front door welcomes you into an impressive foyer featuring rich hickory hardwood flooring throughout the main level, extensive crown molding, elegant arches, and custom bullnose corners. The dramatic great room showcases a soaring cathedral ceiling and beautiful gas fireplace, creating an inviting space for both everyday living and entertaining. The adjoining dining room flows seamlessly into the spacious kitchen, which offers gorgeous cabinetry, granite countertops, stainless steel appliances, abundant prep space, and an ideal layout for hosting family and friends. A private main level office with French doors and a trey ceiling provides the perfect work from home space or flexible living area. The main level primary suite serves as a peaceful retreat with a trey ceiling, large walk in closet, and spa inspired bath featuring dual vanities, a soaking tub, oversized shower, and generous storage. Upstairs, three additional bedrooms, two full baths, a large bonus room, and a dedicated exercise room provide exceptional flexibility for a media room, fitness studio, hobby space, guest accommodations, or multi generational living. Step outside to enjoy the beautifully secluded backyard complete with a fire pit gathering area and a 7 person saltwater hot tub, creating the perfect setting to relax, entertain, or unwind after a day on Lake Norman. Whether enjoying morning coffee on the front porch, evenings around the fire, or quiet nights under the stars, this home offers a lifestyle centered on comfort and making lasting memories. Ideally located near Lake Norman marinas, parks, boating, walking trails, dining, and shopping, this exceptional property offers the perfect balance of peaceful surroundings and everyday convenience. With spacious living areas, quality finishes, and an outstanding location, this is a rare opportunity to own a truly special home.

Listed by Lori Drapeau-Rogers and Leigh Aganad of EXP Realty LLC Mooresville

$
$
%
$/month over payments
Federal 30-year interest rate: 7.4% last updated on Oct 8, 2026
* All Figures are estimates. Check with your bank or proposed mortgage company for actual interest rates.
This product uses the FRED® API but is not endorsed or certified by the Federal Reserve Bank of St. Louis.

Save FavoriteSchedule TourAsk A QuestionMore Details

3015 Point Clear Drive Tega Cay SC 29708

Tega Cay, SC3015 Point Clear Drive

Price$750,000

Est. Mortgage: $/month

MLS Number CAR4421189

  • Residential
  • Bedrooms 4
  • Bathroom 3
  • Square Feet 2,796
  • Acreage 0.2

Why wait for the weekend to live like this? Waterfront living, a private floating dock, an expansive wraparound deck and NO HOA come together at 3015 Point Clear Drive in Tega Cay, giving you the opportunity to make the Lake Wylie lifestyle part of everyday life. Beautifully updated and meticulously maintained, this home is designed to be lived in, entertained in and enjoyed year-round. The expansive wrap-around deck is the centerpiece of an incredible entertaining setup, with plenty of room for grilling, outdoor dining, hosting friends, watching the game or simply relaxing while taking in the waterfront setting. From there, head down to your new private floating dock, completed in July 2025, and take the boat out, launch a kayak, fish or unwind by the water. Morning coffee on the deck, afternoons on the lake and evenings entertaining friends - this is waterfront living the way it should be. Significant investments have already been made, including two new retaining walls completed in March 2026. Inside, abundant natural light and an open, inviting floor plan create a seamless setting for everyday living and entertaining. Recent upgrades include a new tankless water heater installed in February 2026 and a fully renovated primary bathroom completed in January 2026, featuring updated finishes and a spa-inspired design. Located in Tega Cay, frequently recognized among South Carolina's most desirable communities, the lifestyle extends well beyond your backyard. Enjoy Lake Wylie recreation, parks, trails, golf and community amenities, along with convenient access to Fort Mill, Charlotte and the surrounding area. Optional memberships are available for the Beach & Swim Center and Tega Cay Golf Club - all with NO HOA. The home appraised for $885,000 in October 2025, creating a compelling value opportunity for today's buyer. Waterfront. Private floating dock. Wraparound deck. Major recent improvements. No HOA. In Tega Cay. You don't have to escape to the lake when you already live there.

Listed by Nick May and Keith Sandman of COMPASS

$
$
%
$/month over payments
Federal 30-year interest rate: 7.4% last updated on Oct 8, 2026
* All Figures are estimates. Check with your bank or proposed mortgage company for actual interest rates.
This product uses the FRED® API but is not endorsed or certified by the Federal Reserve Bank of St. Louis.

Virtual TourSave FavoriteSchedule TourAsk A QuestionMore Details

251 Paul Mccoy Road Lake Toxaway NC 28747

Lake Toxaway, NC251 Paul Mccoy Road

Price$750,000

Est. Mortgage: $/month

MLS Number CAR4370762

  • Land
  • Acreage 21.12
  • County Transylvania

RARE FIND! HWY 64 ROAD FRONTAGE & 21.12 ACRES in the highly desirable Lake Toxaway area, offering a unique opportunity for residential, investment, or commercial use. With excellent visibility and direct frontage along Highway 64, this property presents an exceptional opportunity for a variety of potential development concepts. The acreage features breathtaking long-range mountain views, established gravel roads, underground power already installed, and multiple areas of usable terrain that offer flexibility for future building sites. The property offers a rare combination of accessibility, infrastructure, scenic beauty, and substantial acreage. Whether envisioned as a private mountain estate, family compound, investment property, retreat, or commercial venture, the possibilities are extensive. With Highway 64 frontage, existing infrastructure, and beautiful Western North Carolina surroundings, this property is truly a rare opportunity in the Lake Toxaway area. Schedule your private tour today and come venture this remarkable property to see the possibilities for yourself.

Listed by Sophia Reid of Petit Properties Inc

$
$
%
$/month over payments
Federal 30-year interest rate: 7.4% last updated on Oct 8, 2026
* All Figures are estimates. Check with your bank or proposed mortgage company for actual interest rates.
This product uses the FRED® API but is not endorsed or certified by the Federal Reserve Bank of St. Louis.

Save FavoriteSchedule TourAsk A QuestionMore Details

109 Valley Heights Drive Mars Hill NC 28754

MLS Number CAR4431728

  • Residential
  • Bedrooms 3
  • Bathroom 4
  • Square Feet 2,392
  • Acreage 0.17

Perched above 4,200 feet in the heart of the Blue Ridge Mountains, Stillpoint Cabin is a refined mountain retreat where sweeping views, modern comfort, and outdoor adventure come together. Designed for memorable mountain getaways, this privately owned four-bedroom, 3.5-bath home offers an inviting setting for relaxing, reconnecting, and making memories. Wake to expansive western views, spend afternoons exploring nearby trails, and return in time to watch the mountains transform beneath an unforgettable sunset. Two spacious decks provide plenty of room to relax, grill, or simply take in the scenery. After dark, gather around the only private firepit in the community for stargazing, or unwind in the mountain-view hot tub beneath the night sky. Inside, vaulted ceilings and floor-to-ceiling windows create a bright, inviting main level with an open kitchen, dining, and living area. Two gas fireplaces add warmth and ambiance, while thoughtful mountain-inspired touches, from folk art and trail maps to a beautifully stocked kitchen, make this cabin feel both elevated and genuinely welcoming. The lower-level game room is designed for fun, featuring a pool table, foosball, custom wet bar, board games, large TV, and direct access to the covered deck and hot tub. Four bedrooms provide comfortable accommodations, including king suites, a queen bedroom, and a spacious bunk room offering flexible sleeping arrangements. Located in the sought-after Scenic Wolf community, just 10 minutes from Hatley Pointe Ski Resort and 35 minutes from downtown Asheville, the property is also within easy reach of Burnsville, Mars Hill, the Blue Ridge Parkway, hiking trails, and spectacular waterfalls. This home offers adventure when you want it, and tranquility when you need it, with luxury throughout. This isn't simply a place to stay. It's your mountain place to pause, reconnect, and truly get away.

Listed by Reese Morgani and Collin O'Berry of Keller Williams Professionals

$
$
%
$/month over payments
Federal 30-year interest rate: 7.4% last updated on Oct 8, 2026
* All Figures are estimates. Check with your bank or proposed mortgage company for actual interest rates.
This product uses the FRED® API but is not endorsed or certified by the Federal Reserve Bank of St. Louis.

Save FavoriteSchedule TourAsk A QuestionMore Details

487 N Country Club Drive Cullowhee NC 28723

MLS Number CAR4432116

  • Residential
  • Bedrooms 6
  • Bathroom 6
  • Square Feet 3,180
  • Acreage 0.47

Attention Investors! Add a high-demand, cash-flowing asset to your WNC portfolio with this rare 3-unit townhouse property at 487 N Country Club Dr. Nestled in the established Forest Hills community on a 0.47-acre lot, this 1983-built triplex is perfectly positioned less than 5 minutes from Western Carolina University (WCU), making it an absolute magnet for student, faculty, and local professional housing. The building features a highly desirable unit mix designed to maximize your rental income. End Units E1 and E3 offer comfortable 2-bedroom, 2-bathroom layouts. While the larger Unit E2 boasts a 3-bedroom, 2-bathroom floorplan. Inside, tenants will appreciate the spacious living areas and well-equipped kitchens, complete with breakfast bars and center islands featuring electric ranges. The floorplans are ideally suited for roommate scenarios. Each unit features a primary bedroom with a private ensuite bath, alongside an upper-level bedroom with convenient access to a full bath, ensuring maximum privacy for tenants. One of the biggest hurdles for multi-family properties in the mountains is parking, but this lot completely solves that issue. The property boasts an ample, flat drive-up parking area that comfortably accommodates up to 6 vehicles. Beyond the proximity to the university, tenants enjoy immediate access to local lifestyle amenities, sitting less than 15 minutes from the vibrant dining scene of Downtown Sylva and the beautiful waters of Bear Creek Lake. Properties with this kind of unit mix and prime WCU-corridor location do not last long. Secure this phenomenal portfolio builder today!

Listed by Melissa Bush of Keller Williams Great Smokies

$
$
%
$/month over payments
Federal 30-year interest rate: 7.4% last updated on Oct 8, 2026
* All Figures are estimates. Check with your bank or proposed mortgage company for actual interest rates.
This product uses the FRED® API but is not endorsed or certified by the Federal Reserve Bank of St. Louis.

Virtual TourSave FavoriteSchedule TourAsk A QuestionMore Details

129 Big Oak Lane Statesville NC 28625

Statesville, NC129 Big Oak Lane

Price$750,000

Est. Mortgage: $/month

MLS Number CAR4431664

  • Residential
  • Bedrooms 3
  • Bathroom 5
  • Square Feet 4,461
  • Acreage 1.43

SPACE, SPACE, AND MORE SPACE! Tucked away on a wooded cul-de-sac lot in Baymount Meadows, 129 Big Oak Lane offers an incredible amount of living, entertaining, workshop, and storage space! This beautiful 3-bedroom home features 3 full baths, 2 half baths, and a versatile floor plan with room for just about everything! The main level features hardwood floors, arched doorways, beautiful decorative molding, and an oversized primary suite with dual vanities, garden tub, separate shower, and two closets. A spacious formal dining room is perfect for gatherings, while the kitchen offers an island and adjoining breakfast nook with access to the side deck-an ideal spot for morning coffee. Upstairs, you'll find two additional bedrooms, a full bath, half bath, office, flex space, and a large bonus room. Whether you need a home office, playroom, craft room, or additional gathering space, the possibilities are endless! But there's MORE! The finished basement offers an entirely different level of possibilities with a large recreation area, wet bar area with a sink and refrigerator, full bathroom, library with built-in bookshelves, and a dedicated media room complete with projector! The space is perfect for movie nights, entertaining, hobbies, or hosting extended guests. An enormous unfinished workshop provides even more space for projects, tools, and equipment. And just when you think you've seen it all, there's an additional storage level offering an extraordinary amount of interior space for seasonal decorations, outdoor gear, and everything else you need to tuck away! Outside, enjoy a beautiful koi pond with waterfall welcoming you at the front entrance, a side deck, two-car garage, large lot with a partially fenced backyard surrounded by mature trees and a stream on the rear edge of the property. From everyday living to entertaining, hobbies, and storage, this home offers the space and flexibility to make it your own. Come explore all that 129 Big Oak Lane has to offer!

Listed by Amanda Loftis of Wilson Realty

$
$
%
$/month over payments
Federal 30-year interest rate: 7.4% last updated on Oct 8, 2026
* All Figures are estimates. Check with your bank or proposed mortgage company for actual interest rates.
This product uses the FRED® API but is not endorsed or certified by the Federal Reserve Bank of St. Louis.

Save FavoriteSchedule TourAsk A QuestionMore Details

Broker Reciprocity MLS Grid Logo © 2026 Listings courtesy of Canopy MLS as distributed by MLS GRID. IDX information is provided exclusively for consumers’ personal non-commercial use and may not be used for any purpose other than to identify prospective properties consumers may be interested in purchasing. The IDX data is deemed reliable but is not guaranteed by MLS GRID and may be subject to an end user license agreement prescribed by the Member Participant’s applicable MLS.  Based on information submitted to the MLS GRID as of October 14, 2026 1:47 PM UTC . All data is obtained from various sources and may not have been verified by broker or MLS GRID. Supplied Open House Information is subject to change without notice. All information should be independently reviewed and verified for accuracy. Properties may or may not be listed by the office/agent presenting the information. Some IDX listings have been excluded from this website.