and narrow your search. If you have fewer than 200 results, you can save your search.

Waynesville NC

r=3613-3624
25 N Forest Drive Marion NC 28752

Marion, NC25 N Forest Drive

Price$1,125,000

Est. Mortgage: $/month

MLS Number CAR4393492

  • Residential
  • Bedrooms 4
  • Bathroom 3
  • Square Feet 2,828
  • Acreage 5.59

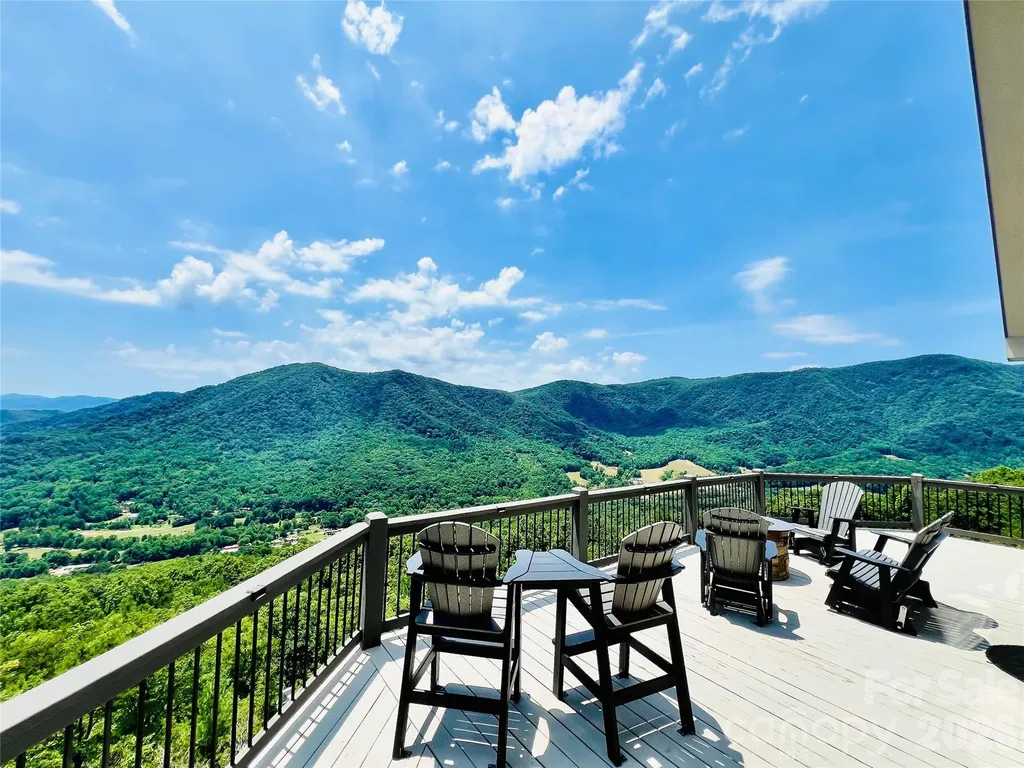
There are mountain homes… and then there are mountain experiences! Perched high above the valley floor on 5.59 private acres and bordering Pisgah National Forest, this stunning retreat captures the kind of long range Blue Ridge Mountain views that people spend years searching for and rarely find. With protected forestland as your neighbor and breathtaking mountain vistas stretching to the horizon, you’ll enjoy a rare combination of privacy, natural beauty, and an unparalleled connection to the outdoors. From sunrise over the ridgelines to evenings gathered around the fire table beneath a canopy of stars, every inch of this property was designed to showcase the view. The main level welcomes you with soaring ceilings, a wall of windows, rich wood finishes, and an open-concept living area anchored by a stone fireplace. The mountains become part of the dcor, filling the home with a constantly changing backdrop that can be enjoyed from nearly every gathering space. Comfort is enhanced year round by a highly efficient 4-zone heat pump system, allowing customized climate control throughout the home. Step outside to expansive covered and open air decking (approx 1800 sq ft) where you’ll find multiple areas for dining, entertaining, relaxing, and taking in the breathtaking scenery. Whether you’re soaking in the hot tub, sharing a bottle of wine by the fire pit, or enjoying coffee on the porch, the view is always center stage. Offering 5 functioning bedrooms, 3 full baths, and three levels of living space, the home comfortably accommodates family and guests. (Septic permit is for 4 bedrooms.) The lower level recreation room creates the perfect gathering spot for game nights and mountain getaways, while the private upper level primary suite offers a peaceful retreat at the end of the day. Lower level is also plumbed for another kitchen for added expansion opportunities! For investors and second home buyers alike, the property also boasts an impressive vacation rental history, making it an exceptional opportunity to enjoy the mountain lifestyle while generating income. Offered fully furnished, this is a rare turnkey opportunity. Simply arrive, unpack, and start enjoying the views. Adding even more value, an additional lot conveys with the property and already has electric service and a transformer in place, providing a rare opportunity for a future guest house, second residence, or expanded family compound. With 5.59 acres, direct adjacency to Pisgah National Forest, expansive outdoor living spaces and views that simply cannot be replicated, this is more than a mountain home… it’s a MOUNTAIN DESTINATION. The home is exceptional. The setting is unforgettable. The view is why you’ll never want to leave.

Listed by Jacque Mentink and Chelsi Poteat of Carolina Mountain Sales
$
$
%
$/month over payments
Federal 30-year interest rate: 7.4% last updated on Oct 8, 2026
* All Figures are estimates. Check with your bank or proposed mortgage company for actual interest rates.
This product uses the FRED® API but is not endorsed or certified by the Federal Reserve Bank of St. Louis.

Save FavoriteSchedule TourAsk A QuestionMore Details

141 Dolly Lane Highlands NC 28741

Highlands, NC141 Dolly Lane

Price$1,125,000

Est. Mortgage: $/month

MLS Number CAR4403878

  • Residential
  • Bedrooms 4
  • Bathroom 3
  • Square Feet 2,184
  • Acreage 1.09

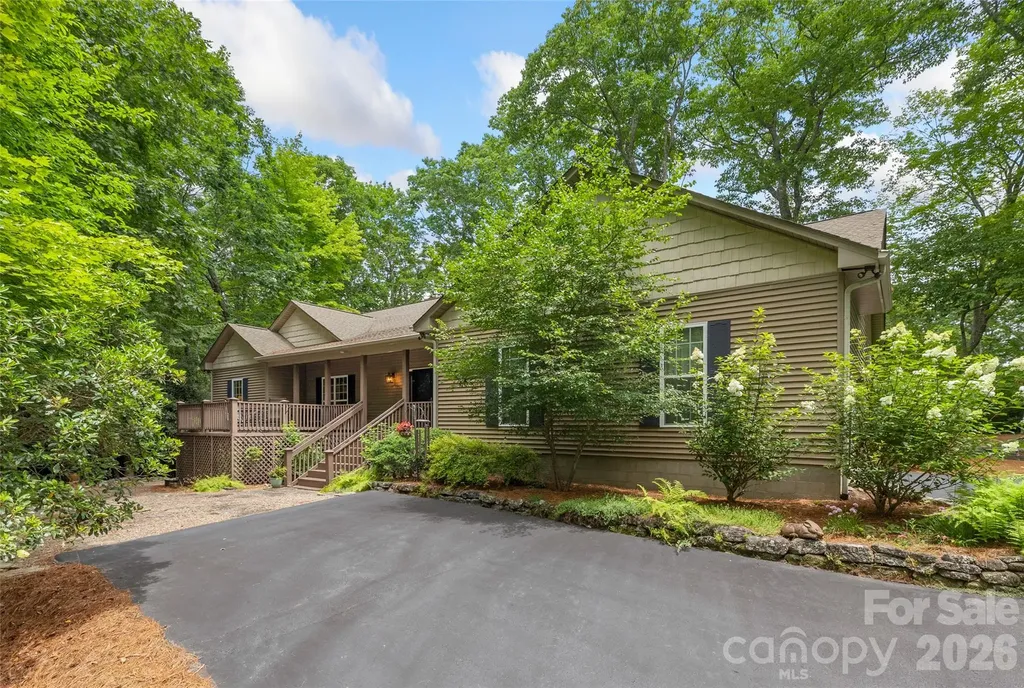
Tucked away on approximately 1 acre of elevated, wooded privacy, this inviting 4-bedroom, 3-full bath mountain retreat offers the perfect blend of comfort, seclusion, and Highlands charm. Ideally located near Mirror Lake and prestigious Half-Mile Farm, this property provides a peaceful setting while remaining just minutes from downtown Highlands' shopping, dining, and outdoor recreation. The spacious floor plan features a large great room with plenty of space for gathering with family and friends. The well-designed one level layout offers four comfortable bedrooms and three full baths, making it ideal as a full-time residence, seasonal getaway, or use as a short term vacation rental due to its location just outside of Highlands' town limits. Step outside to the covered deck, where you can relax year-round while enjoying the tranquil wooded surroundings and cool mountain air. A unique smoker storage shed adds character and versatility, offering possibilities for outdoor entertaining and preserving a mountain tradition. Additional home highlights include crown molding throughout, a large 2-car garage, ample parking, and a private setting that captures the beauty and serenity of the Highlands plateau. Whether you're seeking a peaceful escape or a mountain home close to some of Highlands' and Cashiers most desirable destinations, this property presents an exceptional opportunity to experience the best of Western North Carolina living.

Listed by John Sheehan of MOUNTAIN LIFE REAL ESTATE,LLC

$
$
%
$/month over payments
Federal 30-year interest rate: 7.4% last updated on Oct 8, 2026
* All Figures are estimates. Check with your bank or proposed mortgage company for actual interest rates.
This product uses the FRED® API but is not endorsed or certified by the Federal Reserve Bank of St. Louis.

Save FavoriteSchedule TourAsk A QuestionMore Details

2127 Robert Drive Morganton NC 28655

MLS Number CAR4348821

  • Residential
  • Bedrooms 3
  • Bathroom 5
  • Square Feet 2,627
  • Acreage 4.72

Beautiful home in a gated and private development. Home is currently in production. Large double lot with gradual slope and views. Still time to add your finishing touches. There is a model home in the development with similar design and can be viewed upon request.

Listed by Scott Blake of Lantern Realty & Development

$
$
%
$/month over payments
Federal 30-year interest rate: 7.4% last updated on Oct 8, 2026
* All Figures are estimates. Check with your bank or proposed mortgage company for actual interest rates.
This product uses the FRED® API but is not endorsed or certified by the Federal Reserve Bank of St. Louis.

Save FavoriteSchedule TourAsk A QuestionMore Details

232 Pebble Stone Lane Matthews NC 28104

Matthews, NC232 Pebble Stone Lane

Price$1,125,000

Est. Mortgage: $/month

MLS Number CAR4428482

  • Residential
  • Bedrooms 4
  • Bathroom 4
  • Square Feet 3,713
  • Acreage 1.92

Welcome home to this transitional southern style home on beautifully landscaped 1.92 acres. Open floor plan with kitchen renovation that includes pro appliances with a 36" gas range, cafe refrigerator, Bosch dishwasher. A cooks dream island complete with Taj Mahal quartzite countertops, custom hood, and well-appointed cabinet and storage space. Large laundry room with storage locker, bench and sink. powder room off the entry has Calcutta marble countertop and custom mirror and window. On the main level you have a spacious owners suite with a newly renovated bathroom, large Kohler soaking tub, roomy tile shower, dual vanities with natural quartzite counters, separate toilet room, owners closet with built in organized spaces. Upstairs is 3 more bedrooms that each have ample closets and a hall bath with dual vanities in one space and a tub/shower/toilet room. There are two walk-in attic spaces that are big enough for all your seasonal decor plus more! Basement has many possibilities as it has its own hvac and is heated and cooled. Workshop with exterior door as well as a garage door for additional parking, another room is a flex space with its own full bathroom. Side load double garage, grilling area adjacent to fire pit, multiple pole buildings for storing your toys and tools and mowers. Established garden area with raised beds and blackberry bushes, lush landscaping with mature trees, shrubs and flowers make this property a one of a kind!

Listed by Deanna Barbee of Barbee Realty

$
$
%
$/month over payments
Federal 30-year interest rate: 7.4% last updated on Oct 8, 2026
* All Figures are estimates. Check with your bank or proposed mortgage company for actual interest rates.
This product uses the FRED® API but is not endorsed or certified by the Federal Reserve Bank of St. Louis.

Save FavoriteSchedule TourAsk A QuestionMore Details

100 Ashton Lane Brevard NC 28712

Brevard, NC100 Ashton Lane

Price$1,125,000

Est. Mortgage: $/month

MLS Number CAR4411812

  • Residential
  • Bedrooms 4
  • Bathroom 3
  • Square Feet 3,083
  • Acreage 2.2

Just 1.9 miles from downtown Brevard, this beautifully renovated home offers the perfect combination of convenience, privacy, and room to breathe. Situated on approximately 2.2 acres just outside the city limits, you'll enjoy the peaceful setting of country living without sacrificing quick access to downtown restaurants, shopping, schools, the Brevard Racquet Club, and everything Brevard has to offer. Extensively remodeled from 2025-2026, the home blends mountain character with thoughtful modern updates. The spacious kitchen features beautiful accents, abundant cabinetry with pull-out storage, granite counters, and stainless appliances The dining area opens seamlessly to a covered cedar patio creating the perfect space for entertaining, family gatherings, or simply enjoying the surrounding wildlife. The main living area is warm and inviting with rich wood floors, abundant natural light, and a stunning floor-to-ceiling stone fireplace with gas logs overlooking the beautiful grounds. A split-bedroom floor plan offers privacy for family and guests, while the lower level provides additional bedrooms, a cozy den with timeless wormy chestnut paneling, imported Italian tile flooring, and a heated and cooled workshop/utility room that is ideal for hobbies, projects, or additional storage. Outside, quality craftsmanship is evident throughout with a metal roof, extensive custom stonework, hand-milled wood accents, flagstone patios and walkways, copper trim, security lighting, and beautifully landscaped grounds. A custom two-car carport with attached storage, covered walkways add even more functionality. The land is very usable and perfect for expansion. It would also be easy access for an RV. With no city taxes, no HOA, over two acres of usable land, and room to expand, this move-in ready property offers the rare opportunity to enjoy privacy, modern comfort, and exceptional craftsmanship just minutes from the heart of Brevard.

Listed by Billy Joe McCoy of RE/MAX Land of the Waterfalls

$
$
%
$/month over payments
Federal 30-year interest rate: 7.4% last updated on Oct 8, 2026
* All Figures are estimates. Check with your bank or proposed mortgage company for actual interest rates.
This product uses the FRED® API but is not endorsed or certified by the Federal Reserve Bank of St. Louis.

Virtual TourSave FavoriteSchedule TourAsk A QuestionMore Details

15027 Beatties Ford Road Huntersville NC 28078
Active With Contract

MLS Number CAR4403826

  • Residential
  • Bedrooms 3
  • Bathroom 3
  • Square Feet 3,551
  • Acreage 4.52

HUGE PRICE REDUCTION! Now $65K BELOW APPRAISAL! Set on 4.52 acres, this property offers a combination of comfortable living, serious workspace, & tons of vehicle storage. Its ideal for a mechanic, contractor, tradesperson, car collector, restoration specialist, racing professional, or entrepreneur who wants to keep work, equipment, vehicles, and home life all in one place! This home offers privacy without giving up convenience. Lake Norman access at Blythe Landing is only minutes away, along with the shopping and dining at Birkdale Village. Charlotte International Airport is approx 25 minutes away. The 3,001 gross sqft (2,457 sqft currently finished) custom home features cathedral ceilings, Brazilian tiger wood floors. The kitchen has granite countertops, abundant cherry cabinetry with soft close and a large island breakfast bar in an open living area with a loft. The primary suite includes a spacious bath with granite counters & an oversized tiled walk-in shower designed for two. Granite countertops are also found in the other bathrooms, & the second full bath has a tiled shower & tub combo. The laundry room also has cherry cabinets and a granite countertop that provides convenient space for folding and more storage. The home also has a central vacuum system. A 276 sqft screened sunroom extends the living space and offers a quiet place to enjoy the surrounding acreage. The exterior of the home is virtually maintenance free as it is wrapped in 1/2 inch thick Nichiha premium shake-style fiber cement siding. The manufacturer states this siding is noncombustible, resistance to rot, pests, and weather damage. The residence currently has three bedrooms, along with approximately 544 square feet of unfinished space that could be completed as a fourth bedroom, home office, media room, gym, or additional living area. The home's septic system is already sized for four bedrooms, making it easier for the next owner to finishing the space. A 400-amp electrical service gives the property the capacity to support future improvements, including a swimming pool, additional equipment, or other high-demand electrical needs. The home also has an irrigation system that draws from the pond to keep the yard nice and green. The 684 sqft rear deck offers ample space to bbq, entertain or watch the fish jump in the fully stocked pond. The centerpiece for many buyers will be the 3,750-square-foot (50x75) automotive work shop with concrete floors. 2,500 square feet is dedicated shop space with 240-volt power for welders, compressors, lifts, machinery, and other heavy equipment. There is room to work on multiple vehicles, store tools and parts, secure company equipment, maintain a collection, or operate a serious hobby or business from home. The remaining 1,250 square feet is climate controlled office/storage space. This section includes a main large open floor plan office, full kitchen, full bathroom, and three separate rooms for offices or storage. The building also has its own septic system. With some modifications this space could potentially become guest quarters, or a short term or long term rental, or additional family living space. There is also a fully insulated 1860 sqft (30x62) five-car detached garage with concrete floors and 240 volt electricity for even more room for cars, trucks, motorcycles, boats, toys, tools, etc. Two attic pull-down stairways provide access to substantial overhead storage. The home also includes a two-car attached garage with golf cart bump out, giving the property covered parking for at least nine vehicles. The property has plenty of space for RV parking, with a 50 AMP electric hookup for an RV as well as a water line. There is also two carports behind the main shop for storing trailers, or tractors outside. This is more than a home with a detached workshop. It is a property where you can live comfortably, protect valuable equipment behind an automatic gate, keep vehicles under cover, operate a business or serious hobby!

Listed by JJ Johnson and Stacey Johnson of Keller Williams Lake Norman

$
$
%
$/month over payments
Federal 30-year interest rate: 7.4% last updated on Oct 8, 2026
* All Figures are estimates. Check with your bank or proposed mortgage company for actual interest rates.
This product uses the FRED® API but is not endorsed or certified by the Federal Reserve Bank of St. Louis.

Virtual TourSave FavoriteSchedule TourAsk A QuestionMore Details

9263 Egret Ridge Belmont NC 28012

Belmont, NC9263 Egret Ridge

Price$1,125,000

Est. Mortgage: $/month

MLS Number CAR4430469

  • Residential
  • Bedrooms 4
  • Bathroom 4
  • Square Feet 4,656
  • Acreage 1.13

Welcome to an exceptional waterfront retreat on 1.13 acres in one of Belmont's most prestigious gated communities featuring a private boat slip! This property backs up to a cove, however, it is a small cove that is not always usable, but has the ability to launch a kayak from your own backyard water level permitting, or enjoy neighborhood marina access with a private boat slip and lift on Lake Wylie. Designed for both relaxation and entertaining, the outdoor spaces are truly remarkable , featuring a spacious covered deck made with Trek composite, built-in hot tub, firepit, and an expansive, private backyard that feels like your own secluded sanctuary. A breathtaking sunroom serves as the heart of the home, showcasing soaring ceilings, walls of windows, and sweeping views of the peaceful backyard. Filled with natural light, this stunning space offers the perfect setting for quiet mornings, elegant gatherings, or simply enjoying the beauty of every season. Inside, timeless architectural details and rich hardwood floors create an atmosphere of warmth and sophistication. A welcoming foyer opens to a formal dining room ideal for hosting, while the beautifully appointed kitchen features custom cabinetry, a bright breakfast area, and an inviting hearth room. The main-level primary suite offers comfort and privacy, complemented by a dedicated office for work or study. Upstairs, a huge bonus/bedroom with full bath and walk in closet. An amazing private media room, exercise room, a study for homework and ample storage including a walk in attic. So many upgrades, including Irrigation system and bluetooth/radio/HDMI hookup speaker system through home. and zoned HVAC system! Endless possibilities for recreation, guests, or hobbies. Ideally located just minutes from charming local shops, dining, and the renowned Daniel Stowe Botanical Garden, with convenient highway access for an easy commute. This is more than a home ,it's a lifestyle defined by elegance, comfort, and effortless lakeside living.

Listed by Connie Yates of Keller Williams Ballantyne Area

$
$
%
$/month over payments
Federal 30-year interest rate: 7.4% last updated on Oct 8, 2026
* All Figures are estimates. Check with your bank or proposed mortgage company for actual interest rates.
This product uses the FRED® API but is not endorsed or certified by the Federal Reserve Bank of St. Louis.

Virtual TourSave FavoriteSchedule TourAsk A QuestionMore Details

4325 Artesian Cove Court Denver NC 28037

Denver, NC4325 Artesian Cove Court

Price$1,125,000

Est. Mortgage: $/month

Pending

MLS Number CAR4399170

  • Residential
  • Bedrooms 4
  • Bathroom 5
  • Square Feet 3,630
  • Acreage 0.61

Rare opportunity to own this beautifully maintained custom full brick home in desirable Sailview with a private deeded boat slip on Lake Norman. A path just beyond the backyard provides direct access to the deeded boat slip (Dock H #4). Designed for comfortable main-level living, this home features the primary suite, two additional bedrooms, private office with French doors, formal dining room, spacious great room with gas fireplace and built-ins, keeping room, and an expansive kitchen all on the main level. Gleaming hardwood floors extend throughout much of the main level, complemented by thoughtfully designed pocket doors that reflect the home's quality craftsmanship and attention to detail. Upstairs offers a private 819-square-foot retreat featuring a fourth bedroom or bonus room, full bath, and an enormous walk-in attic providing exceptional storage and future expansion possibilities. The oversized two-car garage offers exceptional flexibility, with an additional storage area comparable in size to a third bay, making it perfect for a workshop, golf cart, bikes, lawn equipment, or abundant storage. Enjoy the screened porch and oversized deck overlooking the beautifully landscaped backyard. Whole-house generator included. Sailview offers exceptional amenities including a clubhouse, pool, tennis courts, pickleball, volleyball, and playground. Desirable Denver location with convenient access to Charlotte Douglas International Airport, Uptown Charlotte, shopping, dining, and top-rated schools.

Listed by Lori Drapeau-Rogers and Leigh Aganad of EXP Realty LLC Mooresville

$
$
%
$/month over payments
Federal 30-year interest rate: 7.4% last updated on Oct 8, 2026
* All Figures are estimates. Check with your bank or proposed mortgage company for actual interest rates.
This product uses the FRED® API but is not endorsed or certified by the Federal Reserve Bank of St. Louis.

Save FavoriteSchedule TourAsk A QuestionMore Details

16601 Doves Canyon Lane Charlotte NC 28278

Charlotte, NC16601 Doves Canyon Lane

Price$1,125,000

Est. Mortgage: $/month

Open House

MLS Number CAR4389644

  • Residential
  • Next Open House: Sun 11/1 2:00 pm. to 4:00 pm.
  • Bedrooms 4
  • Bathroom 5
  • Square Feet 4,794

Nestled within the Bear Creek gated community of The Palisades, this remarkable three-story residence offers an exceptional blend of luxury, comfort, and refined living while overlooking the golf course. Meticulously maintained and thoughtfully enhanced, significant recent investments include a new roof, HVAC system replacement on the main floor, termite treatment with a transferable warranty, updated bathroom fixtures and hardware, and a generator service, providing both peace of mind and long-term value. The impressive two-story great room is filled with natural light and anchored by a warm fireplace flanked by custom built-ins, creating an inviting setting for everyday living and entertaining. A private main-level guest suite offers exceptional flexibility for guests or multigenerational living. The gourmet kitchen is beautifully appointed with quartz countertops, crisp white cabinetry, a built-in refrigerator, a gas cooktop, and recently updated GE Monogram appliances, and it seamlessly connects to the home's elegant gathering spaces. Upstairs, the expansive owner's retreat serves as a private sanctuary, complete with a spa-inspired bath designed for relaxation and rejuvenation. Three additional generously sized bedrooms each feature their own ensuite bath. The third-floor bonus room provides even more versatile living space, perfect for a game room, fitness area, or entertainment retreat. Outdoor living is equally impressive, featuring a private fenced backyard transformed into a resort-style oasis with a deck, an enclosed screened porch, a swim spa for year-round enjoyment, and an elegant patio accented by captivating fire and water features. Additional enhancements include professional landscaping, updated irrigation, an improved drainage system, decorative shiplap accents, custom shelving, and refreshed interior finishes. Completing this exceptional property are abundant storage and a spacious three-car garage, offering an unparalleled lifestyle in one of the area's most sought-after golf course communities. Third-floor pool table, reclining/rocker theatre seats and TV, garage fridge/freezer CONVEY. Residents enjoy an exceptional selection of neighborhood amenities, including a welcoming clubhouse, resort-style outdoor pool, well-equipped fitness center, playground, pickleball and basketball courts, and picturesque walking trails. Optional golf and social memberships are also available through the prestigious Palisades Country Club.

Listed by Laura Salfia of Berkshire Hathaway HomeServices Carolinas Realty

$
$
%
$/month over payments
Federal 30-year interest rate: 7.4% last updated on Oct 8, 2026
* All Figures are estimates. Check with your bank or proposed mortgage company for actual interest rates.
This product uses the FRED® API but is not endorsed or certified by the Federal Reserve Bank of St. Louis.

Virtual TourSave FavoriteSchedule TourAsk A QuestionMore Details

784 Alpine Drive Seven Devils NC 28604

Seven Devils, NC784 Alpine Drive

Price$1,125,000

Est. Mortgage: $/month

Active With Contract

MLS Number CAR4409563

  • Residential
  • Bedrooms 6
  • Bathroom 6
  • Square Feet 4,447
  • Acreage 2

Some mountain homes make you choose between a great investment and a great retreat. This one refuses to make you pick. Offered turnkey furnished and sitting 2 acres with no HOA, 784 Alpine Drive is a rare find in the High Country - a true 6-bedroom, 6-bath mountain home with long-range mountain views, room for everyone, and options that most properties simply can't offer. The main level lives beautifully on its own. A level entry at both the front door and garage means single-level living is absolutely possible. Step inside to a cozy living area anchored by a brick fireplace, a dining area that seats a crowd, and a second more open living space beyond - all with walls of windows and access to a full-length back deck where you can relax and enjoy the beautiful mountain views. The primary suite features its own view, a sizable walk-in closet, and ensuite bath with double sink vanity. The second main level bedroom also offers a walk-in closet and ensuite bath! An office off the foyer with a closet and fold-out sofa adds even more flexibility. A third full bathroom, and a laundry room which connects to the heated and cooled oversized 2-car garage finish out the main level. Then there's the lower level - and it will genuinely surprise you! This isn't a renovation - it's brand-new construction, built from the slab up in 2025 and nearly 2,500 square feet. It feels like a second home entirely because, in many ways, it is. A comfortable living area opens to a full kitchen and dining space. A second large family room with pool table and TV is a great gathering spot. Stroll through to the bunkroom with 8 beds - a rental dream. Three additional bedrooms and baths complete the level, accessible via interior stairway or a separate outside entrance. That separate access is the key to everything. Rent both levels together for maximum income, or keep one for yourself while the other generates revenue! Recent updates to the home include new hot water heaters in 2024 and 2025, a new roof in 2025, and a new heat pump for the lower level in 2025. Centrally located in Seven Devils, you're minutes from ziplining, tubing, hiking, and more! Just 15 minutes from Sugar Mountain Ski Resort and less than 25 minutes to both Downtown Boone and Downtown Banner Elk.

Listed by Leslie Eason of Keller Williams High Country

$
$
%
$/month over payments
Federal 30-year interest rate: 7.4% last updated on Oct 8, 2026
* All Figures are estimates. Check with your bank or proposed mortgage company for actual interest rates.
This product uses the FRED® API but is not endorsed or certified by the Federal Reserve Bank of St. Louis.

Virtual TourSave FavoriteSchedule TourAsk A QuestionMore Details

5378 Oak Crest Lane Lenoir NC 28645

MLS Number CAR4307862

  • Residential
  • Bedrooms 4
  • Bathroom 5
  • Square Feet 4,041
  • Acreage 3.7

!! YOUR FIRST-YEAR OF HOA FEES TO BE PAID BY SELLER !! Nestled among towering hardwoods in the gated community of The Coves Mountain River Club, this exceptional custom residence by Shaw Custom Builders offers an extraordinary blend of refined craftsmanship, peaceful mountain living, and an outdoor lifestyle. Since purchasing the home, the owners have thoughtfully acquired the neighboring homesite and several other upgrades, creating a rare 3.7-acre estate that enhances privacy while preserving the serenity of the surrounding forest. Constructed with durable 2x6 framing for superior strength, energy efficiency, and lasting quality, the home showcases artisan craftsmanship throughout. Custom millwork, elegant bullnose edges, and timeless architectural details create an atmosphere of understated luxury that complements its natural surroundings. Spanning more than 4,000 square feet, the thoughtfully designed open floor plan offers distinct living spaces while maintaining a seamless flow for everyday living and entertaining. Expansive floor-to-ceiling windows invite abundant natural light indoors and frame ever-changing views of the Blue Ridge Mountains, mature woodlands, and the abundant wildlife that make this community so special. Wake each morning to birdsong, enjoy peaceful afternoons beneath a canopy of trees, and spend evenings watching the mountains transform with each passing season. The luxurious main-level primary suite serves as a retreat featuring a spa-inspired bath and an oversized walk-in closet. The gourmet kitchen is beautifully appointed with distinctive pecan cabinetry, premium finishes, a generous walk-in pantry, and convenient main-level laundry. Upstairs, two spacious guest suites each feature ensuite baths and are connected by a versatile loft, ideal as a home office, reading lounge, or creative studio. The lower level expands the home's living space with a large family and recreation room great for entertaining, an additional guest suite with ensuite bath, and abundant storage. Outdoor living is every bit as impressive as the interior. Multiple levels of decking, including a screened porch, provide inviting spaces to enjoy cool mountain breezes, morning coffee, spectacular sunsets, and the peaceful sounds of nature throughout the year. Located just steps from trailheads leading to the Johns River, adventure begins right outside your door. Residents of The Coves Mountain River Club enjoy miles of hiking and equestrian trails, kayaking, fishing, mountain biking, pickleball, community gardens, social clubs, fitness opportunities, and a welcoming calendar of neighborhood events centered around the spectacular post-and-beam clubhouse overlooking the Blue Ridge Mountains. Here, neighbors quickly become lifelong friends while enjoying one of North Carolina's premier mountain communities. The location is equally remarkable, less than five miles from Wilson Creek and over 40,000 acres of Pisgah National Forest, with easy access to Blowing Rock, Hickory, and Morganton, all within approximately 30 minutes. Charlotte Douglas International Airport is only about 75 minutes away, making weekend escapes and everyday travel effortless. More than a home, 5378 Oak Crest Lane offers a lifestyle where luxury, nature, recreation, and community come together in perfect harmony. Welcome home.

Listed by Stephenie Deesy of Mountainside Realty,LLC

$
$
%
$/month over payments
Federal 30-year interest rate: 7.4% last updated on Oct 8, 2026
* All Figures are estimates. Check with your bank or proposed mortgage company for actual interest rates.
This product uses the FRED® API but is not endorsed or certified by the Federal Reserve Bank of St. Louis.

Virtual TourSave FavoriteSchedule TourAsk A QuestionMore Details

15 Lots Odalu Trail Maggie Valley NC 28751

Maggie Valley, NC15 Lots Odalu Trail

Price$1,122,971

Est. Mortgage: $/month

MLS Number CAR4398489

  • Land
  • Acreage 12.93
  • County Haywood

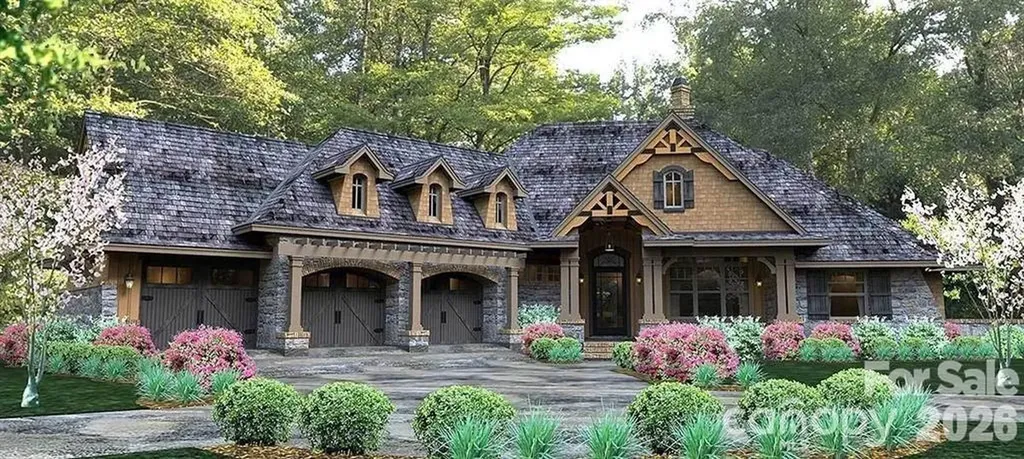
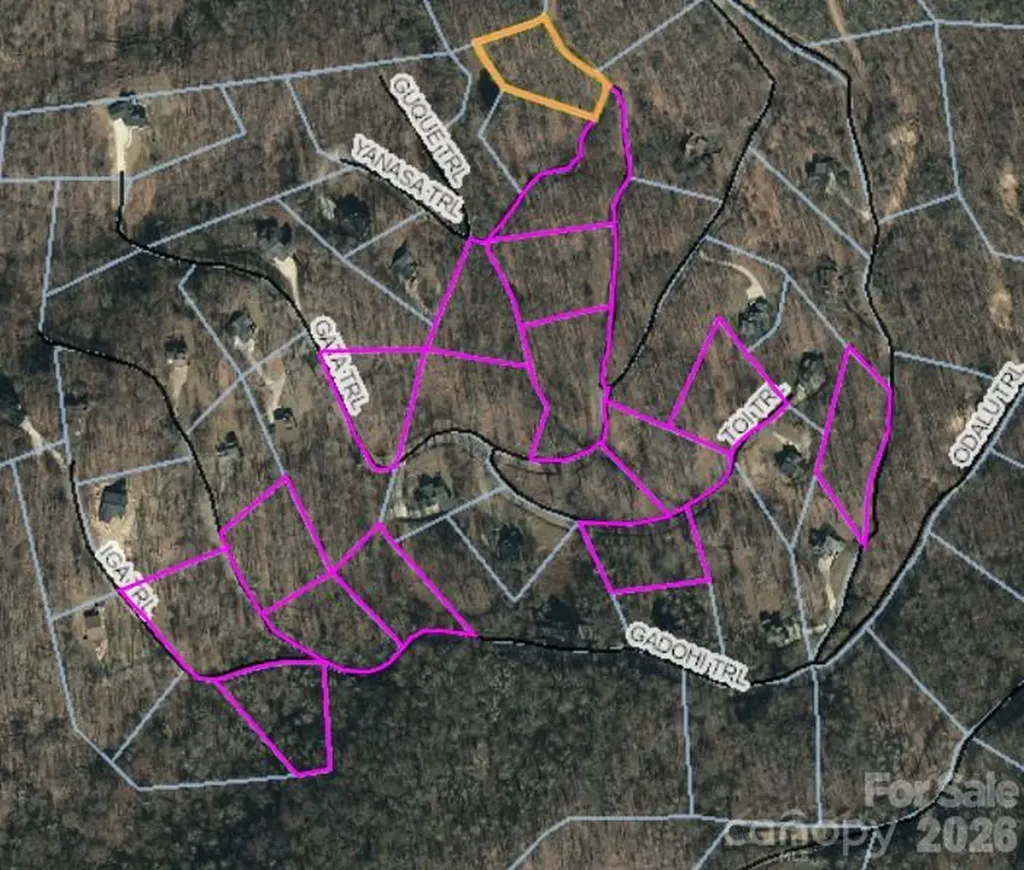
With 15 lots available, this is a compelling opportunity for a builder, developer, or investor looking to establish a presence in one of Maggie Valley's established gated mountain communities. Smoky Mountain Retreat at Eagles Nest offers a rare combination of gated access, paved roads, underground utilities, high-elevation mountain setting, and convenient access to year-round recreation. Builder plans and construction are subject to POA approval, and buyers/builders should verify architectural guidelines, restrictions, and approval requirements with the POA. Is there buildable mountain lots in the Maggie Valley/Waynesville area with gated access, paved roads, underground utilities, and access to year-round recreation? This lot in Smoky Mountain Retreat at Eagles Nest offers the opportunity to create a full-time residence, vacation retreat, or investment-minded mountain home in one of the area's established gated communities. Located within the highly sought-after Smoky Mountain Retreat at Eagles Nest, a 1,000-acre gated log home community, this property is surrounded by natural beauty, abundant wildlife, well-maintained paved roads, underground utilities, and an elevated mountain setting that feels tucked inside a national park. With impressive elevations above 4,000 feet, the community delivers the quiet retreat feel buyers want while keeping everyday conveniences and regional attractions within easy reach. Set in the mountains of Maggie Valley, this homesite offers convenient access to Waynesville, Cherokee, Asheville, the Blue Ridge Parkway, Great Smoky Mountains National Park, Cataloochee Ski Area, local dining, shopping, hiking, fishing, and four-season mountain recreation. Community amenities include hiking trails and a playground, creating a setting that blends mountain privacy, outdoor enjoyment, and practical convenience. The community also offers two gated access points, with one gate positioned closer to Maggie Valley and the other offering convenient access toward Waynesville. These particular lots offer many options including but not limited to an easy building opportunities, view lots and lots that border the green space pond, giving future owners the flexibility to plan a mountain property that fits their lifestyle and goals. Whether you are dreaming of a private primary residence, a weekend getaway near outdoor adventure, or a mountain home with long-term investment potential, this Maggie Valley mountain lot provides a chance to secure your place in one of Western North Carolina's desirable high-elevation communities. For buyers searching for land in the Maggie Valley/Waynesville area, a Smoky Mountain community, or a homesite near Waynesville and the Blue Ridge Parkway, this property offers location, setting, infrastructure, and mountain lifestyle potential in one compelling opportunity.

Listed by Jason Revelia and Lynda Bennett of Better Homes and Gardens Real Estate Heritage

$
$
%
$/month over payments
Federal 30-year interest rate: 7.4% last updated on Oct 8, 2026
* All Figures are estimates. Check with your bank or proposed mortgage company for actual interest rates.
This product uses the FRED® API but is not endorsed or certified by the Federal Reserve Bank of St. Louis.

Virtual TourSave FavoriteSchedule TourAsk A QuestionMore Details

Broker Reciprocity MLS Grid Logo © 2026 Listings courtesy of Canopy MLS as distributed by MLS GRID. IDX information is provided exclusively for consumers’ personal non-commercial use and may not be used for any purpose other than to identify prospective properties consumers may be interested in purchasing. The IDX data is deemed reliable but is not guaranteed by MLS GRID and may be subject to an end user license agreement prescribed by the Member Participant’s applicable MLS.  Based on information submitted to the MLS GRID as of October 15, 2026 4:23 PM UTC . All data is obtained from various sources and may not have been verified by broker or MLS GRID. Supplied Open House Information is subject to change without notice. All information should be independently reviewed and verified for accuracy. Properties may or may not be listed by the office/agent presenting the information. Some IDX listings have been excluded from this website.