and narrow your search. If you have fewer than 200 results, you can save your search.

Waynesville NC

r=3625-3636
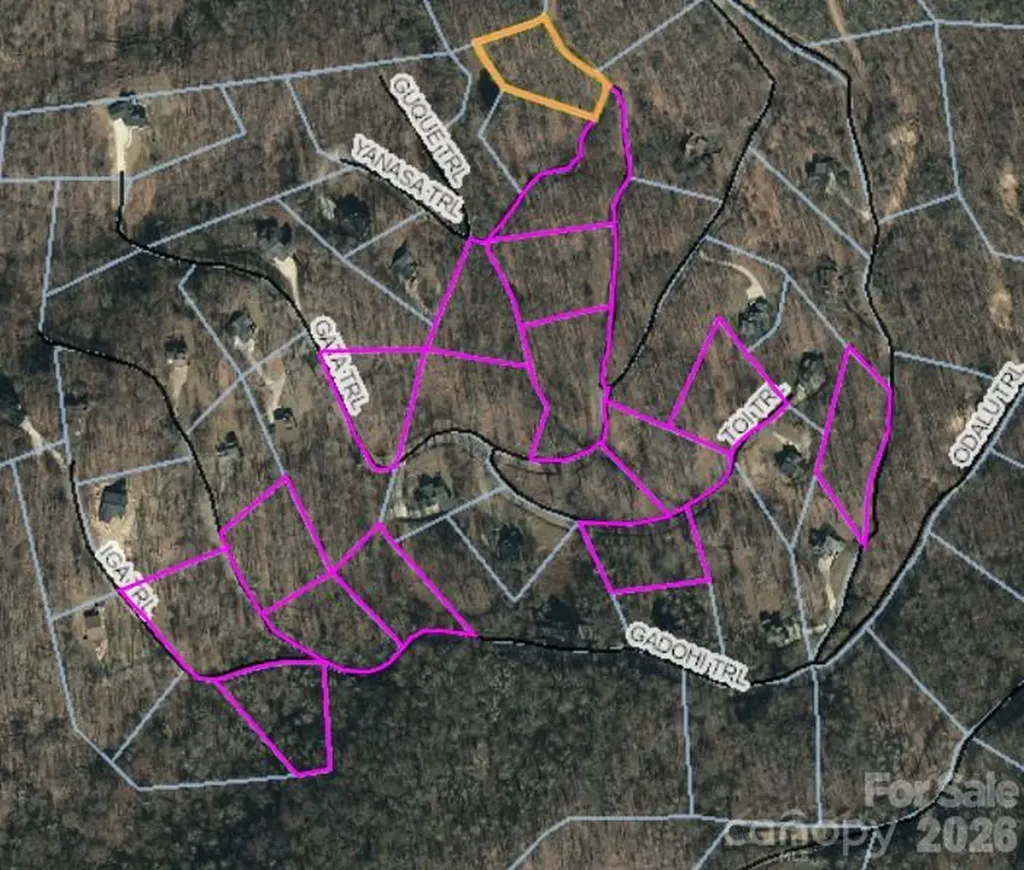
15 Lots Odalu Trail Maggie Valley NC 28751

Maggie Valley, NC15 Lots Odalu Trail

Price$1,122,971

Est. Mortgage: $/month

MLS Number CAR4398489

  • Land
  • Acreage 12.93
  • County Haywood

With 15 lots available, this is a compelling opportunity for a builder, developer, or investor looking to establish a presence in one of Maggie Valley's established gated mountain communities. Smoky Mountain Retreat at Eagles Nest offers a rare combination of gated access, paved roads, underground utilities, high-elevation mountain setting, and convenient access to year-round recreation. Builder plans and construction are subject to POA approval, and buyers/builders should verify architectural guidelines, restrictions, and approval requirements with the POA. Is there buildable mountain lots in the Maggie Valley/Waynesville area with gated access, paved roads, underground utilities, and access to year-round recreation? This lot in Smoky Mountain Retreat at Eagles Nest offers the opportunity to create a full-time residence, vacation retreat, or investment-minded mountain home in one of the area's established gated communities. Located within the highly sought-after Smoky Mountain Retreat at Eagles Nest, a 1,000-acre gated log home community, this property is surrounded by natural beauty, abundant wildlife, well-maintained paved roads, underground utilities, and an elevated mountain setting that feels tucked inside a national park. With impressive elevations above 4,000 feet, the community delivers the quiet retreat feel buyers want while keeping everyday conveniences and regional attractions within easy reach. Set in the mountains of Maggie Valley, this homesite offers convenient access to Waynesville, Cherokee, Asheville, the Blue Ridge Parkway, Great Smoky Mountains National Park, Cataloochee Ski Area, local dining, shopping, hiking, fishing, and four-season mountain recreation. Community amenities include hiking trails and a playground, creating a setting that blends mountain privacy, outdoor enjoyment, and practical convenience. The community also offers two gated access points, with one gate positioned closer to Maggie Valley and the other offering convenient access toward Waynesville. These particular lots offer many options including but not limited to an easy building opportunities, view lots and lots that border the green space pond, giving future owners the flexibility to plan a mountain property that fits their lifestyle and goals. Whether you are dreaming of a private primary residence, a weekend getaway near outdoor adventure, or a mountain home with long-term investment potential, this Maggie Valley mountain lot provides a chance to secure your place in one of Western North Carolina's desirable high-elevation communities. For buyers searching for land in the Maggie Valley/Waynesville area, a Smoky Mountain community, or a homesite near Waynesville and the Blue Ridge Parkway, this property offers location, setting, infrastructure, and mountain lifestyle potential in one compelling opportunity.

Listed by Jason Revelia and Lynda Bennett of Better Homes and Gardens Real Estate Heritage

$
$
%
$/month over payments
Federal 30-year interest rate: 7.4% last updated on Oct 8, 2026
* All Figures are estimates. Check with your bank or proposed mortgage company for actual interest rates.
This product uses the FRED® API but is not endorsed or certified by the Federal Reserve Bank of St. Louis.

Virtual TourSave FavoriteSchedule TourAsk A QuestionMore Details

123 Whitney Drive Locust NC 28097
Pending

MLS Number CAR4358764

  • Commercial
  • Acreage 6.96

Corner Commercial lot at 139 Whitney Dr. in Locust with strong road frontage. High visibility site with easy access and exposure. Growing area, great for development in an expanding market. **Sale includes two parcels totaling in 6.96 acres. See attachments for details.

Listed by Nick Cabaniss of Carolina Realty & Investing Group LLC

$
$
%
$/month over payments
Federal 30-year interest rate: 7.4% last updated on Oct 8, 2026
* All Figures are estimates. Check with your bank or proposed mortgage company for actual interest rates.
This product uses the FRED® API but is not endorsed or certified by the Federal Reserve Bank of St. Louis.

Save FavoriteSchedule TourAsk A QuestionMore Details

3220 Commonwealth Avenue Charlotte NC 28205

Charlotte, NC3220 Commonwealth Avenue

Price$1,120,000

Est. Mortgage: $/month

MLS Number CAR4361542

  • Residential
  • Bedrooms 4
  • Bathroom 3
  • Square Feet 2,567
  • Acreage 0.22

Resort-Style Private Retreat Minutes from Uptown Charlotte Discover a rare offering-an exceptional custom-built residence that delivers modern sophistication, luxurious outdoor living, and unmatched privacy, all while being just moments from Uptown, NoDa, and Plaza Midwood. Surrounded by mature trees and set back from the street, this home provides a secluded, resort-like atmosphere in one of Charlotte's most desirable urban locations. Designed with intention and crafted with premium finishes, this fully upgraded smart home blends everyday comfort with high-end living. Thoughtful technology, designer selections, and a spacious, flowing layout make the home ideal for both relaxed living and effortless entertaining. The outdoor spaces are truly standout features. A heated and chilled saltwater pool with integrated spa and waterfall creates a stunning focal point, complemented by expansive terraces, multiple outdoor living areas, a screened porch, Trex deck, and beautifully landscaped grounds with custom lighting. A dedicated pool bath with shower adds year-round convenience. Inside, the main level offers an entertainer's kitchen with granite countertops, a wet bar with beverage refrigerator, a large dining area, and a warm, inviting great room with fireplace. A first-floor bedroom and private office provide flexible living options. Whole-home smart surround sound enhances both daily living and hosting. Upstairs, the luxurious primary suite includes a custom walk-in closet and a private terrace-perfect for morning coffee or unwinding at sunset. This level also features a kitchenette, spacious laundry room, and two additional bedrooms. A rare combination of privacy, design, and location, this home lives like a personal resort in the heart of Charlotte.

Listed by Mike Hosey of Trade & Tryon Realty

$
$
%
$/month over payments
Federal 30-year interest rate: 7.4% last updated on Oct 8, 2026
* All Figures are estimates. Check with your bank or proposed mortgage company for actual interest rates.
This product uses the FRED® API but is not endorsed or certified by the Federal Reserve Bank of St. Louis.

Virtual TourSave FavoriteSchedule TourAsk A QuestionMore Details

3249 Ivey Creek Road Maiden NC 28650

Maiden, NC3249 Ivey Creek Road

Price$1,120,000

Est. Mortgage: $/month

MLS Number CAR4241380

  • Residential
  • Bedrooms 3
  • Bathroom 4
  • Square Feet 4,269
  • Acreage 5.25

A PRIVATE ARCHITECTURAL RETREAT unlike anything else in the area. Set on 5.25 wooded acres with a winding creek, this architect-designed home combines privacy, dramatic contemporary design and resort-style amenities-including an INDOOR HEATED SALTWATER LAP POOL, sauna and private primary-suite courtyard with hot tub. Inside, soaring cathedral ceilings, exposed wood beams, expansive Andersen windows and a floor-to-ceiling stone fireplace create a striking Great Room surrounded by views of the woods and creek. Brazilian cherry floors flow throughout much of the home. The chef's kitchen features Viking professional appliances, a 6-burner gas range with grill, custom cabinetry, walk-in pantry and an impressive 12-foot curved granite island with seating for six. The primary suite is its own private escape with cathedral ceilings, a wall of windows, courtyard access and spa-inspired bath with oversized walk-in shower, rain showerhead, body jets and dual vanities. The separate pool house elevates this property to true resort living with a heated saltwater lap pool, dedicated HVAC, sauna, full bath, fireplace and TV. Outdoors, discover multiple decks and patios, screened porch and lanai, outdoor stone fireplace, fire-and-water Zen garden, creekside gazebo and trails winding through the property. Designed by architect Jim Gleeson as a LEED Energy Green home, additional features include passive-solar design, whole-house audio, fresh-air ventilation, tankless hot water, whole-house water filtration, newer architectural roof, main-level garage plus oversized lower-level 2-car garage/workshop and climate-controlled storage. Not a cookie-cutter luxury home-this is a private, one-of-a-kind retreat created for those who value architecture, nature, wellness and exceptional indoor/outdoor living. Some photos virtually staged; home is unfurnished.

Listed by Nancy Lewis of EXP Realty LLC Mooresville

$
$
%
$/month over payments
Federal 30-year interest rate: 7.4% last updated on Oct 8, 2026
* All Figures are estimates. Check with your bank or proposed mortgage company for actual interest rates.
This product uses the FRED® API but is not endorsed or certified by the Federal Reserve Bank of St. Louis.

Save FavoriteSchedule TourAsk A QuestionMore Details

3815 Bat Cave Road Old Fort NC 28762

Old Fort, NC3815 Bat Cave Road

Price$1,119,000

Est. Mortgage: $/month

MLS Number CAR4404571

  • Residential
  • Bedrooms 3
  • Bathroom 3
  • Square Feet 2,397
  • Acreage 18.99

Developers, investors and mountain lovers, this is a property worth exploring. You've just found an unrestricted 18.99 acre mountain estate that has the potential to either be Old Fort's next great neighborhood, a very successful short term rental or a multi-generational legacy estate surrounded by nature. Located just 9 minutes from the breweries, shops, and the outdoor lifestyle that has Old Fort making headlines, this prime mountain property offers an extraordinary opportunity. Let's start with the development and subdivision potential. With over 1,000 feet of very buildable ridge line with no restrictions, the acreage is uniquely positioned for a multitude of homesites several of which could sit atop the ridge with potential views of Hickorynut Mountain. If you're not familiar, Hickorynut Mountain is a 12,000 acre piece of land that is currently in a private conservancy and is slated to be transferred to the state with two thirds of it to be made into a state park (read: indefinite pristine views.) As a developer, your costs will be reduced because a road to the ridge is already partially roughed-in while another road that runs the ridge's entire length is fully roughed-in. Whether you fancy a select number of larger homes or a neighborhood of tiny homes or something in between, your vision can become reality here. If you're thinking about short term rental potential you're in luck as this home bridges traditional log construction with contemporary refinement. Tucked away for total privacy at the end of a paved drive, it boasts many features desired by renters including over 800 square feet of deck space, vaulted ceilings with a soapstone wood burning stove and a floor to ceiling stone chimney, a 1 Gbps symmetrical fiber line and an office for remote work, plenty of nature and hiking trails in addition to great proximity to Old Fort, Asheville and Lake James. The custom-built nearly 2400 square foot log home also has massive windows that drench the space with natural light. Fine hickory flooring and cultured marble counter tops run throughout while 3 spacious bedrooms and 2.5 baths highlighted by a primary suite with a dedicated soaking tub will have everyone relaxing. The massive 990 square foot two car garage includes a dedicated workspace for outdoor gear and projects. Thoughtfully engineered, the stone chimney in the main floor extends directly down to this lower level providing the built-in infrastructure to easily add a second stove for a heated, year-round workshop. It's all about lifestyle here and outdoor living is central to the property's design. We recommend exploring the land during your showing to fully understand its uniqueness, potential and beauty. Whether it's enjoying quiet mornings enveloped by the lush privacy of your own forest, adding this property to your portfolio of short term rentals, or executing your vision for a multi-homesite development project, this property represents a rare and versatile acquisition in the Blue Ridge foothills that is unmatched.

Listed by Pete Anderson of Engel & Völkers Foothills Longtown

$
$
%
$/month over payments
Federal 30-year interest rate: 7.4% last updated on Oct 8, 2026
* All Figures are estimates. Check with your bank or proposed mortgage company for actual interest rates.
This product uses the FRED® API but is not endorsed or certified by the Federal Reserve Bank of St. Louis.

Virtual TourSave FavoriteSchedule TourAsk A QuestionMore Details

000 Mackwood Road Mooresville NC 28115

Mooresville, NC000 Mackwood Road

Price$1,116,330

Est. Mortgage: $/month

MLS Number CAR4419862

  • Residential
  • Bedrooms 5
  • Bathroom 4
  • Square Feet 3,796
  • Acreage 32.24

Proposed/to-be-built by Eastwood Homes. The Charleston is a spacious and thoughtfully designed 5-bedroom, 4-bath home offering exceptional living space for today's lifestyle. Guests will appreciate the convenient first-floor guest suite with a full bath, while a private office and formal dining room greet you just off the foyer. The heart of the home is the expansive U-shaped kitchen, providing abundant cabinetry, counter space, and an ideal layout for entertaining. Upstairs, the spacious primary suite features dual walk-in closets, and a large bonus room offers endless possibilities for a media room, playroom, or additional living area. Enjoy outdoor living year-round on the screened back porch. Completing the home is a desirable 3-car configuration with a third-car utility garage, providing extra storage and workspace. This versatile floor plan combines comfort, functionality, and style in every detail. This home is to-be-built and photos are for representation purposes only. You have the ability to customize the floorplan, or choose another of Eastwood's home designs to suit your lifestyle! It is understood and agreed that Eastwood Homes Build On Your Lot, LLC shall have a limited license to advertise its services and potential home plans available (on any listed Lot, MLS advertisement, or on any EBOYL marketing or publication source) to supplement Seller's agent's listing and sales efforts. The parties agree a separate contract for construction would be required for home construction on any lot. Such limited license does not convey any plan use rights absent a fully executed contract. Other terms as conditions as specified by EBOYL may apply. Rare opportunity to own approximately 32 acres of residentially zoned land in a desirable Mooresville location. This expansive tract offers the potential for a private estate, mini farm, homestead, or residential development, subject to Town approval. According to the Town of Mooresville, the property is zoned RLS, which requires 0.5-acre minimum lots. Development may extend to the utility easement lines while complying with applicable UDO setbacks. Three utility easements total approximately 9 acres, leaving a substantial amount of usable land for future plans. Extension of public utilities would require annexation into the Town. Conveniently located near shopping, dining, and major roadways. Buyers are encouraged to verify zoning, subdivision potential, utility availability, annexation requirements, and all permitted uses with the Town of Mooresville. Please do not walk the property without permission. For access, park along Mackwood Road near the real estate sign.

Listed by Don Carter and Megan Johnson of Don Carter Real Estate

$
$
%
$/month over payments
Federal 30-year interest rate: 7.4% last updated on Oct 8, 2026
* All Figures are estimates. Check with your bank or proposed mortgage company for actual interest rates.
This product uses the FRED® API but is not endorsed or certified by the Federal Reserve Bank of St. Louis.

Save FavoriteSchedule TourAsk A QuestionMore Details
5212 Shepley Court Charlotte NC 28226

Charlotte, NC5212 Shepley Court

Price$1,115,000

Est. Mortgage: $/month

Active With Contract

MLS Number CAR4365545

  • Residential
  • Bedrooms 3
  • Bathroom 3
  • Square Feet 3,354
  • Acreage 0.1

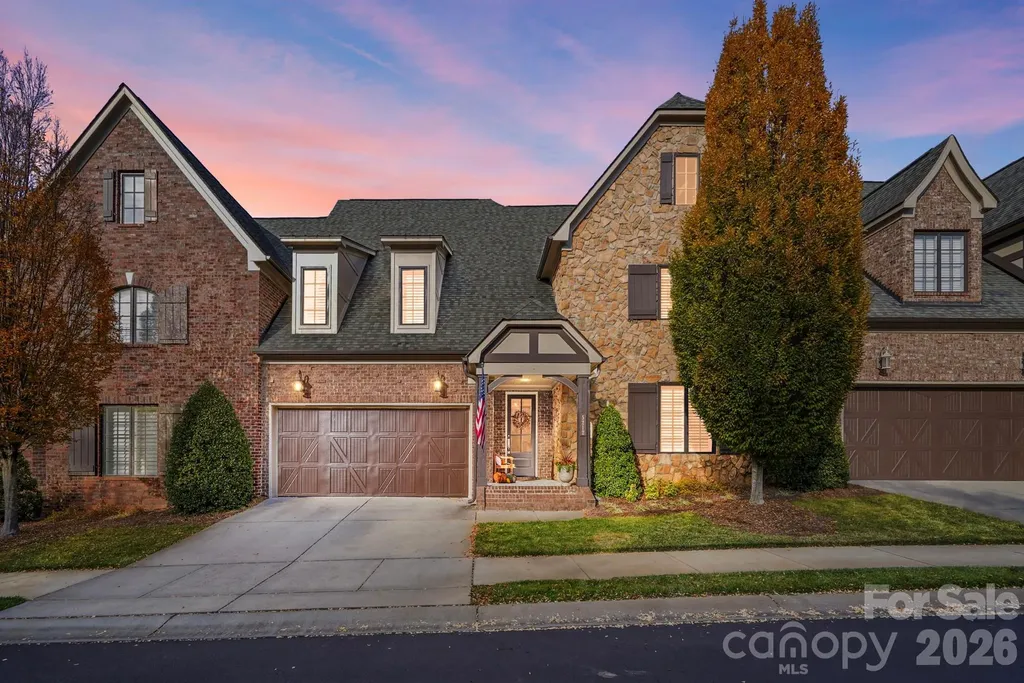
Welcome home to this beautifully updated townhouse nestled within the highly sought-after gated community of Mayfair. Designed for effortless living, this open-concept home features a spacious main-level primary suite and two additional bedrooms upstairs, offering the perfect layout for guests, a home office, and flexible living space. The beautifully updated kitchen is ideal for both everyday living and entertaining, featuring a new electric induction cooktop (2026). The original gas line remains in place, providing the option to convert back to gas if desired. A lovely outdoor living space, including a private courtyard and patio, offers a wonderful place to relax or entertain. Additional highlights include beautifully refinished hardwood floors (2026), a spacious two-car garage with a new garage door and opener (2026), and a new kitchen faucet (2026). This meticulously maintained home also offers valuable recent mechanical updates, including a new HVAC system (2025), a new water heater (2025), and a newly installed security system (2026), providing peace of mind for years to come. Ideally located just minutes from SouthPark, Ballantyne, Rea Farms, Waverly, and Ballantyne Bowl, you'll enjoy convenient access to some of Charlotte's finest shopping, dining, and entertainment. Offering the perfect blend of style, comfort, convenience, and thoughtful updates, this exceptional home is truly move-in ready and one you won't want to miss.

Listed by Terry Lewis of United Real Estate-Queen City

$
$
%
$/month over payments
Federal 30-year interest rate: 7.4% last updated on Oct 8, 2026
* All Figures are estimates. Check with your bank or proposed mortgage company for actual interest rates.
This product uses the FRED® API but is not endorsed or certified by the Federal Reserve Bank of St. Louis.

Save FavoriteSchedule TourAsk A QuestionMore Details

123 Millbrae Loop Hendersonville NC 28791

Hendersonville, NC123 Millbrae Loop

Price$1,115,000

Est. Mortgage: $/month

MLS Number CAR4312844

  • Residential
  • Bedrooms 3
  • Bathroom 3
  • Square Feet 2,810
  • Acreage 0.57

Presenting a wonderful custom-built gem in the prestigious, gated community of Carriage Park in Hendersonville, NC. Built in 2023, this luxurious single-family residence offers 3 bedrooms, 2.5 bathrooms, and a spacious bonus room over the garage-perfect for a family room, home office, or guest retreat. Step inside to an inviting open-concept layout where the living room, dining area, and gourmet kitchen seamlessly connect, ideal for both everyday living and elegant entertaining. The main level is laid out with engineered hardwood flooring and features a serene primary suite complete with a spa-like ensuite bathroom, along with heated tile floors and a generous walk-in closet for ultimate convenience and privacy. Upstairs, two additional bedrooms and the versatile bonus room provide ample space for guests or recreation. Thoughtfully designed with comfort in mind, the home showcases modern finishes, elevated ceilings, and abundant natural light throughout. Outside, unwind beside the built-in gas firepit and take in the peaceful mountain air. As a resident of Carriage Park, you'll enjoy the safety of a 24/7 guard-gated community with access to exceptional amenities including a clubhouse with a year-round indoor pool, tennis courts, and pickleball courts, all within a secure, beautifully maintained community. Located just 10 minutes from vibrant downtown Hendersonville, this home offers the perfect blend of tranquility, luxury, and convenience. Experience sophisticated mountain living at Carriage Park-where lifestyle meets elegance. Sellers are motivated. Bring us your offer!

Listed by Ivan Yurco of EXP Realty LLC

$
$
%
$/month over payments
Federal 30-year interest rate: 7.4% last updated on Oct 8, 2026
* All Figures are estimates. Check with your bank or proposed mortgage company for actual interest rates.
This product uses the FRED® API but is not endorsed or certified by the Federal Reserve Bank of St. Louis.

Virtual TourSave FavoriteSchedule TourAsk A QuestionMore Details

651 Cemetery Road Nebo NC 28761

Nebo, NC651 Cemetery Road

Price$1,115,000

Est. Mortgage: $/month

MLS Number CAR4427165

  • Residential
  • Bedrooms 4
  • Bathroom 5
  • Square Feet 2,850
  • Acreage 4.29

Exceptional custom-built residence overlooking the 4th hole of Marion Lake Club, where refined living, privacy, and breathtaking year-round golf course views come together in a truly remarkable setting. Built in 2021, this impressive 4-bedroom, 4.5-bath home offers the feel of a nearly new luxury retreat, thoughtfully designed for both everyday living and gracious entertaining. Inside, spacious living areas are complemented by an exceptional bedroom layout designed with comfort and privacy in mind. Each bedroom is appointed as its own private suite with a dedicated en-suite bath, creating an elevated experience for family and overnight guests alike. The heated basement area, complete with a full bath and shower, offers additional flexibility with excellent potential for a private guest retreat, multigenerational living, or mother-in-law suite. Positioned to capture beautiful year-round views across the golf course, this peaceful property overlooks Hole 4 with a creek meandering below. A two-car covered pull-in, covered breezeway, and convenient pull-around drive add to the home's thoughtful design, while the unrestricted property provides a rare level of flexibility. Nestled away from the hustle and bustle yet convenient to Lake James, downtown Marion, Morganton, and Asheville, this property offers the best of Western North Carolina living. The opportunity to purchase stock in Marion Lake Club provides the option to further enjoy the club and its golf amenities. Custom built, beautifully situated, and designed with an emphasis on privacy, comfort, and versatility, 651 Cemetery Road presents an exceptional opportunity to own a distinctive golf-course residence in the foothills of Western North Carolina.

Listed by Jamie Adams of Rhonda Silver Real Estate Group LLC

$
$
%
$/month over payments
Federal 30-year interest rate: 7.4% last updated on Oct 8, 2026
* All Figures are estimates. Check with your bank or proposed mortgage company for actual interest rates.
This product uses the FRED® API but is not endorsed or certified by the Federal Reserve Bank of St. Louis.

Virtual TourSave FavoriteSchedule TourAsk A QuestionMore Details
110 Charleston Drive Mooresville NC 28117

MLS Number CAR4388745

  • Commercial
  • Property SubType OFFICE
  • Square Feet 2,135
  • Acreage 0.3

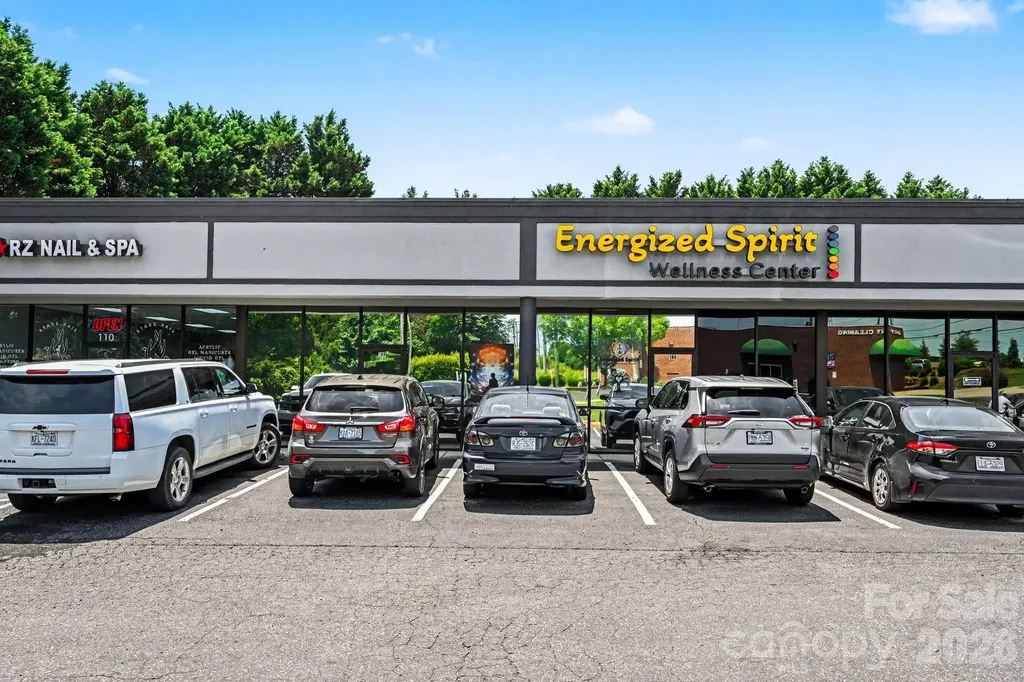
Ideally located in Mooresville, NC with direct visibility from Brawley School Road (36,000 VPD), Units 8 & 9 at 110 Charleston Drive offer a rare opportunity in one of the market's most affluent trade areas. These commercial condo units provide flexibility for owner-occupancy or investment - currently operating as a combined space with the option to revert to a two-unit configuration. Located in zip code 28117, the surrounding market features an average household income of $169,000 and a median of $113,000 - among the highest in the greater Mooresville area. The submarket continues to benefit from strong residential growth, a thriving retail corridor, and convenient access to dining, shopping, and recreation. Purchasable commercial space in this size range is scarce, making this an attractive acquisition for investors seeking reliable leasing demand or owner-users looking to secure long-term space control in a high-barrier-to-entry location. The business and inventory are also available for purchase under a separate agreement - contact broker for details.

Listed by Jeremy Katz of Lake Norman Realty,Inc.

$
$
%
$/month over payments
Federal 30-year interest rate: 7.4% last updated on Oct 8, 2026
* All Figures are estimates. Check with your bank or proposed mortgage company for actual interest rates.
This product uses the FRED® API but is not endorsed or certified by the Federal Reserve Bank of St. Louis.

Save FavoriteSchedule TourAsk A QuestionMore Details

232 Harbor Ridge Drive Statesville NC 28677

Statesville, NC232 Harbor Ridge Drive

Price$1,109,990

Est. Mortgage: $/month

Pending

MLS Number CAR4369489

  • Residential
  • Bedrooms 4
  • Bathroom 5
  • Square Feet 4,848
  • Acreage 1.93

NEW CONSTRUCTION home in Lake Norman's Harbor Watch offers 4,800+ sq ft of luxurious living space! The ranch-style design includes an upstairs retreat and partially finished basement. Chef's dream kitchen-quartz countertops, double ovens, farmhouse island, and serving station, opens to spacious family room with a modern stone surround fireplace & abundant natural light! Owner's suite has tray ceiling, huge walk-in closet, and a luxurious bath with granite countertops & large walk-in shower. The upstairs features a bedroom, full bath, and oversized bonus room. Basement living offers a large recreation space, wet bar and wine fridge, full bath, and ample storage! Multiple covered decks provide ample outdoor living and the 3-car garage lends room for outdoor tools and toys! Community amenities-lake access, boat launch, day dock, boat storage & stocked ponds. HOA regulations-no short-term rentals allowed. Other plans and homesites available! A fantastic opportunity to enjoy luxurious lake living in a vibrant and serene neighborhood! Photo is rendering of same plan - colors, options, etc. may not be exact. MLS may show items not scheduled to be in this property due to changes during construction and/or buyer selections. More plans and available lots in neighborhood!

Listed by Brian Goodman and Whitney Stiles of David Hoffman Realty Charlotte

$
$
%
$/month over payments
Federal 30-year interest rate: 7.4% last updated on Oct 8, 2026
* All Figures are estimates. Check with your bank or proposed mortgage company for actual interest rates.
This product uses the FRED® API but is not endorsed or certified by the Federal Reserve Bank of St. Louis.

Save FavoriteSchedule TourAsk A QuestionMore Details

525 Vintage Creek Drive Weddington NC 28104

Weddington, NC525 Vintage Creek Drive

Price$1,108,000

Est. Mortgage: $/month

Active With Contract

MLS Number CAR4430599

  • Residential
  • Bedrooms 4
  • Bathroom 4
  • Square Feet 3,268
  • Acreage 0.31

Welcome to 525 Vintage Creek, an exceptional Weddington home offering elevated finishes, thoughtful design, and outstanding indoor-outdoor living. Beautiful wood flooring flows throughout the main living areas, leading to a stunning kitchen featuring quartz countertops, stainless steel appliances, and an impressive walk-in pantry. The main level offers a highly desirable layout with both a guest suite and a spacious primary suite. The primary retreat features an exceptional bathroom and a generous walk-in closet. Upstairs, two additional bedrooms and a versatile loft provide flexible living space. Outdoor living shines in the premium private lot, fenced backyard, featuring a spacious patio, outdoor fireplace, and covered back porch-an ideal setting for entertaining and enjoying the peaceful surroundings. A covered front porch adds to the home's welcoming curb appeal. The impressive 3-car garage features a separate 2-car and 1-car configuration, offering excellent flexibility for parking and additional storage. Located in the desirable Vintage Creek community, residents enjoy a peaceful, walkable setting with sidewalks, wooded common areas, and a scenic community pond. Enjoy convenient access to Weddington Swim & Racquet Club, Siskey Sport Center, and Colonel Francis J. Beatty Park, a 265-acre destination featuring walking trails, playgrounds, tennis and basketball courts, soccer fields, and picnic areas. Excellent shopping, dining, and convenient access to I-485 are all nearby. A wonderful combination of refined finishes, exceptional outdoor living, thoughtful design, and a desirable Weddington location-525 Vintage Creek is a home that truly stands out.

Listed by Natalie Cowles of Redwood Realty Group LLC

$
$
%
$/month over payments
Federal 30-year interest rate: 7.4% last updated on Oct 8, 2026
* All Figures are estimates. Check with your bank or proposed mortgage company for actual interest rates.
This product uses the FRED® API but is not endorsed or certified by the Federal Reserve Bank of St. Louis.

Save FavoriteSchedule TourAsk A QuestionMore Details

Broker Reciprocity MLS Grid Logo © 2026 Listings courtesy of Canopy MLS as distributed by MLS GRID. IDX information is provided exclusively for consumers’ personal non-commercial use and may not be used for any purpose other than to identify prospective properties consumers may be interested in purchasing. The IDX data is deemed reliable but is not guaranteed by MLS GRID and may be subject to an end user license agreement prescribed by the Member Participant’s applicable MLS.  Based on information submitted to the MLS GRID as of October 15, 2026 5:24 PM UTC . All data is obtained from various sources and may not have been verified by broker or MLS GRID. Supplied Open House Information is subject to change without notice. All information should be independently reviewed and verified for accuracy. Properties may or may not be listed by the office/agent presenting the information. Some IDX listings have been excluded from this website.