and narrow your search. If you have fewer than 200 results, you can save your search.

Weaverville NC

r=5077-5088
8911 Mt Holly-huntersville Road Huntersville NC 28078

MLS Number CAR4428659

  • Residential
  • Bedrooms 3
  • Bathroom 2
  • Square Feet 1,598
  • Acreage 3.17

Bring your imagination to this one!!! 3.17 acres, subdividable, mostly flat and fully fenced in with a white vinyl privacy fence! This property is zoned residential, but is currently being used as an office. A large gravel parking lot surrounds the home. All the walls within the home have been renovated and new bathroom fixtures have been placed. Whether you want 3 acres all to yourself or you want to build a few homes, this property is perfect for you!! This property is a developer's dream!

Listed by Toni Granados of United Real Estate-Queen City

$
$
%
$/month over payments
Federal 30-year interest rate: 7.4% last updated on Oct 15, 2026
* All Figures are estimates. Check with your bank or proposed mortgage company for actual interest rates.
This product uses the FRED® API but is not endorsed or certified by the Federal Reserve Bank of St. Louis.

Save FavoriteSchedule TourAsk A QuestionMore Details

1655 Antioch Road Morganton NC 28655

Morganton, NC1655 Antioch Road

Price$875,000

Est. Mortgage: $/month

MLS Number CAR4426796

  • Residential
  • Bedrooms 3
  • Bathroom 2
  • Square Feet 4,234
  • Acreage 4.73

Your private retreat awaits! Imagine coming home to a beautiful, like-new brick Ranch home surrounded by nearly 5 acres of peaceful, unrestricted land-complete with a sparkling pool, incredible outdoor living, and a massive shop. Built in 2018, this exceptional property offers the rare combination of modern comfort, privacy, and room to make your dreams a reality. The Land has been been Exceptionally Developed giving a chic countryside setting! Inside, the open-concept Chefs kitchen, dining, and living area features tall Cathedral Ceiling complimented with gorgeous wood luxury vp flooring and a dramatic floor-to-ceiling stone gas fireplace. Custom Cabinetry and Gas Range and Stove, Custom Hood, along with massive Breakfast Bar give this Chefs Kitchen a Grand Experience. The spacious Primary Suite offers two walk-in closets and a Spa with a Large Custom Glass Shower and Bath complimented with High-End Tile and a custom Dual Sink Vanity. There are two additional Grand sized bedrooms and a Large full bath, giving plenty of space for guest. The Custom office with built-ins and French Doors complete the main level. The Heated & Cooled Finished basement offers tremendous additional space for a recreational area, great room, gym, storage, and endless possibilities. Step outside and enjoy your own backyard oasis with a 40' x 20' Large pool and deck installed in 2022, plus a covered brick patio perfect for morning coffee, summer gatherings, and entertaining friends and family. The Front Porch is also covered allowing full peaceful private views of the countryside. And then there's the Industrial size Shop shop! Built in 2021, the impressive 60' x 40' industrial-style building features a concrete floor, electricity, and multiple additional concrete work areas-ideal for a business, workshop, equipment, and Gym. There is also a a 60X25 Concrete Slab in Front of the main portion of the building perfect for RV or additional Parking.

Listed by Tyler Goldsmith of Coldwell Banker Realty

$
$
%
$/month over payments
Federal 30-year interest rate: 7.4% last updated on Oct 15, 2026
* All Figures are estimates. Check with your bank or proposed mortgage company for actual interest rates.
This product uses the FRED® API but is not endorsed or certified by the Federal Reserve Bank of St. Louis.

Virtual TourSave FavoriteSchedule TourAsk A QuestionMore Details

8160 Christopher Road Concord NC 28025

Concord, NC8160 Christopher Road

Price$875,000

Est. Mortgage: $/month

MLS Number CAR4428891

  • Land
  • Acreage 35.47
  • County Cabarrus

BEAUTIFUL PROPERTY MAKES FOR GREAT PRIVATE ESTATE / COMPOUND located out in the County with No CITY TAXES, no HOA rules or fees - Zoned Countryside Rural AND this property has an abundance of road frontage ( Approximately 362' ) that makes this property easily subdividable into 2, 3, 4, or as many as 5 mini-estates. Fantastic rural location, yet convenient to 485, Harrisburg & Concord. Property located at end of Christopher Lane on the Left - See Signs. Property owner has cleared walking path for easy viewing. $$$ This property has perked for up to 7 different building sites $$$ The County has approved a subdivision of 5 lots $$$ This is TWO parcels that have been combined !!! *** Additional photos HAVE BEEN ADDED ***

Listed by Harold Blackwelder of Bestway Realty

$
$
%
$/month over payments
Federal 30-year interest rate: 7.4% last updated on Oct 15, 2026
* All Figures are estimates. Check with your bank or proposed mortgage company for actual interest rates.
This product uses the FRED® API but is not endorsed or certified by the Federal Reserve Bank of St. Louis.

Save FavoriteSchedule TourAsk A QuestionMore Details

200 Barra Drive Waxhaw NC 28173

Waxhaw, NC200 Barra Drive

Price$875,000

Est. Mortgage: $/month

MLS Number CAR4406685

  • Residential
  • Bedrooms 3
  • Bathroom 4
  • Square Feet 2,973
  • Acreage 0.98

Welcome to 200 Barra Drive, an absolutely stunning ranch home with a versatile bonus room, thoughtfully designed for today's modern lifestyle. Impeccably maintained and truly move-in ready, this home showcases exceptional finishes and an open, light-filled floor plan perfect for everyday living and entertaining-all with the added benefit of no HOA and no CCRs, giving you the freedom to truly enjoy your property without restrictive community rules or additional dues. The gourmet kitchen is the heart of the home, featuring a show-stopping oversized island, stainless steel appliances, and a cleverly hidden walk-in pantry with abundant storage. It flows seamlessly into the spacious living and dining areas, creating an inviting space for gathering with family and friends. The luxurious primary suite is a private retreat with vaulted ceilings, peaceful wooded views, a spa-inspired bath, and a dreamy walk-in closet. Upstairs, the expansive bonus room offers endless flexibility as a home office, media room, playroom, guest suite, or fitness space. Step outside to the covered rear patio overlooking a large, level backyard framed by mature trees, providing the perfect setting for relaxing or entertaining around the fire pit. With no HOA and no CCRs, you'll have the flexibility to personalize your property and enjoy the space on your terms. Located less than 10 minutes from charming downtown Waxhaw, this exceptional home offers the perfect blend of luxury, comfort, convenience, and freedom.

Listed by Dwayne Ogles and Ronny Chakra of Horizon Realty Carolinas

$
$
%
$/month over payments
Federal 30-year interest rate: 7.4% last updated on Oct 15, 2026
* All Figures are estimates. Check with your bank or proposed mortgage company for actual interest rates.
This product uses the FRED® API but is not endorsed or certified by the Federal Reserve Bank of St. Louis.

Virtual TourSave FavoriteSchedule TourAsk A QuestionMore Details

70 Winchester Drive Waynesville NC 28785

Waynesville, NC70 Winchester Drive

Price$875,000

Est. Mortgage: $/month

MLS Number CAR4353662

  • Residential
  • Bedrooms 3
  • Bathroom 2
  • Square Feet 2,116
  • Acreage 1.54

Great opportunity in an established neighborhood to combine 3 total parcels: 8617-20-4408 (.1818 acre) 8617-20-3379 (1.1024 acre) and 8617-20-5439 (.34 acre) for a total of 1.62 acres. Property is zoned to allow 16 new townhomes or a combination of the existing home at 70 Winchester and single family or townhomes. City water currently at property. City sewer available. Fantastic long range views from the rear of property. Ideally positioned just minutes from Lake Junaluska, Downtown Waynesville, and Maggie Valley the location offers convenient access to shopping, dining, and major thoroughfares in a desirable, established neighborhood.

Listed by Rick Border of ERA Sunburst Realty

$
$
%
$/month over payments
Federal 30-year interest rate: 7.4% last updated on Oct 15, 2026
* All Figures are estimates. Check with your bank or proposed mortgage company for actual interest rates.
This product uses the FRED® API but is not endorsed or certified by the Federal Reserve Bank of St. Louis.

Save FavoriteSchedule TourAsk A QuestionMore Details

644 Tea House Drive Asheville NC 28803

Asheville, NC644 Tea House Drive

Price$875,000

Est. Mortgage: $/month

MLS Number CAR4127420

  • Land
  • Acreage 2.41
  • County Buncombe

Perched along Ducker Mountain's ridge, the long-awaited Tea House Drive homesites from The Ramble are now being released. With an ideal balance of nature, community, and location, these special properties offer quiet luxury near the heart of Asheville. The enchanting Forest Home offers quiet seclusion while still remaining connected to the rest of The Ramble community. Its wide property lines offer generous breathing room and exciting build options. Bask in beautiful sunlight cast on a tapestry of hardwoods and white pines featured in this expansive homesite.

Listed by Mark Taylor of Howard Hanna Beverly-Hanks The Ramble at Biltmore Forest

$
$
%
$/month over payments
Federal 30-year interest rate: 7.4% last updated on Oct 15, 2026
* All Figures are estimates. Check with your bank or proposed mortgage company for actual interest rates.
This product uses the FRED® API but is not endorsed or certified by the Federal Reserve Bank of St. Louis.

Virtual TourSave FavoriteSchedule TourAsk A QuestionMore Details

107 Spruce Lane Zirconia NC 28790

Zirconia, NC107 Spruce Lane

Price$875,000

Est. Mortgage: $/month

MLS Number CAR4417752

  • Residential
  • Bedrooms 3
  • Bathroom 3
  • Square Feet 3,519
  • Acreage 3.48

Nestled at an elevation of more than 2,300 feet in the private North Carolina section of The Cliffs Valley, this beautifully renovated mountain residence offers an exceptional setting with eastern views toward Posey and Corbin Mountain, inviting outdoor living spaces, and noticeably cooler summer temperatures. Ideally located near the Valley North gate, the home provides convenient access to Highway 25, historic Hendersonville, and Greenville while offering a peaceful mountain retreat. A welcoming driveway winds through beautifully landscaped grounds accented by mature mountain laurel, dogwoods, rhododendrons, and a magnificent cherry tree, leading to a new Trex front porch and elegant mahogany entry door. Inside, the great room makes an immediate impression with soaring ceilings, large windows framing the mountain views, and a striking stacked-stone, floor-to-ceiling fireplace. The light-filled main level offers an exceptionally livable layout with a gourmet kitchen, adjoining dining area, spacious primary suite, walk-in laundry room, and study. The updated chef's kitchen combines functionality and style with a double oven, granite island, induction cooktop, and built-in microwave with exhaust fan. The main-level primary suite provides a private retreat with dual walk-in closets, Hickory laminate flooring, and direct access to an expanded private deck overlooking the mountains. The renovated primary bath features dual granite vanities, a walk-in shower, tile flooring, and a jetted tub with updated faucets and hardware. Multiple outdoor living spaces extend the main level, including the expanded deck, screened porch, and adjoining grill deck. An improved patio creates an additional setting for outdoor enjoyment, while thoughtfully designed landscape lighting enhances the property and grounds after sunset. Two upper-level guest bedrooms share a renovated full bath and provide comfortable accommodations for family and guests. The recently finished lower level offers versatile additional living space with beautiful Italian flooring, new drywall, ceiling tiles, and HVAC, ideal for a media room, recreation space, or hobby area. Two walk-in storage rooms have been encapsulated and equipped with wired sump pumps. Additional improvements include updated light fixtures, ceiling fans, carpet, window treatments, and door hardware; two new garage door openers; a replaced retaining wall; new asphalt driveway; new flagstone entry walkway; enhanced landscaping and drainage systems; and structural improvements to the primary bedroom deck, including added helical piers, replacement wood, and new stain. The interior and exterior have also been painted. With its cooler high-elevation setting, enhanced outdoor spaces, and exceptional proximity to the Valley North gate, 107 Spruce Lane offers a refined mountain retreat with convenient access to the best of Hendersonville and Greenville. A Club membership at The Cliffs is available for purchase with this property giving you access to all seven communities.

Listed by Frank Nix of The Cliffs

$
$
%
$/month over payments
Federal 30-year interest rate: 7.4% last updated on Oct 15, 2026
* All Figures are estimates. Check with your bank or proposed mortgage company for actual interest rates.
This product uses the FRED® API but is not endorsed or certified by the Federal Reserve Bank of St. Louis.

Save FavoriteSchedule TourAsk A QuestionMore Details

504 Downing Drive Kings Mountain NC 28086

Kings Mountain, NC504 Downing Drive

Price$875,000

Est. Mortgage: $/month

MLS Number CAR4409130

  • Residential
  • Bedrooms 5
  • Bathroom 5
  • Square Feet 3,617
  • Acreage 0.73

Move-in ready and meticulously maintained, 504 Downing Drive offers over 3600 square fee of living space, 5 bedrooms, 4.5 bathrooms, and a quiet cul-de-sac location overlooking the 4th hole of Kings Mountain Country Club. A dramatic two-story foyer creates an impressive first impression and sets the tone for this thoughtfully designed home. Pride of ownership is evident throughout, with major improvements including a new roof, new windows, new water heater, partially encapsulated crawl space, irrigation system, and whole-home surround sound serving both the interior and outdoor living spaces. Designed with both everyday living and entertaining in mind, the main level offers a spacious family room with fireplace, separate den, formal dining room, and a comfortable sitting room just off the kitchen. The kitchen features abundant cabinetry, generous counter space, a breakfast bar, and a functional layout with plenty of room for preparing meals and gathering with family. The main-level primary suite offers privacy and convenience with a spacious en suite bath and oversized walk-in closets. Upstairs, you'll find four generously sized bedrooms, a versatile loft that's ideal for a home office, reading area, or playroom, abundant storage throughout, and a dedicated media room wired and ready for a home theater, gaming, or the latest technology. Step outside to enjoy a beautifully landscaped backyard, spacious patio, and peaceful golf course views overlooking the 4th fairway. Located just minutes from downtown Kings Mountain, shopping, dining, schools, and I-85, this exceptional home offers the space, updates, and location that today's buyers are looking for.

Listed by Erin Jolly of Jolly Realty Group LLC

$
$
%
$/month over payments
Federal 30-year interest rate: 7.4% last updated on Oct 15, 2026
* All Figures are estimates. Check with your bank or proposed mortgage company for actual interest rates.
This product uses the FRED® API but is not endorsed or certified by the Federal Reserve Bank of St. Louis.

Save FavoriteSchedule TourAsk A QuestionMore Details

149 Oriole Road Brevard NC 28712

Brevard, NC149 Oriole Road

Price$875,000

Est. Mortgage: $/month

MLS Number CAR4404577

  • Residential
  • Bedrooms 3
  • Bathroom 4
  • Square Feet 3,326
  • Acreage 0.78

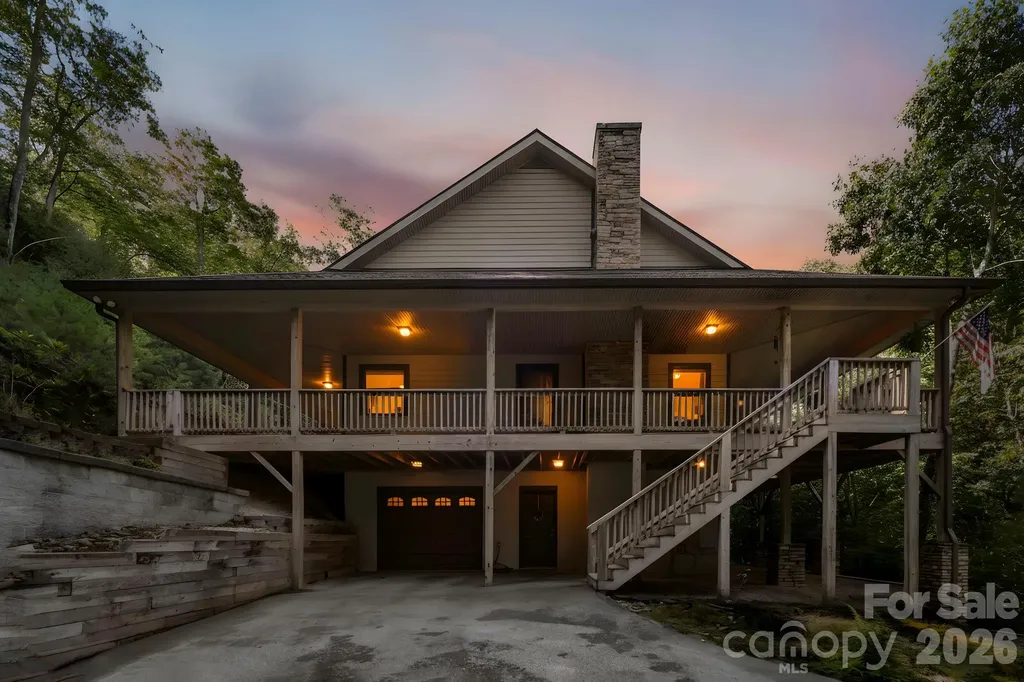
There are homes, and then there are places where life's best memories are made. Lovingly designed and meticulously maintained by its original owners, this exceptional mountain retreat is more than just a house, it's a home built for enjoying the quiet beauty of Western North Carolina. From the moment you arrive, you'll be drawn to the inviting full wraparound porch, where time with family and friends become part of everyday life. Step inside to an open floor plan highlighted by soaring vaulted tongue-and-groove ceilings, rich natural textures, and a stunning stone fireplace that anchors the heart of the home. Contemporary finishes blend seamlessly with timeless mountain character, creating the perfect balance of warmth, comfort, and modern style. Designed with both everyday living and entertaining in mind, the spacious layout offers generously sized rooms throughout, ensuring there's plenty of room for all your favorite people. The private main-level primary suite serves as a true retreat, complete with its own beautiful stone gas fireplace, spacious ensuite bath, and dual closets. Upstairs, guests will appreciate two oversized bedrooms with convenient ensuite bath access, while the open loft provides the perfect flex space for a home office, reading nook, or additional living area. The finished lower level offers even more versatility with two bonus rooms, a full bath, abundant storage, and endless possibilities for recreation, hobbies, or extended guest accommodations. Thoughtfully updated for peace of mind, the home features a new roof, a newly installed whole-house generator, and a new heat pump serving the main level for your peace of mind. Perched on a private, wooded lot along a quiet street in the highly desirable Sherwood Forest community, you'll experience the tranquility of mountain living while enjoying an impressive collection of amenities, including a golf course, swimming pool, pickleball courts, private lakes, hiking trails, clubhouse, and more. Located just minutes from DuPont State Recreational Forest and vibrant downtown Brevard, this home offers the perfect combination of privacy, convenience, recreation, and natural beauty.

Listed by Spencer Blevins of BluAxis Realty

$
$
%
$/month over payments
Federal 30-year interest rate: 7.4% last updated on Oct 15, 2026
* All Figures are estimates. Check with your bank or proposed mortgage company for actual interest rates.
This product uses the FRED® API but is not endorsed or certified by the Federal Reserve Bank of St. Louis.

Virtual TourSave FavoriteSchedule TourAsk A QuestionMore Details

1385 Niley Cook Road Blowing Rock NC 28605

MLS Number CAR4385567

  • Residential
  • Bedrooms 2
  • Bathroom 2
  • Square Feet 1,596
  • Acreage 0.25

Luxury Blue Ridge Wellness Retreat | Proven Income-Producing Mountain Escape Welcome to SpaCabin, a one-of-a-kind luxury wellness retreat nestled in the heart of the Blue Ridge Mountains. Set on an unrestricted lot and designed to deliver the ultimate spa-inspired mountain experience, this exceptional property blends modern luxury, wellness amenities, and investment performance into one unforgettable offering. Featuring approximately 1,594 square feet, including the fully heated lower-level spa, SpaCabin offers a thoughtfully designed layout with soaring architectural details and upscale finishes throughout. The main living area is highlighted by dramatic 20-foot ceilings, a stunning wall of thermal windows, and three skylights that flood the home with natural light while showcasing seasonal mountain ridge views. The lofted primary suite creates a sanctuary above the main living space, complemented by additional guest bedrooms and two luxurious full bathrooms featuring soaking tubs, rain showers, and premium fixtures. Warm maple-paneled ceilings, premium pine trim, and stainless steel appliances elevate the cabin's refined mountain-modern aesthetic. The lower level transforms the property into a true wellness destination featuring a sauna, steam room, relaxation and exercise area, hot and cold plunge experiences, and a deck lounge. Designed for both comfort and efficiency, the home also includes premium gas appliances and a 4-zone mini-split system for year-round climate control. Perfectly positioned just minutes from Blowing Rock, the Blue Ridge Parkway, Boone, skiing, hiking, dining, and entertainment, SpaCabin offers unmatched access to the High Country lifestyle. Currently operating as a successful short-term rental, the property has generated approximately $75,000 annually over the past two years, making it an exceptional opportunity for investors, second-home buyers, or those seeking a luxury wellness retreat in the mountains. SpaCabin is more than a cabin - it's an experience.

Listed by DJ DeMoranville of Keller Williams High Country

$
$
%
$/month over payments
Federal 30-year interest rate: 7.4% last updated on Oct 15, 2026
* All Figures are estimates. Check with your bank or proposed mortgage company for actual interest rates.
This product uses the FRED® API but is not endorsed or certified by the Federal Reserve Bank of St. Louis.

Save FavoriteSchedule TourAsk A QuestionMore Details

1290 Sage Pine Circle Clover SC 29710
Pending

MLS Number CAR4366717

  • Residential
  • Bedrooms 4
  • Bathroom 3
  • Square Feet 3,149
  • Acreage 1.34

NEW CONSTRUCTION due for completion mid-September. Situated on a 1.34-acre homesite in beautiful Shepherds Trace! This Ranch-style home with an Upstairs Retreat features a stunning kitchen with floor-to-ceiling cabinetry, quartz countertops, double wall oven, gas cooktop, walk-in pantry, and an oversized island overlooking the spacious family room. The family room includes a coffered ceiling and quad sliding doors leading to the covered rear deck. The Owner's Suite showcases a dramatic 16' vaulted ceiling, two walk-in closets, and a luxury bath with dual vanities and a large walk-in shower featuring both rain and hand-held shower heads. The upstairs retreat adds a generous bonus room with wet bar, plus a 4th bedroom and 3rd full bath-perfect for entertaining or multi-generational living. Crawl space is encapsulated! Depending on contract date, some selections can still be made from an extensive catalog offering multiple cabinet colors, quartz and granite countertops, hardwood flooring options, stone fireplace surrounds, and a wide range of tile finishes. Verify change availability with builder representative. Shepherds Trace is a tranquil community of wooded, 1+ acre homesites offering privacy and seclusion. Located near two state parks and just 15 minutes from Lake Wylie's water activities, dining, and entertainment-this is your chance to escape the crowds and embrace peaceful living. Photos are artist rendering and/or representative photos, from previous build of same plan, and may show items that are not scheduled to be included in this home. Options, colors, layout, etc may differ from finished home on this homesite. Selection availability is dependent on contract date. Please verify options, colors, etc with builder representative.

Listed by Brian Goodman and Sherri Walch of David Hoffman Realty Charlotte

$
$
%
$/month over payments
Federal 30-year interest rate: 7.4% last updated on Oct 15, 2026
* All Figures are estimates. Check with your bank or proposed mortgage company for actual interest rates.
This product uses the FRED® API but is not endorsed or certified by the Federal Reserve Bank of St. Louis.

Virtual TourSave FavoriteSchedule TourAsk A QuestionMore Details

1602 Forest Run Road Whittier NC 28789

Whittier, NC1602 Forest Run Road

Price$875,000

Est. Mortgage: $/month

MLS Number CAR4396526

  • Residential
  • Bedrooms 3
  • Bathroom 4
  • Square Feet 3,025
  • Acreage 8.64

Experience mountain living at its finest in this beautifully handcrafted timber frame home showcasing authentic mortise and tenon joinery and exceptional craftsmanship. Rooms are finished with tongue and groove pine and solid wood paneling on walls and ceiling throughout with 16 different wood species represented providing warm and comforting living spaces. With efficiency in mind, the home features a Voyager gas fired water heater that supplies the home's hot water while concurrently, providing the radiant floor heat on the main and upper levels, structural insulated wall and roof panels, and 8 inch poured insulated concrete foundation walls. The quality of this home can also be found in some of the details: all closets are cedarlined, central vacuum system on all levels, hickory cabinetry, custom-crafted central staircase, whole house on demand generator for year-round peace of mind, and Brazilian Ipe hardwood decking. The walkout finished lower level offers a second living area, including full kitchen, bath, laundry/storage room and children's play space with loft bed. Outdoor features include an expansive, wraparound deck to take in the long range mountain views from an elevation of over 3000 feet, detached workshop with 60 amp service and wood-burning stove, detached storage shed for lawn and garden equipment, attached carport, and even a children's treehouse. Nestled in a serene, park-like setting, this remarkable property offers both privacy and convenience. Located just 20 minutes from the charming villages of Dillsboro and Sylva, and only 25 minutes from Cherokee, Bryson City, and the entrance to the Great Smoky Mountains National Park, it provides easy access to dining, shopping, outdoor recreation, and some of Western North Carolina's most sought-after destinations. A rare combination of timeless craftsmanship, modern efficiency, and breathtaking mountain scenery.

Listed by Robert Starrs of Western Carolina Properties,Inc.

$
$
%
$/month over payments
Federal 30-year interest rate: 7.4% last updated on Oct 15, 2026
* All Figures are estimates. Check with your bank or proposed mortgage company for actual interest rates.
This product uses the FRED® API but is not endorsed or certified by the Federal Reserve Bank of St. Louis.

Save FavoriteSchedule TourAsk A QuestionMore Details

Broker Reciprocity MLS Grid Logo © 2026 Listings courtesy of Canopy MLS as distributed by MLS GRID. IDX information is provided exclusively for consumers’ personal non-commercial use and may not be used for any purpose other than to identify prospective properties consumers may be interested in purchasing. The IDX data is deemed reliable but is not guaranteed by MLS GRID and may be subject to an end user license agreement prescribed by the Member Participant’s applicable MLS.  Based on information submitted to the MLS GRID as of October 18, 2026 8:46 PM EDT . All data is obtained from various sources and may not have been verified by broker or MLS GRID. Supplied Open House Information is subject to change without notice. All information should be independently reviewed and verified for accuracy. Properties may or may not be listed by the office/agent presenting the information. Some IDX listings have been excluded from this website.