and narrow your search. If you have fewer than 200 results, you can save your search.

Weaverville NC

r=5089-5100
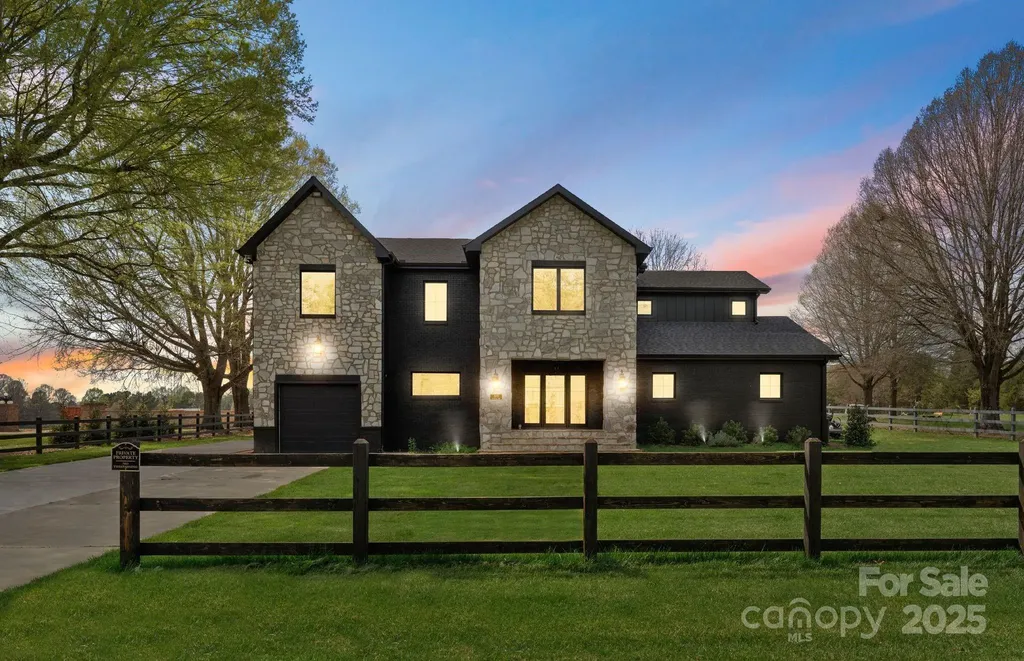
9108 Simpson Road Waxhaw NC 28173

Waxhaw, NC9108 Simpson Road

Price$875,000

Est. Mortgage: $/month

MLS Number CAR4426529

  • Residential
  • Bedrooms 5
  • Bathroom 4
  • Square Feet 2,503
  • Acreage 1.2

Tucked away on 1.20 wooded acres, this proposed custom home offers the quiet, private setting you have been searching for while keeping you just minutes from the shops, restaurants and small town charm of downtown Waxhaw. A long driveway leads through the trees, creating a peaceful sense of arrival and a retreat that feels removed from it all without sacrificing convenience. With no HOA and no restrictive covenants, you will have the freedom to truly make the property your own. Inside, soaring ceilings and abundant natural light enhance the open floor plan, allowing the kitchen, dining and living spaces to flow effortlessly together. The kitchen is designed for both everyday living and entertaining with an expansive island, quartz countertops, stainless steel appliances and a conveniently located pantry. A beautifully fireplace anchors the main living area with warmth and character. The main level also offers a full bathroom and a flexible office or fifth bedroom. Upstairs, the spacious primary suite features a private ensuite bath, while three additional bedrooms, another full bath and the laundry room complete the second floor. Step outside to a secluded patio surrounded by mature trees, with the option to add a private pool and create your own backyard oasis. Plans may be modified, and buyers can select their finishes, colors and design details making this home truly custom and uniquely their own. Not the floorplan for you? Bring us your preferred floorplan and build your dream home exactly as you wish!

Listed by Alexis Hughes of EXP Realty LLC Ballantyne

$
$
%
$/month over payments
Federal 30-year interest rate: 7.4% last updated on Oct 15, 2026
* All Figures are estimates. Check with your bank or proposed mortgage company for actual interest rates.
This product uses the FRED® API but is not endorsed or certified by the Federal Reserve Bank of St. Louis.

Save FavoriteSchedule TourAsk A QuestionMore Details

8506 Quellin Drive Waxhaw NC 28173

Waxhaw, NC8506 Quellin Drive

Price$875,000

Est. Mortgage: $/month

MLS Number CAR4425015

  • Residential
  • Bedrooms 4
  • Bathroom 4
  • Square Feet 4,589
  • Acreage 0.37

Welcome to 8506 Quellin Drive, where generous living spaces, a private backyard pool and an established Waxhaw community come together to create a home designed for both everyday living and entertaining. This full-brick home offers more than 4,500 square feet, a three-car garage and a versatile floor plan anchored by a spacious main-level primary suite. Inside, the two-story great room creates an impressive central gathering space with a fireplace and abundant natural light. The kitchen and breakfast area connect easily to the main living spaces, while separate living and dining rooms provide even more flexibility. The main-level primary suite offers the convenience of first-floor living, while upstairs you'll find three additional bedrooms along with generous bonus and loft, ideal for movie nights, hobbies, a home office or simply having room to spread out. But summer may quickly become your favorite season here. Step outside to an expansive deck overlooking the in-ground pool and private backyard-a setting made for morning coffee, afternoon swims, weekend cookouts and evenings spent outdoors. And when you want a change of scenery, Quellin offers its own community amenities, including a clubhouse, pool, playground, pond and walking trails. The location adds another layer to the lifestyle. Historic Downtown Waxhaw is nearby, with locally owned restaurants, boutiques, public art, community events and its recognizable pedestrian bridge. The newer Downtown Park adds walking paths, an amphitheater, fitness areas, playgrounds and gathering spaces, while Waxhaw hosts festivals and events throughout the year.

Listed by Jody Munn of COMPASS

$
$
%
$/month over payments
Federal 30-year interest rate: 7.4% last updated on Oct 15, 2026
* All Figures are estimates. Check with your bank or proposed mortgage company for actual interest rates.
This product uses the FRED® API but is not endorsed or certified by the Federal Reserve Bank of St. Louis.

Save FavoriteSchedule TourAsk A QuestionMore Details

77 Oakwood Lane Sylva NC 28779

Sylva, NC77 Oakwood Lane

Price$875,000

Est. Mortgage: $/month

Active With Contract

MLS Number CAR4376555

  • Residential
  • Bedrooms 4
  • Bathroom 4
  • Square Feet 4,048
  • Acreage 1.24

High above downtown Sylva, tucked beneath a cathedral canopy of mature hardwoods & set in the city's most coveted in-town neighborhood, 77 Oakwood Lane is a 4-bed, 4-bath estate thoughtfully reimagined without sacrificing an ounce of its original soul. Over 4,000 sq ft of heated living space plus 1,600+ unfinished sq ft above the attached garage to finish as a studio, gym, or exceptional storage. This home invites you to entertain lavishly & exhale completely; sometimes in the same afternoon. Open-concept living, kitchen, and dining flow seamlessly, anchored by two fireplaces & flooded with light. The main level porch is made for slow mornings, sunrise, & the kind of reading that turns into an entire afternoon. Warm wood flooring & tree-framed views carry throughout. Open doors blur the line between inside & the lush, whimsical grounds beyond; private, irreplaceable, & made for garden parties. The main level offers a primary suite with walk-in closet and refined bath, + two additional bedrooms & two full baths. Downstairs, a 3rd fireplace anchors a living space, bedroom & bath with both interior & exterior access - keep it connected or create a private retreat.

Listed by Stefanie Conley of Keller Williams Great Smokies

$
$
%
$/month over payments
Federal 30-year interest rate: 7.4% last updated on Oct 15, 2026
* All Figures are estimates. Check with your bank or proposed mortgage company for actual interest rates.
This product uses the FRED® API but is not endorsed or certified by the Federal Reserve Bank of St. Louis.

Virtual TourSave FavoriteSchedule TourAsk A QuestionMore Details

13 Lowry Lane Weaverville NC 28787

Weaverville, NC13 Lowry Lane

Price$875,000

Est. Mortgage: $/month

Active With Contract

MLS Number CAR4415194

  • Residential
  • Bedrooms 4
  • Bathroom 5
  • Square Feet 4,218
  • Acreage 1.74

Welcome to 13 Lowry Lane-a rare opportunity to own a park-like 1.74-acre double lot in desirable Kirk Glenn, tucked away on a peaceful cul-de-sac yet just minutes from downtown Weaverville and an easy drive to Asheville. With 4,218 square feet, 4 bedrooms, and 4.5 baths, this home delivers the kind of space that's increasingly hard to find. Lovingly cared for by its original and only owner, the home has been meticulously maintained with regular maintenance and thoughtful care throughout the years. The result is a property that feels established, well-kept, and ready for its next chapter. The thoughtfully designed split-bedroom floor plan puts main-level living front and center, with a spacious primary suite featuring double closets plus three additional main-level bedrooms, including an ensuite. Need flexibility? You've got it. The basement adds a bonus room and full bath, offering excellent potential for multigenerational living, guests, a home office, recreation, or private space for extended family. And with an additional 1,328 square feet of unfinished basement space, there's room for storage, a workshop, hobbies, or future possibilities. The land is also a real showstopper. Level, usable, and beautifully landscaped, this private property gives you something many larger-acreage homes don't: usable outdoor space. There's room for pets to roam, friends to gather, gardens to grow, and plenty of possibilities to create your own outdoor retreat. Inside, generously proportioned rooms and 9-foot ceilings in some spaces create an inviting sense of scale. Outside, mature landscaping provides privacy and a feeling of established tranquility. A two-car garage, abundant parking, easy-access driveway, and generous space for turning around make everyday arrivals, departures, and entertaining exceptionally convenient. And with a new roof installed September 2026, a major update is already checked off the list. If your wish list includes privacy without isolation, acreage without sacrificing convenience, main-level living, serious storage, abundant parking, and space for the whole crew, this one deserves your attention. 13 Lowry Lane isn't just a bigger house. It's a meticulously cared-for home with room for what's next.

Listed by Jessica Jackson of Town and Mountain Realty

$
$
%
$/month over payments
Federal 30-year interest rate: 7.4% last updated on Oct 15, 2026
* All Figures are estimates. Check with your bank or proposed mortgage company for actual interest rates.
This product uses the FRED® API but is not endorsed or certified by the Federal Reserve Bank of St. Louis.

Save FavoriteSchedule TourAsk A QuestionMore Details

151 Shadowleaf Drive Hendersonville NC 28739

MLS Number CAR4425448

  • Residential
  • Bedrooms 4
  • Bathroom 5
  • Square Feet 4,008
  • Acreage 0.46

Beautifully crafted custom-built 4,000+ square-foot home in the award-winning gated community of Cummings Cove! Built in 2005 by Ernie Ball one of the finest builders in the area, this exceptional 4-bedroom, 4.5-bath residence offers an inviting hybrid floor plan, quality construction, and an abundance of flexible living space. The upper level features a versatile flex-use area with cabinetry, ideal for a home office, hobby space, studio, or an additional guest bedroom. A rare 4-car oversized garage provides two spaces on the main level and two additional spaces on the lower level, complemented by paved driveway access to both levels. Additionally, a 285-square-foot workshop is present on the lower level. Beautifully landscaped grounds create a peaceful setting where you can enjoy privacy, tranquil surroundings, beautiful views, and a wonderful backyard for relaxing, entertaining, and easy access to the golf course. Inside the gated community of Cummings Cove, residents enjoy an impressive array of recreational and social amenities, including tennis, pickleball, fitness, dining, and more. Cummings Cove features a beautiful, challenging 6,415-yard championship golf course. Also, there are no city taxes. The location is exceptionally convenient, just minutes from downtown Hendersonville, Asheville, and Brevard. Only 5 minutes to major-chain grocery shopping, the French Broad River recreational boat launch, and the Ecusta biking and walking Trail from Horseshoe, NC to Hendersonville. Underground utilities include city water, sewer, natural gas, electricity, and internet. With its spacious floor plan, exceptional garage capacity, beautifully maintained setting, privacy, and convenient location, this is a wonderful opportunity to enjoy the best of Western North Carolina living in Cummings Cove.

Listed by Steve Dozier and Kim Owen of Howard Hanna Beverly-Hanks

$
$
%
$/month over payments
Federal 30-year interest rate: 7.4% last updated on Oct 15, 2026
* All Figures are estimates. Check with your bank or proposed mortgage company for actual interest rates.
This product uses the FRED® API but is not endorsed or certified by the Federal Reserve Bank of St. Louis.

Virtual TourSave FavoriteSchedule TourAsk A QuestionMore Details

15722 Rhinehill Road Charlotte NC 28278

Charlotte, NC15722 Rhinehill Road

Price$875,000

Est. Mortgage: $/month

MLS Number CAR4400018

  • Residential
  • Bedrooms 4
  • Bathroom 3
  • Square Feet 2,756
  • Acreage 0.77

Welcome to this 4-bedroom, 3-bathroom waterfront retreat on the Charlotte side of Lake Wylie, offering stunning views and an unbeatable location just minutes from Fort Mill, Tega Cay, and I-77. This property is a boater's dream, featuring a solid seawall with rip rap, two piers, a floating dock, and a floating boathouse with boat ramp ready for your personal touch. A newer HVAC system adds comfort and peace of mind, while the impressive 1,000 sq ft detached shop (25x40) with a large roll-up door 12x14 offers incredible space for storage, hobbies, or a workshop. Whether you're looking to update and personalize or invest in a rare lakefront opportunity with approximately 198ft of shoreline, this home delivers the location, water access, and space that's hard to find. Come see the potential for yourself and schedule your showing today!

Listed by Jordan Keaton and Danny Keaton of Keller Williams Connected

$
$
%
$/month over payments
Federal 30-year interest rate: 7.4% last updated on Oct 15, 2026
* All Figures are estimates. Check with your bank or proposed mortgage company for actual interest rates.
This product uses the FRED® API but is not endorsed or certified by the Federal Reserve Bank of St. Louis.

Save FavoriteSchedule TourAsk A QuestionMore Details

1575 Shinnville Road Cleveland NC 27013

Cleveland, NC1575 Shinnville Road

Price$875,000

Est. Mortgage: $/month

MLS Number CAR4226114

  • Residential
  • Bedrooms 4
  • Bathroom 5
  • Square Feet 3,422
  • Acreage 0.68

Welcome to this exceptional residence, gracefully positioned on a private and expansive 0.68-acre homesite. Included in the offering is the adjoining parcel (#4761529022), an additional 0.62-acre lot, providing a rare opportunity for enhanced privacy, future possibilities, or a truly estate-like setting. Thoughtfully updated and impeccably maintained, this elegant home features 4 bedrooms and 4.5 bathrooms, blending timeless sophistication with modern comfort. The chef's kitchen serves as the heart of the home, showcasing quartz countertops, a designer backsplash, and refined finishes ideal for both everyday living and entertaining. The main-level primary suite offers a luxurious private retreat, while the upper level features a spacious loft and three generously sized secondary bedrooms, each with its own en-suite bath, providing exceptional comfort and privacy for family and guests alike. Offering a rare combination of acreage, thoughtful design, and elevated finishes, this is an extraordinary opportunity to own a truly remarkable property.

Listed by Liza Caminiti of Ivester Jackson Christie's

$
$
%
$/month over payments
Federal 30-year interest rate: 7.4% last updated on Oct 15, 2026
* All Figures are estimates. Check with your bank or proposed mortgage company for actual interest rates.
This product uses the FRED® API but is not endorsed or certified by the Federal Reserve Bank of St. Louis.

Save FavoriteSchedule TourAsk A QuestionMore Details

001 Shoal Pond Cove Burnsville NC 28714

Burnsville, NC001 Shoal Pond Cove

Price$875,000

Est. Mortgage: $/month

MLS Number CAR4117891

  • Land
  • Acreage 45.15
  • County Yancey

Spectacular 45.15 Acres includes Bucolic Pond w/Engineered Dam and Covered Pavilion is perfect place to call home! Property includes seasoned roadways & electric throughout w/spur roads to prime homesites ready to start building! Whether you are looking for a prime location for personal investment or development potential, the Stunning Views looking south to Mt. Celo and Black Mountain Range from numerous homesites will unveil the splendor of this Pristine Land! Imagine Friends gathering for picnic @ the pavilion overlooking pond! Only 3 miles from bustling downtown Burnsville, property fronts on State Road for easy access. Current Restrictive Covenants expire 2025 or can be changed. Ready for development or invest for personal retreat...no other acreage like this available for sale! Once-in-a-Lifetime Opportunity to own this spectacular land...call now to see!

Listed by Wanda Proffitt of Carolina Mountain Realty,Inc.

$
$
%
$/month over payments
Federal 30-year interest rate: 7.4% last updated on Oct 15, 2026
* All Figures are estimates. Check with your bank or proposed mortgage company for actual interest rates.
This product uses the FRED® API but is not endorsed or certified by the Federal Reserve Bank of St. Louis.

Virtual TourSave FavoriteSchedule TourAsk A QuestionMore Details

46 Carden Drive Weaverville NC 28787

MLS Number CAR4357396

  • Residential
  • Bedrooms 6
  • Bathroom 3
  • Square Feet 3,951
  • Acreage 0.45

Nestled in the serene, gated community of Fox Lair Crossings and adjacent to the prestigious Reems Creek Golf Course, this 2022-built modern masterpiece offers the perfect blend of luxury and natural beauty. Just minutes from the charm of downtown Weaverville, this home sits on a generous .45-acre cul-de-sac lot, providing both privacy and breathtaking, long-range mountain views. Highlights of the Home: Open-Concept Living: The main level features an inviting, airy floor plan centered around a cozy gas fireplace-ideal for both daily life and sophisticated entertaining. Gourmet Kitchen: Equipped with stainless steel appliances, sleek quartz countertops, and a stylish tile backsplash, the kitchen also features a breakfast bar and walk-in pantry. Outdoor Sanctuary: Step out onto the covered rear porch or the spacious deck to enjoy the peaceful sounds of nature and stunning vistas. It's the perfect spot for morning coffee or evening grilling. Flexible Accommodations: With 5 to 6 spacious bedrooms and 3 full baths, there is plenty of room for family and guests. The primary laundry is conveniently located on the main floor. Expansion Potential: The daylight basement offers incredible versatility. Featuring its own separate entrance, it is partially finished with a recreation room and bedroom, making it a prime candidate for a mother-in-law suite, home office, or media room. Experience the best of mountain living with city conveniences. From the wide, welcoming entryway to the grassy backyard and ample storage, every square foot of this home was designed with comfort and style in mind.

Listed by Nickie Cryderman of LPT Realty,LLC

$
$
%
$/month over payments
Federal 30-year interest rate: 7.4% last updated on Oct 15, 2026
* All Figures are estimates. Check with your bank or proposed mortgage company for actual interest rates.
This product uses the FRED® API but is not endorsed or certified by the Federal Reserve Bank of St. Louis.

Virtual TourSave FavoriteSchedule TourAsk A QuestionMore Details

455 Avery Lane Newland NC 28657

Newland, NC455 Avery Lane

Price$875,000

Est. Mortgage: $/month

MLS Number CAR4420126

  • Residential
  • Bedrooms 3
  • Bathroom 2
  • Square Feet 2,901
  • Acreage 1

Spectacular High Country Mountain Retreat with Unmatched Privacy & Character Escape to the beauty and tranquility of this completely renovated, approximately 2,900-square-foot mountain retreat. Built in 1976 and thoughtfully renovated and completely updated while preserving its timeless character, this exceptional 3-bedroom, 2-bath home offers privacy, generous living spaces, and breathtaking panoramic mountain views. Set on a level, privately enveloped lot surrounded by mature trees and abundant wildlife, it provides the perfect setting for peaceful year-round living or a memorable mountain getaway. Inside, warm hardwood floors, rich wood accents, tile in the kitchen and bathrooms, expansive new windows, and abundant natural light create an inviting atmosphere throughout. The impressive open-concept floor plan seamlessly connects the kitchen, dining, and living areas, making the home ideal for both everyday living and entertaining. The inviting huge family room is a true showpiece, featuring vaulted ceilings, with exposed wood beams, and large windows and doors that showcase the surrounding mountain landscape. This beautiful family room also offers wood flooring, custom built-in cabinetry, and a beautiful stone built, wood burning fireplace, creating a warm and distinctive gathering space. The spacious primary suite provides a peaceful private retreat with hardwood flooring, abundant natural light, and generous proportions. Two additional bedrooms offer comfortable accommodations for family and guests, while the oversized laundry room includes a built-in office area, providing a convenient space for working from home. The 1740 square-foot walk-out basement adds tremendous flexibility and storage. With high ceilings, windows, a built-in workbench, and a walk-out double door, this expansive lower level is ideal for a workshop, home gym, recreation or media room, hobby space, or additional storage. A detached 3-car garage provides exceptional versatility and room for vehicles, ATVs, mountain equipment, recreational toys, or a workshop. Outdoor living is equally impressive. A sprawling covered and open patio provides the perfect setting for outdoor dining, morning coffee, and entertaining in any season. An expansive wood deck shaded by a magnificent mature tree offers a private front-row seat to spectacular mountain vistas. Nature surrounds the property, with established landscaping, butterfly bushes, hummingbirds, fireflies, and the soothing sounds of frogs and local wildlife creating a peaceful mountain experience. Property Highlights: o Approximately 2,900 sq. ft. renovated living space o Nearly 1,800 sq. ft. walk-out basement o Spacious laundry room with built-in office o Panoramic, unobstructed mountain views o Hardwood flooring and brick/stone architectural details o Home itself sets on a mostly level, private lot surrounded by mature trees o Detached 3-car garage o Covered patio, open patio, and expansive trex decking o Abundant wildlife and established landscaping Driveway and parking area has been freshly paved up to the home. This home is completely furnished and all contents will convey. There is high quality internet with Starlink available that will remain. There is a complete Generac back up power system that will come on within a minute of loosing power. There is a newer private well that provides that best mountain water. Taxes are reasonable at approximately 1300 per year. Ideally situated in the High Country, this secluded retreat is just a short scenic drive from Newland, Linville, Banner Elk, Sugar Mountain, Beech Mountain, Boone, and Blowing Rock. Enjoy nearby waterfalls, hiking, skiing, golf, fine dining, shopping, the Blue Ridge Parkway, and countless four-season outdoor adventures. This is a rare opportunity to own a private mountain retreat offering spectacular views, exceptional space, character, and versatility-all in one unforgettable property.

Listed by Dotty Allen and Ricky Poteat of Foothills Homes and Land,LLC

$
$
%
$/month over payments
Federal 30-year interest rate: 7.4% last updated on Oct 15, 2026
* All Figures are estimates. Check with your bank or proposed mortgage company for actual interest rates.
This product uses the FRED® API but is not endorsed or certified by the Federal Reserve Bank of St. Louis.

Save FavoriteSchedule TourAsk A QuestionMore Details

1123 S Forest Hills School Road Marshville NC 28103

MLS Number CAR4377137

  • Residential
  • Bedrooms 3
  • Bathroom 3
  • Square Feet 2,054
  • Acreage 28.29

Welcome to your private slice of country living-where charm, space, and opportunity come together on 28 beautiful acres. This classic brick home greets you with a large, inviting front porch-perfect for morning coffee, evening sunsets, and everything in between. Tucked away yet conveniently located just minutes from town and bypass, this property offers the rare balance of seclusion and accessibility. Whether you're looking to expand, homestead, or simply enjoy room to roam, this one has the potential to make it all happen. The property offers a versatile mix of open land and mature wooded areas, creating the ideal setting for farming, recreation, or bringing your equestrian dreams to life. Whether you envision pastures, trails, or simply enjoying the peace and privacy, this land delivers. Inside, you'll find a warm and functional layout featuring durable LVP flooring throughout and a cozy fireplace anchoring the living room. The home includes 3 bedrooms and 3 full bathrooms, offering comfortable space for family and guests. Kitchen complete with kitchen island with an overhang perfect for bar stools, and custom tiled backsplash, and open floorplan into the dining area and living room. The finished 700-square-foot walk-out basement provides additional living or flex space-perfect for a home office, recreation room, or guest suite-with easy access to the outdoors with added peace of mind from French drains installed around the basement. Enjoy the outdoors year-round with both a screened-in back porch and an open back porch-ideal for relaxing or entertaining while overlooking your expansive property. Outside, the possibilities continue with an oversized 1,200+ square foot tractor barn with electricity and an additional 520 square foot shed, also with electricity, perfect for a workshop, storage, or hobby space. Updates include French Drain installed, New Windows, and New Roof all in 2023. Offering both lifestyle and investment appeal, this versatile property has been successfully rented in recent years, providing proven income potential. Its prime location, acreage, and rural charm make it ideal for investors, hobby farmers, outdoor enthusiasts, or anyone seeking a private hunting retreat. A rare opportunity to own a property with multiple income and recreational possibilities.

Listed by Ashley Howard of NextHome Paramount

$
$
%
$/month over payments
Federal 30-year interest rate: 7.4% last updated on Oct 15, 2026
* All Figures are estimates. Check with your bank or proposed mortgage company for actual interest rates.
This product uses the FRED® API but is not endorsed or certified by the Federal Reserve Bank of St. Louis.

Save FavoriteSchedule TourAsk A QuestionMore Details

6 Kit Court Fletcher NC 28732

Fletcher, NC6 Kit Court

Price$875,000

Est. Mortgage: $/month

MLS Number CAR4421367

  • Residential
  • Bedrooms 3
  • Bathroom 3
  • Square Feet 2,989
  • Acreage 0.71

Beautifully maintained 3-bedroom, 2.5-bath mountain home with a bonus room, and a wonderfully private setting between Fletcher and Fairview. The grand entrance opens to a spacious living room with an elevated ceiling open to the second floor, creating an impressive sense of space. Relax on the patio or in the in-ground hot tub, equipped with its own heat pump for energy-conscious operation. Home is equipped with a central vacuum. Primary bath has a luxury steam shower. Gorgeous landscaping includes an established organic garden, and a variety of fruit trees including cherry, peach, hazelnut, mulberry, fig, and pawpaw. The 2-car garage includes generous storage and shelving. Conveniently located approximately 15 minutes from downtown Asheville and 10 minutes to the Blue Ridge Parkway, this home offers privacy and tranquility with easy access to shopping, dining, outdoor recreation and all the amenities of the city. With seller providing 1-year home warranty, this one won't last long!

Listed by Jessica Mund and Coker Metcalf of BHGRE Integrity Partners

$
$
%
$/month over payments
Federal 30-year interest rate: 7.4% last updated on Oct 15, 2026
* All Figures are estimates. Check with your bank or proposed mortgage company for actual interest rates.
This product uses the FRED® API but is not endorsed or certified by the Federal Reserve Bank of St. Louis.

Virtual TourSave FavoriteSchedule TourAsk A QuestionMore Details

Broker Reciprocity MLS Grid Logo © 2026 Listings courtesy of Canopy MLS as distributed by MLS GRID. IDX information is provided exclusively for consumers’ personal non-commercial use and may not be used for any purpose other than to identify prospective properties consumers may be interested in purchasing. The IDX data is deemed reliable but is not guaranteed by MLS GRID and may be subject to an end user license agreement prescribed by the Member Participant’s applicable MLS.  Based on information submitted to the MLS GRID as of October 18, 2026 7:58 PM EDT . All data is obtained from various sources and may not have been verified by broker or MLS GRID. Supplied Open House Information is subject to change without notice. All information should be independently reviewed and verified for accuracy. Properties may or may not be listed by the office/agent presenting the information. Some IDX listings have been excluded from this website.