and narrow your search. If you have fewer than 200 results, you can save your search.

Fletcher NC

r=3793-3804
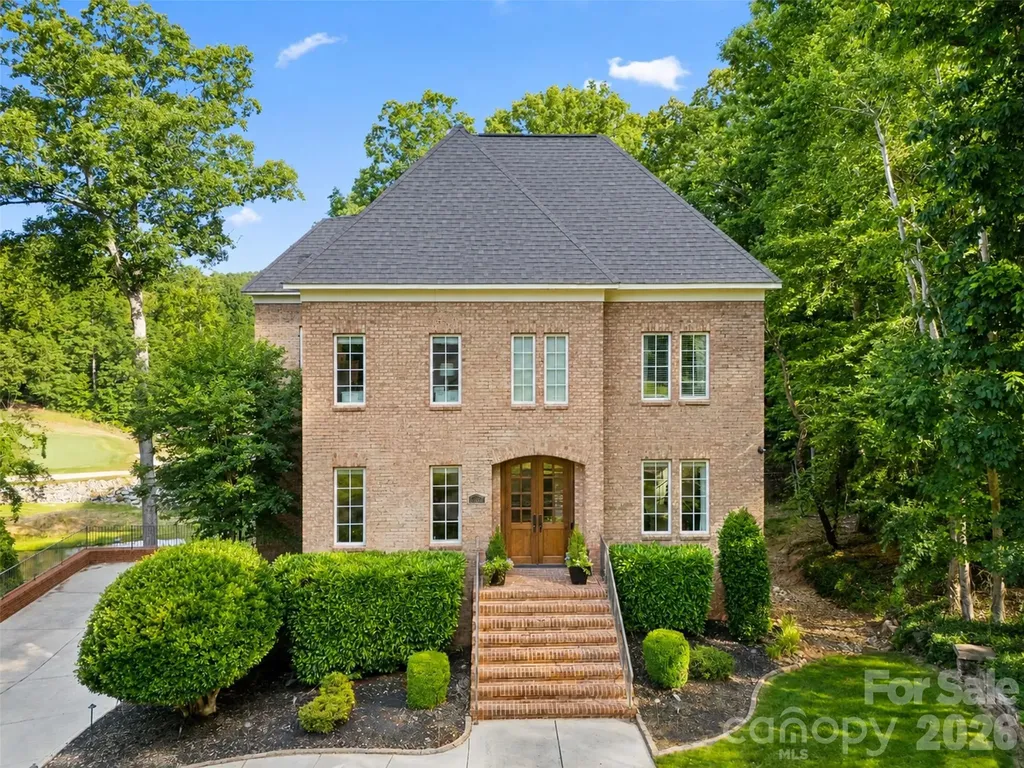
208 Tinkham Trail Cramerton NC 28032

Cramerton, NC208 Tinkham Trail

Price$1,100,000

Est. Mortgage: $/month

MLS Number CAR4385759

  • Residential
  • Bedrooms 4
  • Bathroom 5
  • Square Feet 4,857
  • Acreage 1.13

Located in the highly sought-after gated community of Cramer Mountain, this exceptional 4-bedroom, 5-bath home offers more than 4,800 square feet of thoughtfully designed living space perfectly positioned on a breathtaking golf course lot at the end of a quiet cul-de-sac. Surrounded by Cramer Mountain's natural beauty, the property captures stunning views of the golf course, a shared pond, and a picturesque flowing creek-creating a peaceful setting that feels like a private retreat. Blending timeless architecture with modern functionality, the home features soaring 10-foot ceilings on the main level and 9-foot upstairs, refined finishes, and an inviting open-concept layout ideal for both everyday living and entertaining. The spacious kitchen flows seamlessly into the great room and is complemented by a large walk-in pantry and butler's prep area designed for effortless hosting. The main level offers multiple gathering spaces, including a dedicated private office, while the home's three separate living areas-two on the main floor and one on the lower level-provide incredible flexibility for a media room, music room, playroom, or additional office space. The walk-out basement expands the home's livability and entertainment potential, featuring a fully equipped theater room complete with a Murphy bed added in 2022 for additional guest accommodations. The luxurious primary suite serves as a true retreat, complete with a spa-inspired bath featuring an impressive 8-head shower system and steam shower. An existing elevator shaft, currently used as closet space, offers future elevator potential. Outdoor living is equally impressive with a screened porch on main level overlooking the fenced backyard, pond, and creek, updated in 2023 with Eze-Breeze windows for year-round enjoyment. There is also a covered deck off the living area in the walk out basement. Car enthusiasts will appreciate the fully renovated garage, updated with custom cabinetry in 2022 and equipped with hot water access-ideal for detailing and maintenance. Additional updates include HVAC replacement in 2022, adding both comfort and peace of mind. Beyond the home itself, Cramer Mountain County Club is one of the area's most desirable gated communities, known for its breathtaking natural surroundings, golf course lifestyle, and outstanding amenities and membership options that make everyday living feel elevated. Conveniently located in charming Cramerton, the home is just minutes from Belmont and offers an easy commute to Charlotte Douglas International Airport and uptown Charlotte, combining luxury living with exceptional accessibility.

Listed by Leslie Moss of Premier South

$
$
%
$/month over payments
Federal 30-year interest rate: 6.43% last updated on Jul 2, 2026
* All Figures are estimates. Check with your bank or proposed mortgage company for actual interest rates.
This product uses the FRED® API but is not endorsed or certified by the Federal Reserve Bank of St. Louis.

Virtual TourSave FavoriteSchedule TourAsk A QuestionMore Details
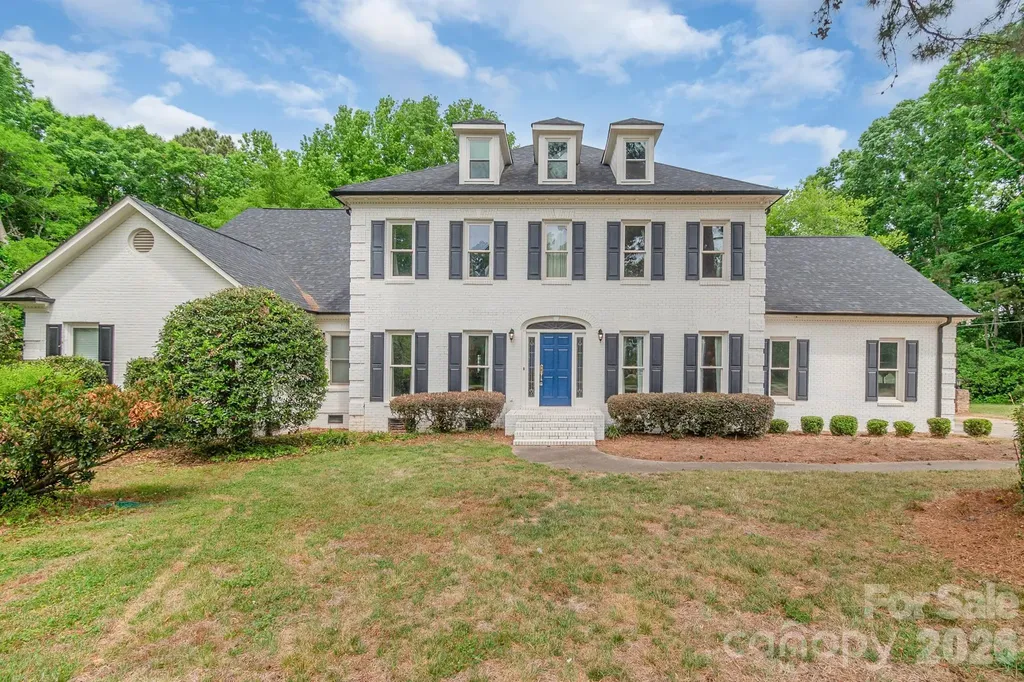
2008 Greenbrook Parkway Weddington NC 28104

Weddington, NC2008 Greenbrook Parkway

Price$1,100,000

Est. Mortgage: $/month

MLS Number CAR4376393

  • Residential
  • Bedrooms 5
  • Bathroom 5
  • Square Feet 5,883
  • Acreage 2.16

Set on a serene and private 2.16 acre lot surrounded by mature trees, this expansive 5,883 sq. ft. residence (built in 1987) offers a rare opportunity to create your dream home and build instant equity in one of Union County's most desirable locations. Nestled in a peaceful, family-friendly neighborhood, the property combines timeless character with exceptional space and potential for personalization. Inside, you'll find generously sized, traditional living areas filled with natural light and classic charm-ideal for both everyday living and entertaining. The home's thoughtful layout provides flexibility for today's lifestyle while preserving its warm, inviting feel. Major system updates add peace of mind, including a new roof and new septic plumbing, both installed in 2020. New HVAC systems in 2023 and 2026. Enjoy the best of convenience and tranquility with close proximity to shopping, dining, and medical facilities at Waverly and Rea Farms, as well as easy access to I-485 for commuting throughout the Charlotte area. Benefit from low Union County taxes and highly rated Weddington schools, making this an outstanding investment in both lifestyle and location. A truly special property offering space, privacy, and the opportunity to make it your own. Property will be sold in "AS-IS" condition, with no repairs.

Listed by Anita McGovern and Frank Schofield of Schofield Consulting,Inc

$
$
%
$/month over payments
Federal 30-year interest rate: 6.43% last updated on Jul 2, 2026
* All Figures are estimates. Check with your bank or proposed mortgage company for actual interest rates.
This product uses the FRED® API but is not endorsed or certified by the Federal Reserve Bank of St. Louis.

Save FavoriteSchedule TourAsk A QuestionMore Details
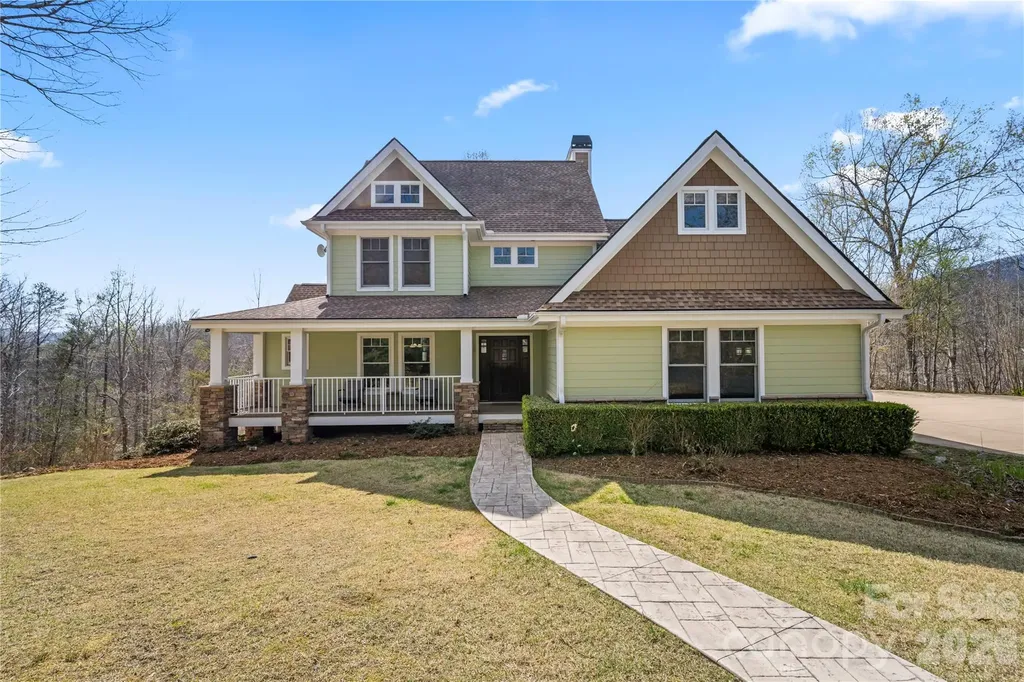
430 Parkway North Road Mill Spring NC 28756

Mill Spring, NC430 Parkway North Road

Price$1,100,000

Est. Mortgage: $/month

Active With Contract

MLS Number CAR4365350

  • Residential
  • Bedrooms 4
  • Bathroom 4
  • Square Feet 4,051
  • Acreage 14.52

Experience the perfect blend of mountain serenity and lakeside living with this exceptional property. Nestled on over 14.5 acres within the desirable Lake Adger community, this one-of-a-kind retreat features stunning mountain views, private lake frontage with a floating dock ideal for canoeing and kayaking, and a picturesque creek complete with its own waterfall. With lake access, creek frontage, a private trail, and unmatched privacy, this property truly has it all. Enjoy over 13 miles of community hiking and equestrian trails, including scenic paths that wind along the creek and lead to your own private dock on the lake. Outdoor adventure and peaceful seclusion await right outside your door. There is also a private gated access road instead of walking the trail to your private dock and flat property at the lakefront! Inside, the beautifully designed and spacious home showcases fine craftsmanship throughout, including rich woodwork, solid wood doors, and granite countertops. The expansive kitchen with a large island flows seamlessly into a dramatic two-story great room, making it perfect for entertaining. Additional features include two fireplaces, a wet bar, and an enclosed sunroom for year-round enjoyment. Home conveys as fully furnished Outdoor living is equally impressive, with covered porches, Composite decking, and a stamped concrete patio and walkway-ideal for relaxing and taking in the natural surroundings. The backyard also features a large firepit, perfect for entertaining guests or enjoying quiet evenings under the stars. Garage space is abundant, with an oversized attached garage offering ample room for two vehicles, storage, or even the potential to convert into a game room for short-term rental use. Whether you're seeking a full-time residence, a private mountain-lake getaway, or an investment opportunity, this property delivers-conveniently located just a short drive from Asheville and Hendersonville, NC, as well as Greenville and Spartanburg, SC. Please note: Lake Adger is currently undergoing improvements, including dredging following Hurricane Helene and enhancements to the community marina, which features a boat ramp located just a short distance from the property. This home has 5 BR's but is limited by a 4 BR septic system. Be sure to explore the video tour to fully appreciate everything this incredible property has to offer.

Listed by Mike Pocisk of EXP Realty LLC

$
$
%
$/month over payments
Federal 30-year interest rate: 6.43% last updated on Jul 2, 2026
* All Figures are estimates. Check with your bank or proposed mortgage company for actual interest rates.
This product uses the FRED® API but is not endorsed or certified by the Federal Reserve Bank of St. Louis.

Virtual TourSave FavoriteSchedule TourAsk A QuestionMore Details
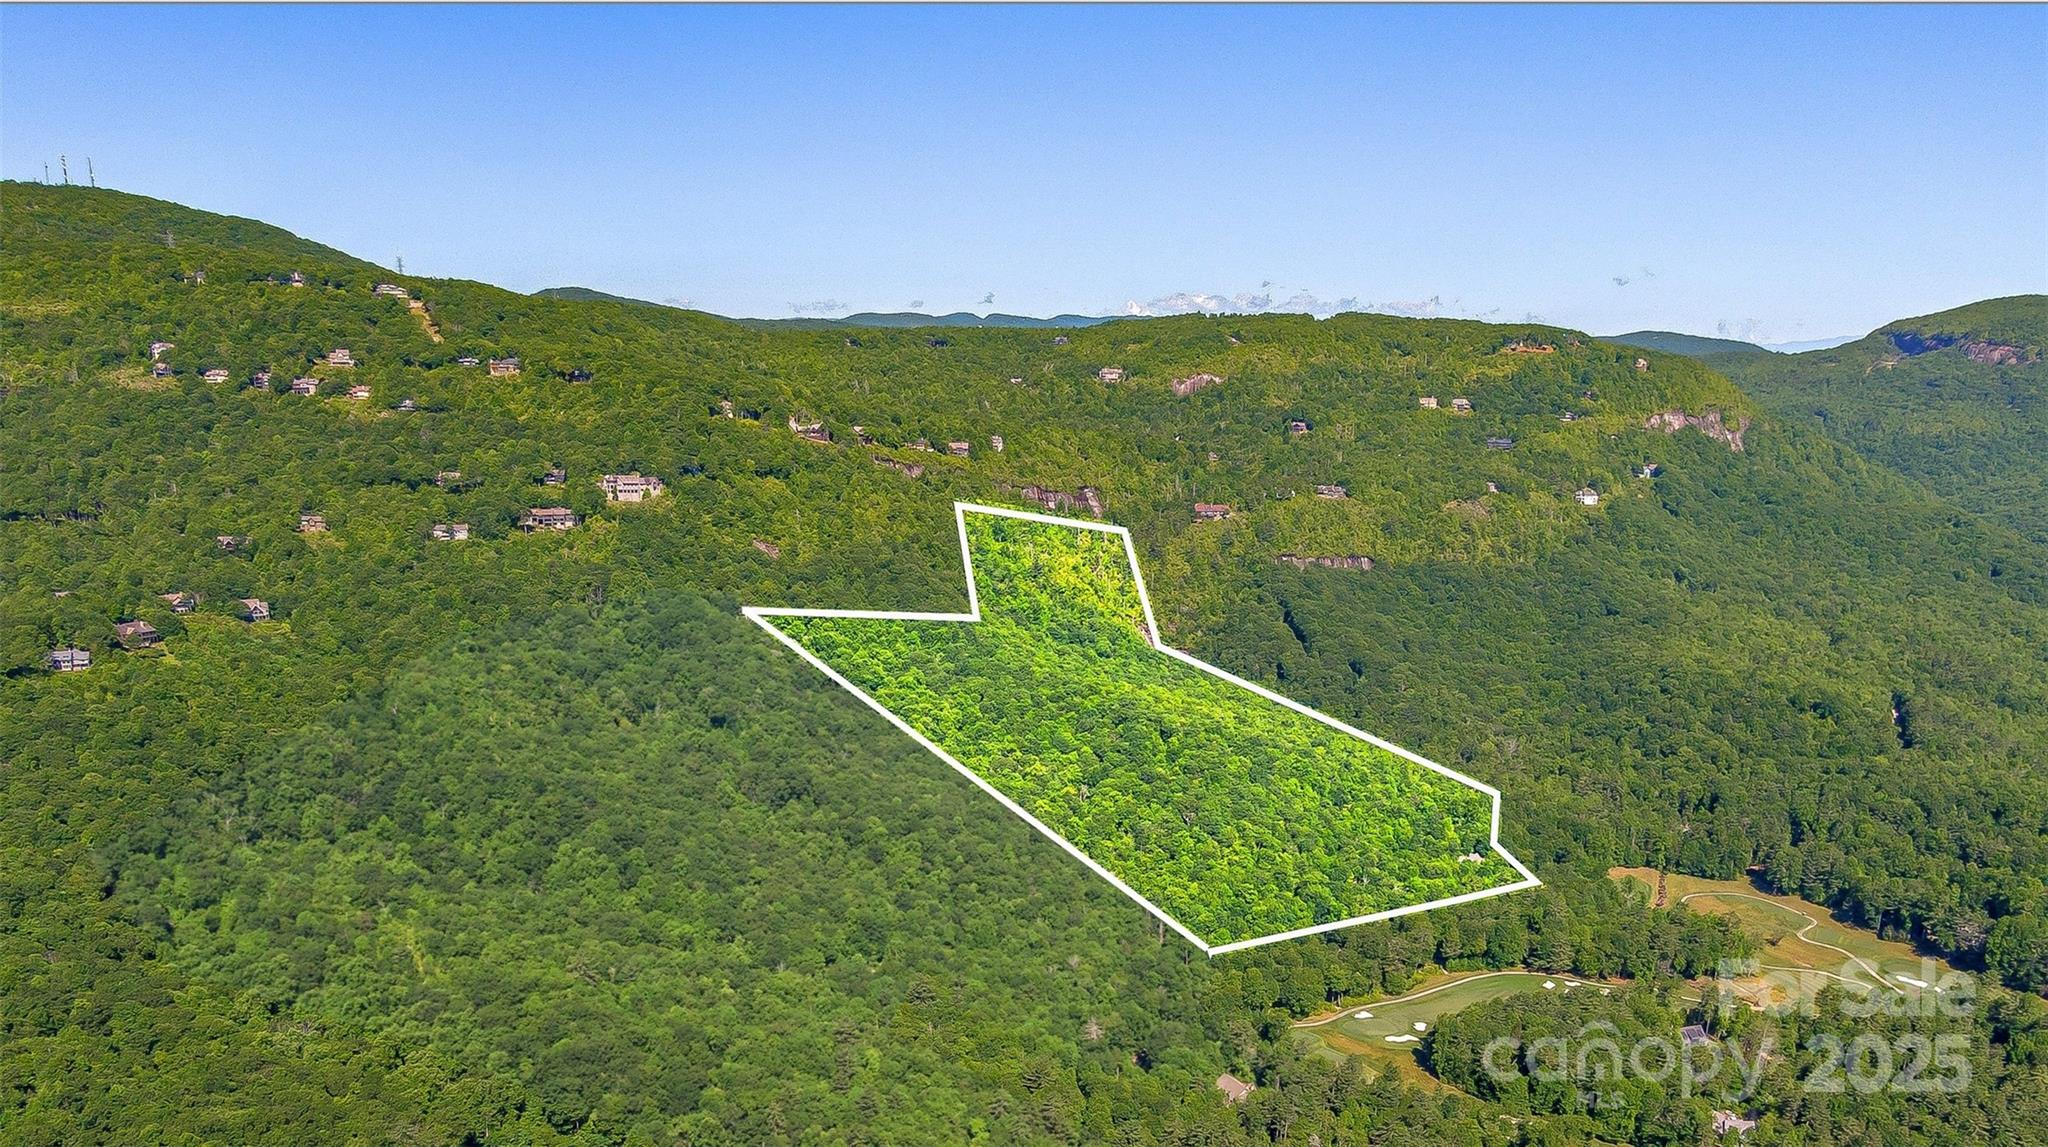
Tbd Fairway Drive Lake Toxaway NC 28747

Lake Toxaway, NCTbd Fairway Drive

Price$1,100,000

Est. Mortgage: $/month

MLS Number CAR4266970

  • Land
  • Acreage 44.69
  • County Transylvania

This undeveloped tract covers 45+/- acres in the heart of Lake Toxaway Estates. Enjoy views of the mountains, the lake, and Mills Creek Falls. Paved entry on the southern border of the property provides access. Restrictions allow the opportunity for a developer, or one can maintain the entirety for a private family or shared compound. This property is located in close proximity to Lake Toxaway Country Club, Marina, and Greystone Inn, allowing easy access to all the wonderful amenities of Lake Toxaway Estates.

Listed by William Heinitsh of Lake Toxaway Co.

$
$
%
$/month over payments
Federal 30-year interest rate: 6.43% last updated on Jul 2, 2026
* All Figures are estimates. Check with your bank or proposed mortgage company for actual interest rates.
This product uses the FRED® API but is not endorsed or certified by the Federal Reserve Bank of St. Louis.

Save FavoriteSchedule TourAsk A QuestionMore Details

00 Skyland Drive Waynesville NC 28786

Waynesville, NC00 Skyland Drive

Price$1,100,000

Est. Mortgage: $/month

MLS Number CAR4056487

  • Land
  • Acreage 125.21
  • County Haywood

Rare opportunity to own 125 +/- wooded acres close to Waynesville's historic Main St and all the local amenities. This property could be used for a private estate or divided into multiple homesites. Easily accessible off Old Balsam Rd.

Listed by Brian K. Noland of Howard Hanna Beverly-Hanks Waynesville

$
$
%
$/month over payments
Federal 30-year interest rate: 6.43% last updated on Jul 2, 2026
* All Figures are estimates. Check with your bank or proposed mortgage company for actual interest rates.
This product uses the FRED® API but is not endorsed or certified by the Federal Reserve Bank of St. Louis.

Save FavoriteSchedule TourAsk A QuestionMore Details
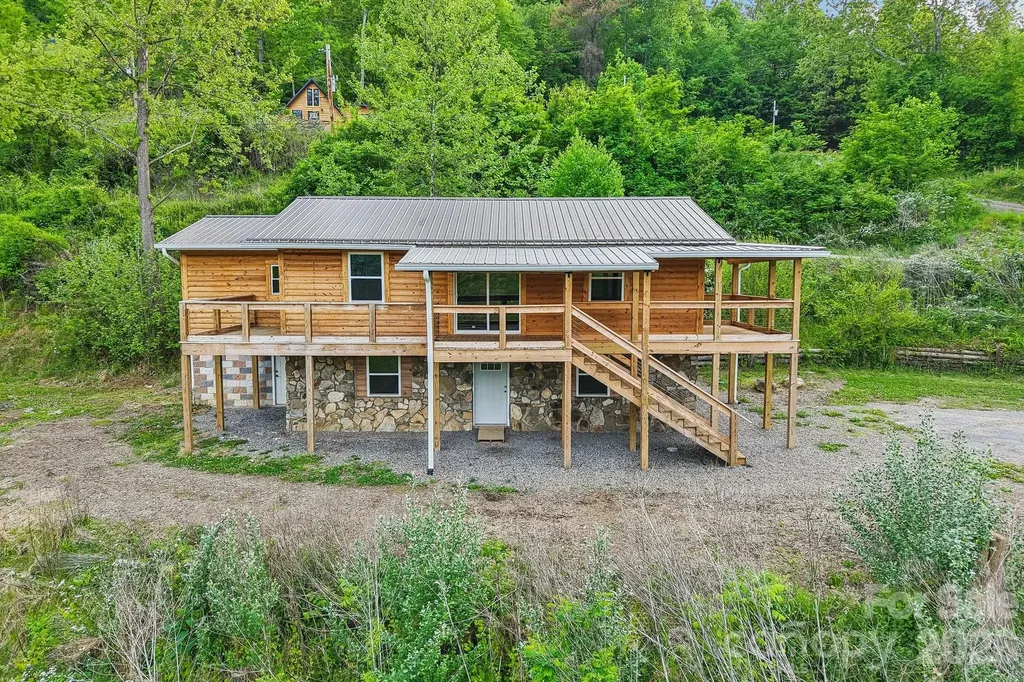
137 Red Maple Lane Burnsville NC 28714

Burnsville, NC137 Red Maple Lane

Price$1,100,000

Est. Mortgage: $/month

MLS Number CAR4385545

  • MultiFamily
  • Bedrooms 6
  • Square Feet 3,144
  • Acreage 10.4
  • Property SubType Residential Income

INVESTOR ALERT! Rare mountain income property and development opportunity on 10+ acres in Burnsville, just 45 minutes from Asheville. Situated in an Opportunity Zone, this versatile tract is the ultimate setup for a 1031 exchange, high-yield investment property, or affordable housing project. It is perfectly primed for a tiny home community, RV resort, or mobile home park. The heavy lifting is taken care of with ready-to-build, de-risked infrastructure already on-site. This includes an established internal road system, power ready at each site, and 8 inspected septic systems with risers installed. Water is accessible from a robust spring house system piped directly to the units, supported by two 1,500-gallon storage tanks. The property features 4 turnkey, modern income-producing units: a stacked duplex (not side-by-side) with an upper 2BR/1BA unit (1,153 sq ft) and a lower 2BR/1BA unit (1,084 sq ft), both fully renovated in 2025; a brand-new 1BR/1BA A-Frame (515 sq ft) with cathedral ceilings; and a brand-new 1BR/1BA luxury tiny home (392 sq ft). All units are completely unrented since construction/renovation, offering a pristine, zero-wear canvas to maximize market rates. Incredible expansion potential exists with the remaining infrastructure, which includes 3 additional 2BR septic systems, 2 additional 4BR septic systems, and 1 potential 2BR system. Scale up immediately with multiple tiny homes or larger multi-bedroom builds. Owner financing options may be available! Enjoy authentic mountain living just minutes from the hub of Burnsville!

Listed by Kristin Schoonover of Dash Carolina

$
$
%
$/month over payments
Federal 30-year interest rate: 6.43% last updated on Jul 2, 2026
* All Figures are estimates. Check with your bank or proposed mortgage company for actual interest rates.
This product uses the FRED® API but is not endorsed or certified by the Federal Reserve Bank of St. Louis.

Save FavoriteSchedule TourAsk A QuestionMore Details
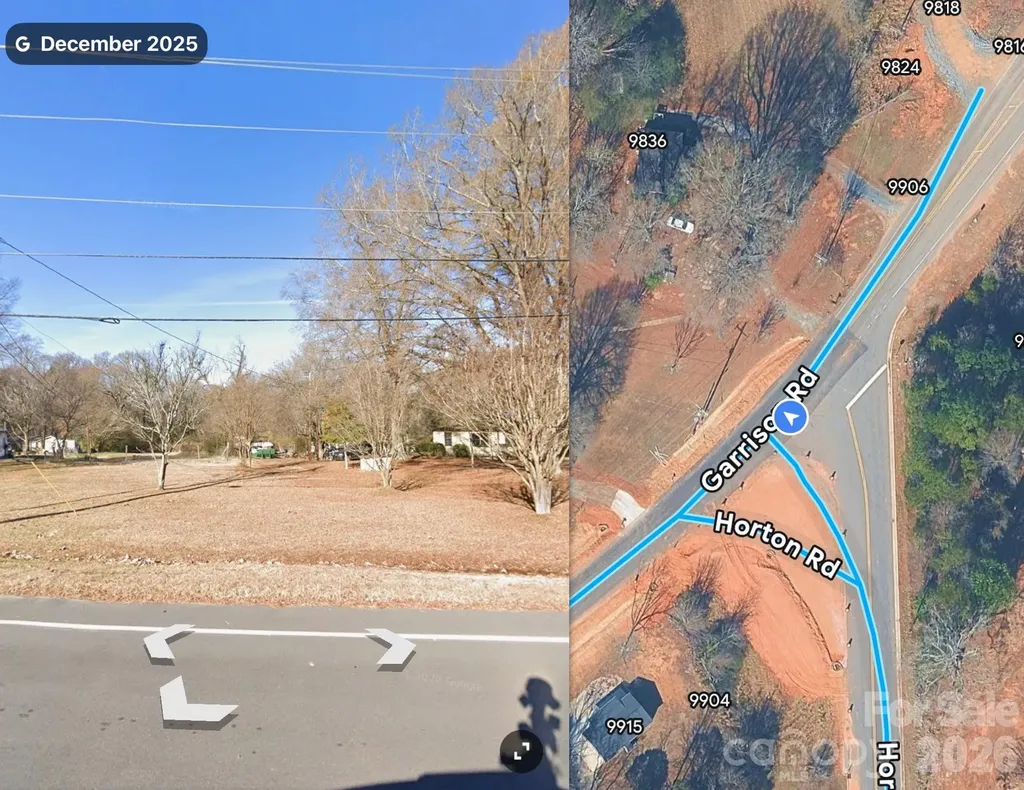
9900 Garrison Road Charlotte NC 28278

MLS Number CAR4362906

  • Commercial
  • Acreage 2.25

This is an investment / development property in the River District area. The property is next to the recently sold 3 acre parcel that was just recently closed on. The property could be used for many things and is rare to find for sale in the River District area. The 828 sq ft house on the property is presently lived in by the owner but this is a land sale no discloser on the house, Sold As Is. The true value is in the location and future use. This 2.247 acres is presently 2 separate parcels 1.63 acres Tax Id 14114313 and 0.617 acres Tax Id 14114314 zoning is N1-A. Take a look and make an offer.

Listed by Mike Brown of Cole Real Estate Advisors

$
$
%
$/month over payments
Federal 30-year interest rate: 6.43% last updated on Jul 2, 2026
* All Figures are estimates. Check with your bank or proposed mortgage company for actual interest rates.
This product uses the FRED® API but is not endorsed or certified by the Federal Reserve Bank of St. Louis.

Save FavoriteSchedule TourAsk A QuestionMore Details
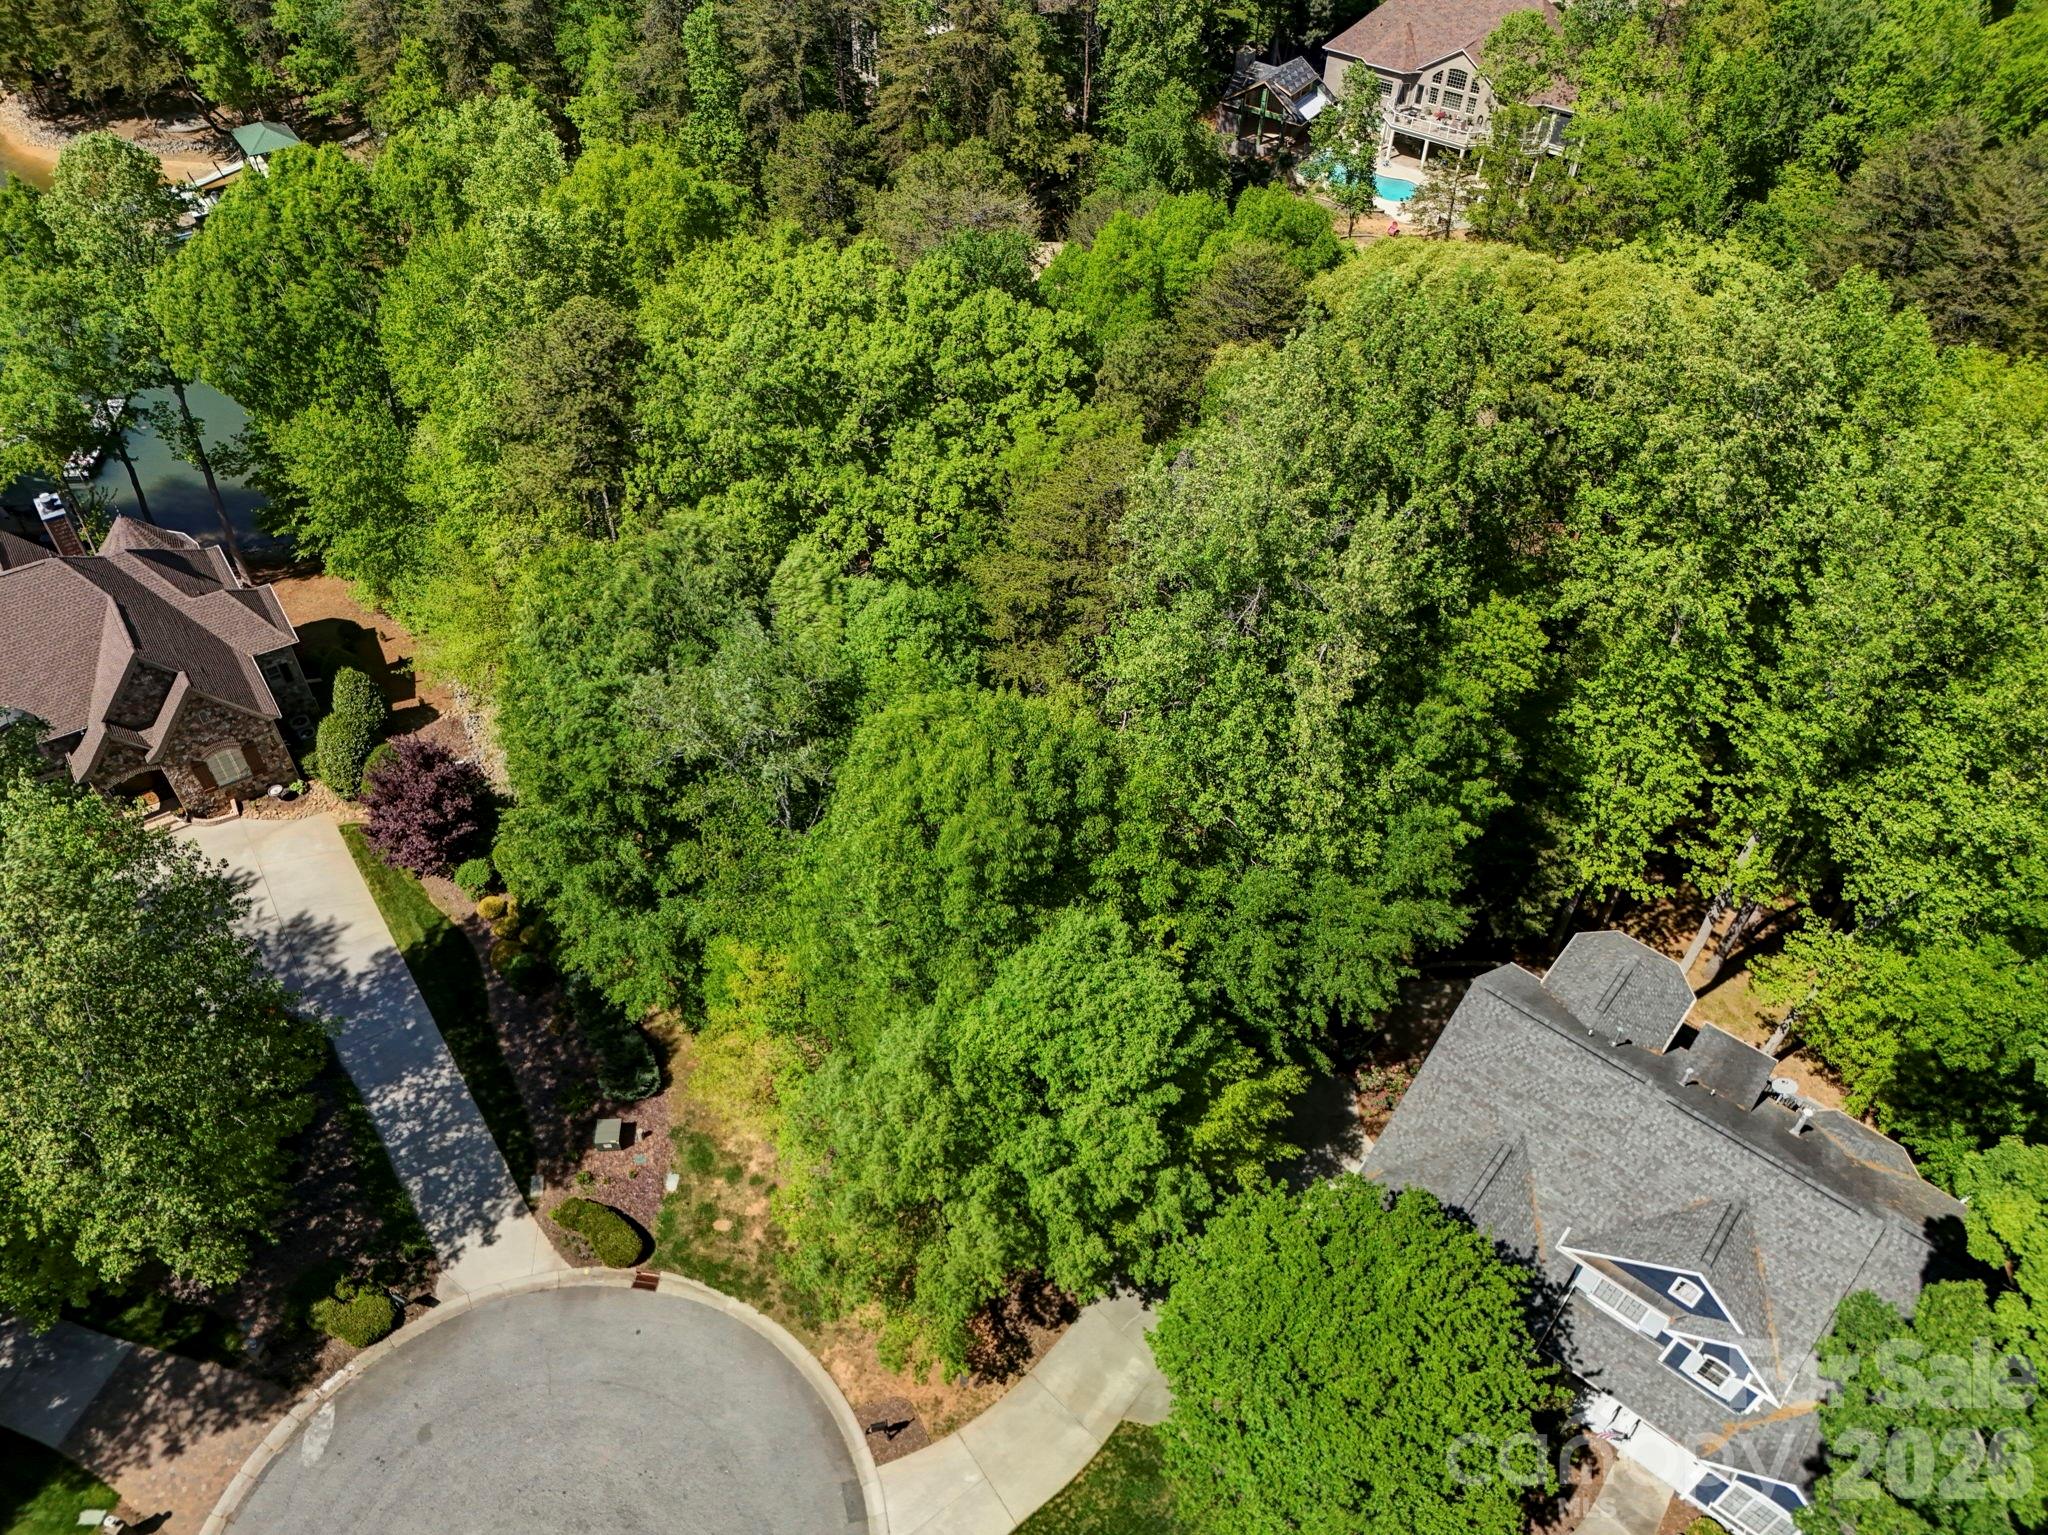
#19 Juniper Lane Denver NC 28037

Denver, NC#19 Juniper Lane

Price$1,100,000

Est. Mortgage: $/month

MLS Number CAR4319649

  • Land
  • Acreage 0.69
  • County Lincoln

Nestled in the heart of Denver, NC, Lot 19 on Juniper Lane features .69 acres of wooded serenity along the tranquil waterfront of Lake Norman. Enjoy private dock access for effortless boating, fishing, and lakeside relaxation. Surrounded by mature trees, this property provides natural privacy and a picturesque setting for your dream retreat. Fully Permitted Pier with a 10'x24' Boat Slip and 10'x28' Sitting Area. Downtown Charlotte, NC and CLT Airport are within 30 Miles from Juniper Ln. Denver. Schedule a time to walk the property today!

Listed by Chaz Magro of ALBRICK

$
$
%
$/month over payments
Federal 30-year interest rate: 6.43% last updated on Jul 2, 2026
* All Figures are estimates. Check with your bank or proposed mortgage company for actual interest rates.
This product uses the FRED® API but is not endorsed or certified by the Federal Reserve Bank of St. Louis.

Save FavoriteSchedule TourAsk A QuestionMore Details
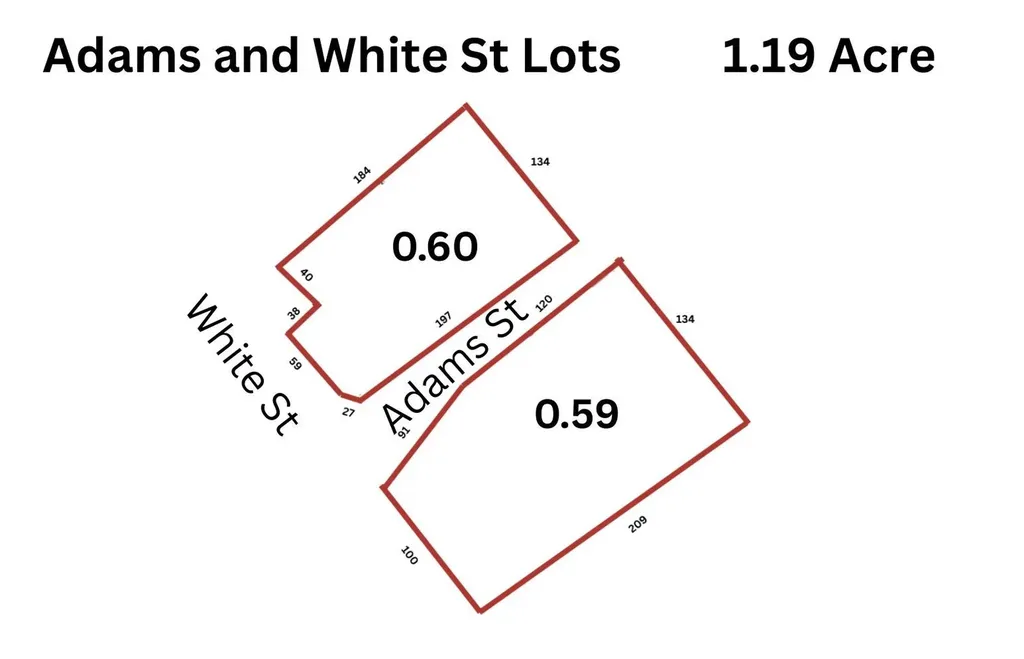
218 Adams Street Rock Hill SC 29730

MLS Number CAR4319699

  • Commercial
  • Acreage 1.19

Location, Location. Rare Opportunity to own over1 Acre in Rock Hill's Opportunity Zone. This Provides Investors with tax benefits on capital gains, including full gain elimination if held for at least ten years after redevelopment. Revitalized area is close to a wide range of Business and Communities, with key points of interest including Winthrop University and Rock Hill Sports and Events Center. Road Frontage of 200 feet on White St. Sale includes 6 Lots 203,209,212,215,218 Adams St and 720 W White St. Presently 3 Buildings on Property. Future use has endless possibilities. Business relocating.

Listed by Cye Parker of Gibbs Realty & Auction Co Inc.

$
$
%
$/month over payments
Federal 30-year interest rate: 6.43% last updated on Jul 2, 2026
* All Figures are estimates. Check with your bank or proposed mortgage company for actual interest rates.
This product uses the FRED® API but is not endorsed or certified by the Federal Reserve Bank of St. Louis.

Save FavoriteSchedule TourAsk A QuestionMore Details
145 Crooked Branch Way Troutman NC 28166

Troutman, NC145 Crooked Branch Way

Price$1,100,000

Est. Mortgage: $/month

MLS Number CAR4385546

  • Residential
  • Bedrooms 4
  • Bathroom 4
  • Square Feet 4,064
  • Acreage 0.57

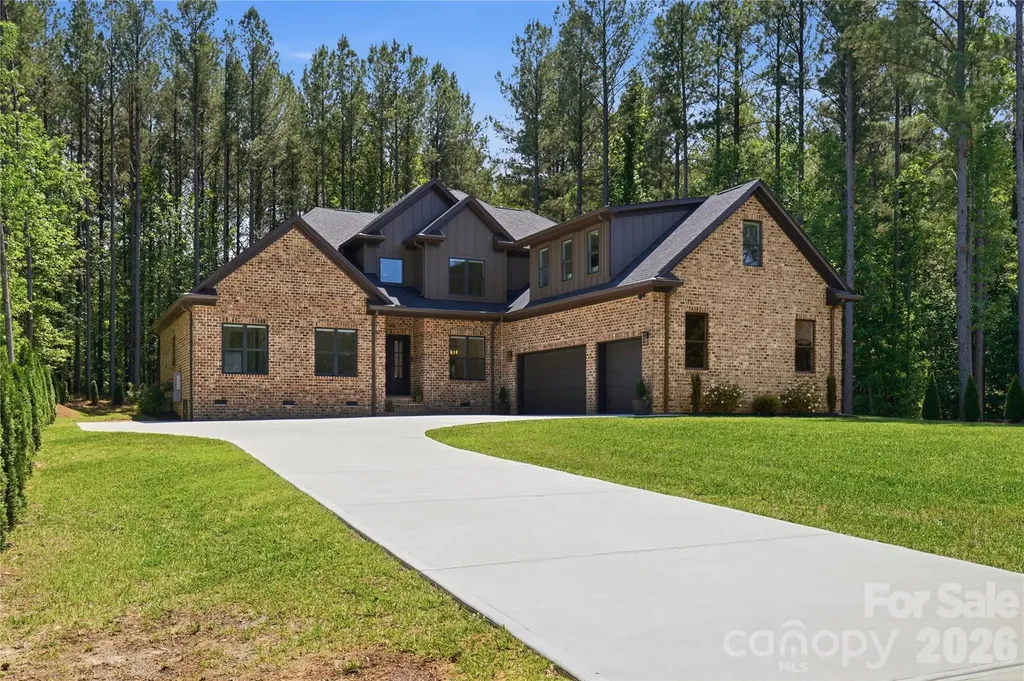
Located in Winding Forest, a well-situated and quaint subdivision in Troutman near Lake Norman and just minutes from Mooresville, this home offers impressive craftsmanship and thoughtful design throughout. The all-brick exterior, expansive driveway - large enough to accommodate many vehicles - and well-manicured landscaping set the tone before you ever step inside. Step through the door and you're greeted by a two-story foyer and living space open to the second floor, with 10-foot ceilings flowing throughout the rest of the main level. Beautiful white oak hardwood flooring runs throughout, creating an open, airy atmosphere perfectly suited for both everyday living and large-scale entertaining. The kitchen is a true showpiece - anchored by a waterfall island with quartz countertops, matching quartz backsplash, premium hardware, a touch-activated faucet for effortless on/off control, and gas appliances including a gas cooktop and oven. Natural light pours into the generous living spaces, where a sleek electric fireplace adds warmth and ambiance to the main living area. Upstairs, the oversized bonus room offers flexibility - whether a media room, playroom, or secondary living space - complemented by an abundance of additional storage throughout. The loft features a wet bar with premium finishes, making it an ideal spot for entertaining or unwinding. Every bathroom is beautifully appointed with quality tile work, and each closet in the home has been thoughtfully designed with custom shelving, hanging space, and built-in storage solutions. The generous primary suite is a true retreat, complete with custom walk-in closet outfitted for maximum organization. The primary bathroom features a large walk-in shower, a standalone soaking tub, his and hers sinks, and premium hardware throughout - a perfect place to unwind at the end of the day. With over 4,000 square feet, there's room for everyone - including a dedicated home office, loft, and extra-large bonus/flex room in addition to four bedrooms and four full baths. The builder's attention to detail goes beyond the surface - the home includes a whole-home water filtration system, gas dryer hookup, and is pre-wired for a 220V EV charger connection in the oversized, extra-deep 3-car garage. Out back, a large low-maintenance composite deck and landscaped fire pit area with gravel surround and stone ring create a wonderful outdoor living space. Both the front and back yards are generously sized, offering plenty of room to enjoy the outdoors. Mature arborvitae line the full perimeter of the property, providing privacy and a lush, finished feel to the grounds. A community pool completes this incredibly well-appointed home.

Listed by Alex Oprea and Emma Oprea of Oprea Realty Group LLC

$
$
%
$/month over payments
Federal 30-year interest rate: 6.43% last updated on Jul 2, 2026
* All Figures are estimates. Check with your bank or proposed mortgage company for actual interest rates.
This product uses the FRED® API but is not endorsed or certified by the Federal Reserve Bank of St. Louis.

Virtual TourSave FavoriteSchedule TourAsk A QuestionMore Details
952 Hickory Stick Drive Fort Mill SC 29715

Fort Mill, SC952 Hickory Stick Drive

Price$1,100,000

Est. Mortgage: $/month

MLS Number CAR4373728

  • Residential
  • Bedrooms 8
  • Bathroom 6
  • Square Feet 5,552
  • Acreage 0.4

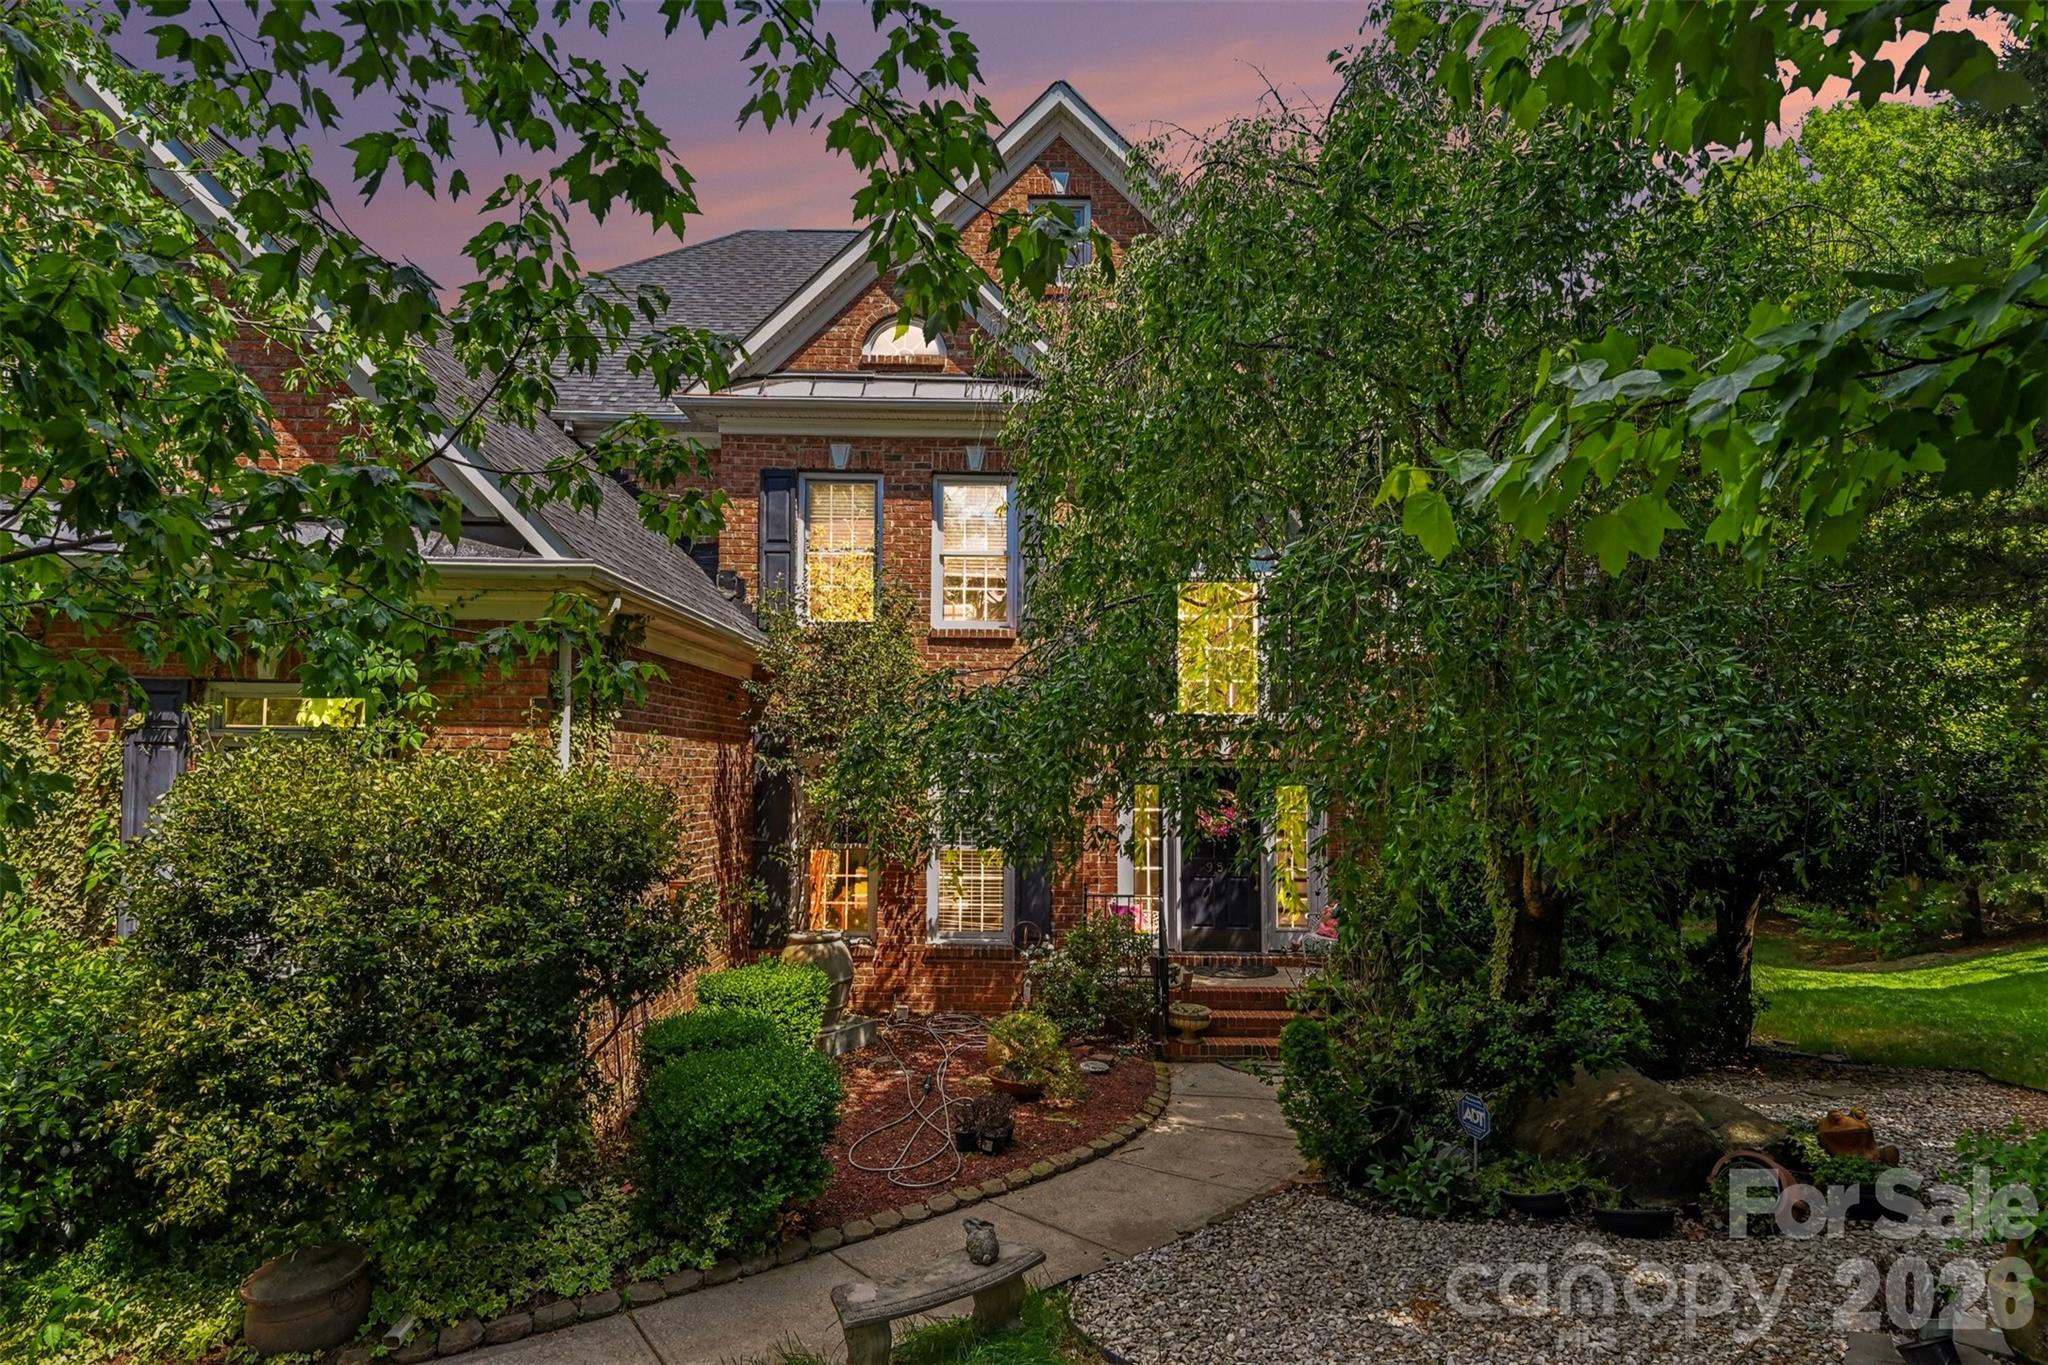
Tucked away on a quiet cul-de-sac, this beautifully upgraded home offers rare privacy with a serene fishing pond backdrop. Over $200K in improvements set this property apart, including a fully independent 2-bedroom, 2-bath finished basement apartment with private entrance. The apartment is complete with a full kitchen, washer/dryer, and access to a spacious 42' x 16' patio and backyard. Ideal for rental income, multigenerational living, or guest quarters. The main level features hardwood floors throughout the stairs and landing, custom wrought iron railings, and high-end smart fixtures including toilets and faucets. The chef's kitchen is equipped with premium appliances, including a Sub-Zero refrigerator, Jenn-Air cooktop, double ovens, and a Fisher & Paykel double dishwasher. Off the main living room you will find an oversized 30' x 16' deck that offers ample space to enjoy the garden, pond, and open air. Upstairs you will be welcomed to 5 bedrooms and the Primary Suite features a luxurious 25' x 11' walk in closet. The basement is currently tenant-occupied on a month-to-month lease, offering immediate income potential or flexibility for owner use.

Listed by Jake Adams of LPT Realty LLC

$
$
%
$/month over payments
Federal 30-year interest rate: 6.43% last updated on Jul 2, 2026
* All Figures are estimates. Check with your bank or proposed mortgage company for actual interest rates.
This product uses the FRED® API but is not endorsed or certified by the Federal Reserve Bank of St. Louis.

Save FavoriteSchedule TourAsk A QuestionMore Details
155 Mule Trail Drive Bakersville NC 28705

Bakersville, NC155 Mule Trail Drive

Price$1,100,000

Est. Mortgage: $/month

MLS Number CAR4354297

  • Residential
  • Bedrooms 3
  • Bathroom 4
  • Square Feet 3,671
  • Acreage 3.64

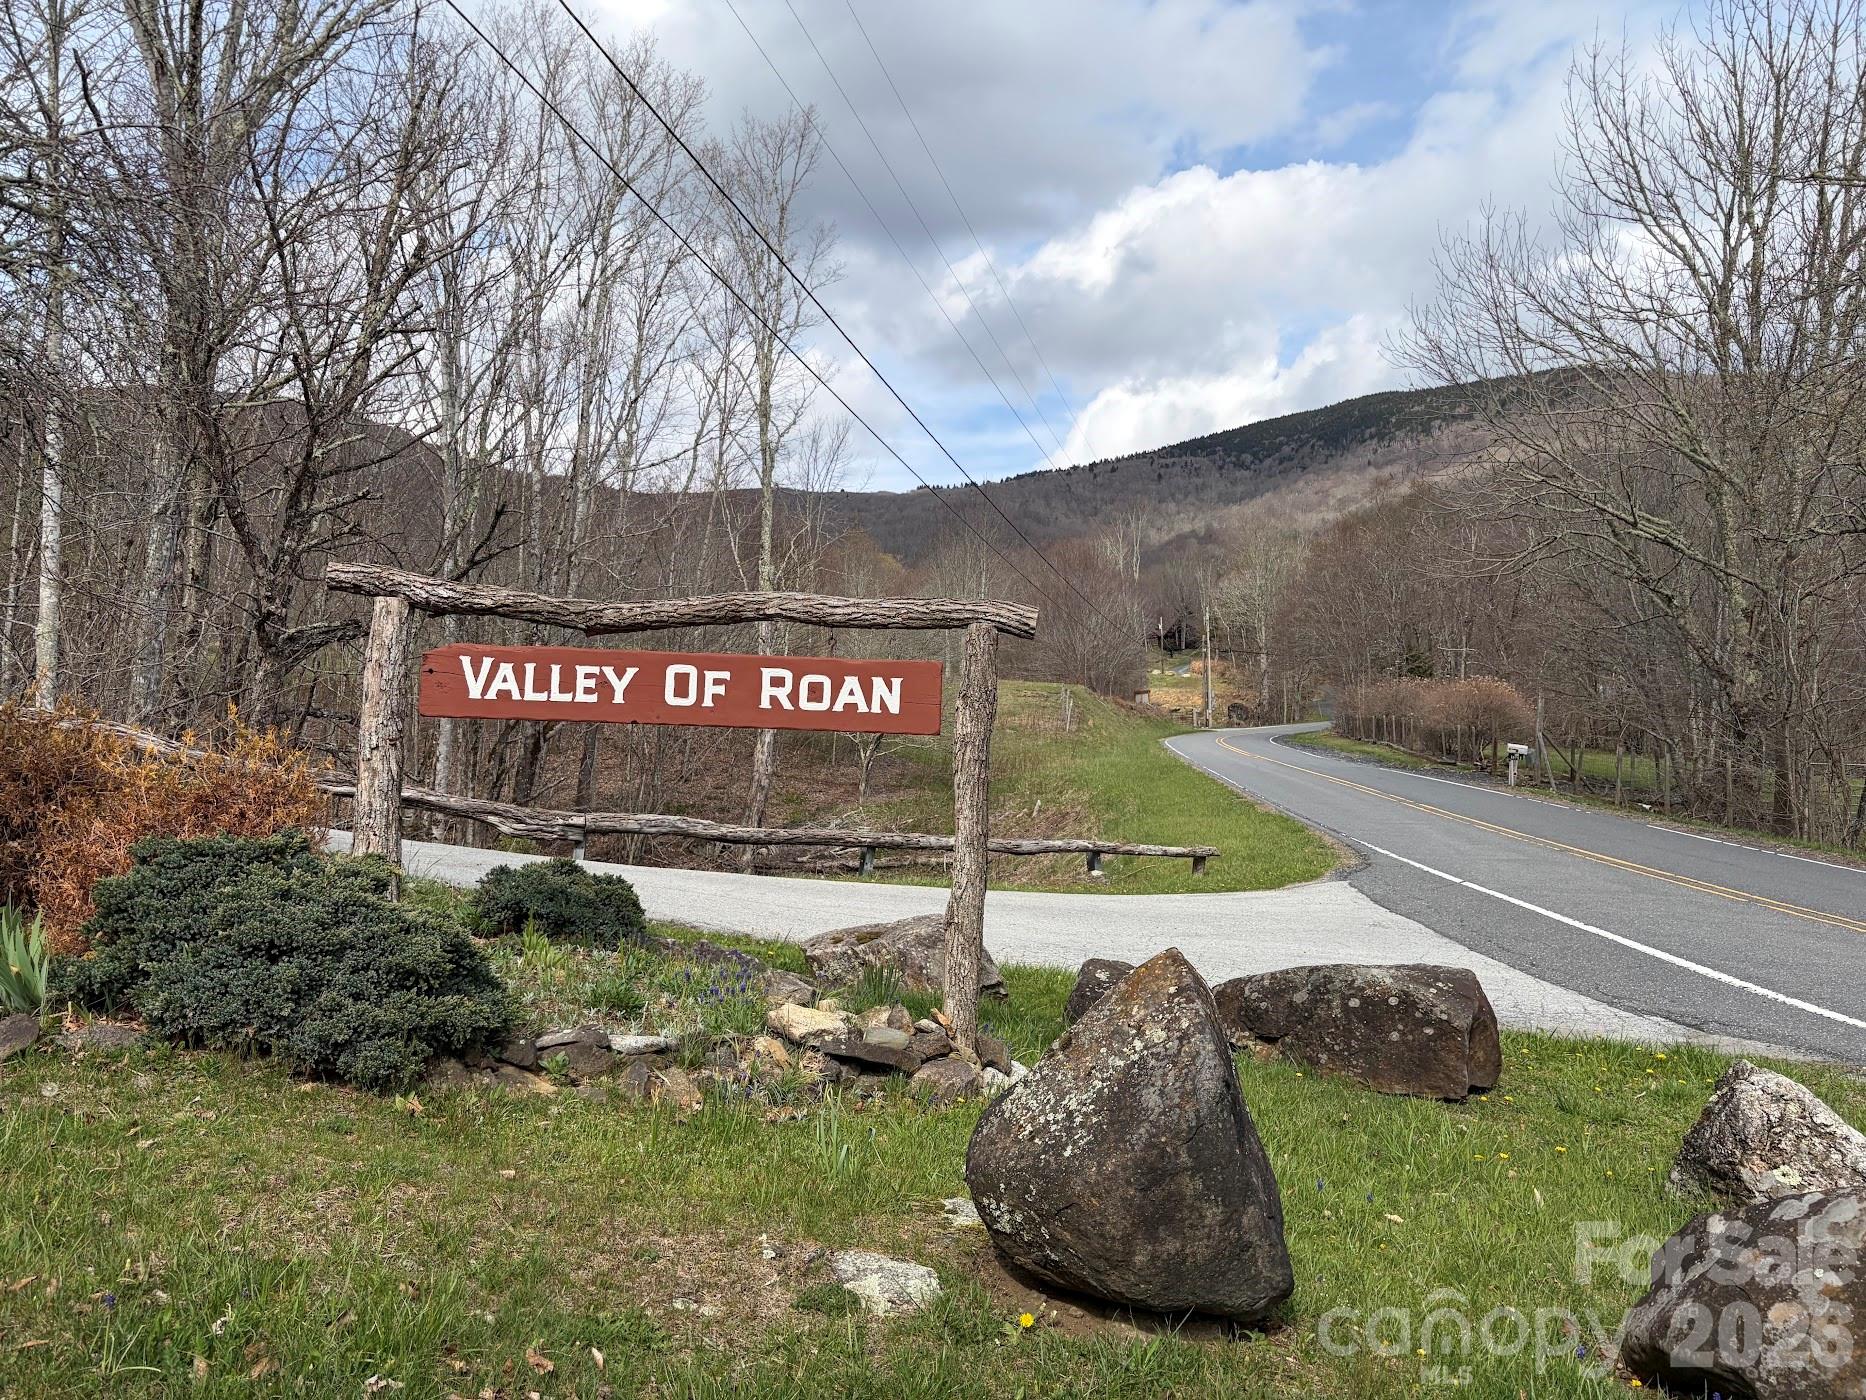
This custom-built home in the Valley of Roan POA features over 3,600 heated square feet of beautifully finished living space, offering panoramic views of Roan Mountain and winter views of Brown Mountain. A year-round creek borders one side of the property, providing peaceful sounds you can enjoy from any of the three Brazilian IPE hardwood decks. Featuring 3 bedrooms and 3.5 bathrooms, this home is loaded with premium upgrades: Viking Commercial kitchen: double oven, grill, griddle, and hood Andersen 400 Series windows and doors Quartz countertops, Vinyl Shaker siding, metal roof, aluminum soffits Two active wells and a new tankless hot water heater Jacuzzi tub in primary bath Special run native Douglas fir ceilings. Special run native maple floors are featured throughout the main and second levels, while luxury vinyl plank is used on the lower level. A rare blend of privacy, luxury, and natural beauty-ideal as a full-time residence or mountain getaway.

Listed by Rick Sharpe of WEICHERT,Realtors - Unlimited

$
$
%
$/month over payments
Federal 30-year interest rate: 6.43% last updated on Jul 2, 2026
* All Figures are estimates. Check with your bank or proposed mortgage company for actual interest rates.
This product uses the FRED® API but is not endorsed or certified by the Federal Reserve Bank of St. Louis.

Virtual TourSave FavoriteSchedule TourAsk A QuestionMore Details

Broker Reciprocity MLS Grid Logo © 2026 Listings courtesy of Canopy MLS as distributed by MLS GRID. IDX information is provided exclusively for consumers’ personal non-commercial use and may not be used for any purpose other than to identify prospective properties consumers may be interested in purchasing. The IDX data is deemed reliable but is not guaranteed by MLS GRID and may be subject to an end user license agreement prescribed by the Member Participant’s applicable MLS.  Based on information submitted to the MLS GRID as of July 5, 2026 11:45 PM UTC . All data is obtained from various sources and may not have been verified by broker or MLS GRID. Supplied Open House Information is subject to change without notice. All information should be independently reviewed and verified for accuracy. Properties may or may not be listed by the office/agent presenting the information. Some IDX listings have been excluded from this website.