and narrow your search. If you have fewer than 200 results, you can save your search.

Fletcher NC

r=3805-3816
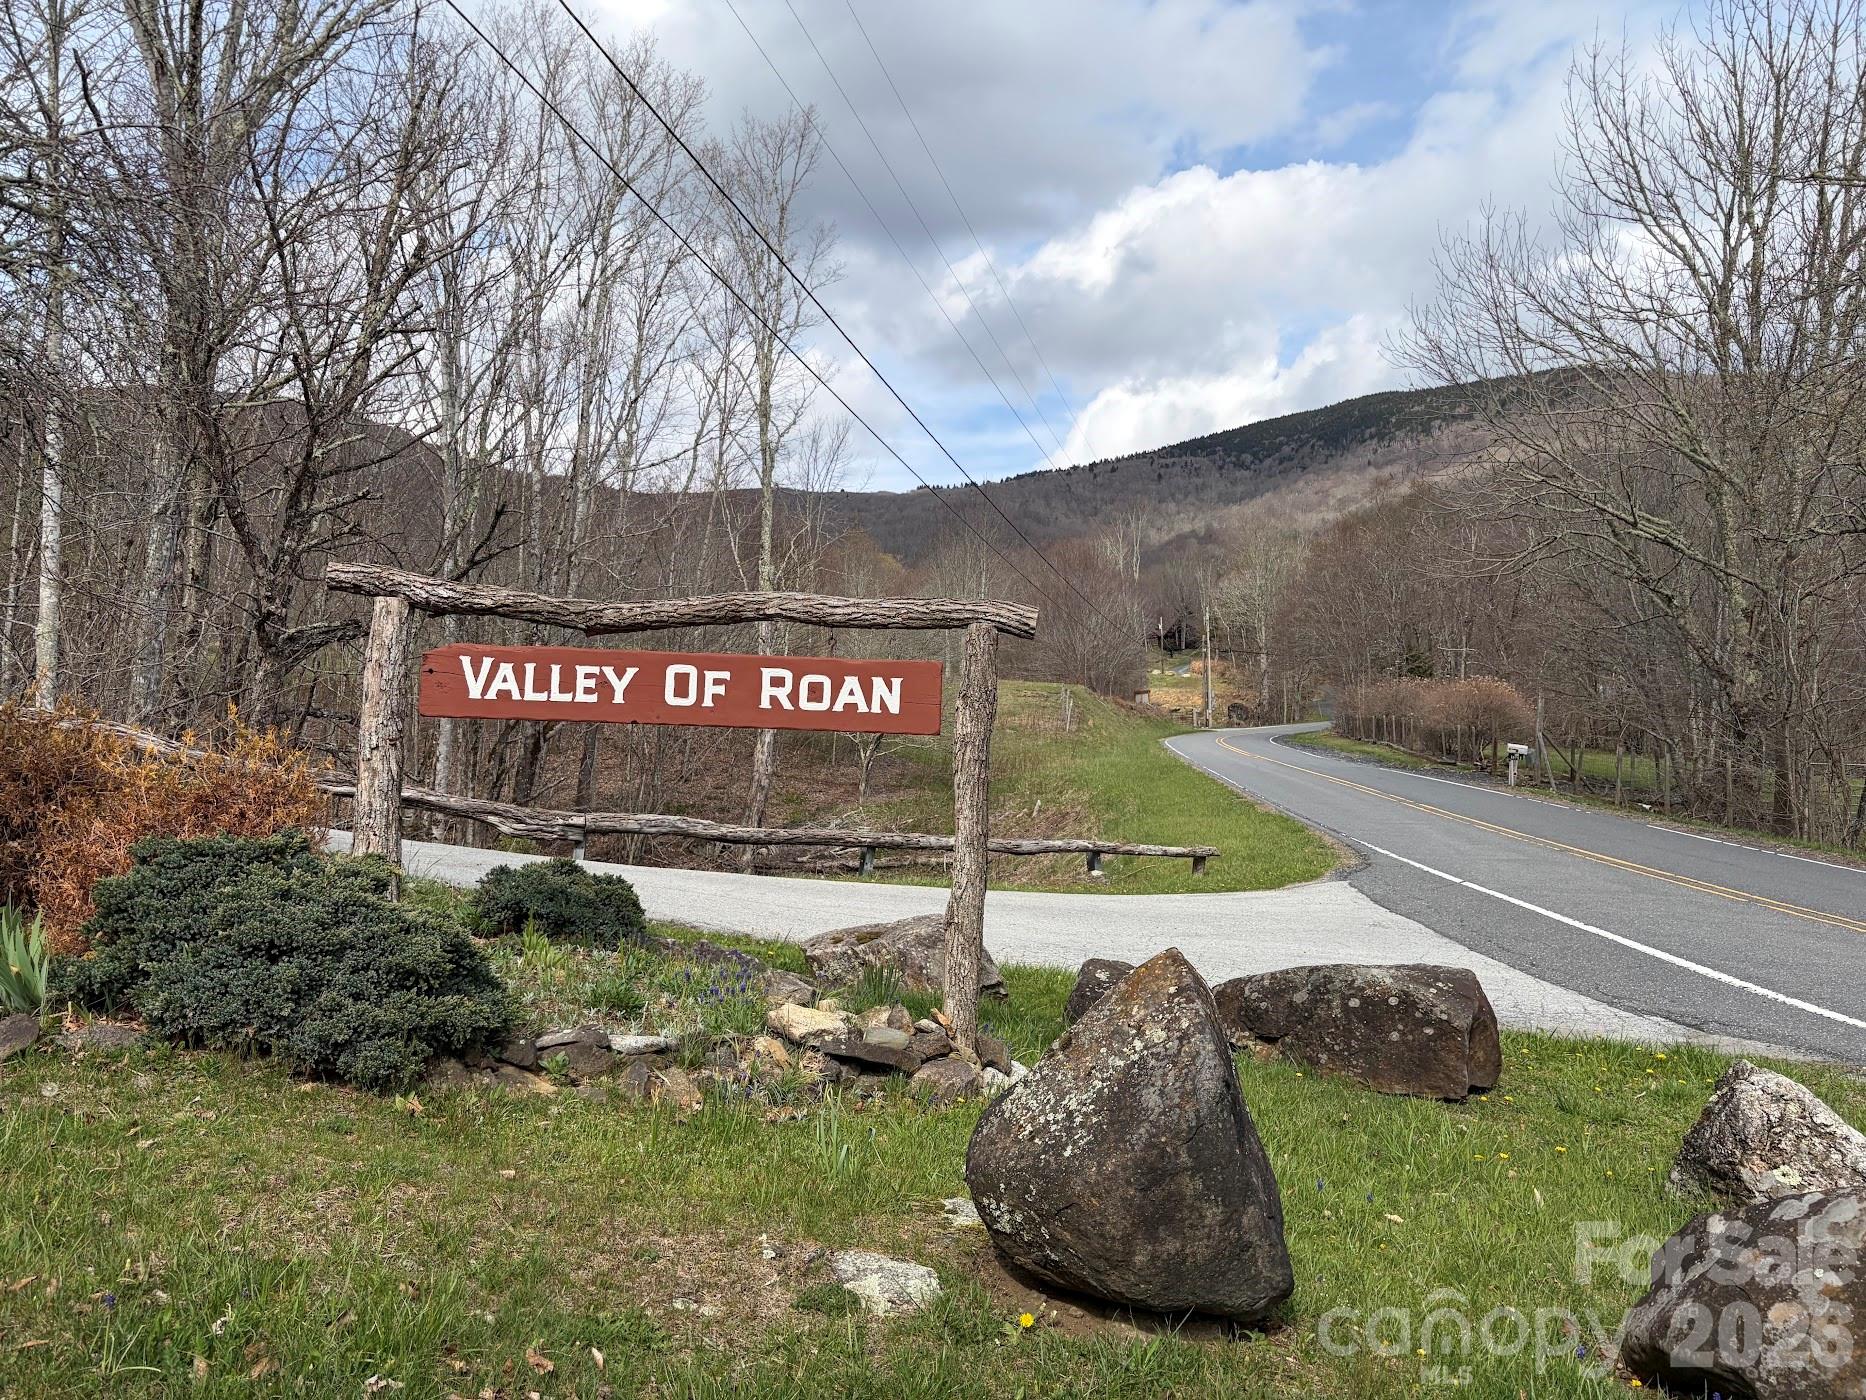
155 Mule Trail Drive Bakersville NC 28705

Bakersville, NC155 Mule Trail Drive

Price$1,100,000

Est. Mortgage: $/month

MLS Number CAR4354297

  • Residential
  • Bedrooms 3
  • Bathroom 4
  • Square Feet 3,671
  • Acreage 3.64

This custom-built home in the Valley of Roan POA features over 3,600 heated square feet of beautifully finished living space, offering panoramic views of Roan Mountain and winter views of Brown Mountain. A year-round creek borders one side of the property, providing peaceful sounds you can enjoy from any of the three Brazilian IPE hardwood decks. Featuring 3 bedrooms and 3.5 bathrooms, this home is loaded with premium upgrades: Viking Commercial kitchen: double oven, grill, griddle, and hood Andersen 400 Series windows and doors Quartz countertops, Vinyl Shaker siding, metal roof, aluminum soffits Two active wells and a new tankless hot water heater Jacuzzi tub in primary bath Special run native Douglas fir ceilings. Special run native maple floors are featured throughout the main and second levels, while luxury vinyl plank is used on the lower level. A rare blend of privacy, luxury, and natural beauty-ideal as a full-time residence or mountain getaway.

Listed by Rick Sharpe of WEICHERT,Realtors - Unlimited

$
$
%
$/month over payments
Federal 30-year interest rate: 6.43% last updated on Jul 2, 2026
* All Figures are estimates. Check with your bank or proposed mortgage company for actual interest rates.
This product uses the FRED® API but is not endorsed or certified by the Federal Reserve Bank of St. Louis.

Virtual TourSave FavoriteSchedule TourAsk A QuestionMore Details

1827 Lawing Road Charlotte NC 28216

Charlotte, NC1827 Lawing Road

Price$1,100,000

Est. Mortgage: $/month

MLS Number CAR4368253

  • Land
  • Acreage 4.79
  • County Mecklenburg

Three adjacent parcels make up the 4.79 acres located at intersection of Oakdale Road, Miranda Road, Sunset Road, and Simpson Road. The Policy Map from the 2040 Comprehensive Plan designates PID 03308309 as the Neighborhood Center Place Type and the other two parcels as the Neighborhood 1 Place Type, which allows a variety of commercial uses. NC DoT has plans for a roundabout to be built at this intersection.

Listed by Dustin McClure of Mossy Oak Properties Land and Luxury

$
$
%
$/month over payments
Federal 30-year interest rate: 6.43% last updated on Jul 2, 2026
* All Figures are estimates. Check with your bank or proposed mortgage company for actual interest rates.
This product uses the FRED® API but is not endorsed or certified by the Federal Reserve Bank of St. Louis.

Save FavoriteSchedule TourAsk A QuestionMore Details
1862 Salem Church Road Lincolnton NC 28092

Lincolnton, NC1862 Salem Church Road

Price$1,100,000

Est. Mortgage: $/month

MLS Number CAR4368703

  • Land
  • Acreage 65
  • County Lincoln

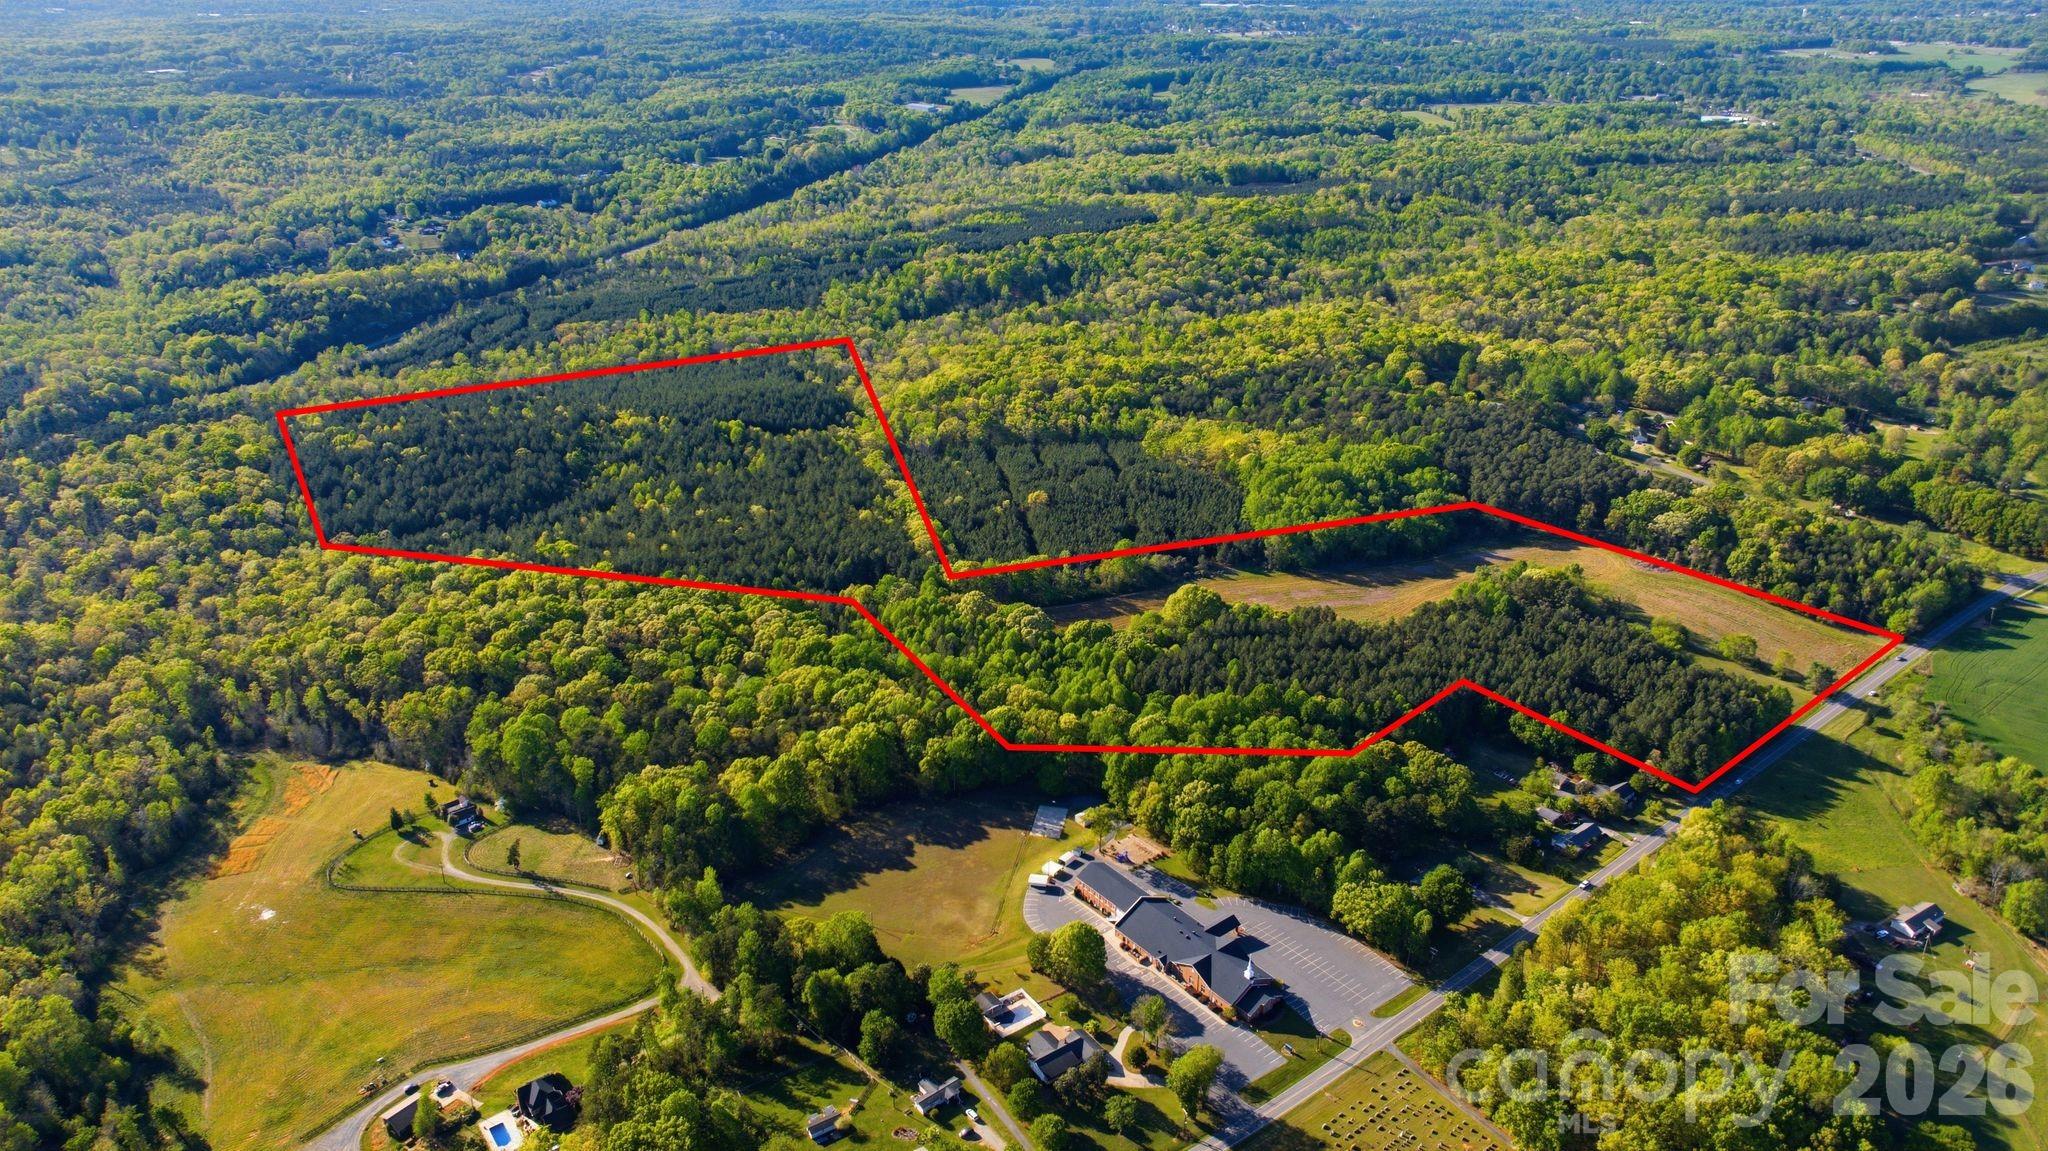
Rarely does an opportunity like this present itself-approximately 65 acres of rolling countryside in one of the most untouched and naturally beautiful areas of Lincoln County. Perfectly positioned just 4-6 miles from downtown Lincolnton, this property offers an exceptional balance of privacy, scale, and accessibility. The property has a 60' easement to access adjoining acreage that is already approved for a 104 acre subdivision with large lots. With a blend of open fields and mature wooded acreage, the land lends itself to a variety of uses-from a thoughtfully designed residential development to a private estate or multi-generational homestead. The natural topography provides multiple potential homesites, scenic views, and the kind of peaceful setting that is increasingly hard to find. Despite its secluded feel, the property remains conveniently connected. Located just a few miles from Lincolnton's revitalized downtown-home to a growing selection of restaurants, shops, and local amenities-and within easy reach of Charlotte, Lake Norman, and several area golf courses, this location appeals to both end users and developers seeking long-term value. An existing home on the property is currently leased on a month-to-month basis for $1,250 per month, offering immediate income while future plans are explored. The home is serviced by septic, and county water is available, enhancing the property's flexibility and development potential. Whether you envision a private estate, equestrian property, family compound, or a strategic investment in one of the region's emerging growth corridors, this property offers a rare combination of acreage, location, and opportunity.

Listed by Michael Morgan and Jeana Morgan of RE/MAX Executive

$
$
%
$/month over payments
Federal 30-year interest rate: 6.43% last updated on Jul 2, 2026
* All Figures are estimates. Check with your bank or proposed mortgage company for actual interest rates.
This product uses the FRED® API but is not endorsed or certified by the Federal Reserve Bank of St. Louis.

Save FavoriteSchedule TourAsk A QuestionMore Details
2165 Rosebush Lane Charleston SC 29412

Charleston, SC2165 Rosebush Lane

Price$1,100,000

Est. Mortgage: $/month

MLS Number CAR4235114

  • Land
  • Acreage 12.1
  • County Charleston

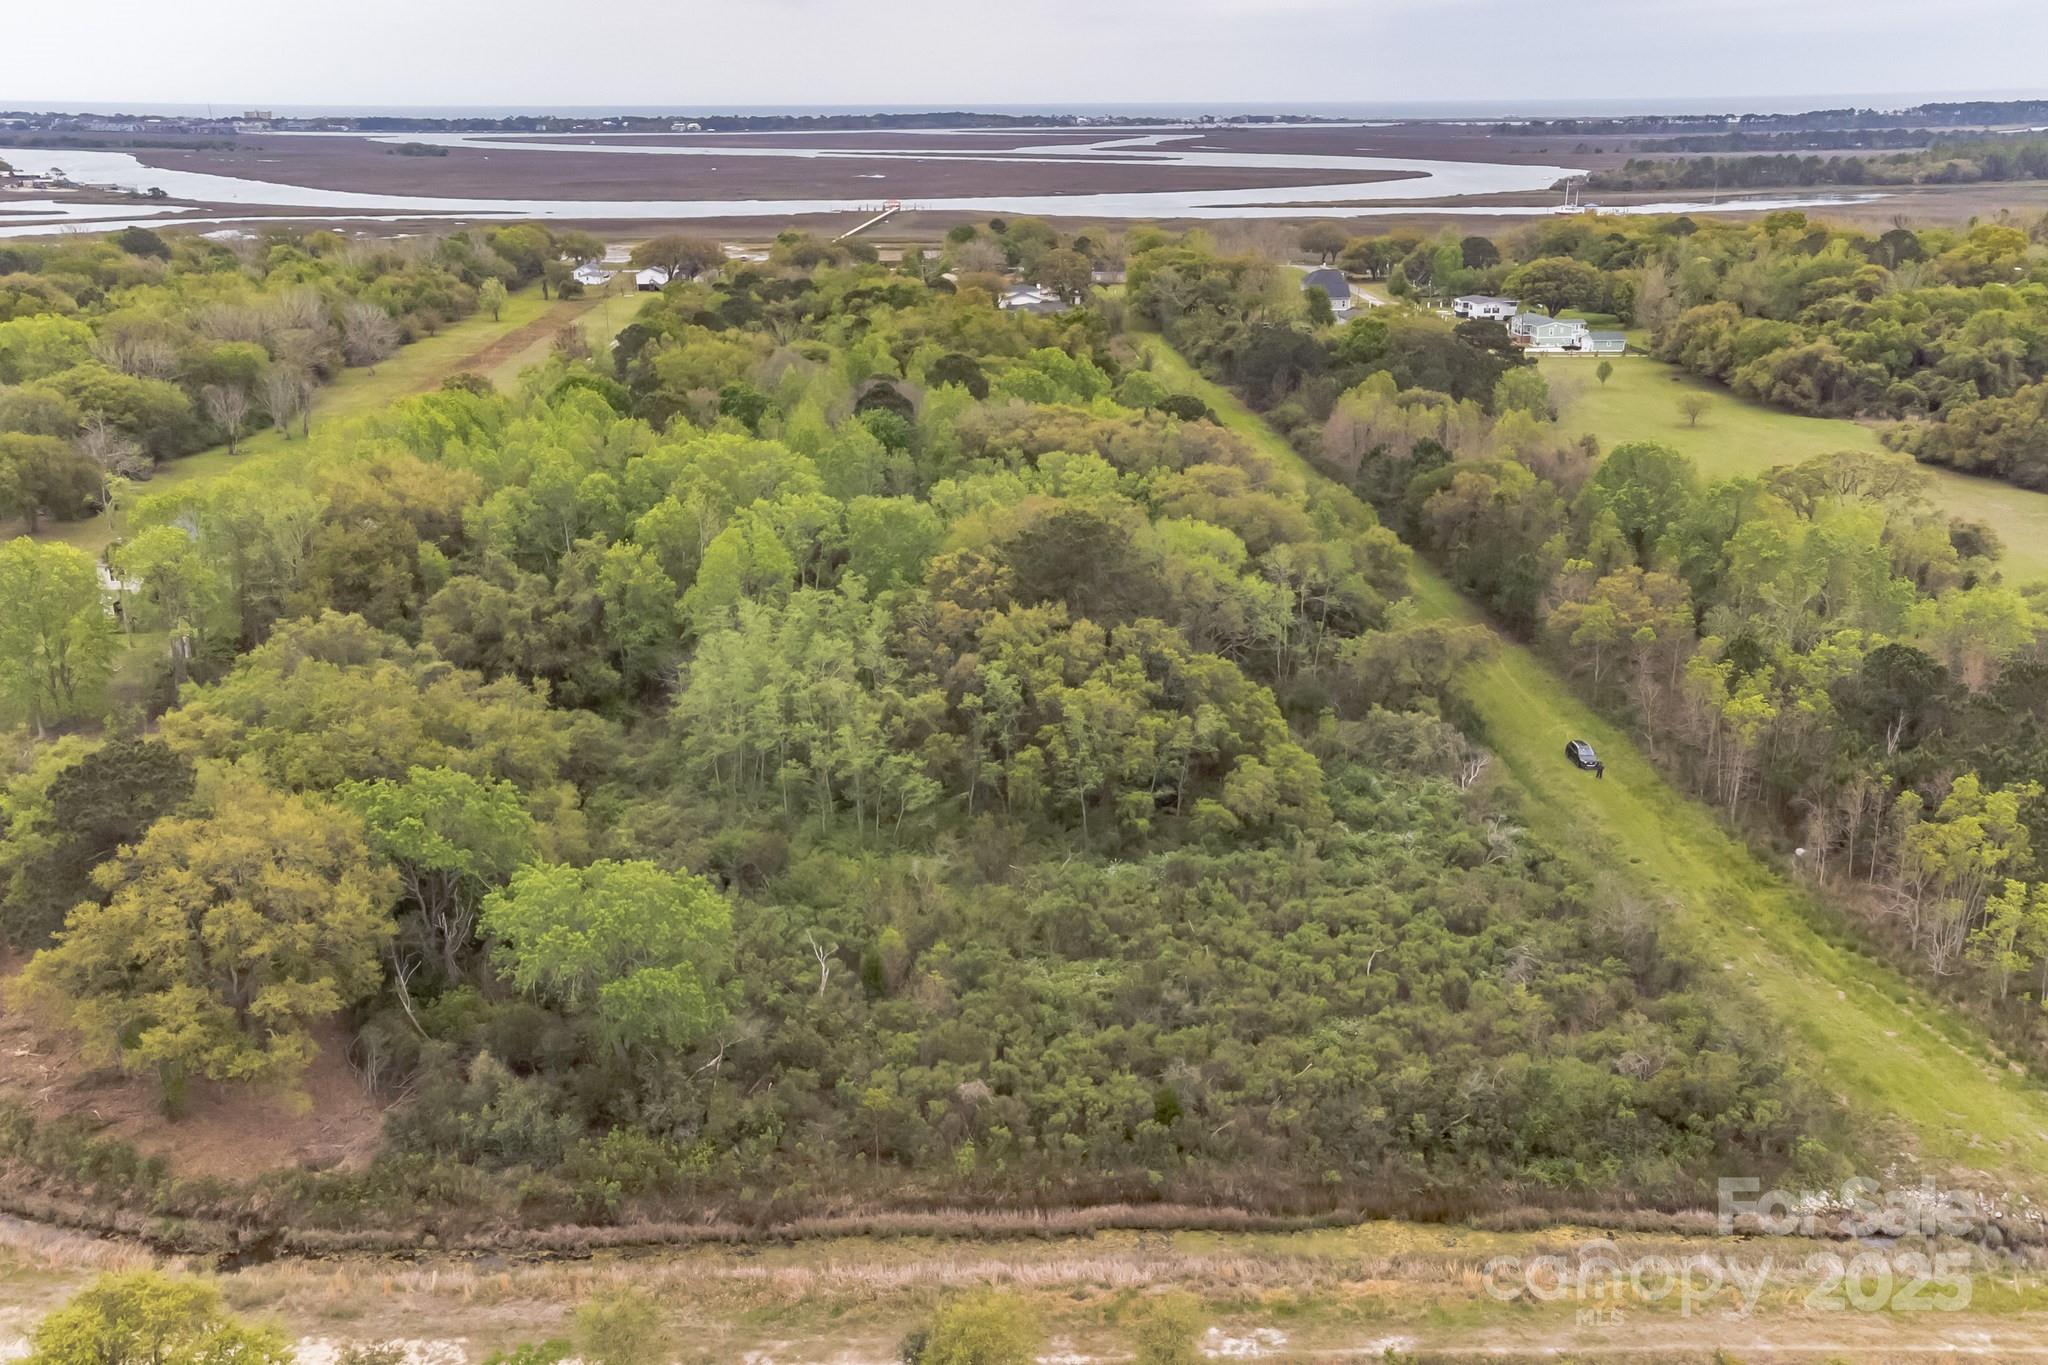
Calling all builders and developers! The chance to own over 12 acres of prime marsh front land can be yours. Rosebush Ln is centrally located 3 miles from Folly Beach, 1 mile from Sol Legare Public Boat Landing, and 9 miles from Historic Downtown Charleston. Many new construction homes are being built in the area. Don't miss your chance to develop this beautiful marsh-front land.

Listed by Jordan Caldwell of Engel & Volkers Charlotte

$
$
%
$/month over payments
Federal 30-year interest rate: 6.43% last updated on Jul 2, 2026
* All Figures are estimates. Check with your bank or proposed mortgage company for actual interest rates.
This product uses the FRED® API but is not endorsed or certified by the Federal Reserve Bank of St. Louis.

Save FavoriteSchedule TourAsk A QuestionMore Details

101 Charlotte Street Stanfield NC 28163

MLS Number CAR4377311

  • Commercial
  • Acreage 4.14

Location, location, location!! Seller has cleared the property and added two concrete apron entrances for easy access to both tracts. Seller also has engineer plans approved by the city for a convenience store and potential retail shop. Again, plans are already approved!! Plans will convey upon close. This would be a great location for a medical,office or retail complex. There is a high volume of traffic and the area is growing fast. Charlotte pipe recently relocated to their new facility less than 7 miles away. Seller is willing to sell the tracts separately. Tract 1 @ 1.78 acres, which would be 103 charlotte st. Is $499,000, and tract 2 @ 2.36 acres, which would be 101 charlotte st. Is $799,000.

Listed by Jason Wilson of Jason Wilson Realty LLC

$
$
%
$/month over payments
Federal 30-year interest rate: 6.43% last updated on Jul 2, 2026
* All Figures are estimates. Check with your bank or proposed mortgage company for actual interest rates.
This product uses the FRED® API but is not endorsed or certified by the Federal Reserve Bank of St. Louis.

Save FavoriteSchedule TourAsk A QuestionMore Details
1232 Crofton Drive Waxhaw NC 28173

Waxhaw, NC1232 Crofton Drive

Price$1,100,000

Est. Mortgage: $/month

Active With Contract

MLS Number CAR4383427

  • Residential
  • Bedrooms 5
  • Bathroom 6
  • Square Feet 6,545
  • Acreage 1.03

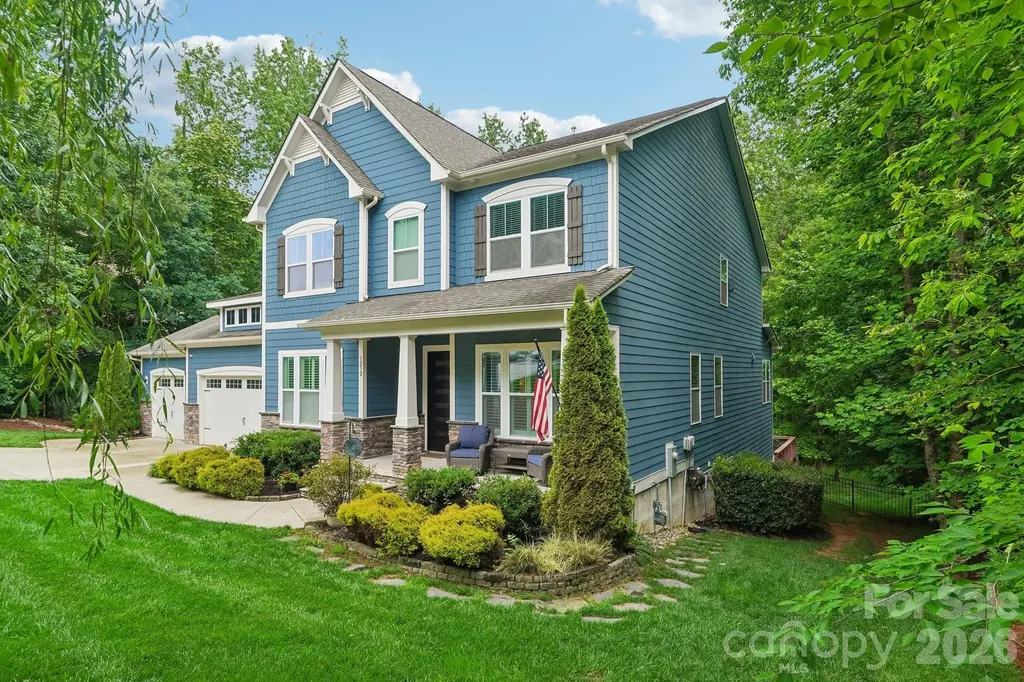
Welcome to this stunning semi-custom 5BR/4.5BA, 6,546 SF estate in Waxhaw's prestigious Copper Run! Nestled on a picturesque 1+acre lot with mature trees, this property backs directly to a protected community greenway, ensuring backyard privacy. Designed seamlessly for multi-generational living, the home features multiple independent living zones and high-end custom finishes throughout. The main level boasts durable LVP flooring, custom woodworking and a formal dining room. The gourmet chef's kitchen showcases white cabinetry, quartz countertops, a gas cooktop with a vented hood, double ovens, a large island, and a butler's pantry with a wine fridge. Retreat to the luxurious main-level primary suite with a spa-like bathroom, or utilize the private main-level guest bedroom with built-ins and adjacent bath-perfect for stair-free living. Upstairs, discover three additional spacious bedrooms, a Jack-and-Jill bath, a powder room, and a massive bonus room with double-door entry. The ultimate multi-generational asset is the fully finished, walk-out basement. This massive lower level serves as a self-contained wing, featuring an area for a bedroom/office, a full bath, a gym, a billiards room, rec area and a 10-seat home theater. The basement kitchenette comes ready to entertain with a sink, beverage fridge, and built-in kegerator. Step outside to a huge just stained back deck with multiple seating areas overlooking the peaceful, fenced, and wooded yard. Additional premium upgrades include a freshly painted exterior, epoxy garage floors, extensive walk-in storage, a main-level mudroom/drop zone with laundry cabinets, smart home technology, surround sound, an irrigation system, a rocking chair front porch, and a water purification system. Luxury, space, and privacy under one roof!

Listed by Jennifer Herlong of Howard Hanna Allen Tate Charlotte South

$
$
%
$/month over payments
Federal 30-year interest rate: 6.43% last updated on Jul 2, 2026
* All Figures are estimates. Check with your bank or proposed mortgage company for actual interest rates.
This product uses the FRED® API but is not endorsed or certified by the Federal Reserve Bank of St. Louis.

Virtual TourSave FavoriteSchedule TourAsk A QuestionMore Details
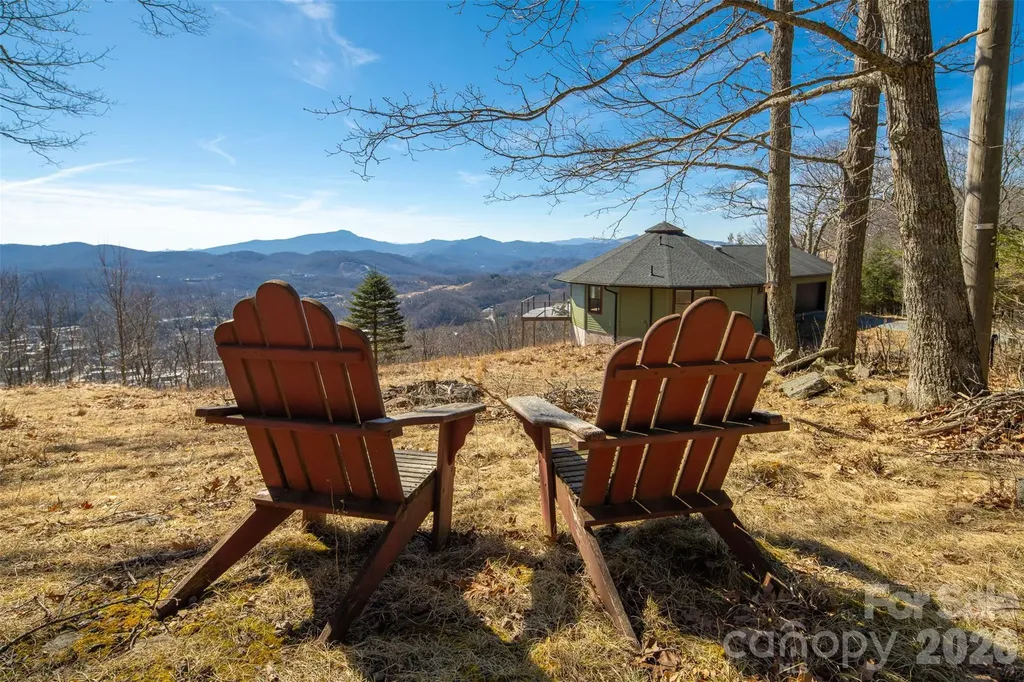
448 Howards Knob Road Boone NC 28607

Boone, NC448 Howards Knob Road

Price$1,100,000

Est. Mortgage: $/month

MLS Number CAR4354409

  • Residential
  • Bedrooms 2
  • Bathroom 3
  • Square Feet 1,920
  • Acreage 1.85

Own one of Boone. NC Most Distinctive Mountaintop Escapes. Designed to withstand hurricane - force winds. Wall of windows on main and lower level. Solar Power. Low Utility Bills. EV Charger. Only 8 homes on the mountain top. Mountain Rental STR friendly investment opportunity. Vacation Rental. Paved roads all the way to the top. Deltec Round Home built in 2017. close proximity to Blowing Rock. Panoramic views sunrise to sunset. Long Range Mountain Views. Private with only a handful of homes. Work Remotely. Walk to one of Boone's most iconic overlooks and recreation areas. Turnkey.

Listed by Rebecca Pleshevitz of Keller Williams Professionals

$
$
%
$/month over payments
Federal 30-year interest rate: 6.43% last updated on Jul 2, 2026
* All Figures are estimates. Check with your bank or proposed mortgage company for actual interest rates.
This product uses the FRED® API but is not endorsed or certified by the Federal Reserve Bank of St. Louis.

Virtual TourSave FavoriteSchedule TourAsk A QuestionMore Details
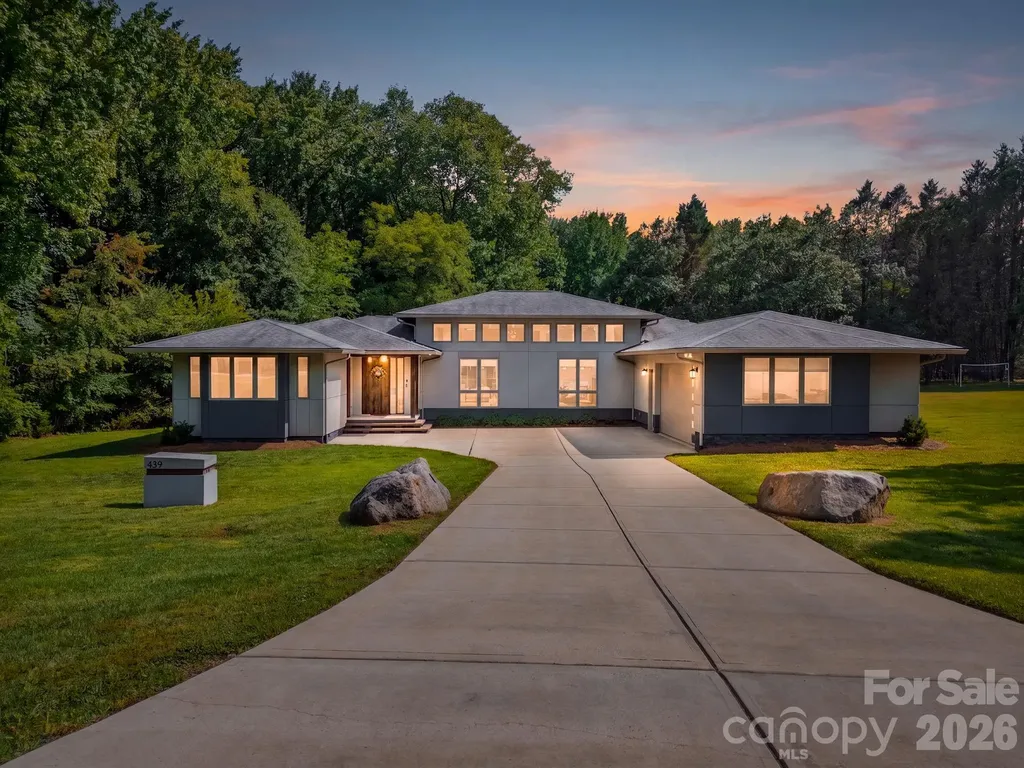
439 Cottonfield Circle Waxhaw NC 28173

Waxhaw, NC439 Cottonfield Circle

Price$1,100,000

Est. Mortgage: $/month

Active With Contract

MLS Number CAR4386221

  • Residential
  • Bedrooms 3
  • Bathroom 3
  • Square Feet 2,704
  • Acreage 1.7

Welcome to a magazine-worthy custom-built modern ranch, situated on a picturesque 1.7-acre lot in the highly sought-after Marvin school district with a low HOA. Thoughtfully designed with clean architectural lines, luxury finishes, and functionality throughout, this home offers a rare blend of modern design, privacy, and lifestyle. The home features 3 bedrooms, a versatile flex room with a built-in Murphy bed, and a stunning main living area highlighted by soaring 14-foot ceilings and abundant natural light. From the statement pivot front door to the rich hardwood flooring throughout, every detail was intentionally curated to create a refined yet inviting atmosphere. Designed for both everyday living and entertaining, the kitchen serves as the centerpiece of the home-showcasing sleek flush melamine cabinetry, an expansive quartz island, custom built-ins, walk-in pantry, and an imported Italian gas range. Heated floors in both full bathrooms, a laundry room with a built-in office nook, tankless water heater, EV charging in the garage, and a whole-home water filtration system add to the home's thoughtful functionality. Now this is where the possibilities are endless. Step outside into your own private retreat featuring a stunning saltwater pool, sauna, outdoor shower, and exterior storage. To the right of the house, an expansive open field on your very own property offers incredible space for sports, gatherings, and entertaining. On the opposite side, the wooded setting provides exceptional privacy with a bridge over the creek, treehouse, walking paths, and dedicated bonfire areas. Additional upgrades include a new pool motor, recently serviced septic pump, and a well system equipped with UV lighting and sediment filtration. A rare opportunity to own a custom modern retreat in one of Waxhaw's most desirable school zones-offering a lifestyle that simply must be experienced in person.

Listed by Slavik Chubachuk of COMPASS

$
$
%
$/month over payments
Federal 30-year interest rate: 6.43% last updated on Jul 2, 2026
* All Figures are estimates. Check with your bank or proposed mortgage company for actual interest rates.
This product uses the FRED® API but is not endorsed or certified by the Federal Reserve Bank of St. Louis.

Save FavoriteSchedule TourAsk A QuestionMore Details
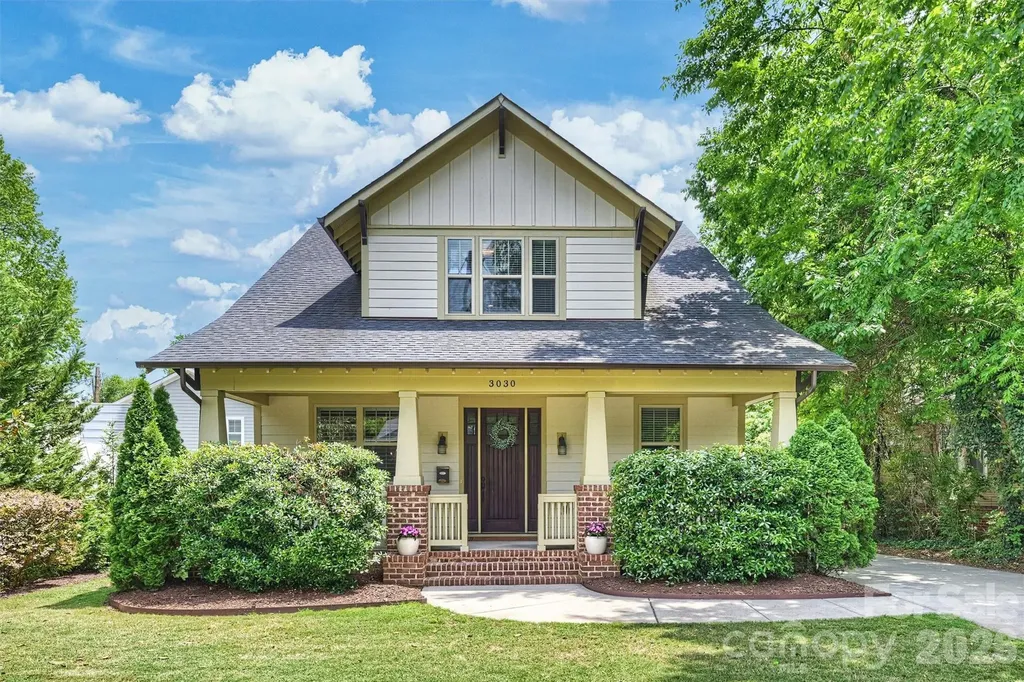
3030 Attaberry Drive Charlotte NC 28205

Charlotte, NC3030 Attaberry Drive

Price$1,100,000

Est. Mortgage: $/month

MLS Number CAR4378482

  • Residential
  • Bedrooms 4
  • Bathroom 3
  • Square Feet 2,764
  • Acreage 0.26

Welcome to this charming bungalow-style home in Plaza Midwood, thoughtfully designed with elevated finishes, a functional layout, and exceptional indoor-outdoor living. Built in 2017, this home blends modern convenience with timeless character, featuring tall ceilings, curved cased openings, and an open floor plan ideal for everyday living and entertaining. From the moment you arrive, the charming covered front porch sets the tone for this home, complete with a quaint fenced enclosure and gate- an ideal space for relaxing while keeping little ones or pets safely nearby. Upon entering, you're welcomed by a formal living room complete with a fireplace and custom built-ins, creating a warm and inviting first impression. The main level offers a versatile home office or flex space, along with a guest bedroom and full en-suite bath, perfect for visitors! At the center of the home is the chef's kitchen, showcasing a large stone island ideal for gathering, while seamlessly opening into the dining area and spacious family room. Upstairs, the expansive primary suite serves as a true retreat with two separate custom walk-in closets and a spa-like en-suite bath featuring a dual vanity and oversized shower. Two additional bedrooms are upstairs along with another full bath. All three bathrooms are generously sized and thoughtfully designed with dual vanities, delivering a level of comfort and functionality. Outdoor living is a standout feature with both covered front and back porches designed as a natural extension of the home's main living areas. The fully fenced, beautifully landscaped backyard offers an impressive amount of green space - a rare find in Plaza Midwood - providing endless opportunities for play, pets, gardening, or outdoor gatherings. Plenty of room to add a garage if desired - sellers have plans & willing to share upon request! Minutes from coffee shops, dining, breweries, shopping, and Midwood Park where so many fun neighborhood events take place! The white commercial building to the left has been re-zoned to residential & a SFH will be built. We have the elevation plans. Shamrock Drive will be undergoing a big improvement project to make it more pedestrian & bike friendly & slow traffic patterns down which will be a huge value add for the neighboring homes. https://www.charlottenc.gov/Growth-and-Development/Projects/CNIPCentral/Shamrock-Complete-Street

Listed by Daina Brundrett of Helen Adams Realty

$
$
%
$/month over payments
Federal 30-year interest rate: 6.43% last updated on Jul 2, 2026
* All Figures are estimates. Check with your bank or proposed mortgage company for actual interest rates.
This product uses the FRED® API but is not endorsed or certified by the Federal Reserve Bank of St. Louis.

Save FavoriteSchedule TourAsk A QuestionMore Details
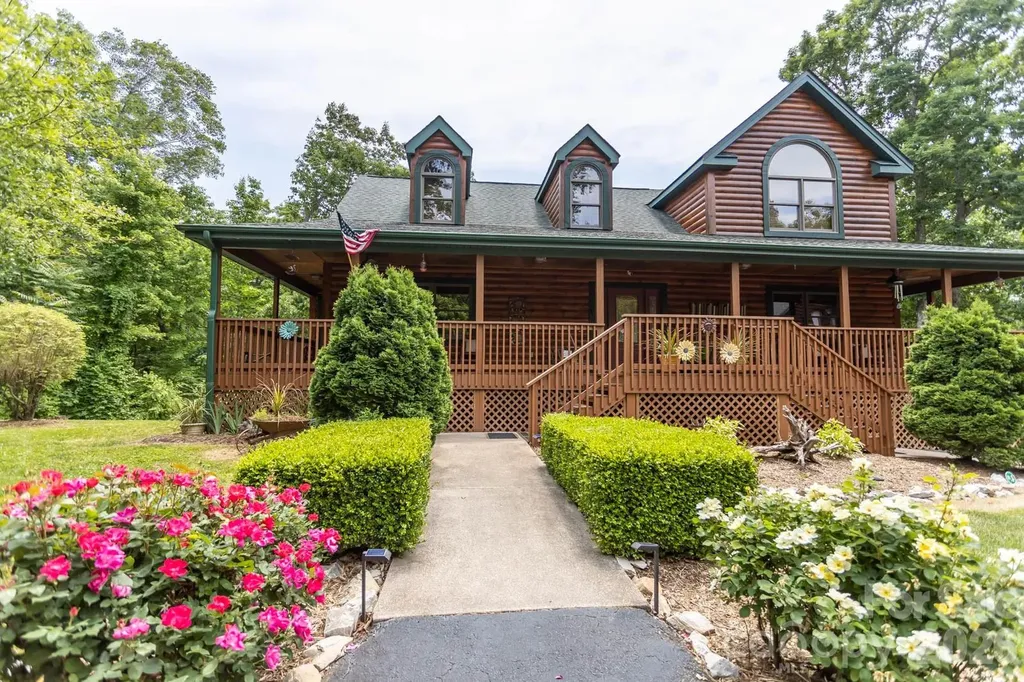
110 Mountain Crest Drive S Marion NC 28752

Marion, NC110 Mountain Crest Drive S

Price$1,100,000

Est. Mortgage: $/month

MLS Number CAR4388359

  • Residential
  • Bedrooms 7
  • Bathroom 5
  • Square Feet 4,600
  • Acreage 9.82

Escape to your own mountain retreat in the gated community of Grants Mountain! Nestled on nearly 10 private acres in the heart of Western North Carolina, this exceptional property offers the perfect blend of rustic charm, modern comfort, breathtaking mountain views, and proven income potential. All just 45 minutes from Asheville and 25 minutes from Lake James. Designed for both relaxation and entertaining, the home features 7 spacious bedrooms and 4.5 bathrooms, with custom barn wood cabinetry and granite countertops throughout, creating warmth and character in every space. The fully finished basement offers an additional living area and kitchen, ideal for hosting guests, multi-generational living, or maximizing rental flexibility. Adding even more versatility, the studio apartment above the garage includes a kitchenette, full bath, and open-concept layout. All connected to the main home by a charming scenic boardwalk. Outside, enjoy a well-maintained grill shed, a circular driveway for easy access and ample parking, and the privacy and serenity only nearly 10 mountain acres can provide. Previously successful as a short-term rental, this investment-ready property offers endless possibilities as a private mountain getaway, full-time residence, or income-producing retreat. This property truly has it all- space, views, charm, privacy, and income potential. Don't miss your opportunity to own this one-of-a-kind mountain escape!

Listed by Whitney Willey of RE/MAX Living

$
$
%
$/month over payments
Federal 30-year interest rate: 6.43% last updated on Jul 2, 2026
* All Figures are estimates. Check with your bank or proposed mortgage company for actual interest rates.
This product uses the FRED® API but is not endorsed or certified by the Federal Reserve Bank of St. Louis.

Save FavoriteSchedule TourAsk A QuestionMore Details
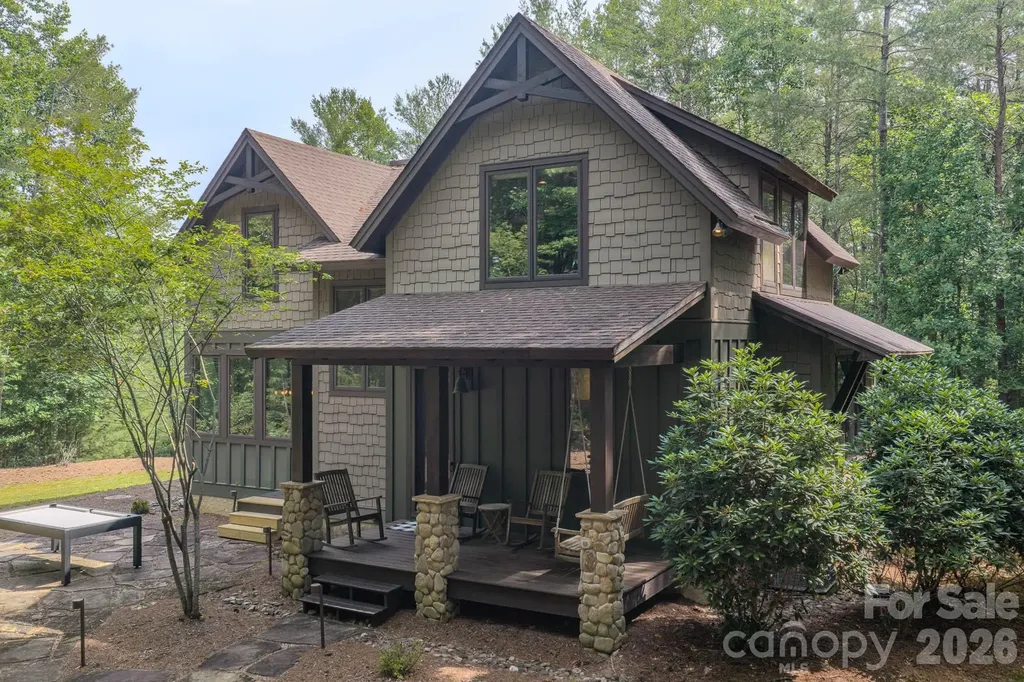
1904 Old Wildlife Club Road Nebo NC 28761

MLS Number CAR4390730

  • Residential
  • Bedrooms 4
  • Bathroom 3
  • Square Feet 1,936
  • Acreage 1.27

Located in the premier community of Old Wildlife Club on Lake James with deeded Boat Slip 9 Dock G just a short walk away. This well maintained & thoughtfully designed 4 bedroom/3 bath Cabin with detached storage building provide ample storage for Lake living whether full time or seasonal enjoyment. Main living area has Great Room with wood burning fireplace, dining area with a wall of windows, well laid out kitchen w/stainless appliances, granite tops, walk in pantry. Laundry opens to covered side porch, fire pit with outside grill and tree house. Upstairs primary suite with 2 walk in closets, ensuite bath with dual vanities, tiled shower with 2 additional bedrooms and full bath. Hardwood flooring and tile throughout. Situated on 1.27 acres surrounded on two sides by conservation areas provides seasonal lake and mtn views. Encapsulated crawl space. Membership to Camp Lake James as a top attraction to Lake living in the mountains. High quality build in a beautiful mountain lake community with easy access to Asheville and Charlotte!

Listed by Byron Bailey of GreyBeard Realty

$
$
%
$/month over payments
Federal 30-year interest rate: 6.43% last updated on Jul 2, 2026
* All Figures are estimates. Check with your bank or proposed mortgage company for actual interest rates.
This product uses the FRED® API but is not endorsed or certified by the Federal Reserve Bank of St. Louis.

Virtual TourSave FavoriteSchedule TourAsk A QuestionMore Details
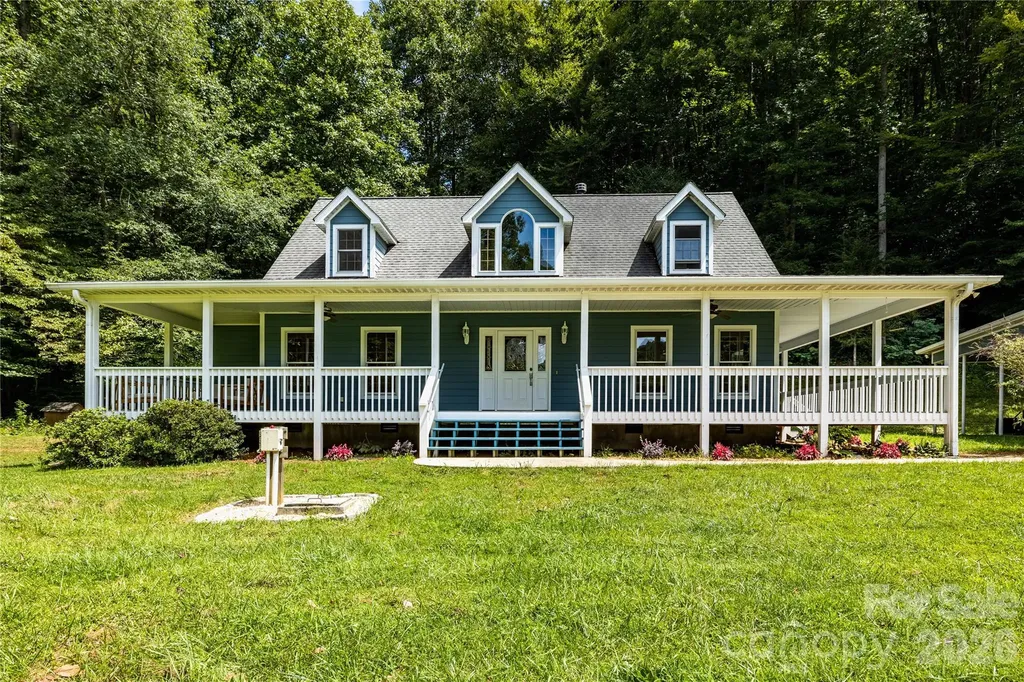
226 Wildcat Mountain Trail Sylva NC 28779

Sylva, NC226 Wildcat Mountain Trail

Price$1,100,000

Est. Mortgage: $/month

Active With Contract

MLS Number CAR4284312

  • Residential
  • Bedrooms 4
  • Bathroom 4
  • Square Feet 2,544
  • Acreage 35

Welcome to your own private mountain retreat on 35 stunning acres, featuring 1,500 feet of bold creek frontage with waterfalls, swimming holes, a spring-fed pond, and a second creek meandering through open pasture. This epic 4BD/3.5BA home offers 2544 sq ft with hardwoods, tile, a soaring great room with cathedral ceilings and a beautiful stone fireplace. Enjoy peaceful evenings on the expansive wraparound porch, listening to the flowing cascading waterfalls under a star-filled sky. The property includes 7 acres of pasture, with a mature fruit & nut tree orchard, a gorgeous two-level barn, and multiple build sites-perfect for a farmstead, horse property, or multigenerational compound. One build site has separate access, and already has septic in place. A massive 3-car garage and workshop with mini-split system, and water installed. The upper level is ready to finish, adding the potential for separate living space. End-of-road privacy surrounding by forest, along with the epic waterfall and bold creek. It is a prime location, with an easy 15 min drive to Sylva, Waynesville, and the Blue Ridge Parkway, while only 40 mins to downtown Asheville. Easy, scenic access to a truly one-of-a-kind Western NC property!

Listed by Jason Martini of Keller Williams Professionals

$
$
%
$/month over payments
Federal 30-year interest rate: 6.43% last updated on Jul 2, 2026
* All Figures are estimates. Check with your bank or proposed mortgage company for actual interest rates.
This product uses the FRED® API but is not endorsed or certified by the Federal Reserve Bank of St. Louis.

Virtual TourSave FavoriteSchedule TourAsk A QuestionMore Details

Broker Reciprocity MLS Grid Logo © 2026 Listings courtesy of Canopy MLS as distributed by MLS GRID. IDX information is provided exclusively for consumers’ personal non-commercial use and may not be used for any purpose other than to identify prospective properties consumers may be interested in purchasing. The IDX data is deemed reliable but is not guaranteed by MLS GRID and may be subject to an end user license agreement prescribed by the Member Participant’s applicable MLS.  Based on information submitted to the MLS GRID as of July 6, 2026 2:15 AM UTC . All data is obtained from various sources and may not have been verified by broker or MLS GRID. Supplied Open House Information is subject to change without notice. All information should be independently reviewed and verified for accuracy. Properties may or may not be listed by the office/agent presenting the information. Some IDX listings have been excluded from this website.