and narrow your search. If you have fewer than 200 results, you can save your search.

Fletcher NC

r=3877-3888
19032 Newburg Hill Road Davidson NC 28036
Open House

MLS Number CAR4320711

  • Residential
  • Next Open House: Sat 07/11 12:00 pm. to 4:00 pm.
  • Bedrooms 4
  • Bathroom 4
  • Square Feet 3,643

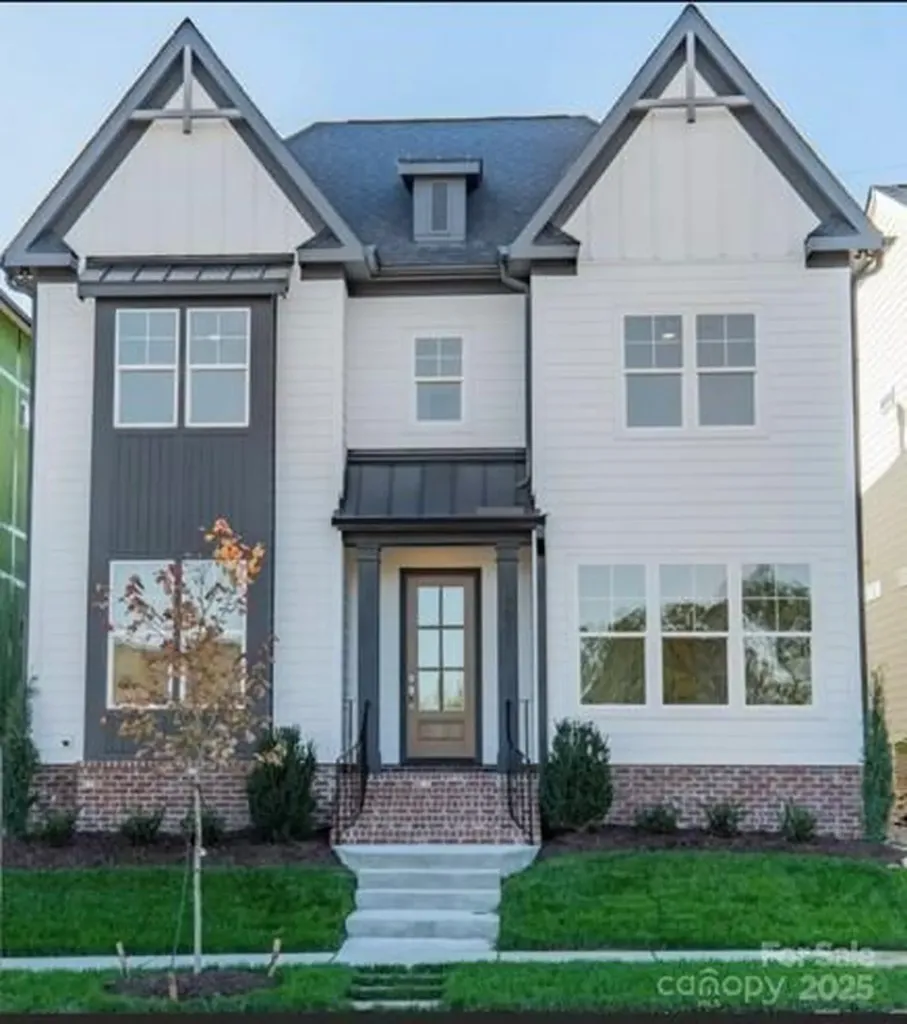
MOVE-IN READY! BRAND NEW LUXURY HOME IN DAVIDSON WOODS - AVAILABLE NOW! Don't miss this exceptional opportunity to own this energy star certified, new construction home in the highly desired Davidson Woods - Phase II community. Immediate occupancy available! This spacious open-concept plan offers 4 bedrooms, 3.5 baths, a main-level guest suite, and a flex room perfect for a home office or gym. The chef-inspired kitchen features designer finishes, premium appliances, and a large island that opens to the bright, airy family room-ideal for entertaining or everyday living. Upstairs includes an expansive loft area, perfect for a media room or play space. Enjoy outdoor living on your covered terrace, a peaceful retreat for morning coffee or relaxing evenings. Professionally designed with high-end finishes, thoughtful details, and modern elegance throughout. Conveniently located near shopping, dining, and top-rated schools.

Listed by Lind Goodman and Debbie Pearson of BSI Builder Services

$
$
%
$/month over payments
Federal 30-year interest rate: 6.43% last updated on Jul 2, 2026
* All Figures are estimates. Check with your bank or proposed mortgage company for actual interest rates.
This product uses the FRED® API but is not endorsed or certified by the Federal Reserve Bank of St. Louis.

Save FavoriteSchedule TourAsk A QuestionMore Details

6500 Burkemont Road Morganton NC 28655

Morganton, NC6500 Burkemont Road

Price$1,099,000

Est. Mortgage: $/month

MLS Number CAR4336098

  • Residential
  • Bedrooms 3
  • Bathroom 3
  • Square Feet 2,845
  • Acreage 3.67

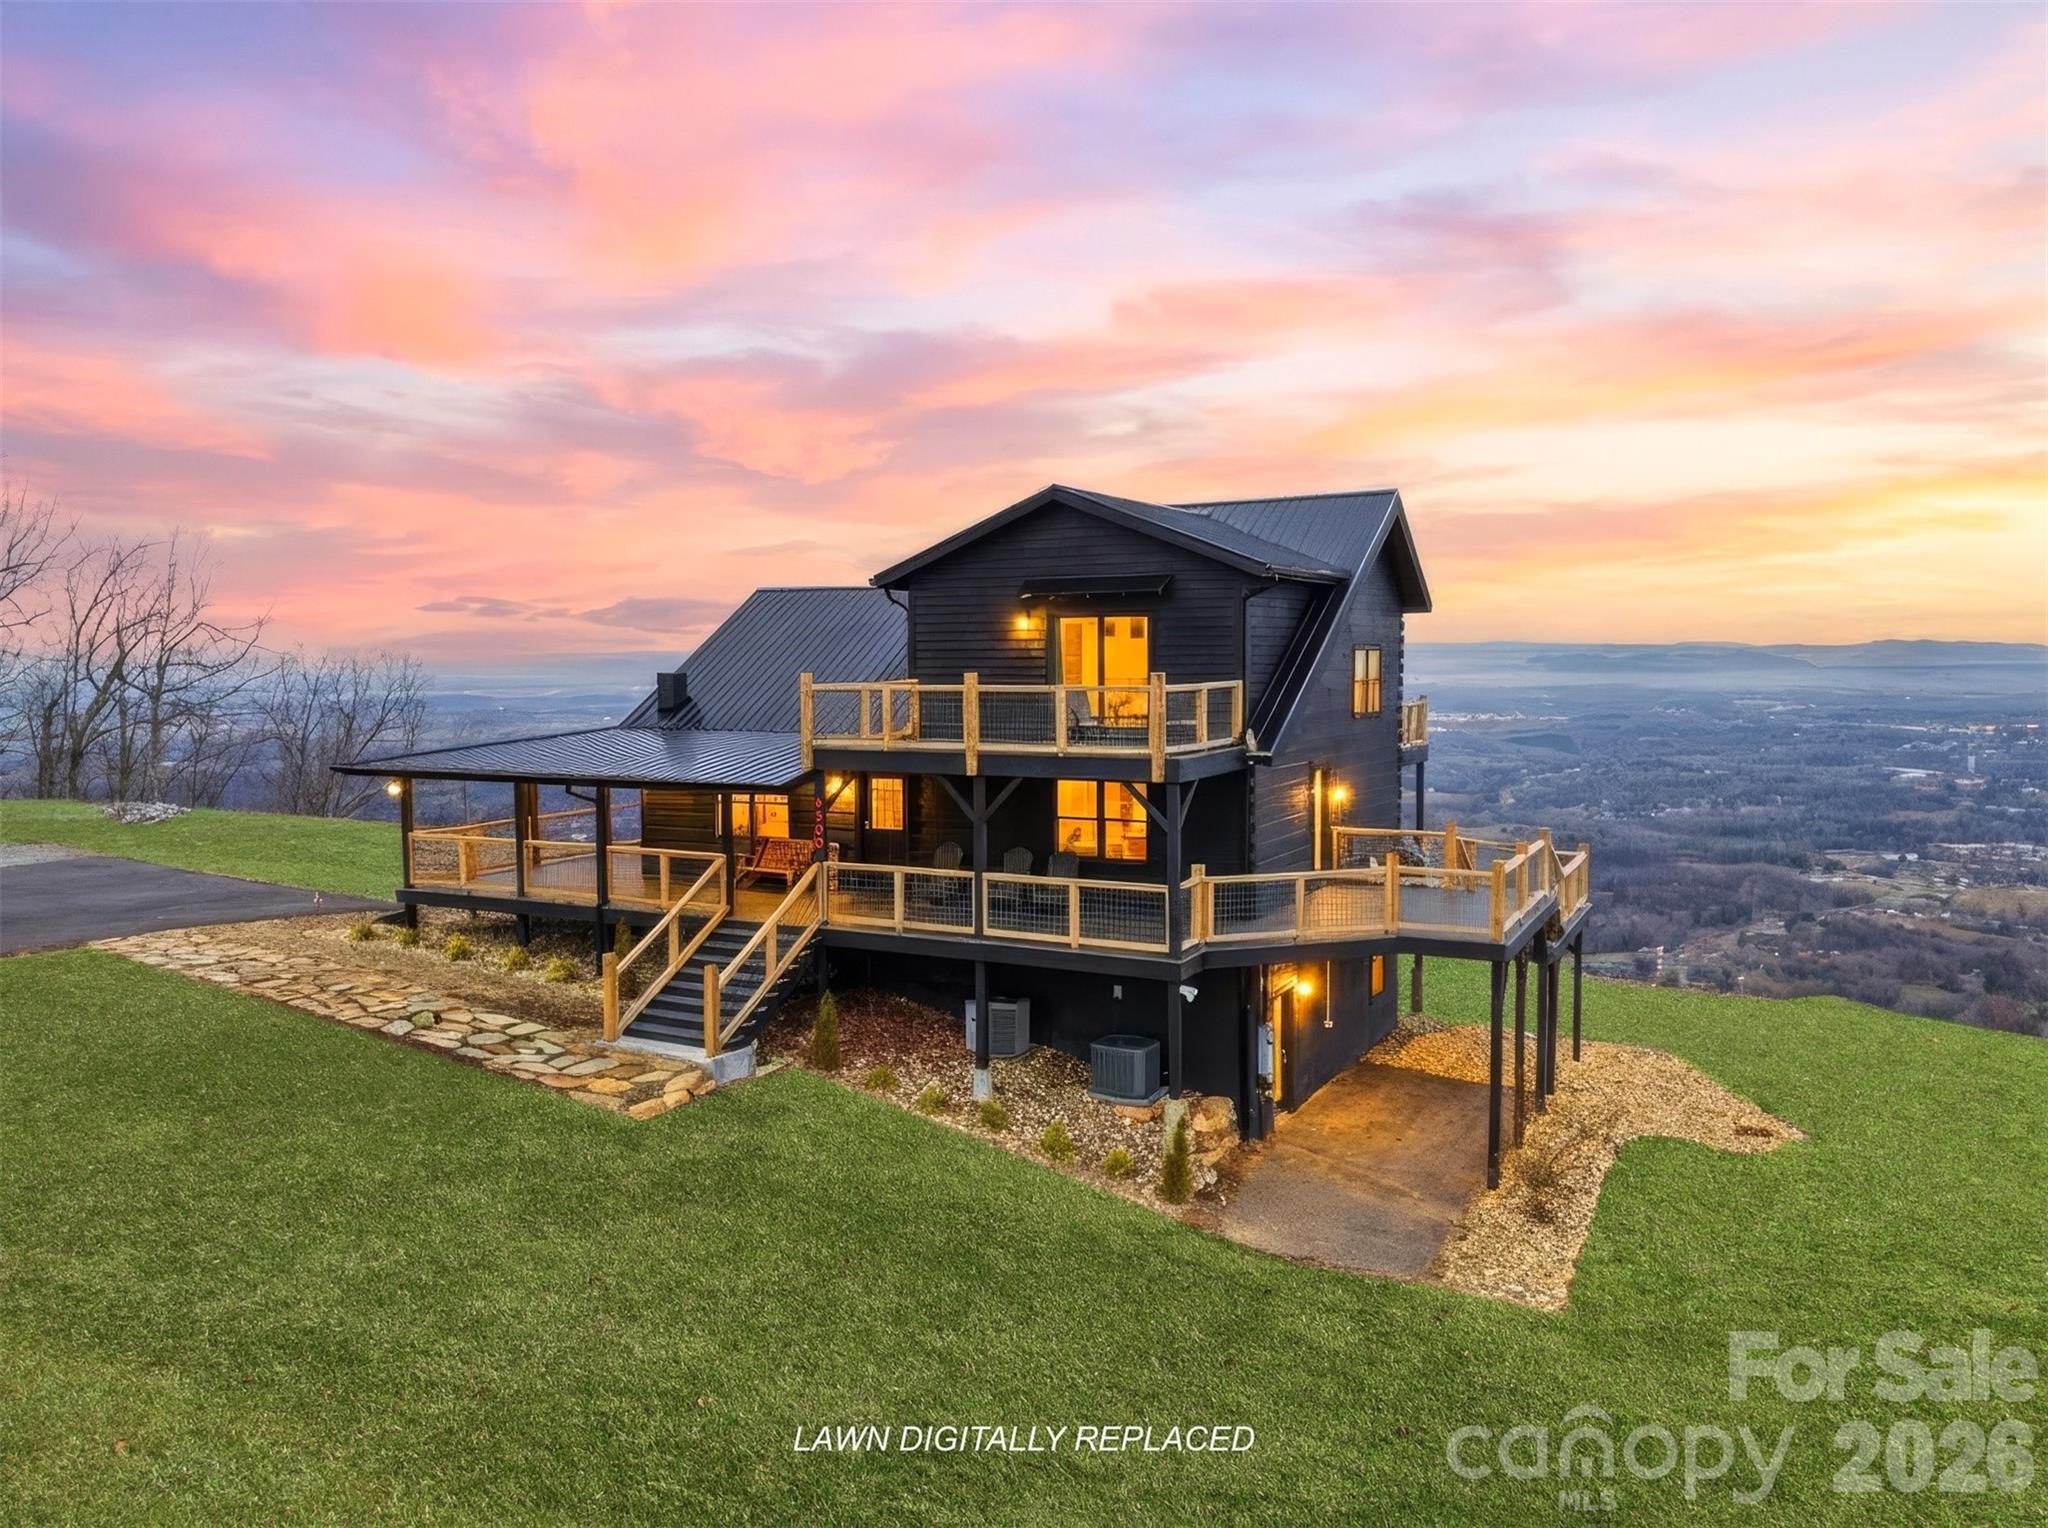
This home is returning to the market after a strategic reset, relaunching with dramatically improved professional photography, refined presentation, and a pricing position that properly reflects its true value. This relaunch represents a fresh start, elevated visuals, and a renewed opportunity to experience the home as it was always meant to be seen. Experience million dollar views from this one of a kind mountain retreat perched atop Burkemont Mtn on a private 3.67 acre setting. This sleek, modern black cabin offers 3 bedrooms, 3 full baths, and 2,845 square feet of living space, all designed to capture jaw dropping panoramic vistas that stretch for miles, including a rare sightline to Lake James. Step onto the expansive wraparound porch, updated with premium Trex composite decking and brand new cable railing, and take in the breathtaking views from every angle. A freshly paved asphalt driveway and professional landscaping frame the home perfectly, while the new metal roof complements the exterior's bold design. Inside, fresh, tasteful paint enhances the upscale feel, making this home the ultimate luxury mountain getaway. You will truly feel on top of the world at this private escape. Opportunities like this are exceptionally rare. Whether as a full time residence or a high end short term rental, this property delivers an unforgettable mountain retreat lifestyle.

Listed by Kevin Castro of RE/MAX Prestige Legacy

$
$
%
$/month over payments
Federal 30-year interest rate: 6.43% last updated on Jul 2, 2026
* All Figures are estimates. Check with your bank or proposed mortgage company for actual interest rates.
This product uses the FRED® API but is not endorsed or certified by the Federal Reserve Bank of St. Louis.

Save FavoriteSchedule TourAsk A QuestionMore Details

1301 Ferncliff Road Charlotte NC 28211

Charlotte, NC1301 Ferncliff Road

Price$1,099,000

Est. Mortgage: $/month

MLS Number CAR4367228

  • Land
  • Acreage 0.52
  • County Mecklenburg

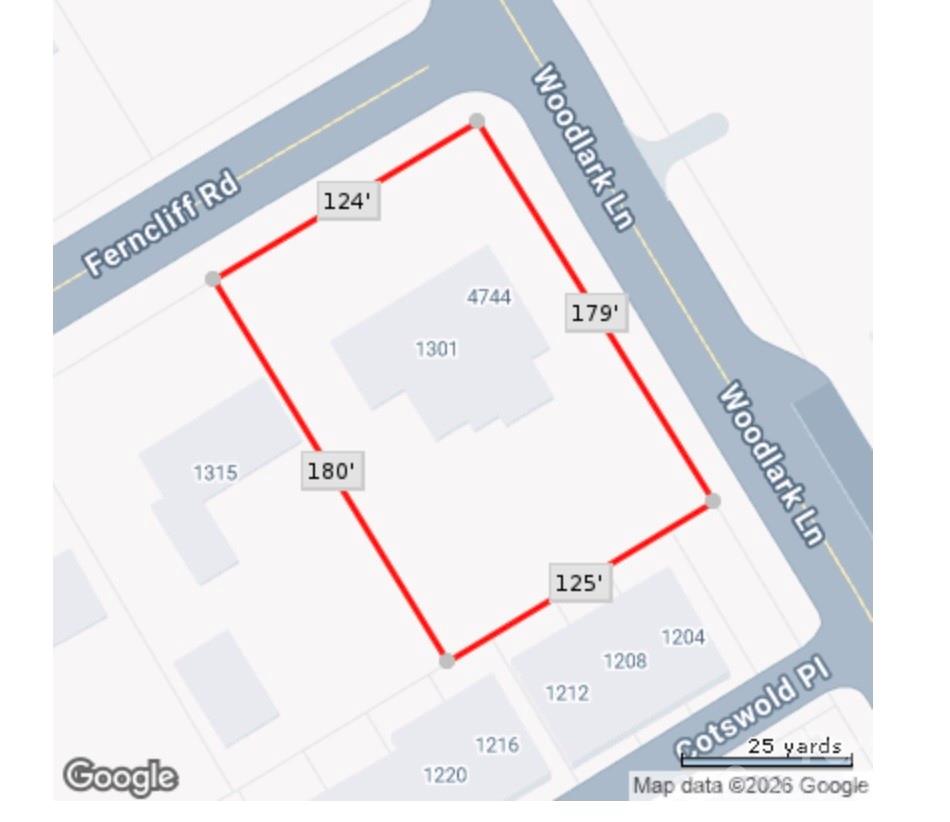
Opportunity to build in the heart of Cotswold, ideally situated within walking distance of exclusive shops and restaurants. This homesite is to be built by Alan Simonini Homes, one of Charlotte's premier luxury home builders, recognized for exceptional craftsmanship and attention to detail for more than 50 years. A duplex currently exists on the property and is tenant-occupied. Buyers have the flexibility to select from our existing home plans, customize a plan to suit their preferences, or collaborate with an architect to design a fully custom home. Our tailored process and collaborative team approach ensure an unparalleled custom homebuilding experience.

Listed by Angela Butler and Weezy Parsons of Simonini Realty Inc

$
$
%
$/month over payments
Federal 30-year interest rate: 6.43% last updated on Jul 2, 2026
* All Figures are estimates. Check with your bank or proposed mortgage company for actual interest rates.
This product uses the FRED® API but is not endorsed or certified by the Federal Reserve Bank of St. Louis.

Save FavoriteSchedule TourAsk A QuestionMore Details

122 E Innes Street Salisbury NC 28144

MLS Number CAR4343142

  • Commercial
  • Property SubType WAREHOUSE/OFFICE
  • Square Feet 10,000

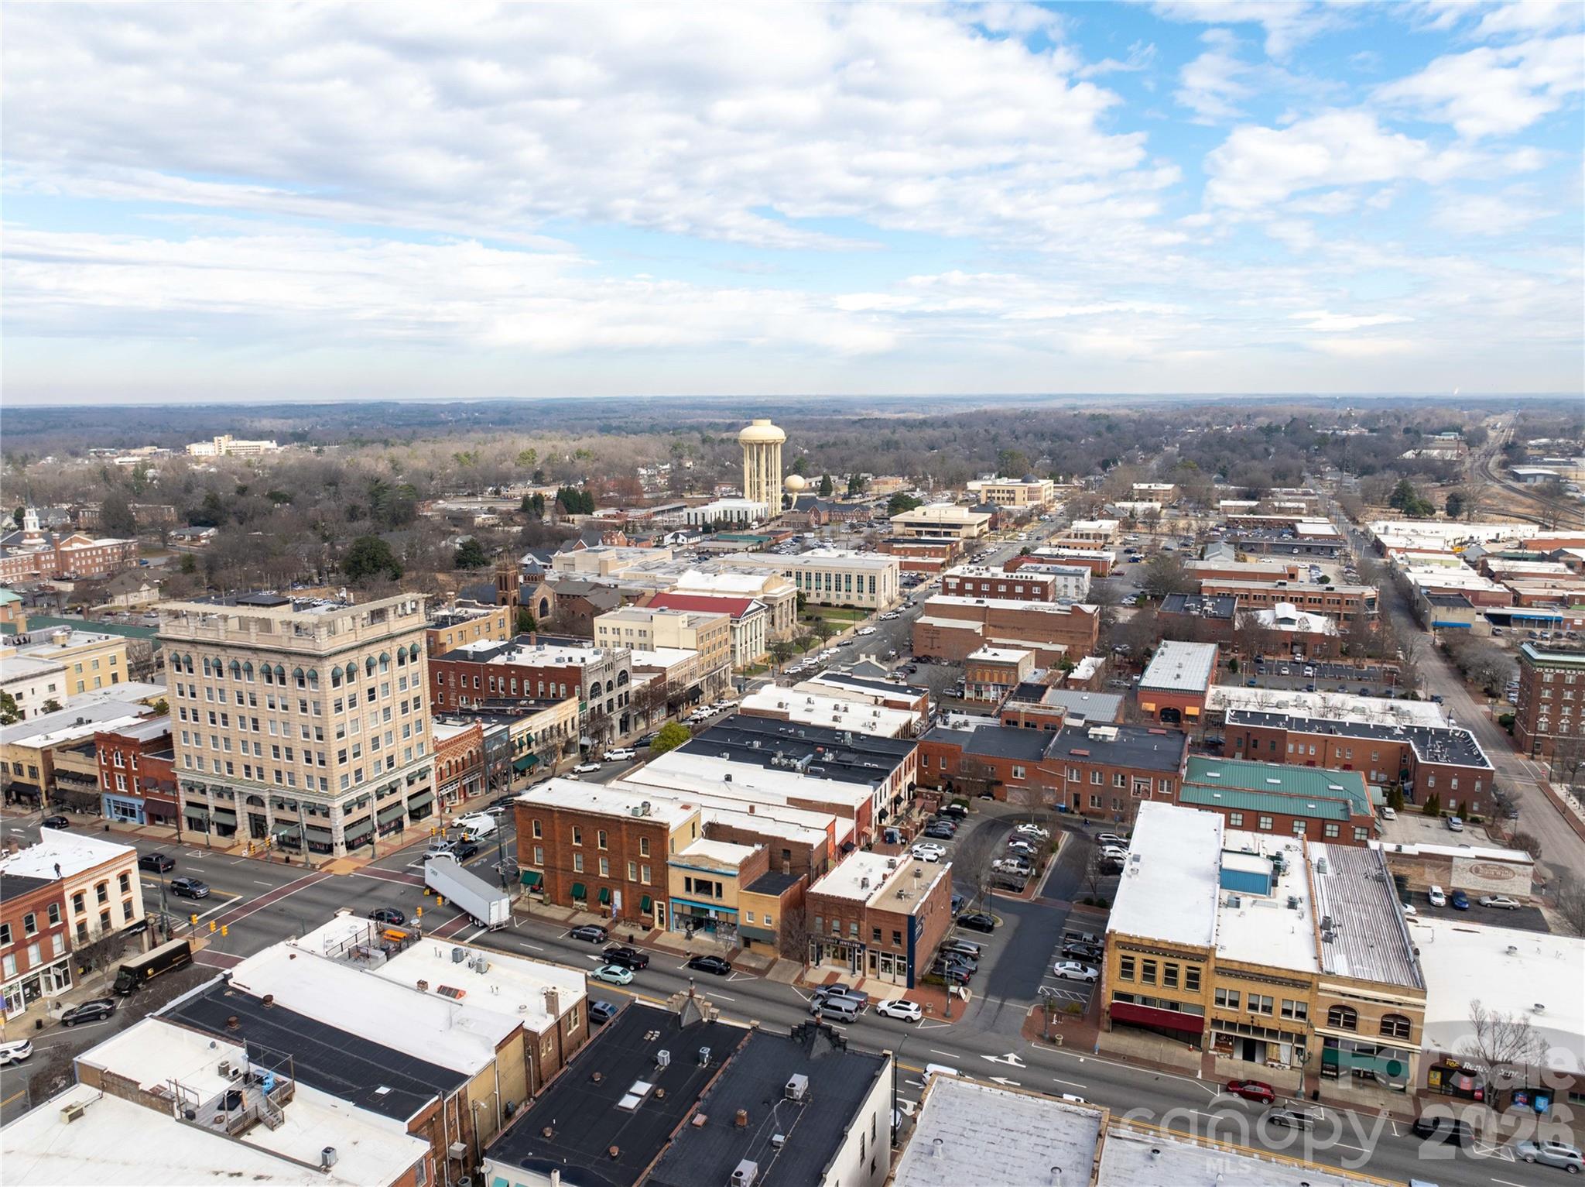
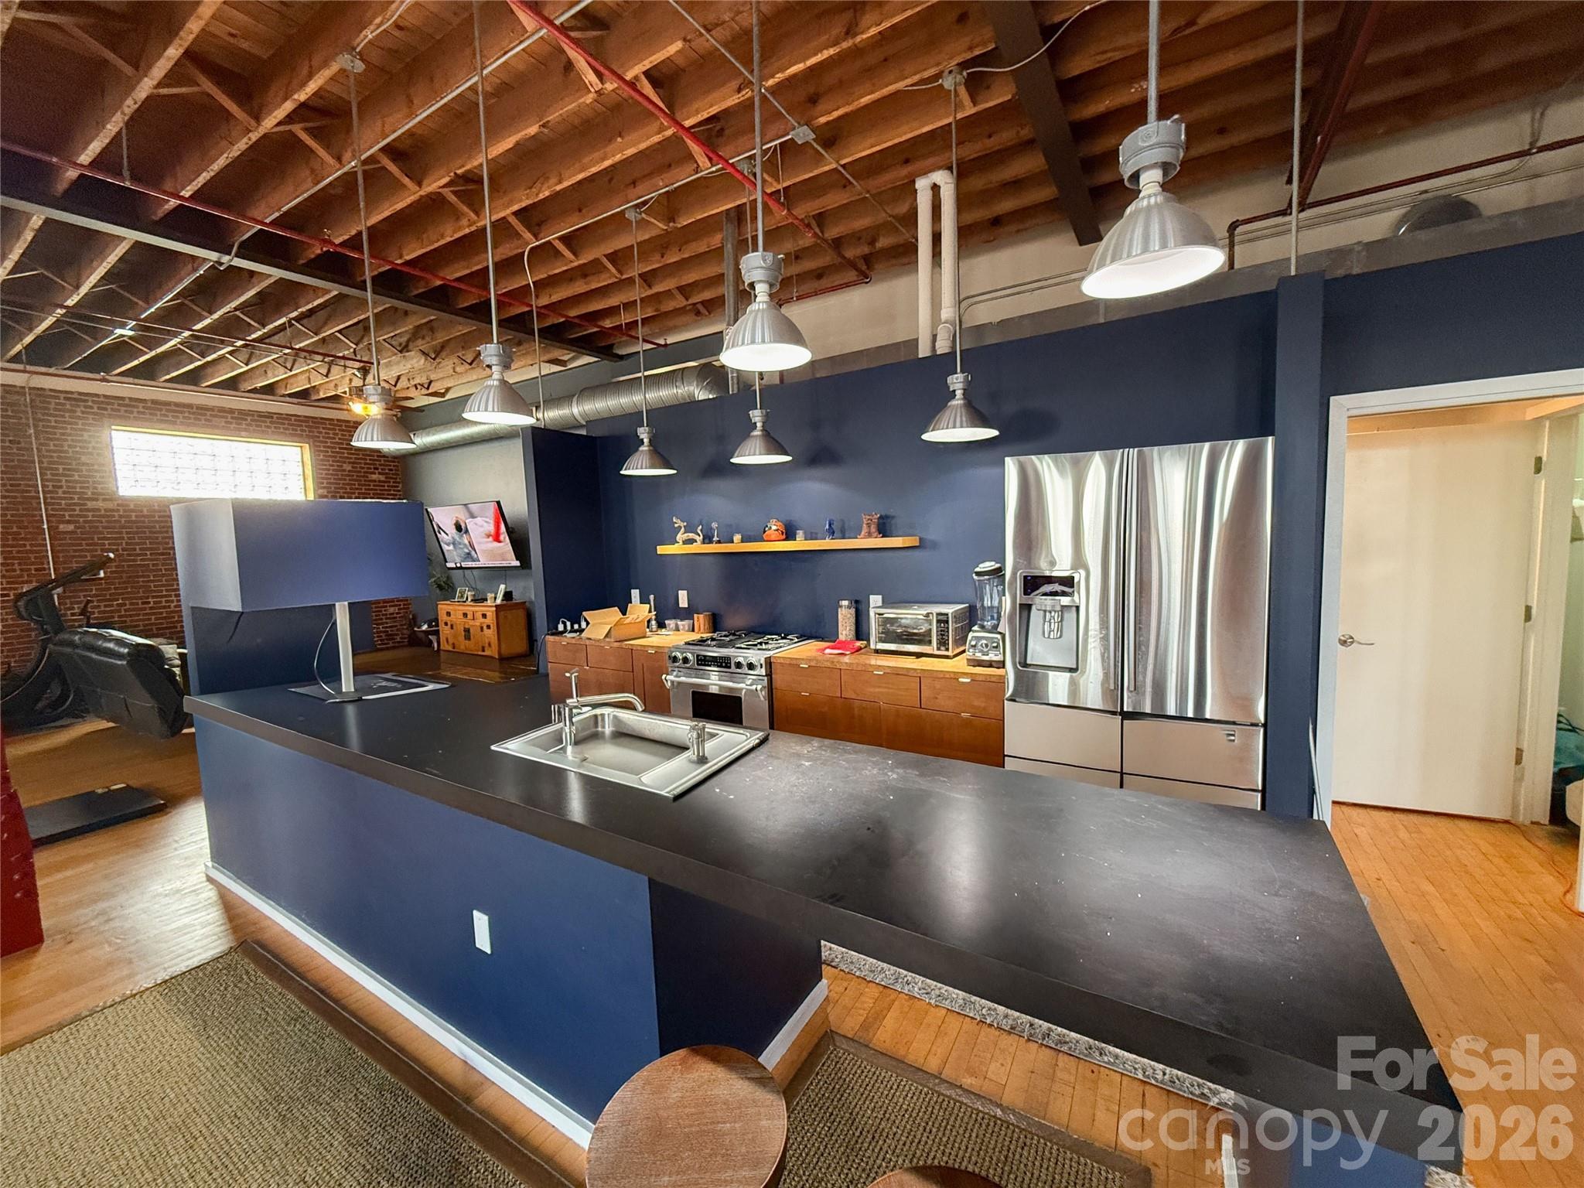
Contemporary mixed-use property in historic Downtown Salisbury offering approximately ±10,000 SF and exceptional flexibility. Zoned DMX - Downtown Mixed-Use, this property allows for a wide range of commercial, residential, or live/work uses. The building features expansive open spaces across multiple levels, a beautiful top-floor loft, and a freight elevator. The layout has been approved to be divided into up to three separate spaces, making it ideal for investors, owner-users, or redevelopment. Additional features include a two-car garage, rear alley access, strong architectural character, and close proximity to restaurants, retail, offices, and cultural destinations. HOA in place with no HOA dues. Free public parking nearby with 2-hour business parking available. Also listed as residential MLS # 4344171 Prime Downtown Salisbury location with excellent visibility, access, and redevelopment potential.

Listed by Michelle Bennett of The Nichols Company

$
$
%
$/month over payments
Federal 30-year interest rate: 6.43% last updated on Jul 2, 2026
* All Figures are estimates. Check with your bank or proposed mortgage company for actual interest rates.
This product uses the FRED® API but is not endorsed or certified by the Federal Reserve Bank of St. Louis.

Save FavoriteSchedule TourAsk A QuestionMore Details

122 E Innes Street Salisbury NC 28144

Salisbury, NC122 E Innes Street

Price$1,099,000

Est. Mortgage: $/month

MLS Number CAR4344171

  • Condo
  • Bedrooms 2
  • Bathroom 3
  • Square Feet 9,698
  • Acreage 0.12

Contemporary mixed-use property in historic Downtown Salisbury offering approximately ±10,000 SF and exceptional flexibility. Zoned DMX - Downtown Mixed-Use, this property allows for a wide range of commercial, residential, or live/work uses. The building features expansive open spaces across multiple levels, a beautiful top-floor loft, and a freight elevator. The layout has been approved to be divided into up to three separate spaces, making it ideal for investors, owner-users, or redevelopment. Additional features include a two-car garage, rear alley access, strong architectural character, and close proximity to restaurants, retail, offices, and cultural destinations. HOA in place with no HOA dues. Free public parking nearby with 2-hour business parking available. Also listed as commercial MLS# 4343142 Prime Downtown Salisbury location with excellent visibility, access, and redevelopment potential.

Listed by Michelle Bennett of The Nichols Company

$
$
%
$/month over payments
Federal 30-year interest rate: 6.43% last updated on Jul 2, 2026
* All Figures are estimates. Check with your bank or proposed mortgage company for actual interest rates.
This product uses the FRED® API but is not endorsed or certified by the Federal Reserve Bank of St. Louis.

Save FavoriteSchedule TourAsk A QuestionMore Details

6620 Amos Smith Road Charlotte NC 28214

Charlotte, NC6620 Amos Smith Road

Price$1,099,000

Est. Mortgage: $/month

MLS Number CAR4382187

  • Residential
  • Bedrooms 4
  • Bathroom 4
  • Square Feet 4,255
  • Acreage 2.21

Experience the perfect blend of craftsmanship, innovation, and waterfront living in this beautifully maintained 4-bedroom, 4-bath (3 full, one 1/2) custom home built by renowned custom builder Guy Gordon in 1992. Designed ahead of its time, this one-of-a-kind residence introduced a unique floor plan concept centered around an impressive 45-foot beam system that creates an expansive open layout rarely found in homes of its era. From the moment you step inside, you will appreciate the seamless flow between the living spaces, enhanced by soaring ceilings, abundant natural light, and stunning waterfront views. The thoughtfully designed floor plan offers both functionality and character, making the home ideal for everyday living and entertaining. The spacious kitchen opens effortlessly into the main living and dining areas, while large windows throughout the home bring the beauty of the water indoors. The primary suite provides a peaceful retreat, and the additional bedrooms offer flexibility for guests, family, or a home office setup. Outside, enjoy the tranquility and lifestyle that only waterfront living can provide. Whether relaxing on the patio, enjoying morning coffee with water views, or entertaining guests, this property offers a truly special setting. The sale includes three parcels: Parcel #11308103 and Parcel #11308231, which include the boat pier with deep water access, as well as Parcel #113-082-31, which includes the residence itself. Even better, there is NO HOA, giving you the freedom and flexibility to enjoy your waterfront property without additional restrictions. Appraised at $1,150,000 and listed at $1,099,000; an exceptional opportunity to own a custom waterfront property with built-in value. This is more than just a home; it is a rare opportunity to own a thoughtfully engineered custom waterfront property with timeless design, exceptional craftsmanship, valuable additional waterfront acreage, and deep water access.

Listed by Tony Karak of Better Homes and Garden Real Estate Paracle

$
$
%
$/month over payments
Federal 30-year interest rate: 6.43% last updated on Jul 2, 2026
* All Figures are estimates. Check with your bank or proposed mortgage company for actual interest rates.
This product uses the FRED® API but is not endorsed or certified by the Federal Reserve Bank of St. Louis.

Virtual TourSave FavoriteSchedule TourAsk A QuestionMore Details

1 East Owl Creek Lane Fairview NC 28730

Fairview, NC1 East Owl Creek Lane

Price$1,099,000

Est. Mortgage: $/month

MLS Number CAR4264523

  • Residential
  • Bedrooms 5
  • Bathroom 5
  • Square Feet 3,495
  • Acreage 0.34

Tucked within the prestigious gated community of Southcliff, 1 East Owl Creek Lane offers an exceptional blend of luxury, privacy, and natural beauty. Set on a serene wooded lot at the end of a quiet cul-de-sac, this thoughtfully designed custom home showcases refined mountain living at its finest. Filled with natural light, the open-concept floor plan creates an effortless flow between the living, dining, and entertaining spaces, extending seamlessly onto a screened porch ideal for gathering with family and friends. Start your mornings with coffee on the expansive deck, surrounded by the peaceful sights and sounds of the mountains. Spacious guest accommodations provide comfort and privacy for visitors, making the home equally suited for everyday living and hosting. With access to miles of scenic hiking trails and just minutes from downtown Asheville, this home offers the perfect balance of tranquility, convenience, and elevated Blue Ridge Mountain living.

Listed by Stacey Klimchuk and Lynn Roberts of Ivester Jackson Blackstream

$
$
%
$/month over payments
Federal 30-year interest rate: 6.43% last updated on Jul 2, 2026
* All Figures are estimates. Check with your bank or proposed mortgage company for actual interest rates.
This product uses the FRED® API but is not endorsed or certified by the Federal Reserve Bank of St. Louis.

Save FavoriteSchedule TourAsk A QuestionMore Details

76 Distant View Drive Asheville NC 28803

Asheville, NC76 Distant View Drive

Price$1,099,000

Est. Mortgage: $/month

Active With Contract

MLS Number CAR4368722

  • Residential
  • Bedrooms 4
  • Bathroom 3
  • Square Feet 2,852
  • Acreage 0.35

Welcome to 76 Distant View, where breathtaking, unobstructed mountain vistas define the very essence of Asheville living. Perfectly positioned on one of the premier homesites in the neighborhood, this exceptional property offers unparalleled privacy with no immediate neighbors on either side, creating a peaceful retreat.. From the moment you begin the scenic drive home, a gently winding road and easy approach create the feeling of being miles away from it all, while remaining just minutes from downtown Asheville, the airport, shopping, dining, and everyday conveniences. A long private driveway provides a gracious arrival and ample guest parking. Designed for effortless one-level living, the home features a thoughtfully crafted floor plan that flows seamlessly from room to room, while offering generous upper and lower-level spaces ideal for entertaining and hosting guests. The heart of the home is a beautifully reimagined kitchen showcasing custom Amish-crafted maple cabinetry, elegant marble countertops, a dedicated coffee bar, and all-new GE Caf appliances. A spacious marble island anchors the space, providing the perfect gathering place for family and friends. New pine wood flooring throughout the main-level bedrooms and refinished hardwood floors in the living and dining areas create a warm, cohesive aesthetic. Expansive windows frame the spectacular western-facing mountain views, flooding the home with natural light and ending the day with unforgettable sunsets, filling the home with warmth. Extensive recent improvements ensure peace of mind and move-in-ready convenience, including a new roof (2025), radon mitigation system, complete kitchen renovation, floor-to-ceiling fireplace enhancement, professionally designed landscaping with an integrated drainage system, low-maintenance outdoor living spaces, a 220-volt EV charging outlet, and wiring for a future hot tub. Whether you're seeking a full-time residence or a mountain retreat, 76 Distant View offers the rare combination of privacy, luxury, convenience, and awe-inspiring views that make Western North Carolina living so extraordinary. Seller will entertain all offers!

Listed by Michelle Decker of Asheville Realty Group

$
$
%
$/month over payments
Federal 30-year interest rate: 6.43% last updated on Jul 2, 2026
* All Figures are estimates. Check with your bank or proposed mortgage company for actual interest rates.
This product uses the FRED® API but is not endorsed or certified by the Federal Reserve Bank of St. Louis.

Virtual TourSave FavoriteSchedule TourAsk A QuestionMore Details

112 Jim Parker Road Wesley Chapel NC 28110

Wesley Chapel, NC112 Jim Parker Road

Price$1,099,000

Est. Mortgage: $/month

MLS Number CAR4389726

  • Residential
  • Bedrooms 4
  • Bathroom 4
  • Square Feet 4,237
  • Acreage 1.33

Tucked away on 1.33 beautifully private acres and zoned for the coveted Weddington school district, this exceptional custom-built home offers the perfect blend of luxury, functionality, and thoughtful design. With no HOA, you'll enjoy added freedom and flexibility while still benefiting from this highly desirable location. Every detail was carefully curated with high-end craftsmanship and timeless finishes throughout, creating a home that feels both elevated and inviting. Designed with entertaining in mind, the stunning covered back porch serves as a true extension of the home and overlooks plans for a future in-ground pool, creating the ultimate backyard retreat. One of the home's most unique features is the private entrance to the separate living space above the garage, offering endless flexibility for a home office, guest suite, gym, media room, or multigenerational living setup. From the quality of construction to the intentional layout and unmatched privacy, 112 Jim Parker Road is a rare opportunity to own a truly custom home in one of Union County's most desirable locations.

Listed by Tori Reyes and Megan Long of COMPASS

$
$
%
$/month over payments
Federal 30-year interest rate: 6.43% last updated on Jul 2, 2026
* All Figures are estimates. Check with your bank or proposed mortgage company for actual interest rates.
This product uses the FRED® API but is not endorsed or certified by the Federal Reserve Bank of St. Louis.

Save FavoriteSchedule TourAsk A QuestionMore Details

1329 Merrimon Avenue Asheville NC 28804

Asheville, NC1329 Merrimon Avenue

Price$1,099,000

Est. Mortgage: $/month

MLS Number CAR4395782

  • Residential
  • Bedrooms 4
  • Bathroom 2
  • Square Feet 2,049
  • Acreage 0.57

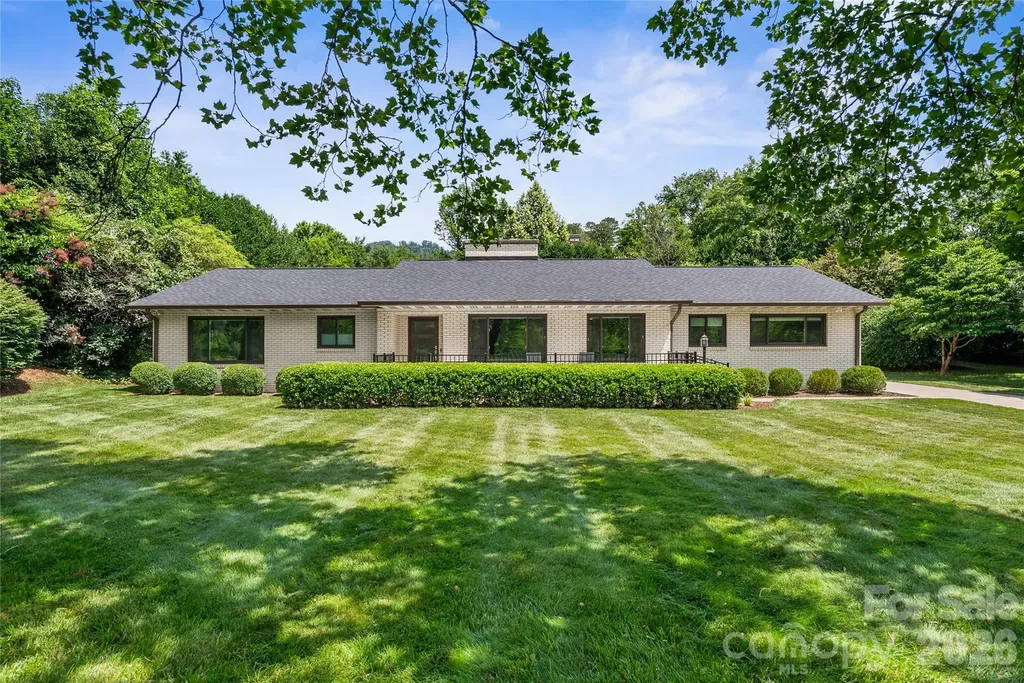
Rarely does a property combine an unbeatable location, extensive luxury renovations, and truly effortless one-level living. Nestled on a highly sought-after waterfront homesite in the prestigious Lakeview Park neighborhood, this beautifully renovated residence offers private access to Beaver Lake-an exclusive amenity available to Lakeview Park residents. The home has undergone a comprehensive renovation with meticulous attention to quality and comfort. Set on an exceptionally rare, level half-acre lot, the property features a private, fully fenced backyard and breathtaking lake views that fill the home through oversized windows spanning the entire front of the residence. The seamless floor plan provides true one-level living, with no steps from the rear entry and only two steps at the front entrance. Comfort and flexibility abound with two fireplaces-one in the living room and another in the den-along with an attached two-car garage that is fully climate controlled with both heating and air conditioning. A bonus room offers privacy for an office or an additional bedroom. The stunning chef's kitchen is equipped with premium Bosch appliances, a gas range with warming drawer, dual-zone Wine Enthusiast wine cooler with additional refrigeration drawers, and numerous custom upgrades designed for both everyday living and entertaining. Throughout the home, new tile flooring creates a sophisticated, completely level surface with no saddles or transitions between rooms. The luxurious primary suite features a spa-inspired bath with a tankless full-function bidet toilet, smart medicine cabinet with auto-defog technology and integrated makeup mirror, specialty lighting, charging outlets, and a spacious wet-room shower. The guest bathroom has also been tastefully renovated and features a generous shower, floating vanity with custom mirror and ample storage in a glass shelved open closet. Recent improvements extend throughout the property and include a new roof on both the home and storage shed, designer closet systems, new interior doors, electric shades, extensive electrical rewiring with upgraded lighting, switches, outlets and ceiling fans, significant plumbing updates, noise-canceling windows, and a tankless water heater. Outdoor features include the fenced in back yard with the oversized storage shed offering endless possibilities as an art studio, workshop, garden retreat or private home office as it has power to the building. The fenced front patio features a self closing gate which is great for containing our small furry friends. Modern smart-home conveniences are integrated throughout, including a Wi-Fi-enabled refrigerator, Nest thermostat, smart smoke and carbon monoxide detectors, Ring doorbells, exterior cameras and lighting and Bluetooth-enabled garage door openers. This is a rare opportunity to own an updated home on one of North Asheville's most desirable streets, where spectacular lake views, one-level living, privacy, and modern luxury come together in an extraordinary setting.

Listed by Leslie Osborne Quinn of Blue Ridge Properties Group
$
$
%
$/month over payments
Federal 30-year interest rate: 6.43% last updated on Jul 2, 2026
* All Figures are estimates. Check with your bank or proposed mortgage company for actual interest rates.
This product uses the FRED® API but is not endorsed or certified by the Federal Reserve Bank of St. Louis.

Virtual TourSave FavoriteSchedule TourAsk A QuestionMore Details

2 Meadow Ridge Lane Hendersonville NC 28739

Hendersonville, NC2 Meadow Ridge Lane

Price$1,099,000

Est. Mortgage: $/month

MLS Number CAR4393819

  • Residential
  • Bedrooms 3
  • Bathroom 3
  • Square Feet 2,479
  • Acreage 0.06

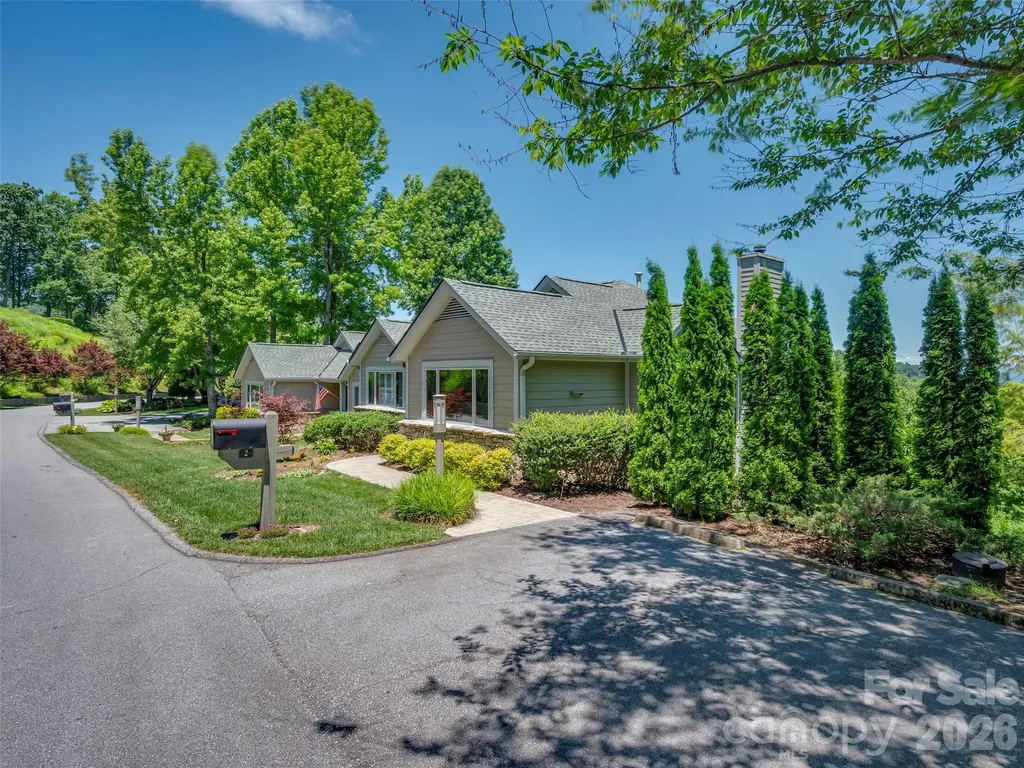
Experience effortless mountain living in this beautifully updated villa in Champion Hills, where exterior maintenance and roof care are handled for you. Thoughtfully enhanced with a renovated kitchen featuring updated appliances and a stunning granite waterfall island, this home blends modern convenience with timeless mountain charm. Vaulted ceilings adorned with wood tongue-and-groove detailing create warmth and character throughout the Great Room and Primary Suite, while sweeping northeastern long-range mountain views provide a breathtaking backdrop from the main living areas. Enjoy the best of indoor-outdoor living from the screened porch and expansive deck with electric awning, perfect for morning coffee, evening gatherings, or simply taking in the scenery. The open, inviting floor plan is designed for both comfortable everyday living and entertaining. The lower level offers guest bedrooms, a spacious den, and walk-out access to a private lower deck, creating an ideal retreat where family and friends can enjoy their own space. Whether you're seeking a full-time residence or a lock-and-leave mountain getaway, this fully furnished, move in ready, home allows you to bring your suitcase and immediately begin enjoying the lifestyle you've been dreaming about. Located within the highly sought-after Champion Hills community and just minutes from downtown Hendersonville, you'll enjoy easy access to exceptional dining, shopping, healthcare, outdoor recreation, and all the activities that make Western North Carolina so special.

Listed by Amber Saxon and Lauren Rippy of Howard Hanna Beverly-Hanks

$
$
%
$/month over payments
Federal 30-year interest rate: 6.43% last updated on Jul 2, 2026
* All Figures are estimates. Check with your bank or proposed mortgage company for actual interest rates.
This product uses the FRED® API but is not endorsed or certified by the Federal Reserve Bank of St. Louis.

Virtual TourSave FavoriteSchedule TourAsk A QuestionMore Details

3025 Harlinsdale Drive Rock Hill SC 29732
Pending

MLS Number CAR4389132

  • Residential
  • Bedrooms 6
  • Bathroom 5
  • Square Feet 5,888
  • Acreage 0.52

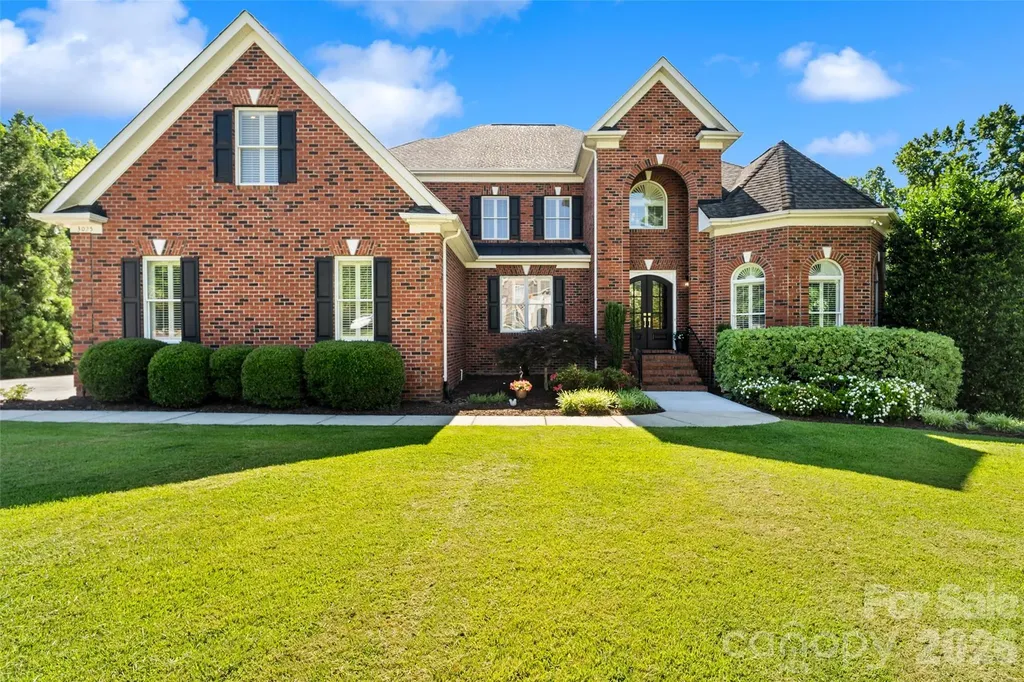
Welcome to 3025 Harlinsdale Drive, an exceptional custom-built estate located in one of Rock Hill's most sought-after neighborhoods. Offering nearly 5,900 square feet of thoughtfully designed living space, this 6-bedroom, 4.5-bath home combines timeless architecture with modern updates and exceptional functionality. The heart of the home is a beautifully renovated chef's kitchen featuring elegant quartz countertops, premium appliances, walk-in pantry, and abundant workspace for entertaining and everyday living. The soaring two-story great room showcases 18-foot ceilings, plantation shutters, and a stunning fireplace that creates a warm yet elegant gathering space. The fully finished basement offers incredible flexibility for multi-generational living, recreation, fitness, or guest accommodations, while the four-season room provides year-round enjoyment overlooking the private backyard retreat. Outdoor living shines with a custom fire pit and outdoor dining area designed for entertaining family and friends. Lower garage has also been upfitted for use as an additional entertainment space or a garage. With six bedrooms, four full baths, a basement-level garage, and over half an acre in desirable Harlinsdale, this home offers a rare opportunity to enjoy luxury, space, and lifestyle just minutes from shopping, dining, and Charlotte-area conveniences.

Listed by Stephen Plumb of Waddell Custom Homes,LLC

$
$
%
$/month over payments
Federal 30-year interest rate: 6.43% last updated on Jul 2, 2026
* All Figures are estimates. Check with your bank or proposed mortgage company for actual interest rates.
This product uses the FRED® API but is not endorsed or certified by the Federal Reserve Bank of St. Louis.

Virtual TourSave FavoriteSchedule TourAsk A QuestionMore Details

Broker Reciprocity MLS Grid Logo © 2026 Listings courtesy of Canopy MLS as distributed by MLS GRID. IDX information is provided exclusively for consumers’ personal non-commercial use and may not be used for any purpose other than to identify prospective properties consumers may be interested in purchasing. The IDX data is deemed reliable but is not guaranteed by MLS GRID and may be subject to an end user license agreement prescribed by the Member Participant’s applicable MLS.  Based on information submitted to the MLS GRID as of July 6, 2026 11:21 AM UTC . All data is obtained from various sources and may not have been verified by broker or MLS GRID. Supplied Open House Information is subject to change without notice. All information should be independently reviewed and verified for accuracy. Properties may or may not be listed by the office/agent presenting the information. Some IDX listings have been excluded from this website.