and narrow your search. If you have fewer than 200 results, you can save your search.

Fletcher NC

r=3889-3900
207 Haven Hill Road Lexington NC 27292

Lexington, NC207 Haven Hill Road

Price$1,099,000

Est. Mortgage: $/month

MLS Number CAR4368092

  • Residential
  • Bedrooms 3
  • Bathroom 3
  • Square Feet 3,368
  • Acreage 2.17

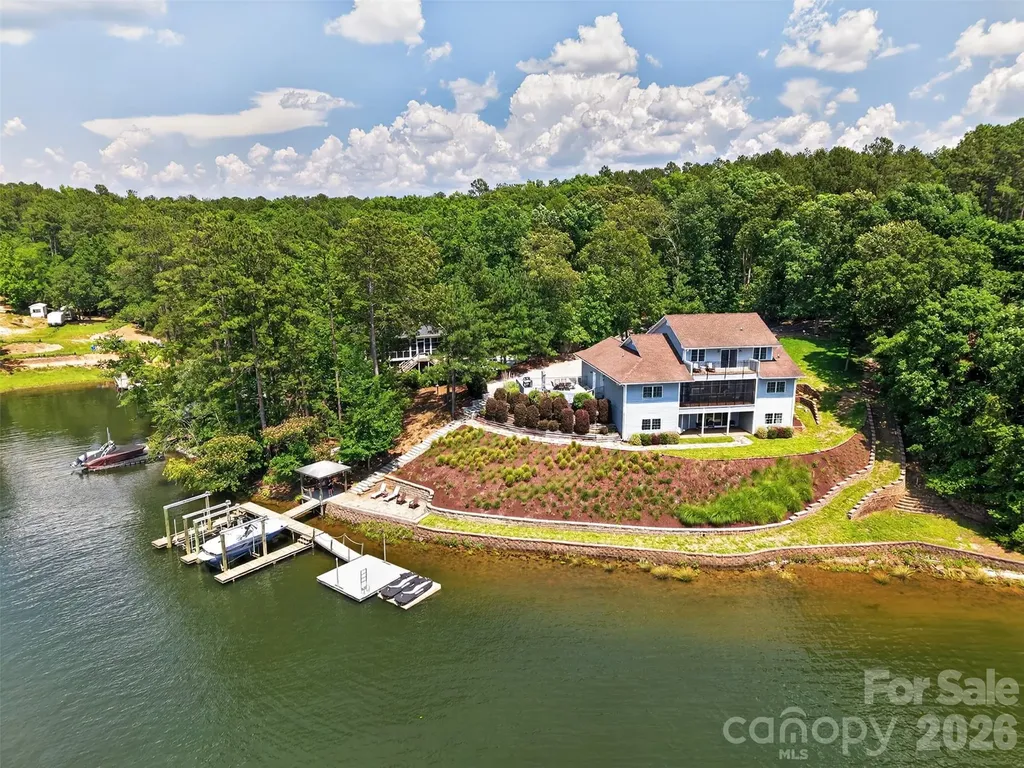
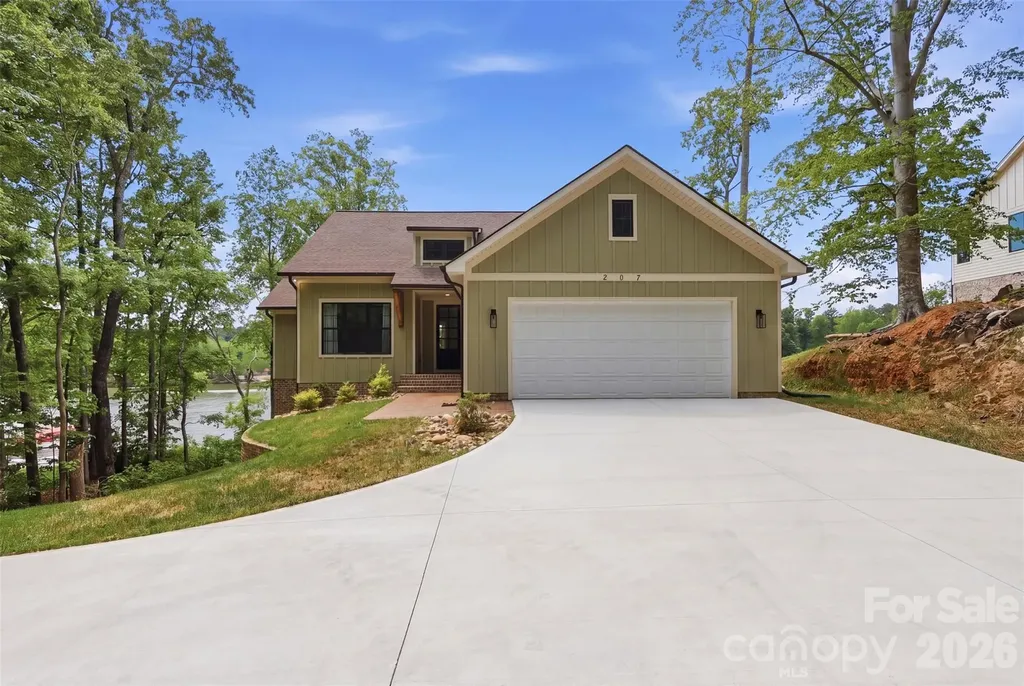
Stunning new waterfront home on High Rock Lake offering 2.17 acres of privacy and breathtaking lake living! Arrive via a beautiful, tree-lined drive that opens to this nearly new home perched on 2.17 acres with views of High Rock Lake. Enjoy the ultimate waterfront lifestyle - relax on the expansive new 976 sq ft deck spanning the entire back of the home while watching stunning sunsets over the water, and access the lake anytime from your brand-new dock which includes a floating boat dock. The spacious main level features an open living area perfect for family and friends, along with 3 bedrooms. The fully finished lower level offers even more flexibility with a large family room, kitchenette with dining area, 4 additional flex rooms (currently used as bedrooms and a gym), plus a generous storage room. The home is fully furnished and move-in ready. This rare combination of new construction, generous acreage, and direct High Rock Lake access provides privacy, recreation, and relaxation all in one package. Whether you love boating, fishing, or simply unwinding with lake views, this is truly a special waterfront retreat. Property includes two tax parcels sold together. Buyer to verify all lakefront permits, shoreline regulations, and dock compliance with the lake authority.

Listed by Yelena Barko of Dalton Wade,Inc.

$
$
%
$/month over payments
Federal 30-year interest rate: 6.43% last updated on Jul 2, 2026
* All Figures are estimates. Check with your bank or proposed mortgage company for actual interest rates.
This product uses the FRED® API but is not endorsed or certified by the Federal Reserve Bank of St. Louis.

Save FavoriteSchedule TourAsk A QuestionMore Details

13101 Darby Chase Drive Charlotte NC 28277

Charlotte, NC13101 Darby Chase Drive

Price$1,099,000

Est. Mortgage: $/month

MLS Number CAR4396206

  • Residential
  • Bedrooms 5
  • Bathroom 4
  • Square Feet 3,421
  • Acreage 1.22

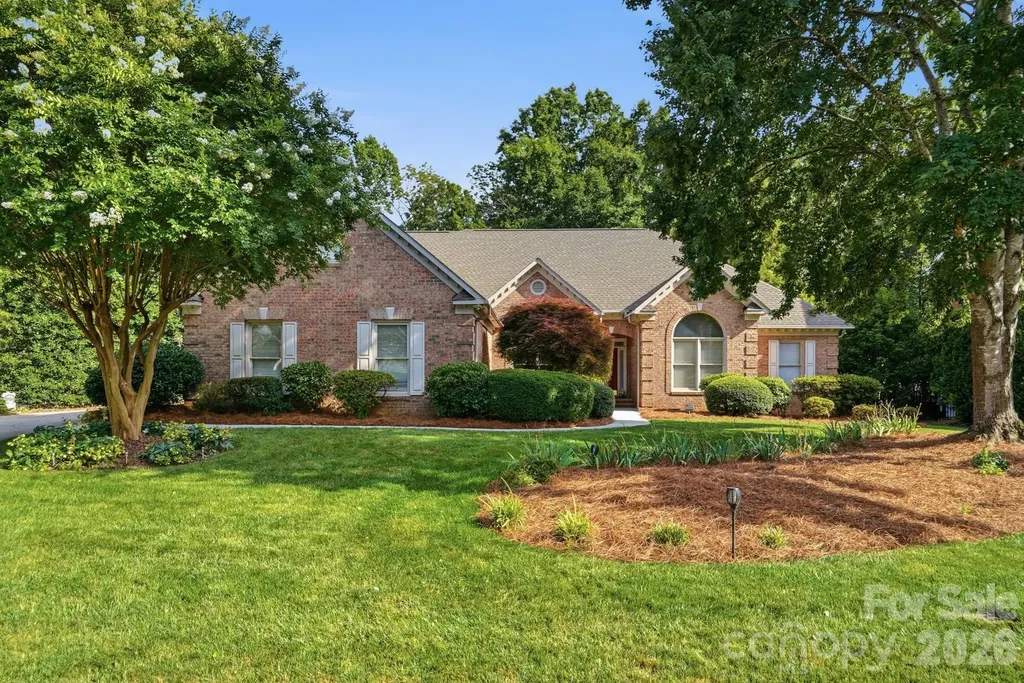
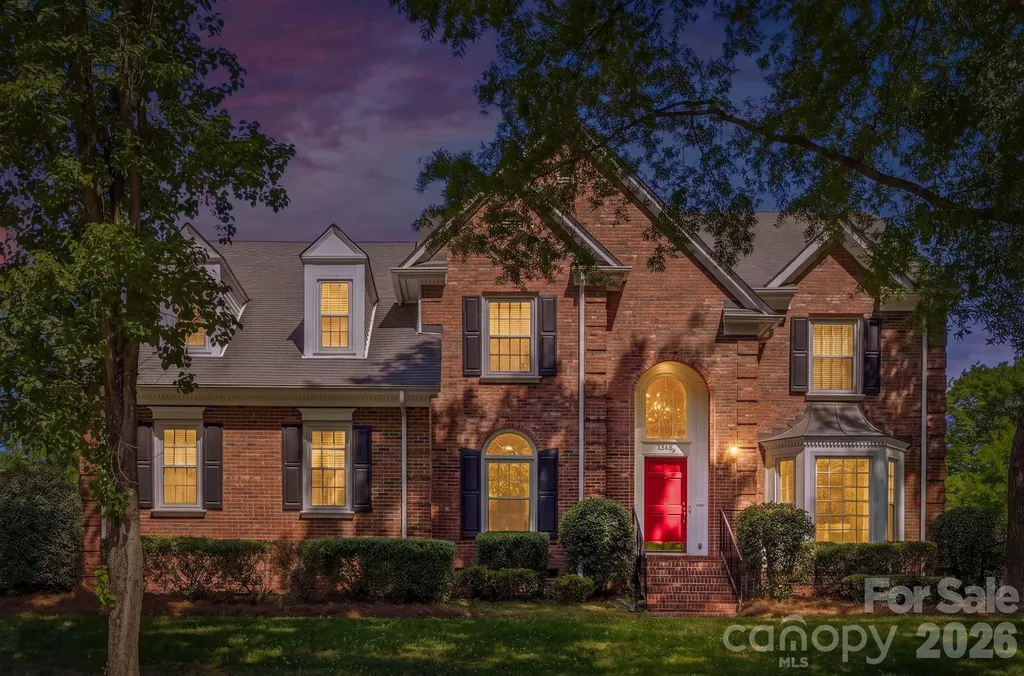
Welcome to 13101 Darby Chase Drive, a beautifully updated full-brick home situated on a private 1.22-acre lot in the highly sought-after Providence Crossing community. This spacious 5-bedroom, 4-bath residence offers more than 3,400 square feet of thoughtfully designed living space, including a desirable main-level primary suite, 3-car garage and an expansive Bonus/FROG that serves as a fifth bedroom with a full bath. Designed for both everyday living and entertaining, the open floor plan features hardwood floors throughout the main living areas, elegant formal living and dining rooms with detailed moldings, and a spacious family room with gas-log fireplace, built-ins, and a wall of windows overlooking the private fenced backyard. The well-appointed kitchen boasts white cabinetry with pull-out shelving, granite countertops, a 5-burner gas cooktop, double ovens, pantry, and a generous breakfast area. The luxurious primary suite offers heated tile floors, a Jacuzzi tub, dual vanities, a walk-in shower with glass enclosure, large walk-in closet, and linen closet. Enjoy outdoor living at its finest from the expansive screened porch retreat, overlooking the fire pit area, fenced backyard, mature trees, and established landscaping. The level lot provides exceptional privacy and creates the perfect setting for nature watching and relaxation. Conveniently located near fine dining, shopping, medical facilities, Life Time Fitness, and I-485. Top-rated schools include Polo Ridge Elementary, J.M. Robinson Middle, and Ardrey Kell High School. Additional highlights include a side-load 3-car garage with utility sink, mudroom laundry, oversized walk-in attic storage with potential for future expansion, zoned HVAC, dual 50-gallon water heaters, RainGuard gutters, irrigation system, and an architectural shingle roof. Recent updates include roof replacement (2022), furnace (2025), air conditioner (2019), water heater (2026), dishwasher (2021), and screened porch rescreening (2020). A rare opportunity to own a private, estate-sized lot in one of South Charlotte's most established and desirable neighborhoods. Neighborhood sidewalks connect to scenic ponds, fountains, and the adjacent Providence Country Club golf course, creating an exceptional lifestyle setting. Schedule your private tour today!

Listed by Marvin Speight of Berkshire Hathaway HomeServices Carolinas Realty

$
$
%
$/month over payments
Federal 30-year interest rate: 6.43% last updated on Jul 2, 2026
* All Figures are estimates. Check with your bank or proposed mortgage company for actual interest rates.
This product uses the FRED® API but is not endorsed or certified by the Federal Reserve Bank of St. Louis.

Virtual TourSave FavoriteSchedule TourAsk A QuestionMore Details

293 Bear Cliff Drive Nebo NC 28761

Nebo, NC293 Bear Cliff Drive

Price$1,099,000

Est. Mortgage: $/month

MLS Number CAR4352443

  • Residential
  • Bedrooms 3
  • Bathroom 4
  • Square Feet 4,005
  • Acreage 2.13

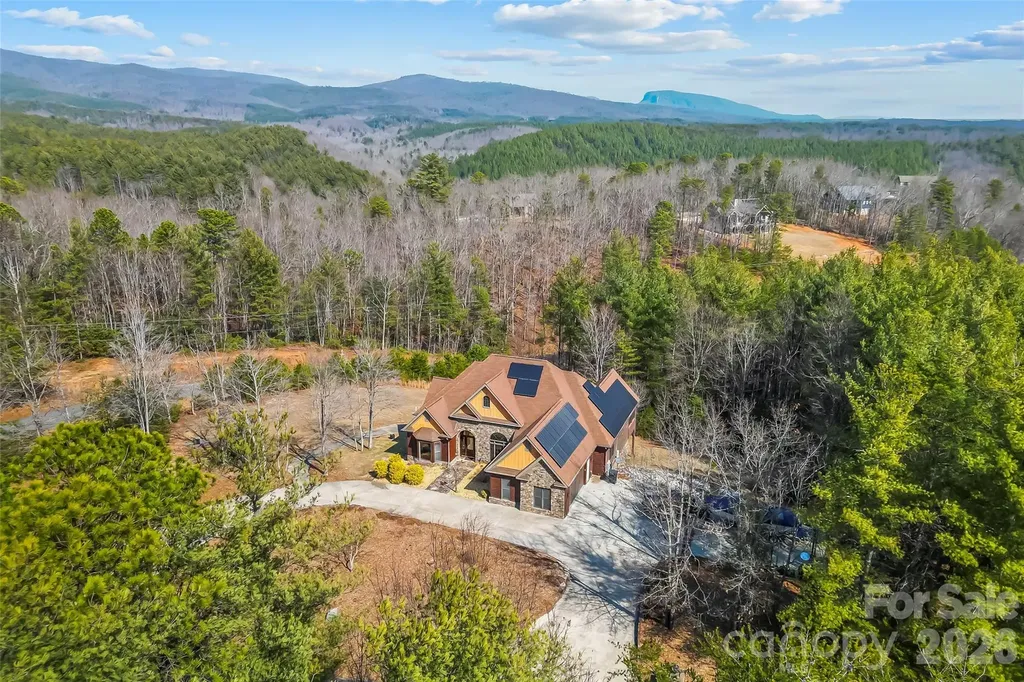
Price improvement to $1,099,000. Recent home, well, and septic inspections all came back clean and are available for review. This custom 4,005 sq ft Bear Cliff home offers a chef’s kitchen, wine cellar, screened porch, radiant floor heating, and multiple flex spaces including a workshop and media room. 11 Lake James homes went under contract in June, and this adjustment positions the property competitively for summer buyers seeking a move-in-ready home with mountain views, marina access, and low HOA fees. Seller is relocating and motivated to align with an upcoming timeline. A luxury mountain home priced to support a smooth relocation for the sellers, offering buyers a rare chance to step into a beautifully cared-for retreat at a price that reflects timing rather than the true cost to recreate it. Located in the sought-after Bear Cliff at Lake James gated community, the home’s thoughtful upgrades, long-range views, and easy access to the lake create a calm, effortless way of living. With ample boat and RV parking on site and Bear Cliff Marina just a five-minute golf-cart ride away, you enjoy all the benefits of lake life without the upkeep or expense of a waterfront property. It’s a warm, welcoming home where all of the major investments have already been made, allowing you to simply settle in and enjoy the lifestyle that draws people to Lake James. The owned 12 kW solar array offsets approximately 85% of annual electricity usage, and may deliver up to $3,000 per year in savings every year while keeping the home comfortable in all seasons. Your own private haven above Lake James sits on 2.13 wooded acres in the gated Bear Cliff community, offering long-range mountain views, mature trees, and the rare privacy of bordering protected federal land. Thoughtful upgrades throughout the property make everyday living easy and low-maintenance, with modern systems designed for comfort, reliability, and year-round efficiency. A circular concrete driveway and native landscaping create a welcoming arrival, leading to multiple outdoor living spaces designed for year-round enjoyment. The wraparound deck, screened porch, and quiet seating areas offer peaceful places to take in long-range mountain and winter viewsideal for morning coffee, evening sunsets, or relaxing after a day on Lake James. Inside, the home offers true single-level living with bright, open rooms and hardwood floors throughout. The chef’s kitchen features a Wolf gas cooktop, Caf double oven, Sub-Zero refrigerator, island, and stainless appliancesan ideal setup for cooking, entertaining, or hosting family gatherings. The primary suite includes heated floors and a custom walk-in closet, while additional spaces such as the great room, dining room, breakfast area, office, media room, recreation room, and utility room provide flexibility for work, relaxation, and guests. Behind the scenes, the property is engineered for comfort, efficiency, and long-term resilience. Systems include an owned solar array, whole-home generator, dual underground 500-gallon propane tanks, tankless water heater, radiant floor heating, heat pump, underground power, engineered drainage, lightning protection, well water, septic, and remote monitoring for key utilities. Together, these features deliver year-round reliability, reduced operating costs, and a level of infrastructure rarely found in Lake James homes. The lower level adds a 500-bottle wine cellar and a large workshop with a roll-up door, ideal for tools, projects, or storage. An oversized concrete pad provides dedicated RV and boat parking. Whether you’re spending the day on Lake James, exploring Pisgah National Forest, or relaxing on the deck, this home offers a private, comfortable, and well-designed retreat with modern systems that support a peaceful mountain lifestyle. Seller is flexible on closing date and requests a 30-day post-closing occupancy.

Listed by Jessie Wilson of Engel & Volkers Foothills Lake James
$
$
%
$/month over payments
Federal 30-year interest rate: 6.43% last updated on Jul 2, 2026
* All Figures are estimates. Check with your bank or proposed mortgage company for actual interest rates.
This product uses the FRED® API but is not endorsed or certified by the Federal Reserve Bank of St. Louis.

Virtual TourSave FavoriteSchedule TourAsk A QuestionMore Details

1404 Downs Avenue Charlotte NC 28205

Charlotte, NC1404 Downs Avenue

Price$1,099,000

Est. Mortgage: $/month

MLS Number CAR4364853

  • Residential
  • Bedrooms 5
  • Bathroom 3
  • Square Feet 2,887
  • Acreage 0.15

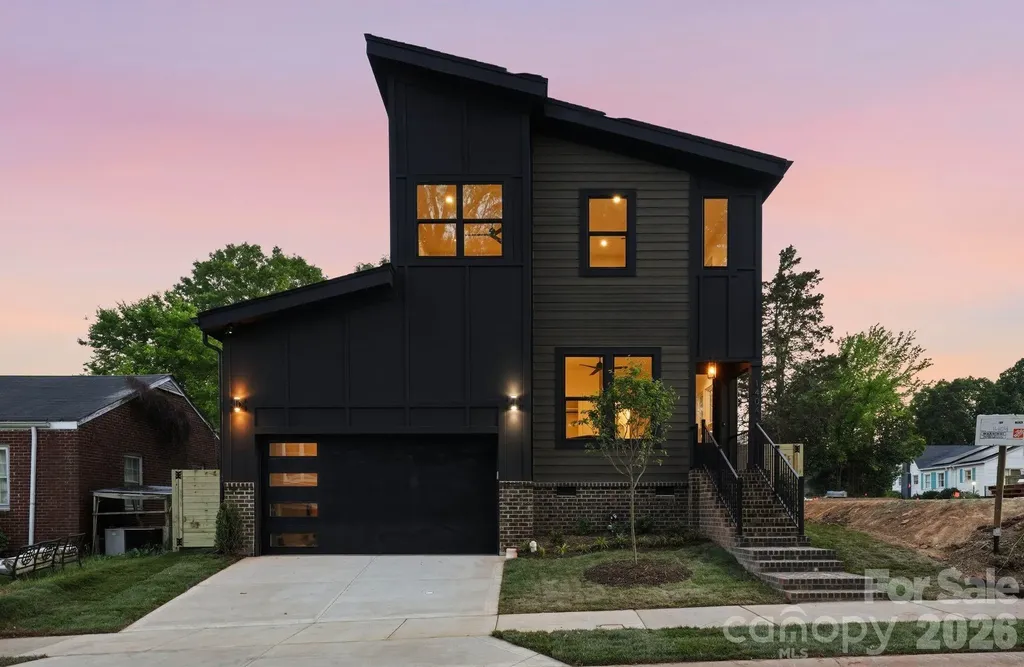
Located just minutes from Plaza Midwood and NoDa, this thoughtfully designed new construction property offers a rare opportunity to own a turnkey residence in one of Charlotte's most vibrant areas. Blending elevated finishes with a highly livable layout, the main level begins with a versatile office or guest suite and a full bath, ideal for visitors or working from home. The space then opens into a bright, open-concept living area where the kitchen, dining, and living rooms flow seamlessly together. Large openings off the living room lead directly to a covered rear patio, creating an effortless connection to the outdoors and a spacious, fully fenced backyard designed for privacy, entertaining, and everyday enjoyment. The kitchen is a true focal point, featuring custom cabinetry, quartz surfaces, high-end appliances, a walk-in pantry, and a beautifully appointed wet bar. An oversized two-car garage with 14-foot ceilings adds both function and volume, with a well-appointed drop zone featuring custom built-ins and a pet feeding station creating a seamless transition into the home. Upstairs, the primary suite serves as a private retreat with a spa-inspired bath and a custom walk-in closet. Three additional bedrooms offer flexibility for guests, family, or additional workspace, complemented by a well-appointed hall bath and a dedicated laundry room. Every detail reflects a focus on quality, from the hardwood floors and designer lighting to the seamless, built-in storage throughout. Situated in the Plaza area, this home offers quick access to Plaza Midwood, NoDa, and Uptown Charlotte, with seamless connectivity to I-74 and other major roadways for easy commuting. Enjoy close proximity to the city's top dining, retail, and everyday conveniences, along with access to highly regarded schools. This stunning residence represents a rare blend of new construction, elevated design, and one of Charlotte's most dynamic and rapidly evolving locations.

Listed by Liza Caminiti and Julian Barker of Ivester Jackson Christie's

$
$
%
$/month over payments
Federal 30-year interest rate: 6.43% last updated on Jul 2, 2026
* All Figures are estimates. Check with your bank or proposed mortgage company for actual interest rates.
This product uses the FRED® API but is not endorsed or certified by the Federal Reserve Bank of St. Louis.

Virtual TourSave FavoriteSchedule TourAsk A QuestionMore Details

3301 Archdale Drive Charlotte NC 28210

Charlotte, NC3301 Archdale Drive

Price$1,097,950

Est. Mortgage: $/month

MLS Number CAR4328724

  • Residential
  • Bedrooms 4
  • Bathroom 4
  • Square Feet 3,738
  • Acreage 0.5

Prepare to be captivated by this awe-inspiring Southpark gem located in the prestigious Parkstone subdivision of Charlotte, NC. Meticulously updated from top to bottom, offering a seamless blend of classic charm and contemporary luxury. Open concept designed for modern living and effortless entertaining. A beautifully crafted kitchen, featuring high-end stainless steel appliances, premium countertops, and a massive center island; certainly a chef's dream! Adjacent to the kitchen, you'll find a welcoming den that is perfect for movie nights or a casual family gathering. Seeking to rejuvenate from a lengthy day at the office? Retire to your private oasis. Featuring an indulgent jacuzzi for ultimate relaxation, this home has it all! Outside, enjoy the privacy and security of a fully fenced in backyard, ideal for pets, playtime, and family barbecues. The convenience continues with an attached garage, providing easy access and extra storage. Located in the desirable SouthPark area, you're just minutes from upscale shopping, dining, and all the amenities to suit your needs. This is more than a home; it's a lifestyle waiting for you! Don't miss the opportunity to own this incredible home!

Listed by Tony Sweatt of Sweatt Realty Group

$
$
%
$/month over payments
Federal 30-year interest rate: 6.43% last updated on Jul 2, 2026
* All Figures are estimates. Check with your bank or proposed mortgage company for actual interest rates.
This product uses the FRED® API but is not endorsed or certified by the Federal Reserve Bank of St. Louis.

Virtual TourSave FavoriteSchedule TourAsk A QuestionMore Details

261 & 277 Bent River Farm Road Pisgah Forest NC 28768

MLS Number CAR4397185

  • Land
  • Acreage 8.53
  • County Transylvania

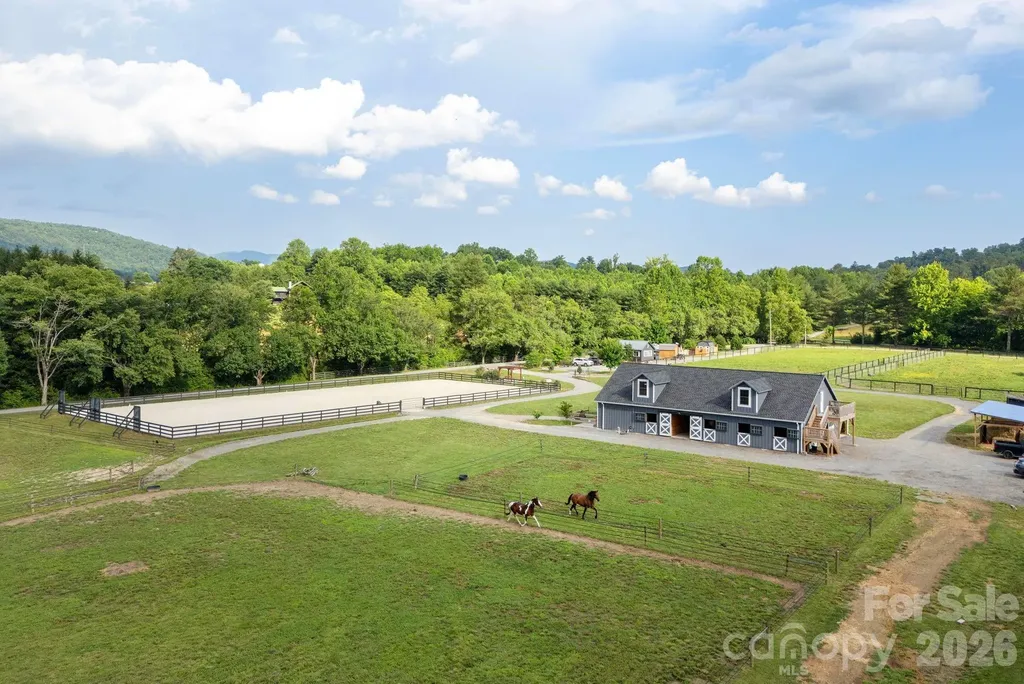
Nestled in one of the most picturesque valleys of Pisgah Forest, this exceptional equestrian property offers over 8 acres of land with breathtaking long-range views of the Blue Ridge Mountains. The setting provides a rare sense of tranquility, while remaining conveniently located just 15 minutes from downtown Brevard. The farm features a beautifully designed & well equipped barn (built in 2024) that is approximately 36' by 72'. The main level is tailored for functionality & comfort, offering eight 12' by 12' matted horse stalls outfitted with fans, "Cascada" Hydration Trackers & hot/cold water wash racks. A climate-controlled tack room provides space for storage & organization & is complemented by a half bath, lockers, refrigerator & dedicated laundry. An expansive overhang extends above an outdoor patio, creating an inviting setting to enjoy the surrounding mountains and landscaping. Enhancing the appeal of the property is the strawberry patch, blueberry, blackberry bushes & fruit trees. A well-constructed “tar and chip” drive encircles the barn, allowing for easy trailer access & deliveries, & provides parking for at least 6 vehicles. In close proximity to the barn is a 95' by 200', “Sporthorse” designed riding arena which provides a premier training environment. The arena is outfitted with GGT (German Geo Textile) footings, offering superior shock absorption, along with strategically placed mirrors to support both rider & horse development. Designed with high-level equestrian sport & training in mind, the arena also offers exceptional versatility, making it potentially suitable for pleasure riding, non-profit initiatives, & equine-assisted therapy. A nearby arbor serves as a delightful arena viewing area. For those seeking on-site residence, the barn also serves as a “barndominium,” featuring a spacious and well-appointed condominium above. The upper level is thoughtfully designed for comfort and style, offering a serene primary suite with dual walk-in closets, a full bath featuring an oversized tub/shower with rain shower head, & dedicated laundry room. The open-concept kitchen & living area provide an inviting space for everyday living & entertaining, complemented by an extra room for guests or a private office, & abundant storage space. The deck extends the living space to the outdoors, offering sweeping views of the four paddocks & stunning vantage point to enjoy sunset vistas over the mountains. A deeded pedestrian easement provides French Broad River access from the property. Enhancing the property's versatility, a charming tiny “kit” home by Jamaica Cottage Shop is situated on the grounds, offering flexible accommodations for property management staff, guests, or potential long or short-term rental. Solar Panels are installed on the Tiny Home as well. Two RV sites with electrical & water hookups further expand the property's income-producing potential & usability. Please note: the RV & two nearby storage sheds are tenant-owned & do not convey with sale. The current owner has successfully utilized the property in the past through the "Hipcamp" site for short-term camping rentals. Ideally positioned for equestrian enthusiasts, the property enjoys convenient access to several renowned riding & trail destinations. Nearby options include Pink Beds Loop Trail within Pisgah National Forest (+/- 30 minutes), Bridal Veil Falls in Dupont State Recreational Forest (+/- 15 minutes), & Auger Hole Trail in Gorges State Park (+/- 35 minutes). With its unique blend of comfortable living, equestrian amenities & income-generating potential, this exceptional property offers a truly rare and compelling opportunity. Note: Tiny Home/RV spot currently leased. Part of property in the 100 & 500 year flood area. The farm is cross listed under MLS number 4380957.

Listed by Deborah Betts of Looking Glass Realty,Connestee Falls

$
$
%
$/month over payments
Federal 30-year interest rate: 6.43% last updated on Jul 2, 2026
* All Figures are estimates. Check with your bank or proposed mortgage company for actual interest rates.
This product uses the FRED® API but is not endorsed or certified by the Federal Reserve Bank of St. Louis.

Save FavoriteSchedule TourAsk A QuestionMore Details

261 & 277 Bent River Farm Road Pisgah Forest NC 28768

MLS Number CAR4380957

  • Residential
  • Bedrooms 2
  • Bathroom 3
  • Square Feet 2,440
  • Acreage 8.53

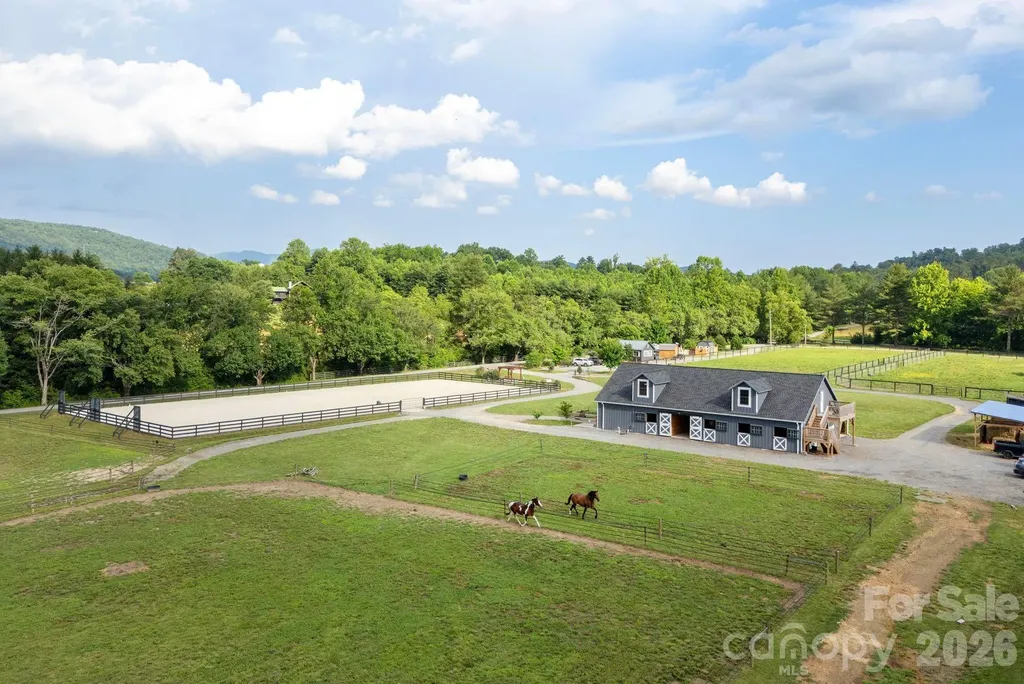
Nestled in one of the most picturesque valleys of Pisgah Forest, this exceptional equestrian property offers over 8 acres of land with breathtaking long-range views of the Blue Ridge Mountains. The setting provides a rare sense of tranquility, while remaining conveniently located just 15 minutes from downtown Brevard. The farm features a beautifully designed & well equipped barn (built in 2024) that encompasses approximately 36 SF by 72 square feet. The main level is tailored for functionality & comfort, offering eight 12' by 12' matted horse stalls outfitted with fans, "Cascada" Hydration Trackers & hot/cold water wash racks. A climate-controlled tack room provides space for storage & organization & is complemented by a half bath, lockers, refrigerator & dedicated laundry. An expansive overhang extends above an outdoor patio, creating an inviting setting to enjoy the surrounding mountains and landscaping. Enhancing the appeal of the property is the strawberry patch, blueberry, blackberry bushes & fruit trees. A well-constructed “tar and chip” drive encircles the barn, allowing for easy trailer access & deliveries, & provides parking for at least 6 vehicles. In close proximity to the barn is a 95' by 200', “Sporthorse” designed riding arena which provides a premier training environment. The arena is outfitted with GGT (German Geo Textile) footing, offering superior shock absorption, along with strategically placed mirrors to support both rider & horse development. Designed with high-level equestrian sport & training in mind, the arena also offers exceptional versatility, making it potentially suitable for pleasure riding, non-profit initiatives, & equine-assisted therapy. A nearby arbor serves as a delightful arena viewing area. For those seeking on-site residence, the barn also serves as a “barndominium,” featuring a spacious and well-appointed condominium, completed in 2925, above. The upper level is thoughtfully designed for comfort and style, offering a serene primary suite with vaulted, beamed ceilings and dual walk-in closets, a full bath featuring double sinks, oversized tub/shower with rain shower head, & dedicated laundry room. The open-concept kitchen & living area provide an inviting space for everyday living & entertaining, complemented by an extra room for guests or a private office, & abundant storage space. The deck extends the living space to the outdoors, offering sweeping views of the paddocks & stunning vantage point to enjoy sunset vistas over the mountains. A deeded pedestrian easement provides French Broad River access from the property. Enhancing the property's versatility, a charming tiny “kit” home by Jamaica Cottage Shop is situated on the grounds, offering flexible accommodations for property management staff, guests, or potential long or short-term rental. Solar Panels are installed on the Tiny Home as well. Two RV sites with electrical & water hookups further expand the property's income-producing potential & usability. Please note: the RV & two nearby storage sheds are tenant-owned & do not convey with sale. The current owner has successfully utilized the property in the past through the "Hipcamp" site for short-term camping rentals. Ideally positioned for equestrian enthusiasts, the property enjoys convenient access to several renowned riding & trail destinations. Nearby options include Pink Beds Loop Trail within Pisgah National Forest (+/- 30 minutes), Bridal Veil Falls in Dupont State Recreational Forest (+/- 15 minutes), & Auger Hole Trail in Gorges State Park (+/- 35 minutes). With its unique blend of comfortable living, equestrian amenities & income-generating potential, this exceptional property offers a truly rare and compelling opportunity. Note: Tiny Home/RV spot currently leased. Part of property in the 100 & 500 year flood area. The farm is cross listed under MLS Number 4397185.

Listed by Deborah Betts of Looking Glass Realty,Connestee Falls

$
$
%
$/month over payments
Federal 30-year interest rate: 6.43% last updated on Jul 2, 2026
* All Figures are estimates. Check with your bank or proposed mortgage company for actual interest rates.
This product uses the FRED® API but is not endorsed or certified by the Federal Reserve Bank of St. Louis.

Save FavoriteSchedule TourAsk A QuestionMore Details

179 Chaska Loop Troutman NC 28166

Troutman, NC179 Chaska Loop, Unit 62

Price$1,095,900

Est. Mortgage: $/month

MLS Number CAR4386501

  • Residential
  • Bedrooms 5
  • Bathroom 5
  • Square Feet 3,675
  • Acreage 0.51

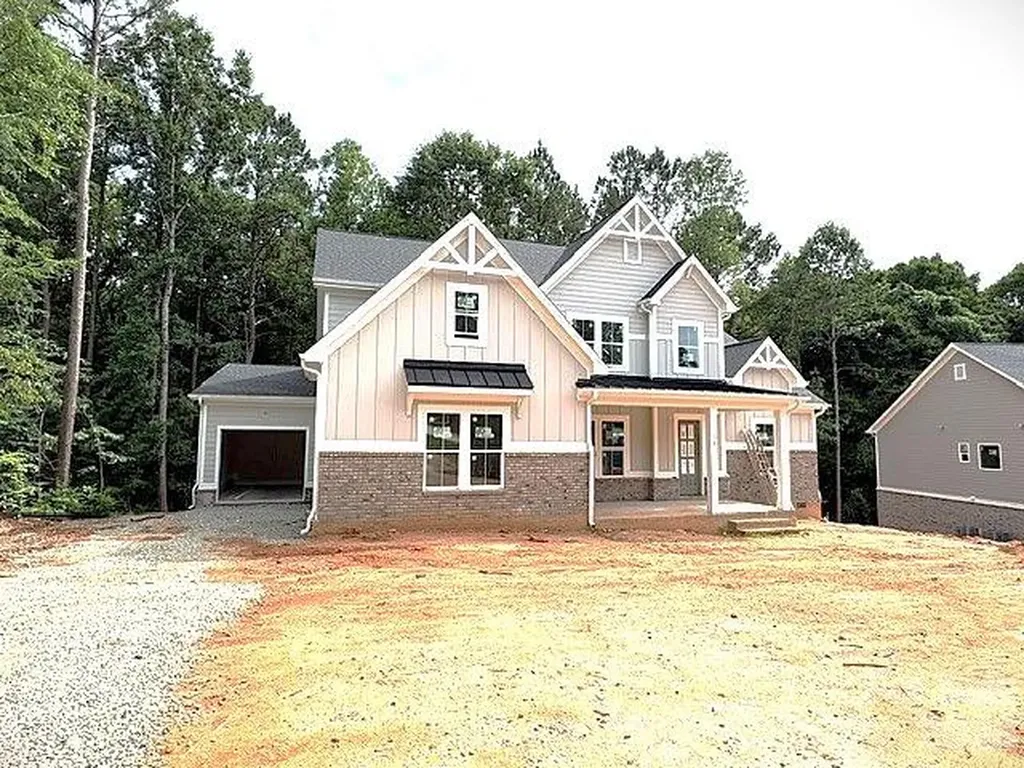
New Construction in beautiful, sought after Falls Cove Neighborhood in Troutman. The Tamarack floorplan is custom designed to flow nicely for entertaining and everyday living. The main level features the Luxury Primary Suite that will not disappoint. A second private bedroom suite with luxury bath and walk in closet. Plus, a tucked away Powder Room. Gourmet Kitchen with High End Appliances, large island and huge walk-in Pantry. A Chef's delight with designer touches like stunning cabinets to ceiling. All flows effortlessly to the dining area and Great Room with Fireplace and custom built-ins. Then out to the Rear Covered Porch and Open deck are for grilling. A drop zone is just inside the 2-Car Garage Entrance. Large Laundry Room has access to the 3rd Car Garage. The Upper level has 3 more oversized bedrooms, all with large walk in closets and direct access to a Bath. Large Rec Room/Medial Room for family time, or entertaining. Private, Wooded backyard that backs up to HOA-Owned wooded Common Area for additional privacy. Lots of Designer Upgrades planned throughout this unique and livable floorplan.

Listed by Linda Marucci of BSI Builder Services

$
$
%
$/month over payments
Federal 30-year interest rate: 6.43% last updated on Jul 2, 2026
* All Figures are estimates. Check with your bank or proposed mortgage company for actual interest rates.
This product uses the FRED® API but is not endorsed or certified by the Federal Reserve Bank of St. Louis.

Save FavoriteSchedule TourAsk A QuestionMore Details

4604 Mirror Lake Drive Catawba NC 28609

Catawba, NC4604 Mirror Lake Drive

Price$1,095,000

Est. Mortgage: $/month

MLS Number CAR4286208

  • Land
  • Acreage 6.83
  • County Catawba

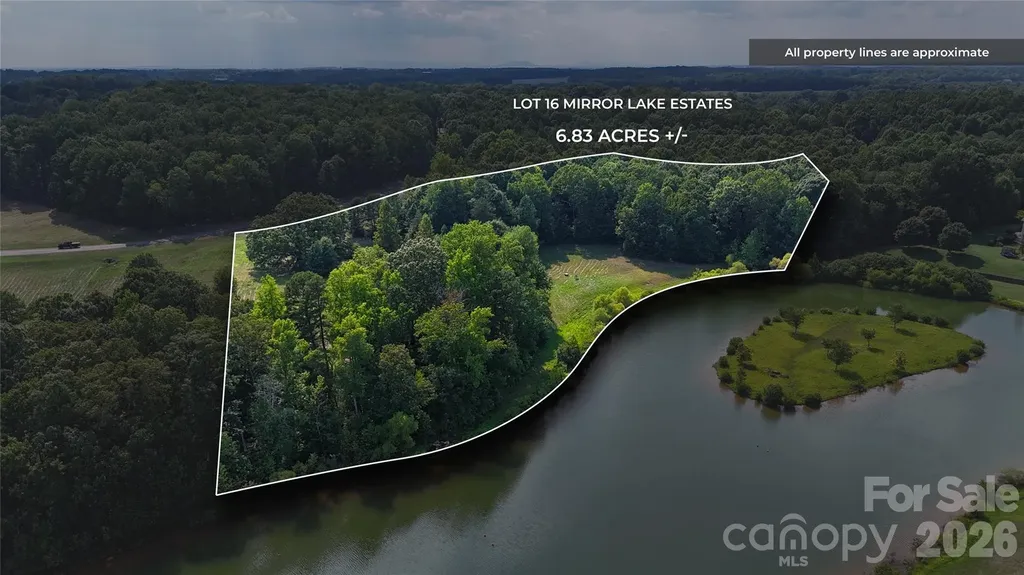
Lot 16 in the gated Mirror Lake Estates is the community's largest homesite, offering 6.83 acres of prime waterfront living. With a blend of mature trees and open spaces, this property boasts expansive shoreline and stunning lake views. As a waterfront resident, you'll enjoy full lake privileges, including powerboating, water skiing, swimming, and fishing-perfect for creating a private retreat with endless recreational opportunities.

Listed by Craig LePage of EXP Realty LLC Mooresville

$
$
%
$/month over payments
Federal 30-year interest rate: 6.43% last updated on Jul 2, 2026
* All Figures are estimates. Check with your bank or proposed mortgage company for actual interest rates.
This product uses the FRED® API but is not endorsed or certified by the Federal Reserve Bank of St. Louis.

Save FavoriteSchedule TourAsk A QuestionMore Details

417 Chestnut Lane Matthews NC 28104

Matthews, NC417 Chestnut Lane

Price$1,095,000

Est. Mortgage: $/month

Active With Contract

MLS Number CAR4380741

  • Land
  • Acreage 10.5
  • County Union

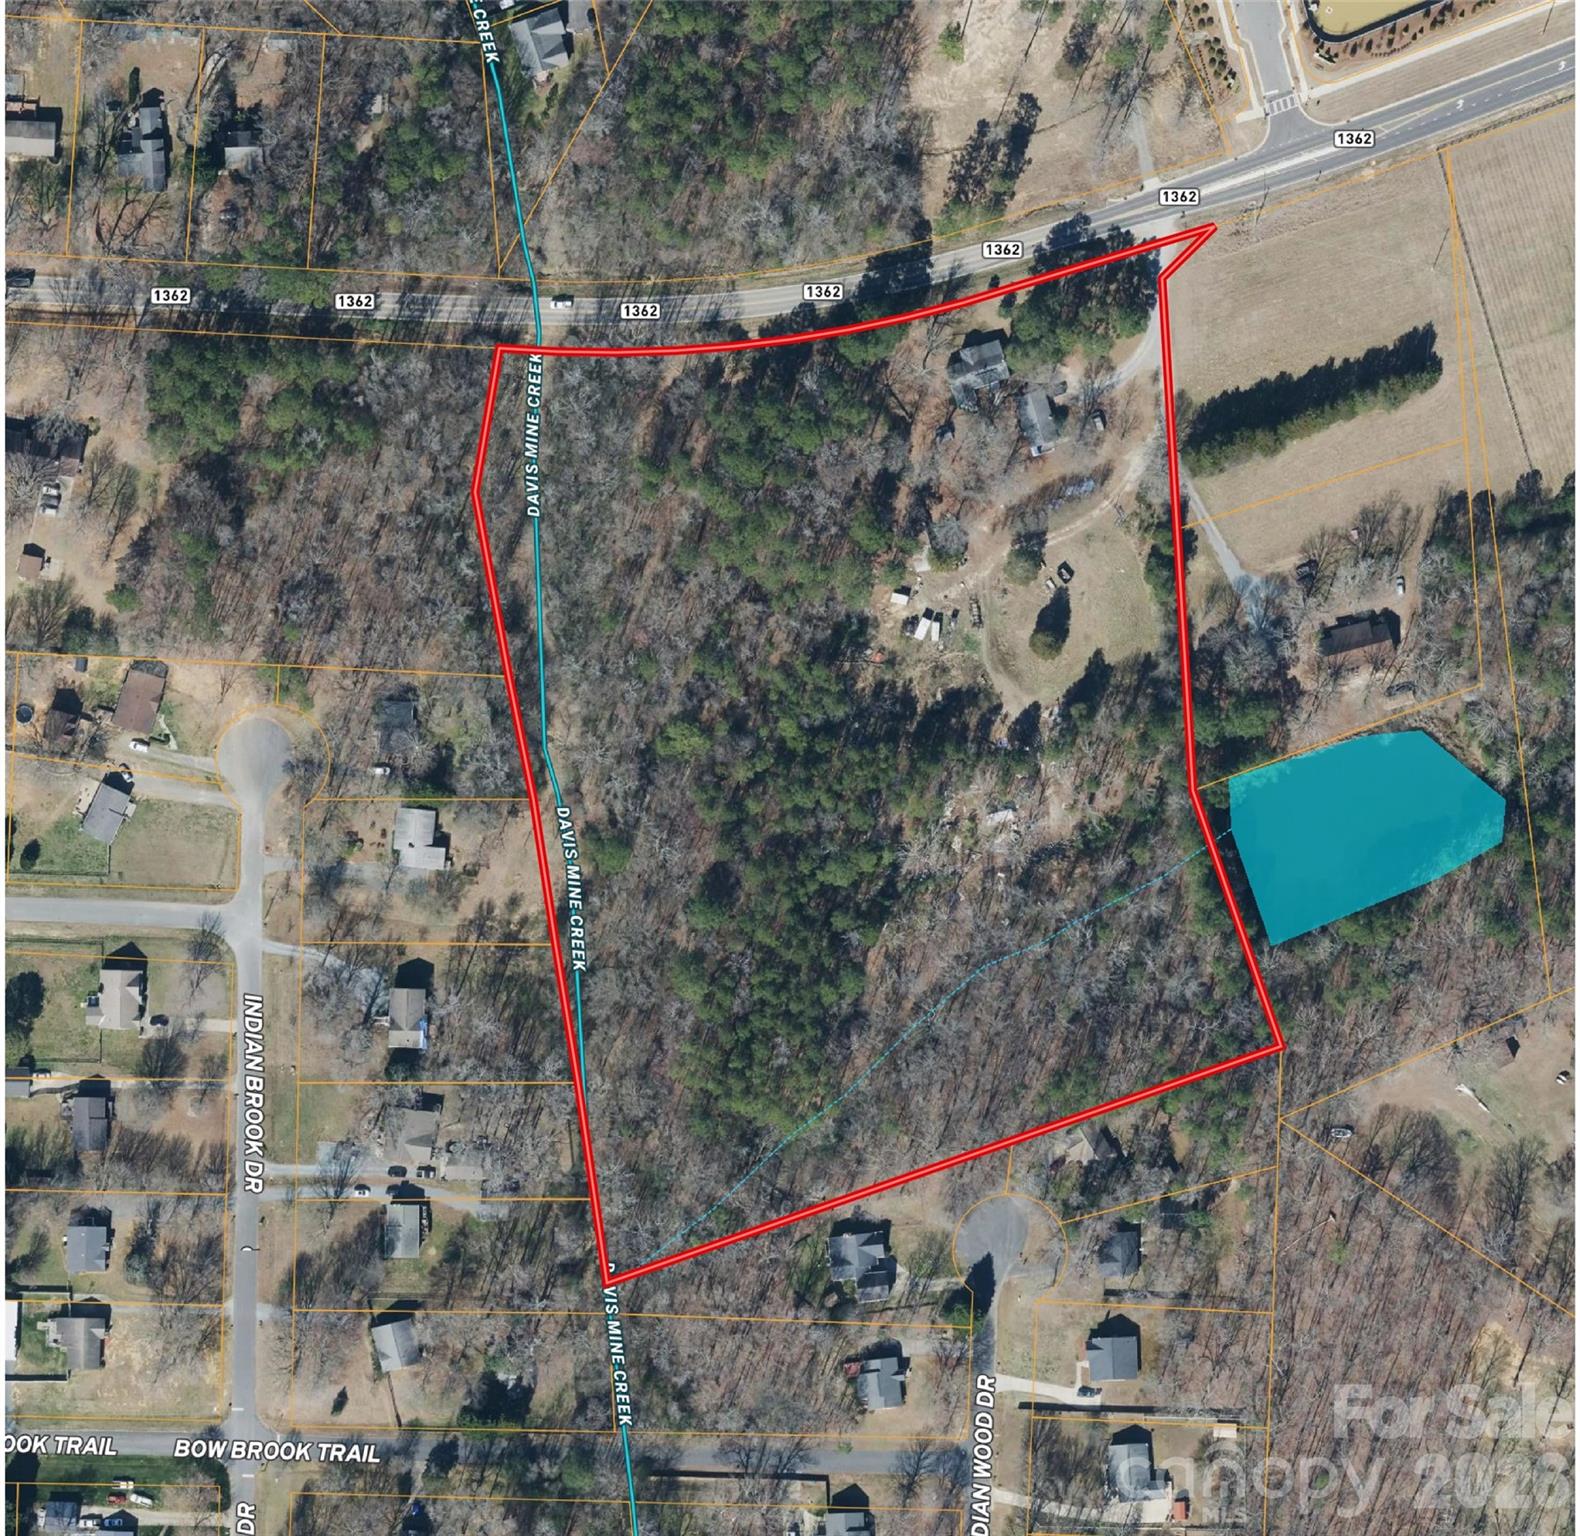
10.503 Acres of land and home off Chestnut Lane in popular area of Union County. This land is relatively level with a slight slope down to the creek. The property consist of a house built in 1946 and garage studio. The property is being sold AS IS and the house is currently tenant occupied. Check with Union County and the town of Indian Trail for zoning questions.

Listed by Kevin McLemore of United Country Real Estate - The McLemore Group

$
$
%
$/month over payments
Federal 30-year interest rate: 6.43% last updated on Jul 2, 2026
* All Figures are estimates. Check with your bank or proposed mortgage company for actual interest rates.
This product uses the FRED® API but is not endorsed or certified by the Federal Reserve Bank of St. Louis.

Save FavoriteSchedule TourAsk A QuestionMore Details

7006 Darnley Place Charlotte NC 28226

Charlotte, NC7006 Darnley Place

Price$1,095,000

Est. Mortgage: $/month

MLS Number CAR4367074

  • Residential
  • Bedrooms 4
  • Bathroom 3
  • Square Feet 3,430
  • Acreage 0.72

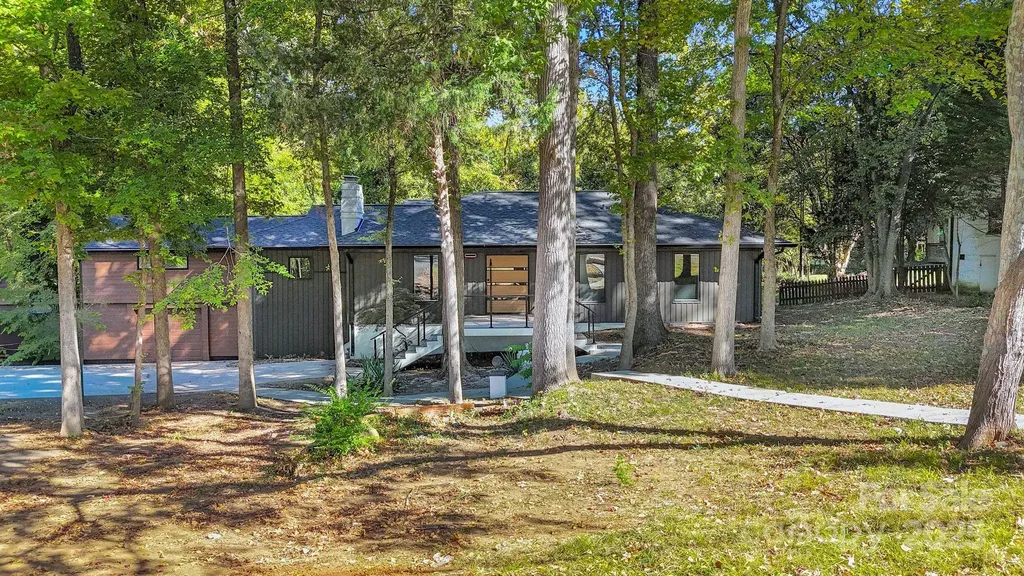
Welcome to 7006 Darnley Place, a beautifully maintained brick two-story home in the popular Chadwyck Farms community. As you enter there is a two-story foyer flanked by a private home office and living room. The main level also features a dining room, laundry room, and a spacious kitchen complete with a large granite island, gas range, and walk-in pantry-perfect for everyday living and entertaining. The two-story great room with fireplace offers abundant natural light and opens into the kitchen area. Upstairs, the oversized primary suite includes a walk-in closet, dual vanities, and a large shower, along with two additional bedrooms and a versatile bonus room that can serve as a fourth bedroom. Dual staircases add convenience and character. Enjoy outdoor living on the covered back porch overlooking a large, fenced backyard. The attached garage features a newly finished epoxy floor.

Listed by Susan May and Taylor Young of Corcoran HM Properties

$
$
%
$/month over payments
Federal 30-year interest rate: 6.43% last updated on Jul 2, 2026
* All Figures are estimates. Check with your bank or proposed mortgage company for actual interest rates.
This product uses the FRED® API but is not endorsed or certified by the Federal Reserve Bank of St. Louis.

Virtual TourSave FavoriteSchedule TourAsk A QuestionMore Details

1168 Snowy Owl Road Camden SC 29020

Camden, SC1168 Snowy Owl Road

Price$1,095,000

Est. Mortgage: $/month

MLS Number CAR4390739

  • Residential
  • Bedrooms 6
  • Bathroom 4
  • Square Feet 4,459
  • Acreage 0.74

Fantastic Lake Wateree home with gorgeous main channel sunset views! This custom build beauty was new in 2006 and has been perfectly maintained. Offering 4 bedrooms and 4 full bathrooms, plus 5th and 6th rooms used as bedrooms and enough heated/cooled storage space for more. The kitchen is a chef's dream with ample granite counter space, custom maple cabinetry with double-deep cabinets fitted with pull-out roller shelves for easy access, built-in gas cook-top, double stainless ovens; the works! You're greeted by a craftsman style rock entry leading to a majestic foyer with soaring high ceilings, wrap-around staircase to the balcony. The master suite is stunning, complete with a huge dual wet-wall walk-in shower that you'll never want to leave. Hardwood floors on the main, high smooth ceilings, heavy moldings; just gorgeous. One of the 2nd floor rooms is a suite in itself, complete with a den-like seating area and private veranda. Porches on every level to enjoy the lake and your own private outdoor hot tub! Hardscaping, landscaping, shoreline stabilization, and an elaborate dock with 2 boat lifts and 2 jet-ski ports are in-place and ready to enjoy. This home needs nothing but a new owner to make new memories!

Listed by Kimberly Puckett of Lake Wateree Properties

$
$
%
$/month over payments
Federal 30-year interest rate: 6.43% last updated on Jul 2, 2026
* All Figures are estimates. Check with your bank or proposed mortgage company for actual interest rates.
This product uses the FRED® API but is not endorsed or certified by the Federal Reserve Bank of St. Louis.

Save FavoriteSchedule TourAsk A QuestionMore Details

Broker Reciprocity MLS Grid Logo © 2026 Listings courtesy of Canopy MLS as distributed by MLS GRID. IDX information is provided exclusively for consumers’ personal non-commercial use and may not be used for any purpose other than to identify prospective properties consumers may be interested in purchasing. The IDX data is deemed reliable but is not guaranteed by MLS GRID and may be subject to an end user license agreement prescribed by the Member Participant’s applicable MLS.  Based on information submitted to the MLS GRID as of July 6, 2026 12:18 PM UTC . All data is obtained from various sources and may not have been verified by broker or MLS GRID. Supplied Open House Information is subject to change without notice. All information should be independently reviewed and verified for accuracy. Properties may or may not be listed by the office/agent presenting the information. Some IDX listings have been excluded from this website.