and narrow your search. If you have fewer than 200 results, you can save your search.

Fletcher NC

r=6385-6396
204 Briarcliff Asheville NC 28804

Asheville, NC204 Briarcliff, Unit 5

Price$789,000

Est. Mortgage: $/month

MLS Number CAR4356958

  • Residential
  • Bedrooms 3
  • Bathroom 4
  • Square Feet 3,307
  • Acreage 1.55

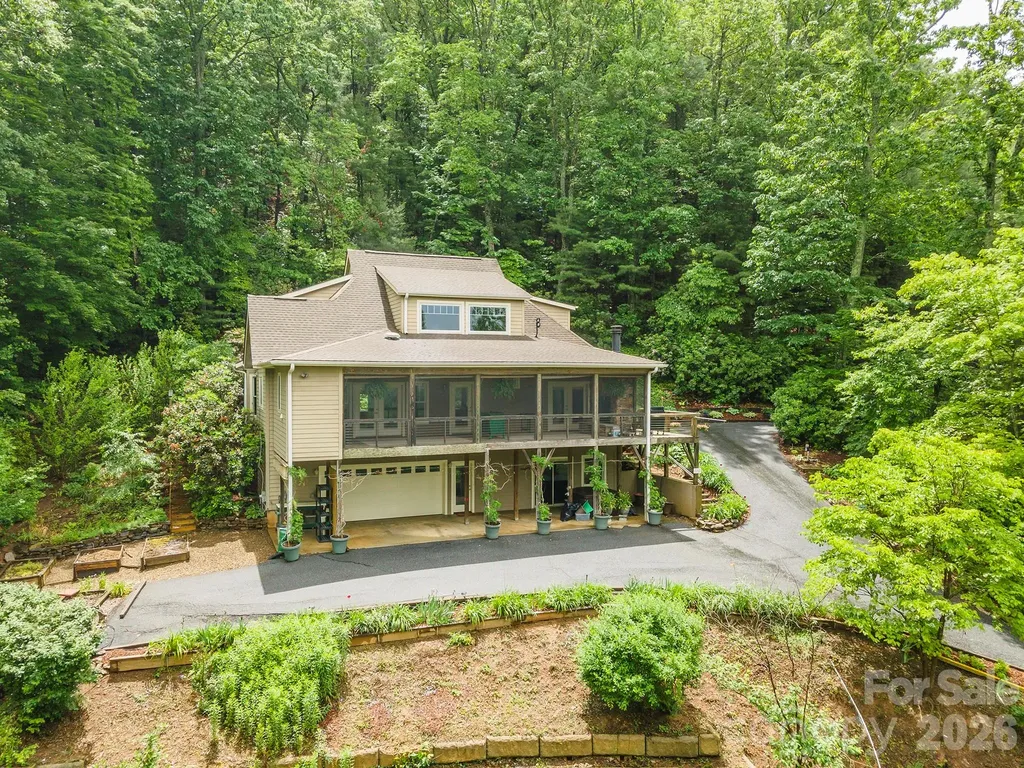
Surrounded by lush landscaping and the beauty of nature, this custom-built North Asheville home offers a peaceful retreat just minutes from the conveniences of Asheville and Weaverville. Meticulously maintained by its original owners, this exceptional property showcases quality craftsmanship and thoughtful design throughout. The main level features hardwood floors, two inviting gas log fireplaces, and a spacious primary suite for easy one-level living. A generously sized screened porch provides the perfect place to relax, entertain, or simply enjoy the cool mountain breezes while taking in serene, year-round views of the surrounding landscape. The finished lower level offers additional flexible living space, ideal for a family room, home office, fitness area, or artist's studio. Built on a 12" cast-in-place concrete foundation, this home offers exceptional strength, stability, and lasting quality. Outside, beautifully established gardens create a private oasis, enhanced by a convenient irrigation system already in place. A rare combination of comfort, beauty, and location, this home offers mountain living at its finest. Sellers offering a one year home warranty.

Listed by Tacy Apostolik of JL Carolina LLC
$
$
%
$/month over payments
Federal 30-year interest rate: 6.55% last updated on Jul 16, 2026
* All Figures are estimates. Check with your bank or proposed mortgage company for actual interest rates.
This product uses the FRED® API but is not endorsed or certified by the Federal Reserve Bank of St. Louis.

Save FavoriteSchedule TourAsk A QuestionMore Details

7919 Glen Abbey Circle Stanley NC 28164

Stanley, NC7919 Glen Abbey Circle

Price$789,000

Est. Mortgage: $/month

MLS Number CAR4350956

  • Residential
  • Bedrooms 4
  • Bathroom 4
  • Square Feet 3,283
  • Acreage 0.52

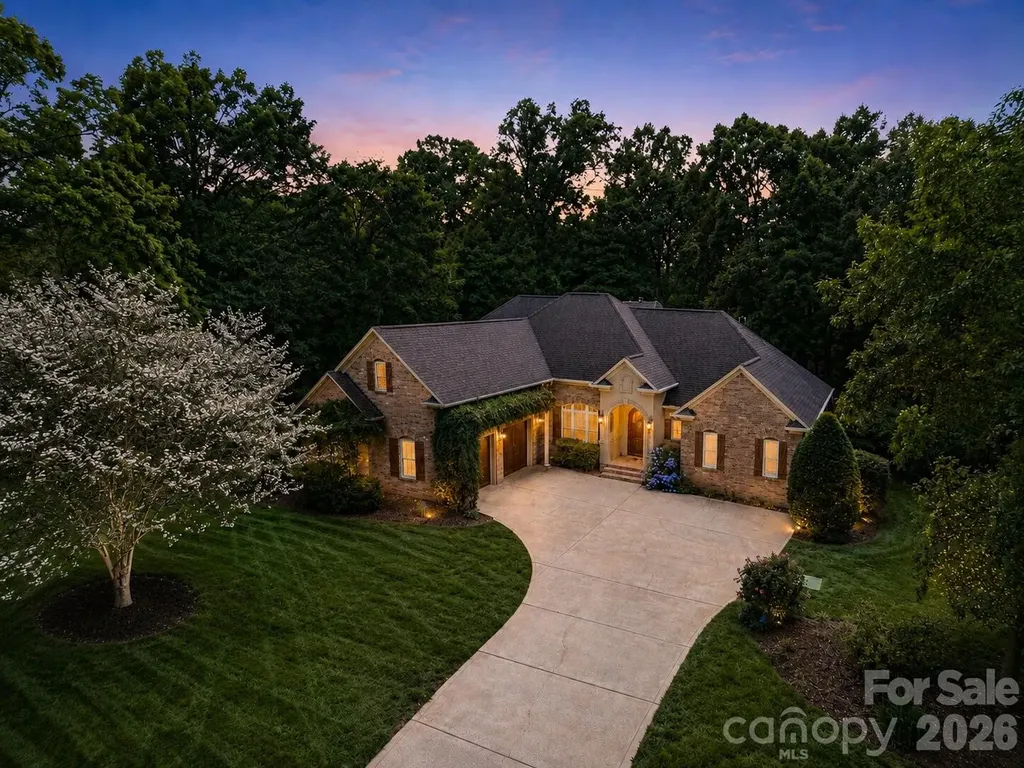
Experience elevated living in this stunning custom-built ranch located in the highly sought-after Cowans Ford Country Club community, just moments from the peaceful shores of Lake Norman. This neighborhood offers more than just a place to live - it delivers a lifestyle with an 18-hole championship golf course, community pool, boat launch, tennis and pickleball courts, along with optional social and golf memberships. Inside, you are welcomed by impressive 12-foot ceilings and beautiful Brazilian hardwood floors that immediately set the tone. The home showcases quality craftsmanship throughout, including custom wood cabinetry, granite countertops, and upscale tile finishes. Recent updates bring a modern touch with new lighting, updated plumbing fixtures, fresh interior paint, and a beautifully renovated primary bathroom. The kitchen is designed for both everyday living and entertaining, complete with a newer microwave and oven combo and plenty of workspace. The spacious great room centers around a custom wood and stone fireplace, creating a warm and inviting focal point. The primary suite offers a true retreat with a spa-like bathroom and a professionally designed walk-in closet. A split-bedroom layout provides privacy, with three bedrooms and 2.5 baths on the main level. Upstairs, you will find a versatile bonus room, an additional bedroom, and a full bath, perfect for guests, a home office, or flex space. Step outside to a large deck overlooking a beautifully landscaped, fenced backyard, ideal for relaxing or entertaining. Major system updates provide peace of mind, including a brand-new roof installed in May 2026 and updated HVAC systems installed in 2021, offering improved efficiency, comfort, and long-term value. Additional features include a side-load garage and a prime location with quick access to Highway 16 and 73. The home is just 10-15 minutes from local schools, about 10 minutes to Birkdale Village, and approximately 30 minutes to Charlotte Douglas International Airport and Uptown Charlotte. Enjoy the best of Lake Norman living with a combination of luxury, convenience, and community in one exceptional property.

Listed by Craig LePage and Hunter Smith of EXP Realty LLC Mooresville

$
$
%
$/month over payments
Federal 30-year interest rate: 6.55% last updated on Jul 16, 2026
* All Figures are estimates. Check with your bank or proposed mortgage company for actual interest rates.
This product uses the FRED® API but is not endorsed or certified by the Federal Reserve Bank of St. Louis.

Save FavoriteSchedule TourAsk A QuestionMore Details

335 Whites Lake Boulevard Saluda NC 28773

Saluda, NC335 Whites Lake Boulevard

Price$789,000

Est. Mortgage: $/month

MLS Number CAR4390961

  • Residential
  • Bedrooms 3
  • Bathroom 3
  • Square Feet 2,608
  • Acreage 2.03

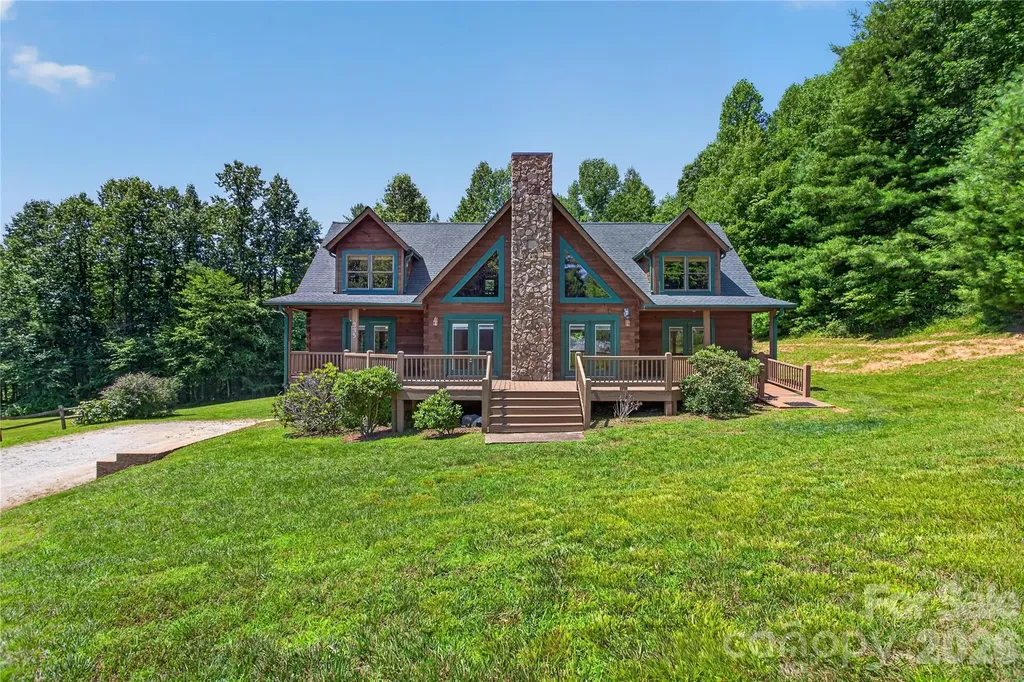
Tucked into the quiet Whites Lake community just minutes from historic downtown Saluda, this 3-bedroom, 2.5-bath mountain home offers more than 2,600 square feet of comfortable living on a private, wooded 2+ acre lot. Built by the current owners in 2007 and lovingly maintained, it welcomes you with great curb appeal, a bright and inviting layout, and warm architectural character - exposed wood beams, a gas-log fireplace anchoring the great room, and a spacious, window-filled kitchen made for gathering. The main-level primary suite means easy one-level living, while two additional bedrooms upstairs offer flexible space for guests, family, or a home office. Step out to the enclosed rear porch and take in the peaceful, tree-lined setting. Below, an expansive 1000 sqft walk-out basement (could easily be finished by adding HVAC vents for heated space) and tuck-under two-car garage deliver the kind of dry storage and workshop potential buyers rarely find. Residents of Whites Lake enjoy a private, stocked community lake with a dock, protected viewsheds, underground utilities, and quiet, low-traffic streets - a true retreat with no through traffic. Fishing, paddling, and swimming are just down the road, with hiking, waterfalls, and the Green River Game Lands nearby. Minutes to Saluda and I-26, with easy access to Hendersonville, Tryon, Greenville, and Asheville. A completed home inspection is available for review. Come experience the very best of the Saluda mountain lifestyle.

Listed by Nick Bell of Berkshire Hathaway HomeServices

$
$
%
$/month over payments
Federal 30-year interest rate: 6.55% last updated on Jul 16, 2026
* All Figures are estimates. Check with your bank or proposed mortgage company for actual interest rates.
This product uses the FRED® API but is not endorsed or certified by the Federal Reserve Bank of St. Louis.

Save FavoriteSchedule TourAsk A QuestionMore Details

12529 Preservation Pointe Drive Charlotte NC 28216
Open House

MLS Number CAR4392241

  • Residential
  • Next Open House: Sat 07/18 11:00 am. to 2:00 pm.
  • Bedrooms 5
  • Bathroom 4
  • Square Feet 3,815

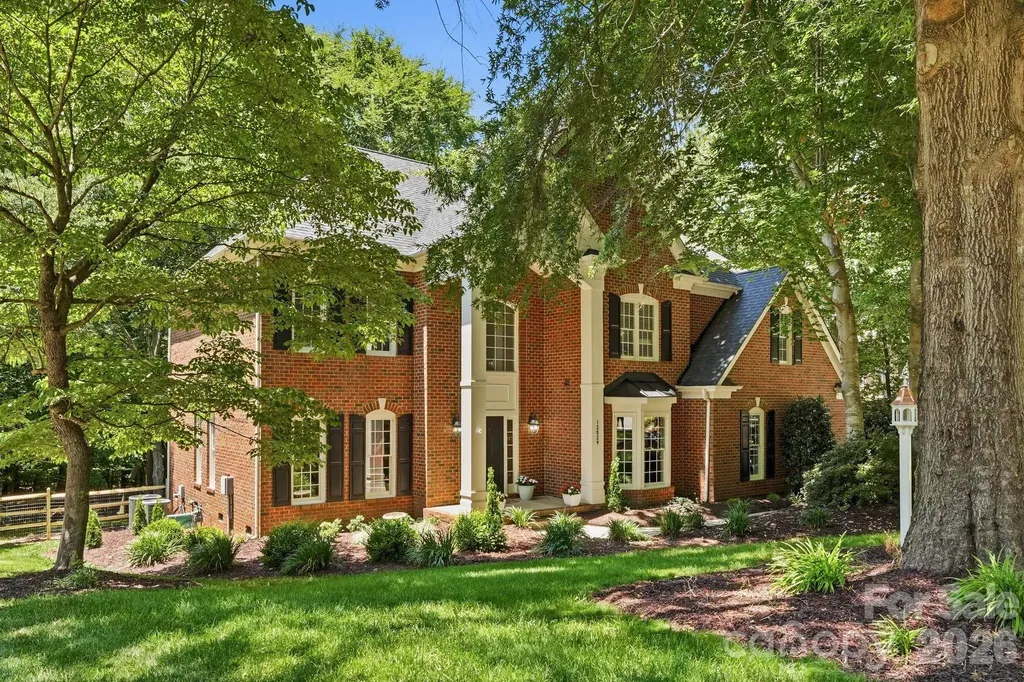
Hidden beneath a breathtaking canopy of mature trees in Charlotte's coveted Overlook community, this Mountain Island home offers the perfect balance of privacy, space, and convenience. This stately full-brick residence features 5 bedrooms, 3.5 bathrooms, and over 3,800 square feet designed for both elegant entertaining and comfortable everyday living. A dedicated home office provides a refined workspace, while the expansive backyard offers endless possibilities for an outdoor living retreat, recreation space, or garden oasis. Just moments from Mountain Island Lake, residents enjoy a lifestyle centered around boating, nature, and outdoor recreation, with convenient access to I-485, Highway 16, Uptown Charlotte, shopping, dining, and everyday essentials. Rarely does a property combine such a private setting, generous homesite, established neighborhood, and prime location all at a price point under $1 million.

Listed by Victoria Thewes of Coldwell Banker Realty

$
$
%
$/month over payments
Federal 30-year interest rate: 6.55% last updated on Jul 16, 2026
* All Figures are estimates. Check with your bank or proposed mortgage company for actual interest rates.
This product uses the FRED® API but is not endorsed or certified by the Federal Reserve Bank of St. Louis.

Save FavoriteSchedule TourAsk A QuestionMore Details

137 Natures Trail Statesville NC 28625

Statesville, NC137 Natures Trail

Price$789,000

Est. Mortgage: $/month

MLS Number CAR4382561

  • Residential
  • Bedrooms 4
  • Bathroom 4
  • Square Feet 2,666
  • Acreage 1.13

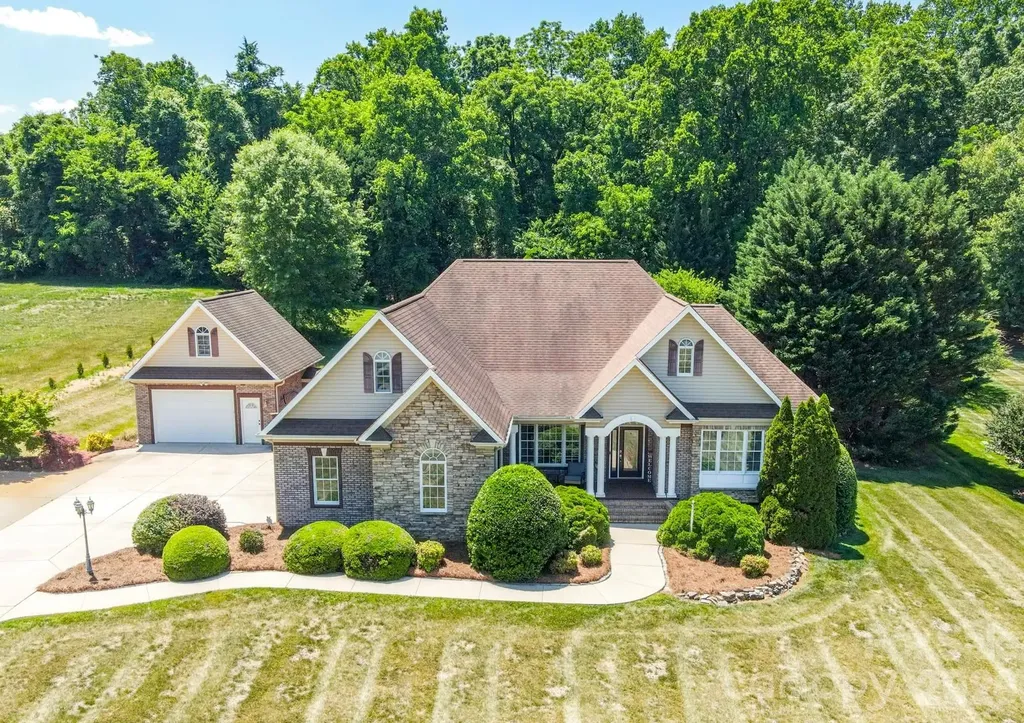
BACK ON THE MARKET - sellers are offering a ROOF REPLACEMENT CREDIT at closing with an acceptable offer. The roof has no known leaks or issues - it's simply nearing the end of its service life - so bring your own roofer, pick your own shingle, and make it yours from day one. Welcome to 137 Natures Trail - a custom-built brick & stone retreat tucked into prestigious Dobbs Valley on 1.13 level, manicured acres. This is the rare single-story home with a true backyard escape: a private in-ground saltwater pool, fenced yard, custom outdoor gazebo, covered rear patio, and rocking-chair front porch made for slow Carolina evenings. Inside, vaulted ceilings, gleaming hardwood floors, and walls of windows fill the great room with natural light, anchored by a warm gas-log fireplace. The kitchen features custom cabinetry, granite countertops, stainless steel appliances, a sunlit breakfast nook, and a formal dining room ready for gatherings of any size. The main-level primary suite is your private sanctuary - tray ceiling, garden tub, tiled walk-in shower, and dual-vanity bath. Two additional main-level bedrooms plus a dedicated home office with a closet round out the floor plan. Above the attached garage, a spacious 4th bedroom/bonus suite with a private half-bath flexes as a guest wing, gym, or media room. The detached garage is a true showstopper: finished bonus room and convenient poolside half-bath - perfect as a pool house, guest area, workshop, or studio. Combined with the attached 2-car, enjoy 3 garage bays plus expansive driveway parking. Recent updates: New pressure-reducing valve with added shut-off installed by a licensed plumber (July 2026), New pool liner (2025), Septic pumped April 2026, Central HVAC replaced 2020. Clean wood-destroying insect report (June 2026) available. Septic approved 4BR/4BA. Fiber internet is run to the home. Minutes to I-77, I-40, and Iredell-Statesville Schools. Dobbs Valley listings rarely come available - don't miss yours.

Listed by David Traugott of Real Broker,LLC

$
$
%
$/month over payments
Federal 30-year interest rate: 6.55% last updated on Jul 16, 2026
* All Figures are estimates. Check with your bank or proposed mortgage company for actual interest rates.
This product uses the FRED® API but is not endorsed or certified by the Federal Reserve Bank of St. Louis.

Save FavoriteSchedule TourAsk A QuestionMore Details

15301 Guthrie Drive Huntersville NC 28078

Huntersville, NC15301 Guthrie Drive

Price$789,000

Est. Mortgage: $/month

MLS Number CAR4388872

  • Residential
  • Bedrooms 4
  • Bathroom 3
  • Square Feet 4,015
  • Acreage 0.28

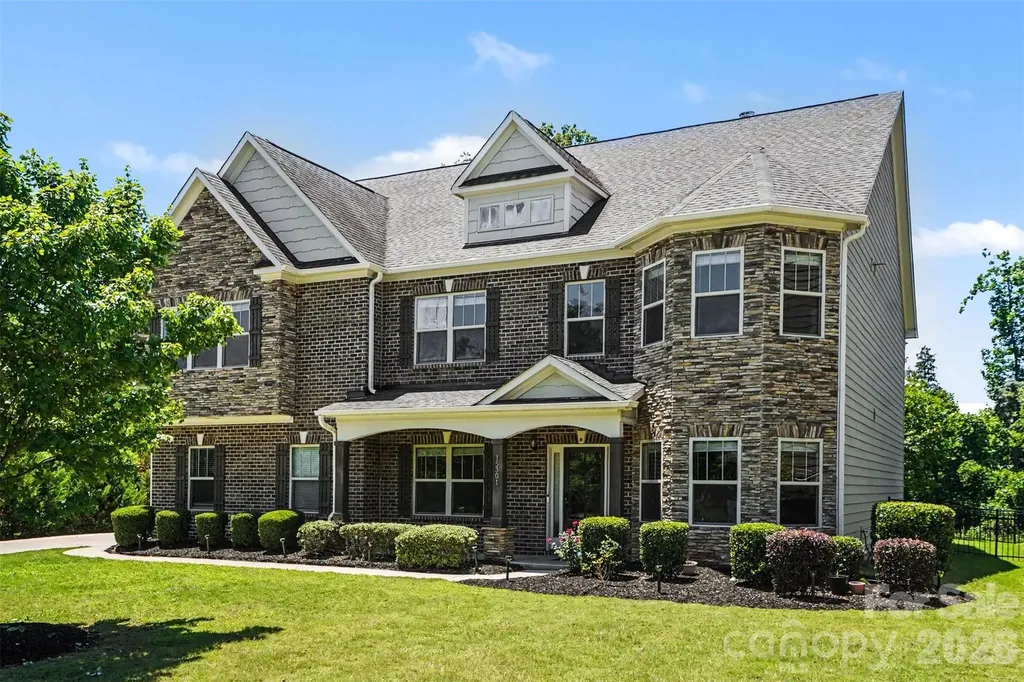
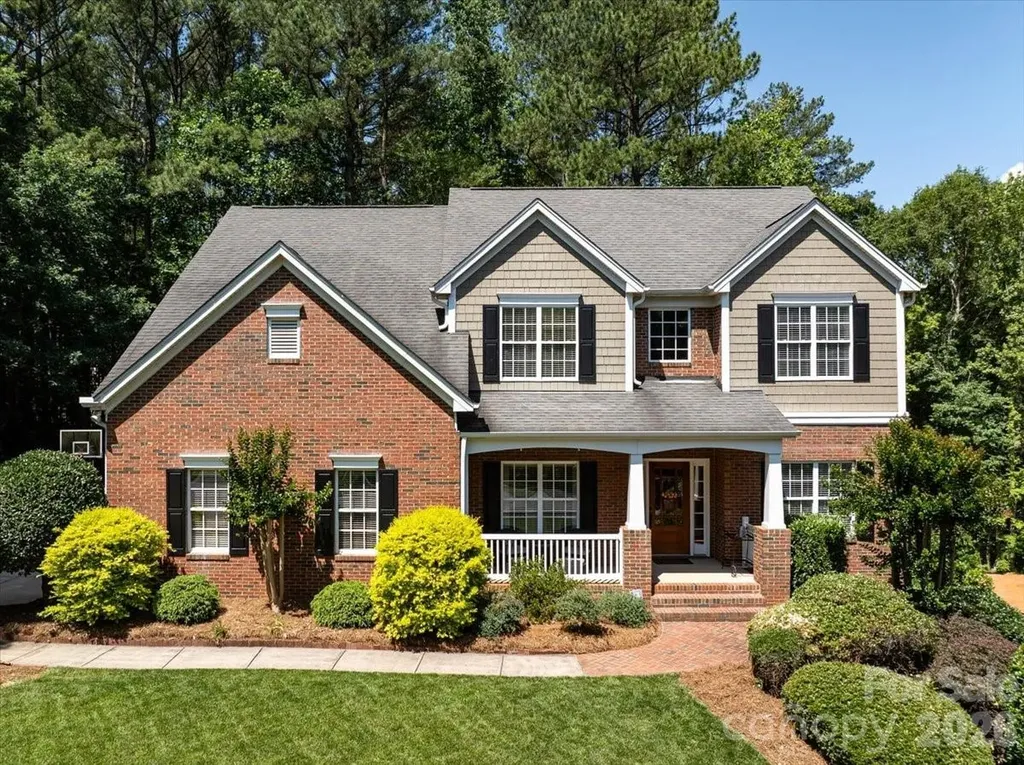
Stunning estate home in sought-after Mirabella! This exceptional residence blends timeless elegance with modern design, featuring a striking brick and stone exterior, an extended tree-lined driveway, an inviting front porch, and a side-load garage. Step inside to a dramatic two-story foyer and a light-filled great room showcasing a spectacular curved wall of floor-to-ceiling windows overlooking the lush backyard. Rich hardwood floors, a floor-to-ceiling stacked stone fireplace, custom built-ins, surround sound, open metal railings, and an architectural catwalk create an unforgettable first impression.The private office features French doors, coffered ceilings, and its own curved wall of windows, while the spacious formal dining room showcases a tray ceiling, elegant millwork, and refined details. The gourmet kitchen is designed to impress with stainless steel appliances, a vented hood, glass tile backsplash, and abundant prep space. A main-level guest suite offers flexibility for guests or multigenerational living. Upstairs, the luxurious primary retreat features a sitting area, spa-inspired bath, and generous closet space. A loft, secondary bedrooms, and a theater room provide ample room for relaxation and entertainment. Enjoy peaceful outdoor living the screened porch and patio overlooking the fenced backyard. The garage and screened porch both feature durable epoxy flooring, and the garage is equipped with an EV charger. Residents enjoy community amenities including a pool, playground, and sidewalks, all conveniently located near shopping, dining, and charming downtown Huntersville, with easy access to Charlotte. Luxury, comfort, and lifestyle await. Your dream home is here!

Listed by Gitanjali Mathur of Howard Hanna Allen Tate Lake Norman

$
$
%
$/month over payments
Federal 30-year interest rate: 6.55% last updated on Jul 16, 2026
* All Figures are estimates. Check with your bank or proposed mortgage company for actual interest rates.
This product uses the FRED® API but is not endorsed or certified by the Federal Reserve Bank of St. Louis.

Virtual TourSave FavoriteSchedule TourAsk A QuestionMore Details

311 Old Sawmill Road Burnsville NC 28714

Burnsville, NC311 Old Sawmill Road

Price$789,000

Est. Mortgage: $/month

MLS Number CAR4395258

  • Residential
  • Bathroom 1
  • Square Feet 400
  • Acreage 3.58

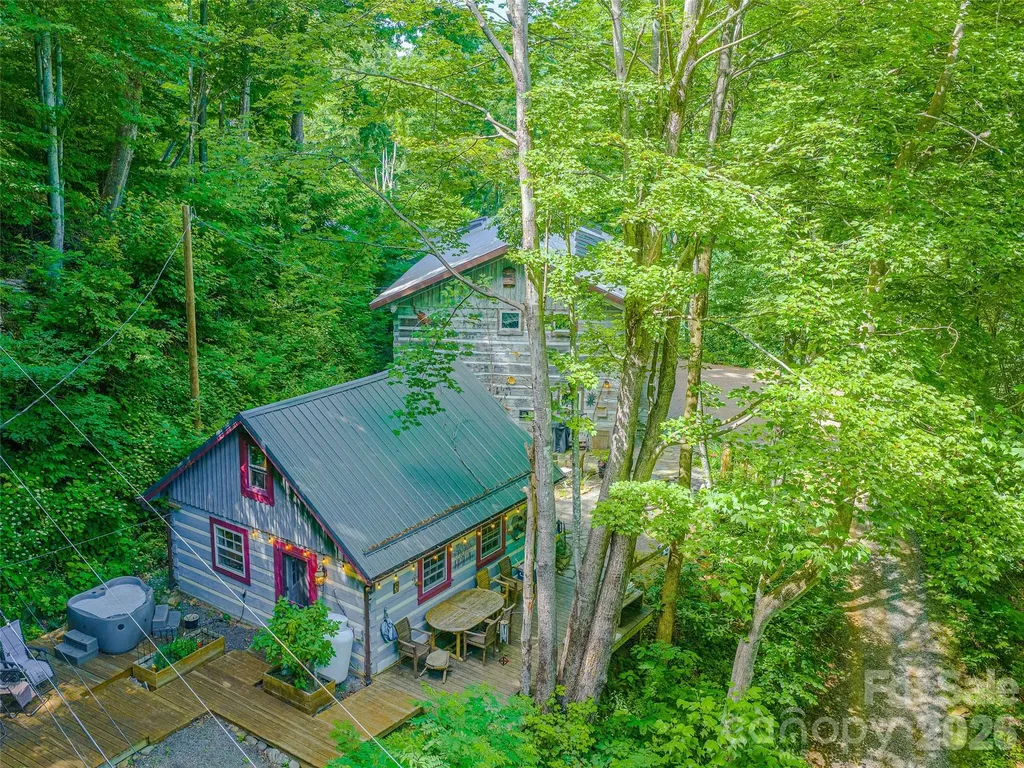
Unique Artist Estate in the Cattail Creek Community! Private & remote location at 4,049' Elevation with over 600' of property boundaries shared with 2,000 acres of Mt. Mitchell State Park! Three unique buildings create the perfect live and work studio space. 600 amps of power on the property. Beautiful 20x20 hewn log small cabin has an open kitchen, living room, full bath + sleeping loft. Large 2 story hewn log structure is currently a glass studio, has a completely open floor plan with a fantastic loft & one half bath. Aprox. 3,000 sqft, 8 skylights & 19 Anderson windows, 2 car enclosed garage. Heated with wood pellet stove, could be finished out to be a home. Extra large metal building shop with 4 bay roll up doors. 6”-8” Concrete slab with Radiant floor heating keeps the workshop studio warm in the winter. Aprox. 2,100 sqft on the main level + 1,200 sqft of additional 2nd story storage. Fantastic wrap around driveway allows for easy access to shop building. Small green house and flower beds. Call to schedule your private tour of this incredible property!

Listed by Stephanie Johnson and Cindy Casper of Mountain Adventure Realty

$
$
%
$/month over payments
Federal 30-year interest rate: 6.55% last updated on Jul 16, 2026
* All Figures are estimates. Check with your bank or proposed mortgage company for actual interest rates.
This product uses the FRED® API but is not endorsed or certified by the Federal Reserve Bank of St. Louis.

Save FavoriteSchedule TourAsk A QuestionMore Details

1234 Ivey Drive Charlotte NC 28205

Charlotte, NC1234 Ivey Drive

Price$789,000

Est. Mortgage: $/month

MLS Number CAR4393425

  • Residential
  • Bedrooms 3
  • Bathroom 3
  • Square Feet 1,723
  • Acreage 0.25

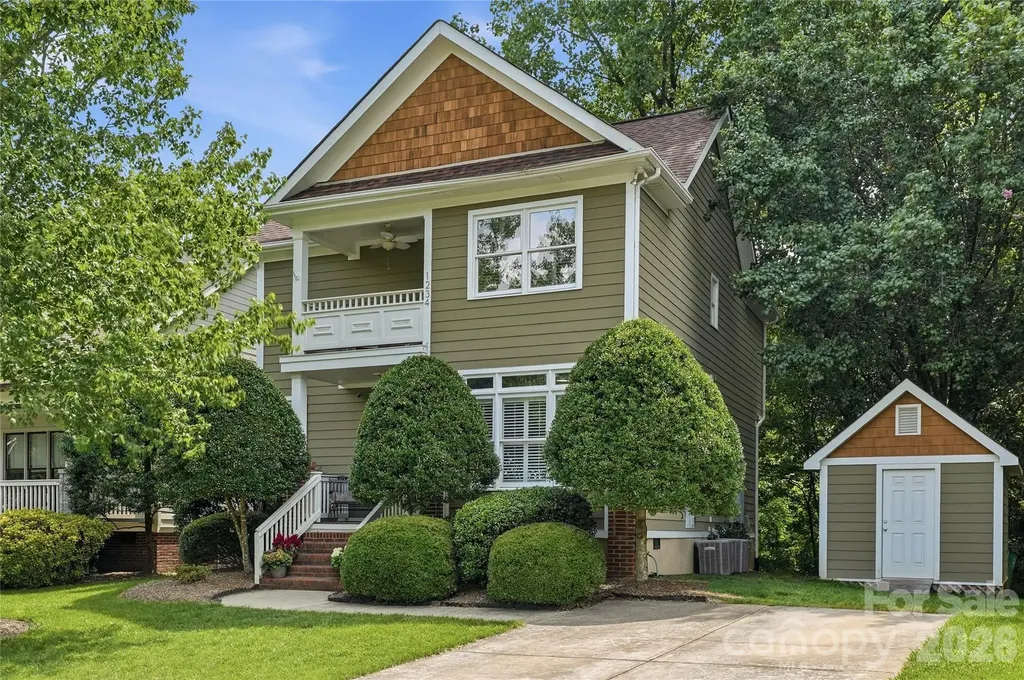
Nestled on one of Plaza Midwood's sweetest, quietest tree-lined streets, this beautifully updated 3 bed, 2.5 bath two story home offers the perfect blend of timeless charm and modern comfort just moments from the neighborhood's beloved restaurants, coffee shops, parks and boutiques. Step inside to a beautiful, neutral palette of NEW paint, a freshly remodeled kitchen with quartz counters, gas cooktop, stylish backsplash, quality cabinetry, and pantry. Gleaming hardwoods throughout main, striking marble gas fireplace in your living room and separate dining area overlooking your private, lush back yard. Front flex room perfect for home office, kids play area or to close off and make another separate room. Upstairs features your oversized primary suite with luxury bath, two nice-sized secondary bedrooms and full bath for a functional floor plan. Enjoy Carolina seasons on your upstairs front covered balcony which offers charming curb appeal. Out back is your private deck with pergola and a deep .25 acre lot. Separate storage shed convenient for outdoor storage. Incredibly maintained and cared for home with loving owners, ready to pass on to the next lucky homeowners.

Listed by Katie Harrison of Ivester Jackson Christie's

$
$
%
$/month over payments
Federal 30-year interest rate: 6.55% last updated on Jul 16, 2026
* All Figures are estimates. Check with your bank or proposed mortgage company for actual interest rates.
This product uses the FRED® API but is not endorsed or certified by the Federal Reserve Bank of St. Louis.

Virtual TourSave FavoriteSchedule TourAsk A QuestionMore Details

129 Rough Bark Trail Asheville NC 28806

MLS Number CAR4306085

  • Residential
  • Bedrooms 3
  • Bathroom 3
  • Square Feet 1,777
  • Acreage 0.14

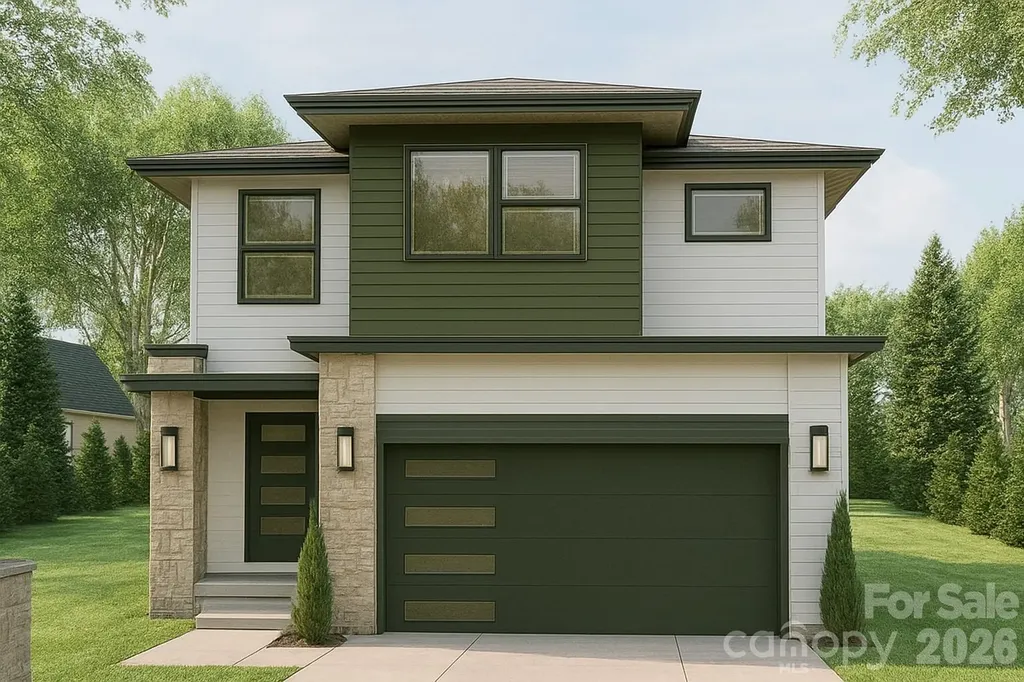
This modern 3-bedroom, 2.5-bath proposed home in Asheville West blends style, comfort, and efficiency. The main level features 9-ft ceilings, open-concept living, hardwood floors, a spacious living room with a cozy fireplace, powder room, and convenient mudroom. Upstairs, the primary suite offers a private retreat with an ensuite bath and walk-in closet, while two additional bedrooms share a Jack-and-Jill bath. The laundry room is also thoughtfully located on this level. Outdoor living is enhanced with Trex-style decking, and the two-car garage adds everyday convenience. The unfinished basement provides excellent storage and future expansion potential, giving you flexibility to grow. Built by Falcon Construction, the home includes Energy Star(TM) windows and appliances plus low-VOC finishes for comfort and efficiency. Situated on a 0.14-acre lot with mountain views, city utilities, and a prime location, it's just 2 miles to Haywood Road dining and 5 miles to downtown Asheville.

Listed by Katie Prendergast of Keller Williams Professionals

$
$
%
$/month over payments
Federal 30-year interest rate: 6.55% last updated on Jul 16, 2026
* All Figures are estimates. Check with your bank or proposed mortgage company for actual interest rates.
This product uses the FRED® API but is not endorsed or certified by the Federal Reserve Bank of St. Louis.

Save FavoriteSchedule TourAsk A QuestionMore Details

890 Stoney Stream Lane Arden NC 28704

Arden, NC890 Stoney Stream Lane

Price$789,000

Est. Mortgage: $/month

Active With Contract

MLS Number CAR4395817

  • Residential
  • Bedrooms 3
  • Bathroom 3
  • Square Feet 2,799
  • Acreage 0.89

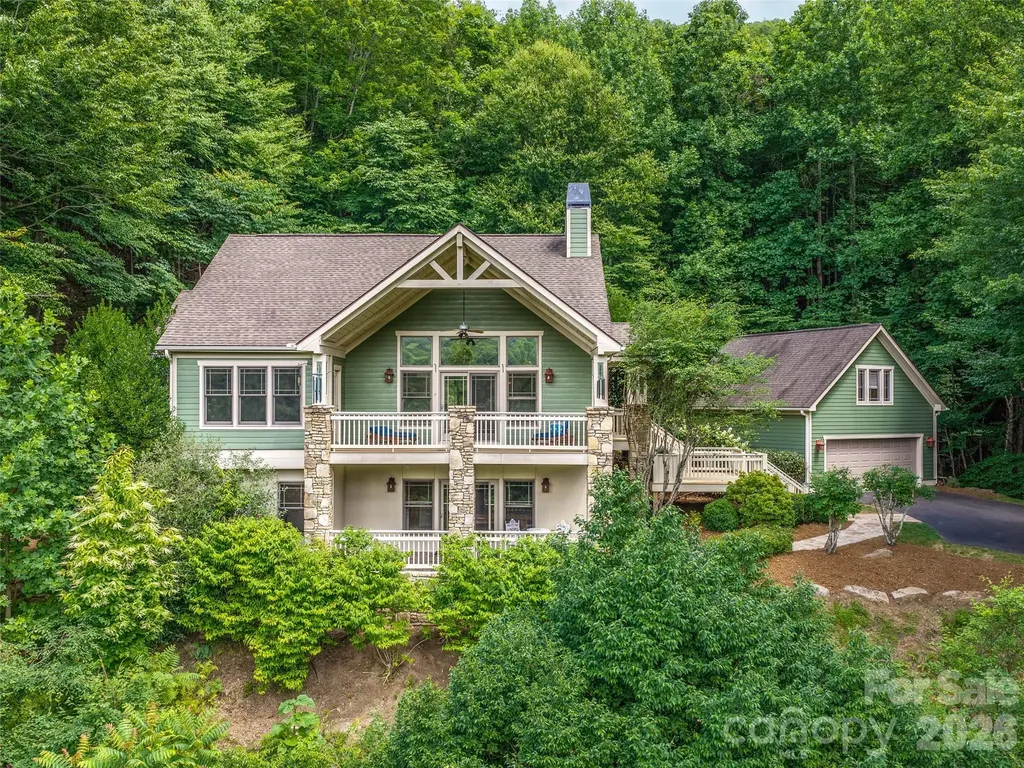
Perched in the gated community of Avery Park, 890 Stoney Stream Lane offers a peaceful lifestyle and mountain views! Designed for comfortable main-level living, the home features an open great room with a soaring beamed vaulted ceiling and a wood-burning fireplace. Step out onto the expansive covered deck for year-round mountain views with the Blue Ridge Parkway in sight! The kitchen and dining area are great for entertaining, and provide ample storage and pantry space. The large primary suite features more mountain views and private access to the covered deck. Downstairs you'll find a space that offers incredible versatility with two additional bedrooms, a full bathroom, a dedicated office space, as well as a theatre system and flex area, currently complete with a pool table. You and your guests can take in more of those stunning mountain views from the lower-level covered flagstone patio. And don't forget the beautifully finished space above the detached two-car garage, perfect for a work-from-home office or creative studio. Life in Avery Park extends far beyond the front door. For a comparably low HOA fee, residents enjoy amenities including a trout pond, swimming pool and cabana, pickleball and tennis courts, a basketball court, and playground. Scenic neighborhood walking trails connect to the Pisgah National Forest, offering immediate access to hiking and outdoor adventure. Plus, AT&T has recently installed fiber optic infrastructure throughout the community for high-speed service. Private, gated, and immersed in nature-yet just minutes from Asheville, the Blue Ridge Parkway, and the North Carolina Arboretum-this home offers the perfect blend of mountain serenity and modern convenience.

Listed by Joanna Baker of Patton Allen Real Estate LLC

$
$
%
$/month over payments
Federal 30-year interest rate: 6.55% last updated on Jul 16, 2026
* All Figures are estimates. Check with your bank or proposed mortgage company for actual interest rates.
This product uses the FRED® API but is not endorsed or certified by the Federal Reserve Bank of St. Louis.

Virtual TourSave FavoriteSchedule TourAsk A QuestionMore Details

12023 Overlook Mountain Drive Charlotte NC 28216

MLS Number CAR4388070

  • Residential
  • Bedrooms 4
  • Bathroom 3
  • Square Feet 2,939
  • Acreage 0.52

Gorgeous, meticulously maintained home in the highly desirable Overlook at Mountain Island Lake! Situated on a beautifully landscaped half-acre lot, this spacious 4-bedroom, 3-bath home offers exceptional living space, including a bonus room. You will love the 1,385 sq ft, unfinished walkout basement, with electricity and plumbing already in place for a future bath-providing endless possibilities for expansion and an abundance of storage space. Think multi-generational living, au pair, workshop or ample living space. Inside, you'll find a welcoming open foyer, stunning hardwood floors throughout the main level, and a thoughtfully designed floor plan featuring a bedroom and full bath on the main floor, ideal for guests or multi-generational living. The spacious family room showcases a gas fireplace with custom built-ins, while the updated kitchen features granite countertops, maple cabinetry, a generous pantry, and modern hardware and lighting. The primary and guest bathrooms have been beautifully updated, adding style and comfort throughout. Step outside to enjoy the private backyard retreat with an oversized deck, perfect for relaxing or entertaining, along with an irrigation system to keep the lush, immaculate, landscaping looking its best. Residents enjoy fantastic neighborhood amenities in this sought-after lakefront community. Conveniently located near I-485, the airport, the U.S. National Whitewater Center, and just 15 minutes from Uptown Charlotte, this home offers the perfect combination of tranquility, convenience, and lifestyle. A rare opportunity to own a move-in-ready home in one of Mountain Island Lake's most prestigious neighborhoods. You must see this magnificent, gorgeous, well-maintained home and one you have been waiting for!!!

Listed by Judy Godley and Heather Flohr of Helen Adams Realty

$
$
%
$/month over payments
Federal 30-year interest rate: 6.55% last updated on Jul 16, 2026
* All Figures are estimates. Check with your bank or proposed mortgage company for actual interest rates.
This product uses the FRED® API but is not endorsed or certified by the Federal Reserve Bank of St. Louis.

Save FavoriteSchedule TourAsk A QuestionMore Details

961 Colleton Meadow Drive Clover SC 29710

MLS Number CAR4402117

  • Residential
  • Bedrooms 4
  • Bathroom 4
  • Square Feet 3,524
  • Acreage 1.15

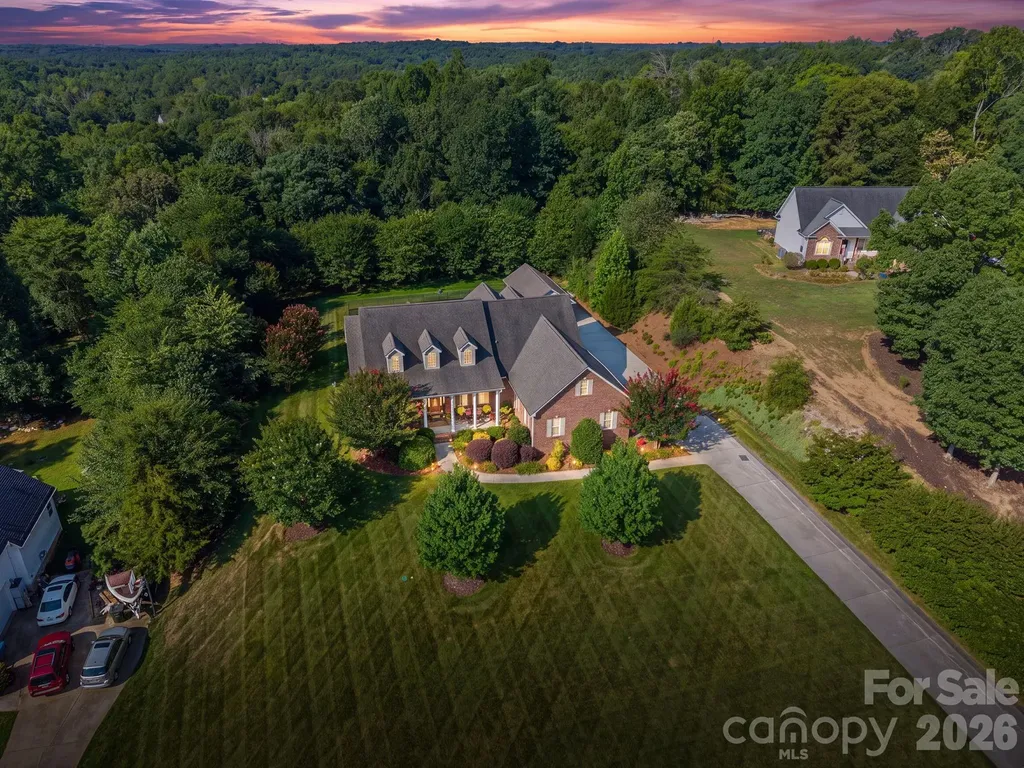
From the moment you arrive, you'll appreciate this home's outstanding curb appeal as it sits gracefully atop a gentle hill with a relaxing front veranda overlooking the expansive front yard. The private backyard is equally impressive, featuring mature landscaping, a large fenced area, a sunroom, and an expansive Trex deck complete with a hot tub-creating the perfect outdoor retreat for entertaining or unwinding in complete privacy. Inside the home is filled with natural light, the spacious open-concept floor plan that showcases beautiful hardwood floors throughout much of the main living areas, tall ceilings, and two inviting fireplaces that create warm, welcoming spaces for everyday living and entertaining. Boasting 3,524 sq ft, this thoughtfully designed home features 4 bedrooms plus a versatile bonus/bed room, 3 full baths, 1 half bath, and a split-bedroom floor plan that provides both privacy and functionality. The main level includes 3 bedrooms, while the expansive upper level creates the perfect private retreat or multi-generational living space with an additional bedroom, full bath, living area, and bonus room that can easily serve as a home office, media room, relaxation room or 5th bedroom. A detached garage adds more flexibility and is currently configured as a home gym with an adjoining heated/cooled office/man cave but could easily function as a workshop, hobby space, studio, etc. Additional premium features include entire yard irrigation system, solar panels to help reduce energy costs, private well water, a water softening system, reverse osmosis water filtration, walk-in attic storage and numerous additional updates and improvements over the last several years that reflect the pride of ownership throughout (see list). This is more than just a home-it's a lifestyle that offers space, privacy, versatility, outstanding amenities and located in one of Clover's most desirable neighborhoods and within the brand new Lake Wylie High School district. 961 Colleton Meadow Drive is a rare opportunity to own a truly special property.

Listed by Furman Higgins of NorthGroup Real Estate LLC

$
$
%
$/month over payments
Federal 30-year interest rate: 6.55% last updated on Jul 16, 2026
* All Figures are estimates. Check with your bank or proposed mortgage company for actual interest rates.
This product uses the FRED® API but is not endorsed or certified by the Federal Reserve Bank of St. Louis.

Save FavoriteSchedule TourAsk A QuestionMore Details

Broker Reciprocity MLS Grid Logo © 2026 Listings courtesy of Canopy MLS as distributed by MLS GRID. IDX information is provided exclusively for consumers’ personal non-commercial use and may not be used for any purpose other than to identify prospective properties consumers may be interested in purchasing. The IDX data is deemed reliable but is not guaranteed by MLS GRID and may be subject to an end user license agreement prescribed by the Member Participant’s applicable MLS.  Based on information submitted to the MLS GRID as of July 17, 2026 9:49 AM UTC . All data is obtained from various sources and may not have been verified by broker or MLS GRID. Supplied Open House Information is subject to change without notice. All information should be independently reviewed and verified for accuracy. Properties may or may not be listed by the office/agent presenting the information. Some IDX listings have been excluded from this website.