and narrow your search. If you have fewer than 200 results, you can save your search.

Fletcher NC

r=6397-6408
1170 Iyeye Street Rock Hill SC 29730
Open House

MLS Number CAR4399771

  • Residential
  • Next Open House: Sat 07/18 12:00 pm. to 2:00 pm.
  • Bedrooms 5
  • Bathroom 3
  • Square Feet 2,734

Listed by Mike Goubran of Michel Z Goubran Jr

$
$
%
$/month over payments
Federal 30-year interest rate: 6.55% last updated on Jul 16, 2026
* All Figures are estimates. Check with your bank or proposed mortgage company for actual interest rates.
This product uses the FRED® API but is not endorsed or certified by the Federal Reserve Bank of St. Louis.

Virtual TourSave FavoriteSchedule TourAsk A QuestionMore Details

604 Nutgrove Drive NW Concord NC 28027

Concord, NC604 Nutgrove Drive NW

Price$788,610

Est. Mortgage: $/month

MLS Number CAR4399542

  • Residential
  • Bedrooms 5
  • Bathroom 5
  • Square Feet 3,528
  • Acreage 0.2

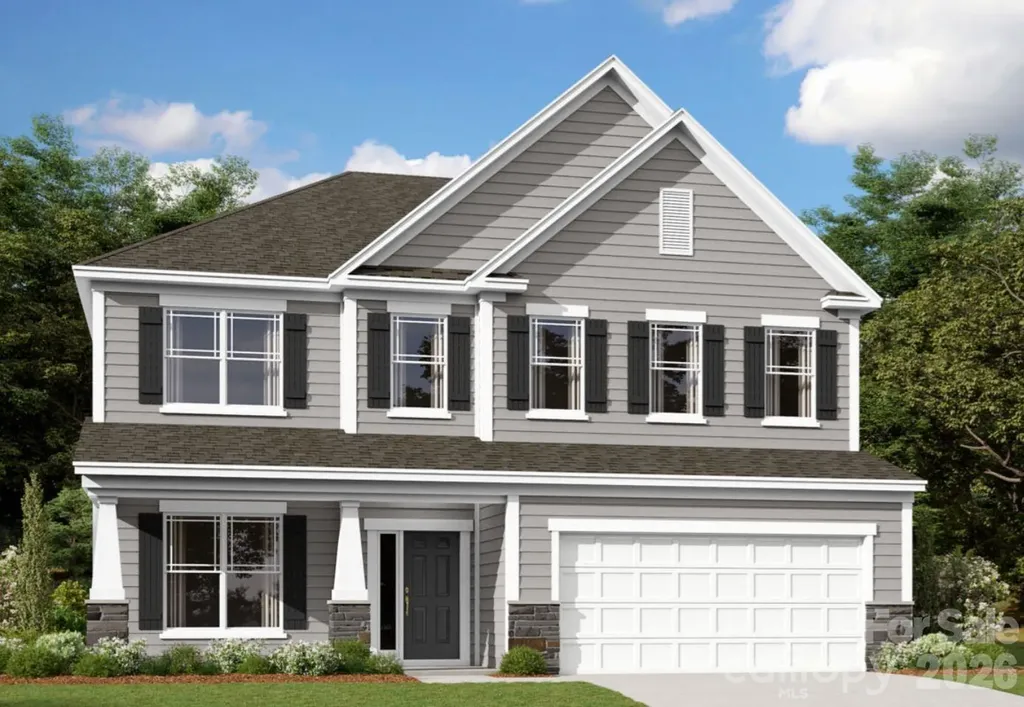
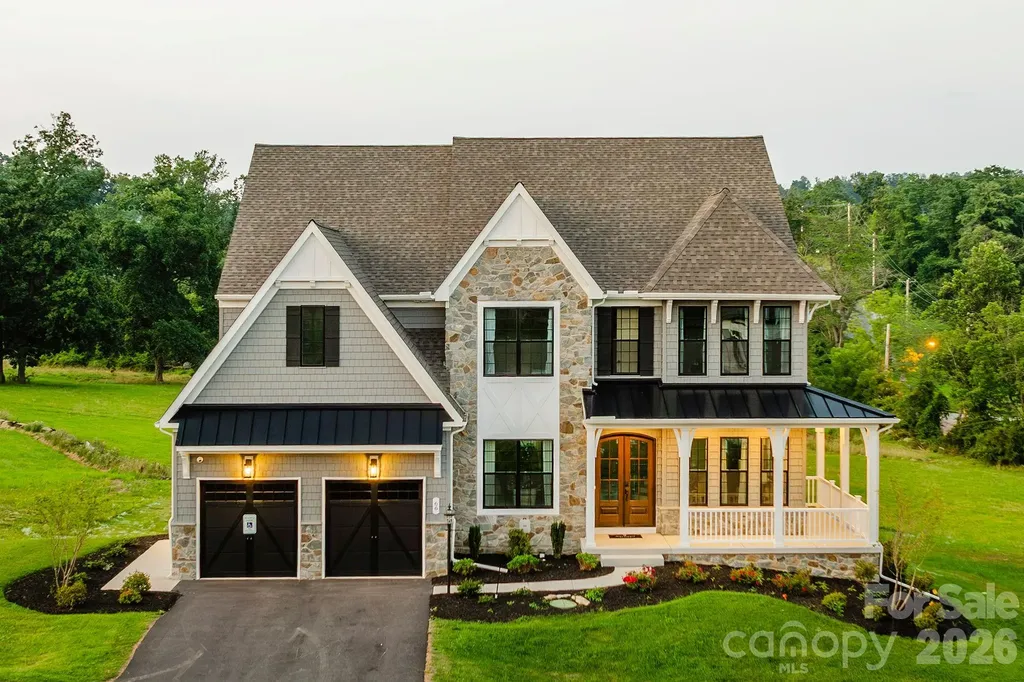
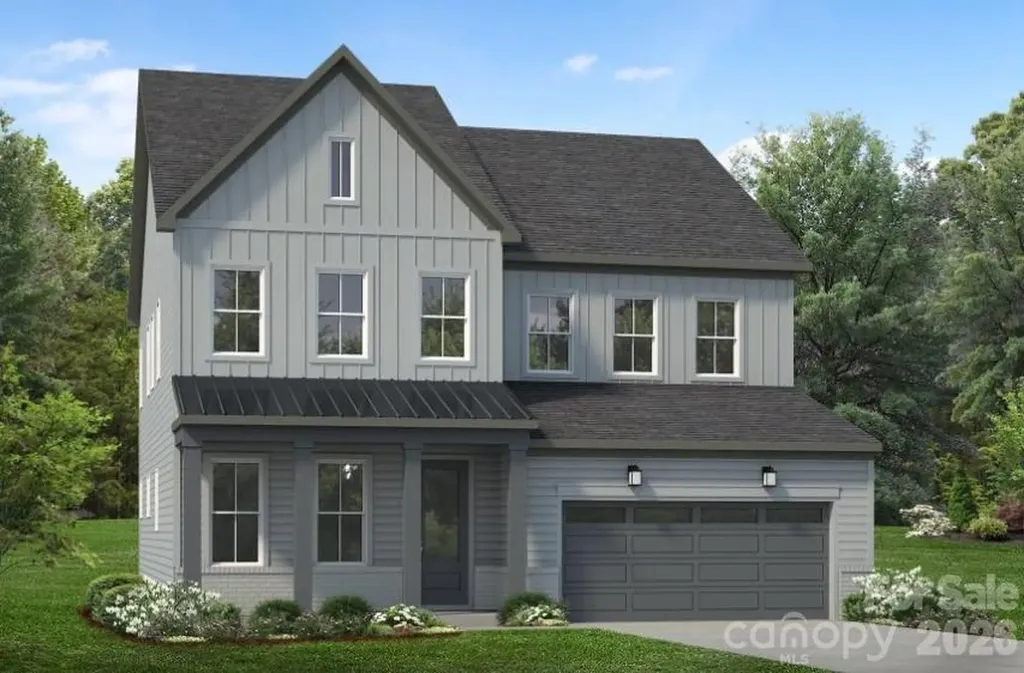
Welcome to The Sonoma located in the highly sought after community of Annsborough Park. Walking in from the front covered porch, you are greeted with a warm and inviting 2 story foyer. Just off of the foyer is a formal dining room with a tray ceiling and 38" wainscotting. The home opens up to your main living space, finished with crown molding and easily maintainable EVP flooring. The kitchen is a chefs dream, with stainless steel appliances, a gas cooktop with an overhead wood hood and a kitchen island, complete with a sink. The family room is spacious and cozy with a gas fireplace. Through the French doors is a covered lanai with an additional patio, perfect for entertaining or just enjoying a morning coffee. A main level guest bedroom with a shared full bathroom provides an additional space for guests to have their own privacy. The main level laundry room is completed with a laundry tub. Upstairs you will find a spacious loft that over looks the foyer and is perfect for an extra living space. An additional laundry room is centrally located and allows for easier laundry days. There are 3 additional bedrooms, one with its own private bathroom and another shared bathroom. Walking through the double doors you'll find the Owner's suite. With crown molding, LED lighting and plenty of natural lighting, you will feel like royalty. The walk-in closet is expansive and is perfect for any size wardrobe. Finally the en-suite is fit for a spa, with a separate tile decked tub and shower, dual vanity and private toilet area that will allow for plenty of space and privacy for everyone to get ready in the mornings. Welcome to your new home!

Listed by Josh Allen and Mike Cummings of M/I Homes

$
$
%
$/month over payments
Federal 30-year interest rate: 6.55% last updated on Jul 16, 2026
* All Figures are estimates. Check with your bank or proposed mortgage company for actual interest rates.
This product uses the FRED® API but is not endorsed or certified by the Federal Reserve Bank of St. Louis.

Save FavoriteSchedule TourAsk A QuestionMore Details

349 Freedom Trail Court Zirconia NC 28790

Zirconia, NC349 Freedom Trail Court

Price$788,000

Est. Mortgage: $/month

MLS Number CAR4375965

  • Residential
  • Bedrooms 3
  • Bathroom 3
  • Square Feet 2,921
  • Acreage 2.08

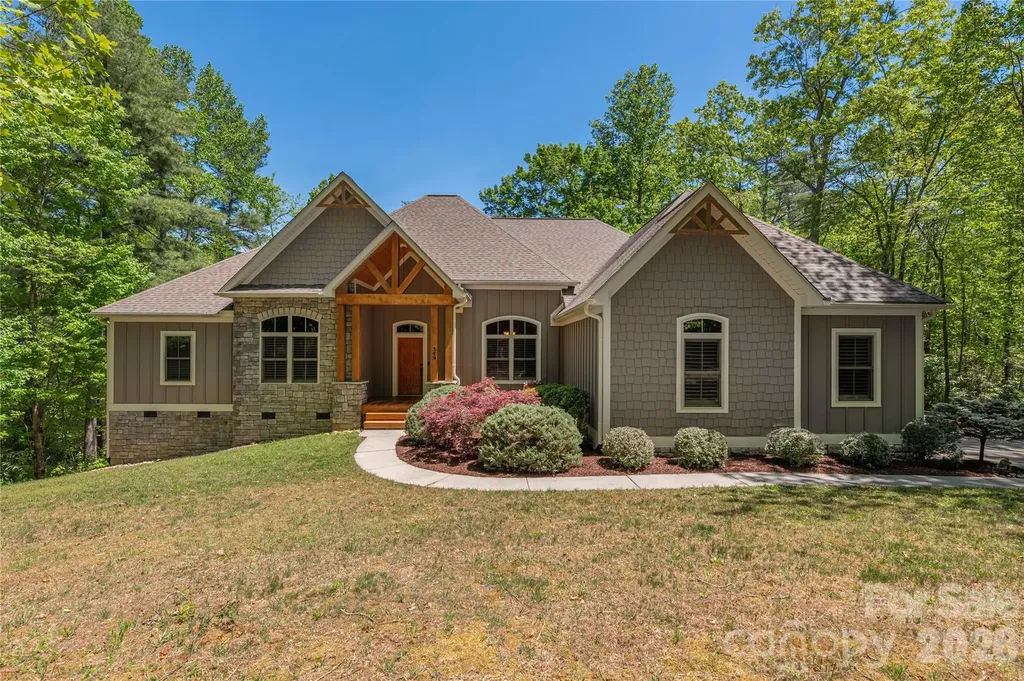
Tucked away at the end of a quiet cul-de-sac in a serene, secluded neighborhood, this beautiful property offers the perfect blend of privacy, space, and functionality. Situated on 2.08 acres, with freshly mulched landscaping, this inviting home, with peaceful surroundings was designed for comfortable everyday living and entertaining. Inside, you'll find soaring high ceilings, a formal dining room, and an open-concept kitchen and living area centered around a large kitchen island, perfect for gathering with family and friends. The thoughtfully designed floor plan includes 3 spacious bedrooms plus two versatile bonus rooms, ideal for a home office, guest space, or playroom. The primary suite is a true retreat, featuring a generous walk-in closet, while the ensuite bathroom offers an additional walk-in closet for exceptional storage and convenience. Conveniently located mud-room/laundry off the garage. Outside, enjoy a covered deck overlooking a fenced, turfed backyard area designed for easy maintenance and year-round enjoyment. A two-car garage with an attached workshop provides excellent space for hobbies or projects, while the additional driveway parking spot and backyard storage shed add even more practicality. For those seeking even greater opportunity, an additional adjoining 2.55-acre lot is available for purchase--bringing the total potential property size to an impressive 4.63 acres of peaceful serenity. This rare offering combines privacy, flexibility, and charm in one exceptional package. See MLS#4377915 for both, and MLS#4377878 for the LOT.

Listed by Grady Bradshaw of Preferred Properties

$
$
%
$/month over payments
Federal 30-year interest rate: 6.55% last updated on Jul 16, 2026
* All Figures are estimates. Check with your bank or proposed mortgage company for actual interest rates.
This product uses the FRED® API but is not endorsed or certified by the Federal Reserve Bank of St. Louis.

Virtual TourSave FavoriteSchedule TourAsk A QuestionMore Details

294 Martha Drive Spruce Pine NC 28777

Spruce Pine, NC294 Martha Drive

Price$787,400

Est. Mortgage: $/month

Active With Contract

MLS Number CAR4366668

  • Residential
  • Bedrooms 4
  • Bathroom 3
  • Square Feet 3,447
  • Acreage 0.99

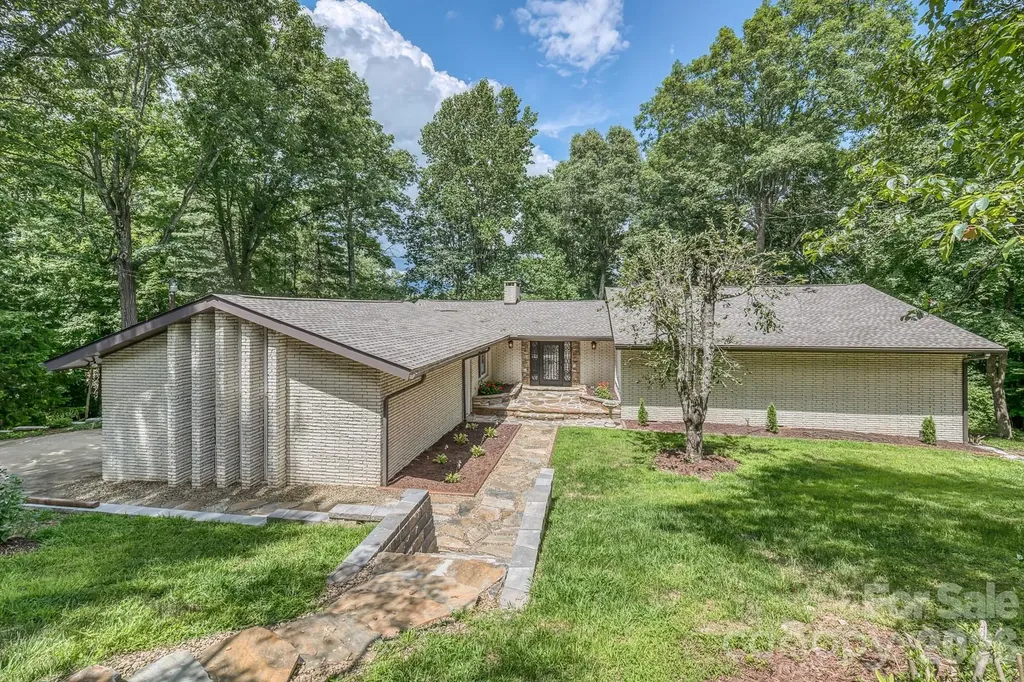
Come live in the heart of the Appalachian Mountains. All new cabinetry, granite, Viking appliances. Custom railings, 3 inch hickory, slate and travertine floors. New Roof and new large Trex deck. The main level features a large living room with a fireplace, an eat in kitchen, dining room, three bedrooms and two full baths. Primary bedroom, laundry room and garage are on the main level. The downstairs features a large den, another fireplace, bedroom and full bath. There is a large 2-car garage on the main level and a utility/workshop in the basement area. Large windows to take in the beautiful mountain views, sitting at almost 3,000 ft elevation. Ride your golf cart to newly refurbished Grassy Creek Golf Course for a round of golf or a great meal at the clubhouse. This home is located within minutes of all High Country activities, just a short drive to Asheville, Boone or Johnson City, TN. Loads of wildlife; deer, rabbits, turkey, squirrels, etc. and an occasional bear! Welcome HOME!

Listed by Pam Braswell of Braswell Realty II Inc.

$
$
%
$/month over payments
Federal 30-year interest rate: 6.55% last updated on Jul 16, 2026
* All Figures are estimates. Check with your bank or proposed mortgage company for actual interest rates.
This product uses the FRED® API but is not endorsed or certified by the Federal Reserve Bank of St. Louis.

Save FavoriteSchedule TourAsk A QuestionMore Details

5445 Vernon Ridge Road Huntersville NC 28078
Pending

MLS Number CAR4395182

  • Residential
  • Bedrooms 5
  • Bathroom 4
  • Square Feet 3,155
  • Acreage 0.16

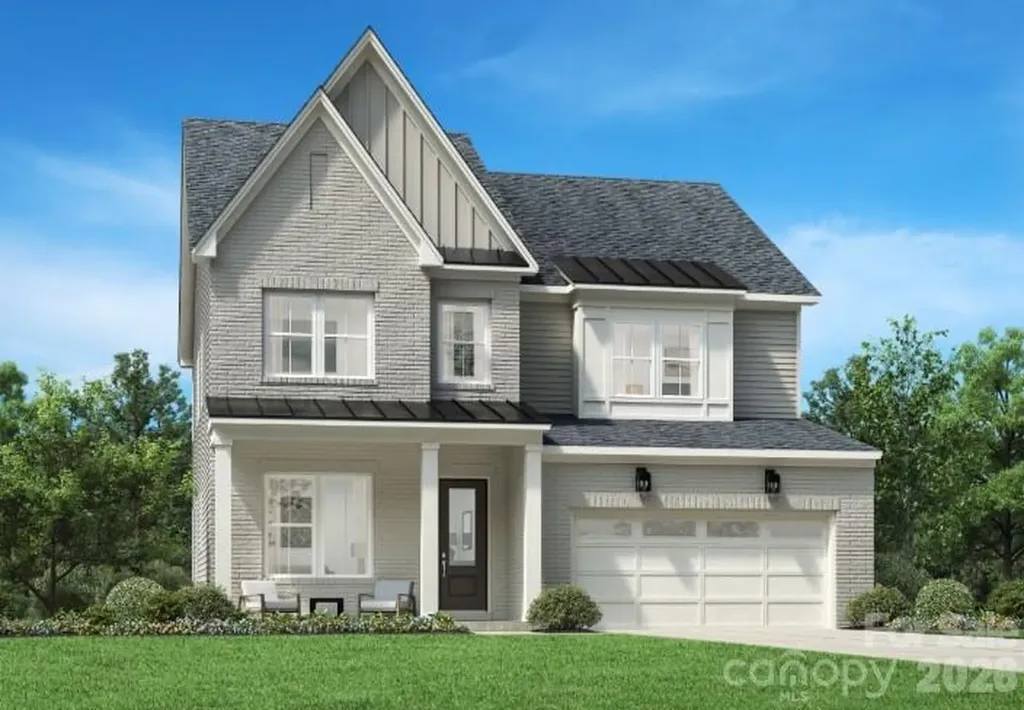
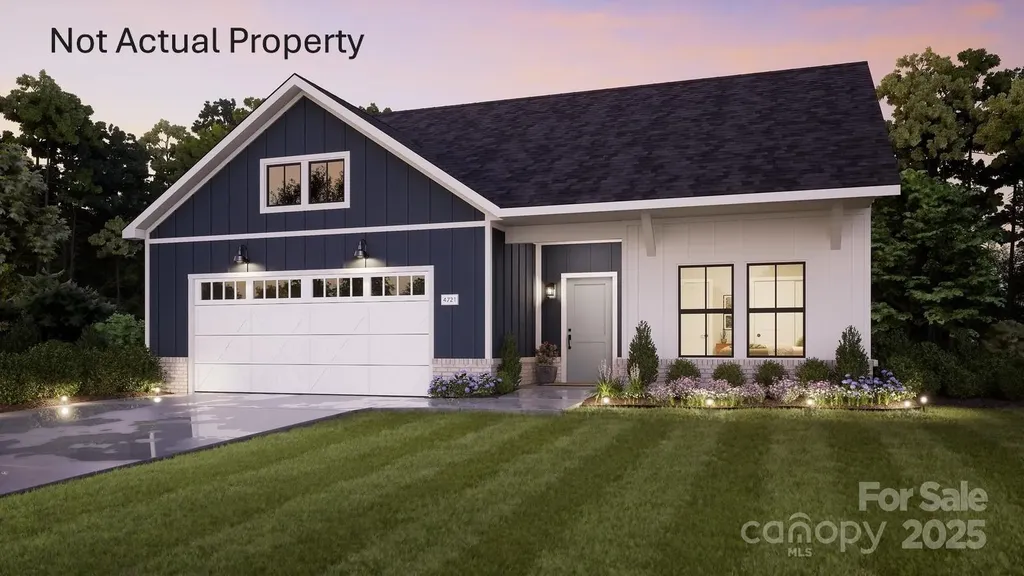
Huntersville's newest community! New Master Plan neighborhood featuring 357 single-family homes. Pool, clubhouse and walking trails that will connect to the Greenway. Great Shopping and restaurants nearby, quick access to I-77, I-85, and I-485, conveniently located to uptown Charlotte, Birkdale Village, and the Lake Norman Area. The inviting Woodrow II home design offers elegance and comfort. Its inviting front porch opens into a foyer hallway flanked by a versatile flex room. Well-lit by high windows, the expansive great room sets the stage for both relaxation and entertainment. Overlooking a casual dining area with access to the rear yard, the beautifully designed kitchen offers a center island, L-shaped counters and cabinets, and a walk-in pantry. The primary bedroom is a private sanctuary featuring a walk-in closet and a serene bath with a dual-sink vanity, a lavish soaking tub, a comfortable shower, and a private water closet. The second floor centers around a bright, open loft and includes a well-appointed secondary bedroom suite, two secondary bedrooms, and a thoughtfully designed hall bath with dual-sink vanity. Additional highlights include a first-floor office tucked away for added privacy, a powder room close to the main living area, centrally located laundry, and a two-car garage.

Listed by Amanda Chaney and Brittney Powell of Toll Brothers Real Estate Inc

$
$
%
$/month over payments
Federal 30-year interest rate: 6.55% last updated on Jul 16, 2026
* All Figures are estimates. Check with your bank or proposed mortgage company for actual interest rates.
This product uses the FRED® API but is not endorsed or certified by the Federal Reserve Bank of St. Louis.

Save FavoriteSchedule TourAsk A QuestionMore Details

202 Panorama Drive Nebo NC 28761

Nebo, NC202 Panorama Drive

Price$787,000

Est. Mortgage: $/month

MLS Number CAR4287111

  • Residential
  • Bedrooms 4
  • Bathroom 4
  • Square Feet 3,436
  • Acreage 2.29

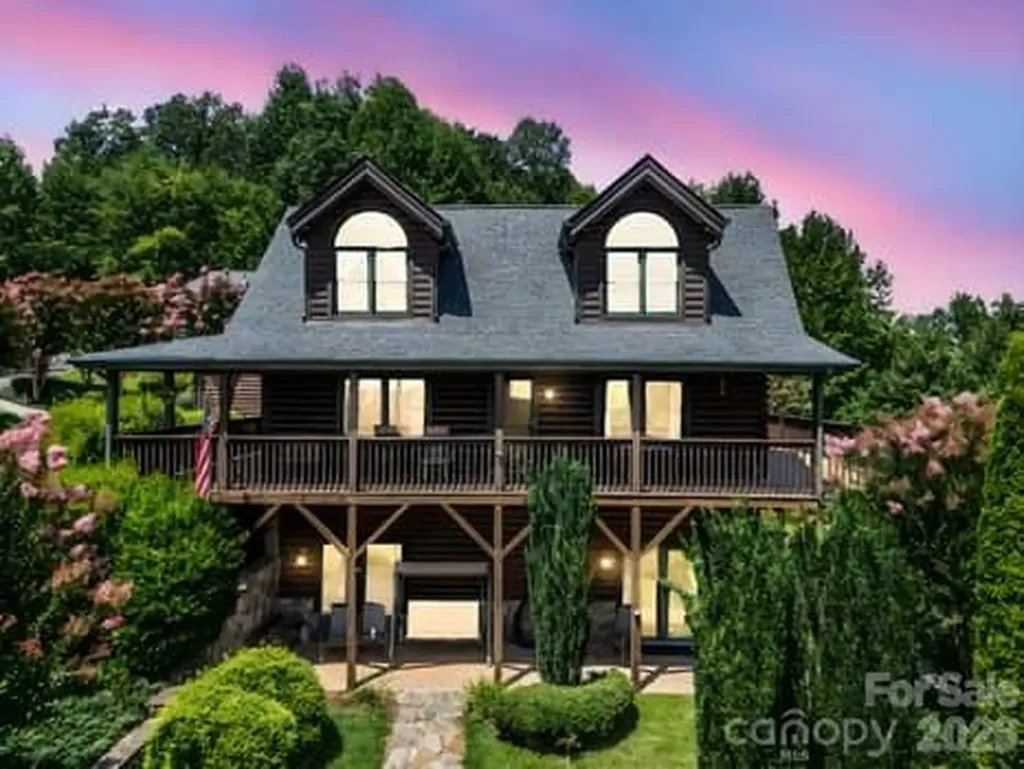
The owners have made a significant price reduction on this beautiful mountain top property and are extremely motivated to sell. This is am incredible opportunity to own a stunning piece of mountain paradise at an exceptional value. All reasonable offers will be considered. Don't miss your chance to make this breathtaking property yours. Enjoy the peace and tranquility of this mountain top retreat. The spectacular 360 degree views are year round with views of Grandfather Mountain, Pilot Mountain and all the surrounding Blue Ridge Mountains. The morning sunrises and evening sunsets can be viewed from the wraparound covered porches and decks. The 2.29 acres are beautifully landscaped with flowering plants and trees. Upon entering this custom log cabin it is evident this is a one of a kind cabin and location. It is tastefully decorated and immaculately maintained. There is plenty of room for friends and large family gatherings. Above the detached garage is a full apartment with it's own kitchen , fireplace and deck. If you have been wanting a NC mountain top property this is it! The Hidden Lake community features a pool and jetted spa, a fishing and paddling lake , hiking trails and a creekside park. Only 9 miles to I-40 but a world away. Make your NC mountain dreams come true.

Listed by Margaret Edgerton and Marla Machado of Howard Hanna Beverly-Hanks,Lake Lure

$
$
%
$/month over payments
Federal 30-year interest rate: 6.55% last updated on Jul 16, 2026
* All Figures are estimates. Check with your bank or proposed mortgage company for actual interest rates.
This product uses the FRED® API but is not endorsed or certified by the Federal Reserve Bank of St. Louis.

Virtual TourSave FavoriteSchedule TourAsk A QuestionMore Details

1749 Sells Road Salisbury NC 28144

Salisbury, NC1749 Sells Road

Price$787,000

Est. Mortgage: $/month

Open House

MLS Number CAR4354057

  • Residential
  • Next Open House: Sun 07/19 2:00 pm. to 4:00 pm.
  • Bedrooms 4
  • Bathroom 3
  • Square Feet 2,596

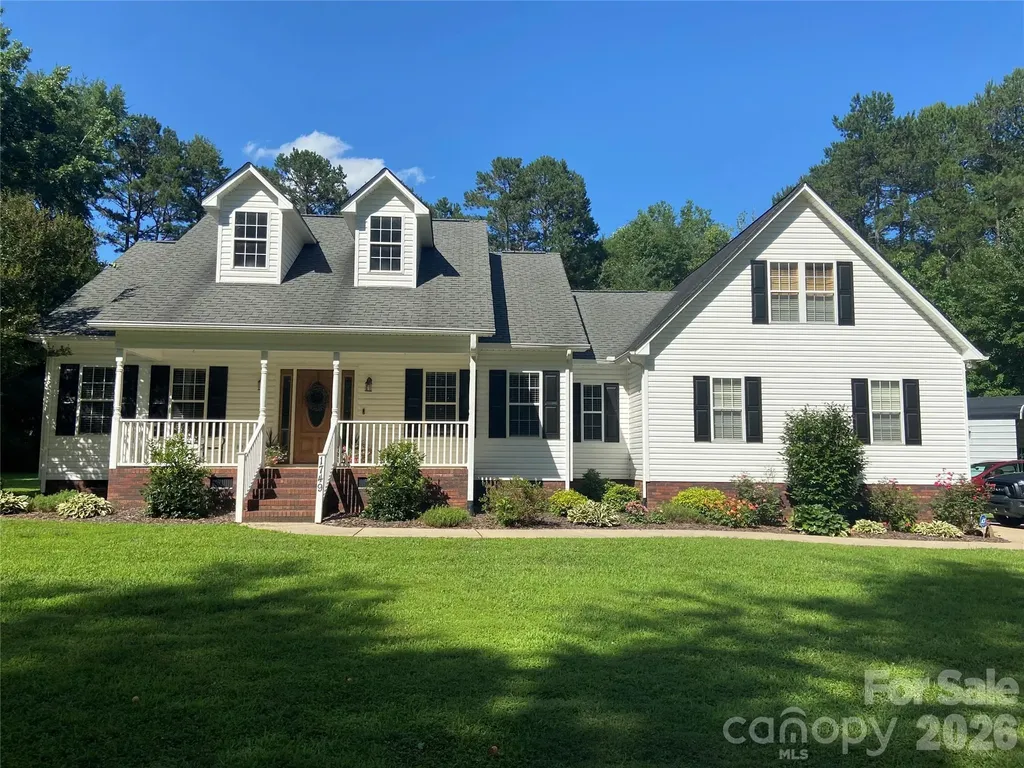
Welcome to 1749 Sells Road-where peaceful country living meets everyday convenience! Nestled on 9.3 private acres, this beautiful property offers the perfect blend of space, tranquility, and natural surroundings. Set well back from the road and accessed by a private driveway, you'll enjoy the quiet and privacy of rural living while benefiting from NO CITY TAXES. Despite the secluded feel, the home is just minutes from downtown Salisbury, shopping, restaurants, and local schools. This spacious 4-bedroom, 3-bathroom home offers a well-designed layout with comfortable main-level living. As you enter, you are welcomed by a charming foyer that leads into a large dining room, perfect for gatherings. The spacious den serves as the heart of the home, featuring a cozy propane log fireplace that creates a warm and inviting atmosphere. The updated galley-style kitchen is both functional and stylish, showcasing stainless steel appliances (including the refrigerator), a tile backsplash, and beautiful sparkling countertops. An eat-in breakfast area provides the perfect spot to start your day while overlooking the peaceful surroundings. The laundry room is conveniently located just off the kitchen for easy access. The primary suite, located on the main level, offers a relaxing retreat with a double vanity, soaking tub, and walk-in shower. Two additional generously sized bedrooms are also located on the main level and share a well-appointed full bathroom. Upstairs, you'll find a fourth bedroom and full bathroom, offering flexible space that could easily serve as a bonus room, home office, or private guest suite. With acreage, privacy, and a spacious home designed for comfortable living, this property truly has it all. Don't miss your opportunity to own this serene retreat-schedule your showing today and make 1749 Sells Road your next place to call HOME!

Listed by Cathy Griffin of Century 21 Towne and Country

$
$
%
$/month over payments
Federal 30-year interest rate: 6.55% last updated on Jul 16, 2026
* All Figures are estimates. Check with your bank or proposed mortgage company for actual interest rates.
This product uses the FRED® API but is not endorsed or certified by the Federal Reserve Bank of St. Louis.

Save FavoriteSchedule TourAsk A QuestionMore Details

200 Ervin Road Mooresville NC 28117

MLS Number CAR4342823

  • Residential
  • Bedrooms 4
  • Bathroom 3
  • Square Feet 4,123
  • Acreage 0.68

Trillium Reserve at Lake Norman is a new community of custom single-family homes in Mooresville, NC, offering a limited opportunity with just 10 homesites available. Located next to Lake Norman, this community allows homeowners to build a home that fits their needs while staying close to everyday conveniences and outdoor recreation. Proximity to Lake Norman makes it easy to enjoy boating, fishing, waterfront dining, and time outdoors. With convenient access to I-77, commuting to Charlotte and nearby employment, shopping, and dining areas is straightforward. Families are served by the Mooresville Graded School District, with several private and charter school options also located nearby. Trillium Reserve at Lake Norman offers a variety of customizable floorplans, each with over 10,000 structural and decorative customizations. Looking for more customization? Additional changes are available through our Design Time option. Your Designer will be with you every step of the way to help bring your vision to life. Our quality homes are backed with an industry-leading 20-year warranty structural warranty. Learn more about how our homes are 80% more efficient than used homes and 50% more efficient than other new homes. The Devonshire is a 4+ bed, 2.5+ bath home featuring an open floorplan, 2 staircases, and many unique customization options. Inside the Foyer, there is a Living Room to one side and Dining Room to the other. In the main living area, the 2-story Family Room opens to the Kitchen with a large eat-in island. The Kitchen also has a walk-in pantry and hall leading to the Study. Private Study near back stairs can be used as an optional 5th bedroom. Upstairs, the spacious Owner's Suite has a walk-in closet and a private full bath. Bedrooms 2, 3, & 4 share a hallway bath. The Laundry Room is conveniently located on the same floor as all bedrooms. Oversized 2-car garage included. The Devonshire can be customized to include up to 7 Bedrooms and 8.5 Bathrooms. See also: 4342828 & 4342834

Listed by Katie Gamerdinger of BSI Builder Services

$
$
%
$/month over payments
Federal 30-year interest rate: 6.55% last updated on Jul 16, 2026
* All Figures are estimates. Check with your bank or proposed mortgage company for actual interest rates.
This product uses the FRED® API but is not endorsed or certified by the Federal Reserve Bank of St. Louis.

Virtual TourSave FavoriteSchedule TourAsk A QuestionMore Details

4831 Reason Court Harrisburg NC 28075

Harrisburg, NC4831 Reason Court

Price$786,050

Est. Mortgage: $/month

Pending

MLS Number CAR4246210

  • Residential
  • Bedrooms 3
  • Bathroom 3
  • Square Feet 2,932
  • Acreage 0.17

This luxury Promenade floor plan features a grand entrance foyer, open layout. Luxurious amenities, such as Deluxe Kitchen, Combination Convection Microwave / Wall Oven. Private den, spacious Primary Suite with zero threshold universal shower with bench and transom window. Living room features a 42" Liner fireplace with Stacked stone. The Courtyards on Robinson Church is your premier 55+ active lifestyle community, with 4 community parks, walking trails, salt water pool and club house. This 77 home boutique neighbor is designed to offer the perfect blend of comfort, luxury, and low-maintenances living. Say goodbye to yard work and Hello to more time for what matters most!

Listed by Ryan Plowman of Plowman Properties LLC.

$
$
%
$/month over payments
Federal 30-year interest rate: 6.55% last updated on Jul 16, 2026
* All Figures are estimates. Check with your bank or proposed mortgage company for actual interest rates.
This product uses the FRED® API but is not endorsed or certified by the Federal Reserve Bank of St. Louis.

Save FavoriteSchedule TourAsk A QuestionMore Details

5348 Vernon Ridge Road Huntersville NC 28078
Pending

MLS Number CAR4331661

  • Residential
  • Bedrooms 5
  • Bathroom 4
  • Square Feet 3,155
  • Acreage 0.17

Huntersville's newest community! New Master Plan neighborhood featuring 357 single-family homes. Pool, clubhouse and walking trails that connect to the Greenway. Great Shopping and restaurants nearby, quick access to I-77, I-85, and I-485, conveniently located to uptown Charlotte, Birkdale Village, and the Lake Norman Area. The inviting Woodrow II home design offers elegance and comfort. Its inviting front porch opens into a foyer hallway and first floor bedroom. Well-lit by high windows, the expansive great room sets the stage for both relaxation and entertainment. Overlooking a casual dining area with access to the rear yard, the beautifully designed kitchen offers a center island, L-shaped counters and cabinets, and a walk-in pantry. The primary bedroom is a private sanctuary featuring a walk-in closet and a serene bath with a dual-sink vanity, a lavish soaking tub, a comfortable shower, and a private water closet. The second floor centers around a bright, open loft and includes a well-appointed secondary bedroom suite, two secondary bedrooms, and a thoughtfully designed hall bath with dual-sink vanity. Additional highlights include a first-floor office tucked away for added privacy, a full bathroom close to the 1st floor bedroom, centrally located laundry, and a two-car garage.

Listed by Brittney Powell and Amanda Chaney of Toll Brothers Real Estate Inc

$
$
%
$/month over payments
Federal 30-year interest rate: 6.55% last updated on Jul 16, 2026
* All Figures are estimates. Check with your bank or proposed mortgage company for actual interest rates.
This product uses the FRED® API but is not endorsed or certified by the Federal Reserve Bank of St. Louis.

Save FavoriteSchedule TourAsk A QuestionMore Details

887 Living Waters Drive Great Falls SC 29055

MLS Number CAR4353717

  • Residential
  • Bedrooms 3
  • Bathroom 2
  • Square Feet 2,505
  • Acreage 1.66

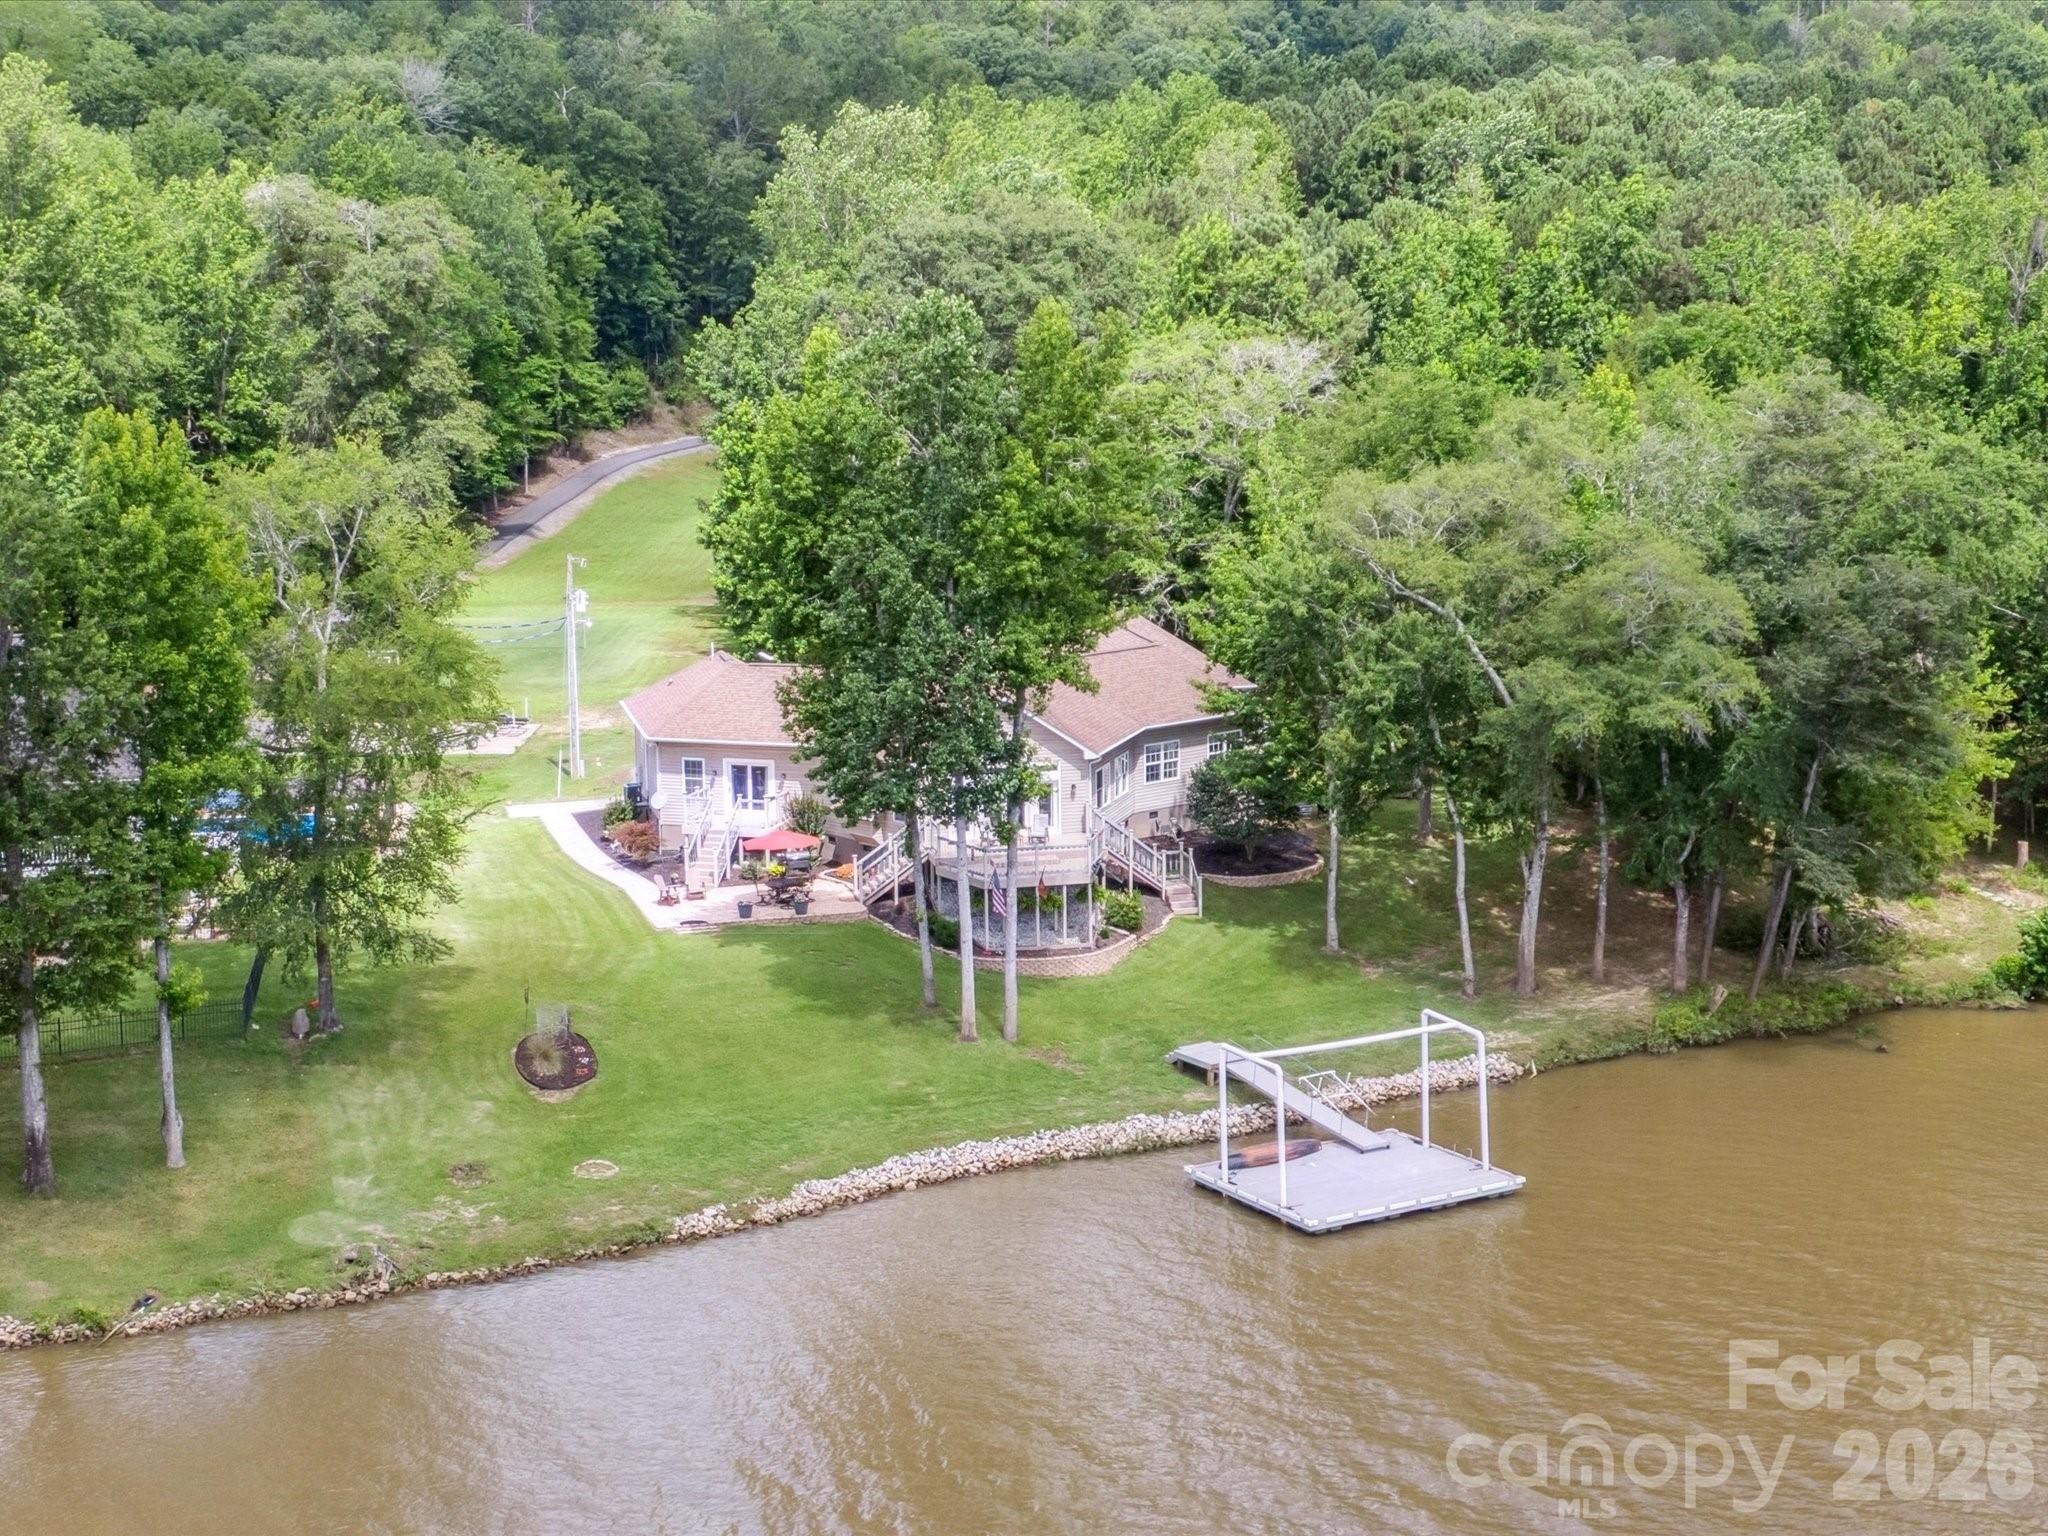
Boasting 145 feet of pristine shoreline, this property offers panoramic water views from nearly every room-including all bedrooms and living areas. Experience lakeside living at its finest in this beautiful lakefront home, nestled on a private 1.66-acre lot with a gated entrance and circular driveway. Boasting 145 feet of pristine shoreline, this property offers panoramic water views from nearly every room-including all bedrooms and living areas. Enjoy outdoor living with a floating dock featuring composite decking, two decks, paver patio, and plenty of space to relax, entertain, or launch your kayak. Impressive interior has soaring ceilings and beams, expansive windows & new luxury vinyl plank flooring. The spacious primary retreat has views, oak built-in desk space and deck access. The heart of the home is the kitchen, complete with oak cabinetry, ample workspace, and gas range-perfect for everyday cooking and entertaining. Oversized two-car garage and new storage shed. perfect blend of privacy, space, and unbeatable lake views, this one-of-a-kind property is the ultimate escape for full-time living or a luxury weekend getaway.

Listed by Kari McGregor of EXP Realty LLC Ballantyne

$
$
%
$/month over payments
Federal 30-year interest rate: 6.55% last updated on Jul 16, 2026
* All Figures are estimates. Check with your bank or proposed mortgage company for actual interest rates.
This product uses the FRED® API but is not endorsed or certified by the Federal Reserve Bank of St. Louis.

Save FavoriteSchedule TourAsk A QuestionMore Details

10018 Dressage Lane Midland NC 28107

Midland, NC10018 Dressage Lane

Price$785,000

Est. Mortgage: $/month

MLS Number CAR4352435

  • Residential
  • Bedrooms 5
  • Bathroom 5
  • Square Feet 4,172
  • Acreage 0.44

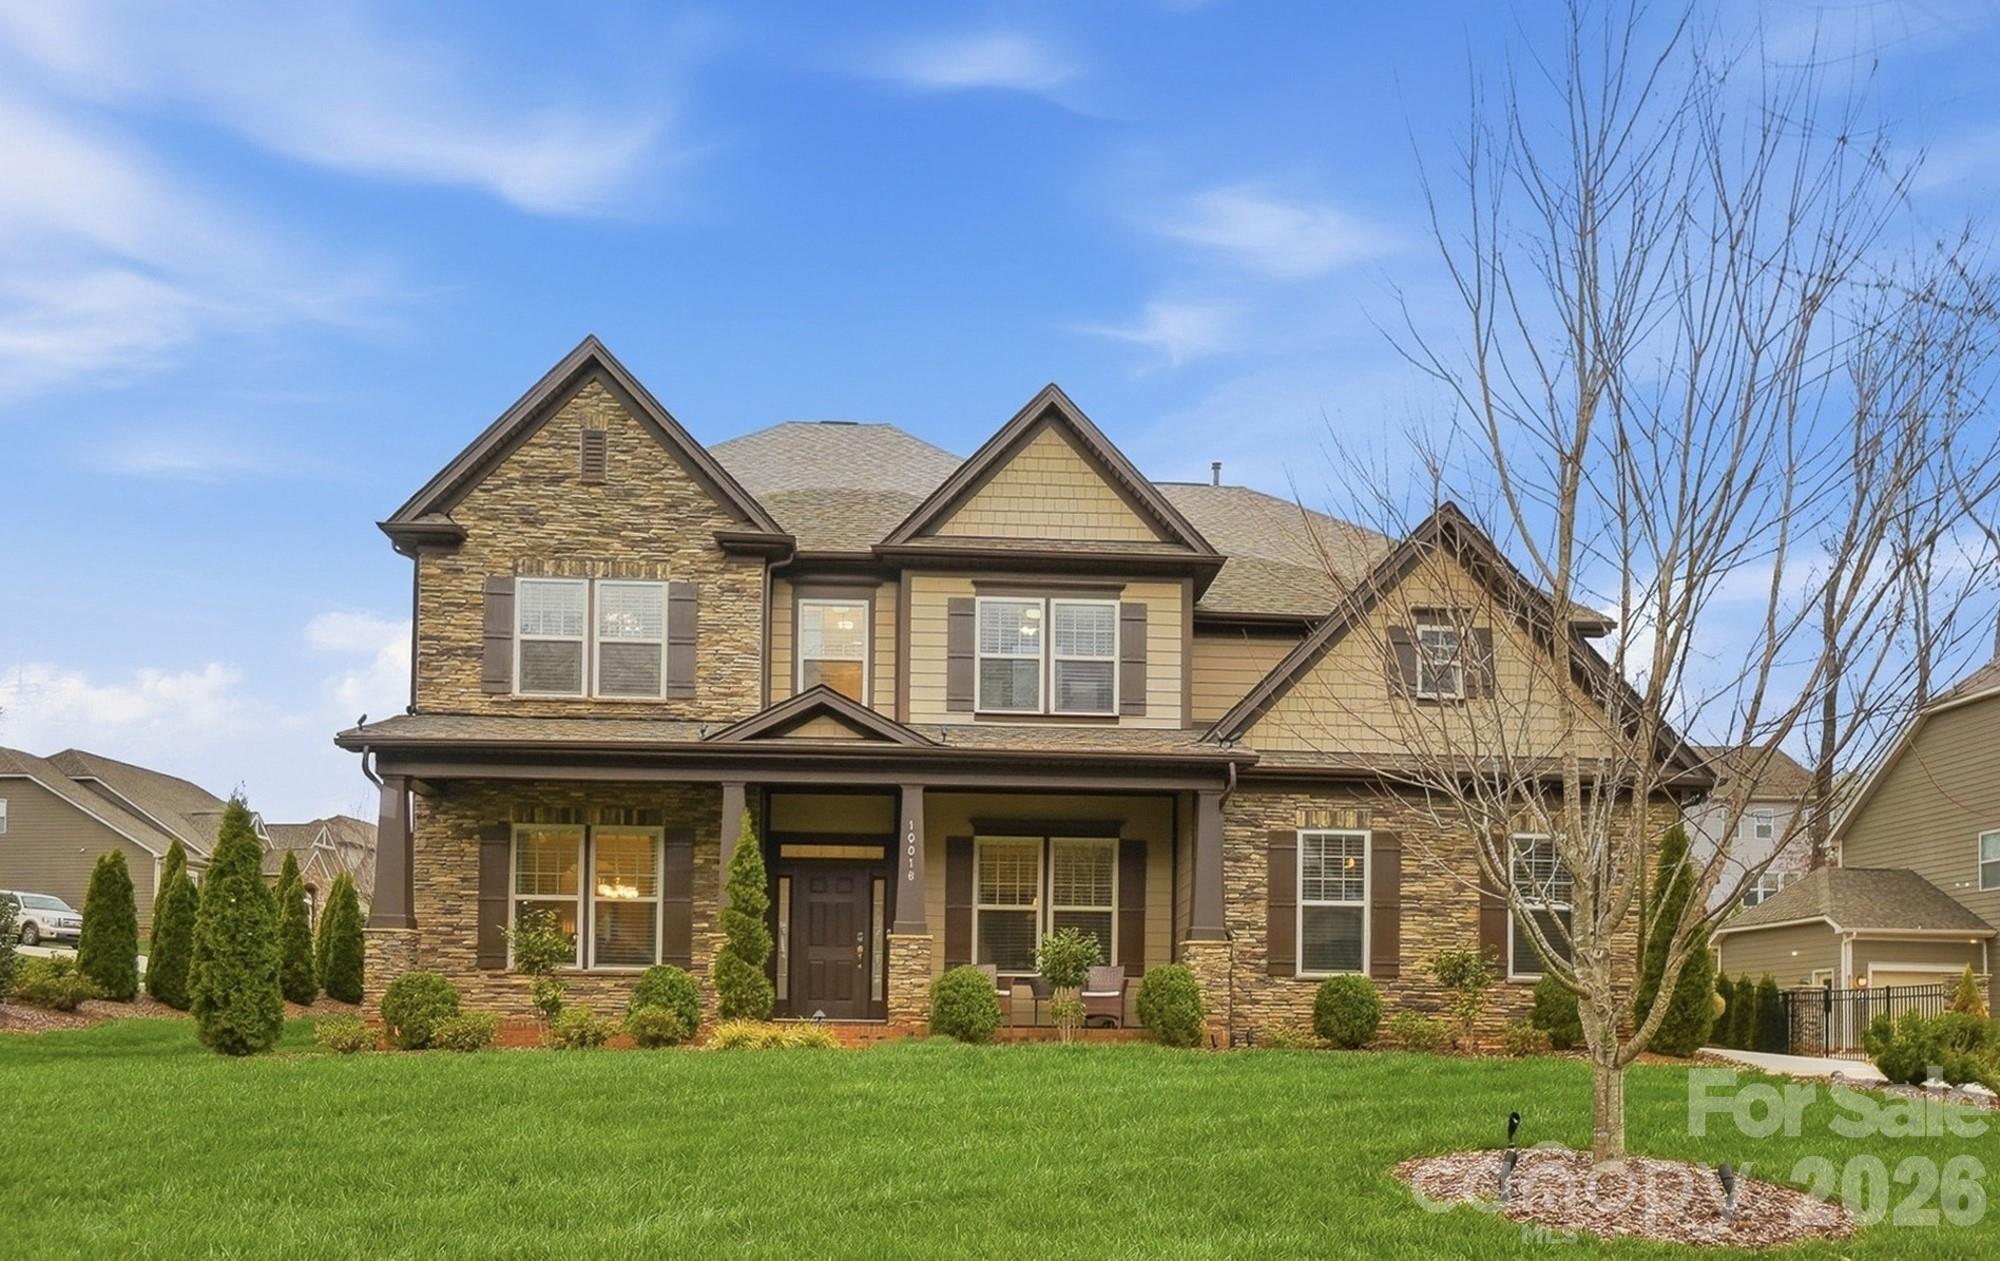
Welcome to this stunning 4,100+ sq ft executive home in the peaceful suburban setting of Midland, where space, craftsmanship, and thoughtful upgrades come together beautifully. If you enjoy being just outside the city while still having convenient access to it, this location offers the best of both worlds - approximately 30 minutes to Uptown Charlotte. The home's exterior features durable Hardie siding with cement and stone accents across the front elevation, creating timeless curb appeal and lasting quality. Inside, the home immediately impresses with 10-foot ceilings and elegant 8-foot interior doors, creating a spacious and refined feel throughout the main living areas. The open layout flows effortlessly between the kitchen, family room, breakfast area, and sunroom, making it ideal for both everyday living and entertaining. The kitchen features soft-close cabinet doors and drawers, generous storage, and quality finishes that blend style and function. Just off the kitchen near the garage entry is an additional kitchen workspace that can function as a prep kitchen or extended pantry and is already wired to accommodate an additional oven. Upstairs, the primary suite offers a spacious walk-in closet with custom built-ins designed for exceptional organization. For buyers needing additional bedroom space, the walk-in closet can easily be transitioned back into a bedroom (at sellers expense), offering flexibility for changing needs. Throughout the home you'll find numerous custom upgrades including built-in laundry storage, custom mudroom built-ins, and custom garage cabinetry with epoxy floors. The garage also features 8-foot garage doors, adding both functionality and architectural presence. The exterior continues the home's attention to detail with professional landscape irrigation, exterior house illumination, and a metal fence accented with stone columns, creating a striking and well-maintained outdoor setting. Located in desirable Midland, this home offers the comfort of a quieter suburban environment while still being conveniently close to the shopping, dining, and employment opportunities of the Charlotte area. Come experience the space, flexibility, and lifestyle this exceptional home has to offer.

Listed by Andy Caldwell of RE/MAX Executive
$
$
%
$/month over payments
Federal 30-year interest rate: 6.55% last updated on Jul 16, 2026
* All Figures are estimates. Check with your bank or proposed mortgage company for actual interest rates.
This product uses the FRED® API but is not endorsed or certified by the Federal Reserve Bank of St. Louis.

Virtual TourSave FavoriteSchedule TourAsk A QuestionMore Details

Broker Reciprocity MLS Grid Logo © 2026 Listings courtesy of Canopy MLS as distributed by MLS GRID. IDX information is provided exclusively for consumers’ personal non-commercial use and may not be used for any purpose other than to identify prospective properties consumers may be interested in purchasing. The IDX data is deemed reliable but is not guaranteed by MLS GRID and may be subject to an end user license agreement prescribed by the Member Participant’s applicable MLS.  Based on information submitted to the MLS GRID as of July 17, 2026 10:48 AM UTC . All data is obtained from various sources and may not have been verified by broker or MLS GRID. Supplied Open House Information is subject to change without notice. All information should be independently reviewed and verified for accuracy. Properties may or may not be listed by the office/agent presenting the information. Some IDX listings have been excluded from this website.