and narrow your search. If you have fewer than 200 results, you can save your search.

Fletcher NC

r=6829-6840
2585 Northside Drive Statesville NC 28625
Active With Contract

MLS Number CAR4373287

  • Commercial
  • Property SubType SPECIAL PURPOSE
  • Acreage 0.81

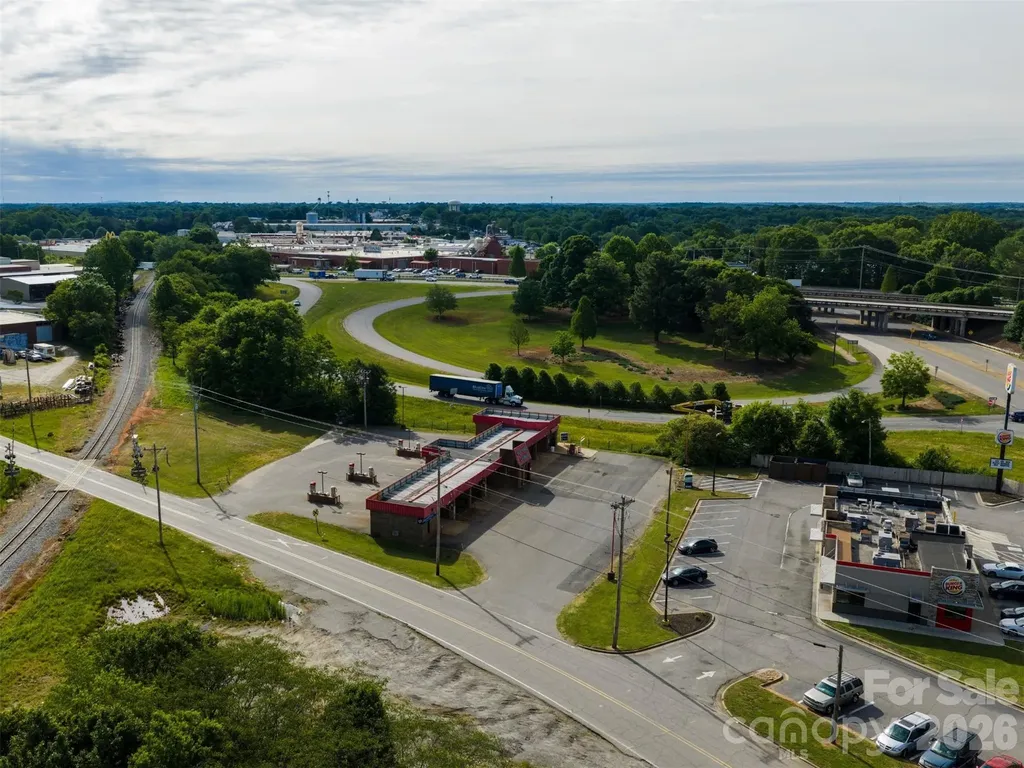
High-visibility commercial opportunity in the West Iredell corridor located at Interstate 40 Exit 148, with direct access to Hwy 64/90 and Northside Drive. This location offers strong traffic counts, excellent frontage, and immediate proximity to national retailers, fuel stations, and service-oriented businesses. The property currently includes a functioning car wash facility featuring 7 self-serve bays, 1 touch-free automatic (LaserWash G5 S-Series), 6 vacuum stations, and multi-level vending machines, providing immediate income potential for an owner-operator or investor. The site features several installed operational upgrades, providing a strong foundation for future modernization and revenue expansion. Positioned on a highly visible corner with multiple access points and interstate off ramp frontage, the site also presents a compelling redevelopment opportunity. Surrounded by established commercial activity and interstate-driven traffic, this corridor continues to see consistent demand for retail, fuel, and service uses. Ideal for investors, owner-users, or developers seeking a strategic, high-exposure site with both in-place utility and long-term upside.

Listed by Marin Tomlin of Howard Hanna Allen Tate Statesville
$
$
%
$/month over payments
Federal 30-year interest rate: 6.55% last updated on Jul 16, 2026
* All Figures are estimates. Check with your bank or proposed mortgage company for actual interest rates.
This product uses the FRED® API but is not endorsed or certified by the Federal Reserve Bank of St. Louis.

Save FavoriteSchedule TourAsk A QuestionMore Details

1856 Lickskillet Road Burnsville NC 28714

Burnsville, NC1856 Lickskillet Road

Price$750,000

Est. Mortgage: $/month

MLS Number CAR4396604

  • Residential
  • Bedrooms 4
  • Bathroom 4
  • Square Feet 4,164
  • Acreage 4.35

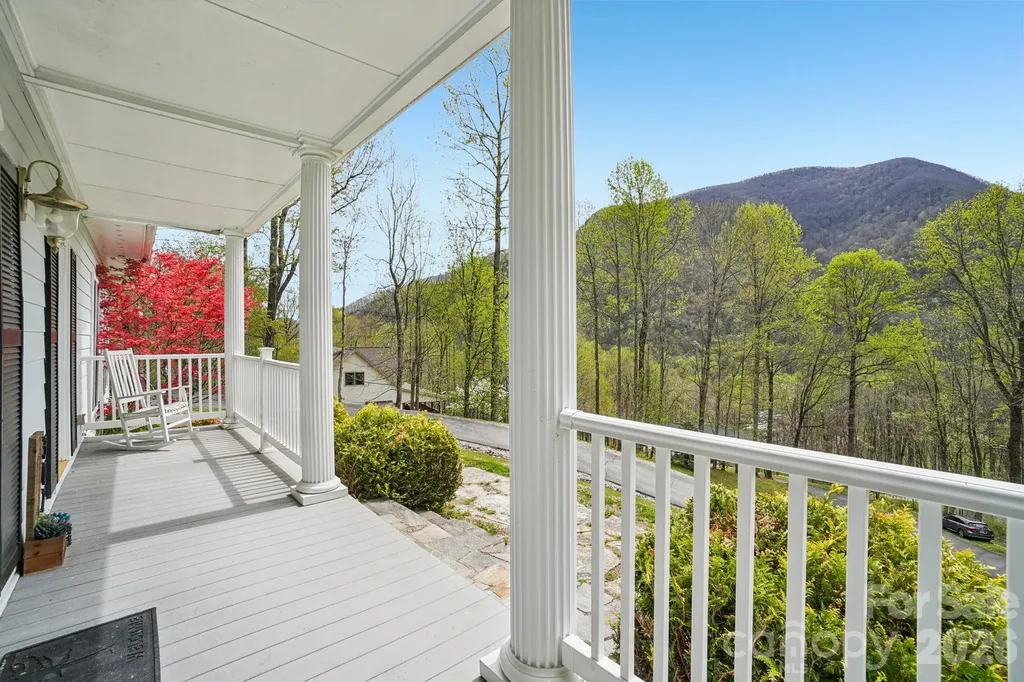
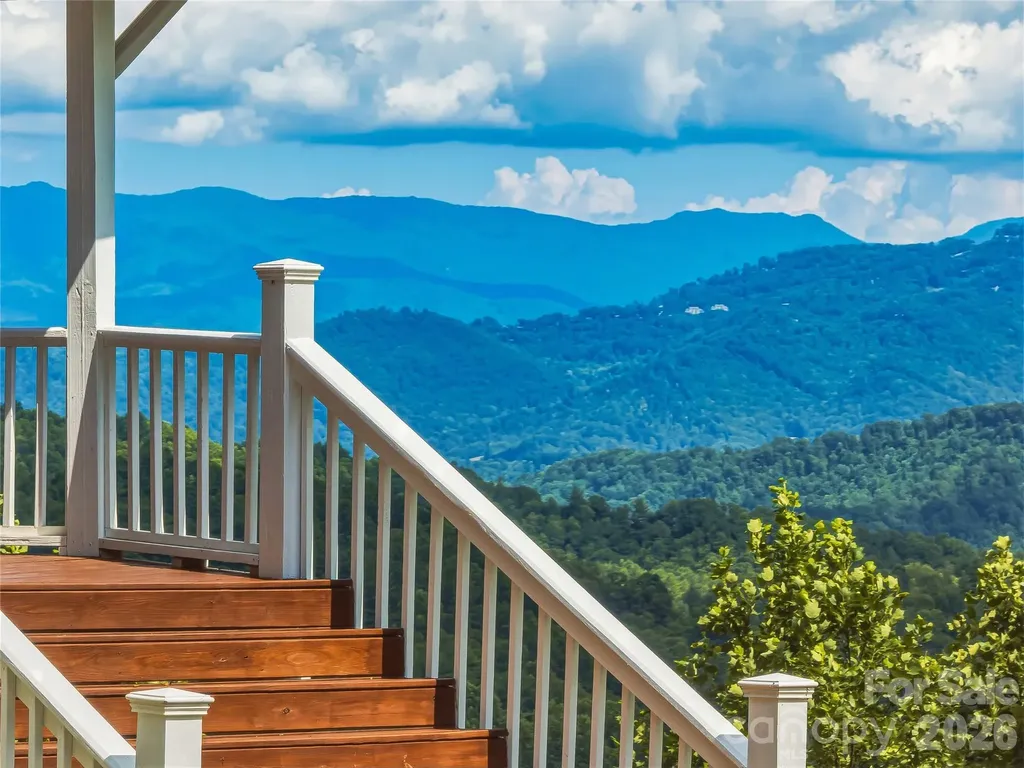
Two homes. Unbelievable views. One mountain sanctuary. Imagine your morning coffee on a 620 sq ft covered porch as long-range mountain vistas before you - this is life at 1856 Lickskillet Road. Set on 4.35 unrestricted acres in Yancey County, this fully renovated stick-built home offers 3,040 sq ft of total living space crafted with quality construction and timeless character. The main level anchors daily living - open great room with a Tulikivi wood-burning fireplace, quartz kitchen counter tops with custom cabinetry, formal dining, and a sunroom that captures the light all day. The upper and lower floors are each devoted entirely to a private retreat: expansive open-concept bedroom suites with sitting room, walk-in closet, and fully renovated bath - bedrooms do not have doors - hardwood, laminate, and tile throughout the home. A level backyard offers the perfect canvas for gardening enthusiasts, hobby farming, or simply enjoying the outdoors at your own pace. Above the 3-car garage, a fully independent 1,124 sq ft guest house awaits - 2 bedrooms, full bath, complete kitchen, and its own private deck where those same jaw-dropping views are yours to share. Whether you envision multigenerational living, an income-producing rental, or the ultimate mountain guest retreat, the possibilities here are as expansive as the scenery. No HOA. No restrictions. Privately maintained road. Two residences. Infinite possibilities.

Listed by Frank Day of Unique: A Real Estate Collective

$
$
%
$/month over payments
Federal 30-year interest rate: 6.55% last updated on Jul 16, 2026
* All Figures are estimates. Check with your bank or proposed mortgage company for actual interest rates.
This product uses the FRED® API but is not endorsed or certified by the Federal Reserve Bank of St. Louis.

Virtual TourSave FavoriteSchedule TourAsk A QuestionMore Details

15108 Alijon Court Charlotte NC 28278

Charlotte, NC15108 Alijon Court

Price$750,000

Est. Mortgage: $/month

Active With Contract

MLS Number CAR4396745

  • Residential
  • Bedrooms 5
  • Bathroom 4
  • Square Feet 4,459
  • Acreage 0.26

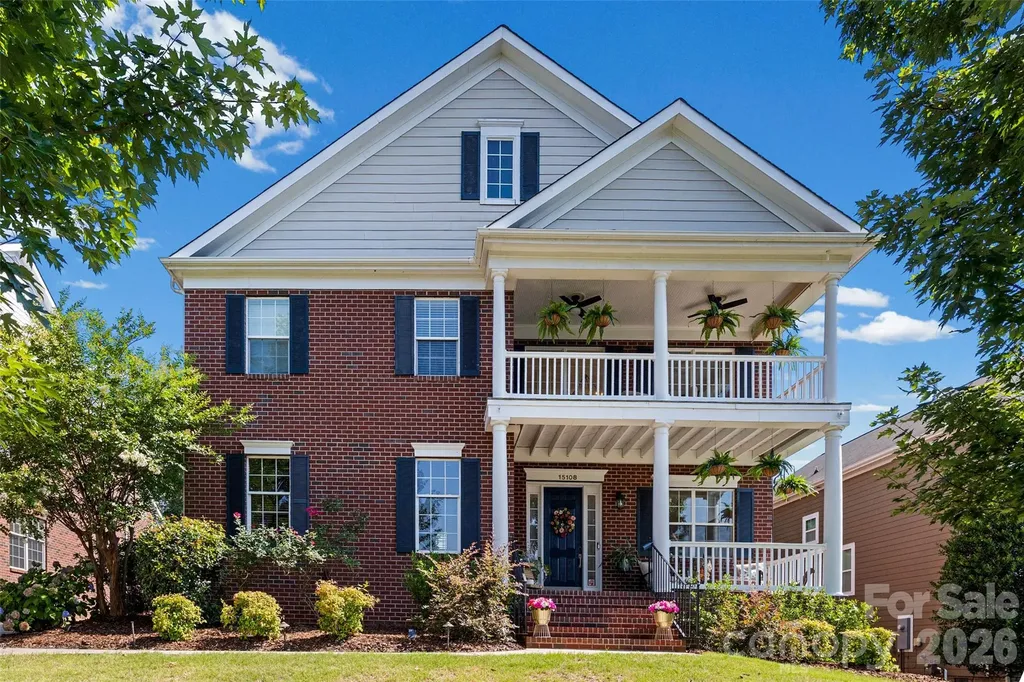
Welcome to 15108 Alijon Court, a stunning Charleston-inspired home nestled on a quiet cul-de-sac street in the highly sought-after Palisades community. Featuring the owner"s suite on the main level and showcasing timeless Southern charm, this spacious 5-bedroom, 3.5-bath residence features iconic double front porches-perfect for morning coffee, evening relaxation, and enjoying the neighborhood setting.Offering over 4,400 square feet, this beautifully updated home is ideal for large or multigenerational families. The entire interior, including trim, coffered ceilings, and doors, has been freshly painted in a neutral palette, complemented by updated lighting throughout.The remodeled chef's kitchen is the heart of the home, featuring quartzite countertops, an expanded peninsula, copper farmhouse sink, touch faucet, under-cabinet lighting, custom wood pantry shelving, instant hot water, pot filler, Dacor dual-fuel 6-burner gas range, and Bosch dishwasher.Flexible living spaces provide room for everyone, while the luxurious primary suite offers a private retreat complete with a convenient stacked washer and dryer in the closet. Additional upgrades include a Ring security system, keypad entry, gas fireplace blower, extensive attic and garage storage, epoxy garage floor, and new app-enabled garage door opener.Outdoor enhancements include upper porch ceiling fans, a third exterior water spigot, and an app-controlled irrigation system. Residents enjoy The Palisades' premier country club lifestyle with golf, tennis, swimming, fitness facilities, walking trails, and social activities-all just minutes from Lake Wylie and Uptown Charlotte.

Listed by Kent Van Slambrook of First Properties

$
$
%
$/month over payments
Federal 30-year interest rate: 6.55% last updated on Jul 16, 2026
* All Figures are estimates. Check with your bank or proposed mortgage company for actual interest rates.
This product uses the FRED® API but is not endorsed or certified by the Federal Reserve Bank of St. Louis.

Virtual TourSave FavoriteSchedule TourAsk A QuestionMore Details

1044 Hunters Run Drive Tega Cay SC 29708

Tega Cay, SC1044 Hunters Run Drive

Price$750,000

Est. Mortgage: $/month

Active With Contract

MLS Number CAR4390114

  • Residential
  • Bedrooms 5
  • Bathroom 4
  • Square Feet 3,098
  • Acreage 0.25

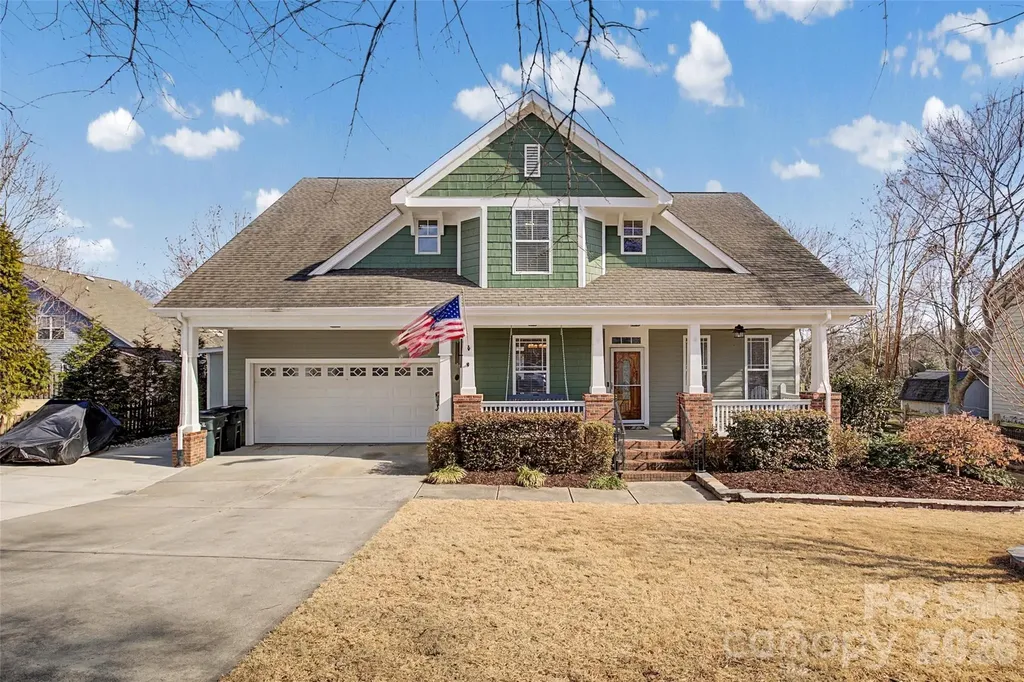
Recent appraisal reflects value of 785k! Welcome to life on the peninsula in Tega Cay, where front porches, friendly waves, and sunset golf cart rides are just part of the everyday rhythm. This beautiful 5 bedroom, 3.5 bath Arts & Crafts-style home pairs timeless character with modern flexibility, offering the space you need and the lifestyle you've been dreaming of. Inside, you'll find warm architectural details, inviting living spaces, and a thoughtfully designed floor plan: Highlights include: Tankless water heater in 2024 Sealed and De-humidified crawl space in 2021 Ozone/UV air scrubbers in HVAC system Smart thermostats for HVAC Remote controlled gas fireplace Wifi enabled full-yard irrigation Exterior upgrades include Trimlite permanent, configurable, decorative exterior LED system Ring camera/flood lights front and rear Mounted pressure washers in front and rear of home Separate HVAC split units in garage and patio Private primary suite on the main level for easy everyday living Bright and relaxing four-season porch, perfect for morning coffee or cozy evenings year-round Four spacious bedrooms upstairs One bedroom smartly converted into a secondary kitchen/laundry space, ideal for guests, multi-generational living, or hobby space. Large backyard with room for a pool, play space, or backyard oasis. Classic Arts & Crafts curb appeal with welcoming charm And then there's the lifestyle… Living in Tega Cay means stepping outside your door and straight into community: Golf course Outdoor pool Tennis courts Pickleball Parks, trails & greenways Lake access, beach areas & water sports Kayaking, paddleboarding & boating Local restaurants & gathering spots Fourth of July parades and fireworks Summer movies in the park Santa riding through the Cay on the firetruck tossing candy to kiddos All located within the highly sought-after Fort Mill School District, and just minutes to Charlotte and Charlotte Douglas International Airport for an easy commute or travel. This isn't just a home; it's a place to plant roots, build memories, and truly belong. Come experience peninsula living for yourself. Schedule your private tour today.

Listed by Toni McIntyre of Real Broker,LLC

$
$
%
$/month over payments
Federal 30-year interest rate: 6.55% last updated on Jul 16, 2026
* All Figures are estimates. Check with your bank or proposed mortgage company for actual interest rates.
This product uses the FRED® API but is not endorsed or certified by the Federal Reserve Bank of St. Louis.

Save FavoriteSchedule TourAsk A QuestionMore Details

7575 Deer Track Drive Denver NC 28037

Denver, NC7575 Deer Track Drive

Price$750,000

Est. Mortgage: $/month

Active With Contract

MLS Number CAR4391104

  • Residential
  • Bedrooms 4
  • Bathroom 4
  • Square Feet 2,851
  • Acreage 1.3

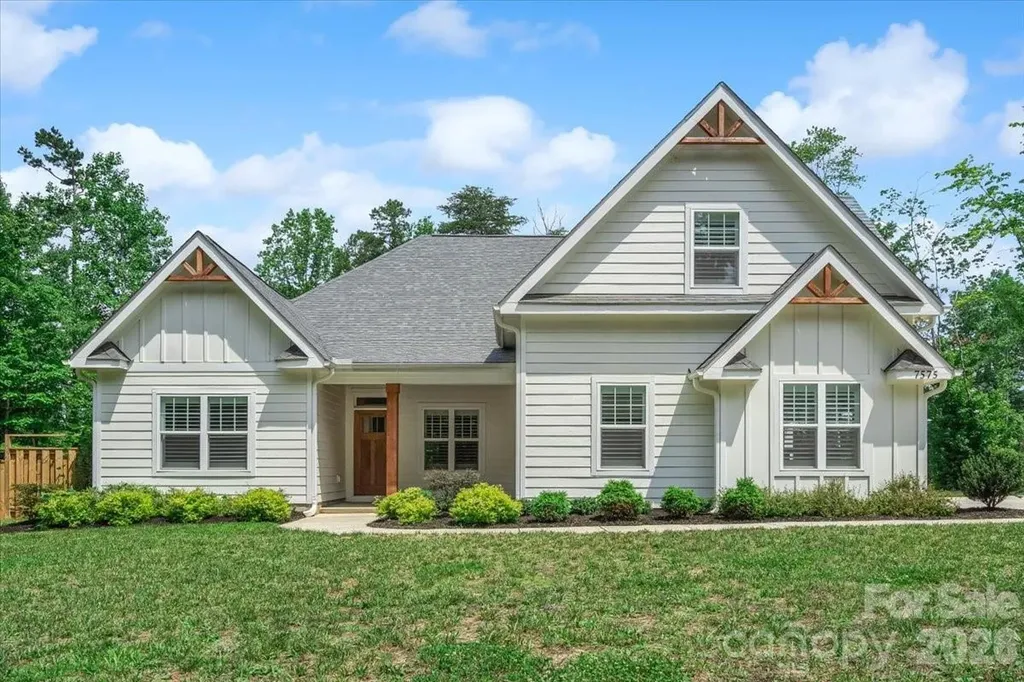
Practically new custom home on 1.3 acres with no HOA! This open and inviting split-bedroom floor plan features the primary suite plus two additional bedrooms on the main level. Seamless LVP flooring runs throughout the main living areas with no carpet. The spacious kitchen offers quartz countertops, gas range, butler's pantry with wine fridge, abundant soft-close cabinetry, and a large eat-in island. Enjoy coffee in the cozy sunroom or screened porch overlooking the expansive, private backyard. Custom plantation shutters and heavy moldings throughout add an elevated feel. Upstairs features a large bedroom or bonus room with a full bath. Ideally located near the Hwy 73/16 area with restaurants, grocery stores, gyms, Walmart, and more nearby. Just 1 mile from Safe Harbor Marina, offering dry and wet slip leases. Septic placement allows ample space for a future inground pool or detached garage. Space, privacy, peacefulness, and convenience-this home has it all!

Listed by Julie Williams of Southern Homes of the Carolinas,Inc

$
$
%
$/month over payments
Federal 30-year interest rate: 6.55% last updated on Jul 16, 2026
* All Figures are estimates. Check with your bank or proposed mortgage company for actual interest rates.
This product uses the FRED® API but is not endorsed or certified by the Federal Reserve Bank of St. Louis.

Save FavoriteSchedule TourAsk A QuestionMore Details

Tbd Toms Hill Drive Hendersonville NC 28792

MLS Number CAR4360399

  • Land
  • Acreage 3.06
  • County Henderson

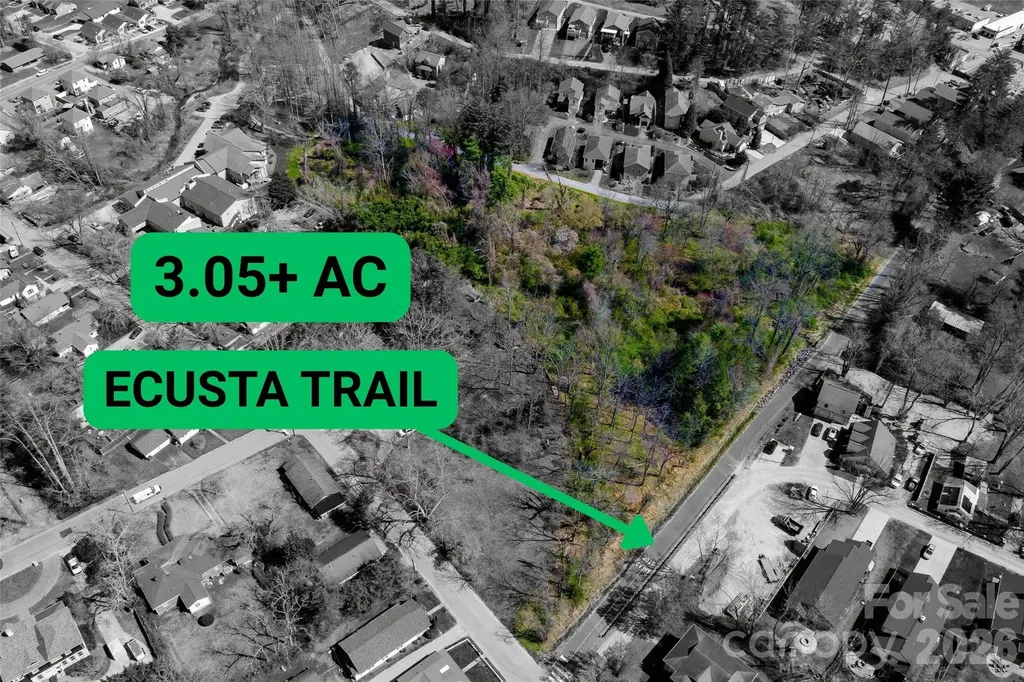
Rare opportunity to acquire over 3 acres directly along the Ecusta Trail in Hendersonville. This property offers approximately 325+ feet of trail frontage and is positioned within walking distance to downtown, grocery stores, breweries, and local shopping. The property features a natural creek and a highly usable layout with strong development potential. Zoned R-6 (High Density Residential), the site allows for up to 6 units per acre. City water and sewer is available!

Listed by Matthew Mubarak of WNC Real Estate Partners

$
$
%
$/month over payments
Federal 30-year interest rate: 6.55% last updated on Jul 16, 2026
* All Figures are estimates. Check with your bank or proposed mortgage company for actual interest rates.
This product uses the FRED® API but is not endorsed or certified by the Federal Reserve Bank of St. Louis.

Save FavoriteSchedule TourAsk A QuestionMore Details

2510 Meredith Court Rock Hill SC 29732

Rock Hill, SC2510 Meredith Court

Price$750,000

Est. Mortgage: $/month

MLS Number CAR4376822

  • Residential
  • Bedrooms 5
  • Bathroom 4
  • Square Feet 5,104
  • Acreage 0.84

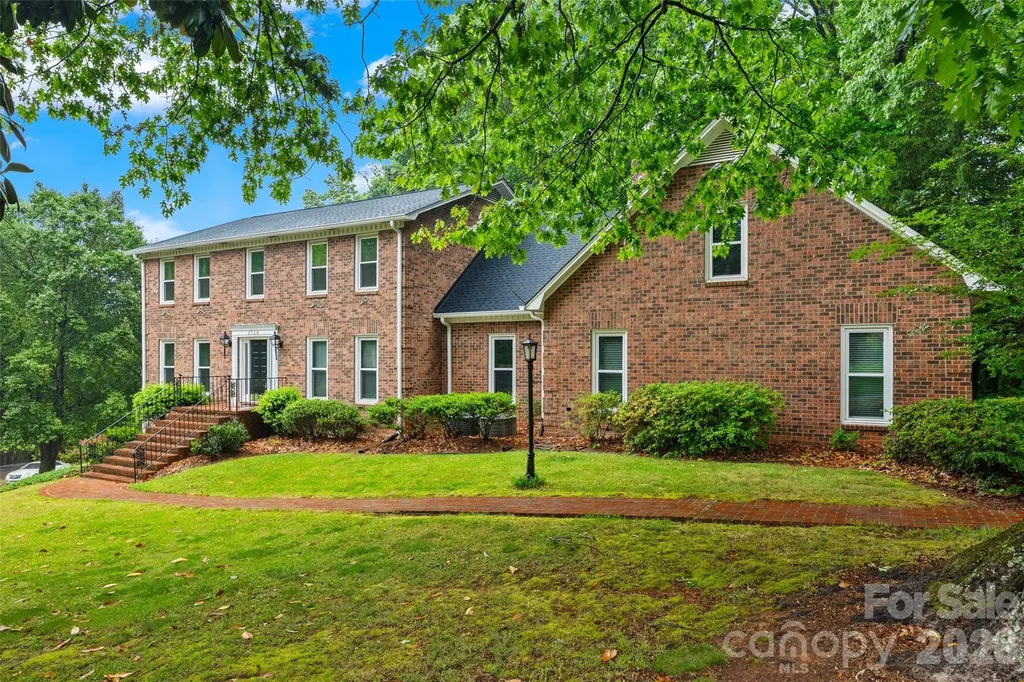
Set on a sprawling 0.84-acre corner lot in a quiet Shiland Hills cul-de-sac, this all-brick estate offers character and modern functionality. The attention to detail is evident before you even step inside, with a classic brick driveway and a side-load garage featuring brick flooring. The heart of the home is the kitchen, where warm brick floors meet granite counters and stainless steel appliances, all overlooking a wooded backyard with a gazebo and a brick patio. The layout is designed for flexibility, offering a bedroom and full bath on the main level, along with a primary suite that includes a private attached office or nursery. Upstairs, a massive bonus room provides additional space for any hobby. The finished basement is a standout feature, serving as secondary living quarters with its own kitchen, recreation room, and a large bar area for entertaining. With a brand-new roof installed in 2024 and close proximity to local shopping and dining, this home is as practical as it is charming.

Listed by Jordan Norman of Howard Hanna Allen Tate Rock Hill

$
$
%
$/month over payments
Federal 30-year interest rate: 6.55% last updated on Jul 16, 2026
* All Figures are estimates. Check with your bank or proposed mortgage company for actual interest rates.
This product uses the FRED® API but is not endorsed or certified by the Federal Reserve Bank of St. Louis.

Save FavoriteSchedule TourAsk A QuestionMore Details

125 Lakeshore Hills Drive Mooresville NC 28117

MLS Number CAR4378229

  • Residential
  • Bedrooms 3
  • Bathroom 3
  • Square Feet 3,220
  • Acreage 0.46

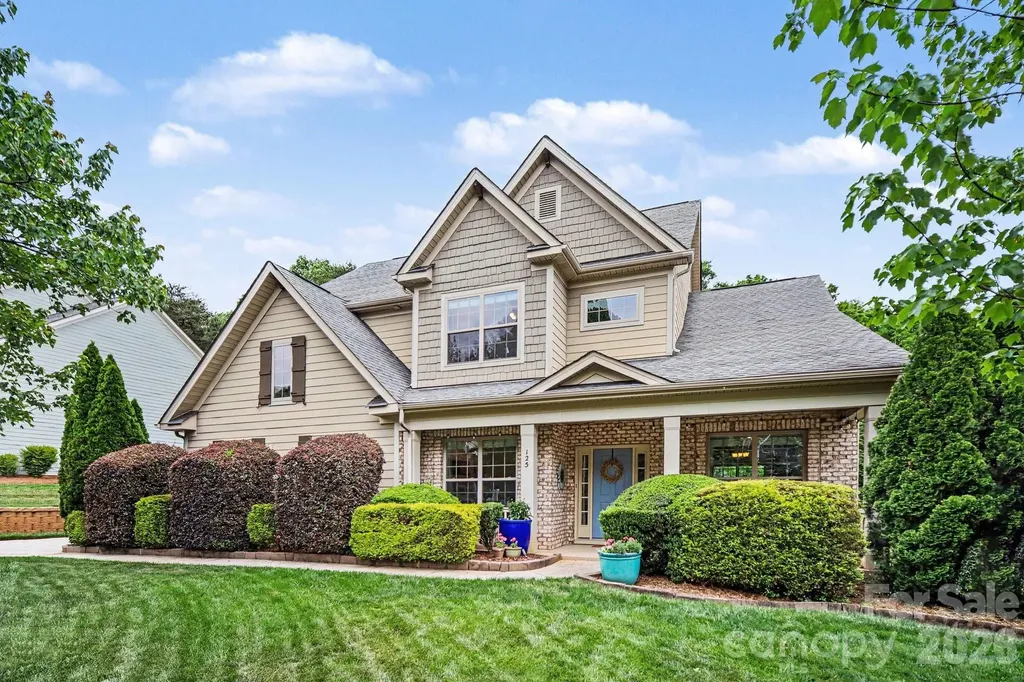
Set on a quiet CUL-DE-SAC in one of Mooresville's most sought-after zip codes, this 3,220 sq ft brick beauty sits on a FLAT, MANICURED .46-acre lot - the kind of LEVEL, PARK-LIKE grounds that are genuinely rare in Lake Norman's rolling terrain, with room to potentially add a pool. NATURAL LIGHT floods the main level through dramatic TWO-STORY WINDOWS, where DETAILED MOLDING and soaring COFFERED CEILING set the tone from the moment you walk in. The OPEN-CONCEPT kitchen is built for the way people actually live - GRANITE countertops, center ISLAND, gas range/oven, stainless appliances, and a walk-in pantry - all opening seamlessly to the great room with custom BUILT-INS and a gas FIREPLACE. The OVERSIZED PRIMARY SUITE is its own retreat: TRAY ceiling, SITTING AREA overlooking the TREE-LINED grounds, double walk-in closets, and a spa bath with jetted tub and tile shower. A flexible main-level front room serves perfectly as a home OFFICE, guest suite, or FOURTH BEDROOM. Upstairs adds two additional bedrooms, a full bath, and a study nook. Step outside to a COVERED FRONT PORCH or REAR PATIO with a dedicated gas line ready for the grill - because Carolina evenings deserve a proper setup. Minutes from Stumpy Creek Park and Lake Norman's public boat launch, with easy I-77 access and Mooresville's top dining, shopping, and entertainment at Langtree and BIRKDALE VILLAGE all within reach. Zoned for the ISS School District.

Listed by Jeremy Katz of Lake Norman Realty,Inc.

$
$
%
$/month over payments
Federal 30-year interest rate: 6.55% last updated on Jul 16, 2026
* All Figures are estimates. Check with your bank or proposed mortgage company for actual interest rates.
This product uses the FRED® API but is not endorsed or certified by the Federal Reserve Bank of St. Louis.

Virtual TourSave FavoriteSchedule TourAsk A QuestionMore Details

540 Mocksville Highway Statesville NC 28625

MLS Number CAR4397283

  • Commercial
  • Property SubType AUTOMOTIVE
  • Square Feet 5,000
  • Acreage 0.77

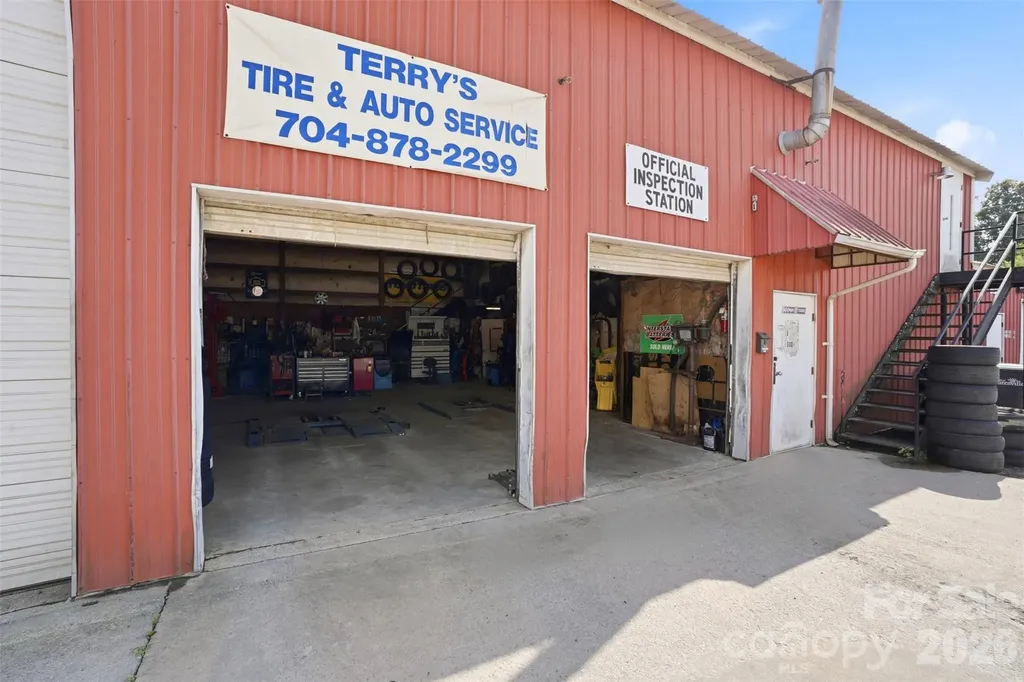
Seize a rare opportunity to acquire a thriving, fully-equipped automotive business in the rapidly growing heart of Iredell County. This established enterprise, in operation for 22 successful years, boasts an outstanding community reputation and a loyal, built-in customer base. The sale includes the business and the prime real estate it occupies, offering a seamless transition for the new owner. This comprehensive offering is ideal for an entrepreneur looking to step into a proven business model or an existing automotive group seeking strategic expansion. The business has consistently served its community, demonstrating resilience and strong performance over two decades. Situated on a generous .77-acre parcel, the property features a large, durable metal building designed for automotive operations. The strategic location in a growing area of Iredell County provides excellent potential for future business growth and increased property value. Proximity to major routes and a developing commercial landscape makes this an investment with significant upside.

Listed by David Salmonsen of Realty One Group Results

$
$
%
$/month over payments
Federal 30-year interest rate: 6.55% last updated on Jul 16, 2026
* All Figures are estimates. Check with your bank or proposed mortgage company for actual interest rates.
This product uses the FRED® API but is not endorsed or certified by the Federal Reserve Bank of St. Louis.

Save FavoriteSchedule TourAsk A QuestionMore Details

302 Davy Crockett Drive Maggie Valley NC 28751
Active With Contract

MLS Number CAR4390074

  • Residential
  • Bedrooms 4
  • Bathroom 4
  • Square Feet 3,774
  • Acreage 1.09

Short-term rentals allowed! Welcome to your dream mountain retreat in the heart of Maggie Valley! This stunning 4-bedroom, 2 full bath, 2 half bath home offers the perfect blend of classic elegance and mountain charm, nestled against a lush wooded backdrop with breathtaking views of the surrounding peaks. Step inside to a grand two-story foyer with rich hardwood floors, wainscoting, and a graceful staircase that sets the tone for the quality and craftsmanship found throughout. The expansive great room features a coffered ceiling, cozy fireplace flanked by custom built-ins, and French doors that open to the back deck - ideal for indoor-outdoor mountain living. The chef's kitchen impresses with white raised-panel cabinetry, granite countertops, stainless steel appliances, a center island with seating, and a tile backsplash, all flowing seamlessly into the casual dining area. The primary suite offers a serene escape complete with a private office or sitting area and an en-suite bath with dual vanities. Three additional bedrooms provide ample space for family and guests, with a bonus flex room perfect for a second office, studio, or recreation space. Outside, enjoy the ultimate backyard oasis - a covered hot tub, spacious deck, stone fire pit, fully fenced yard, and sweeping mountain views that will take your breath away. A two-car garage and generous driveway complete this exceptional package. All of this just minutes from Maggie Valley's shops, restaurants, skiing, and year-round outdoor recreation. This is Western North Carolina living at its finest - priced at $750,000.

Listed by Juli Rogers of Keller Williams Great Smokies

$
$
%
$/month over payments
Federal 30-year interest rate: 6.55% last updated on Jul 16, 2026
* All Figures are estimates. Check with your bank or proposed mortgage company for actual interest rates.
This product uses the FRED® API but is not endorsed or certified by the Federal Reserve Bank of St. Louis.

Save FavoriteSchedule TourAsk A QuestionMore Details

1665 Bowater Road Rock Hill SC 29732

Rock Hill, SC1665 Bowater Road

Price$750,000

Est. Mortgage: $/month

MLS Number CAR4381375

  • Residential
  • Bedrooms 2
  • Bathroom 2
  • Square Feet 1,057
  • Acreage 0.65

Discover this charming waterfront gem on Lake Wylie, a haven that has been owned and lovingly maintained by one owner since its construction in 1970. Boasting breathtaking views, this home is an idyllic retreat for both active summer days on the water and tranquil winter evenings surrounded by serene woods and the peaceful lake. The property features a private dock perfect for boating enthusiasts, and expansive decking that offers limitless potential for outdoor living. Adorable and full of charm with precious updates and new appliances, this residence encapsulates the essence of a perfect lake home. Imagine yourself here, where every day feels like a vacation. Welcome to your lakeside dream!

Listed by Maren Brisson of Corcoran HM Properties

$
$
%
$/month over payments
Federal 30-year interest rate: 6.55% last updated on Jul 16, 2026
* All Figures are estimates. Check with your bank or proposed mortgage company for actual interest rates.
This product uses the FRED® API but is not endorsed or certified by the Federal Reserve Bank of St. Louis.

Save FavoriteSchedule TourAsk A QuestionMore Details

0 Hickory Boulevard Lenoir NC 28645

Lenoir, NC0 Hickory Boulevard

Price$750,000

Est. Mortgage: $/month

MLS Number CAR4252476

  • Land
  • Acreage 27.24
  • County Caldwell

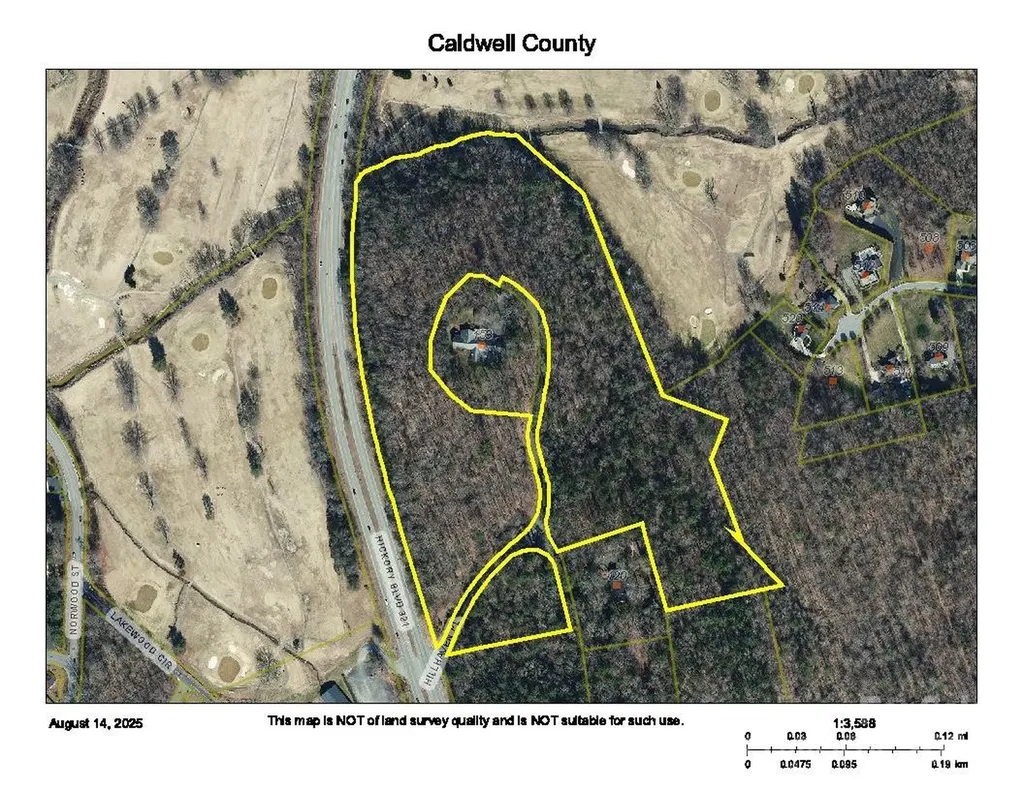
27.241 acres within the City of Lenoir. Frontage on, and access to Highway 321. Property is located on 100 year old Donald Ross designed golf course (Lenoir Golf Course). Acreage is exclusive of Highway 321 ROW and ROW for existing City of Lenoir maintained street that runs through the center of the property. All City of Lenoir services, including public water and sewer, are available. Property is in a prime location for proximity to Hwy 321 area restaurants and Downtown Lenoir. Property is halfway between Blowing Rock and Hickory, and an easy commute in both directions

Listed by Bill Spurrier of Piedmont Realty Associates

$
$
%
$/month over payments
Federal 30-year interest rate: 6.55% last updated on Jul 16, 2026
* All Figures are estimates. Check with your bank or proposed mortgage company for actual interest rates.
This product uses the FRED® API but is not endorsed or certified by the Federal Reserve Bank of St. Louis.

Save FavoriteSchedule TourAsk A QuestionMore Details

Broker Reciprocity MLS Grid Logo © 2026 Listings courtesy of Canopy MLS as distributed by MLS GRID. IDX information is provided exclusively for consumers’ personal non-commercial use and may not be used for any purpose other than to identify prospective properties consumers may be interested in purchasing. The IDX data is deemed reliable but is not guaranteed by MLS GRID and may be subject to an end user license agreement prescribed by the Member Participant’s applicable MLS.  Based on information submitted to the MLS GRID as of July 21, 2026 12:48 PM UTC . All data is obtained from various sources and may not have been verified by broker or MLS GRID. Supplied Open House Information is subject to change without notice. All information should be independently reviewed and verified for accuracy. Properties may or may not be listed by the office/agent presenting the information. Some IDX listings have been excluded from this website.