and narrow your search. If you have fewer than 200 results, you can save your search.

Fletcher NC

r=6841-6852
2842 Gray Fox Road Indian Trail NC 28079

Indian Trail, NC2842 Gray Fox Road

Price$750,000

Est. Mortgage: $/month

MLS Number CAR4274190

  • Land
  • Acreage 6.63
  • County Union

Strategically located near Highway 74 and the Monroe Bypass, this 6.63-acre Light Industrial (L-I) parcel offers excellent access in a high-growth Union County corridor. Approximately 2 acres are already cleared, reducing development lead time and cost. The site features level topography and paved public road frontage on Gray Fox Road. A recorded perpetual easement for a communications tower is in place. A portion of the property lies in FEMA Flood Zone AE; buyer to verify permitted uses, utilities, and floodplain requirements. Professionally prepared architectural plans and a recently approved zoning site plan may be made available to qualified buyers with a strong or full-price offer. This is a rare opportunity to secure a development-ready site in one of the region's most active industrial zones.

Listed by Olga Kichigina of Home Team Pros

$
$
%
$/month over payments
Federal 30-year interest rate: 6.55% last updated on Jul 16, 2026
* All Figures are estimates. Check with your bank or proposed mortgage company for actual interest rates.
This product uses the FRED® API but is not endorsed or certified by the Federal Reserve Bank of St. Louis.

Save FavoriteSchedule TourAsk A QuestionMore Details

1876 Columbia Road Chester SC 29706

Chester, SC1876 Columbia Road

Price$750,000

Est. Mortgage: $/month

Active With Contract

MLS Number CAR4364230

  • Residential
  • Bedrooms 5
  • Bathroom 5
  • Square Feet 5,477
  • Acreage 45

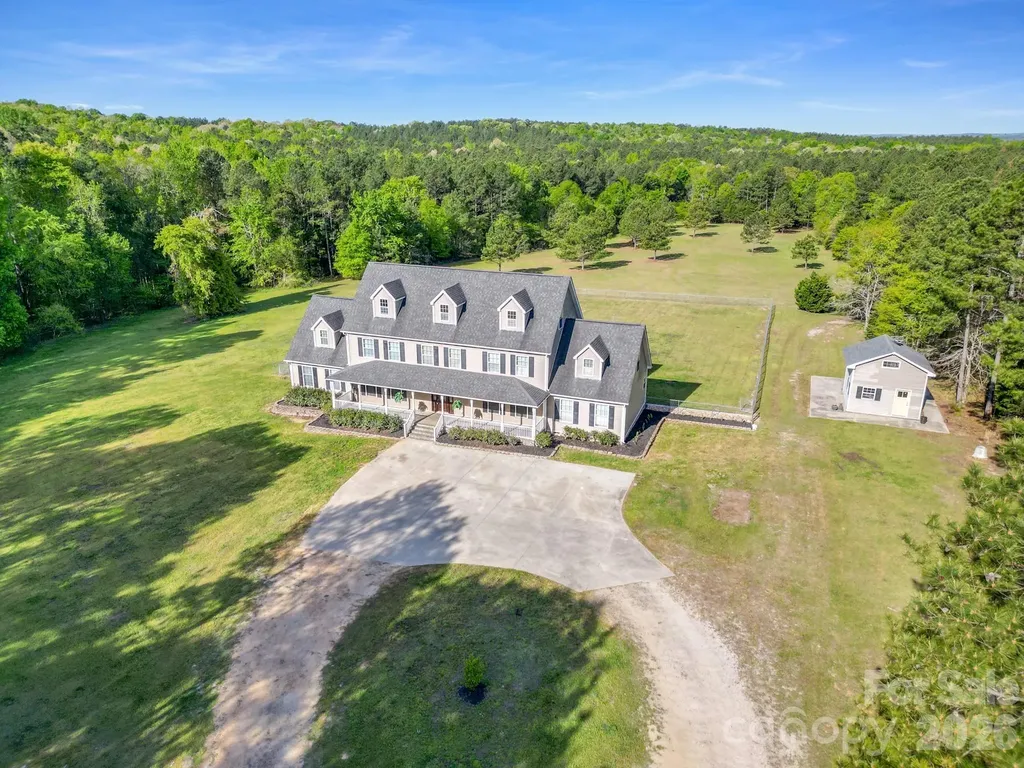
*Exceptional Value! Recent Price Improvement Due to Seller Motivation.* Rare opportunity to own approximately 45 acres, and can be subdivided! Acreage like this is becoming increasingly difficult to find. The spacious farmhouse offers over 5,400 square feet with multiple living areas, generous bedrooms, and true hardwood flooring. While some cosmetic updates may be desired, the value of this property lies not only in the home, but in the incredible 45 acres that surround it. Whether you're looking for a private estate, family compound, mini farm, recreational retreat, or investment opportunity, this property offers endless possibilities. Home was custom built and original owners. Hardwood flooring throughout most of the main and upper levels, spacious living areas, and a large kitchen designed for entertaining with an oversized island, gas cooktop, ample cabinetry, and generous dining space, formal dining room and living room are both conveniently located off the kitchen. Main floor has two primary bedrooms with new LVP flooring, offering flexibility for multi-generational living or guest accommodations. Head upstairs to a large open loft, three additional bedrooms, office, and two full bathrooms. The third floor offers a large bonus room perfect for a media room, playroom, gym, or additional flex space. The property includes, an expansive updated deck, fenced area perfect for pets, and three outbuildings, one featuring a lean-to-ideal for equipment storage or future agricultural use. Enjoy peaceful country living while remaining conveniently located to Lancaster, Rock Hill, and Charlotte. Properties offering this combination of acreage, privacy, square footage, and endless possibilities are becoming increasingly difficult to find. Seller is highly motivated and has aggressively repositioned the property for a quick sale.

Listed by Amanda Siemietkowski of Farms & Estates Realty Inc

$
$
%
$/month over payments
Federal 30-year interest rate: 6.55% last updated on Jul 16, 2026
* All Figures are estimates. Check with your bank or proposed mortgage company for actual interest rates.
This product uses the FRED® API but is not endorsed or certified by the Federal Reserve Bank of St. Louis.

Save FavoriteSchedule TourAsk A QuestionMore Details

134 Brightmore Circle Rutherfordton NC 28139

MLS Number CAR4300991

  • Residential
  • Bedrooms 4
  • Bathroom 4
  • Square Feet 5,543
  • Acreage 1.13

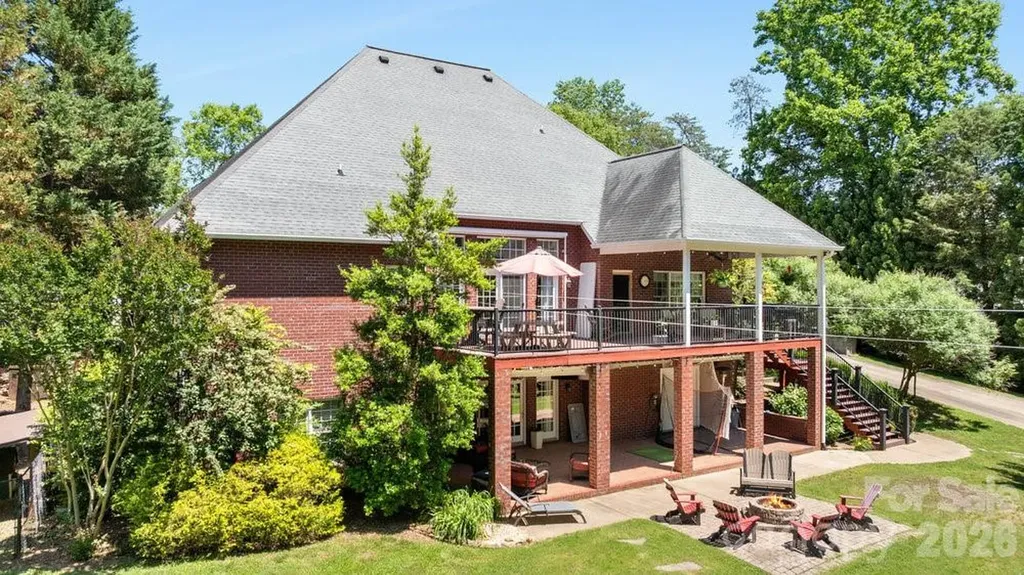
*Recent Price Improvement PRICED BELOW APPRAISAL! Back on the market due to no fault of the sellers - buyers lending fell through. *Up to $5,000 credit with preferred lender! *NO HOA! *FULL secondary living quarters in walkout basement with separate entrance! *NEW ROOF APRIL 2026* *4 beds + 2 flex rooms AND office! *Over 5500 sq ft *Over 1 acre quiet, private lot *2 car attached garage + 2 car detached carport *Primary suite on main level *Highly desirable Forest Hills subdivision - phenomenal location! Welcome to 134 Brightmore Circle. Step inside & be welcomed by soaring 12' ceilings in the great room, custom cabinetry in the kitchen, & natural light flowing throughout. The main floor primary suite boasts his & hers walk-in closets & en-suite bathroom, complete w/ walk-in shower & garden tub. Enjoy your home office w/ built-in library, & host loved ones in the formal dining room. Upstairs offers 3 bedrooms, a full bath, & unfinished attic. The covered deck is perfect for reading & relaxing. Basement includes 2 bedrooms w/ jack & jill bath, kitchenette, family room, rec room, workshop, exercise room, & walk-out patio. Attached 2-car garage + detached 2-car carport w/ workshop. The private 1.13-acre lot features a fenced area & firepit, & is private & peaceful. Call today!

Listed by Becky Call of RE/MAX Results

$
$
%
$/month over payments
Federal 30-year interest rate: 6.55% last updated on Jul 16, 2026
* All Figures are estimates. Check with your bank or proposed mortgage company for actual interest rates.
This product uses the FRED® API but is not endorsed or certified by the Federal Reserve Bank of St. Louis.

Virtual TourSave FavoriteSchedule TourAsk A QuestionMore Details

11150 Highway 19w Highway Bryson City NC 28713

MLS Number CAR4394806

  • Residential
  • Bedrooms 2
  • Bathroom 2
  • Square Feet 1,553
  • Acreage 13.6

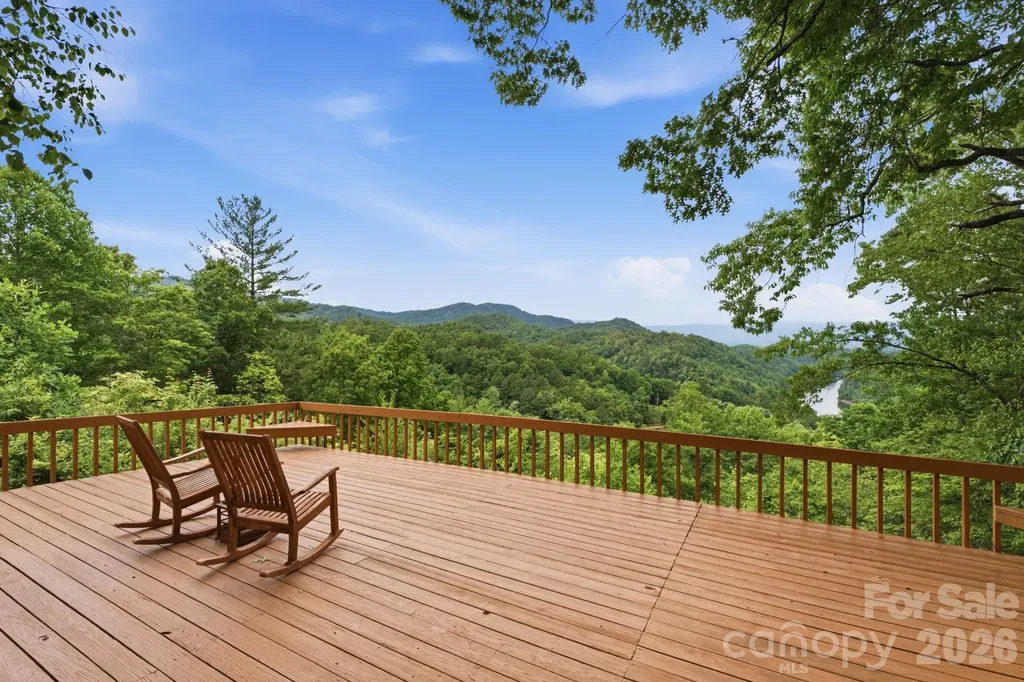
Offered for the first time, this remarkable mid-century modern home sits high above the Nantahala River, capturing sweeping, elevated views of the water, mountains, and treetops from a vantage point that feels both dramatic and deeply peaceful. Set on 13.6 private acres, the property blends timeless architectural character with the natural beauty of Western North Carolina, creating a retreat that feels worlds away, yet minutes from hiking, kayaking, ziplining, boating and all the outdoor activities you could want. This is truly a once-in-a-lifetime opportunity. Inside the main home, warm white oak flooring and rich, handmade mahogany doors, windows and trim set the tone for a space that is both modern and organic. Large windows frame the ever-changing scenery, bringing in soft natural light and showcasing the river far below, the ridgelines beyond, and the surrounding forest canopy. The home's mid-century lines create an effortless flow between living spaces, with clean geometry, thoughtful craftsmanship, and a sense of calm that makes every room feel connected to the outdoors. Whether you're enjoying morning coffee as the fog lifts from the river or watching the sunset paint the mountains in evening color, the views here are nothing short of exceptional. Enjoy the large, open living/dining area, with three levels of panoramic windows, crowned by a large semi-circular window to bring in even more natural light and views for the living area as well as the loft bedroom upstairs. A pair of steps lead to the slightly elevated kitchen, providing an even more dramatic view of the river and mountains. Corner windows and a custom handmade mahogany table with matching bench seating provide the ultimate spot for brunch or family dinners. The loft bedroom has a private ensuite bathroom and more of the amazing views from the second floor level. A separate guest house sits just a short distance from the main home, offering its own private escape with the same stunning outlook. The upper level features a dedicated bedroom with an ensuite bath, while the lower level includes a full bath, an open living area, and a kitchenette - perfect for guests, extended family, or a private workspace. A spacious deck extends the living area outdoors, providing a front-row seat to the same elevated river and mountain views that make the main home so special. The guest house has a proven history as a successful short-term rental, and the main home could easily serve the same purpose for buyers seeking income potential. The land itself is a rare asset: 13.6 acres of privacy, wooded beauty, and complete freedom. With no restrictions, the possibilities are wide open - short-term rentals, additional dwellings, tiny homes, cabins, or a private family compound. A separate cleared, level area beside the main home offers an ideal location for building an additional residence or guest cabin, with utilities already in place. Whether you envision expanding the property, creating a multi-home retreat, or simply enjoying the acreage as it is, the land provides space, privacy, and opportunity. Every part of this property feels intentional - from the architectural details to the way the structures are positioned to capture the views. The setting is quiet and serene, with the view of the river, endless sky, and the mountains unfolding in every direction. It's a place where you can slow down, breathe deeply, and feel connected to the landscape around you. Properties like this - with mid-century character, extraordinary views, a guest house, unrestricted acreage, and a history of successful short-term rental use - almost never come to market. This is a rare chance to own a private mountain retreat with room to grow, income potential, and a setting that feels truly extraordinary. If you've been searching for a home that offers beauty, privacy, and possibility in equal measure, this 13.6-acre Nantahala River overlook is ready to welcome its next steward.

Listed by Cate Campbell of Keller Williams Great Smokies
$
$
%
$/month over payments
Federal 30-year interest rate: 6.55% last updated on Jul 16, 2026
* All Figures are estimates. Check with your bank or proposed mortgage company for actual interest rates.
This product uses the FRED® API but is not endorsed or certified by the Federal Reserve Bank of St. Louis.

Virtual TourSave FavoriteSchedule TourAsk A QuestionMore Details

19623 Oak Street Cornelius NC 28031

Cornelius, NC19623 Oak Street

Price$750,000

Est. Mortgage: $/month

MLS Number CAR4311973

  • Land
  • Acreage 0.7
  • County Mecklenburg

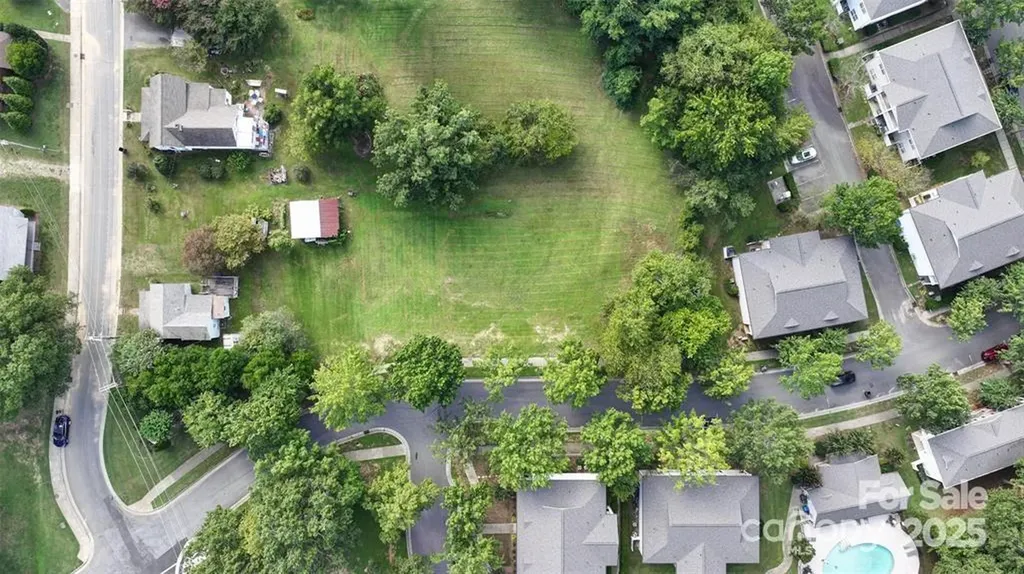
Devlopers & Investors Take Notice!! Large Flat .70 Acre Lot Ready to Be Developed in Prime, Booming Area! Located in The Transitioning Area of Downtown Cornelius. Very Close to Cain Center for the Arts, New 80 Million Dollar Development Called Mills Market. The Project is a Key Part of the Town's Downtown Master Plan. Bring Your Own Builder, No HOA, City Water & Sewer Hook Ups In Place. Next Door Lot is Also For Sale!

Listed by Sandy Reynolds of Southern Homes of the Carolinas,Inc

$
$
%
$/month over payments
Federal 30-year interest rate: 6.55% last updated on Jul 16, 2026
* All Figures are estimates. Check with your bank or proposed mortgage company for actual interest rates.
This product uses the FRED® API but is not endorsed or certified by the Federal Reserve Bank of St. Louis.

Save FavoriteSchedule TourAsk A QuestionMore Details

8812 Kingston Forest Drive Charlotte NC 28277
Pending

MLS Number CAR4374456

  • Residential
  • Bedrooms 4
  • Bathroom 3
  • Square Feet 3,269
  • Acreage 0.24

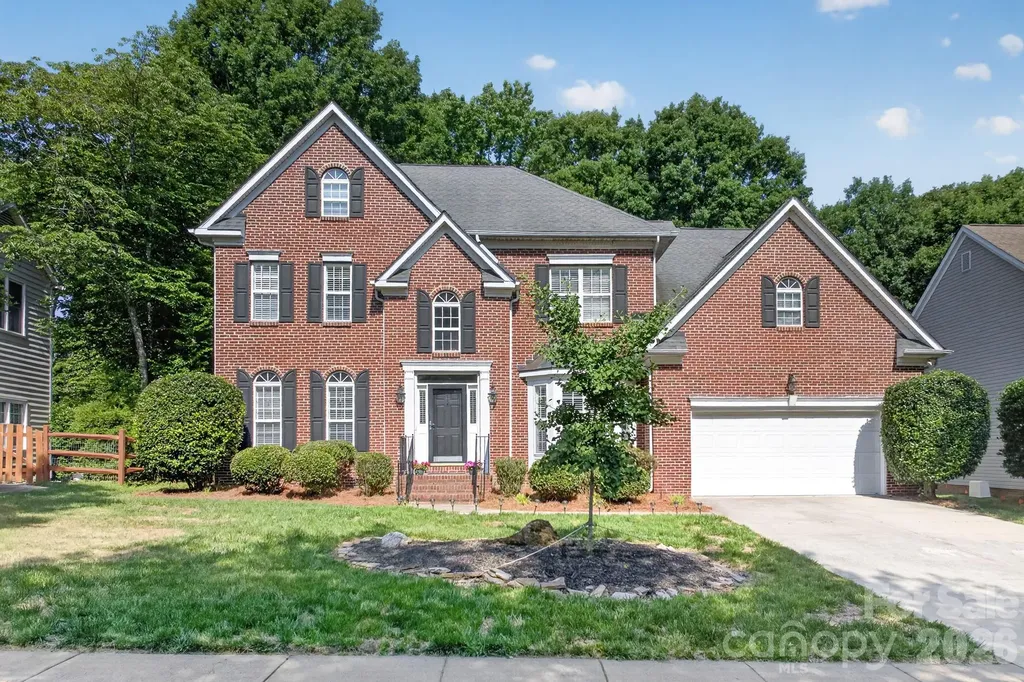
***MAJOR PRICE REDUCTION*** Kingston Forest...A unique neighborhood made up of only 4 cul-de-sac roads. Beautiful community. Close to the The Bowl, Stonecrest shopping center & restaurants, and a highly sought-after school district. Just the perfect location for your new home. The property is over 3200 square feet. 4 bedrooms on the upper level with 2 full baths. 1 half bath conveniently located on the main floor. Spacious bonus room with a second staircase leading to the kitchen. Laundry also located on the main level close to garage entrance. A bright white kitchen is open to the den area. A large built in desk is located in the kitchen as well. Gas log fireplace in the den makes this area especially cozy during the cool months. An expansive back deck overlooks the private backyard and a paver walkway leading to a fire pit installed in 2015. Irrigation system for the entire yard. Pre finished hardwood floors run throughout the house, main & upper levels. No carpet! They were installed in 2016. The roof is approximately 10 years old. Outdoor keypad makes entering the garage much easier. New HVAC system installed in 2016. New hot water heater in 2017. New pine needles laid and the deck has been pressured washed just in time to enjoy the summer months. Plenty of storage for decorations. Great community, wonderful location, sought after school district....Everything you are hoping to find in a new home. Come see for yourself!

Listed by Lori Hawkins of Premier South

$
$
%
$/month over payments
Federal 30-year interest rate: 6.55% last updated on Jul 16, 2026
* All Figures are estimates. Check with your bank or proposed mortgage company for actual interest rates.
This product uses the FRED® API but is not endorsed or certified by the Federal Reserve Bank of St. Louis.

Save FavoriteSchedule TourAsk A QuestionMore Details

82 Red Oak Drive Mills River NC 28759

Mills River, NC82 Red Oak Drive

Price$750,000

Est. Mortgage: $/month

MLS Number CAR4376233

  • Residential
  • Bedrooms 3
  • Bathroom 4
  • Square Feet 2,952
  • Acreage 0.97

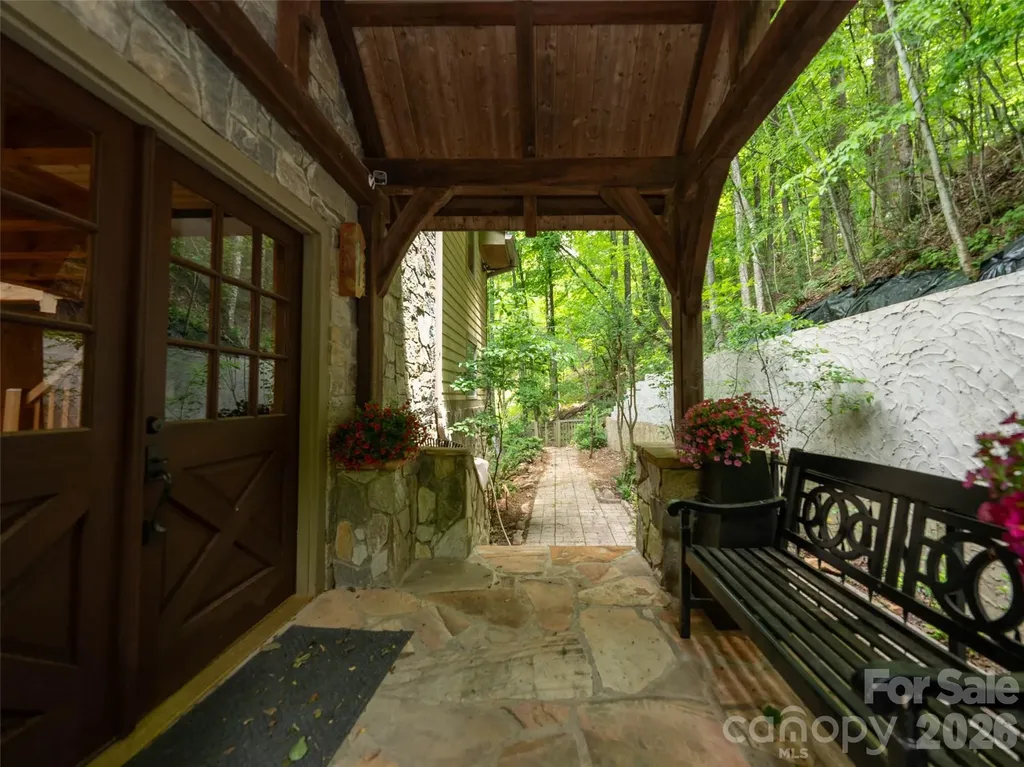
Stunning mountain retreat featuring stone and Hardie board siding with post-and-beam construction. Double front doors open to an open-concept layout with cathedral ceilings, hardwood floors, and abundant natural light. The living room centers around a cozy propane fireplace, while the sunroom offers incredible winter mountain views and private access from the primary suite. The kitchen and bathrooms feature slate flooring and granite countertops. The main-level primary suite fits a king bed, with a massive walk-in closet and a spa-like bath with soaking tub, walk-in shower, double vanity, and laundry chute. Upstairs includes a loft and two spacious bedrooms with large closets. The finished lower level, with chairlift access, is ideal for a guest suite, hobby room, or studio. A two-car garage offers space for a golf cart, plus a large storage room for outdoor gear. A perfect blend of luxury, comfort, and mountain charm.

Listed by Susan Campbell of Petit Properties Inc

$
$
%
$/month over payments
Federal 30-year interest rate: 6.55% last updated on Jul 16, 2026
* All Figures are estimates. Check with your bank or proposed mortgage company for actual interest rates.
This product uses the FRED® API but is not endorsed or certified by the Federal Reserve Bank of St. Louis.

Save FavoriteSchedule TourAsk A QuestionMore Details

Lot 114r Toxaway Drive Lake Toxaway NC 28747

MLS Number CAR4399704

  • Land
  • Acreage 4.47
  • County Transylvania

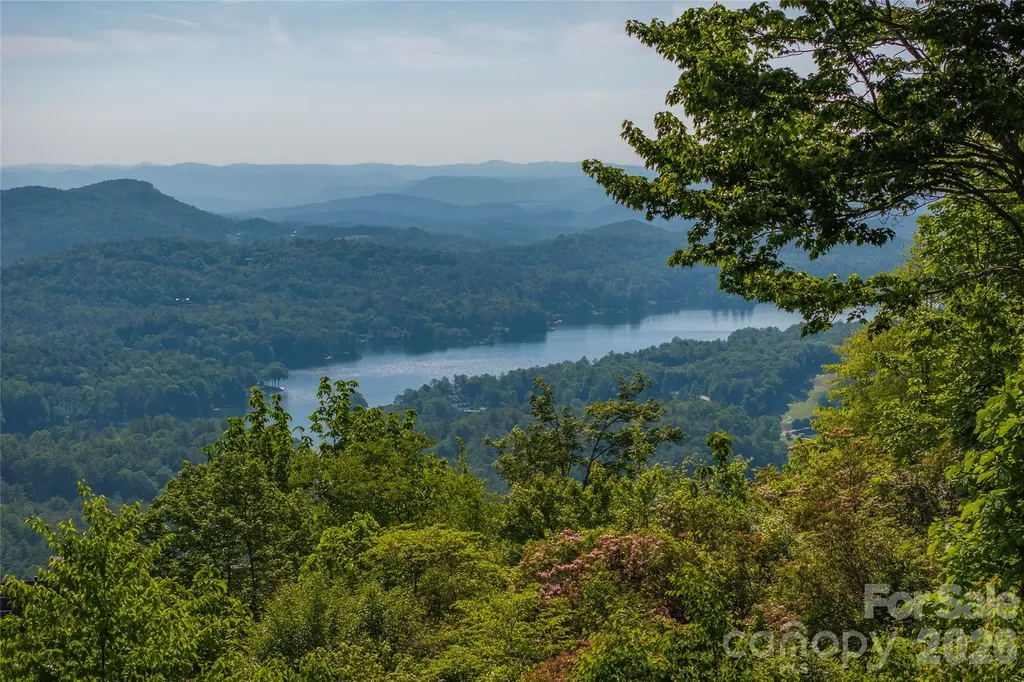
Positioned atop Toxaway Mountain, this exceptional 4.47-acre property combines two adjoining lots into one expansive homesite with sweeping long-range views overlooking Lake Toxaway. The gently rolling terrain offers an ideal building site with easy ingress and egress, creating an effortless foundation for your mountain retreat. Surrounded by the beauty and privacy of Western North Carolina, this rare offering blends generous acreage, stunning vistas, and excellent usability. LTCC membership is based on availability and approval.

Listed by Ross Hyett of Lake Toxaway Co.

$
$
%
$/month over payments
Federal 30-year interest rate: 6.55% last updated on Jul 16, 2026
* All Figures are estimates. Check with your bank or proposed mortgage company for actual interest rates.
This product uses the FRED® API but is not endorsed or certified by the Federal Reserve Bank of St. Louis.

Save FavoriteSchedule TourAsk A QuestionMore Details

1510 Sumter Avenue Charlotte NC 28208

Charlotte, NC1510 Sumter Avenue

Price$750,000

Est. Mortgage: $/month

MLS Number CAR4338216

  • Residential
  • Bedrooms 3
  • Bathroom 4
  • Square Feet 2,546
  • Acreage 0.09

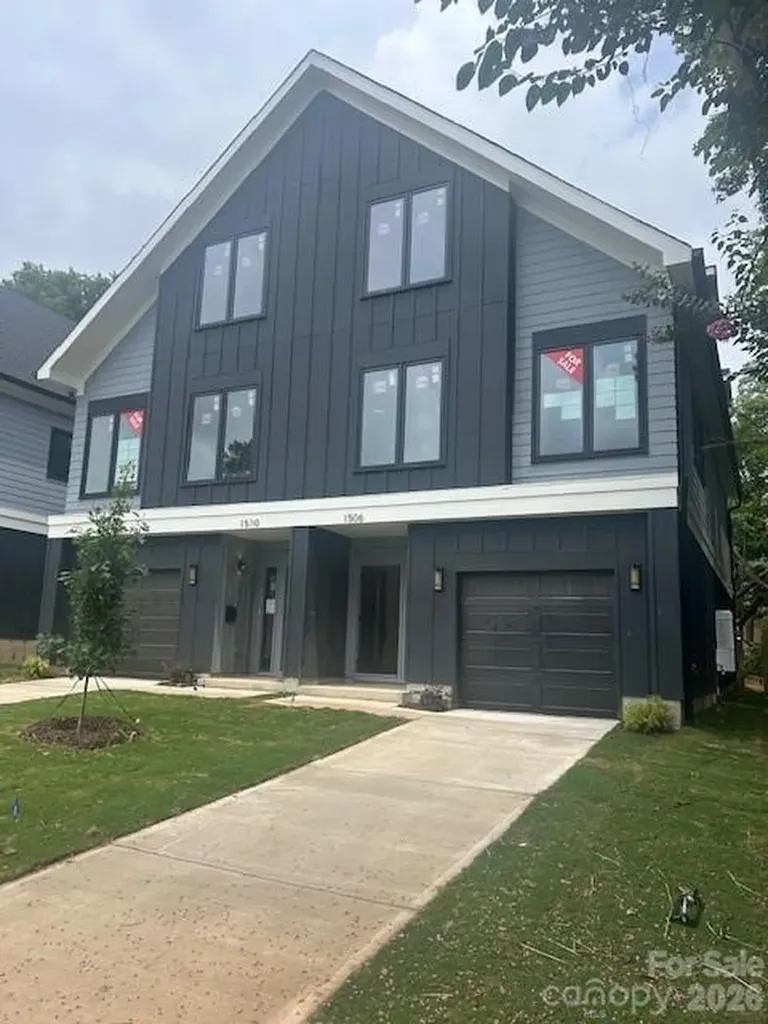
Coming Soon! Stunning new-construction townhome featuring a bright, open floor plan designed for modern living and entertaining. The huge chef's kitchen boasts an oversized island with seating and a 36" gas range, opening seamlessly to the spacious living room with oversized windows, gas fireplace, custom built-ins, and a wet bar-perfect for hosting friends and family. Step outside to a large deck with stairs leading down to the fenced rear yard. The main level primary suite is a true retreat, showcasing a must-see spa-like bath with a freestanding tub and dual shower heads. The third floor offers two generously sized guest suites, each with its own private bath. Best of all-no monthly HOA dues! Call today to schedule a showing before these homes are completed.

Listed by Emery Johnston of The Virtual Realty Group

$
$
%
$/month over payments
Federal 30-year interest rate: 6.55% last updated on Jul 16, 2026
* All Figures are estimates. Check with your bank or proposed mortgage company for actual interest rates.
This product uses the FRED® API but is not endorsed or certified by the Federal Reserve Bank of St. Louis.

Save FavoriteSchedule TourAsk A QuestionMore Details

3009 Thayer Drive Waxhaw NC 28173

Waxhaw, NC3009 Thayer Drive

Price$750,000

Est. Mortgage: $/month

MLS Number CAR4385990

  • Residential
  • Bedrooms 5
  • Bathroom 4
  • Square Feet 3,134
  • Acreage 0.29

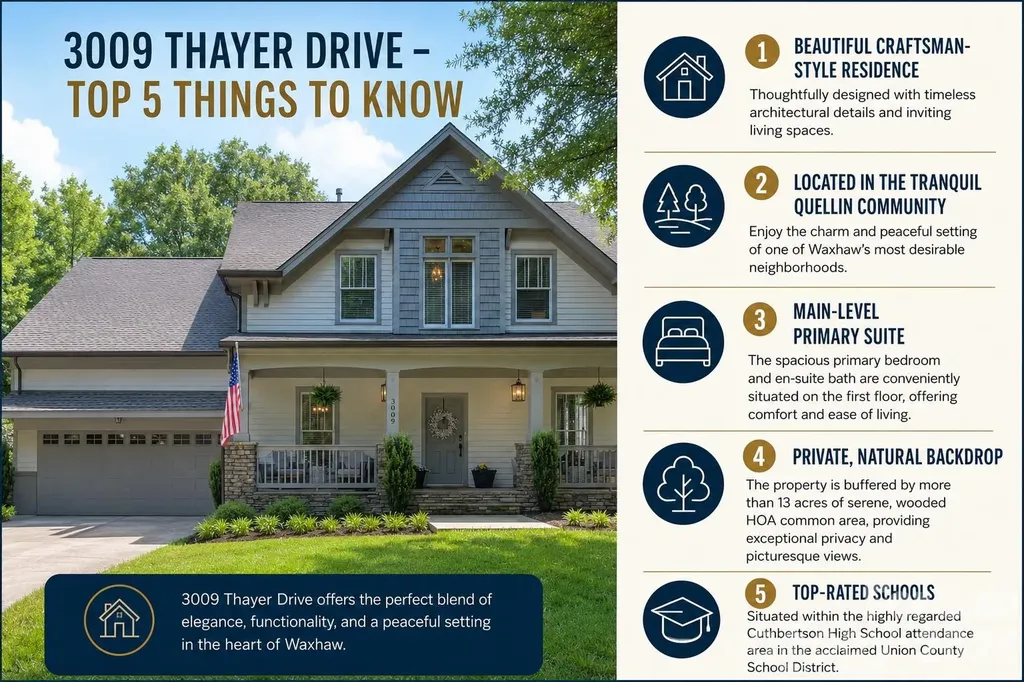
Welcome to 3009 Thayer Drive, a beautiful craftsman-style residence in the tranquil Quellin community of Waxhaw. Notable features include: Spacious 5 bedroom/3.5 bath 3,000+ sq/ft. balanced live/work floor plan with primary bedroom/en-suite on main level, office/flex room, two-story great room, fireplace, large laundry room with built-ins, utility sink and workstation, excess closets and storage throughout, 2nd level bedroom/en-suite, bonus/bed, charming southern style covered front porch with ceiling fans provides the perfect welcome, countless windows and abundant natural light throughout. Well maintained, newer 2023 roof with top-level trim and gutters, newer exterior paint, refinished hardwoods, spacious living areas, one of the limited Saussy Burbank/Mid-Atlantic quality homes in Quellin with upgraded finishes and craftsmanship, tankless W/H, new fixtures. Rear wood deck, expansive paver patio and fire pit are perfect for entertaining, overlooking private yard, mature trees, prime lot and location backs up to 13+acre serene wooded HOA common area. Perfect balance of seclusion and convenience. Enjoy (The Residence Club) private resort style amenities include: club house, pool, splash pad, pickleball, basketball, playground, scenic pond, trails and more. Close to Carolina Thread Trail and only minutes to quaint historic downtown Waxhaw, new Downtown Park, skatepark, I-485, Blakeney, Ballantyne, Waverly and Rea Farms area shopping and dining. Top-rated Union County Cuthbertson school district. Waxhaw living at its best!

Listed by Aaron Bieler and Terri Bieler of Our State Realty LLC

$
$
%
$/month over payments
Federal 30-year interest rate: 6.55% last updated on Jul 16, 2026
* All Figures are estimates. Check with your bank or proposed mortgage company for actual interest rates.
This product uses the FRED® API but is not endorsed or certified by the Federal Reserve Bank of St. Louis.

Virtual TourSave FavoriteSchedule TourAsk A QuestionMore Details

126 Bedford Lane Mooresville NC 28115

Mooresville, NC126 Bedford Lane

Price$750,000

Est. Mortgage: $/month

Active With Contract

MLS Number CAR4398460

  • Residential
  • Bedrooms 5
  • Bathroom 4
  • Square Feet 3,327
  • Acreage 0.45

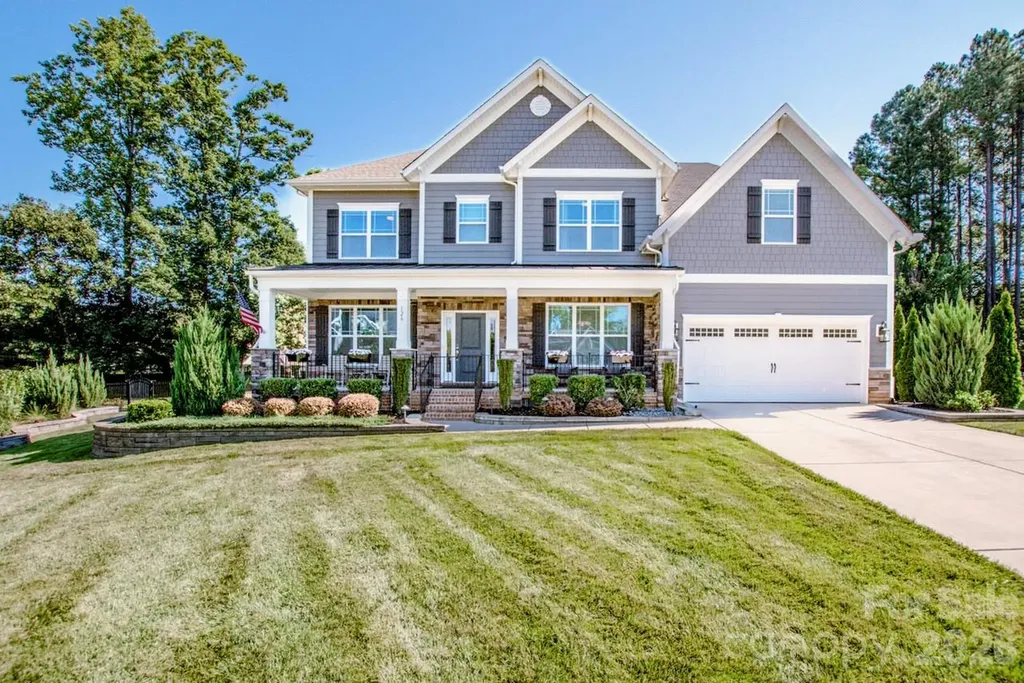
Welcome to this absolutely stunning, move-in ready 5-bedroom, 4-bath home, perfectly situated on a beautifully landscaped and private .45-acre cul-de-sac lot. Meticulously maintained and thoughtfully upgraded throughout, this exceptional property offers the perfect combination of luxury, comfort and functionality. Conveniently located near the beautiful Lake Norman, shopping, restaurants, medical facilities, parks, and major commuting routes, this home truly has it all. From the moment you arrive, you'll be captivated by the impeccable curb appeal, lush landscaping, extensive stonework and welcoming front entrance. Every detail of this home reflects pride of ownership and quality craftsmanship. Step inside to discover an open-concept floor plan filled with abundant natural light and spacious living areas designed for both everyday living and entertaining. The impressive chef's kitchen will delight any cook. It features a gas range, convection combination oven, abundant cabinetry, generous countertop space, large center island, a bright breakfast area and walk-in pantry The kitchen flows seamlessly into the spacious family room highlighted by a cozy fireplace, creating an inviting atmosphere for relaxing evenings or entertaining guests. The main level also offers a formal dining room for holiday gatherings and special occasions, a dedicated home office perfect for remote work, a spacious guest bedroom, a full bath featuring a walk-in shower, and a convenient drop zone that helps keep everyday life organized. Upstairs you'll find four generously sized bedrooms, each featuring oversized custom-designed closets that provide exceptional storage. The luxurious primary suite serves as a peaceful retreat with an elegant tray ceiling, two large custom walk-in closets and a spa-inspired ensuite bath designed for relaxation. The upstairs laundry room includes built-in cabinetry for added convenience. One of the home's most unique features is the bonus room lined w/custom cabinetry and shelving. Currently designed as an art studio/craft room, this incredibly versatile space can easily serve as a homeschool classroom, hobby room, or additional office. Step outside and prepare to fall in love with an outdoor living space that truly feels like your own private resort. The spectacular three-season room features remote-controlled shades and an electric awning, creating the perfect place to relax while overlooking the sparkling heated saltwater swimming pool. The pool has been enhanced with a new heater and chlorinator, allowing for an extended swimming season and easy maintenance. The backyard has been professionally designed to maximize beauty and enjoyment. Extensive stonework, mature landscaping and a fully fenced yard create privacy while providing multiple spaces to entertain or unwind. Nature lovers will appreciate the two custom bird-feeding shelters, bird sanctuary, and dual dripping bird baths that attract a variety of colorful birds throughout the seasons. An outdoor gas grill and gas firepit make entertaining effortless, while the in-ground irrigation system with dedicated drippers throughout all planted areas keeps the landscaping lush and vibrant year-round. This remarkable home is loaded with valuable upgrades that provide both comfort and peace of mind. Enjoy uninterrupted power with a whole-house Generac generator, tankless gas water heater, professionally painted walls and trim finished with premium high-quality washable paint, and a well-equipped garage featuring a utility sink, storage cabinet andshelving. Every inch of this extraordinary property has been carefully planned and impeccably maintained, offering luxurious indoor living, outstanding outdoor entertaining spaces and practical upgrades. Whether you're hosting family gatherings, relaxing by the pool, enjoying quiet mornings in the three-season room, or entertaining under the stars around the firepit, this home offers an exceptional lifestyle that is second to none.

Listed by Judy Werder of Magnolia Real Estate

$
$
%
$/month over payments
Federal 30-year interest rate: 6.55% last updated on Jul 16, 2026
* All Figures are estimates. Check with your bank or proposed mortgage company for actual interest rates.
This product uses the FRED® API but is not endorsed or certified by the Federal Reserve Bank of St. Louis.

Save FavoriteSchedule TourAsk A QuestionMore Details

99999 Sprouse Town Road Weaverville NC 28787

MLS Number CAR4398759

  • Land
  • Acreage 8.05
  • County Buncombe

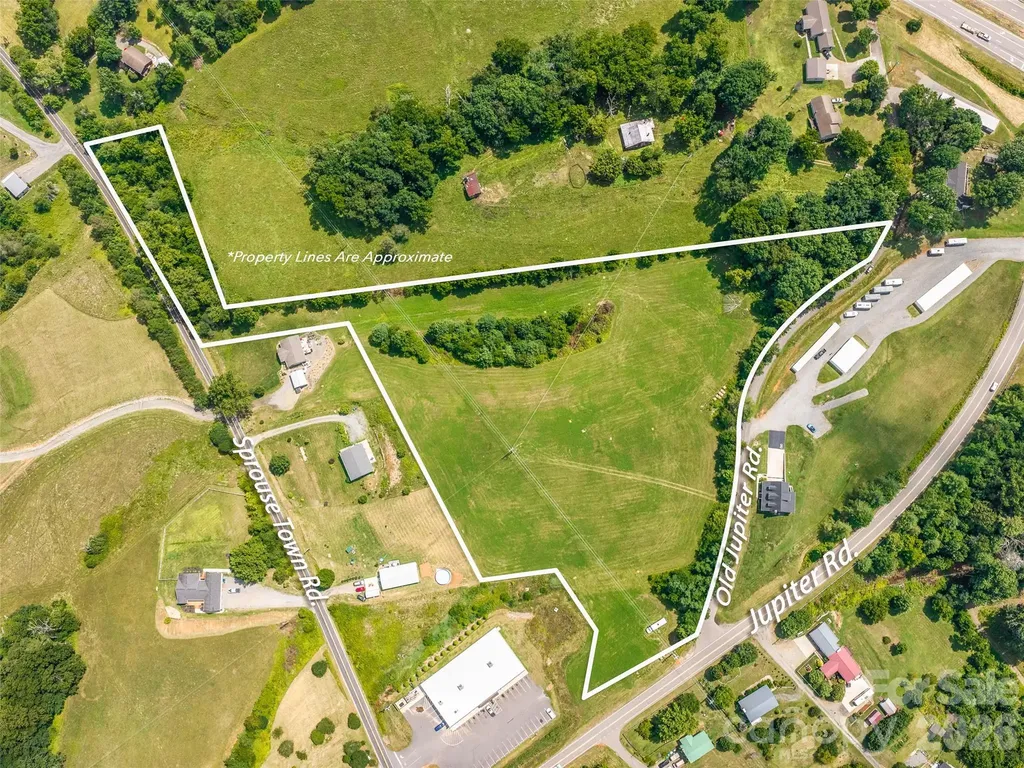
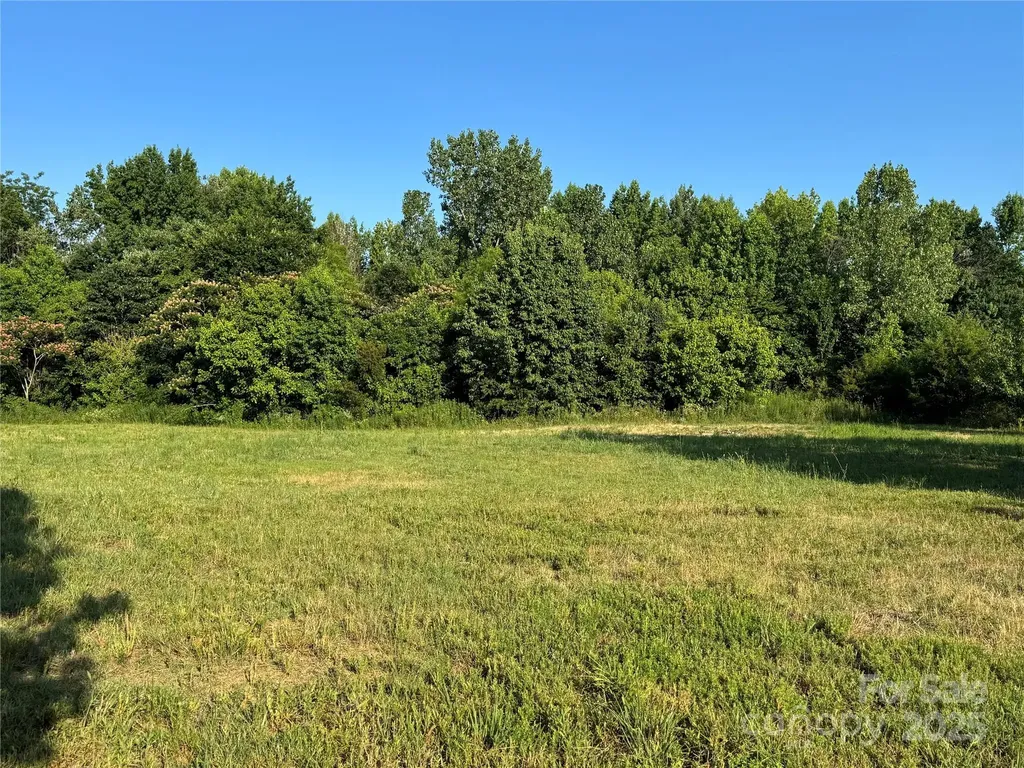
This exceptional 8.05-acre tract just outside Weaverville offers the rare combination of beauty, flexibility, and convenience. Mostly cleared with gently sloping topography, the property is ready for your vision. Open Use (OU) zoning allows for a variety of residential, commercial, agricultural, or mixed-use opportunities (buyer to verify). Generous road frontage and direct access adjacent to US 25/70 provide excellent visibility and convenience. Create a private estate, develop a business, establish a live/work property, or invest for the future. Just minutes from downtown Weaverville and a short drive to Asheville, this is a property where opportunity begins.

Listed by Jeremy Laster of Unique: A Real Estate Collective

$
$
%
$/month over payments
Federal 30-year interest rate: 6.55% last updated on Jul 16, 2026
* All Figures are estimates. Check with your bank or proposed mortgage company for actual interest rates.
This product uses the FRED® API but is not endorsed or certified by the Federal Reserve Bank of St. Louis.

Save FavoriteSchedule TourAsk A QuestionMore Details

Broker Reciprocity MLS Grid Logo © 2026 Listings courtesy of Canopy MLS as distributed by MLS GRID. IDX information is provided exclusively for consumers’ personal non-commercial use and may not be used for any purpose other than to identify prospective properties consumers may be interested in purchasing. The IDX data is deemed reliable but is not guaranteed by MLS GRID and may be subject to an end user license agreement prescribed by the Member Participant’s applicable MLS.  Based on information submitted to the MLS GRID as of July 21, 2026 3:48 PM UTC . All data is obtained from various sources and may not have been verified by broker or MLS GRID. Supplied Open House Information is subject to change without notice. All information should be independently reviewed and verified for accuracy. Properties may or may not be listed by the office/agent presenting the information. Some IDX listings have been excluded from this website.