and narrow your search. If you have fewer than 200 results, you can save your search.

Fletcher NC

r=6853-6864
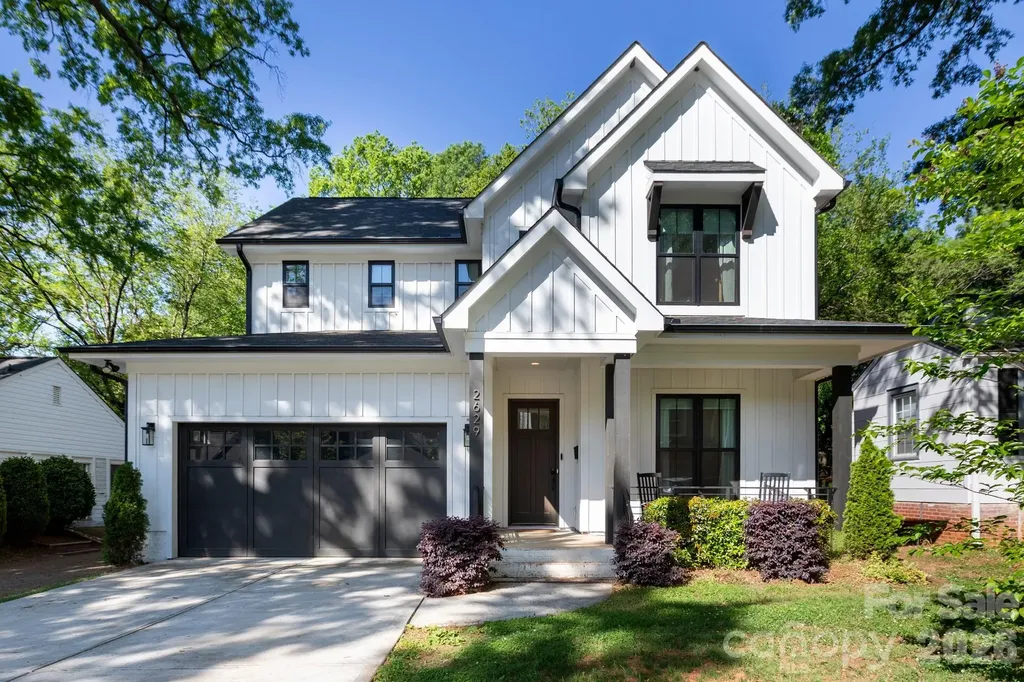
2629 Elon Street Charlotte NC 28208

Charlotte, NC2629 Elon Street

Price$750,000

Est. Mortgage: $/month

Active With Contract

MLS Number CAR4397259

  • Residential
  • Bedrooms 4
  • Bathroom 3
  • Square Feet 2,527
  • Acreage 0.17

Beautiful home at the center of Charlotte's most exciting lifestyle! Experience custom modern farmhouse living in the heart of Enderly Park. This home offers timeless design in one of Charlotte's fastest-growing neighborhoods. Thoughtfully crafted with wide-plank hardwood floors, soaring vaulted ceilings, amazing natural light, and designer finishes throughout, this home offers the perfect blend of charm, craftsmanship, and comfort. The stunning chef's kitchen features quartz countertops, shaker cabinetry, large walk-in pantry, stainless steel appliances, an extra large island perfect for prep and entertaining, and overlooks the dramatic vaulted great room with a gas fireplace, beautiful built-ins, and wall of windows. The main level also offers a convenient drop zone off of the garage, well-positioned laundry room, welcoming dining are and half-bathroom, and additional room perfect as a guest room or office On the second level the spacious primary suite provides a private retreat with a spa-inspired bath and custom walk-in closet, while upstairs you'll find two spacious bedrooms connected by a Jack-and-Jill bath or versatile bonus room perfect for a home office, gym, or media room. This home delivers great outdoor living with an easily maintainable, useable, privately fenced backyard! Easily access the covered and screened-in back porch from the open kitchen/dining area. Across the backside of the home is an extra large gorgeous back deck perfect for grilling, relaxing, or entertaining. Beyond the home, Enderly Park offers one of Charlotte's best combinations of lifestyle and location. Around the corner from the vibrant FreeMoreWest and Thrift Road districts are home to local favorites like Pinky's Westside Grill, Noble Smoke, Town Brewing Co., Restaurant Constance, and Pizza Baby, along with Front Porch Sundays; one of Charlotte's premier open-air community markets featuring local artisans, live music, and food vendors. Just minutes from Uptown, this is more than a beautiful home, it's your opportunity to be part of one of Charlotte's most dynamic communities.

Listed by Steve Lonnen of Real Broker,LLC
$
$
%
$/month over payments
Federal 30-year interest rate: 6.55% last updated on Jul 16, 2026
* All Figures are estimates. Check with your bank or proposed mortgage company for actual interest rates.
This product uses the FRED® API but is not endorsed or certified by the Federal Reserve Bank of St. Louis.

Save FavoriteSchedule TourAsk A QuestionMore Details

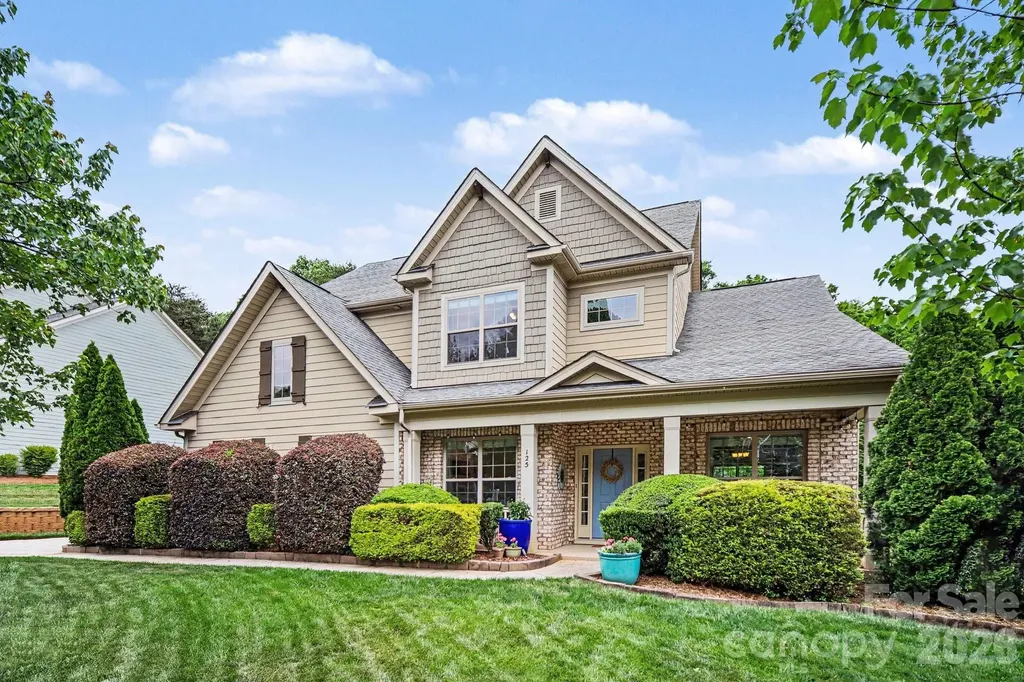
125 Lakeshore Hills Drive Mooresville NC 28117

MLS Number CAR4378229

  • Residential
  • Bedrooms 3
  • Bathroom 3
  • Square Feet 3,220
  • Acreage 0.46

Set on a quiet CUL-DE-SAC in one of Mooresville's most sought-after zip codes, this 3,220 sq ft brick beauty sits on a FLAT, MANICURED .46-acre lot - the kind of LEVEL, PARK-LIKE grounds that are genuinely rare in Lake Norman's rolling terrain, with room to potentially add a pool. NATURAL LIGHT floods the main level through dramatic TWO-STORY WINDOWS, where DETAILED MOLDING and soaring COFFERED CEILING set the tone from the moment you walk in. The OPEN-CONCEPT kitchen is built for the way people actually live - GRANITE countertops, center ISLAND, gas range/oven, stainless appliances, and a walk-in pantry - all opening seamlessly to the great room with custom BUILT-INS and a gas FIREPLACE. The OVERSIZED PRIMARY SUITE is its own retreat: TRAY ceiling, SITTING AREA overlooking the TREE-LINED grounds, double walk-in closets, and a spa bath with jetted tub and tile shower. A flexible main-level front room serves perfectly as a home OFFICE, guest suite, or FOURTH BEDROOM. Upstairs adds two additional bedrooms, a full bath, and a study nook. Step outside to a COVERED FRONT PORCH or REAR PATIO with a dedicated gas line ready for the grill - because Carolina evenings deserve a proper setup. Minutes from Stumpy Creek Park and Lake Norman's public boat launch, with easy I-77 access and Mooresville's top dining, shopping, and entertainment at Langtree and BIRKDALE VILLAGE all within reach. Zoned for the ISS School District.

Listed by Jeremy Katz of Lake Norman Realty,Inc.

$
$
%
$/month over payments
Federal 30-year interest rate: 6.55% last updated on Jul 16, 2026
* All Figures are estimates. Check with your bank or proposed mortgage company for actual interest rates.
This product uses the FRED® API but is not endorsed or certified by the Federal Reserve Bank of St. Louis.

Virtual TourSave FavoriteSchedule TourAsk A QuestionMore Details

401 Redwood Court Lenoir NC 28645

Lenoir, NC401 Redwood Court

Price$750,000

Est. Mortgage: $/month

MLS Number CAR4383184

  • Residential
  • Bedrooms 4
  • Bathroom 3
  • Square Feet 4,574
  • Acreage 2.17

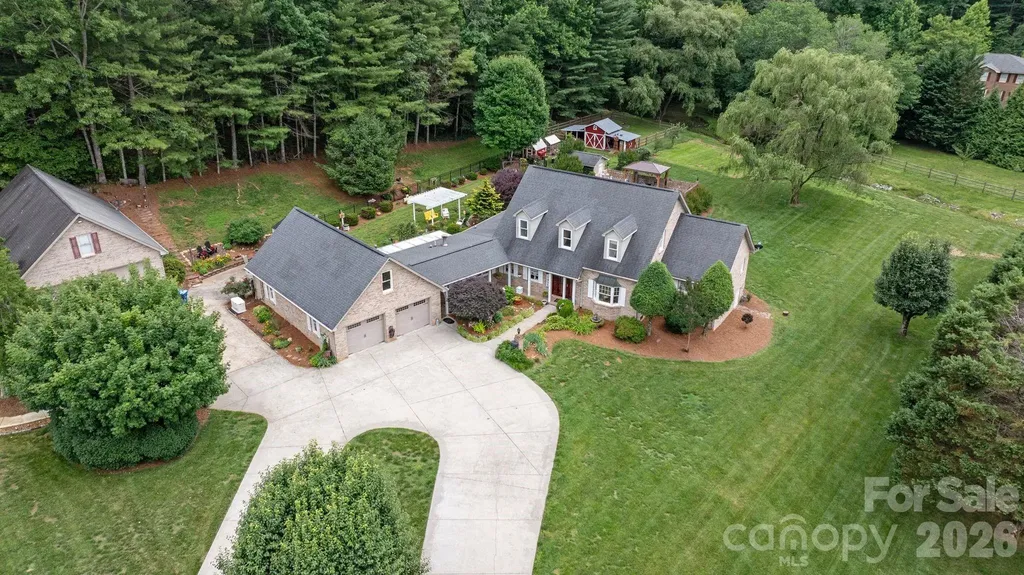
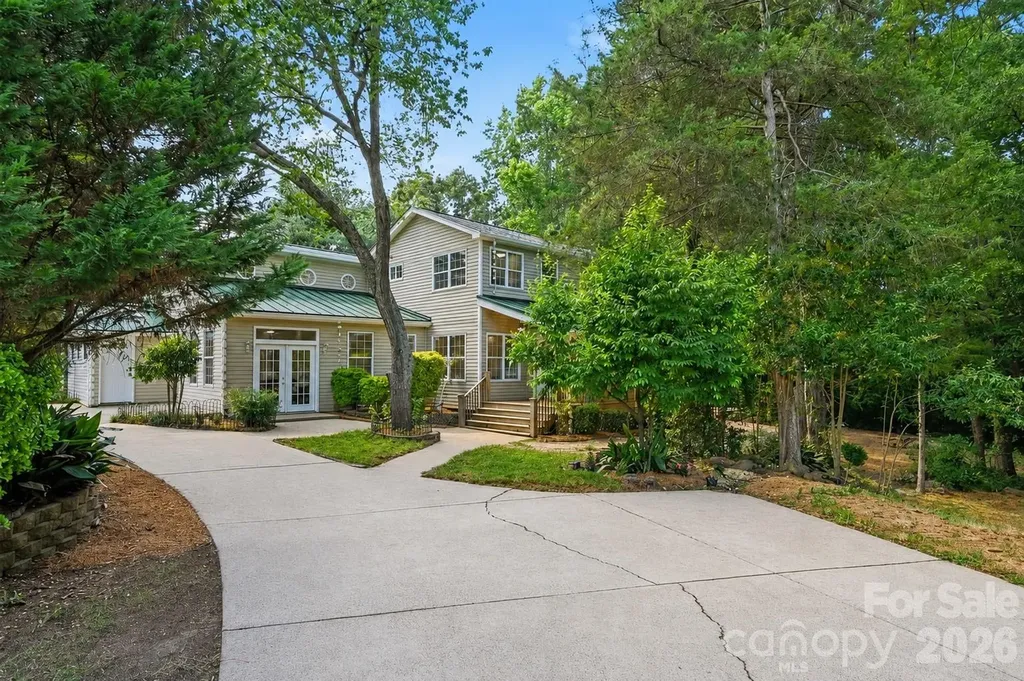
Welcome to this beautifully maintained all-brick Cape Cod home located in the Oakmont Community of desirable Cajah's Mountain. Nestled on 2.17 private acres in a very well-maintained neighborhood, this exceptional property offers a blend of comfort, craftsmanship, functionality, and outdoor living. From the moment you arrive, you'll appreciate the concrete circular driveway, mature trees, manicured landscaping, and peaceful setting, complete with a stream running along the rear property line and a charming bridge crossing - the perfect place to relax and enjoy the sounds of nature. This beautiful all-brick home offers timeless curb appeal, along with an attached double garage with drive-through access and attic storage. Inside the home, hardwood flooring flows throughout most of the living areas, complemented by carpet in the bedrooms and ceramic tile in the bathrooms. The home is equipped with county water, a septic system, and county sanitary sewer currently under construction in the neighborhood. Additional upgrades include a natural gas tankless water heater, a steam generator for the primary bath, and a 26KW Generac natural gas whole-home generator with an automatic transfer switch for added peace of mind. The centrally located kitchen serves as the heart of the home and features stunning stone countertops, beautiful wood cabinetry, and a cozy breakfast area anchored by a true wood-burning fireplace. Just beyond the kitchen, you'll find one of two climate-controlled sunrooms overlooking the irrigated backyard and pool area, along with an additional flex room currently being used as a TV/theater room. The oversized living room is positioned along the rear of the home and was designed for entertaining and relaxing, featuring a beautiful natural gas fireplace and two separate sets of patio doors providing abundant natural light and direct access to the pool and outdoor living areas. Privately situated at the right rear of the home, the oversized primary suite offers a spacious bedroom complete with natural gas logs, a large ensuite bath featuring a jetted soaking tub, stand-up shower, dual vanities, and two walk-in closets. A second climate-controlled sunroom sits directly off the primary bedroom and provides exterior access to both the inground pool and covered rear porch. Also located on the main level are an oversized front room currently used as a home office, a formal dining area, and a beautiful staircase featuring oak stair treads and an elegant chandelier. Upstairs, the split-bedroom layout includes two spacious bedrooms connected by a Jack-and-Jill bathroom. Each bedroom features two separate closets, while one bedroom also includes an oversized bonus room perfect for additional storage, a playroom, or expanded closet space. The outdoor living areas are just as impressive. The fenced backyard features black aluminum fencing surrounding a portion of the backyard, while brick fencing surrounds the inground swimming pool with a new 2025 liner. Mature trees and established landscaping provide exceptional privacy throughout the property. A small fenced mini-farm area with an animal shelter adds additional versatility, while the peaceful stream and bridge crossing create the perfect setting for relaxing outdoors. The detached oversized garage is truly every man's dream, designed to accommodate large RVs and campers with tall ceilings, abundant storage space, a 50-amp hookup, and a half bath in place for convenience. Above the detached garage, you'll find an incredible climate-controlled in-law suite complete with a full kitchen, living area, laundry space, spacious bedroom, additional spare room or office, full bath, private exterior access, and a rear concrete patio. This rare property offers an incredible combination of privacy, space, entertaining areas, storage, and multi-generational living opportunities.

Listed by Curtis Baker and Cora Baker of C² Realty Group and Management LLC

$
$
%
$/month over payments
Federal 30-year interest rate: 6.55% last updated on Jul 16, 2026
* All Figures are estimates. Check with your bank or proposed mortgage company for actual interest rates.
This product uses the FRED® API but is not endorsed or certified by the Federal Reserve Bank of St. Louis.

Save FavoriteSchedule TourAsk A QuestionMore Details

129 French Street Charlotte NC 28216

MLS Number CAR4356749

  • Residential
  • Bedrooms 3
  • Bathroom 4
  • Square Feet 2,426

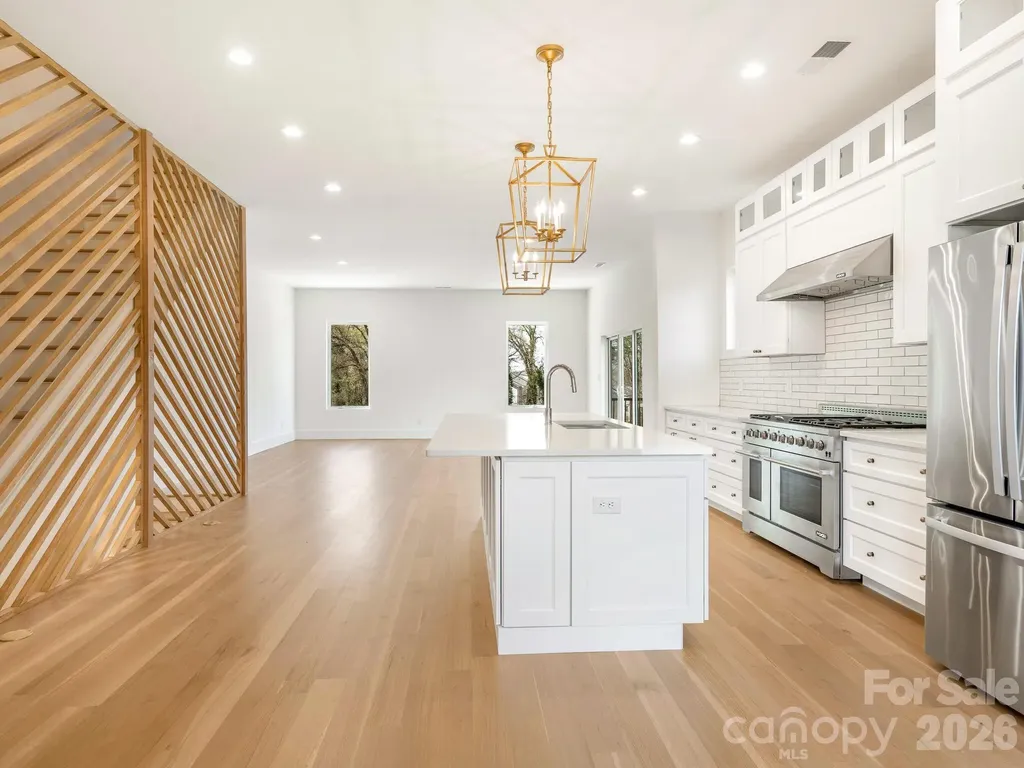
Client has agreed to rent for 6 months at $4,000 per month or 12 months at $3,650 per month. Discover the charm of this modern townhome in Five Points, just minutes from Center City Charlotte. This 3-bedroom, 3.5-bath home boasts 10-foot ceilings, a spacious 2-car garage, and an expansive 900-square-foot rooftop terrace perfect for entertaining or stargazing. Inside, high-end finishes include soft-close shaker cabinets, a 48-inch gas range, quartz countertops, and solid white oak hardwood floors, complemented by an artistic geometric wood wall. The open-concept design encourages connection, while the primary suite offers a luxurious walk-in shower and a custom closet. Outside, enjoy a private retreat with a stylish stone-tile retaining wall and wooden privacy fence-ideal for relaxation and gatherings. Located just one block from the Gold Line Streetcar and with easy access to major roads, this home perfectly combines luxury, style, and convenience. Experience modern urban living at its finest!

Listed by Linwood Bolles of Howard Hanna Allen Tate SouthPark

$
$
%
$/month over payments
Federal 30-year interest rate: 6.55% last updated on Jul 16, 2026
* All Figures are estimates. Check with your bank or proposed mortgage company for actual interest rates.
This product uses the FRED® API but is not endorsed or certified by the Federal Reserve Bank of St. Louis.

Virtual TourSave FavoriteSchedule TourAsk A QuestionMore Details

1779 Round Hill Church Road Traphill NC 28685

MLS Number CAR4395711

  • Residential
  • Bedrooms 3
  • Bathroom 1
  • Square Feet 1,866
  • Acreage 65.95

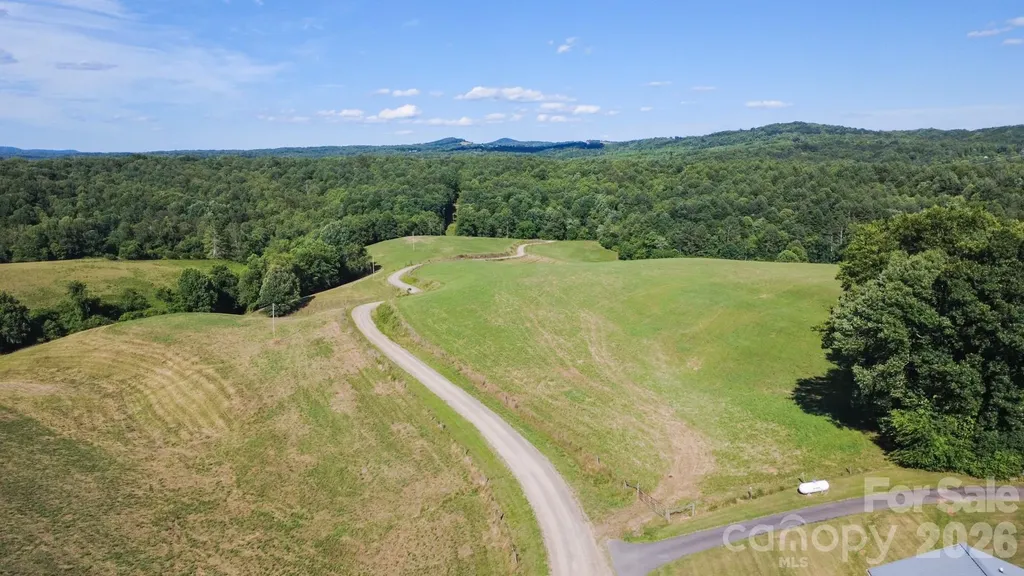
Take in breathtaking views of Stone Mountain State Park from one of the property's largest open fields. This beautiful tract offers endless possibilities for farming, building your dream home, recreation, hunting, or simply enjoying the outdoors. The property features multiple open fields, several creeks and streams, and abundant usable land. All fields are enclosed with 5-strand electric fencing. Enjoy the privacy and tranquility of a peaceful rural setting while taking advantage of the property's versatility. Property is being sold AS IS. Parcel #1901859 and Parcel #1900864 will be combined at closing. Property also listed as vacant land. MLS# 4398743.

Listed by Hannah Barker of Carolina Realty of ERA Live Moore

$
$
%
$/month over payments
Federal 30-year interest rate: 6.55% last updated on Jul 16, 2026
* All Figures are estimates. Check with your bank or proposed mortgage company for actual interest rates.
This product uses the FRED® API but is not endorsed or certified by the Federal Reserve Bank of St. Louis.

Save FavoriteSchedule TourAsk A QuestionMore Details

1779 Round Hill Church Road Traphill NC 28685

MLS Number CAR4398743

  • Land
  • Acreage 65.95
  • County Wilkes

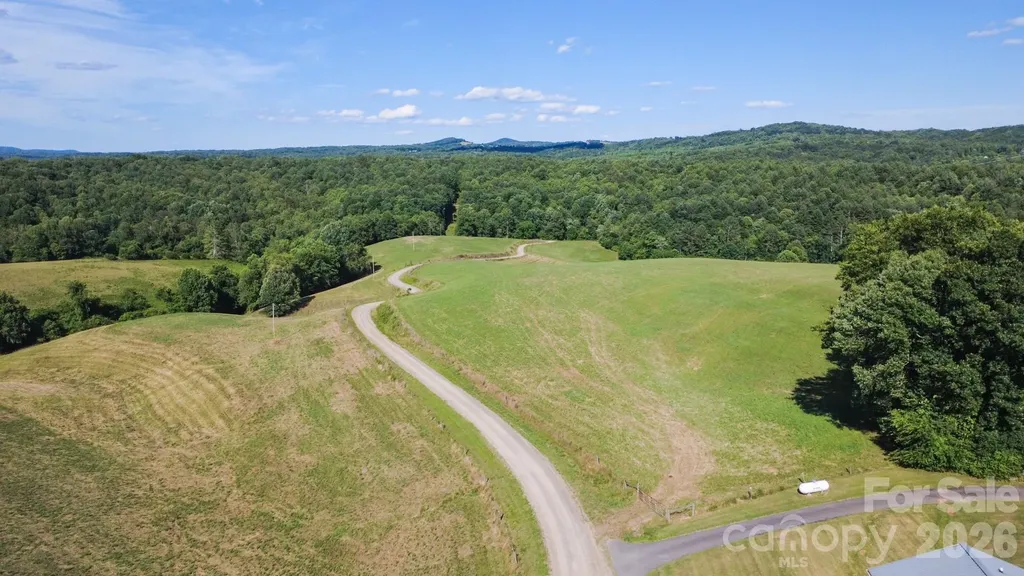
Take in breathtaking views of Stone Mountain State Park from one of the property's largest open fields. This beautiful tract offers endless possibilities for farming, building your dream home, recreation, hunting, or simply enjoying the outdoors. The property features multiple open fields, several creeks and streams, and abundant usable land. All fields are enclosed with 5-strand electric fencing. Enjoy the privacy and tranquility of a peaceful rural setting while taking advantage of the property's versatility. Property is being sold AS IS. Parcel #1901859 and Parcel #1900864 will be combined at closing. Property is also listed as residential. MLS# 4395711.

Listed by Hannah Barker of Carolina Realty of ERA Live Moore

$
$
%
$/month over payments
Federal 30-year interest rate: 6.55% last updated on Jul 16, 2026
* All Figures are estimates. Check with your bank or proposed mortgage company for actual interest rates.
This product uses the FRED® API but is not endorsed or certified by the Federal Reserve Bank of St. Louis.

Save FavoriteSchedule TourAsk A QuestionMore Details

153 Windalier Lane Waynesville NC 28786

Waynesville, NC153 Windalier Lane

Price$750,000

Est. Mortgage: $/month

MLS Number CAR4398606

  • Residential
  • Bedrooms 2
  • Bathroom 2
  • Square Feet 1,792
  • Acreage 3.59

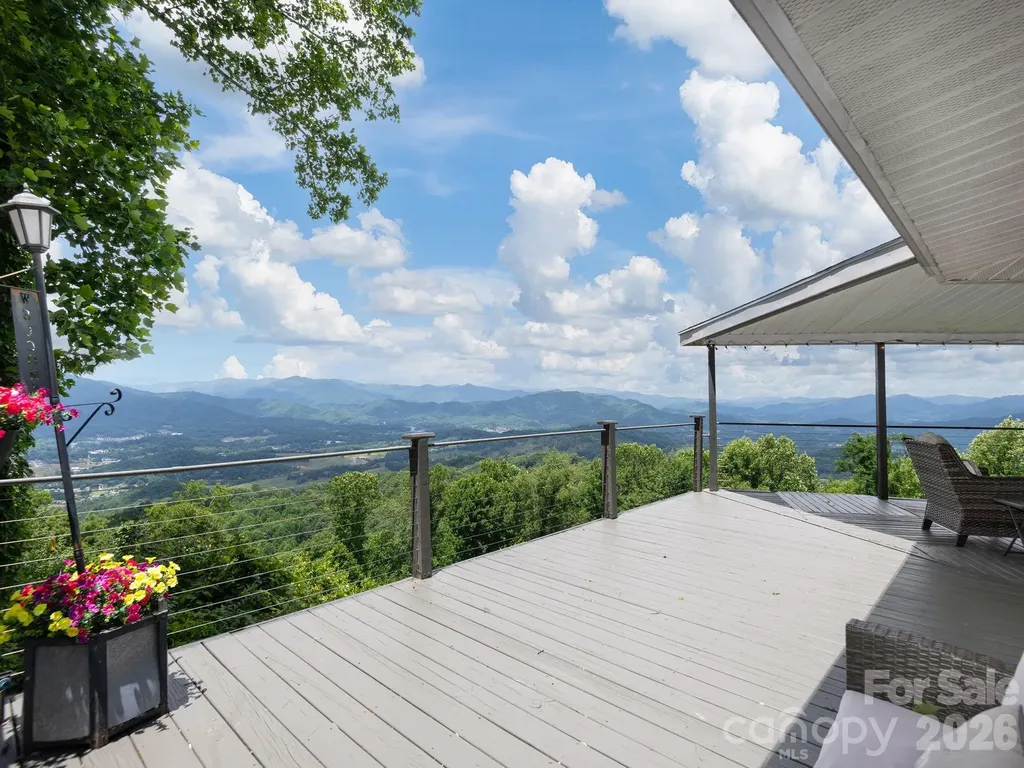
Welcome to a mountain retreat unlike any other. Perched among the treetops, at over 4,000 ft of elevation and on 3.59 private acres, this exceptional home boasts one of the most breathtaking 180-degree, year-round, long-range mountain views in Western North Carolina. Watch clouds drift through the valleys, enjoy birds visiting your feeders throughout the year, and celebrate Independence Day with fireworks over Lake Junaluska-all from the comfort of your own home. Every season brings a spectacular new landscape, and nearly every room on the main level is perfectly positioned to capture the ever-changing beauty of the mountains. Designed to embrace the view, the living room features a cozy wood-burning fireplace and walls of windows that bring the outdoors in. The kitchen is equally impressive with stone countertops, a farmhouse sink, pantry, beverage refrigerator, new 2026 dishwasher, and even a mountain view while washing dishes. A thoughtfully designed addition (likely completed around 2020) elevated the home with a luxurious primary suite addition featuring a spa-inspired bathroom complete with dual vanities, vaulted ceiling, wood-look tile flooring, spacious walk-in shower with rainfall showerhead, linen closet, and direct access to the hot tub deck. Step outside to the expansive 20' x 20' covered deck with tongue-and-groove wood ceiling, hot tub, and multiple seating areas-all overlooking miles of uninterrupted mountain scenery. The versatile lower level offers endless possibilities. Currently arranged as a recreation space with a theater area featuring surround sound, a unique spiral staircase, and a poker room, it could easily become a media room, home office, fitness studio, craft room, cocktail lounge, playroom, guest retreat, or whatever best fits your lifestyle. Additional improvements include a whole-house generator (2019), tankless water heater (2021), and abundant storage with an oversized two-car garage, workshop, and utility/laundry room. A path leads to the fire pit below, providing yet another place to soak in the incredible surroundings. Unlike many homes with views of this caliber, the drive is surprisingly accessible, with most of the road paved-making everyday access much easier, even without all-wheel drive in normal conditions. Whether you're searching for a primary residence, private mountain getaway, vacation rental, or long-term rental, this home can suit your needs. The sale includes two parcels totaling approximately 3.59 acres (approximately 1.20 and 2.39 acres). As an added bonus, this property is sold FULLY-FURNISHED. The additional lower parcel (PIN 8635-17-6514) offers exciting possibilities-whether you envision building a second structure (buyer to verify) or simply preserving the privacy and natural beauty surrounding the property. Ideally located approximately 6 miles from historic downtown Waynesville, 7 miles from Lake Junaluska, 15 miles from Maggie Valley and its popular ski areas, and just 30 miles from Asheville. Per seller, the property sustained no damage from Hurricane Helene.

Listed by Kristin Duncan of NorthGroup Real Estate LLC

$
$
%
$/month over payments
Federal 30-year interest rate: 6.55% last updated on Jul 16, 2026
* All Figures are estimates. Check with your bank or proposed mortgage company for actual interest rates.
This product uses the FRED® API but is not endorsed or certified by the Federal Reserve Bank of St. Louis.

Virtual TourSave FavoriteSchedule TourAsk A QuestionMore Details

612 Vista Falls Road Mills River NC 28759

Mills River, NC612 Vista Falls Road

Price$750,000

Est. Mortgage: $/month

Active With Contract

MLS Number CAR4364839

  • Residential
  • Bedrooms 3
  • Bathroom 3
  • Square Feet 2,935
  • Acreage 0.24

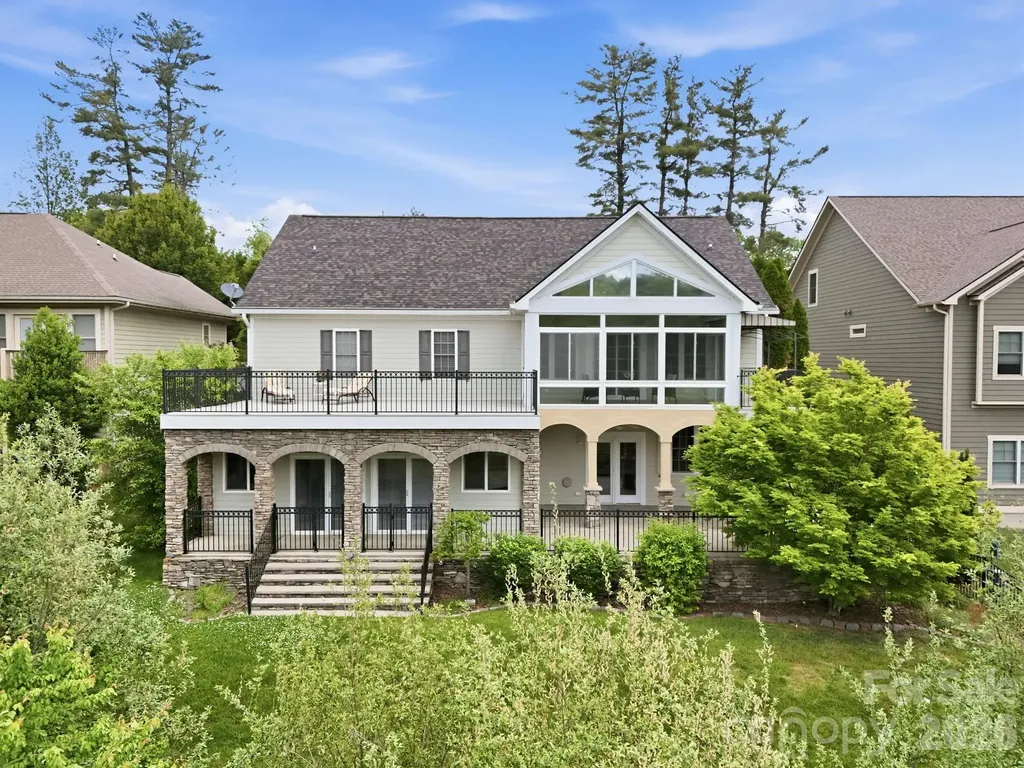
Sweeping Golf Course Views, Dual-Living Potential, & Exceptional Value in High Vista! Perched in the exclusive gated community of High Vista, this beautifully updated 3-bedroom, 3-bathroom residence offers an elevated mountain lifestyle with rare, built-in versatility. Step inside to the light-filled main level, where soaring cathedral ceilings and a split-bedroom floor plan maximize privacy. The spacious kitchen features granite countertops and stainless steel appliances, flowing effortlessly into a bright, year-round sunroom. From there, step out onto the expansive 520-square-foot deck-built with premium, lifetime composite decking-overlooking the manicured greens of the golf course and a serene neighborhood pond. It is the ultimate backdrop for morning coffee or sunset dining. The fully finished walkout basement is a true game-changer! Complete with its own private entrance, a second full kitchen, an additional bedroom, a full bath, an oversized entertainment room, ample storage, and dedicated workshop space, this lower level is ideal for long-term guests, a multi-generational living arrangement, or an enviable home office suite. Notable updates include a brand-new roof (June 2025), fresh neutral paint throughout, and abundant extra parking for guests. Positioned in a premier Mills River gated community with fantastic amenities, this home is priced to sell-listed significantly below both a 2025 professional appraisal and the new Buncombe County tax assessment! Don't let this rare value pass you by. Schedule your private tour today!

Listed by Valeria Carrizo-Wyda of Nest Realty Asheville

$
$
%
$/month over payments
Federal 30-year interest rate: 6.55% last updated on Jul 16, 2026
* All Figures are estimates. Check with your bank or proposed mortgage company for actual interest rates.
This product uses the FRED® API but is not endorsed or certified by the Federal Reserve Bank of St. Louis.

Save FavoriteSchedule TourAsk A QuestionMore Details

1516 Hensley Road Fort Mill SC 29715

Fort Mill, SC1516 Hensley Road

Price$750,000

Est. Mortgage: $/month

MLS Number CAR4395457

  • Residential
  • Bedrooms 4
  • Bathroom 4
  • Square Feet 3,368
  • Acreage 1.07

Just imagine over an acre of land in the heart of Fort Mill, between Springfield Parkway and Fort Mill Highway (HWY 160), this residence offers rare space and flexibility with no city taxes and no HOA. Backed by more wooded acreage, there is nothing else like this. And zoned for Fort Mill Elementary, Fort Mill Middle and Catawba Ridge High School. The layout offers two true primary suites, each with its own zone and its own story. The main-level primary suite offers easy, everyday living with no stairs required, a walk-in closet, private ensuite bath, and a sliding door for direct access to the back deck. From the main-level primary, stairs lead up to a private loft, a quiet flex space perfect for a home office, reading room, or personal retreat. A door separates the loft from the upstairs wing, so each level stays completely self-contained. Upstairs, the second primary suite is its own complete world. Private ensuite bath with separate tub and shower, dual walk-in closets, a connected flex room that works as a nursery, sitting room, or home office, and a private balcony where mornings start a little slower. From this wing, a door opens to the shared loft and the nearly 300 square foot bonus room beyond it, giving whoever calls this suite home their own living space above the rest of the house. Teen suite, in-law quarters, guest wing, or a multigenerational setup where everyone has real privacy. This floor plan makes it work without compromise. Six distinct living areas: a living room, family room with its own private entrance, flex space, loft, flex room, and a nearly 300 square foot bonus room, give every person under your roof their own place to land. Movie nights, homeschooling, hobbies, a home office, a playroom, or just a quiet corner that belongs to you. Room for everyone and their cars on the double half ircle driveway. The kitchen is where this home really comes alive. Generous solid surface counters give everyone room to spread out, from prepping dinner on the gas range to helping with homework at the breakfast bar. Stainless appliances, abundant cabinet storage, and French doors that open directly to the deck make this a kitchen that actually works for a full, busy household. The home was built for real life, with two dishwashers, two laundry rooms with washers and dryers that remain, and two water heaters, so no one is waiting on anyone else. Step outside and the living does not stop. Mature trees and lush, established landscaping create a natural buffer that makes this property feel like its own private world. The land opens up where it matters most, on the side and behind the home, giving you flat, usable yard space to actually enjoy. A covered wrap around porch invites you to slow down and stay a while, and a back deck and paver patio give you two distinct outdoor living spaces to grill, gather, or simply take in the wooded views. Two HVACs installed in 2021 and a roof replaced in 2024 mean the big ticket items are already handled. Fresh paint throughout, new plank flooring, new carpet, and a beautifully updated bathroom vanity mean less for you to do and more for you to enjoy. A pre listing inspection has already been completed with repairs and maintenance handled, so you can move forward with real peace of mind. Privacy and space like out in the country with multiple routes to I-77, Carowinds, downtown Fort Mill, Anne Springs Close Greenway, and Ballantyne. This home started as one of Fort Mill's original mill houses, built in 1955. The kind with real history and character you simply cannot recreate. Over the years it grew into a spacious home of over 3,300 square feet (effective year built 2000 per York County tax record), all while holding onto that original warmth, including original hardwood floors and varied ceiling lines that came with the addition. No new construction can match this kind of architectural character. Mill house history. Modern comfort. Welcome home to 1516 Hensley Road.

Listed by Jenny Linich of Keller Williams Ballantyne Area

$
$
%
$/month over payments
Federal 30-year interest rate: 6.55% last updated on Jul 16, 2026
* All Figures are estimates. Check with your bank or proposed mortgage company for actual interest rates.
This product uses the FRED® API but is not endorsed or certified by the Federal Reserve Bank of St. Louis.

Virtual TourSave FavoriteSchedule TourAsk A QuestionMore Details

43 S Kuykendall Court Hendersonville NC 28739

MLS Number CAR4354970

  • Residential
  • Bedrooms 3
  • Bathroom 4
  • Square Feet 3,242
  • Acreage 0.06

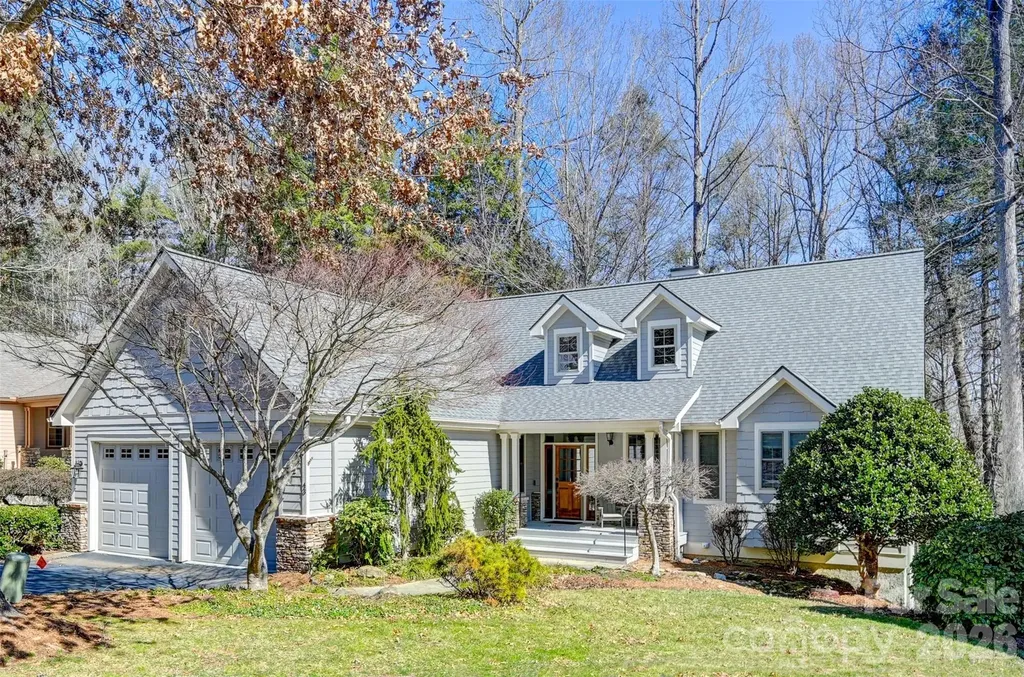
43 S. Kuykendall Ct provides luxury mountain living with a convenient location that can't be beat! Located less than 3 miles from downtown Hendersonville and the historic Flat Rock, this stately home in the prestigious Dunroy neighborhood features 3 bedrooms, 3 1/2 baths, and over 3,200 sq ft of living space. You'll love everything this home has to offer...an elegant open floor plan that will easily accommodate friends and family - yet still feel cozy when it's time to relax and unwind. Surrounded by nature, you'll enjoy the company of songbirds among the treetops as you sip your morning coffee on the beautifully secluded back porch. Take back your weekends and enjoy lock and go living! This home offers low maintenance living with yard services provided by the HOA, and features a new roof and completely repainted exterior in 2022, and a recently painted interior makes this home move in ready...the biggest job you'll have is picking out new furniture!

Listed by Hilton Swing of Coldwell Banker Advantage

$
$
%
$/month over payments
Federal 30-year interest rate: 6.55% last updated on Jul 16, 2026
* All Figures are estimates. Check with your bank or proposed mortgage company for actual interest rates.
This product uses the FRED® API but is not endorsed or certified by the Federal Reserve Bank of St. Louis.

Save FavoriteSchedule TourAsk A QuestionMore Details

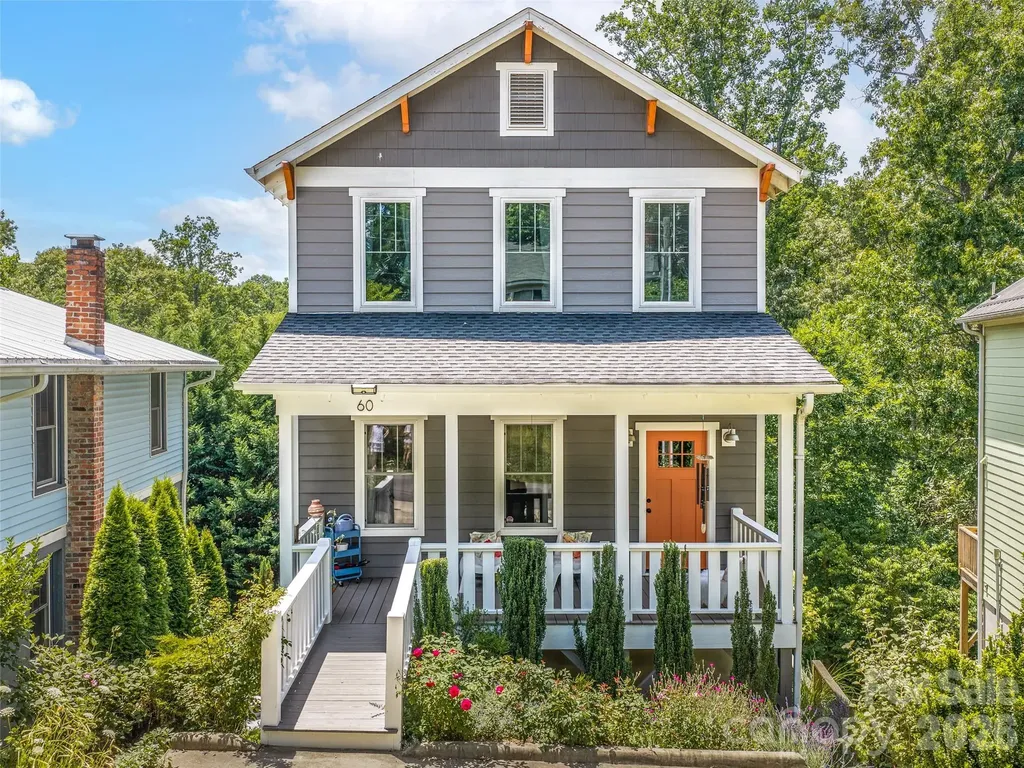
60 Mardell Circle Asheville NC 28806

Asheville, NC60 Mardell Circle

Price$750,000

Est. Mortgage: $/month

MLS Number CAR4394403

  • Residential
  • Bedrooms 4
  • Bathroom 4
  • Square Feet 1,975
  • Acreage 0.13

Ideally located in the heart of West Asheville, this beautifully maintained home offers the perfect blend of comfort, character, and convenience-just a short walk to popular breweries, restaurants, coffee shops, yoga studios, bars, and local shopping. Inside, you'll find warm bamboo flooring, quartz countertops, stainless steel appliances, and tile flooring in the upstairs bathrooms. The inviting living room is anchored by a stunning gas fireplace featuring a reclaimed local wood mantel, creating a beautiful focal point for the home. Abundant natural light fills the spacious interior w/9ft ceilings, while three upstairs bedrooms and two full bathrooms provide plenty of room for family or guests. The finished lowest level has been successfully used as a short-term vacation rental and includes a small kitchen, full bathroom, and private deck, offering excellent flexibility as a guest suite, income-producing rental, or private living space. Two laundries, one on upper level and second one in the lowest level of the home. Outside, the backyard is a charming cottage garden filled with native plantings and fruit trees, including two mature fig trees. Additional features include a two-car driveway, abundant storage, and a spacious crawlspace ideal for storing outdoor gear or seasonal items. With road frontage on two streets, the property may offer subdivision potential. Buyers are encouraged to verify all subdivision possibilities; a potential layout is included in the attached survey. https://youtu.be/vQqcvchv9Tc

Listed by Neely Neu of Unique: A Real Estate Collective

$
$
%
$/month over payments
Federal 30-year interest rate: 6.55% last updated on Jul 16, 2026
* All Figures are estimates. Check with your bank or proposed mortgage company for actual interest rates.
This product uses the FRED® API but is not endorsed or certified by the Federal Reserve Bank of St. Louis.

Save FavoriteSchedule TourAsk A QuestionMore Details

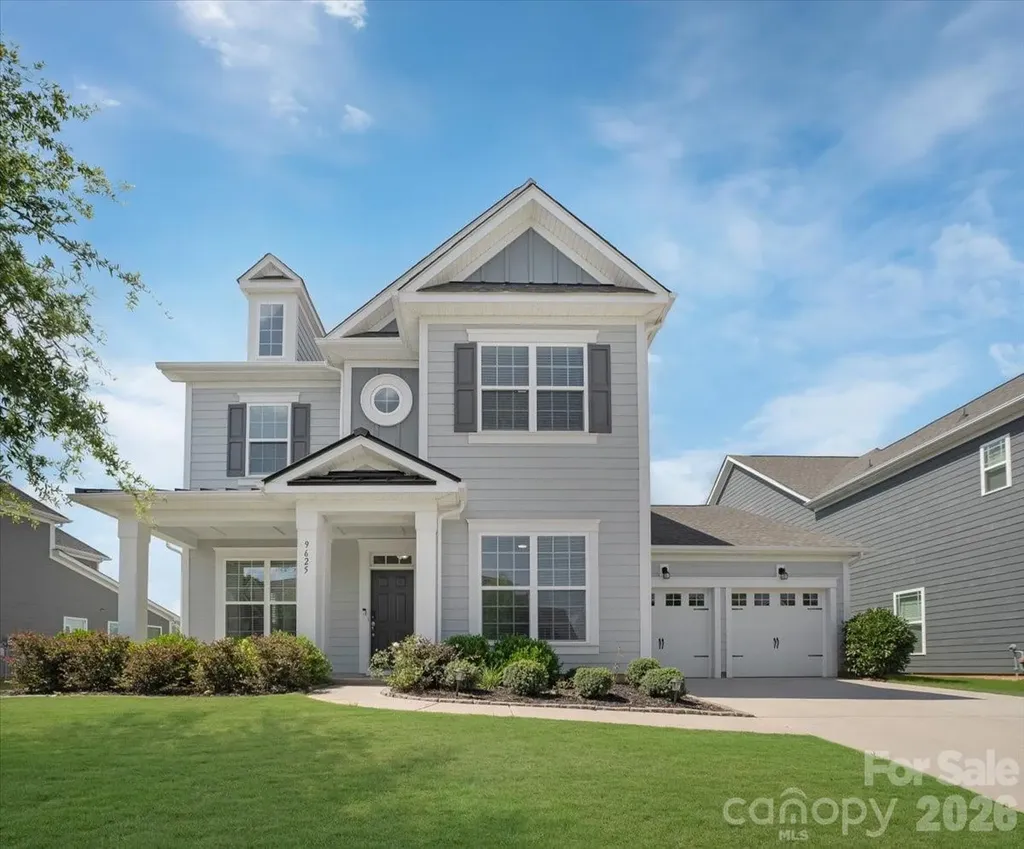
9625 Herringbone Lane NW Concord NC 28027

Concord, NC9625 Herringbone Lane NW

Price$750,000

Est. Mortgage: $/month

MLS Number CAR4395640

  • Residential
  • Bedrooms 5
  • Bathroom 3
  • Square Feet 3,341
  • Acreage 0.2

Welcome to this beautifully designed 5-bedroom, 3-bathroom home in the highly desirable Allen Mills community, zoned for sought-after Cox Mill schools. Filled with natural light, this spacious home offers the perfect blend of comfort, functionality, and style. The main level features a private office ideal for working from home, along with a convenient guest bedroom and full bathroom. The open-concept living spaces create an inviting atmosphere for everyday living and entertaining. Upstairs, you'll find a generous loft that provides endless possibilities as a media room, playroom, or additional living space. Step outside to enjoy the beautiful flat backyard-perfect for outdoor gatherings, play, gardening, or simply relaxing. Residents of Allen Mills also enjoy wonderful community amenities, including a swimming pool and playground. With flexible living spaces, abundant natural light, and an unbeatable location, this home is ready to welcome its next owners.

Listed by Kirti Sobti of NorthGroup Real Estate LLC

$
$
%
$/month over payments
Federal 30-year interest rate: 6.55% last updated on Jul 16, 2026
* All Figures are estimates. Check with your bank or proposed mortgage company for actual interest rates.
This product uses the FRED® API but is not endorsed or certified by the Federal Reserve Bank of St. Louis.

Save FavoriteSchedule TourAsk A QuestionMore Details

Broker Reciprocity MLS Grid Logo © 2026 Listings courtesy of Canopy MLS as distributed by MLS GRID. IDX information is provided exclusively for consumers’ personal non-commercial use and may not be used for any purpose other than to identify prospective properties consumers may be interested in purchasing. The IDX data is deemed reliable but is not guaranteed by MLS GRID and may be subject to an end user license agreement prescribed by the Member Participant’s applicable MLS.  Based on information submitted to the MLS GRID as of July 21, 2026 5:18 PM UTC . All data is obtained from various sources and may not have been verified by broker or MLS GRID. Supplied Open House Information is subject to change without notice. All information should be independently reviewed and verified for accuracy. Properties may or may not be listed by the office/agent presenting the information. Some IDX listings have been excluded from this website.