and narrow your search. If you have fewer than 200 results, you can save your search.

Fletcher NC

r=7273-7284
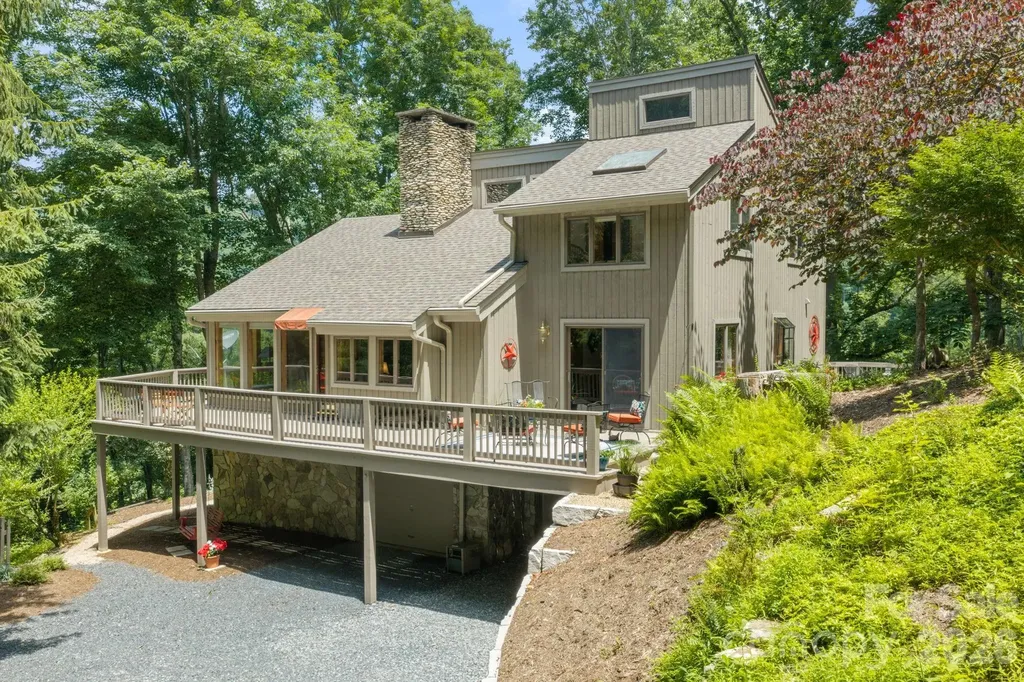
167 Mountain Vista Drive Saluda NC 28773

Saluda, NC167 Mountain Vista Drive

Price$729,000

Est. Mortgage: $/month

MLS Number CAR4337570

  • Residential
  • Bedrooms 3
  • Bathroom 5
  • Square Feet 4,025
  • Acreage 5.08

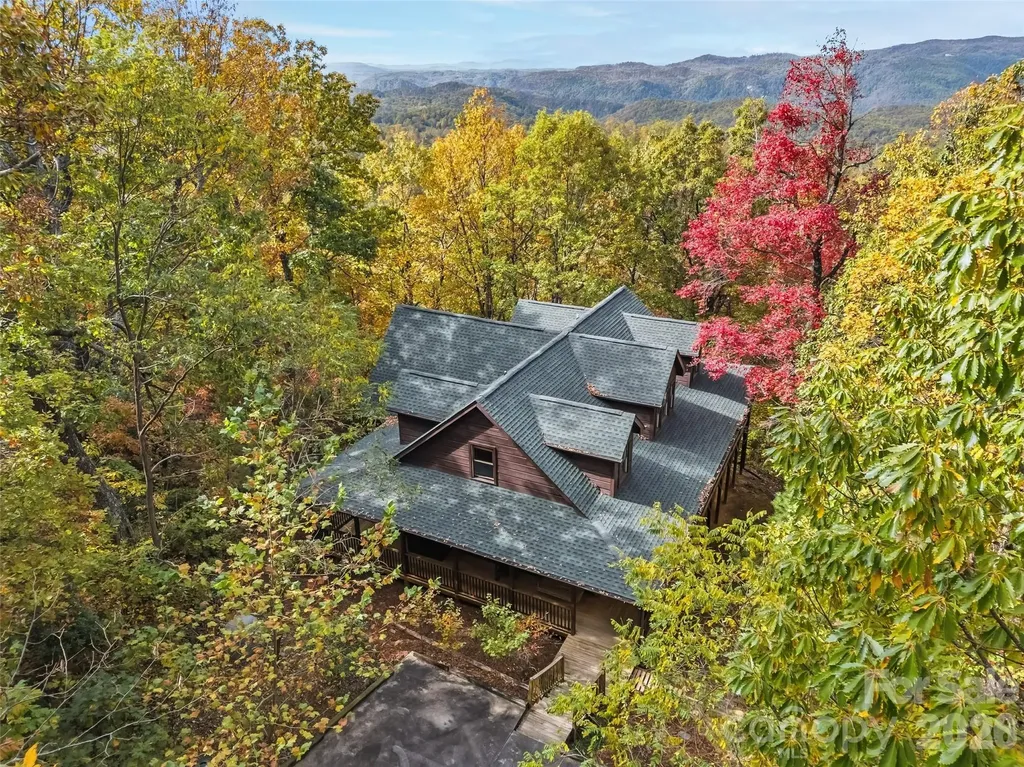
Whether you are looking for a dream mountain getaway or a great investment property, you will love this beautifully crafted owner-built log home nestled in a peaceful wooded setting only 16 minutes from downtown Saluda. A cherished retreat shared with loved ones, this home is designed for comfort, connection, and relaxation. Enjoy stunning mountain views from multiple gathering spaces - perfect for entertaining or quiet reflection. Each guest enjoys a private retreat, while the spacious common areas invite everyone together for games, movies in the home theater, cozy evenings by one of two fireplaces, or a soak in the hot tub with views from the wraparound deck. Quality construction, including superior system foundation walls, and thoughtful details are evident throughout. Most furnishings convey, making this an easy turnkey getaway. Short Term Rental is allowed and this home would be a great income producer. A whole-house generator and propane tank are included for added peace of mind. The current owners chose to preserve the surrounding trees for privacy and serenity - but with selective clearing, this home could showcase breathtaking year-round, million-dollar views. An adjacent lot is also available for those seeking additional space or investment potential. Whether you're looking for a private mountain escape, an investment or a welcoming home to share with friends and loved ones, this property offers warmth, beauty, and lasting memories in every season.

Listed by Kevin Burnett of Looking Glass Realty,Saluda
$
$
%
$/month over payments
Federal 30-year interest rate: 6.55% last updated on Jul 16, 2026
* All Figures are estimates. Check with your bank or proposed mortgage company for actual interest rates.
This product uses the FRED® API but is not endorsed or certified by the Federal Reserve Bank of St. Louis.

Save FavoriteSchedule TourAsk A QuestionMore Details

222 S Caldwell Street Charlotte NC 28202

MLS Number CAR4362298

  • Condo
  • Bedrooms 2
  • Bathroom 2
  • Square Feet 1,796

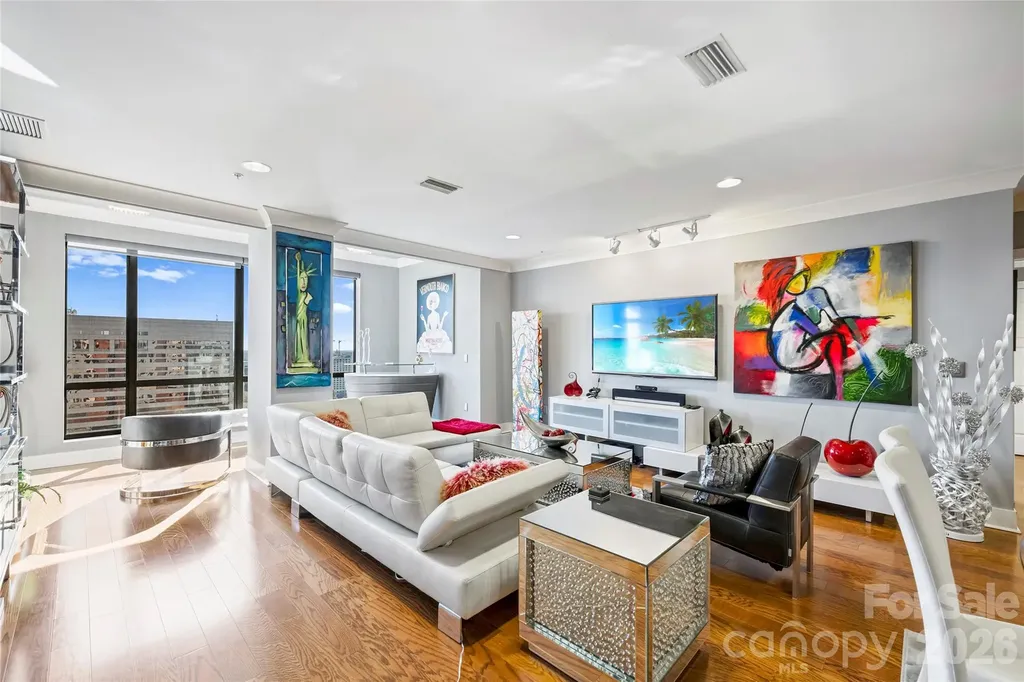
SKYE CONDO 1612 - TURNKEY UPTOWN LIVING WITH TWO PRIVATE TERRACES Unit 1612 delivers one of SKYE's most sought-after floorplans, elevated with thoughtful upgrades and a true move-in ready experience. The layout is open, functional, and designed for how you actually live - anchored by a large conversation island and a chef's kitchen with gas cooking and stainless professional series appliances. Automated blinds and refined finishes throughout create a space that feels complete from day one. Two separate private terraces extend the living experience - one off the main living area and a second from the primary suite - offering flexibility for both everyday use and quiet retreat above the city. The orientation overlooks Marshall Park and Second Ward, providing a more open, relaxed setting that balances the energy of Uptown with a sense of space. What sets SKYE apart is the lifestyle. Residents enjoy direct access to Fahrenheit rooftop restaurant by Chef Rocco Whalen, where the building comes alive with energy - along with a full-service amenity experience including, fitness center, club room, game room, private theater, and concierge service. The on-site hotel makes hosting guests effortless. Most buildings you go out to dinner - here, you just go upstairs. AND the HOA fees cover nearly all monthly expenses, including HVAC, gas, and water. Inside the home, the primary suite is comfortably scaled, the second bedroom offers true usability, and a full-size laundry room adds everyday convenience. Two assigned parking spaces complete the package. For buyers seeking a home that offers both simplicity and connection - a place where you can step into the energy of Uptown or retreat into your own space - Unit 1612 is a compelling opportunity.

Listed by Scott Russo of The McDevitt Agency

$
$
%
$/month over payments
Federal 30-year interest rate: 6.55% last updated on Jul 16, 2026
* All Figures are estimates. Check with your bank or proposed mortgage company for actual interest rates.
This product uses the FRED® API but is not endorsed or certified by the Federal Reserve Bank of St. Louis.

Save FavoriteSchedule TourAsk A QuestionMore Details

221 White Oak Trail Banner Elk NC 28604

Banner Elk, NC221 White Oak Trail

Price$729,000

Est. Mortgage: $/month

MLS Number CAR4404410

  • Residential
  • Bedrooms 3
  • Bathroom 3
  • Square Feet 1,962
  • Acreage 7.04

Beautifully crafted and meticulously maintained custom timber frame home on 7 acres in the heart of Valle Crucis. Offered furnished, including tools, this home is ready for immediate enjoyment. Exposed timber beams, vaulted ceilings, rich wood finishes, oversized decks, and a stunning floor-to-ceiling stone fireplace create a warm mountain atmosphere while showcasing the exceptional craftsmanship found throughout. The spacious kitchen features custom cabinetry, a center island, and flows seamlessly into the dining room and living room, creating an inviting space for everyday living and entertaining. Large windows fill the space with natural light while glass doors welcome you outside onto to the expansive wrap around deck. The main level also includes the primary suite with an ensuite bath and attached sunroom. A laundry room and half bath complete the main level. Upstairs, a loft overlooking the living room is currently set up as a home office, while two additional bedrooms and a full bath provide comfortable accommodations for family and guests. The lower level offers exceptional flexibility. Stairs lead from the main level to the heated and cooled two-car garage, complete with a dedicated workshop area along the back wall. An adjoining finished space expands the possibilities, making room for a home gym, art studio, office, hobby room, or additional recreation space, with plenty of room for storage as well. As you arrive, two driveways provide ample parking for guests, recreational vehicles, or multiple cars. Mature landscaping with easy-to-care-for perennial gardens complements the natural surroundings, while the expansive wraparound decks offer multiple places to relax and enjoy the peaceful, wooded setting. A detached studio adds even more versatility as a workshop, art studio, potting shed, or additional storage. Short- and long-term rentals are permitted, offering flexibility as a full-time residence, mountain getaway, or investment opportunity. Located just minutes from the original Mast General Store, Valle Crucis Community Park, and the Watauga River, and only 20 minutes from both downtown Boone and downtown Banner Elk, you'll enjoy easy access to some of the High Country's most beloved destinations while coming home to your own peaceful mountain retreat.

Listed by Leslie Eason of Keller Williams High Country

$
$
%
$/month over payments
Federal 30-year interest rate: 6.55% last updated on Jul 16, 2026
* All Figures are estimates. Check with your bank or proposed mortgage company for actual interest rates.
This product uses the FRED® API but is not endorsed or certified by the Federal Reserve Bank of St. Louis.

Virtual TourSave FavoriteSchedule TourAsk A QuestionMore Details

6203 Vandresser Point Hickory NC 28601

Hickory, NC6203 Vandresser Point

Price$729,000

Est. Mortgage: $/month

Active With Contract

MLS Number CAR4403772

  • Residential
  • Bedrooms 3
  • Bathroom 3
  • Square Feet 2,060
  • Acreage 0.35

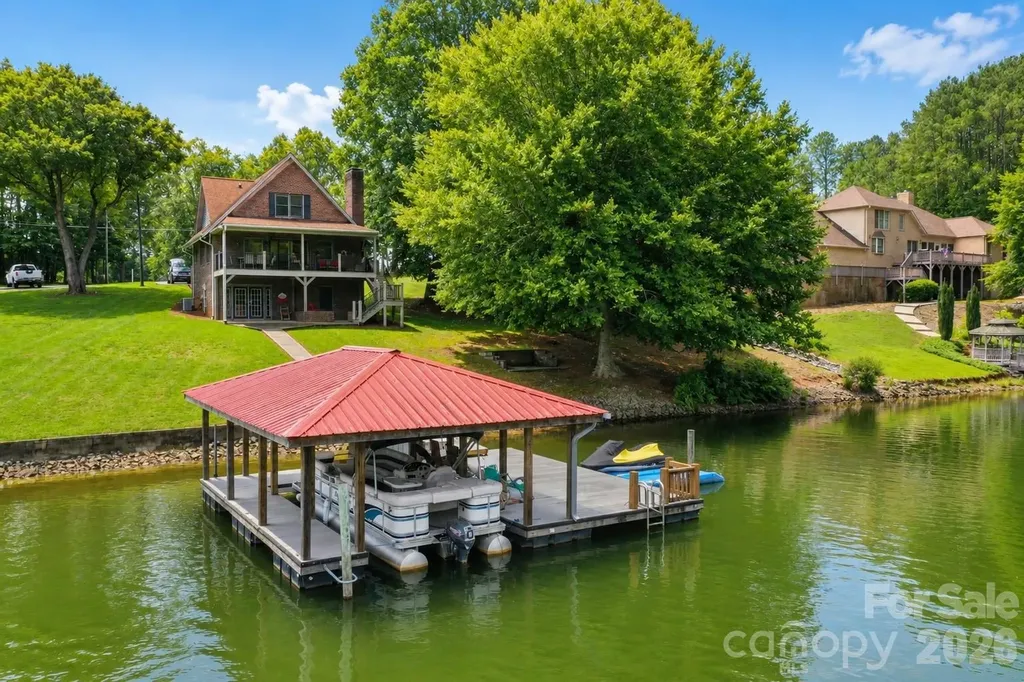
Welcome to your ultimate lakefront paradise! This spacious and charming retreat perfectly balances absolute comfort with a premier lake lifestyle, making it an ideal choice for a full-time residence, a weekend getaway, or a high-yielding vacation rental. Nestled on a gently sloping 0.35-acre lot, the property boasts an impressive 124 feet of private shoreline tucked into a deep water cove on Lake Hickory. Impeccably maintained and lightly lived in, this 2,060-square-foot home has been cherished exclusively as a weekend escape for the past 20+ years, leaving it in move-in-ready condition or ready for your personal upgrades and finishes. The main floor of the home features and open flow designed for seamless and relaxed daily living. It includes a bedroom and a full bathroom, a spacious kitchen adjacent to a dining area and cozy family with a wood burning fireplace. Step outside onto the large covered, low maintenance “Trex” deck and soak in stunning, elevated views of the cove, your private shoreline and dock. Upstairs, the home offers a versatile layout designed to maximize sleeping arrangements for family and guests including two (2) spacious bedrooms with deep, generous closets and flexible layouts easily accommodating combinations of full beds, twin beds, or bunk beds. The upper level also includes a full bathroom. The lower-level seamlessly blends indoor comfort with exceptional outdoor living. It includes a sprawling bonus/sleeping room positioned right next to a full bathroom and a washer and dryer closet. A cool, comfortable lounge area that opens directly onto the shaded concrete patio, creating the perfect space to relax after a day on the lake. You'll also appreciate the large storage room with direct patio access, offering ample space for all your lake toys and outdoor equipment. The outdoor amenities are where this property truly shines. Enjoy your own sandy swimming area, a floating covered “Trex” dock of approximately 900-square-foot and a sun-drenched deck area for sunning. The dock also includes a pontoon slip and two jet ski floats, providing effortless access to endless days of boating, swimming, and lake adventures!

Listed by Pam Kendall of Kendall Real Estate

$
$
%
$/month over payments
Federal 30-year interest rate: 6.55% last updated on Jul 16, 2026
* All Figures are estimates. Check with your bank or proposed mortgage company for actual interest rates.
This product uses the FRED® API but is not endorsed or certified by the Federal Reserve Bank of St. Louis.

Save FavoriteSchedule TourAsk A QuestionMore Details

184 Herons Gate Drive Mooresville NC 28117
Active With Contract

MLS Number CAR4389581

  • Residential
  • Bedrooms 4
  • Bathroom 3
  • Square Feet 3,226
  • Acreage 0.74

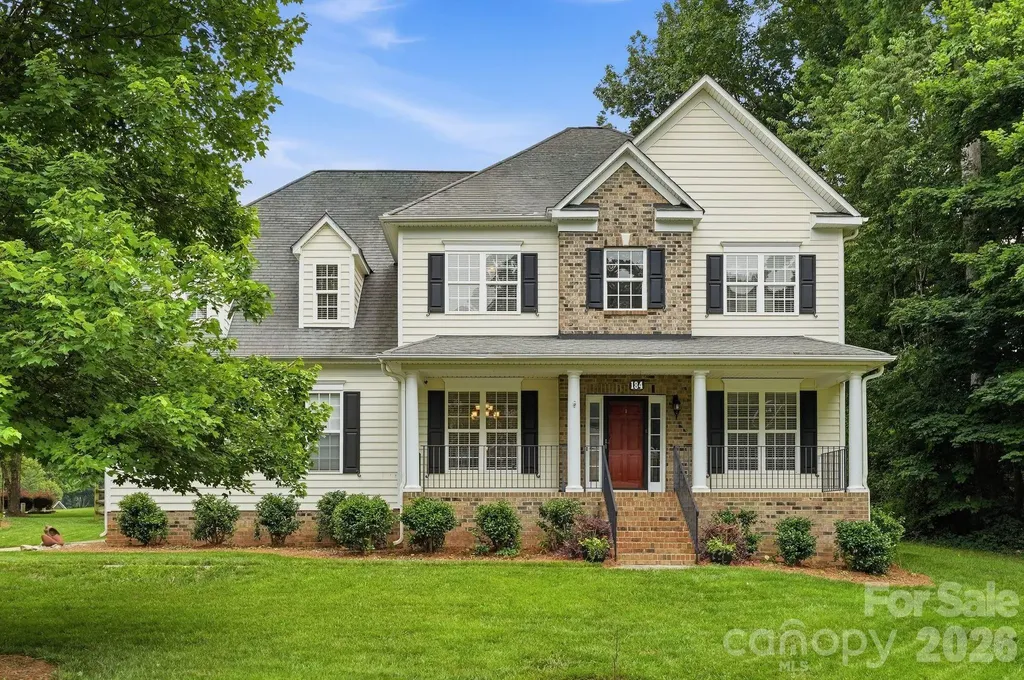
NEW PRICE! Beautifully maintained, expansive 4-bedroom, 2.5 bath home tucked into Edgewater Park - a quiet & friendly enclave of just 40 homes on the sought-after Brawley Peninsula in Mooresville, NC. Set on a sprawling 0.74-acre wooded lot with a fully fenced backyard, this light-filled home offers space, privacy, and an unbeatable lake-area location just minutes from Stutts Marina, with easy access to plenty of restaurants, shopping, and Highway I-77. Step inside to a dramatic two-story great room anchored by a stone fireplace and bathed in natural light, with an open-concept layout and crown molding throughout. At the front of the home, two flexible rooms offer endless possibilities - currently a home office and a rec room - but equally suited as a formal dining room, sitting room, or guest space. The chef-inspired kitchen impresses with granite countertops, abundant cabinetry, sleek dark stainless-steel appliances, and a breakfast bar perfect for casual mornings or weekend gatherings. A huge bonus room with lots of windows and a door to the exterior deck plus powder room with marble accents and tiling completes the main level. Bonus room / powder room could be turned into an ensuite bedroom by adding a shower! Upstairs, the primary suite features two walk-in closets and a spa-like ensuite bath finished with marble tile, dual vanities, a soaking garden tub, and an oversized walk-in shower. Three additional spacious bedrooms, a full bath with marble finishes, and a conveniently located laundry room complete the second floor. Outside, the wooded, fully fenced backyard is an entertainer's dream, with a deck featuring a retractable awning and a stone patio for relaxing or hosting. Plenty of space to create your own outdoor oasis with endless possibilities such as adding a pool & spa and/or outdoor kitchen. The backyard is larger than the fenced area and extends well past the fence line to the right. A spacious 2-car garage with built-in storage completes the package. 184 Herons Gate Drive isn't just a home - it's a rare opportunity to enjoy lake-area living in one of Mooresville's most coveted small neighborhoods.

Listed by Sherry Hickman of Ivester Jackson Christie's (sherry@ivesterjackson.com), Beth Hutchby of Ivester Jackson Christie's

$
$
%
$/month over payments
Federal 30-year interest rate: 6.55% last updated on Jul 16, 2026
* All Figures are estimates. Check with your bank or proposed mortgage company for actual interest rates.
This product uses the FRED® API but is not endorsed or certified by the Federal Reserve Bank of St. Louis.

Virtual TourSave FavoriteSchedule TourAsk A QuestionMore Details

100 Fairmont Place Hillsborough NC 27278

Hillsborough, NC100 Fairmont Place

Price$729,000

Est. Mortgage: $/month

MLS Number CAR4399978

  • Residential
  • Bedrooms 3
  • Bathroom 3
  • Square Feet 2,778
  • Acreage 2.45

Coming Soon, lovely Hillsborough 3 Bedroom, 2.5 Bath home on 2.45 quiet acres. Country living, but oh so convenient to I-40, Greensboro, Chapel Hill, Durham, UNC, Duke and Research Triangle Park. This gem of a home and location provides a family so many options including an outstanding "Work from Home" design. Private 427 sq ft lower-level game room/home office complete with fiber optic internet lets you be free from the hubbub. Large 14' X 23' bonus room on second level; fenced garden area; solar panels generating more electricity than used annually; the list goes on and on what makes this home so special! Book your showing today!

Listed by Allen Lyles of Dream Maker Properties LLC

$
$
%
$/month over payments
Federal 30-year interest rate: 6.55% last updated on Jul 16, 2026
* All Figures are estimates. Check with your bank or proposed mortgage company for actual interest rates.
This product uses the FRED® API but is not endorsed or certified by the Federal Reserve Bank of St. Louis.

Virtual TourSave FavoriteSchedule TourAsk A QuestionMore Details

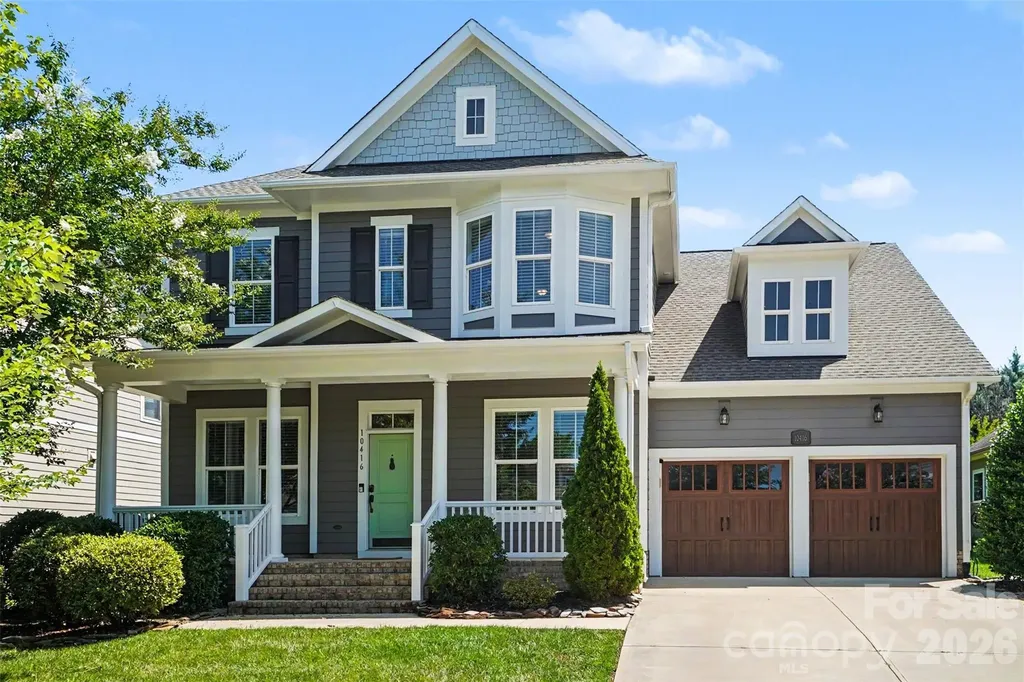
10416 Ambercrest Court NW Huntersville NC 28078
Active With Contract

MLS Number CAR4404130

  • Residential
  • Bedrooms 5
  • Bathroom 4
  • Square Feet 2,967
  • Acreage 0.22

Welcome to this stunning David Weekley home in the highly sought-after Parkside at Skybrook North community in Huntersville! Thoughtfully designed with five spacious bedrooms and four full bathrooms, this exceptional residence offers the perfect blend of luxury, comfort, and functionality. The highly desirable floor plan features a spacious primary suite on the main level, along with a secondary guest bedroom, full bath, and office-ideal for multi-generational living, overnight guests, or other flex space options. The heart of the home showcases an open-concept design with abundant natural light, generous living spaces, and seamless flow for both everyday living and entertaining. Upstairs, you'll find additional bedrooms, full baths, and flexible living space to accommodate a variety of lifestyles. Every detail reflects the quality craftsmanship and timeless design David Weekley Homes is known for. Step outside to your private backyard retreat, where beautifully manicured landscaping creates an inviting outdoor oasis. Enjoy relaxing or entertaining on the spacious flagstone-paved patio, featuring a partially covered area for year-round enjoyment and an accent-lighted seating area that provides the perfect ambiance for evening gatherings with family and friends. Situated in one of the area's most desirable neighborhoods, Parkside at Skybrook North offers convenient access to shopping, dining, entertainment, and major highways. Residents have the opportunity to enjoy optional membership to Skybrook's premier amenities, including an 18-hole championship golf course, clubhouse, fitness center, swimming pools, tennis courts, parks, walking trails, and a vibrant social atmosphere. Experience the perfect combination of elegant living, exceptional outdoor spaces, and an outstanding community lifestyle.

Listed by Jack Beckman of Southern Homes of the Carolinas,Inc

$
$
%
$/month over payments
Federal 30-year interest rate: 6.55% last updated on Jul 16, 2026
* All Figures are estimates. Check with your bank or proposed mortgage company for actual interest rates.
This product uses the FRED® API but is not endorsed or certified by the Federal Reserve Bank of St. Louis.

Save FavoriteSchedule TourAsk A QuestionMore Details

19942 Scanmar Lane Cornelius NC 28031

Cornelius, NC19942 Scanmar Lane

Price$729,000

Est. Mortgage: $/month

MLS Number CAR4381771

  • Residential
  • Bedrooms 4
  • Bathroom 3
  • Square Feet 2,195
  • Acreage 0.2

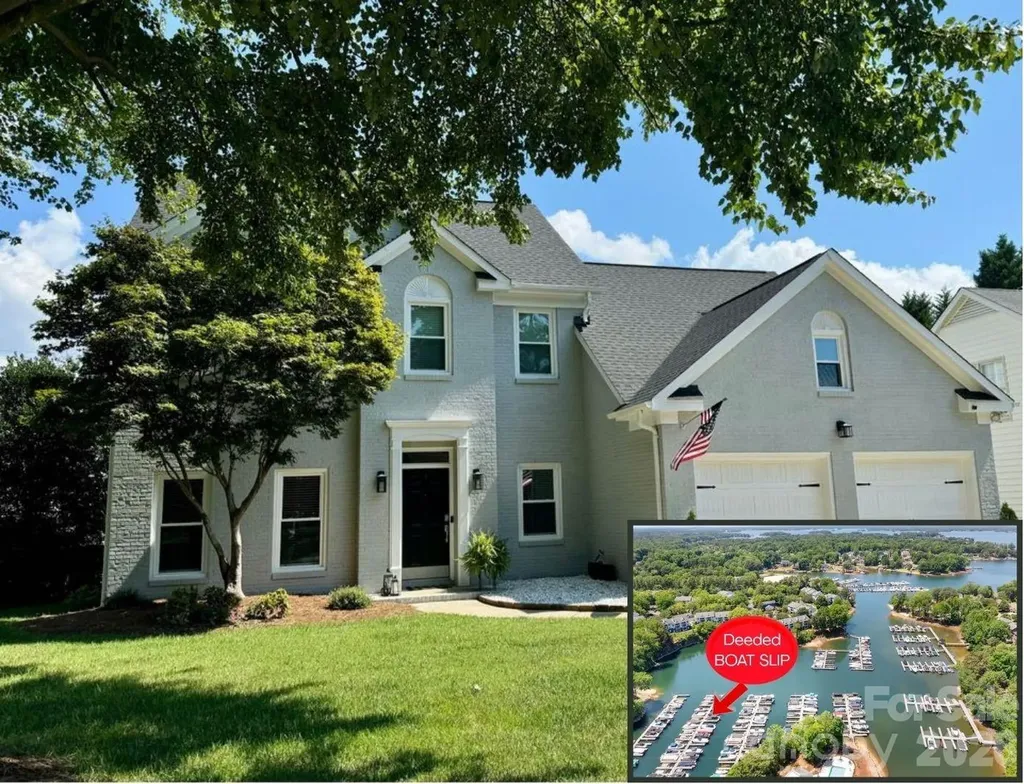
Motivated Seller! **DEEDED BOAT SLIP** #100 on Lake Norman! LIVE THE LAKE LIFE in this UPDATED home with New Roof, Windows, Carpet, Paint and other improvements over the last 2 years! MOVE-IN ready! Take a dip in the Hot Tub or share a drink with a friend at the outdoor bar! Kitchen features quartz counters and large breakfast bar perfect for entertaining! Soaring Ceilings in the Family room with modern fan and wood burning fireplace. Solid Flooring throughout main level and freshly cleaned carpets upstairs. Primary Suite has vaulted ceilings and walk-in closet. Come and enjoy one of the most desirable neighborhoods in the area! Live like you are on vacation! Marina, pool, Clubhouse, Dock, Boat Ramp, Tennis/Pickleball Court and more! Enjoy Summer Sunsets, Floating in the lake, or take your boat to one of the on-water restaurants on Lake Norman! There is ALWAYS something to do! Tons of Restaurants, bars, grocery stores, gas stations, banks and more right outside the neighborhood! Take in the local Cornelius Nightlife at one of the many restaurants/bars with live music playing or see a show at the Cain Center for the Arts! Easy access to I77! Approx. 25 Min To Uptown and 30 Min to Charlotte Airport. Easy access to the Uptown Charlotte CATS Commuter Bus Route/Park and Ride too! Come and LIVE the LAKE LIFE! Seller offering 5K in Closing Costs with Acceptable Offer.

Listed by Erin Boyd of Southern Homes of the Carolinas,Inc

$
$
%
$/month over payments
Federal 30-year interest rate: 6.55% last updated on Jul 16, 2026
* All Figures are estimates. Check with your bank or proposed mortgage company for actual interest rates.
This product uses the FRED® API but is not endorsed or certified by the Federal Reserve Bank of St. Louis.

Save FavoriteSchedule TourAsk A QuestionMore Details

3793 Sarazen Court NE Conover NC 28613

Conover, NC3793 Sarazen Court NE

Price$729,000

Est. Mortgage: $/month

MLS Number CAR4406224

  • Residential
  • Bedrooms 3
  • Bathroom 3
  • Square Feet 2,821
  • Acreage 0.17

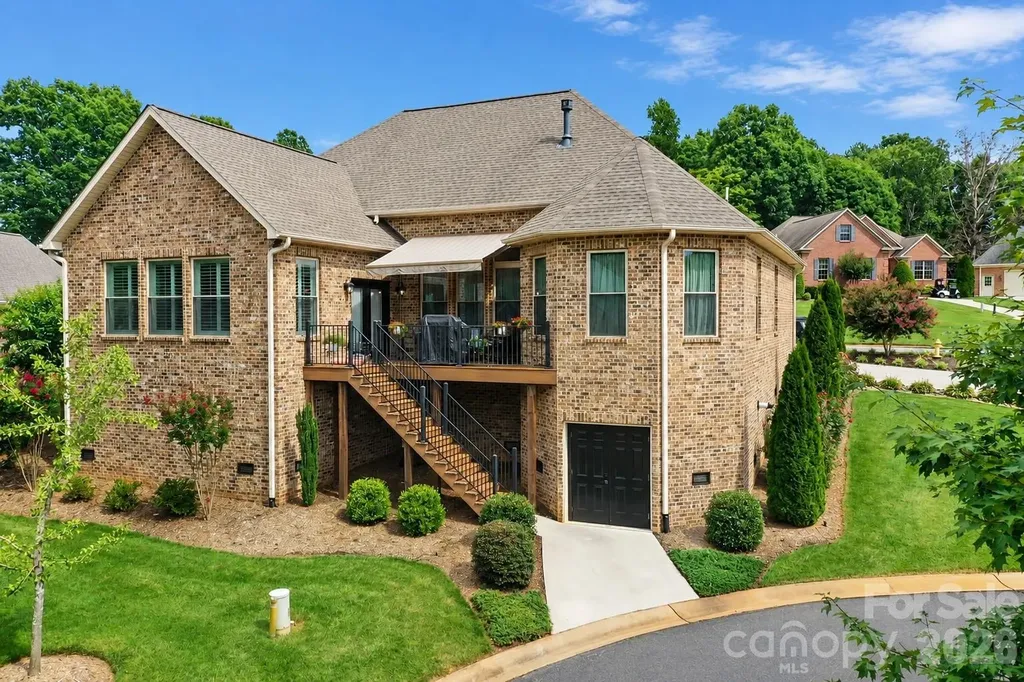
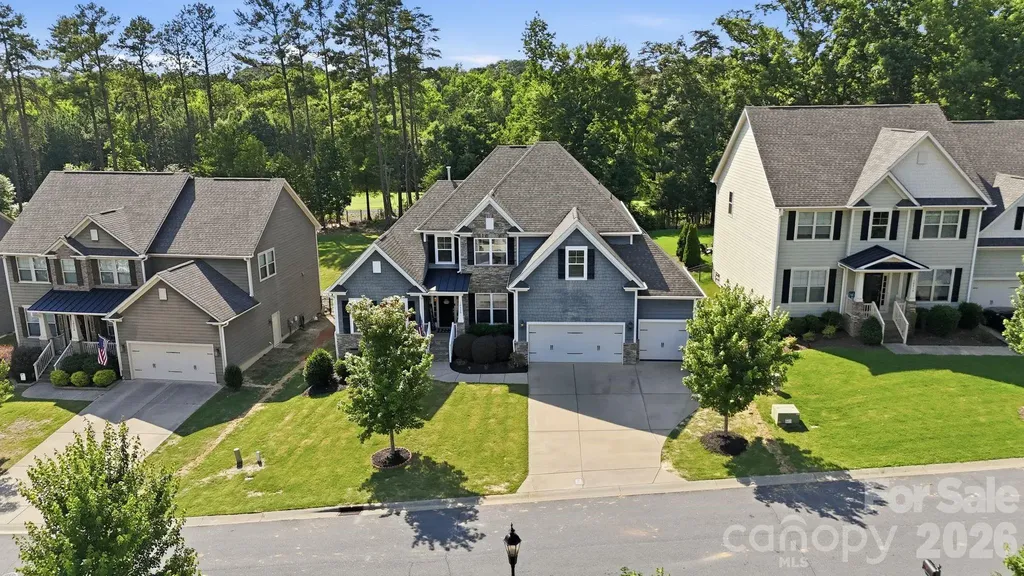
Welcome to your dream home in the prestigious Rock Barn Golf & Spa community in Conover, NC. Tucked away on a low-maintenance corner lot (HOA provides lawn maintenance) within a peaceful cul-de-sac, this exceptional custom-built brick residence offers the perfect blend of timeless elegance, modern comfort, and resort-style living. Built in 2021 and meticulously maintained by its original owner, this home is truly move-in ready. Offering 2,821 square feet of thoughtfully designed heated living space, the home is ideal for both everyday living and effortless entertaining. At its heart is a spacious living room featuring a cozy vented gas-log fireplace, creating a warm and inviting gathering space year-round. The luxurious main-level primary suite serves as a private retreat, complete with a generous sitting area and a spa-inspired bath featuring dual vanities, a large tiled walk-in shower, and a relaxing soaking tub. A split-bedroom floor plan provides privacy for two additional bedrooms and a full bath. The main level also includes a formal dining room, a casual breakfast area, a dedicated home office or flex space, a stylish bar and entertainment area, a convenient laundry room, and a guest powder room. Premium window treatments have already been installed throughout, allowing you to move in and immediately enjoy your new home. Above the garage, the finished bonus room (FROG) provides exceptional versatility and can easily serve as a media room, fitness studio, home office, or guest retreat. The exterior is equally impressive, showcasing timeless full-brick construction, a durable architectural shingle roof, and a welcoming covered front porch that enhances the home's outstanding curb appeal. Out back, unwind on the private deck featuring a custom retractable awning that provides comfortable shade for outdoor entertaining or relaxing afternoons. A circular driveway leads to the spacious 611-square-foot attached garage with an additional storage closet. The lower-level garage includes a dedicated golf cart bay, making it easy to explore the neighborhood and enjoy everything the community has to offer. Life at Rock Barn extends far beyond your front door. Enjoy championship golf, a world-class spa, fine dining, fitness amenities, tennis, swimming, and a vibrant social atmosphere-all just a short golf cart ride away. As an added bonus, this exceptional home can be purchased fully furnished, making your move effortless. Simply bring your clothes and toothbrush and begin enjoying the luxury lifestyle you've been dreaming of.

Listed by Pam Kendall of Kendall Real Estate

$
$
%
$/month over payments
Federal 30-year interest rate: 6.55% last updated on Jul 16, 2026
* All Figures are estimates. Check with your bank or proposed mortgage company for actual interest rates.
This product uses the FRED® API but is not endorsed or certified by the Federal Reserve Bank of St. Louis.

Save FavoriteSchedule TourAsk A QuestionMore Details

8907 Magnolia Estates Drive Cornelius NC 28031

MLS Number CAR4406312

  • Residential
  • Bedrooms 4
  • Bathroom 3
  • Square Feet 3,374
  • Acreage 0.75

Rare Find in Magnolia Estates - A Quiet Retreat on a Stunning 0.75-Acre Lot! Welcome to this beautifully updated 4-bedroom, 3-bathroom home in the heart of Magnolia Estates, where modern comfort meets the charm of one of Cornelius's most beloved neighborhoods. Set on an expansive wooded lot, this 2,737 sq ft home offers the perfect blend of privacy, space, and thoughtful upgrades designed for everyday living - all with the freedom of no HOA. Step inside to discover new hardwood floors, a bright and welcoming layout, and a fully updated kitchen that serves as the warm center of the home. Each bathroom has been tastefully renovated, creating spaces that feel fresh and inviting. With four generously sized bedrooms, everyone has a comfortable place to unwind. Outside, the property truly shines. The large, wooded backyard features a greenhouse, fire pit and garden area. Whether you're hosting gatherings, tending to your garden, or simply enjoying quiet moments outdoors, this property offers endless possibilities. A standout feature is the impressive 600 sq ft heated and cooled detached garage, complete with its own kitchen area, bathroom with shower and toilet, and sleeping loft - perfect for guests, hobbies, a workshop, ADU or even a private studio. The new driveway and large parking area make entry and exit a breeze. Homes like this - with land, updates, flexible spaces, and no HOA restrictions - are rare in Cornelius. This is your chance to create the lifestyle you've always imagined in a community known for its welcoming atmosphere and unbeatable location. Near the McDowell Greenway, Jetton Park, Lake Norman, Birkdale Village, I-77, and countless shopping and dining options. Your next chapter begins here in Magnolia Estates - don't miss this opportunity.

Listed by Tracy Dowling of Homecoin.com

$
$
%
$/month over payments
Federal 30-year interest rate: 6.55% last updated on Jul 16, 2026
* All Figures are estimates. Check with your bank or proposed mortgage company for actual interest rates.
This product uses the FRED® API but is not endorsed or certified by the Federal Reserve Bank of St. Louis.

Save FavoriteSchedule TourAsk A QuestionMore Details

10420 Daufuskie Drive Charlotte NC 28278

Charlotte, NC10420 Daufuskie Drive

Price$729,000

Est. Mortgage: $/month

MLS Number CAR4394078

  • Residential
  • Bedrooms 5
  • Bathroom 4
  • Square Feet 3,303
  • Acreage 0.27

Welcome to this exceptional golf course home in The Palisades, one of Charlotte's premier resort-style communities. Perfectly positioned overlooking the 6th fairway, this beautifully maintained Knotts Builders home blends luxury, comfort, and outdoor living. Built in 2016, the thoughtfully designed floor plan features hardwood floors throughout the main living areas, abundant natural light, and an open-concept layout ideal for everyday living and entertaining. The gourmet kitchen showcases granite countertops, a large center island with seating, ample cabinetry, and seamless flow into the living and dining spaces. The main-level primary suite offers a tray ceiling, spacious walk-in closet, and spa-inspired bath with granite countertops, dual vanities, and a glass walk-in shower. A laundry room with a utility sink adds convenience. Upstairs, you'll find three generously sized bedrooms, all with walk-in closets, plus a versatile bonus room and open loft area that can serve as a media room, home office, playroom, or additional guest space. Step outside to your private outdoor oasis overlooking the fairway. The fenced backyard is designed for entertaining with a stunning stone fireplace, built-in grilling station, and multiple areas to relax, dine, and gather with family and friends. Additional features include an oversized 3-car garage and a 240-volt electric vehicle charging outlet. Residents of The Palisades enjoy an unmatched lifestyle with resort-style pools, tennis and pickleball courts, walking and nature trails, playgrounds, sports facilities, and year-round community events. Whether you're enjoying morning coffee overlooking the course or hosting friends around the outdoor fireplace, this home delivers the lifestyle today's buyers are seeking. **With an approved offer, our preferred lender is offering $2,500 towards closing costs.

Listed by Greg Forrest of Coldwell Banker Realty

$
$
%
$/month over payments
Federal 30-year interest rate: 6.55% last updated on Jul 16, 2026
* All Figures are estimates. Check with your bank or proposed mortgage company for actual interest rates.
This product uses the FRED® API but is not endorsed or certified by the Federal Reserve Bank of St. Louis.

Save FavoriteSchedule TourAsk A QuestionMore Details

127 Brawley Point Circle Mooresville NC 28117

MLS Number CAR4399063

  • Residential
  • Bedrooms 3
  • Bathroom 3
  • Square Feet 2,642
  • Acreage 0.16

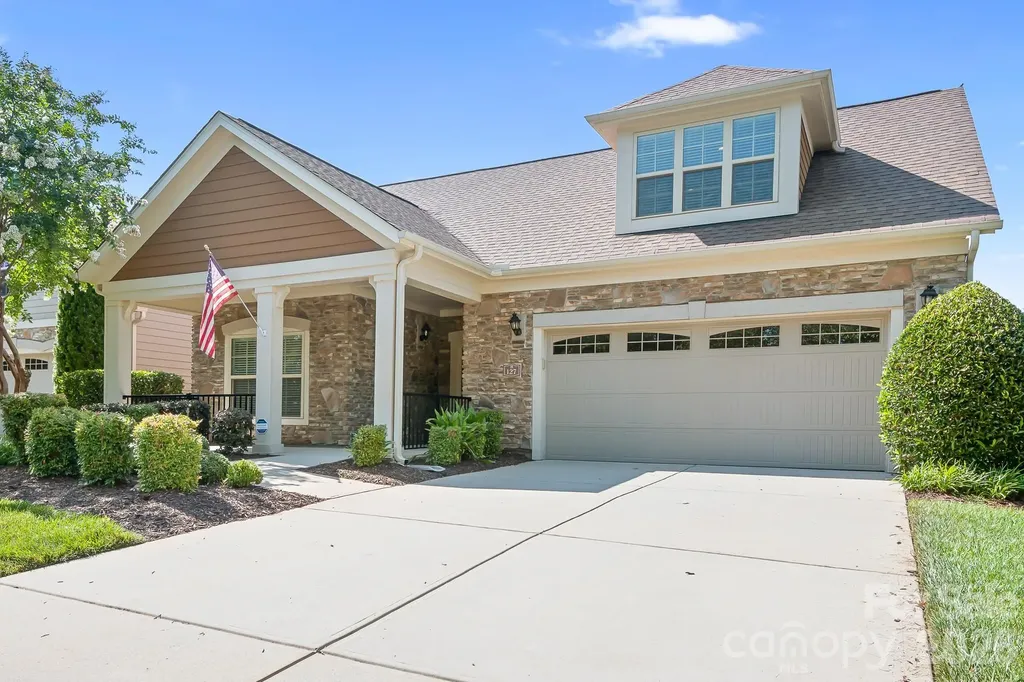
Beautiful home in highly sought after Courtyards at Brawley Point! (An Epcon Community.) Wonderful open floor plan. Exceptional condition. One of the largest floorplans in the community. Family room features a beautiful stone surround NG Gas-log fireplace and is open to the kitchen area. Wonderful floor plan for entertaining and easy living. Kitchen features large island, tons of cabinets, granite tops, double oven and gas cooktop. Exceptional property! Master suite with sitting/sunroom on the main level features tray ceiling, walk-in-closet, ensuite bath with dual sinks and a large tiled walk-in shower. Main level has additional guest bedroom and full bath! Upstairs has a large separate living area, the 3rd bedroom and full bath! Plumbed for a wet bar, a perfect area set up for entertaining your guests. Beautifully landscaped private patio with pebble walkways and automatic sprinkler system & features a gas line to hook up your grill. Community offers a a pavilion w/ fireplace and seating, lighted sidewalks, pond with fountain and a large green space. Lawn care and irrigation provided by HOA. Hurry on in to see this move in ready stunning home! FYI- 149 Brawley Pt Cir. Sold for $755,000 in Sept.2025.

Listed by Lou Sorrento of Sorrento Realty Group LLC

$
$
%
$/month over payments
Federal 30-year interest rate: 6.55% last updated on Jul 16, 2026
* All Figures are estimates. Check with your bank or proposed mortgage company for actual interest rates.
This product uses the FRED® API but is not endorsed or certified by the Federal Reserve Bank of St. Louis.

Virtual TourSave FavoriteSchedule TourAsk A QuestionMore Details

Broker Reciprocity MLS Grid Logo © 2026 Listings courtesy of Canopy MLS as distributed by MLS GRID. IDX information is provided exclusively for consumers’ personal non-commercial use and may not be used for any purpose other than to identify prospective properties consumers may be interested in purchasing. The IDX data is deemed reliable but is not guaranteed by MLS GRID and may be subject to an end user license agreement prescribed by the Member Participant’s applicable MLS.  Based on information submitted to the MLS GRID as of July 23, 2026 3:45 AM UTC . All data is obtained from various sources and may not have been verified by broker or MLS GRID. Supplied Open House Information is subject to change without notice. All information should be independently reviewed and verified for accuracy. Properties may or may not be listed by the office/agent presenting the information. Some IDX listings have been excluded from this website.