and narrow your search. If you have fewer than 200 results, you can save your search.

Fletcher NC

r=7285-7296
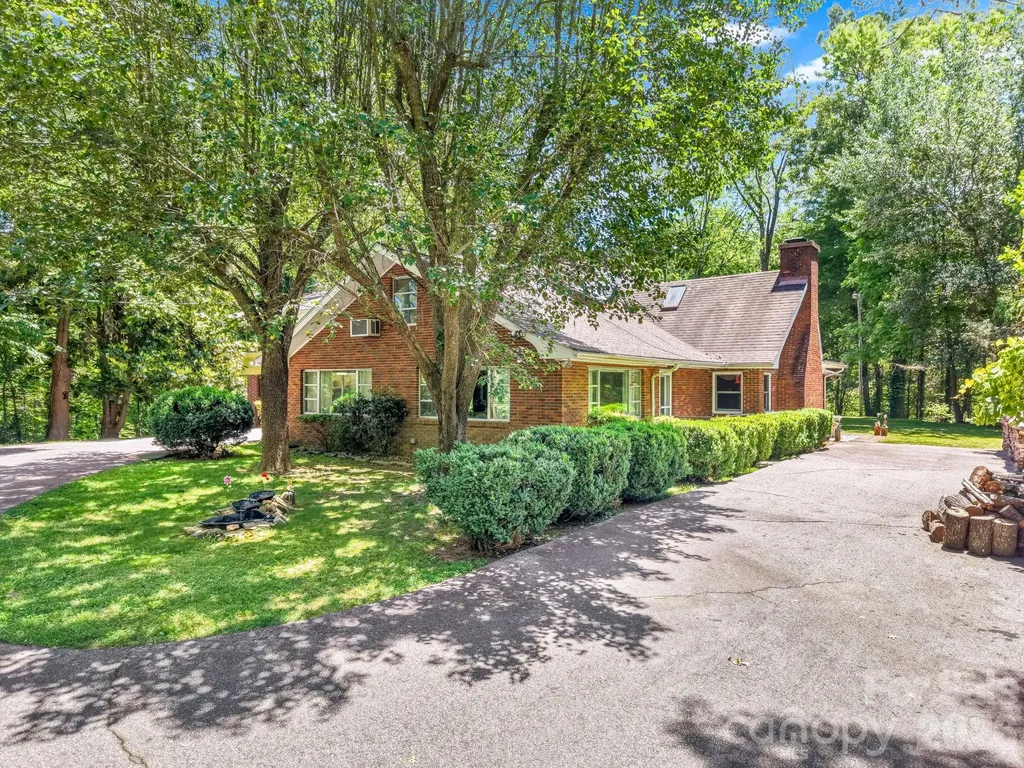
3801 Hayden Drive Charlotte NC 28269

Charlotte, NC3801 Hayden Drive

Price$727,000

Est. Mortgage: $/month

MLS Number CAR4389993

  • Residential
  • Bedrooms 5
  • Bathroom 5
  • Square Feet 3,634
  • Acreage 0.56

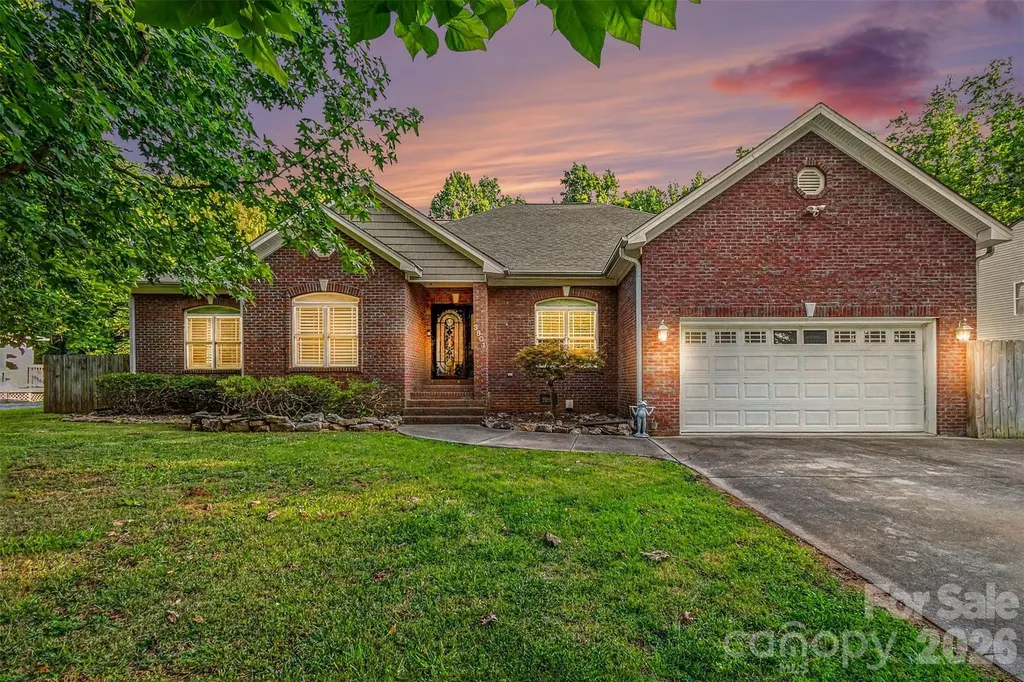
Two Homes for the Price of One and No HOA! Enjoy the freedom to park your RV, boat, trailer, or work vehicles without restrictive HOA rules. This custom ranch features hardwood and ceramic flooring, 9-foot ceilings, crown molding, in-wall surround sound, stainless steel appliances, and a spacious rear deck. The primary suite includes a walk-in closet, air-jetted tub, and oversized steam shower. The fully fenced property offers a long asphalt driveway extending to the rear of the lot with ample space for RVs, trailers, and oversized vehicles. Each dwelling is equipped with its own 30-amp outlet, there is also a separate 50-amp RV receptacle that can be adapted for EV charging. Adding tremendous value is a separate 1,200-square-foot guest home featuring 2 bedrooms, 2 baths, a full kitchen, living area, and private entrance-ideal for multigenerational living, guests, a home office, or rental income. Rarely does a property offer this combination of flexibility, privacy, income potential, and freedom from HOA restrictions.

Listed by Catherine Macias and Curtis Phipps of Carolina Premier Real Estate Group LLC
$
$
%
$/month over payments
Federal 30-year interest rate: 6.55% last updated on Jul 16, 2026
* All Figures are estimates. Check with your bank or proposed mortgage company for actual interest rates.
This product uses the FRED® API but is not endorsed or certified by the Federal Reserve Bank of St. Louis.

Save FavoriteSchedule TourAsk A QuestionMore Details

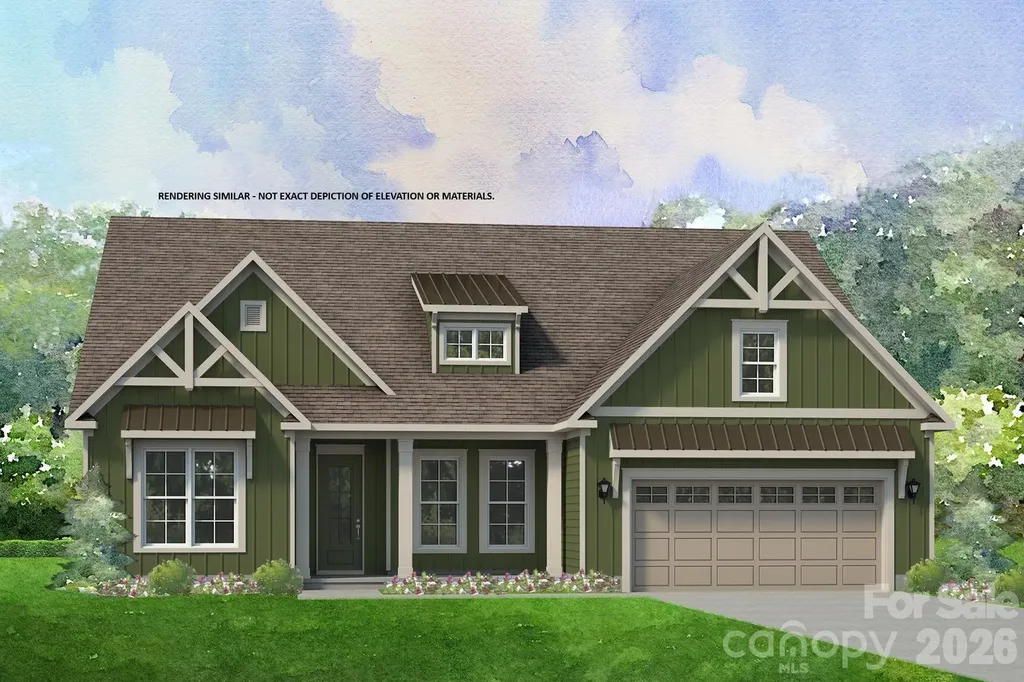
3315 Watkins Road Monroe NC 28110

Monroe, NC3315 Watkins Road

Price$726,990

Est. Mortgage: $/month

MLS Number CAR4395690

  • Residential
  • Bedrooms 4
  • Bathroom 3
  • Square Feet 3,727
  • Acreage 0.47

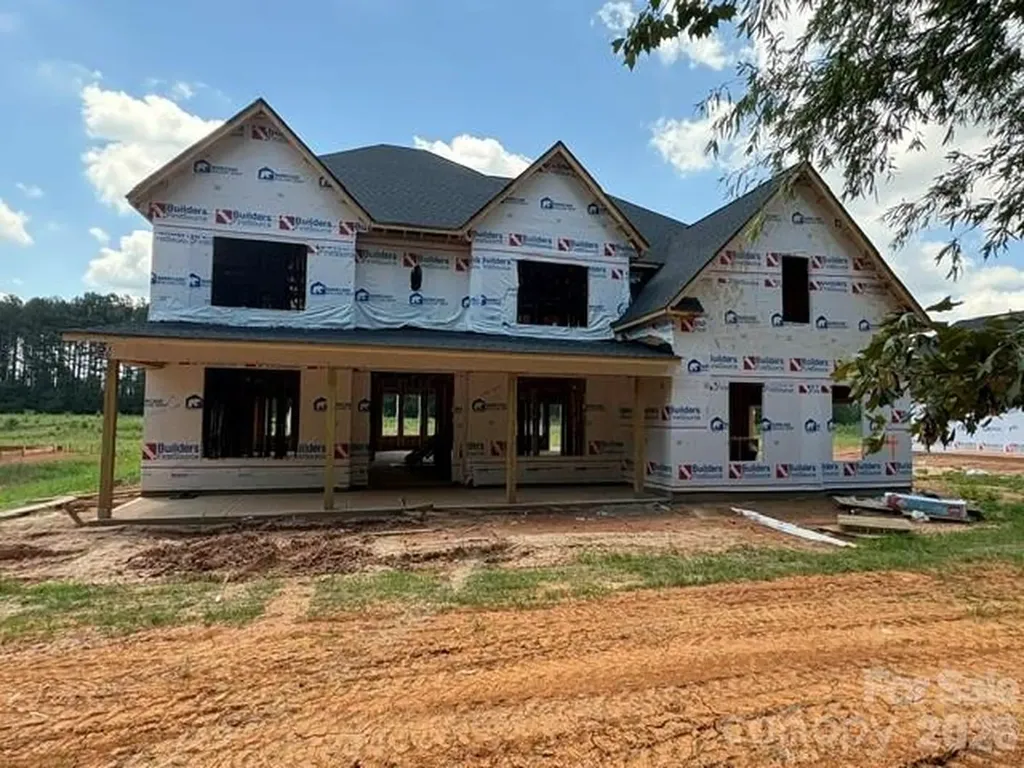
Welcome to this beautifully designed new construction home offering the perfect blend of modern style, functionality, and spacious living. Featuring 4 bedrooms, 3 full bathrooms, and dedicated office/study spaces on both levels, this home is ideal for today's flexible lifestyle. The open-concept floor plan creates a seamless flow between the main living areas, making it perfect for everyday living and entertaining. The chef-inspired kitchen showcases a large center island, quartz countertops, double ovens, an electric cooktop, stainless steel vent hood, and abundant cabinet and counter space. The impressive family room features vaulted ceilings, an electric fireplace, and expansive windows that fill the space with natural light. A guest bedroom and full bath are conveniently located on the main level, along with a private office or study that can accommodate a variety of needs, including a home workspace, playroom, or flex room. Upstairs, the spacious owner's suite offers elegant tray ceilings and a luxurious en-suite bath complete with a freestanding soaking tub, tiled walk-in shower, dual vanities, and an oversized walk-in closet. The thoughtfully designed closet provides easy access to the walk-in laundry room for added convenience. Additional bedrooms, a full bath, and a second office or study complete the upper level. Step outside to enjoy the covered back porch overlooking a large backyard with plenty of room for outdoor activities, gardening, pets, or future customization. With quality finishes, versatile living spaces, and exceptional attention to detail throughout, this stunning new construction home is ready to welcome its first owners. Don't miss the opportunity to make it yours.

Listed by Kim Ward of Carolinas Realty Connection LLC

$
$
%
$/month over payments
Federal 30-year interest rate: 6.55% last updated on Jul 16, 2026
* All Figures are estimates. Check with your bank or proposed mortgage company for actual interest rates.
This product uses the FRED® API but is not endorsed or certified by the Federal Reserve Bank of St. Louis.

Save FavoriteSchedule TourAsk A QuestionMore Details

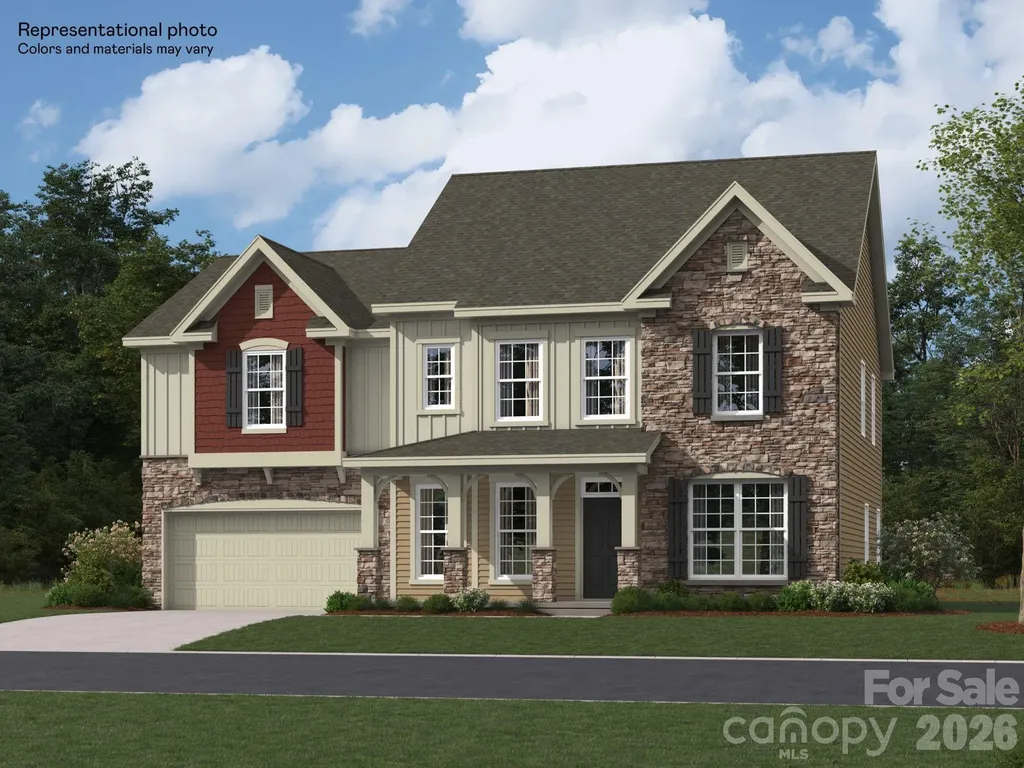
1202 Chasity Trails Court Matthews NC 28104
Open House

MLS Number CAR4398481

  • Residential
  • Next Open House: Sat 07/25 12:00 pm. to 5:00 pm.
  • Bedrooms 5
  • Bathroom 4
  • Square Feet 3,318

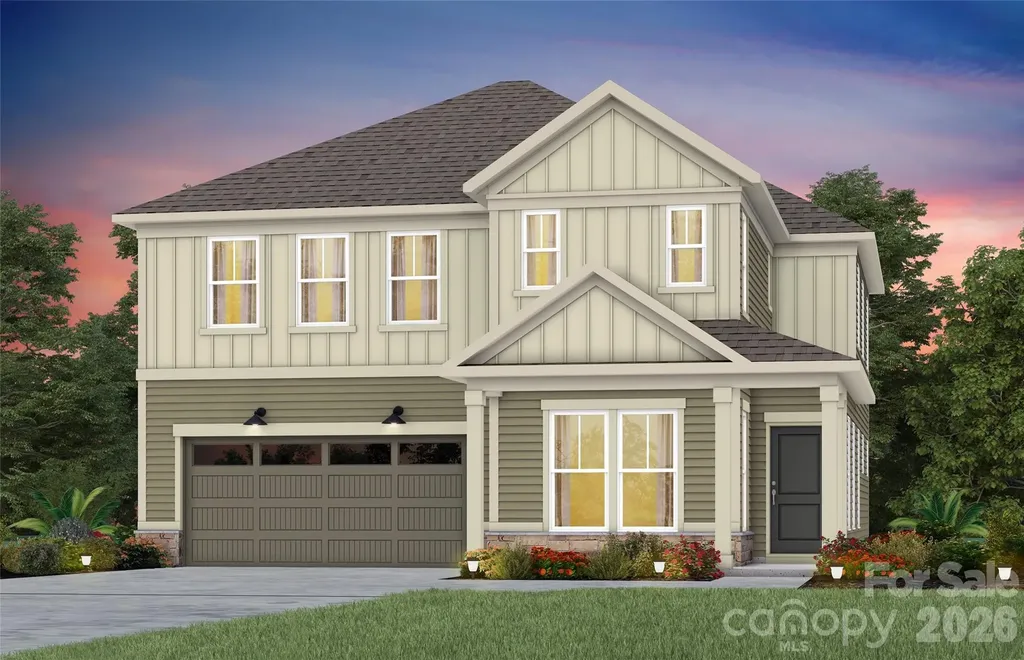
Popular Leyton plan! This great home features a gourmet kitchen with 42" white perimeter cabinetry, upgraded natural wood kitchen island with additional storage and walk-in pantry. Spacious light filled cafe. Planning center office off cafe. Gathering room has great natural light and full tile fireplace. First floor guest suite. Sunroom is open to cafe and gathering room, making this an entertainers dream. Second floor owner's suite has tray ceiling and spacious sitting room and owner's bath features an oversized full tile spa shower with dual shower heads and full bench seat and separate closets. Secondary bedrooms are a great size and spacious second floor loft. Rear deck and private home site

Listed by Mary Ann Dumke and Robert Grier of Pulte Home Corporation

$
$
%
$/month over payments
Federal 30-year interest rate: 6.55% last updated on Jul 16, 2026
* All Figures are estimates. Check with your bank or proposed mortgage company for actual interest rates.
This product uses the FRED® API but is not endorsed or certified by the Federal Reserve Bank of St. Louis.

Save FavoriteSchedule TourAsk A QuestionMore Details

529 Cottage Garden Lane Belmont NC 28012

Belmont, NC529 Cottage Garden Lane

Price$726,635

Est. Mortgage: $/month

Pending

MLS Number CAR4396474

  • Residential
  • Bedrooms 5
  • Bathroom 4
  • Square Feet 3,657
  • Acreage 0.19

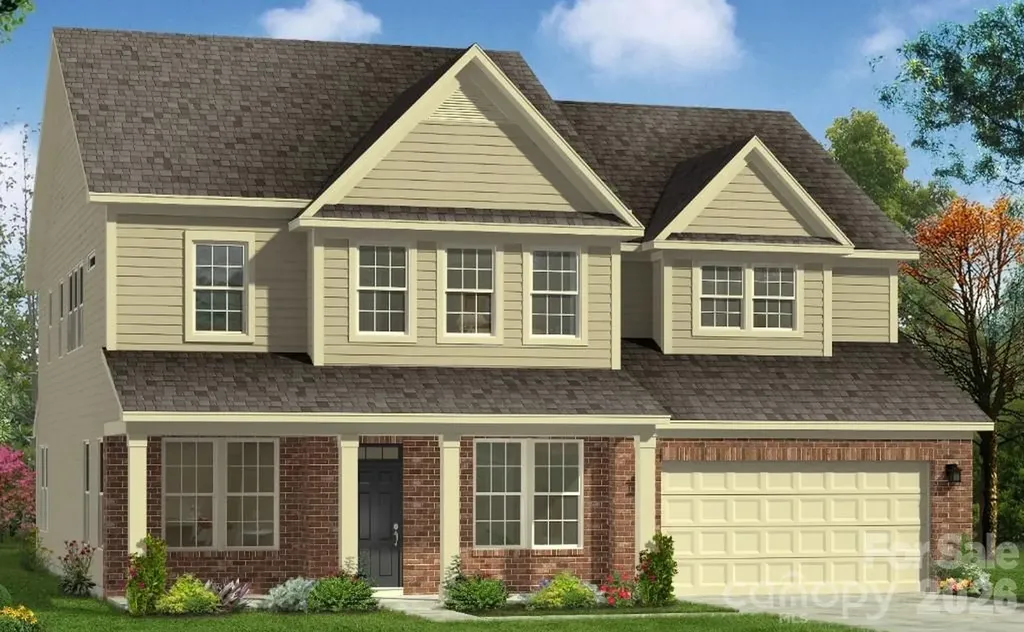
Belmont's Newest Single Family Community with direct access to Daniel Stowe Botanical Gardens with included membership! Our Model Home is a Stonefield. Come See Us! Call Listing Agent!

Listed by Maria Phillips of DRB Group of North Carolina,LLC

$
$
%
$/month over payments
Federal 30-year interest rate: 6.55% last updated on Jul 16, 2026
* All Figures are estimates. Check with your bank or proposed mortgage company for actual interest rates.
This product uses the FRED® API but is not endorsed or certified by the Federal Reserve Bank of St. Louis.

Save FavoriteSchedule TourAsk A QuestionMore Details

628 Spooky Hollow Drive Rock Hill SC 29730

MLS Number CAR4383540

  • Residential
  • Bedrooms 4
  • Bathroom 5
  • Square Feet 3,976
  • Acreage 0.31

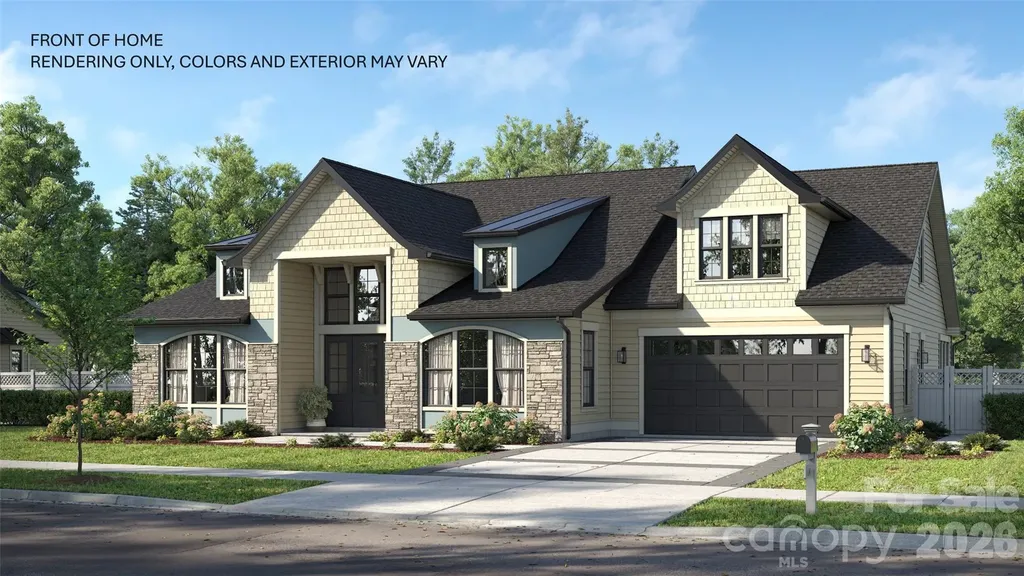
NEW FLOOR PLAN! The Cumberland features a stunning open foyer upon entry through the front door, and the tall ceilings gracefully carry through over the loft and into the gathering room toward the back of the home, which looks out to natural area underneath a beautiful covered lanai, perfect for relaxing! The first level contains the essentials: a massive primary bedroom with a DOUBLE SIDED SHOWER, huge closet with two distinct areas for separation, and a double vanity. The front of the home has an additional bedroom for a guest suite, and a home office with a generous amount of natural light! Upstairs, this home has a spacious loft that looks out over both the foyer and the gathering room, and two bedrooms with two full baths that are dedicated to each one. Off to the side, there's an oversized FINISHED STORAGE CLOSET on the second floor! The garage also comes built with a workshop or golf cart area, so no more sacrificing car parking to have your favorite toys in the garage. Come see this brand new plan today!

Listed by Deborah McMillan of Avencia Homes

$
$
%
$/month over payments
Federal 30-year interest rate: 6.55% last updated on Jul 16, 2026
* All Figures are estimates. Check with your bank or proposed mortgage company for actual interest rates.
This product uses the FRED® API but is not endorsed or certified by the Federal Reserve Bank of St. Louis.

Save FavoriteSchedule TourAsk A QuestionMore Details

1300 Oakhurst Drive Waxhaw NC 28173

Waxhaw, NC1300 Oakhurst Drive

Price$726,000

Est. Mortgage: $/month

MLS Number CAR4363234

  • Residential
  • Bedrooms 4
  • Bathroom 4
  • Square Feet 4,034
  • Acreage 0.46

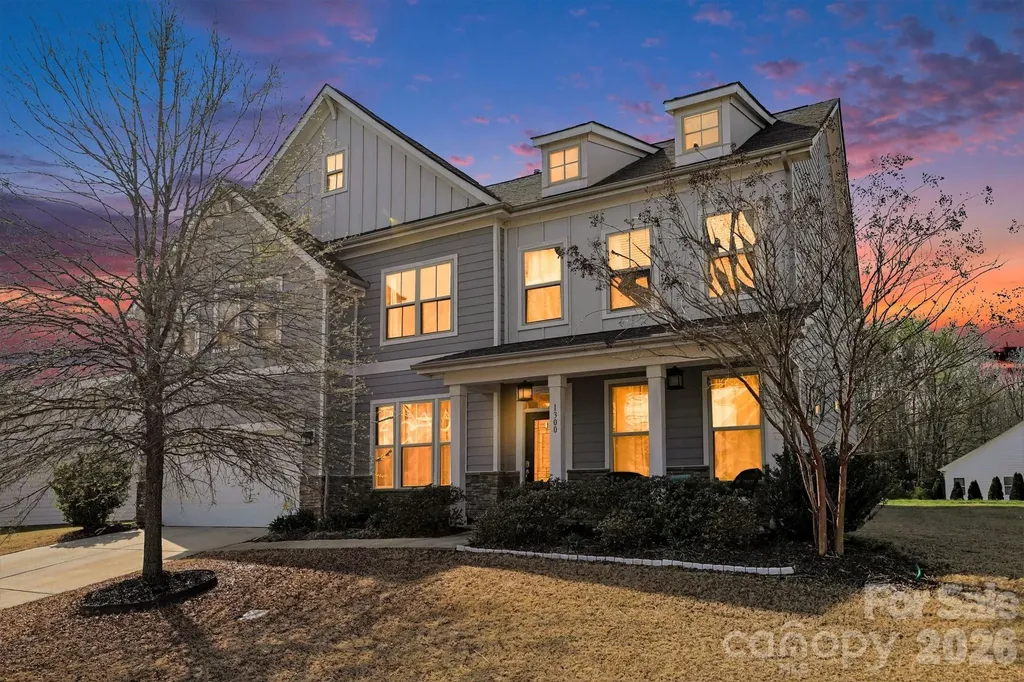
Beautiful Hawthorn plan situated on a desirable corner lot with a spacious, open layout and high ceilings. Large kitchen features granite countertops, stainless steel appliances, oversized island, gas cooktop, and split cooking with wall oven and range. First-floor office with attached full bath can serve as a 5th bedroom, in-law suite, gym, or flex space. Owner's suite includes tray ceiling, dual vanities, separate tub and tiled shower, and large walk-in closet. Upstairs loft and bonus/game room provide additional living space. Covered patio, cabineted laundry room, and high-grade finishes throughout. Ideally located next to the community pool and mailbox, with easy walking access to neighborhood amenities.

Listed by Kim Pham of Mark Spain Real Estate

$
$
%
$/month over payments
Federal 30-year interest rate: 6.55% last updated on Jul 16, 2026
* All Figures are estimates. Check with your bank or proposed mortgage company for actual interest rates.
This product uses the FRED® API but is not endorsed or certified by the Federal Reserve Bank of St. Louis.

Save FavoriteSchedule TourAsk A QuestionMore Details

4754 Daventry Avenue Indian Land SC 29707

MLS Number CAR4391600

  • Residential
  • Bedrooms 5
  • Bathroom 5
  • Square Feet 3,109
  • Acreage 0.23

Welcome to Harris Mill Phase II- now open in Indian Land! The Ellery offers an open concept design with private bedroom and bath on the main floor. Thoughtfully selected upscale finishes throughout The gourmet kitchen is designed for both everyday living and entertaining, offering a large center island, soft-close cabinets and drawers, a pullout trash receptacle, gas cooktop, wall oven and microwave, stainless steel vent hood, refrigerator, tile backsplash, under-cabinet lighting, and quartz countertops. The great room showcases a sleek floating fireplace accented by floor-to-ceiling tile, creating a stunning modern focal point. Upstairs The private primary suite with sitting area features a spa-inspired shower, while three additional bedrooms and loft area provide additional comfortable accommodations. Additional highlights include EVP flooring throughout the main floor and EVP on the stairs with iron railings. Tiled showers and secondary baths with tile surround. Crown molding on the first floor. Ideally located near Ballantyne and Waxhaw, Harris Mill offers convenient access to the new Costco and Target in Indian Land. This home is scheduled to begin construction soon, with an anticipated completion date of November. Future community amenities, planned for 2027, include a clubhouse, resort-style pool, fitness center, pickleball courts, playground, and walking trails.

Listed by Dana Willis and Lauren Landgraf of Lennar Sales Corp

$
$
%
$/month over payments
Federal 30-year interest rate: 6.55% last updated on Jul 16, 2026
* All Figures are estimates. Check with your bank or proposed mortgage company for actual interest rates.
This product uses the FRED® API but is not endorsed or certified by the Federal Reserve Bank of St. Louis.

Save FavoriteSchedule TourAsk A QuestionMore Details

3324 Hwy 28 Road S Bryson City NC 28713

Bryson City, NC3324 Hwy 28 Road S

Price$725,850

Est. Mortgage: $/month

MLS Number CAR4393444

  • Residential
  • Bedrooms 9
  • Bathroom 6
  • Square Feet 4,839
  • Acreage 5.82

Exceptional investment opportunity and private mountain estate in the desirable Brush Creek area of Bryson City. This unique mid-century modern home, formerly a bed and breakfast, offers 9 bedrooms, 5 1/2 bathrooms and endless possibilities for a luxury residence, vacation rental, boutique Inn or event venue. Situated on 5.82 mostly level acres, the property features beautiful winter mountain views with the potential for year-round panoramic vistas through selective tree trimming. The spacious floor plan includes a dramatic vaulted living room with marble floors and an amazing marble wood burning fireplace, creating the perfect gathering space for family and guests. Conveniently located just minutes from the Great Smoky Mountain National Park, the Nantahala National Forest, world-class trout fishing, whitewater rafting, kayaking, hiking, zip lining, scenic train excursions and the famous Tail of the Dragon! Enjoy easy access to all the outdoor recreation and tourism that makes Bryson City one of Western North Carolina's premier destinations. Don't miss this opportunity to own a one-of-a-kind mountain property in the heart of the Smokies!

Listed by Mark Bryant of NC Mountain Real Estate

$
$
%
$/month over payments
Federal 30-year interest rate: 6.55% last updated on Jul 16, 2026
* All Figures are estimates. Check with your bank or proposed mortgage company for actual interest rates.
This product uses the FRED® API but is not endorsed or certified by the Federal Reserve Bank of St. Louis.

Save FavoriteSchedule TourAsk A QuestionMore Details

164 Eve Ash Lane Mooresville NC 28115

Mooresville, NC164 Eve Ash Lane

Price$725,300

Est. Mortgage: $/month

Pending

MLS Number CAR4378638

  • Residential
  • Bedrooms 3
  • Bathroom 3
  • Square Feet 2,883
  • Acreage 0.25

Welcome to the Harper, a thoughtfully crafted layout ideal for both empty nesters and growing families. Its open-concept design creates a warm, inviting space that's perfect for everyday living and effortless entertaining. The main level includes a spacious primary suite, a flexible room that can serve as a home office or formal dining area, and a secondary bedroom for guests or family. Upstairs, you'll find a private third bedroom and a generous bonus room-perfect for a media room, play space, or hobby retreat. This home features a multi-slide door that opens onto a generously sized screened porch. Nestled in the highly sought-after Adalyn Park community, this home places you just minutes from downtown Mooresville and convenient access to I-77. It's easy to see why this area is becoming one of the Charlotte region's most desirable suburbs. Enjoy the charm of local shops and restaurants, along with the convenience of nearby national retailers-everything you need is right at your fingertips. Plus, you're just moments away from Iredell County's top-rated medical facilities. Families will appreciate being part of the Mooresville Graded School District, recognized as one of the top 10 school districts in North Carolina for K-12 academic achievement. *New Construction. This home is currently under construction. Since this is an active jobsite, we request contacting a Representative before entering the jobsite.

Listed by Chad Little of Niblock Development Corp

$
$
%
$/month over payments
Federal 30-year interest rate: 6.55% last updated on Jul 16, 2026
* All Figures are estimates. Check with your bank or proposed mortgage company for actual interest rates.
This product uses the FRED® API but is not endorsed or certified by the Federal Reserve Bank of St. Louis.

Save FavoriteSchedule TourAsk A QuestionMore Details

3798 Salisbury Road Indian Land SC 29707

MLS Number CAR4405474

  • Residential
  • Bedrooms 5
  • Bathroom 5
  • Square Feet 3,109
  • Acreage 0.23

Welcome to Harris Mill Phase II- now open in Indian Land! The Ellery offers an open concept design with private bedroom and bath on the main floor. Thoughtfully selected upscale finishes throughout The gourmet kitchen is designed for both everyday living and entertaining, offering a large center island, soft-close cabinets and drawers, a pullout trash receptacle, gas cooktop, wall oven and microwave, stainless steel vent hood, refrigerator, tile backsplash, under-cabinet lighting, and quartz countertops. The great room showcases a sleek floating fireplace accented by floor-to-ceiling tile, creating a stunning modern focal point. Upstairs The private primary suite with sitting area features a spa-inspired shower, while three additional bedrooms and loft area provide additional comfortable accommodations. Additional highlights include EVP flooring throughout the main floor and EVP on the stairs with iron railings. Tiled showers and secondary baths with tile surround. Crown molding on the first floor. Ideally located near Ballantyne and Waxhaw, Harris Mill offers convenient access to the new Costco and Target in Indian Land. This home is scheduled to begin construction soon, with an anticipated completion date of November. Future community amenities, planned for 2027, include a clubhouse, resort-style pool, fitness center, pickleball courts, playground, and walking trails.

Listed by Lauren Landgraf and Dana Willis of Lennar Sales Corp

$
$
%
$/month over payments
Federal 30-year interest rate: 6.55% last updated on Jul 16, 2026
* All Figures are estimates. Check with your bank or proposed mortgage company for actual interest rates.
This product uses the FRED® API but is not endorsed or certified by the Federal Reserve Bank of St. Louis.

Save FavoriteSchedule TourAsk A QuestionMore Details

1925 S Fork Road Marshall NC 28753

Marshall, NC1925 S Fork Road

Price$725,000

Est. Mortgage: $/month

MLS Number CAR4298789

  • Residential
  • Acreage 86

Welcome to this beautiful 86 +/- acre family farm located in the heart of Madison County. This farm offers many possibilities such as farming, grazing for all of your livestock and multiple building sites. You will find multiple springs on the property as you wonder the old soiled road beds to the top of the ridge where there are views of mountains and vistas for miles and miles. The old log barn that is on the property will be a great source for animals and hay storage, there is also a large shed off of the side of the barn which offers many possibilities such as equipment storage or just use it for the farm animals. There is a small house on the property that is of no value and should not be entered. This farm is being sold as is where is. Schedule your showing today because this is one of those special farms that does not come along very often!

Listed by Becky Hollifield of Hollifield & Company Properties Inc.

$
$
%
$/month over payments
Federal 30-year interest rate: 6.55% last updated on Jul 16, 2026
* All Figures are estimates. Check with your bank or proposed mortgage company for actual interest rates.
This product uses the FRED® API but is not endorsed or certified by the Federal Reserve Bank of St. Louis.

Save FavoriteSchedule TourAsk A QuestionMore Details

321 Lyle Lane Green Mountain NC 28740

Green Mountain, NC321 Lyle Lane

Price$725,000

Est. Mortgage: $/month

MLS Number CAR4320356

  • Residential
  • Bedrooms 3
  • Bathroom 1
  • Square Feet 1,054
  • Acreage 60

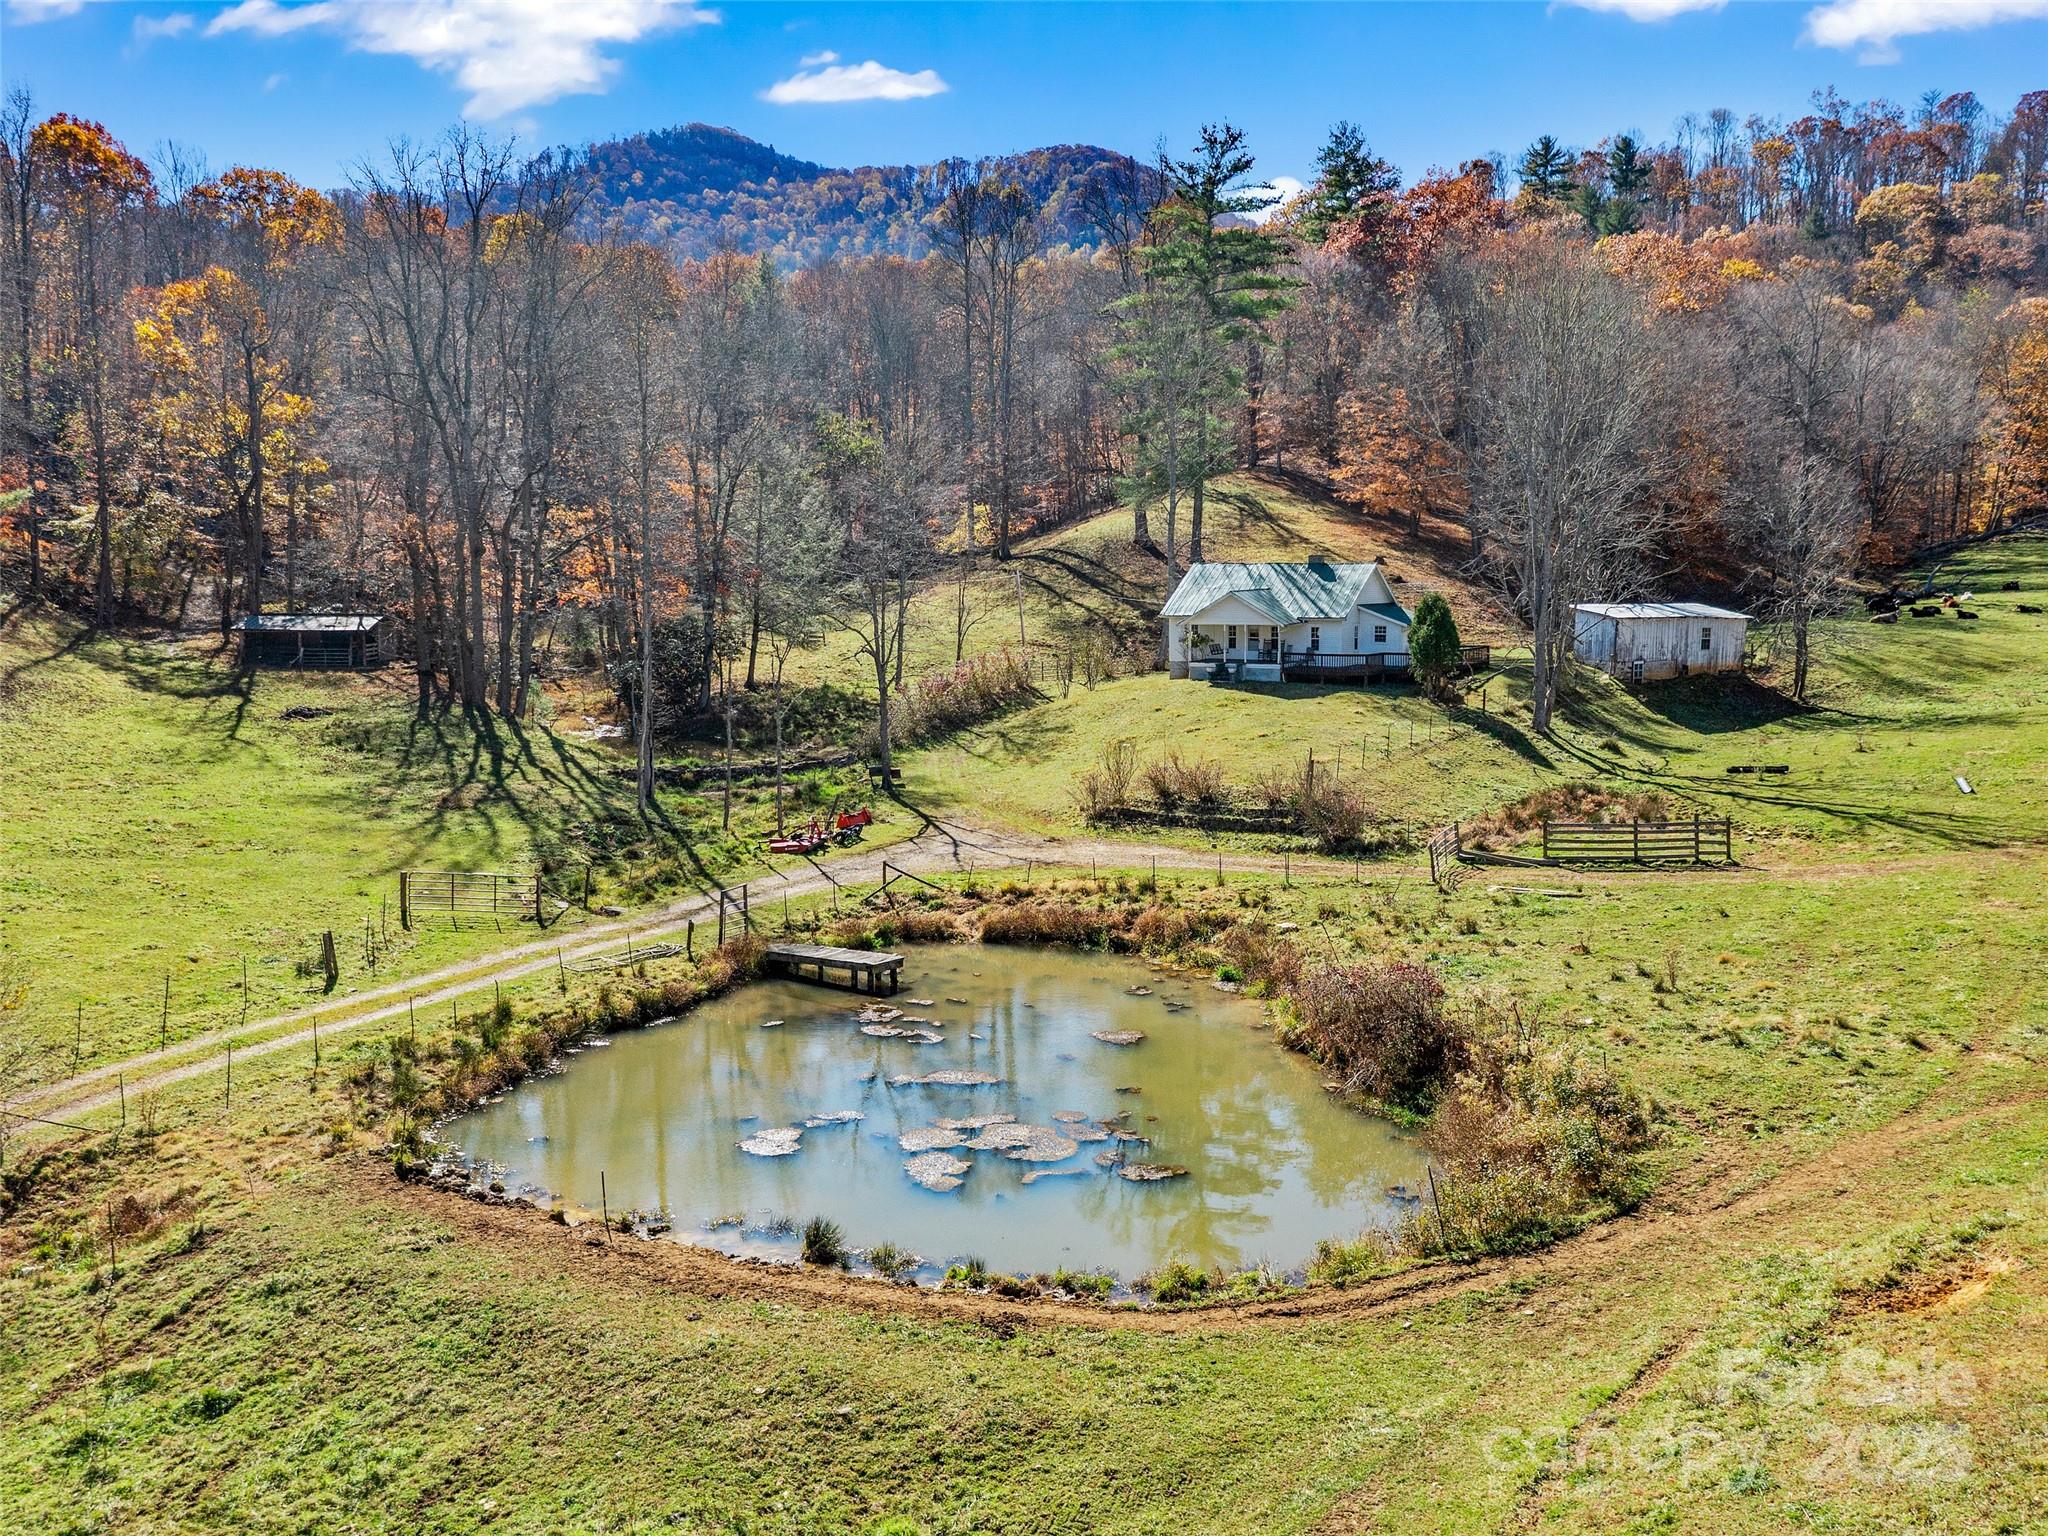
Dreamy 60 acre hidden oasis in the heart of Appalachia! Perfectly placed in Green Mountain, in the middle of the Blue Ridge Mountains this property is perfect for anyone looking to step back in time! Lovely 1926 farm house is ready for a family to bring it back to life. Well maintained and fenced pastures are perfect for horses or cattle. This working farm features a traditional tobacco barn, two ponds, a small stall barn, & a large outbuilding for equipment and tool storage. Beautiful mountain views from anywhere on the property, multiple homesites for the perfect family compound.

Listed by Stephanie Johnson of Mountain Adventure Realty

$
$
%
$/month over payments
Federal 30-year interest rate: 6.55% last updated on Jul 16, 2026
* All Figures are estimates. Check with your bank or proposed mortgage company for actual interest rates.
This product uses the FRED® API but is not endorsed or certified by the Federal Reserve Bank of St. Louis.

Save FavoriteSchedule TourAsk A QuestionMore Details

Broker Reciprocity MLS Grid Logo © 2026 Listings courtesy of Canopy MLS as distributed by MLS GRID. IDX information is provided exclusively for consumers’ personal non-commercial use and may not be used for any purpose other than to identify prospective properties consumers may be interested in purchasing. The IDX data is deemed reliable but is not guaranteed by MLS GRID and may be subject to an end user license agreement prescribed by the Member Participant’s applicable MLS.  Based on information submitted to the MLS GRID as of July 23, 2026 5:15 AM UTC . All data is obtained from various sources and may not have been verified by broker or MLS GRID. Supplied Open House Information is subject to change without notice. All information should be independently reviewed and verified for accuracy. Properties may or may not be listed by the office/agent presenting the information. Some IDX listings have been excluded from this website.