and narrow your search. If you have fewer than 200 results, you can save your search.

Fletcher NC

r=8113-8124
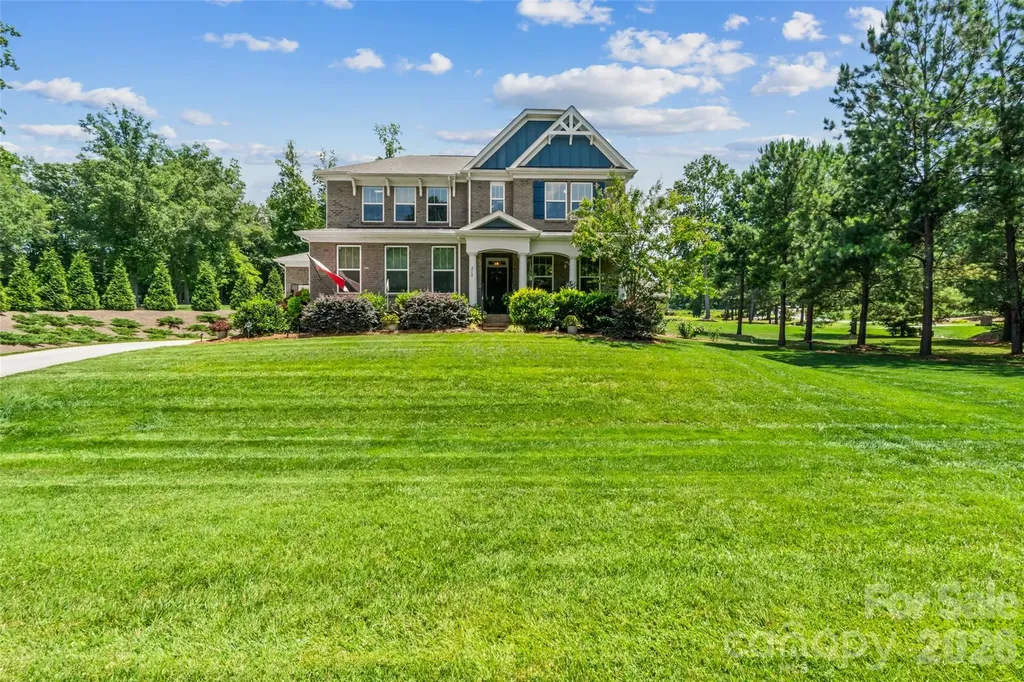
210 Lord Dunluce Street Rock Hill SC 29732

MLS Number CAR4400956

  • Residential
  • Bedrooms 4
  • Bathroom 3
  • Square Feet 3,111
  • Acreage 1.04

Welcome to this meticulously maintained home in a quiet, sought-after Rock Hill neighborhood lined with beautiful custom and semi-custom homes, close enough to everyday conveniences yet tucked away with a peaceful, tree-lined feel. Situated on a gorgeous 1.04-acre corner lot, this property boasts lush lawn space, a shaded natural tree area, and open greenspace, all maintained effortlessly thanks to a full irrigation network. Inside, the thoughtfully designed floor plan offers a main-floor primary suite for single-level living ease, while upstairs you'll find additional bedrooms (4 bedrooms total per the home's septic permit, with a 5th flex room upstairs with closet) plus a generous loft space perfect for a second living area, playroom, or home office. Upstairs also features a partially finished, heavily insulated 20x8 walk-in storage area, ideal for keeping the home organized year-round. Outdoor living is a highlight here, with both a fully screened-in back porch and a separate covered patio area, perfect for enjoying South Carolina evenings rain or shine. This home has been lovingly cared for by an engineer-owner with meticulous attention to detail. Every service has been kept on schedule, with complete maintenance records available and up to date, giving buyers true peace of mind about the home's condition. A whole-house Generac generator adds even more security, keeping the home powered through any SC storm. From the landscaping to the systems to the layout itself, no detail has been overlooked in making this home both beautiful and easy to live in-schedule your showing today to experience it for yourself.

Listed by Meg Czaikowski of Stephen Cooley Real Estate

$
$
%
$/month over payments
Federal 30-year interest rate: 6.58% last updated on Jul 23, 2026
* All Figures are estimates. Check with your bank or proposed mortgage company for actual interest rates.
This product uses the FRED® API but is not endorsed or certified by the Federal Reserve Bank of St. Louis.

Virtual TourSave FavoriteSchedule TourAsk A QuestionMore Details
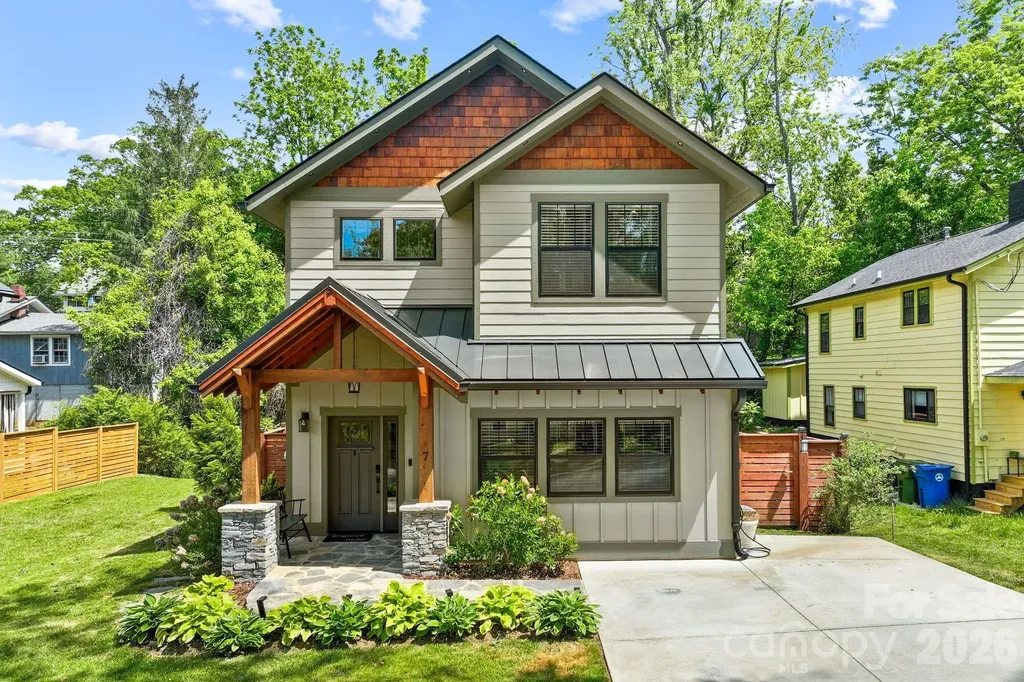
7 Acona Lane Asheville NC 28803

Asheville, NC7 Acona Lane

Price$689,000

Est. Mortgage: $/month

MLS Number CAR4377126

  • Residential
  • Bedrooms 4
  • Bathroom 3
  • Square Feet 1,759
  • Acreage 0.13

Built in 2020, this Arts & Crafts-style home in Oakley's Wanoca Cottages blends timeless character with modern efficiency. Designed with green construction and Energy Star certification, the home features an open-concept main level accented by wide-plank hardwood floors throughout. At the heart of the home, the chef's kitchen offers a farmhouse sink, black stainless appliances, gas range, custom cabinetry, and a butcher block island perfect for gathering and entertaining. A flexible main-level bedroom provides ideal space for a home office, nursery, studio, or guest room. The covered back porch creates an inviting outdoor living area overlooking a stone patio and fenced backyard-perfect for relaxing or enjoying time with pets. Upstairs, the spacious primary suite includes a bright walk-in closet, double vanity, and walk-in shower. Two additional bedrooms, a full bath, and laundry area complete the upper level. Conveniently located near parks, schools, restaurants, and shopping, this home offers easy access to everything Asheville and the surrounding communities have to offer. Over the past year, Trees have been added in the back, a security system was added, the interior was repainted, a Lutron hub was installed allowing all lights to turn on and off with voice command, new draperies through-out (and convey) a safe was added in one of the closets, (and conveys), new washer & dryer and an 50 amp Electric Car charger was added.

Listed by Anthony Guthmiller of Mosaic Community Lifestyle Realty

$
$
%
$/month over payments
Federal 30-year interest rate: 6.58% last updated on Jul 23, 2026
* All Figures are estimates. Check with your bank or proposed mortgage company for actual interest rates.
This product uses the FRED® API but is not endorsed or certified by the Federal Reserve Bank of St. Louis.

Virtual TourSave FavoriteSchedule TourAsk A QuestionMore Details
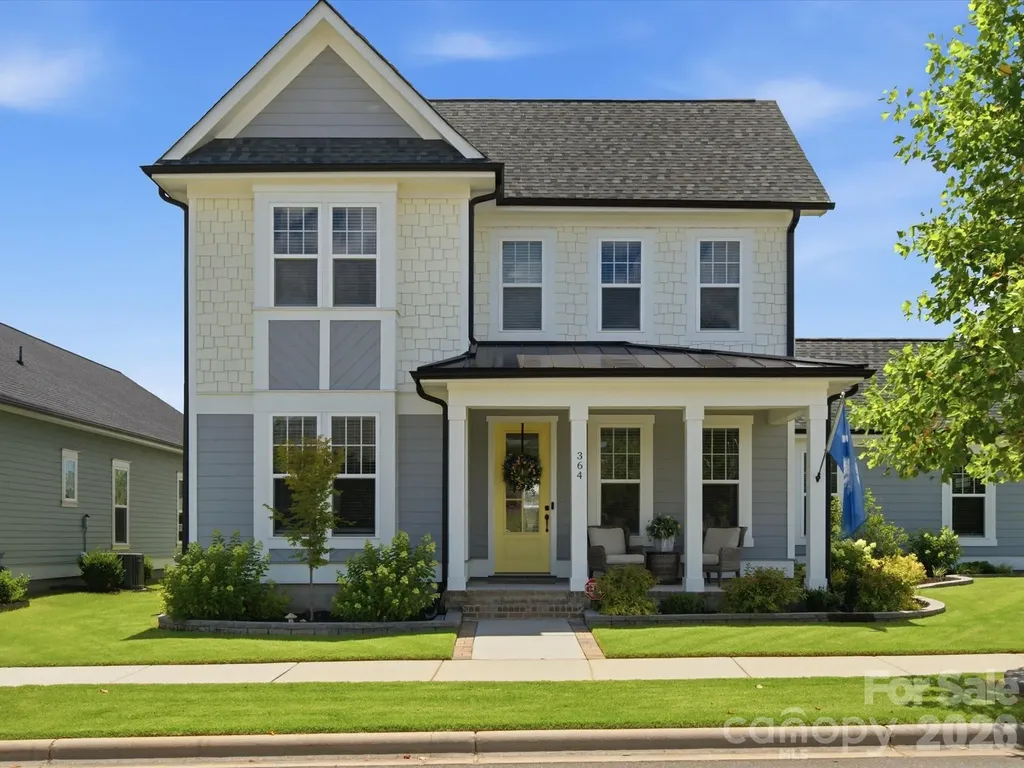
364 Luray Way Rock Hill SC 29730

Rock Hill, SC364 Luray Way

Price$689,000

Est. Mortgage: $/month

MLS Number CAR4397107

  • Residential
  • Bedrooms 3
  • Bathroom 3
  • Square Feet 2,970
  • Acreage 0.19

Welcome to this gorgeous home in the highly sought after Riverwalk community! This stunning two story residence offers 3 bedrooms, 2.5 bathrooms, and an exceptional floor plan designed for both everyday living and entertaining. Relax on the large covered front porch before stepping inside to find a private office, convenient mudroom, formal dining room, and a spacious great room featuring an electric fireplace. The beautifully appointed kitchen boasts quartz countertops, a large center island, tile backsplash, butler's pantry, and breakfast nook. Upstairs, the spacious primary suite offers a large walk in closet and luxurious bathroom with a walk in shower. Two additional bedrooms, each with walk in closets, provide plenty of storage, while the versatile recreation room can be used as a playroom, media room, fitness space, or additional living area. Situated on a beautifully landscaped corner lot, the outdoor living spaces are just as impressive, featuring a covered patio and inviting fire pit area perfect for relaxing or entertaining guests. Complete with an attached two-car garage and located in one of the area's most desirable neighborhoods, this beautiful home is a must see!

Listed by Kippen Lester of Howard Hanna Allen Tate Lake Wylie

$
$
%
$/month over payments
Federal 30-year interest rate: 6.58% last updated on Jul 23, 2026
* All Figures are estimates. Check with your bank or proposed mortgage company for actual interest rates.
This product uses the FRED® API but is not endorsed or certified by the Federal Reserve Bank of St. Louis.

Virtual TourSave FavoriteSchedule TourAsk A QuestionMore Details
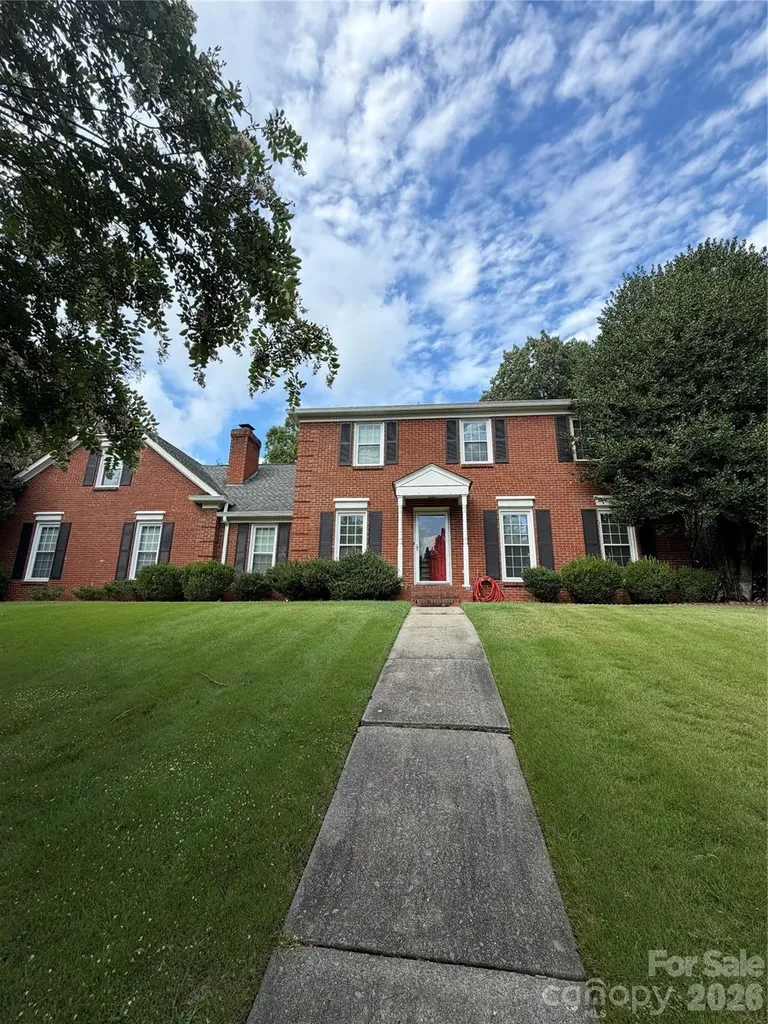
201 Wainsley Place Matthews NC 28105

Matthews, NC201 Wainsley Place

Price$689,000

Est. Mortgage: $/month

MLS Number CAR4407896

  • Residential
  • Bedrooms 5
  • Bathroom 3
  • Square Feet 2,487
  • Acreage 0.23

Welcome home to this incredible opportunity to own a spacious 5-bedroom home in the highly desirable Sardis Plantation! Priced to sell, this home offers an inviting floor plan with generous living spaces designed for everyday living and entertaining. The eat-in kitchen features granite countertops, a center island, stainless steel appliances, and ample cabinet space. You'll also appreciate the hardwood flooring throughout the home (no carpet), crown molding, elegant picture-frame molding in the dining room, and an updated primary bathroom. The expansive bonus room, which can also serve as a fifth bedroom, boasts beautiful engineered hardwood flooring, two closets, and recessed lighting. Enjoy all that Sardis Plantation has to offer, including walking trails, a neighborhood park, playground, picnic shelter, game courts, and an active book club. The home is also zoned for highly rated schools. This property is being sold AS IS and currently, foreclosure proceedings have been initiated. Seller is offering an American HomeShield Home Warranty. A rare opportunity for buyers looking to add value and build equity. Motivated sellers-bring your offers! Professional photos coming!

Listed by Jennifer Soprano of NextHome Paramount

$
$
%
$/month over payments
Federal 30-year interest rate: 6.58% last updated on Jul 23, 2026
* All Figures are estimates. Check with your bank or proposed mortgage company for actual interest rates.
This product uses the FRED® API but is not endorsed or certified by the Federal Reserve Bank of St. Louis.

Save FavoriteSchedule TourAsk A QuestionMore Details
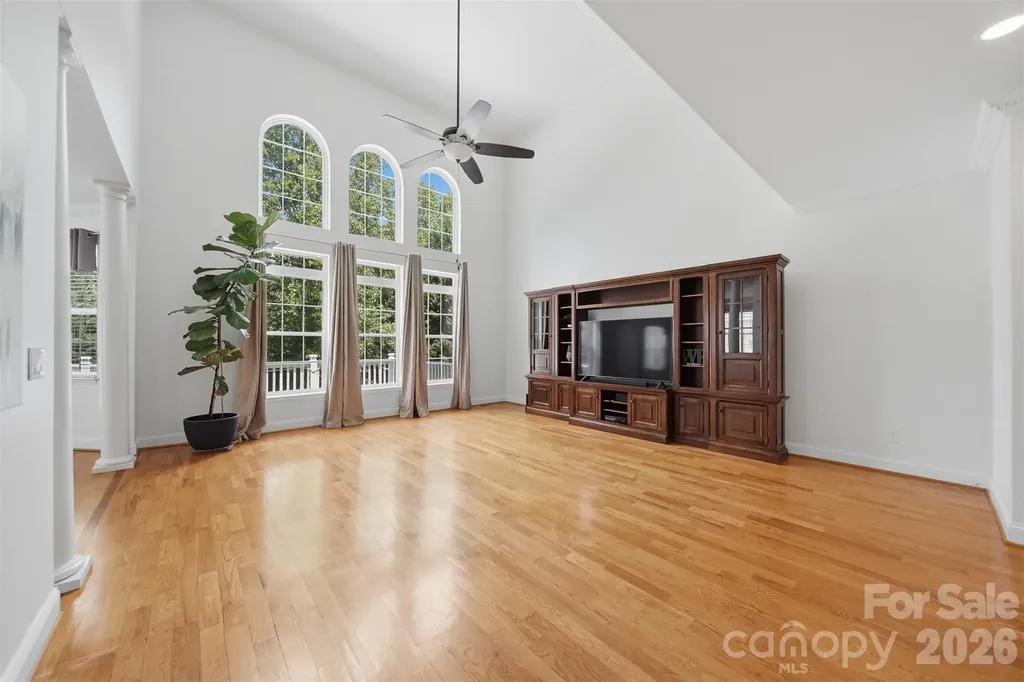
1245 34th Avenue NE Hickory NC 28601

Hickory, NC1245 34th Avenue NE

Price$689,000

Est. Mortgage: $/month

MLS Number CAR4387938

  • Residential
  • Bedrooms 3
  • Bathroom 5
  • Square Feet 4,711
  • Acreage 0.53

NO HOA! Welcome to this stunning executive brick home offering timeless elegance, exceptional living space, and a desirable location. From the moment you arrive, you'll appreciate the impressive curb appeal, circular driveway, and beautifully landscaped grounds. Inside, the thoughtfully designed floor plan features soaring 9- to 15-foot ceilings, crown molding, and spacious rooms filled with natural light. The main level showcases a luxurious primary suite, dedicated office, formal dining room, well-appointed kitchen with breakfast nook, and an inviting great room that is perfect for both entertaining and everyday living. Upstairs, you'll find two generously sized bedrooms, each with its own private full bathroom, providing comfort and privacy for family and guests alike. A spacious loft and versatile bonus room offer endless possibilities for a media room, playroom, home gym, or additional guest space. The finished walkout basement significantly expands the home's functionality and offers incredible flexibility. Complete with its own private exterior entrance, large living area, full bathroom, dining space, and a second kitchen featuring an electric range, refrigerator, microwave, and ample cabinetry, this level is ideal for multi-generational living, extended guests, a home office, or recreation. Buyers should note that portions of the basement finish were completed without permits. Step outside and enjoy multiple outdoor living areas overlooking the private backyard, creating the perfect setting for gatherings, morning coffee, or peaceful evenings at home. Conveniently located near shopping, dining, healthcare, and major commuter routes, this exceptional property combines luxury, comfort, and versatility in a setting that truly feels like home!

Listed by Claudia Vargas of RE/MAX Legendary

$
$
%
$/month over payments
Federal 30-year interest rate: 6.58% last updated on Jul 23, 2026
* All Figures are estimates. Check with your bank or proposed mortgage company for actual interest rates.
This product uses the FRED® API but is not endorsed or certified by the Federal Reserve Bank of St. Louis.

Virtual TourSave FavoriteSchedule TourAsk A QuestionMore Details
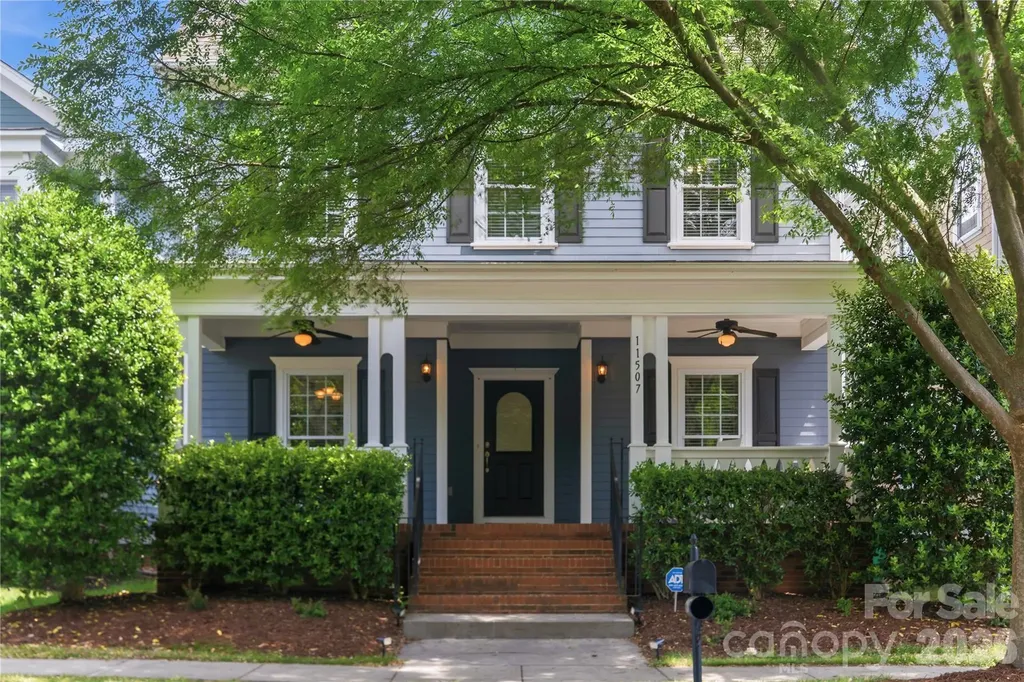
11507 Ardrey Crest Drive Charlotte NC 28277

MLS Number CAR4380098

  • Residential
  • Bedrooms 4
  • Bathroom 4
  • Square Feet 2,540
  • Acreage 0.11

Welcome to this beautifully maintained home in the highly sought-after Ardrey Crest community in Ballantyne, zoned for Knights View Elementary, Community House Middle, and Ardrey Kell High School. Built in 2010, this move-in ready 4-bedroom, 3.5-bath home offers a functional layout designed for both everyday living and entertaining. The main level features spacious living and dining areas, an upgraded kitchen, and a dedicated office/flex room, while all bedrooms and 3 full baths are conveniently located upstairs. Recent improvements include a rebuilt and freshly painted deck, new garage flooring, and a newly installed external kitchen exhaust. The home also features custom-built master closets and upgraded kitchen cabinetry with pull-out shelving for enhanced functionality and storage. Located in the heart of Ballantyne, this home offers quick access to The Bowl at Ballantyne, shopping, dining, I-485, greenways, and community amenities including pool, playground, and walking trails. Thoughtfully maintained and truly turnkey, this is a rare opportunity to own a well-upgraded home in one of South Charlotte's most desirable school zones.

Listed by Wasef Mohammad of Call It Closed International Inc

$
$
%
$/month over payments
Federal 30-year interest rate: 6.58% last updated on Jul 23, 2026
* All Figures are estimates. Check with your bank or proposed mortgage company for actual interest rates.
This product uses the FRED® API but is not endorsed or certified by the Federal Reserve Bank of St. Louis.

Save FavoriteSchedule TourAsk A QuestionMore Details
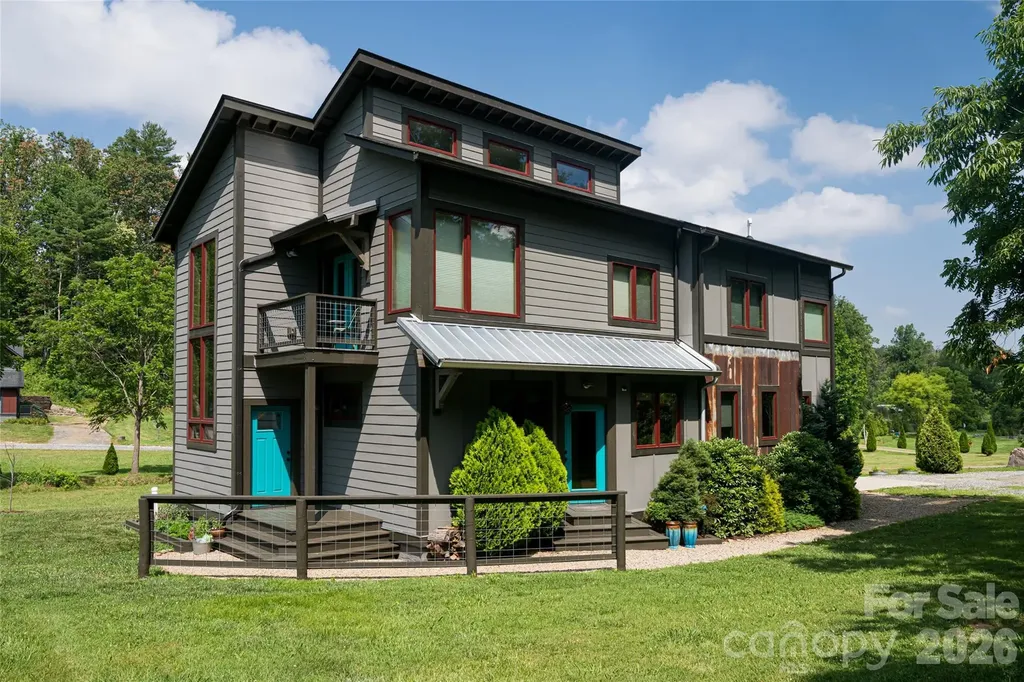
43 Upper Herron Cove Road Weaverville NC 28787
Active With Contract

MLS Number CAR4352588

  • Residential
  • Bedrooms 3
  • Bathroom 3
  • Square Feet 2,310
  • Acreage 1.05

Welcome to a home where design is intentional, light is abundant, and every detail tells a story. A standout Parade of Homes winner, this property sits in one of Weaverville's most sought-after communities, offering the rare advantage of backroad access into North Asheville, where convenience meets quiet living. Step inside and feel the difference. Soaring ceilings. Natural materials. Sunlight moving freely through an open, connected space. The kitchen anchors the home equipped with high-end appliances and a gas range flowing effortlessly into the dining and living areas, and outward to spaces designed for gathering, unwinding, and everyday living. The main-level primary suite is a retreat of its own, featuring a tiled shower and dual vanity, simple, refined, and built for comfort. Upstairs, a fourth bonus room offers flexibility for work, play, or guests. Outside, the lifestyle continues. A covered porch, a private balcony, and peaceful creek side moments create spaces that invite connection to nature, to others, to yourself. Built with purpose, this Certified Green Built home includes a sealed crawlspace and dehumidification system, enhancing both efficiency and indoor air quality. Just minutes from both downtown Weaverville and North Asheville, the location offers the best of both worlds access and escape. This isn't just a home. It's a place designed to be lived in, felt, and remembered. Enjoy creek access with NO water or flood damage to home from Helene.

Listed by Alexandra Schrank of RE/MAX Executive

$
$
%
$/month over payments
Federal 30-year interest rate: 6.58% last updated on Jul 23, 2026
* All Figures are estimates. Check with your bank or proposed mortgage company for actual interest rates.
This product uses the FRED® API but is not endorsed or certified by the Federal Reserve Bank of St. Louis.

Save FavoriteSchedule TourAsk A QuestionMore Details
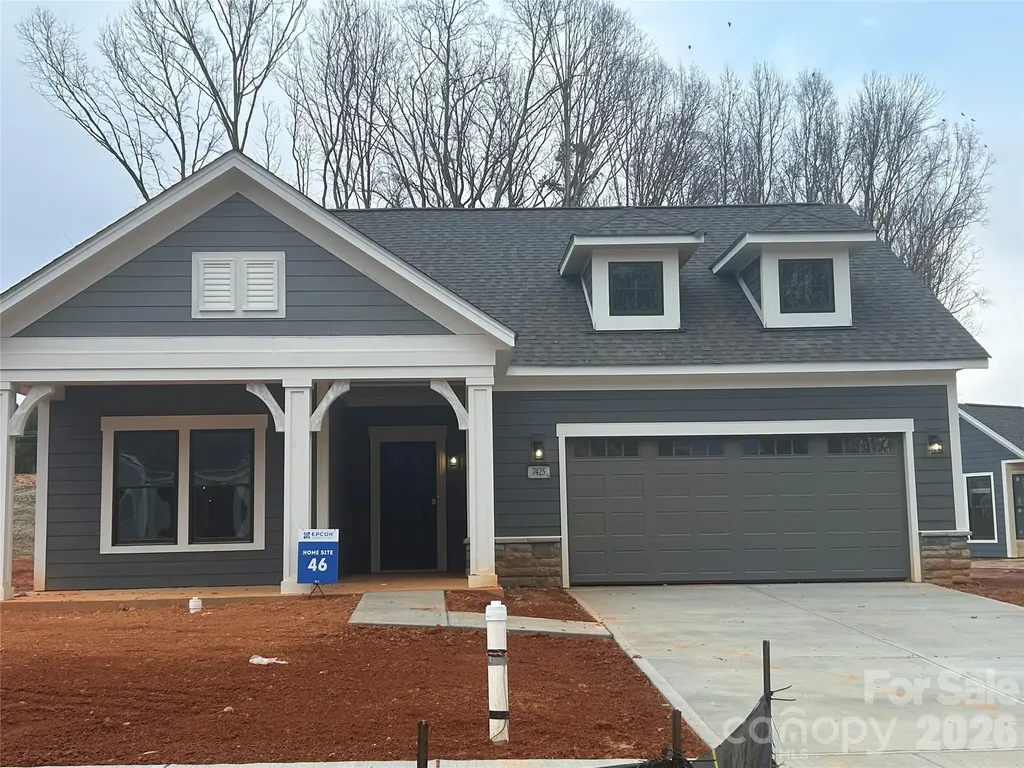
7425 Purple Martin Way Mint Hill NC 28227

Mint Hill, NC7425 Purple Martin Way

Price$686,195

Est. Mortgage: $/month

Pending

MLS Number CAR4288359

  • Residential
  • Bedrooms 2
  • Bathroom 2
  • Square Feet 1,896
  • Acreage 0.18

Come take a sneak peek at this beautiful new home before it's gone! This quick move-in opportunity will be ready to close in the next 30 days, giving you the chance to secure a brand-new home without the wait. Explore the layout, and see firsthand the quality and craftsmanship throughout. Don't miss your chance to preview this home before it hits the market in full swing! This luxury home features the expertly curated Portico floor plan. Two full bedrooms and a den with glass doors. Luxurious selections such as a gourmet kitchen with GE Profile appliances. Spacious owner's suite, large owners closet, bright second bedroom and a gorgeous private courtyard. Our homes are designed to make your life easier and more enjoyable. The Courtyards at Quail Park , a 55+ Active Lifestyle community located in Mint Hill, NC. The scenic walking trails have a pedestrian connection to Mint Hill Veterans Memorial Park. Clubhouse, salt-water pool, fitness center and pickleball. **Price includes lot premium.**

Listed by Ryan Plowman of Plowman Properties LLC.

$
$
%
$/month over payments
Federal 30-year interest rate: 6.58% last updated on Jul 23, 2026
* All Figures are estimates. Check with your bank or proposed mortgage company for actual interest rates.
This product uses the FRED® API but is not endorsed or certified by the Federal Reserve Bank of St. Louis.

Save FavoriteSchedule TourAsk A QuestionMore Details
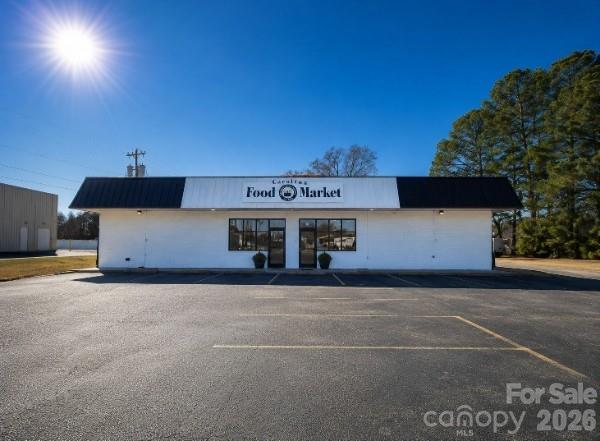
102 N Main Street Stantonsburg NC 27883

MLS Number CAR4380093

  • Commercial
  • Property SubType RETAIL
  • Square Feet 13,050
  • Acreage 1.93

Located at 102 Moyton Avenue, Stantonsburg, NC Freestanding former Piggly Wiggly building Positioned within the town's primary retail and commercial corridor Strong visibility and convenient access Surrounded by neighborhood services, local dining, and daily commercial traffic Serves the greater Wilson County and eastern North Carolina markets Convenient access to NC-58, US-264, and Interstate 95 Proximity to Wilson and Greenville regional population centers Ideal opportunity for investors or owner-users Suitable for retail, grocery, discount retail, service, warehouse, or adaptive reuse Established retail presence with recognizable location history Limited large-format commercial inventory in the immediate market Strong regional accessibility and logistical connectivity Opportunity to establish or expand operations in a growing trade area

Listed by Pat Flanagan of Century 21 Providence Realty

$
$
%
$/month over payments
Federal 30-year interest rate: 6.58% last updated on Jul 23, 2026
* All Figures are estimates. Check with your bank or proposed mortgage company for actual interest rates.
This product uses the FRED® API but is not endorsed or certified by the Federal Reserve Bank of St. Louis.

Save FavoriteSchedule TourAsk A QuestionMore Details
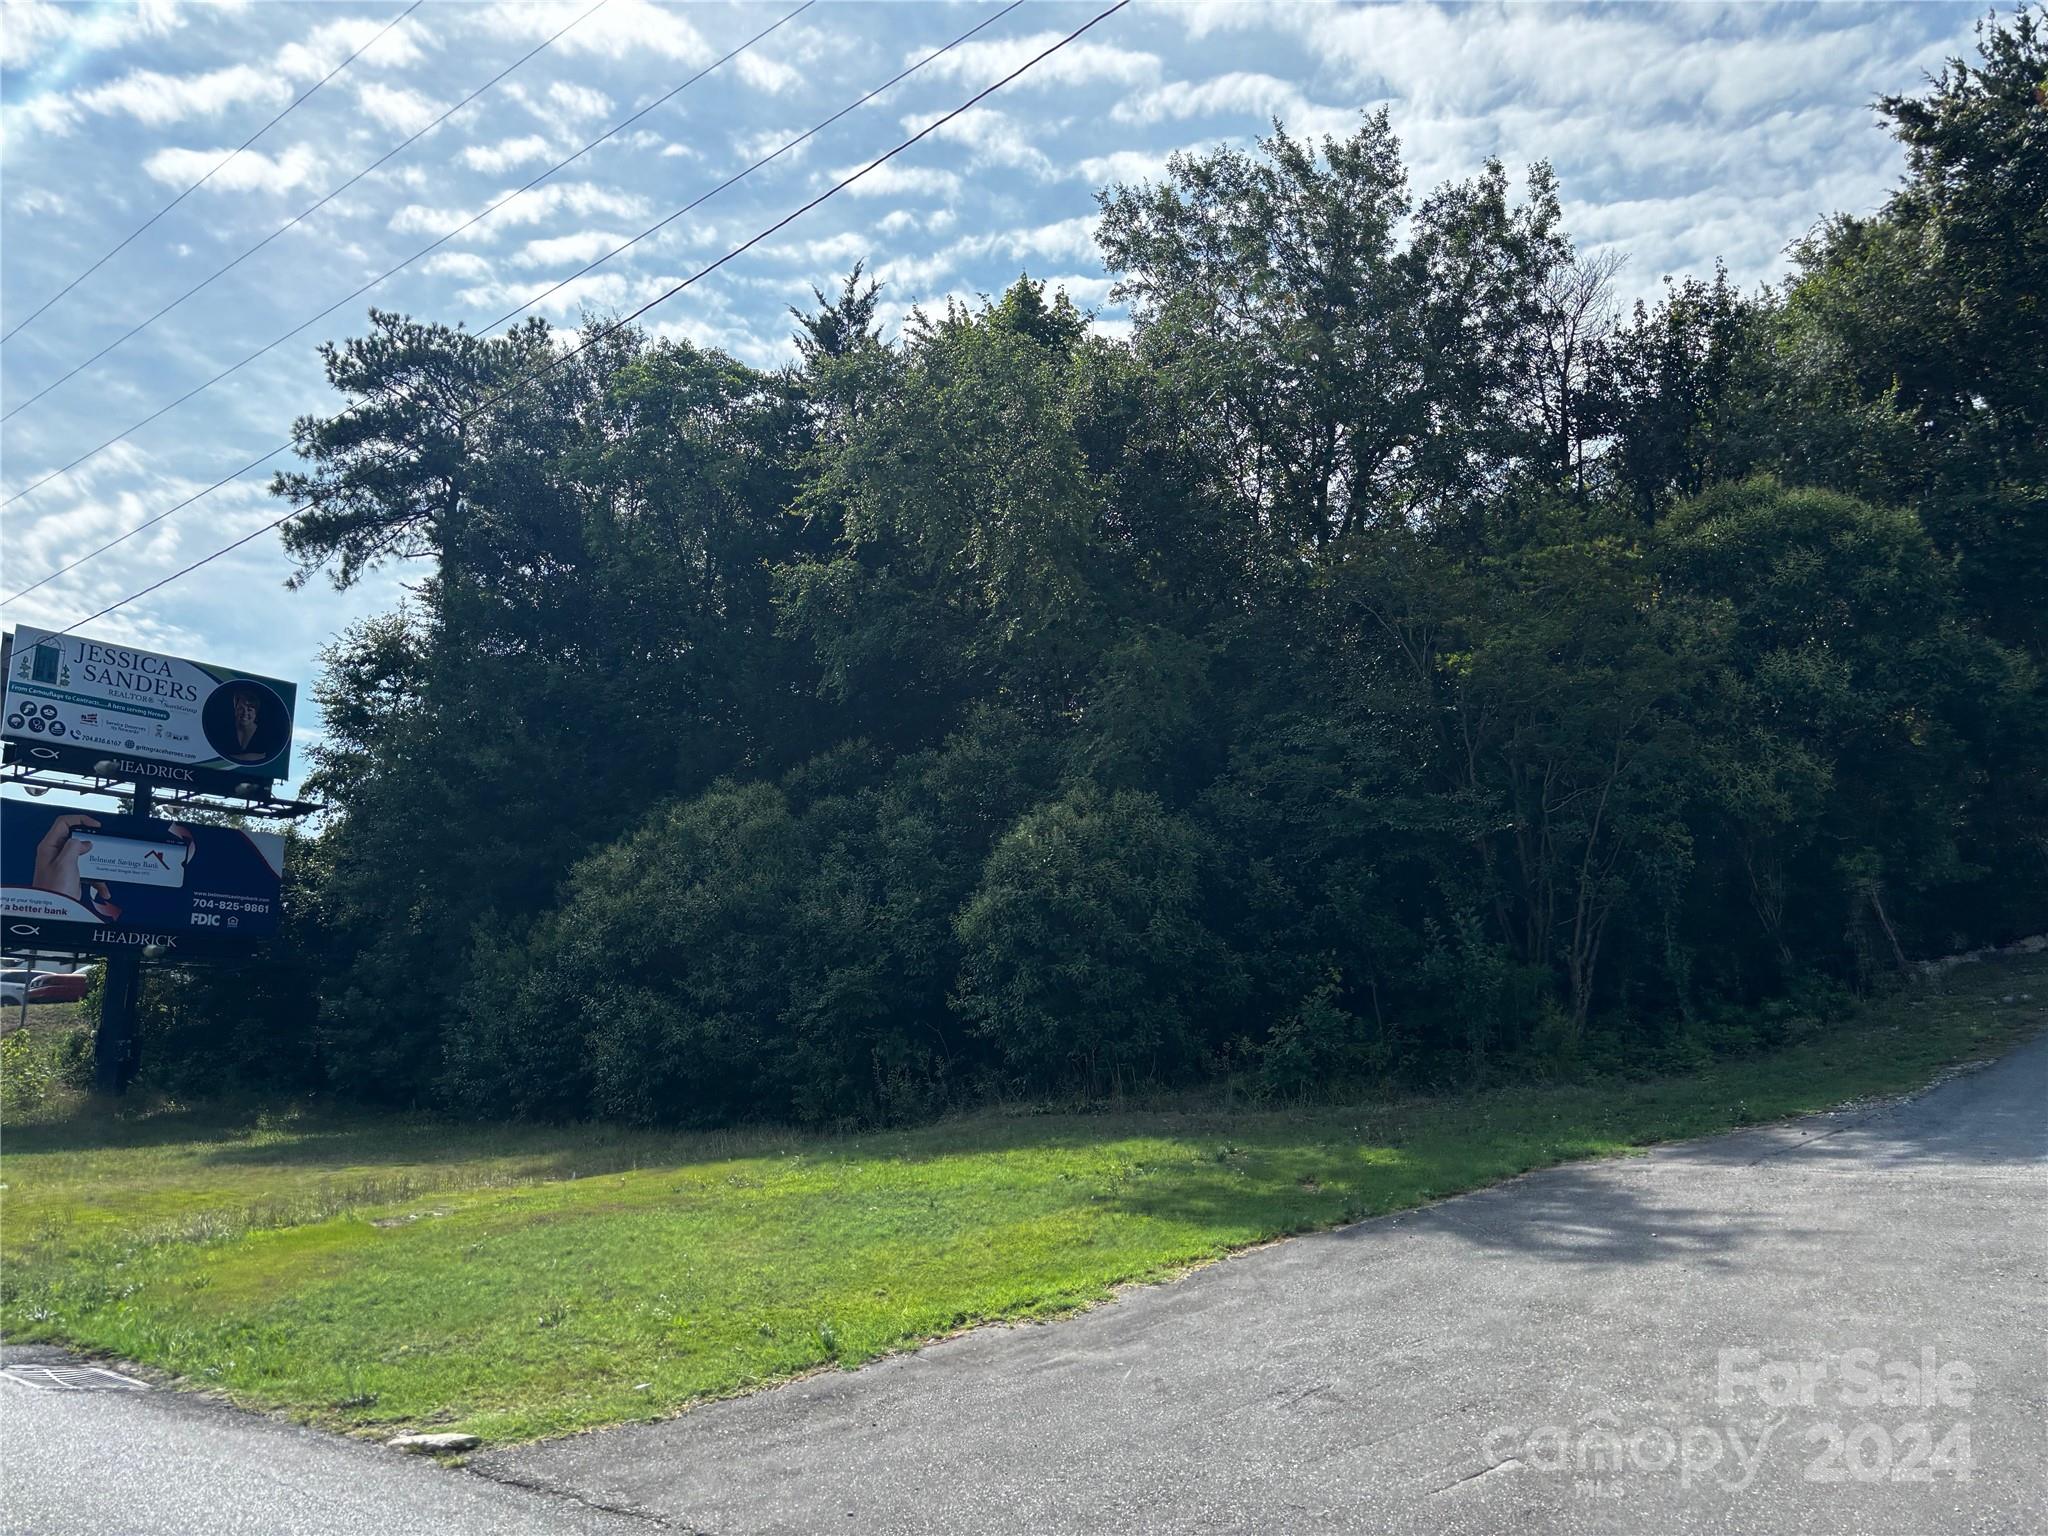
6022 Wilkinson Boulevard Belmont NC 28012

Belmont, NC6022 Wilkinson Boulevard

Price$685,000

Est. Mortgage: $/month

MLS Number CAR4162511

  • Land
  • Acreage 1.33
  • County Gaston

Highly Visible Location On Wilkinson Blvd In Belmont and very close to Cramerton, Prime Commercial spot, 2 Lots, 6022 W Wilkinson fronts Wilkinson Blvd and adjoining lot is Orchard Ln, Orchard Ln PID 185932 Zoned R-R, 6022 Wilkinson Blvd PID 185927 Zoned H-C, Buyer to verify Use, Zoning, Water, Sewer, and Building guidelines, There is a billboard on 6022 Wilkinson parcel

Listed by Sandy Thomas of Roby Realty Inc

$
$
%
$/month over payments
Federal 30-year interest rate: 6.58% last updated on Jul 23, 2026
* All Figures are estimates. Check with your bank or proposed mortgage company for actual interest rates.
This product uses the FRED® API but is not endorsed or certified by the Federal Reserve Bank of St. Louis.

Save FavoriteSchedule TourAsk A QuestionMore Details

10900 Rozzelles Ferry Road Charlotte NC 28214

MLS Number CAR4372959

  • Land
  • Acreage 8.66
  • County Mecklenburg

Set on Almost 9 acres along Rozzelles Ferry Road, this unique property offers a rare combination of space, flexibility, and proximity-located just 15 minutes from Uptown Charlotte. Currently, the site includes two existing residences: a large brick single-family home and a smaller wood-sided single-family home, presenting immediate opportunities for occupancy, rental income, or phased redevelopment. Whether you're envisioning a private estate, an investment project, or a larger-scale development, this property delivers exceptional potential. For homeowners, it can be transformed into a secluded oasis with room for outdoor living, recreation, or expansion-all while remaining conveniently close to the city. Builders and developers will recognize the value in the acreage and location, with the possibility of subdividing and creating a residential community. Additionally, the site may support a higher-density, multi-family redevelopment, subject to rezoning approval. The property is currently zoned N1-A, with most of the land falling under the CA-4 classification of the Mountain Island Lake Watershed. Any development will be subject to the Water Supply Watershed Protection and Post-Construction Stormwater Regulations as outlined in the Charlotte Unified Development Ordinance. Buyers are encouraged to conduct their own due diligence regarding rezoning, land use, and development requirements. With strong growth in the surrounding area and increasing demand for both residential and multi-family housing, this property represents a compelling opportunity for a wide range of buyers. Whether you're looking to build, invest, or create a one-of-a-kind living environment, 10900 Rozzelles Ferry Road offers the space and location to bring your vision to life. Current homes and buildings on property are being sold in as-is condition. Additional parcel lot across NC highway 16 (remainder of tract of property described in block 36383 page 750)(Tax ID 02323132). See book 27344 pg 885

Listed by Jeremy Howard of Keller Williams South Park

$
$
%
$/month over payments
Federal 30-year interest rate: 6.58% last updated on Jul 23, 2026
* All Figures are estimates. Check with your bank or proposed mortgage company for actual interest rates.
This product uses the FRED® API but is not endorsed or certified by the Federal Reserve Bank of St. Louis.

Save FavoriteSchedule TourAsk A QuestionMore Details
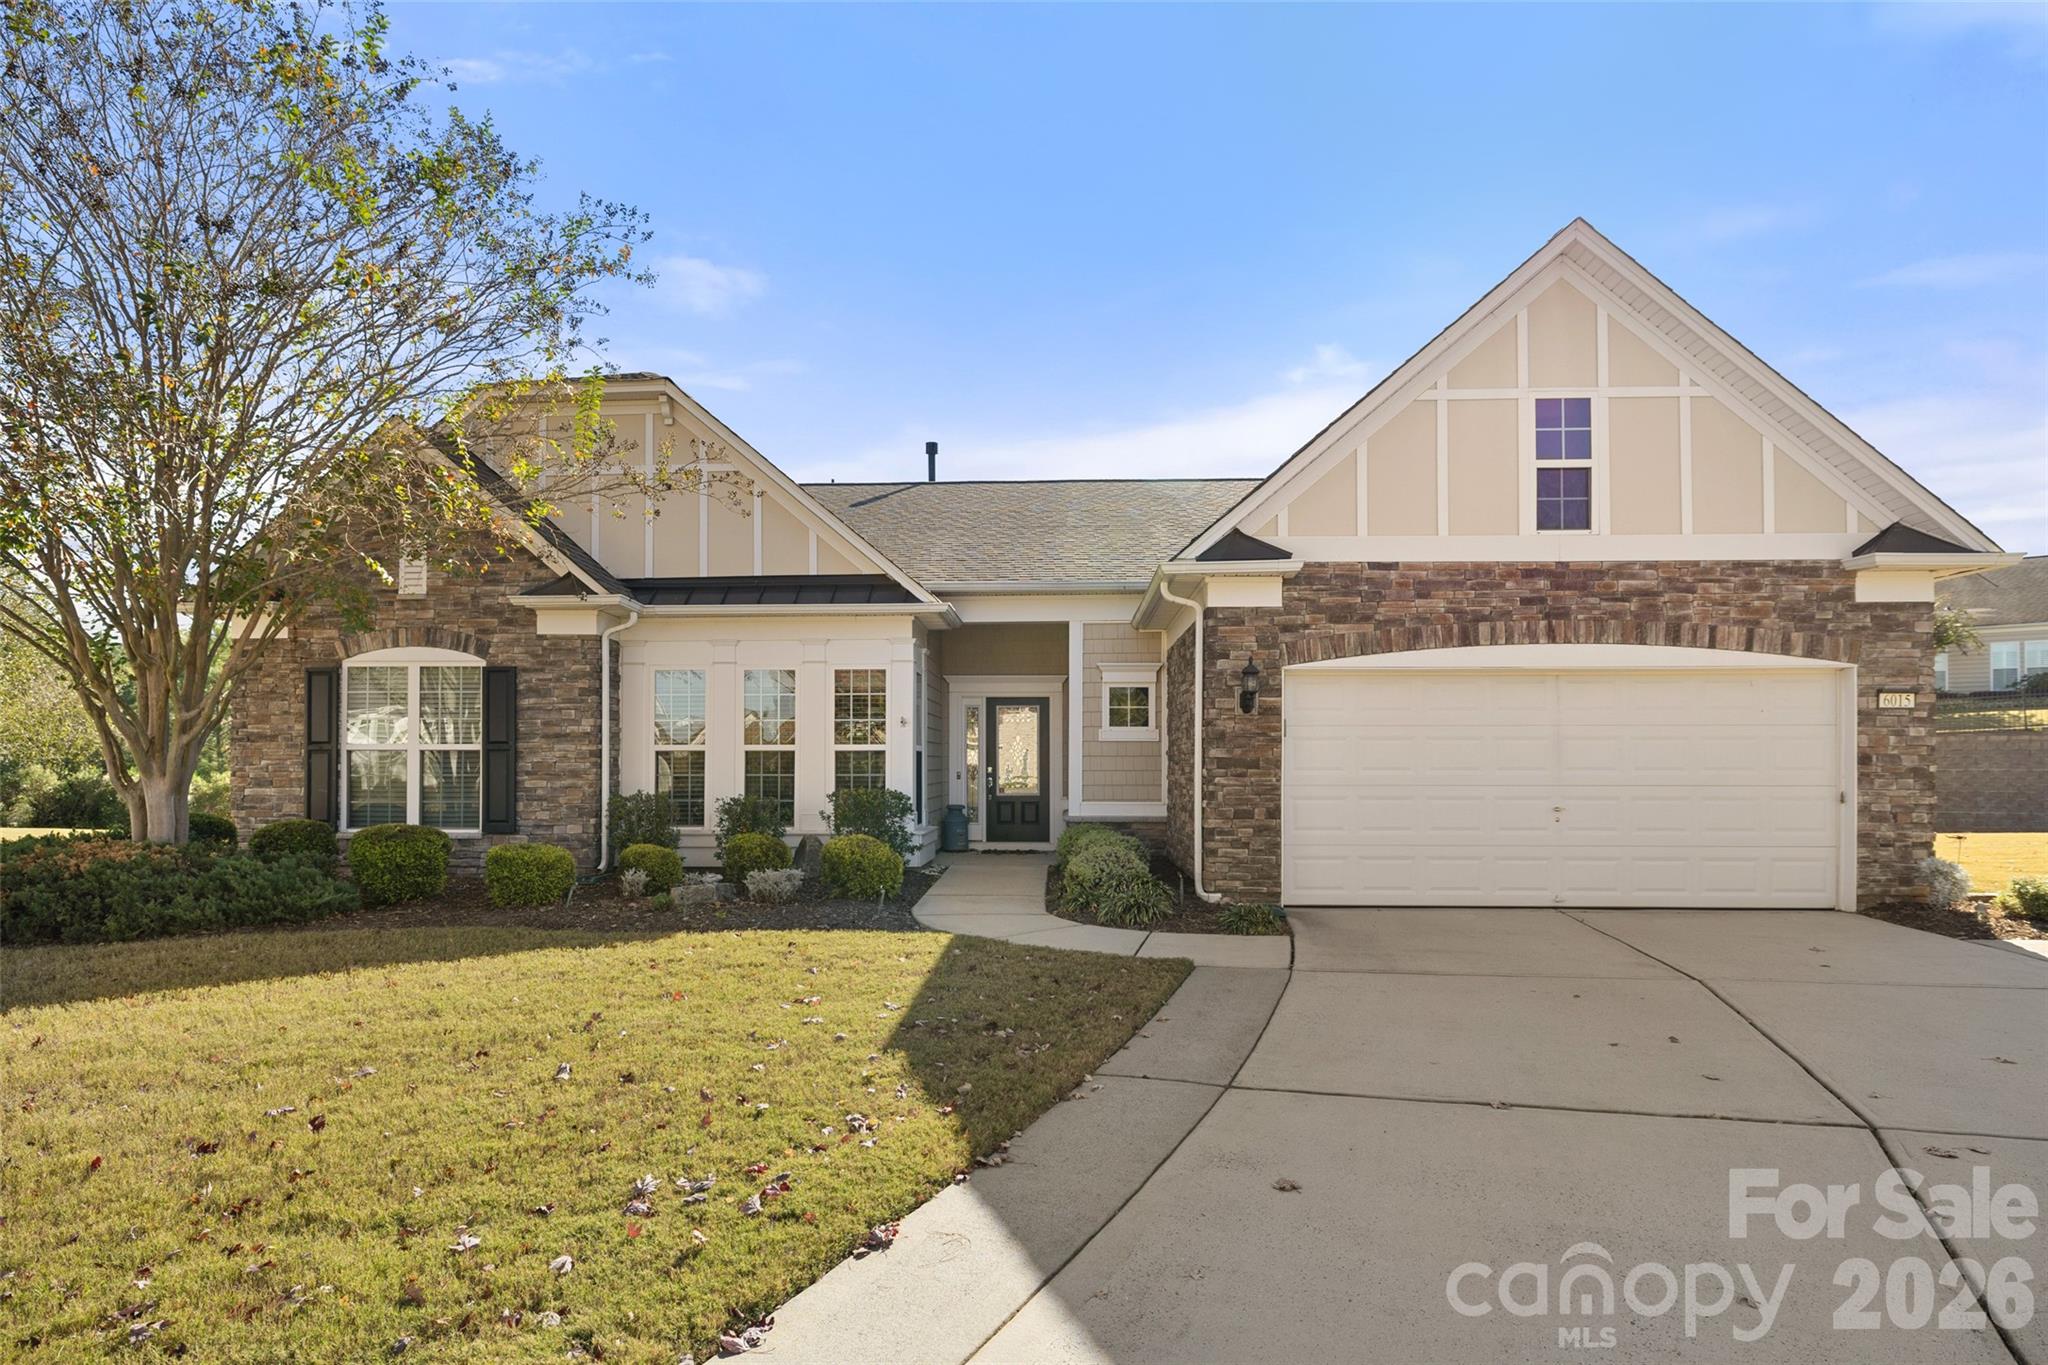
6015 Congaree Court Indian Land SC 29707

Indian Land, SC6015 Congaree Court

Price$685,000

Est. Mortgage: $/month

MLS Number CAR4370619

  • Residential
  • Bedrooms 3
  • Bathroom 3
  • Square Feet 2,764
  • Acreage 0.26

Experience the best of Sun City Carolina Lakes in this impeccably maintained home. The interior is finished with a neutral color palette, faux wood blinds, and a spacious, open floor plan. The highlight of this residence is the massive, window-wrapped sunroom. This bright, versatile space serves as the home's focal point, offering panoramic views and a seamless connection to the main living area. The gourmet kitchen is fully equipped with granite countertops, tile backsplash, stainless steel appliances, a vent hood, and a wall oven with microwave. The primary suite offers a peaceful retreat with tray ceilings and a private bath featuring both a walk-in shower and a soaking tub. For added utility, the large laundry room includes built-in cabinets, a laundry sink, and the washer and dryer to convey. Living here grants access to premier amenities: two amenity centers, 18 holes of golf, pickleball, and trails along the Catawba River. This home perfectly combines high-end upgrades with the vibrant, social lifestyle of Indian Land's top 55+ community.

Listed by Reid Baxter of RE/MAX Executive

$
$
%
$/month over payments
Federal 30-year interest rate: 6.58% last updated on Jul 23, 2026
* All Figures are estimates. Check with your bank or proposed mortgage company for actual interest rates.
This product uses the FRED® API but is not endorsed or certified by the Federal Reserve Bank of St. Louis.

Save FavoriteSchedule TourAsk A QuestionMore Details

Broker Reciprocity MLS Grid Logo © 2026 Listings courtesy of Canopy MLS as distributed by MLS GRID. IDX information is provided exclusively for consumers’ personal non-commercial use and may not be used for any purpose other than to identify prospective properties consumers may be interested in purchasing. The IDX data is deemed reliable but is not guaranteed by MLS GRID and may be subject to an end user license agreement prescribed by the Member Participant’s applicable MLS.  Based on information submitted to the MLS GRID as of July 26, 2026 3:46 PM UTC . All data is obtained from various sources and may not have been verified by broker or MLS GRID. Supplied Open House Information is subject to change without notice. All information should be independently reviewed and verified for accuracy. Properties may or may not be listed by the office/agent presenting the information. Some IDX listings have been excluded from this website.