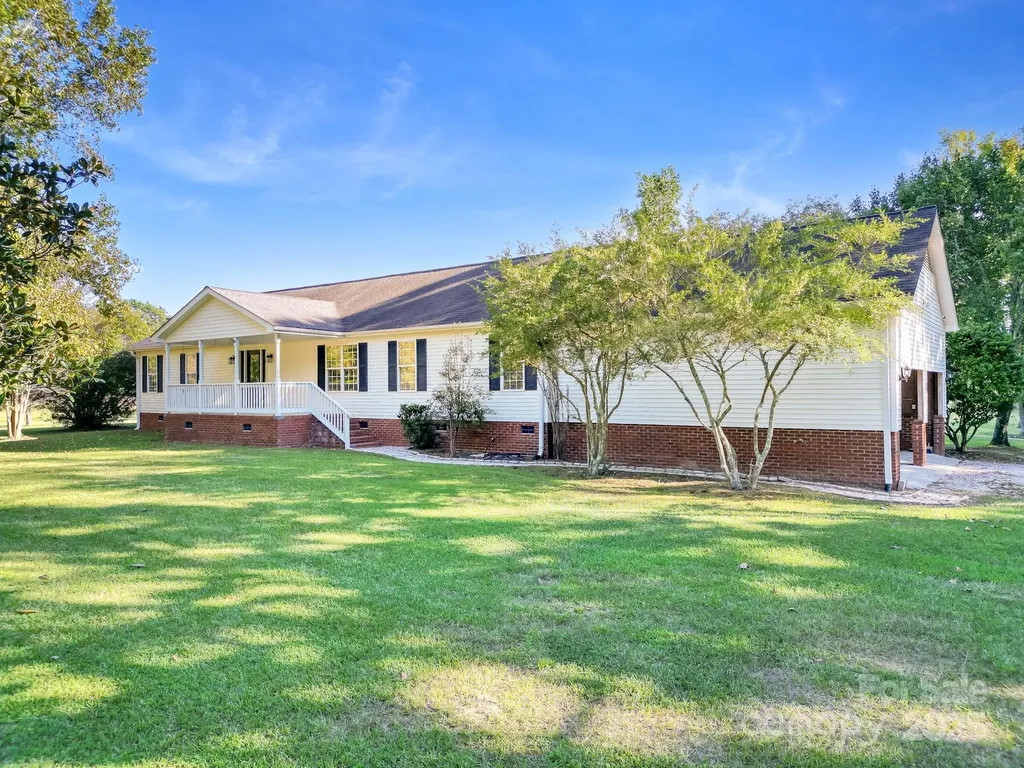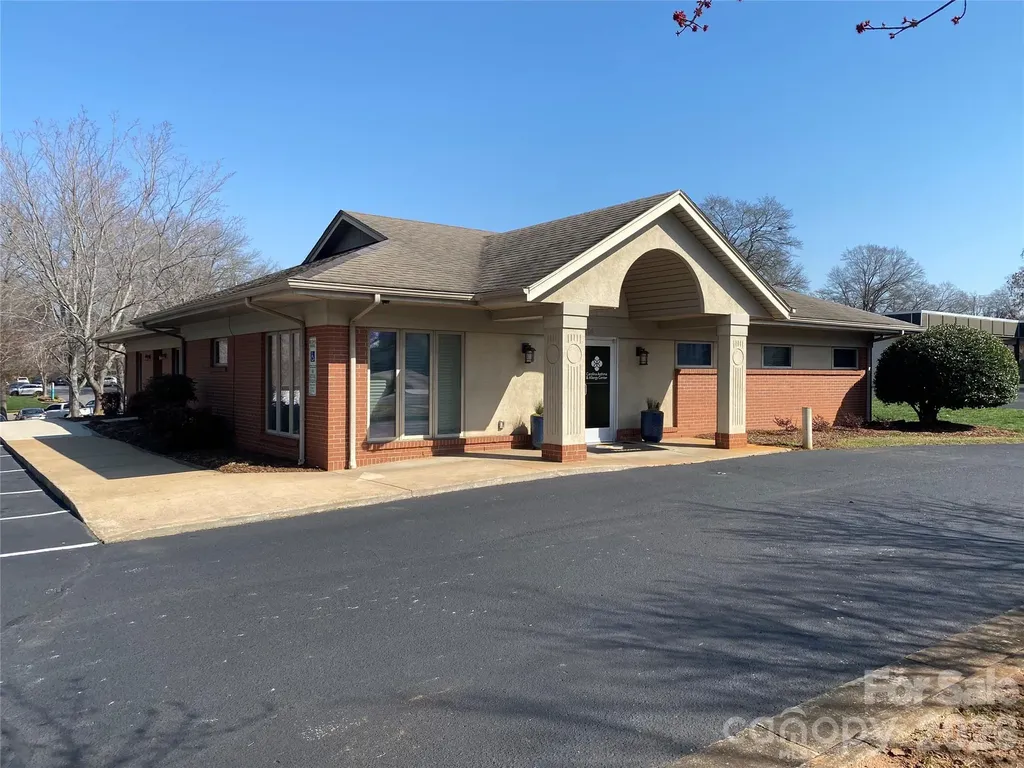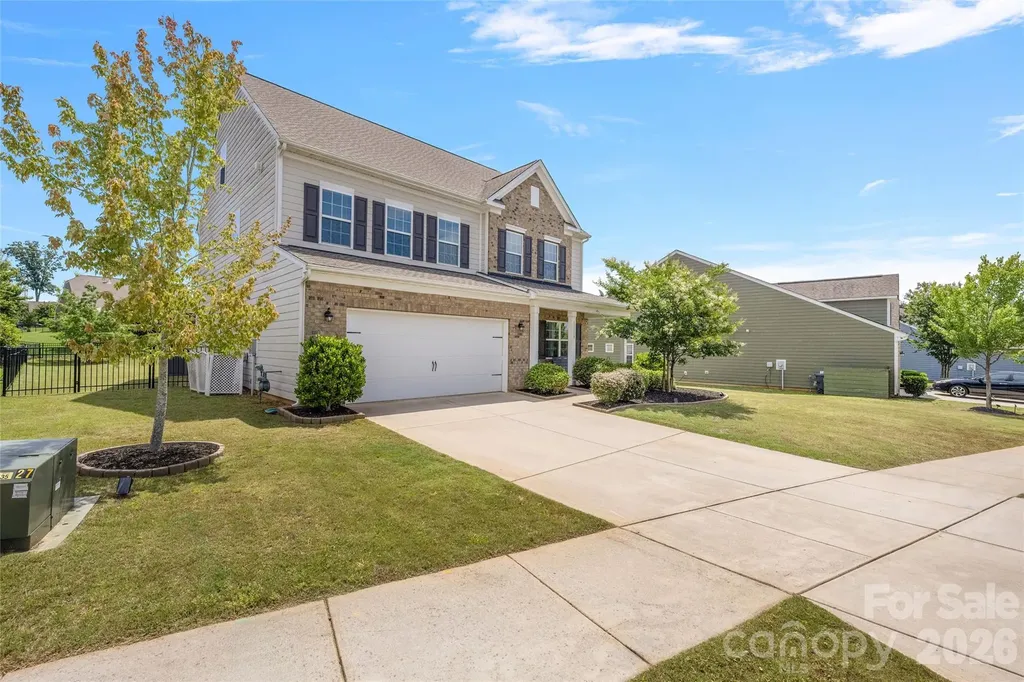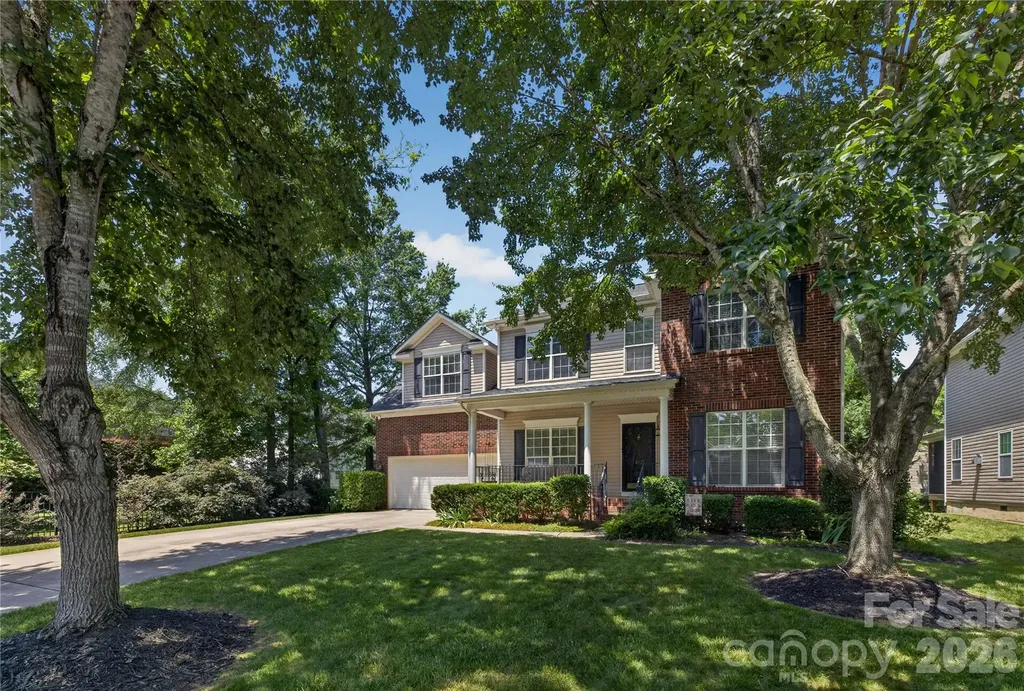
and narrow your search. If you have fewer than 200 results, you can save your search.

Fletcher NC

r=8125-8136
42 Salola Street Asheville NC 28806

Asheville, NC42 Salola Street

Price$685,000

Est. Mortgage: $/month

MLS Number CAR4369930

  • Residential
  • Bedrooms 3
  • Bathroom 3
  • Square Feet 1,930
  • Acreage 0.2

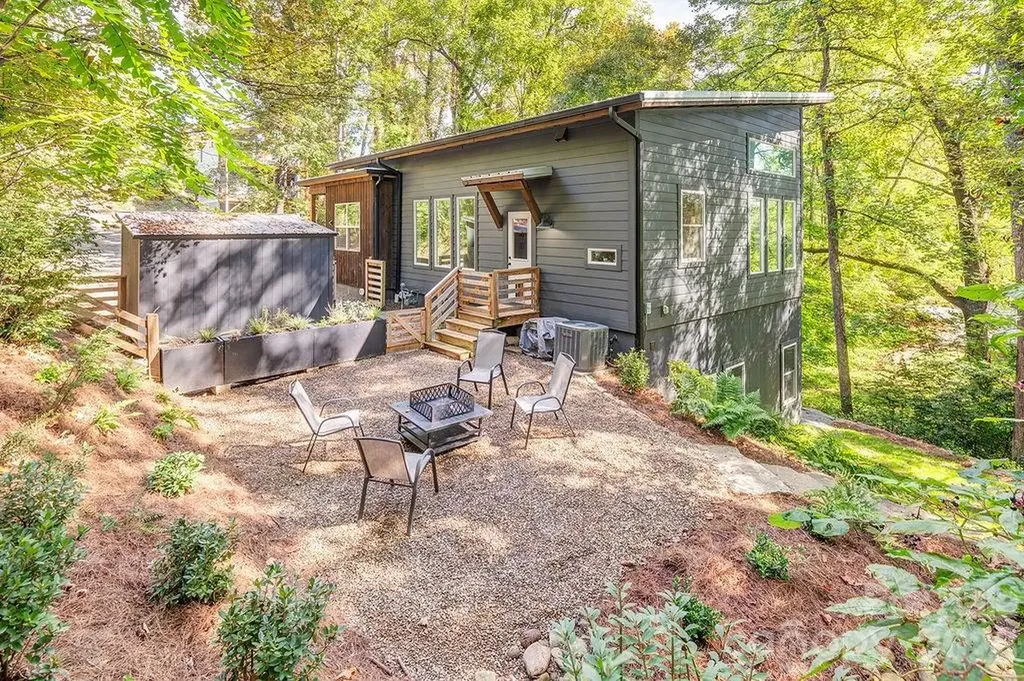
PRICED BELOW TAX VALUE! Tucked away on a serene wooded lot, this 2019 Green-Built/Energy Star gem offers the perfect balance of privacy and convenience in one of Asheville's most sought-after neighborhoods. With 3 spacious bedrooms, 2.5 bathrooms, and a versatile bonus room, this home provides flexible living options for remote workers, creatives, or anyone needing extra space. Inside, you'll find an open-concept floor plan flooded with natural light, thoughtfully designed for both comfort and energy efficiency. A bedroom on the main level offers convenience or can be repurposed as an office/playroom. The modern kitchen features sleek granite countertops, modern appliances, soft-close cabinetry, and a large peninsula perfect for meal prep or casual dining. The living and dining areas flow seamlessly together, enhanced by stylish finishes, warm White Ash floors, and recessed lighting throughout. On the lower level, the primary suite offers a walk-in closet and spa-like ensuite bath featuring a double vanity, tiled shower, and contemporary fixtures. An additional bedroom and a bonus flex space provide plenty of room for guests, a nursery or a home office. The tastefully landscaped outdoor area includes a spacious deck off the main living space, a covered patio below, and a cozy firepit area-perfect for entertaining or relaxing. The fenced backyard offers room for pets, play, or quiet evenings under the trees. A large storage shed adds convenient space for tools, bikes, or gear. Whether you're relaxing on the porch, entertaining friends, or exploring the vibrant restaurants and shops just minutes away, this West Asheville retreat combines modern comfort with a nature-inspired setting. Don't miss your chance to own a sustainable sanctuary in the city! Prime West Asheville location - right in the heart of it all, but tucked away with privacy. Home inspection available by request.

Listed by Sean Mack of Town and Mountain Realty
$
$
%
$/month over payments
Federal 30-year interest rate: 6.58% last updated on Jul 23, 2026
* All Figures are estimates. Check with your bank or proposed mortgage company for actual interest rates.
This product uses the FRED® API but is not endorsed or certified by the Federal Reserve Bank of St. Louis.

Save FavoriteSchedule TourAsk A QuestionMore Details

162 Stibbs Cross Road Mooresville NC 28115

MLS Number CAR4385222

  • Residential
  • Bedrooms 4
  • Bathroom 4
  • Square Feet 3,664
  • Acreage 0.19

This beautifully appointed home offers the perfect blend of thoughtful design, upscale finishes, and everyday comfort, all set against a peaceful backdrop of protected open space. Enjoy exceptional privacy and serene views from the expansive covered patio, creating an ideal setting for relaxing evenings or outdoor entertaining. Inside, every detail has been carefully curated with stylish upgrades and custom touches throughout. The main level showcases rich wide-plank engineered hardwood & herring bone tile flooring, designer lighting, and inviting living spaces designed for both functionality and gathering. A spacious formal dining room provides the perfect space for hosting, while the versatile flex room on the first floor can easily adapt to a home office, playroom, or additional lounge area. At the heart of the home, the chef-inspired kitchen impresses with quartz countertops, an oversized island with generous seating, a five-burner gas cooktop, GE profile appliances, custom wood vent hood, and an enormous walk-in pantry. The seamless connection between the kitchen and living area creates an open, airy atmosphere enhanced by built-in features, custom shelving, gas fire place, and even wiring for surround sound. Upstairs, the luxurious primary suite serves as a private retreat with a sophisticated accent wall, spa-like bath with soaking tub, and dual walk-in closets. Additional accommodations include private guest suite, two secondary bedrooms, and another full bath, offering flexibility for family or visitors. An ideal laundry room with raised appliances built-in cabinetry, and folding table. A spacious loft and dedicated media room-already wired for surround sound-provide endless opportunities for movie nights, gaming, or recreation. Brand new (2026) carpet placed throughout the upstairs. The outdoor living space is equally impressive with a fully fenced backyard designed for enjoyment and entertaining. An paver patio extends beyond the covered back porch, usable yard, enhanced by a retaining wall addition, offers extra room to play or gather around the fire pit while taking in the tranquil open-space views. Completing the home is a highly desirable tandem three-car garage with ample storage and versatility.

Listed by Steven Mosher of RE/MAX Executive

$
$
%
$/month over payments
Federal 30-year interest rate: 6.58% last updated on Jul 23, 2026
* All Figures are estimates. Check with your bank or proposed mortgage company for actual interest rates.
This product uses the FRED® API but is not endorsed or certified by the Federal Reserve Bank of St. Louis.

Save FavoriteSchedule TourAsk A QuestionMore Details

2716 Camp Creek Road Lancaster SC 29720

Lancaster, SC2716 Camp Creek Road

Price$685,000

Est. Mortgage: $/month

Active With Contract

MLS Number CAR4301902

  • Residential
  • Bedrooms 3
  • Bathroom 2
  • Square Feet 2,413
  • Acreage 19.34

If you have been searching for acreage in Buford, your opportunity has arrived! This 19.34 acre property features a serene half-acre stocked pond and plenty of cleared land, ready for your enjoyment. The property offers two adjoining parcels, each containing 9.67 acres. Together, the rectangular shaped tracts sit side by side, creating an expansive 19.34 acre property with endless possibilities. At the heart of it all sits a charming 3 bedroom, 2 bath modular home with a spacious 2 car attached garage. The homes' highlight is the stunning 4 seasons sunroom. boasting floor to ceiling windows that bring the outdoors in. You'll also love the brand new deck, perfect for hosting family and friends. A 20 x 20 storage building provides additional space for all of your needs. This property offers both comfort and functionality in a serene setting. Come tour and see all it has to offer.

Listed by Melanie Lee of Southern Properties Realty

$
$
%
$/month over payments
Federal 30-year interest rate: 6.58% last updated on Jul 23, 2026
* All Figures are estimates. Check with your bank or proposed mortgage company for actual interest rates.
This product uses the FRED® API but is not endorsed or certified by the Federal Reserve Bank of St. Louis.

Save FavoriteSchedule TourAsk A QuestionMore Details

114 Lee Street Shelby NC 28150

MLS Number CAR4330000

  • Commercial
  • Property SubType MEDICAL
  • Square Feet 2,696
  • Acreage 0.62

Established tenant in place. Zoning RO. 2696 sq ft medical office with 18 parking places.

Listed by Adam Smith of Paramont LLC

$
$
%
$/month over payments
Federal 30-year interest rate: 6.58% last updated on Jul 23, 2026
* All Figures are estimates. Check with your bank or proposed mortgage company for actual interest rates.
This product uses the FRED® API but is not endorsed or certified by the Federal Reserve Bank of St. Louis.

Save FavoriteSchedule TourAsk A QuestionMore Details

11119 Grenfell Avenue Huntersville NC 28078

MLS Number CAR4397802

  • Residential
  • Bedrooms 5
  • Bathroom 4
  • Square Feet 3,435
  • Acreage 0.29

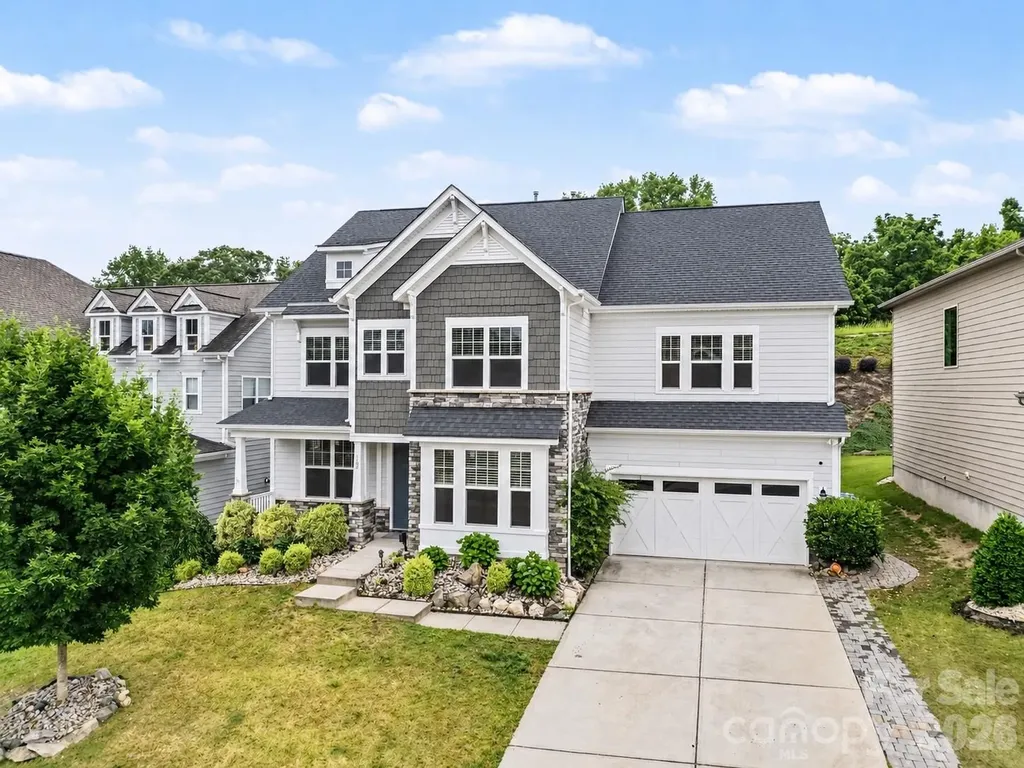
Welcome to the charm, space, and standout upgrades of this stunning home in sought-after Arrington! This beautifully designed 5-bedroom, 3.5-bath residence offers an inviting open-concept layout with room for everyone to live, gather, and unwind. Anchoring the main living area is the thoughtfully designed three-seasons room, complete with folding glass patio doors and Eze-Breeze windows. This impressive addition creates a true highlight of the home, seamlessly blending indoor comfort with outdoor living. The spacious kitchen is both stylish and functional, featuring a sunny breakfast nook, stainless steel appliances, a walk-in pantry, and easy flow into the formal dining room and large family room with a cozy gas log fireplace. A dedicated office or study adds wonderful flexibility for working from home or creating a quiet retreat. Upstairs, you'll find a peaceful owner's suite with a separate shower and soaking tub, dual vanities, and a walk-in closet. Three more generously sized bedrooms, another full bath, a loft that adds even more functional living space, and a convenient laundry room complete the second floor. The third floor provides exceptional versatility with a fifth bedroom, yet another full bath, and a bonus room perfect for guests, hobbies, or recreation. Overall, the layout feels both spacious and welcoming. Step outside and enjoy an exceptional outdoor living experience featuring a level, fenced backyard. A 287 sq. ft. composite deck further enhances the space, creating the perfect setting for relaxing evenings or effortless entertaining. With over $100,000 invested in these premium upgrades, this home offers comfort, style, and value at every turn. Enjoy the added bonus of wonderful community amenities, including a pool, “kiddie” pool, and playground, all in a neighborhood you'll love coming home to.

Listed by Jeff Sny of Blue Oak Realty Group

$
$
%
$/month over payments
Federal 30-year interest rate: 6.58% last updated on Jul 23, 2026
* All Figures are estimates. Check with your bank or proposed mortgage company for actual interest rates.
This product uses the FRED® API but is not endorsed or certified by the Federal Reserve Bank of St. Louis.

Save FavoriteSchedule TourAsk A QuestionMore Details

402 Abercairn Way Waxhaw NC 28173

Waxhaw, NC402 Abercairn Way

Price$685,000

Est. Mortgage: $/month

MLS Number CAR4401794

  • Residential
  • Bedrooms 5
  • Bathroom 3
  • Square Feet 2,410
  • Acreage 0.18

Quietly offered within one of South Charlotte's most established communities, this thoughtfully maintained Hunter Oaks home presents a rare opportunity to enter a neighborhood where inventory remains exceptionally limited and surrounding values continue to strengthen. Set beneath a mature tree canopy along walkable streets with sidewalks, neighborhood amenities, and a genuine sense of community, the home reflects an increasingly uncommon quality: restraint. Rather than chasing trends, it has been carefully cared for and thoughtfully lived in, creating interiors that feel warm, balanced, and enduring. Natural light moves comfortably through the living spaces, where hardwood floors, generous proportions, and an intuitive floor plan support everyday life with quiet confidence. Each space connects naturally to the next, allowing the home to read as a single composition rather than a series of individual rooms. Outside, mature landscaping and a custom fire pit gathering area extend that same sense of ease, creating spaces equally suited to conversation, friends, or an unhurried evening outdoors. Positioned within the Marvin school district and surrounded by homes often trading substantially higher, this offering represents one of the more compelling opportunities to establish a foothold within Hunter Oaks.

Listed by Kyle Smith of COMPASS

$
$
%
$/month over payments
Federal 30-year interest rate: 6.58% last updated on Jul 23, 2026
* All Figures are estimates. Check with your bank or proposed mortgage company for actual interest rates.
This product uses the FRED® API but is not endorsed or certified by the Federal Reserve Bank of St. Louis.

Save FavoriteSchedule TourAsk A QuestionMore Details

92 Rodaeo Drive Columbus NC 28722

Columbus, NC92 Rodaeo Drive

Price$685,000

Est. Mortgage: $/month

MLS Number CAR4331435

  • Residential
  • Bedrooms 3
  • Bathroom 4
  • Square Feet 2,851
  • Acreage 3.78

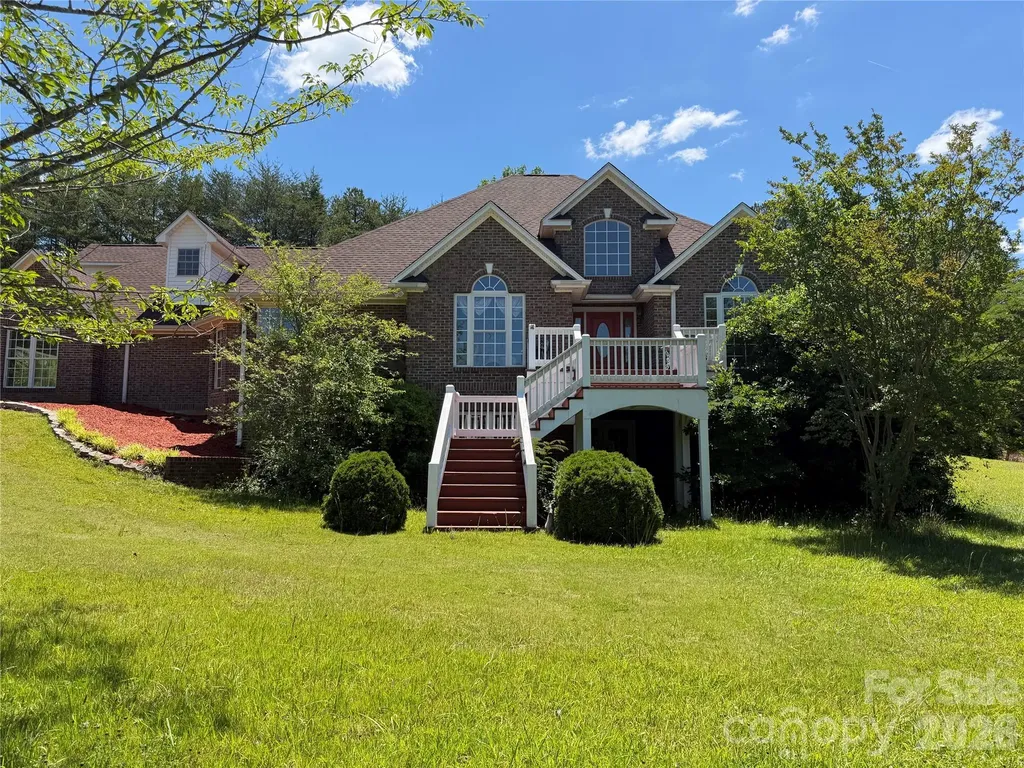
Welcome to this lovingly cared for traditional brick home, perfectly situated on nearly 4 acres just moments from the heart of town. Steeped in classic charm and graced with breathtaking year-round mountain views, this property offers the perfect blend of privacy, convenience, and impressive amenities. A flexible space with a large closet is ideal for a home office, hobby area, or extra guest accommodations. Whether you love to host gatherings or prefer quiet evenings with friends, the spacious billiard room is the perfect setting for entertainment and relaxation. Once in the kitchen you will notice that the electric cooktop is designed for versatility, featuring interchangeable griddle, grill, and electric burners making it perfect for the home chef! The large unfinished basement is a blank canvas offering space for storing seasonal items or fitness area or maybe even a playroom. It could also be an ideal spot for a workshop or crafting area---the choice is yours! Step out onto the fenced back patio, where a large gazebo creates an inviting space for outdoor dining, entertaining, or simply relaxing in privacy. The expansive grounds offer ample room for gardening, play, or future enhancements. This home allows for owners to be able to enjoy the tranquility of country living with the convenience of being very close to shopping, dining, the hospital and the interstate. Whether you desire privacy or would like to host gatherings, or simply seek inspiration from the scenic views, this home is a rare opportunity to have it all. Don't miss your chance to own this exceptional property-schedule your private tour today!

Listed by Kelly Gay of Giving Tree Realty

$
$
%
$/month over payments
Federal 30-year interest rate: 6.58% last updated on Jul 23, 2026
* All Figures are estimates. Check with your bank or proposed mortgage company for actual interest rates.
This product uses the FRED® API but is not endorsed or certified by the Federal Reserve Bank of St. Louis.

Save FavoriteSchedule TourAsk A QuestionMore Details

229 Houstons Hideaway Court Lexington NC 27292

MLS Number CAR4392354

  • Residential
  • Bedrooms 4
  • Bathroom 3
  • Square Feet 2,595
  • Acreage 1.43

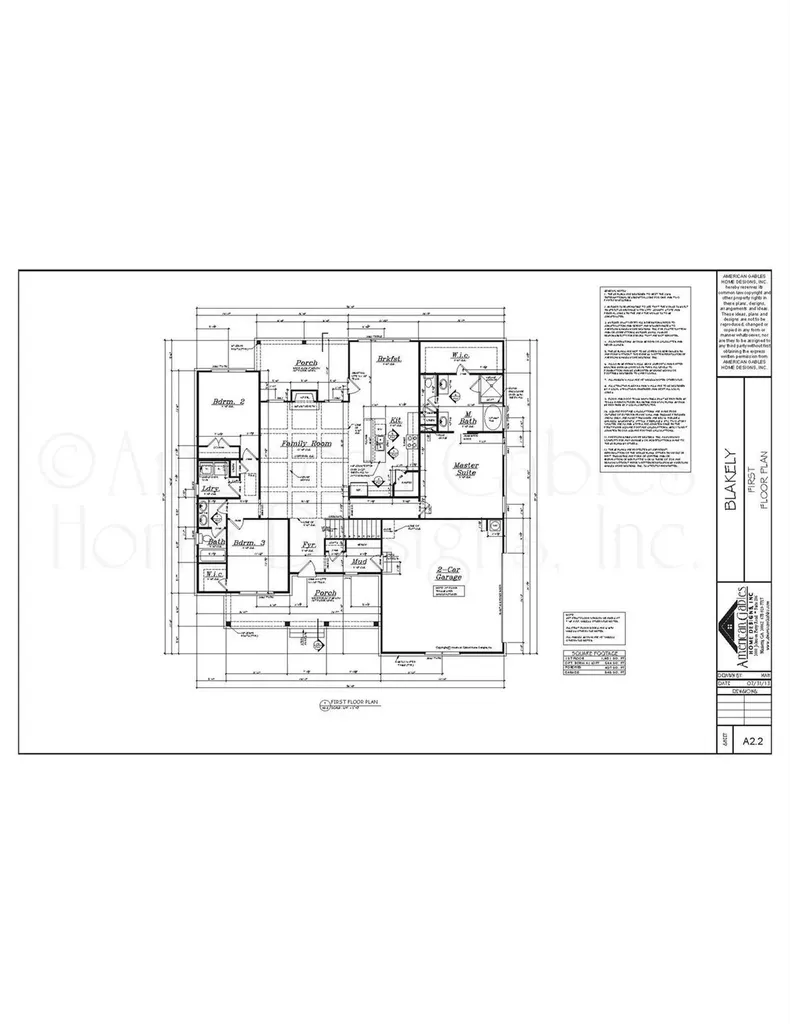
Build Your Dream Lake Home at High Rock Lake! Presenting a rare opportunity to build the thoughtfully designed Blakely Plan on a beautiful 1.43-acre flat, cleared cul-de-sac homesite in the highly desirable Yachtsman's Point community at High Rock Lake-one of North Carolina's largest and most popular recreational lakes. Enjoy peaceful surroundings with a long-range winter lake view and the excitement of creating a home tailored to your personal style. This proposed new construction home offers buyers the unique opportunity to customize selections and finishes, and modifications, allowing you to create a home that reflects your vision from the very beginning. Choose from available design options, colors, fixtures, finishes, and features to make this home uniquely yours. Buyers can also choose their own plan. (Any alterations or plan changes will require a price adjustment) The Blakely Plan is designed with convenience and flexibility in mind, featuring three bedrooms and the main living areas on the first floor, creating ideal everyday living. The open-concept design centers around a spacious kitchen complete with a large island, walk-in pantry, and generous breakfast area overlooking the backyard. The adjoining family room and covered rear porch provide seamless indoor-outdoor living, perfect for entertaining, dining al fresco, or simply relaxing while enjoying the natural setting. Privately situated on one side of the home, the primary suite offers a luxurious retreat with a spacious walk-in closet, dual vanities, soaking tub, and separate shower. Two secondary bedrooms are thoughtfully positioned on the opposite side of the home and share a well-designed bath featuring dual sinks and a separate bathing area for added functionality. Upstairs, the versatile second floor expands the living space with a fourth bedroom, full bath, and flexible bonus area, ideal for a media room, game room, loft, home office, fitness studio, guest suite, or customized space to fit your lifestyle needs. An inviting covered front porch provides the perfect spot for rocking chairs and morning coffee while taking in the peaceful surroundings of this lake community. Beyond your front door, Yachtsman's Point offers an exceptional lifestyle with amenities including a community swimming pool, tennis and pickleball courts, walking trails, gazebos, three scenic ponds, boat storage, and access to the private boat ramp at Skip Jack Harbor Marina. Residents also enjoy an active HOA with social events, clubs, and community activities that foster a welcoming neighborhood atmosphere. Conveniently located approximately 60 miles from Uptown Charlotte, this is an exceptional opportunity to build a customized new home in one of the region's premier lake communities. Secure your homesite today and start designing the lake lifestyle you've been dreaming of.

Listed by Tina Pedersen of 1st Choice Properties Inc

$
$
%
$/month over payments
Federal 30-year interest rate: 6.58% last updated on Jul 23, 2026
* All Figures are estimates. Check with your bank or proposed mortgage company for actual interest rates.
This product uses the FRED® API but is not endorsed or certified by the Federal Reserve Bank of St. Louis.

Save FavoriteSchedule TourAsk A QuestionMore Details

10 Pruitt Street Asheville NC 28806

Asheville, NC10 Pruitt Street

Price$685,000

Est. Mortgage: $/month

Active With Contract

MLS Number CAR4388374

  • Residential
  • Bedrooms 4
  • Bathroom 3
  • Square Feet 1,980
  • Acreage 0.1

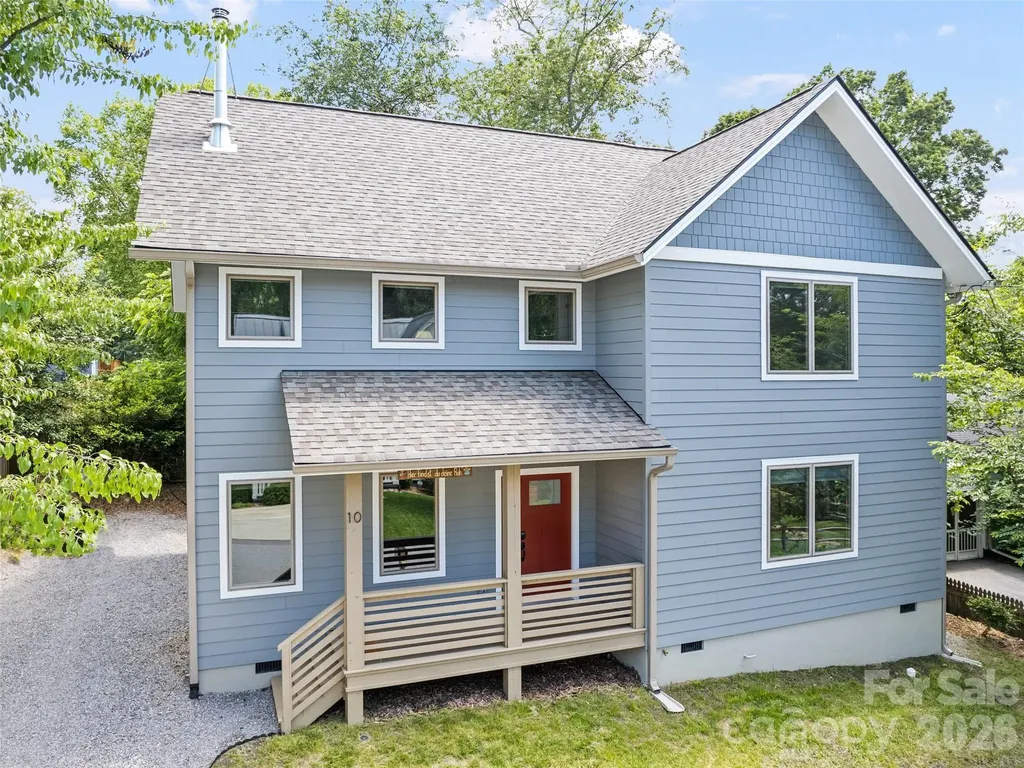
Craftsman-inspired contemporary design for the perfect West Asheville lifestyle set in a quiet pocket just outside the bustle. Surrounded by charming of well-loved homes, this newly constructed, barely-lived-in home offers the perfect blend of vibrant neighborhood energy and private retreat, all just a short stroll to the shops and dining and energy of Haywood Road, and less than 5 minutes from downtown Asheville. High-quality construction and thoughtful features define the open-concept main level. The inviting living room is anchored by a high-efficiency Drolet Bistro wood stove, perfect for cozy chilly nights, while the kitchen boasts plentiful granite countertops and a breakfast bar that effortlessly ties the space together. Conveniently located on the main level, the primary bedroom features a spacious walk-in closet. This property has a small footprint for easy maintenance but surprisingly offers four distinct outdoor living spaces. Enjoy the neighborhood vibe from the covered front porch, grill on the rear patio, or relax with friends on the main-level screened back porch. Upstairs, the layout centers around a second versatile living area featuring a full wet bar with a mini-fridge. This space spills out onto a private upper-level covered porch, offering a sweet, unobstructed long view over the neighborhood and beyond. Three additional bedrooms and a full bath complete the upper level. Combining impressive space, premier location, and effortless style, this home is an absolute must-see.

Listed by Chris Mako of Landon Key Realty

$
$
%
$/month over payments
Federal 30-year interest rate: 6.58% last updated on Jul 23, 2026
* All Figures are estimates. Check with your bank or proposed mortgage company for actual interest rates.
This product uses the FRED® API but is not endorsed or certified by the Federal Reserve Bank of St. Louis.

Virtual TourSave FavoriteSchedule TourAsk A QuestionMore Details

2331 Currant Street Fort Mill SC 29715

Fort Mill, SC2331 Currant Street

Price$685,000

Est. Mortgage: $/month

MLS Number CAR4382796

  • Residential
  • Bedrooms 4
  • Bathroom 3
  • Square Feet 2,436
  • Acreage 0.16

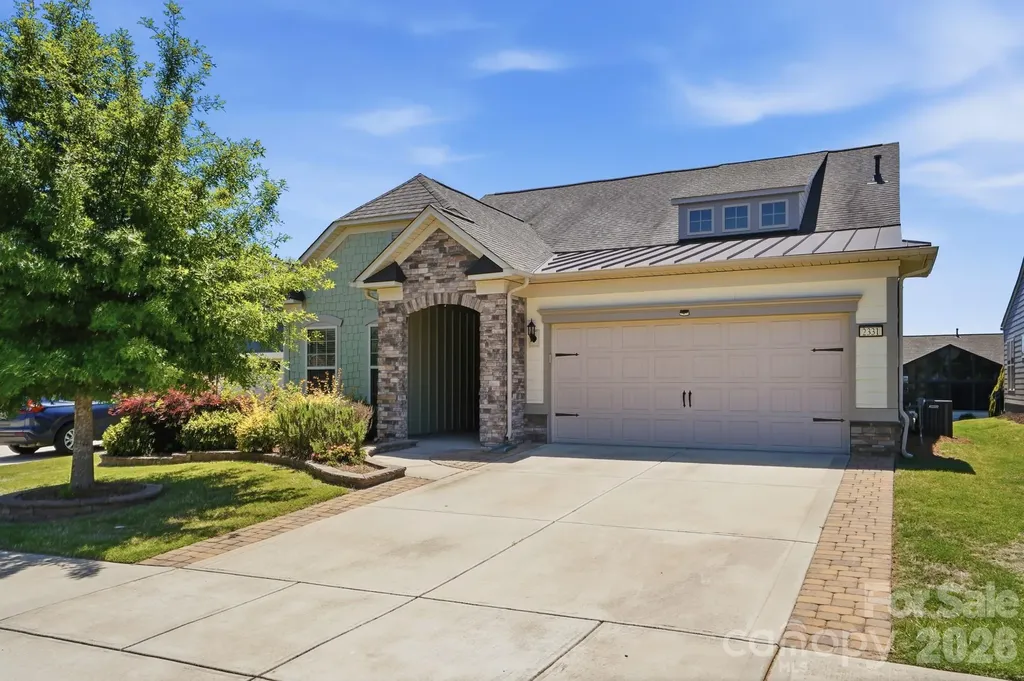
Welcome to Carolina Orchards, one of the area's premier active adult 55+ communities! This rare 1.5-story Abbeyville plan is loaded with upgrades and designed for easy living and effortless entertaining. Step inside to an open-concept floor plan featuring a stunning floor-to-ceiling stone fireplace and a beautifully appointed kitchen with a large island, gas cooktop, stainless steel appliances, pantry, raised dishwasher, and wall microwave. Just off the oversized garage, you'll love the convenient drop zone area that adds both function and organization to everyday living. The garage itself is upgraded with a durable polyaspartic floor coating. The elegant primary suite offers a spacious walk-in closet with a custom closet system, dual vanities, and a beautifully tiled shower. Upstairs, the possibilities are endless with a large loft, 4th bedroom, full bath, and an enormous walk-in finished storage area - perfect for guests, hobbies, or additional living space. Enjoy the maintenance-free backyard from the private screened lanai or entertain on the paver patio. Carolina Orchards offers true resort-style living with incredible amenities including a clubhouse, fitness center, tennis, pickleball & bocce courts, indoor & outdoor pools, ballroom, meeting rooms, and countless social activities. This is the lifestyle you've been waiting for!

Listed by Calla Wilcox of Helen Adams Realty

$
$
%
$/month over payments
Federal 30-year interest rate: 6.58% last updated on Jul 23, 2026
* All Figures are estimates. Check with your bank or proposed mortgage company for actual interest rates.
This product uses the FRED® API but is not endorsed or certified by the Federal Reserve Bank of St. Louis.

Save FavoriteSchedule TourAsk A QuestionMore Details

2960 Dale Earnhardt Boulevard Kannapolis NC 28083

MLS Number CAR4285274

  • Commercial
  • Property SubType BUSINESS
  • Square Feet 1,580
  • Acreage 0.27

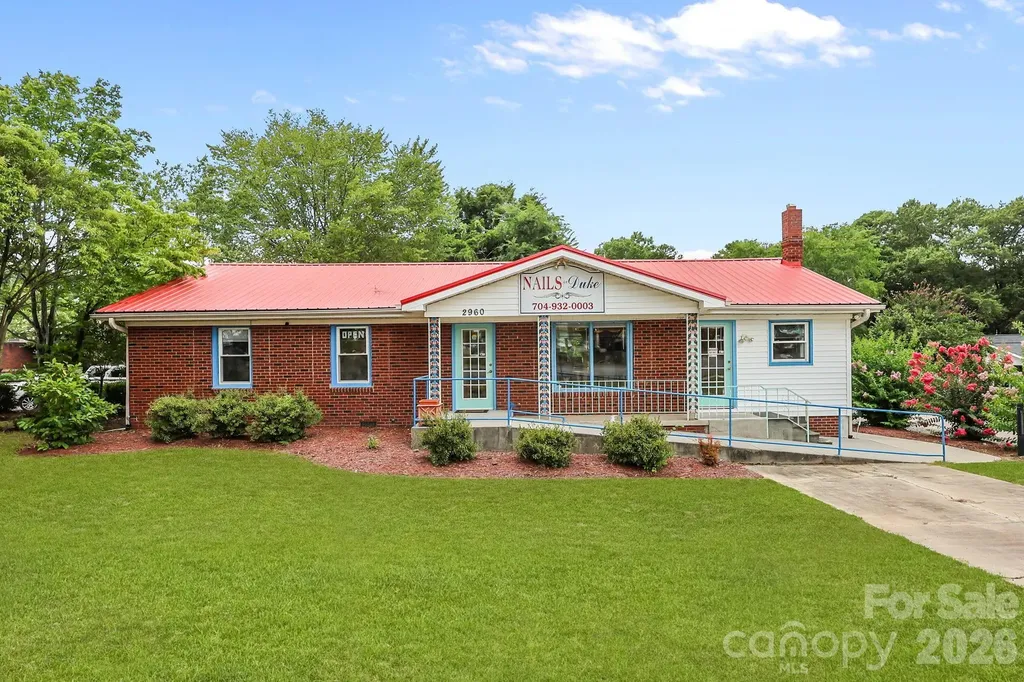
**Location, Location! Excellent investment opportunity in a high-traffic commercial corridor just off I-85 (Exit 60). Situated on a CORNER LOT with 86 feet of FRONTAGE on Dale Earnhardt Blvd and 150 feet deep, offering maximum visibility. ZONED GENERAL COMMERCIAL , the property is currently surrounded by SHOPPING CENTERS, Big Box businesses, banks, restaurants, gas stations, hotels, and retail stores. The brick building features a durable metal roof, two restrooms, a handicap-accessible ramp, storage area and CONCRETE PARKING in the back. **GENERAL COMMERCIAL ZONING can accommodate MANY types of businesses! Currently used as a nail salon. A survey is included in the attachments.

Listed by Pam Lambert of Lantern Realty & Development,LLC

$
$
%
$/month over payments
Federal 30-year interest rate: 6.58% last updated on Jul 23, 2026
* All Figures are estimates. Check with your bank or proposed mortgage company for actual interest rates.
This product uses the FRED® API but is not endorsed or certified by the Federal Reserve Bank of St. Louis.

Save FavoriteSchedule TourAsk A QuestionMore Details

502 Alucio Court Matthews NC 28104

Matthews, NC502 Alucio Court

Price$685,000

Est. Mortgage: $/month

MLS Number CAR4378661

  • Residential
  • Bedrooms 4
  • Bathroom 3
  • Square Feet 3,036
  • Acreage 0.92

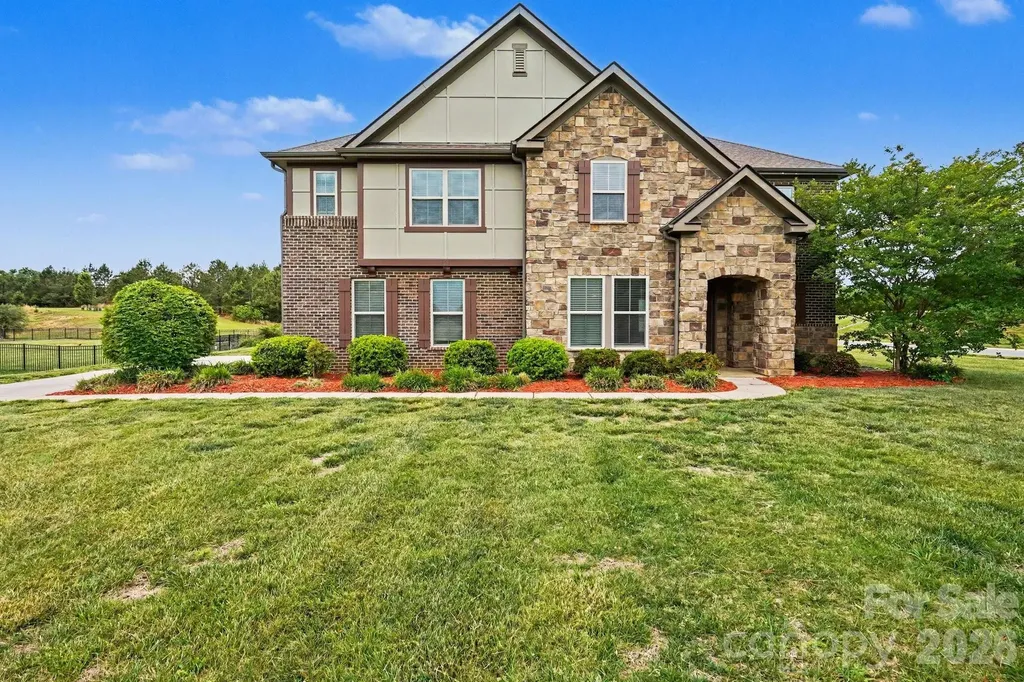
Stunning 5-bedroom home in Matthews, NC offering exceptional space, style, and curb appeal! From the moment you arrive, you'll be impressed by the home's inviting exterior and well-maintained presence. Step inside to find a bright, open floorplan with spacious rooms designed for comfortable living and effortless entertaining. Large windows fill the home with natural light, creating a warm and welcoming atmosphere throughout. The thoughtfully designed layout provides flexibility for a variety of needs, whether you're hosting guests, working from home, or simply enjoying everyday life. The side-entry garage adds both convenience and enhanced curb appeal, while the generously sized bedrooms offer plenty of room for everyone. With its ideal blend of space, functionality, and charm, this Matthews home is one you don't want to miss!

Listed by Lisa Belk of Mark Spain Real Estate

$
$
%
$/month over payments
Federal 30-year interest rate: 6.58% last updated on Jul 23, 2026
* All Figures are estimates. Check with your bank or proposed mortgage company for actual interest rates.
This product uses the FRED® API but is not endorsed or certified by the Federal Reserve Bank of St. Louis.

Save FavoriteSchedule TourAsk A QuestionMore Details

Broker Reciprocity MLS Grid Logo © 2026 Listings courtesy of Canopy MLS as distributed by MLS GRID. IDX information is provided exclusively for consumers’ personal non-commercial use and may not be used for any purpose other than to identify prospective properties consumers may be interested in purchasing. The IDX data is deemed reliable but is not guaranteed by MLS GRID and may be subject to an end user license agreement prescribed by the Member Participant’s applicable MLS.  Based on information submitted to the MLS GRID as of July 26, 2026 4:46 PM UTC . All data is obtained from various sources and may not have been verified by broker or MLS GRID. Supplied Open House Information is subject to change without notice. All information should be independently reviewed and verified for accuracy. Properties may or may not be listed by the office/agent presenting the information. Some IDX listings have been excluded from this website.