and narrow your search. If you have fewer than 200 results, you can save your search.

Fletcher NC

r=8377-8388
1955 Connestee Trail Brevard NC 28712

Brevard, NC1955 Connestee Trail

Price$674,900

Est. Mortgage: $/month

MLS Number CAR4313257

  • Residential
  • Bedrooms 3
  • Bathroom 5
  • Square Feet 3,984
  • Acreage 1.09

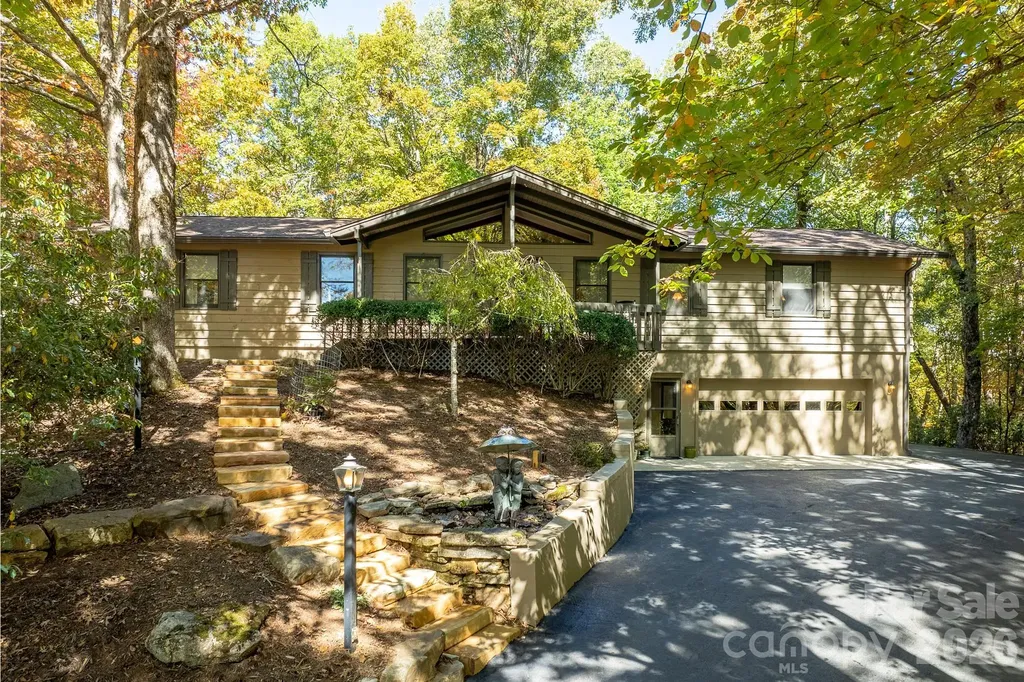
Welcome to a beautifully maintained Connestee Falls home offering nearly 4,000 square feet, seasonal mountain views, and an exceptional lifestyle in one of Western North Carolina's premier gated communities. This 3-bedroom, 4.5-bath home combines comfort, flexibility, and value with features that are increasingly difficult to find at this price point. With two separate driveways, a double garage with work area, and a floor plan that allows for easy primary living on one level while offering spacious guest accommodations below, the home is well suited for both everyday living and hosting family and friends. Inside, the home is in move-in-ready condition, with fresh interior paint, a newer roof, newer HVAC, and a beautiful Trex deck. The kitchen is warm and inviting, featuring granite countertops, attractive cabinetry, and newer appliances. A sunroom adds bright additional living space, while the main level also includes a wet bar that enhances the home's entertaining appeal. Two primary suites provide unusual flexibility, including one with a whirlpool spa tub for a private relaxing retreat. Outside, the property is enhanced by extensive newer hardscaping, including Virginia river stone lining the driveways, flagstone walkways, and beautiful natural rock features that create a striking sense of arrival and reflect a substantial investment in the property. Set within Connestee Falls, owners enjoy access to a George Cobb golf course, four lakes, more than 20 miles of hiking trails, tennis courts, bocce, pickleball courts, a walking track, clubhouse amenities, two restaurants, swimming pool, and a newly completed wellness center with fitness facilities. The location is another major advantage, just a few miles from DuPont State Recreational Forest, Brevard, and Pisgah Forest, placing some of the best outdoor recreation, dining, and mountain living in Western North Carolina close at hand. For buyers seeking a spacious, well-kept mountain home with flexible living arrangements, beautiful outdoor improvements, and an unmatched community lifestyle, this property represents a rare opportunity. This is one of the best values in Connestee Falls, priced below recent comparable sales, offering a rare combination of size, lot and location. There is a one-time amenities fee of $14,000, if paid at closing, to CFPOA. If you've been waiting for a home that combines space careful maintenance, and value-this is it!

Listed by Norm Campbell of White Squirrel Realty
$
$
%
$/month over payments
Federal 30-year interest rate: 6.58% last updated on Jul 23, 2026
* All Figures are estimates. Check with your bank or proposed mortgage company for actual interest rates.
This product uses the FRED® API but is not endorsed or certified by the Federal Reserve Bank of St. Louis.

Save FavoriteSchedule TourAsk A QuestionMore Details

2365 Sylvan Road Grover NC 28073

Grover, NC2365 Sylvan Road

Price$674,900

Est. Mortgage: $/month

Active With Contract

MLS Number CAR4396021

  • Residential
  • Bedrooms 3
  • Bathroom 2
  • Square Feet 1,782
  • Acreage 20.76

Tucked away on approximately 20.76 acres this home features 3 bedrooms, two bathrooms, large screened porch with vaulted ceiling and a basement storage area. The crawl space area is encapulsated and has new insulation. The basement area walls are waterproofed and there is a dehumidifier. Stainless steel gutter guards and new porch screen have been added. Quartz adorns the bathrooms and granite the kitchen along with backsplash and new sink and faucets in 2026. The driveway was asphalted in 2023. The retaining walls have been replaced with castle blocks with geogrid. There are security cameras. The porch and deck have been replaced with trex in 2025. The family room has sun tubes for additional natural lighting. There is firewood storage and new inground patio with firepit. There are pipes under the trails to prevent washing and create additional utility. An additional 2-3 acres have been cleared and there is a producing orchard of fruit trees and berry bushes. It is a split bedroom plan. It is zoned restricted residential. There is hot and cold water at the garage faucet. Creek on portions of the property line.

Listed by Diane Ledbetter of Diane Ledbetter Real Estate

$
$
%
$/month over payments
Federal 30-year interest rate: 6.58% last updated on Jul 23, 2026
* All Figures are estimates. Check with your bank or proposed mortgage company for actual interest rates.
This product uses the FRED® API but is not endorsed or certified by the Federal Reserve Bank of St. Louis.

Save FavoriteSchedule TourAsk A QuestionMore Details

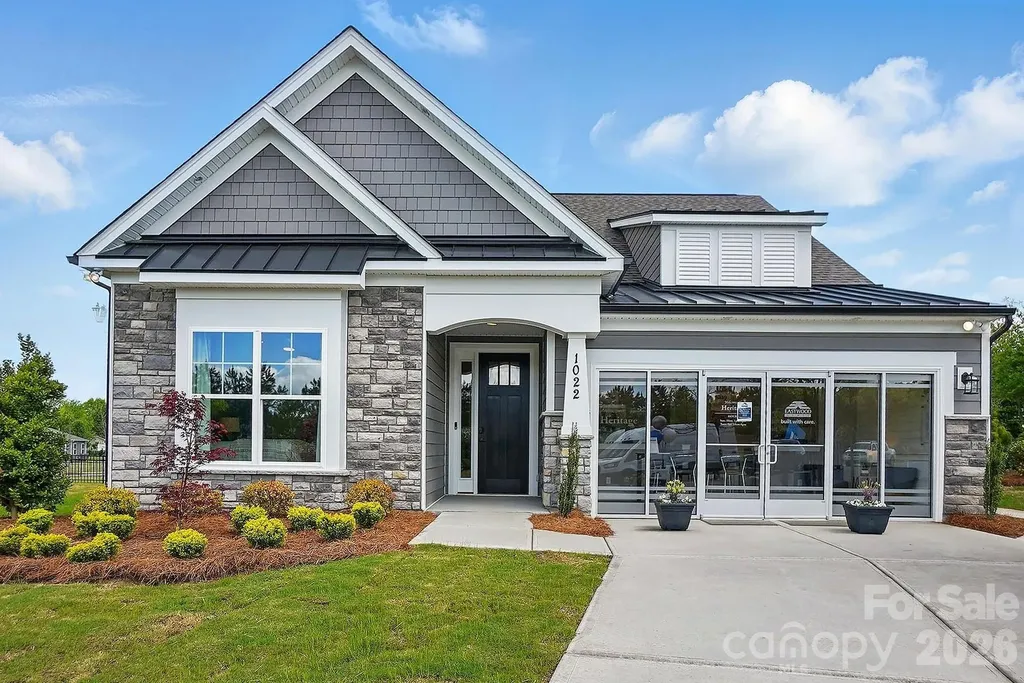
1022 Heritage Pointe Indian Trail NC 28079
Pending

MLS Number CAR4396519

  • Residential
  • Bedrooms 3
  • Bathroom 3
  • Square Feet 2,770
  • Acreage 0.43

Welcome to the stunning Wescott model home, in the highly desirable 55+ Heritage community; showcasing thoughtful design, elegant finishes, and exceptional upgrades throughout. One of the final opportunities available in the community, this beautifully appointed home offers an exceptional blend of comfort, style, and functionality. This home features 3 bedrooms and 3 full bathrooms, with two bedrooms conveniently located on the main level, including the luxurious primary suite. Upstairs, you'll find an additional bedroom, full bath, and spacious loft, providing the perfect space for guests, hobbies, or a secondary living area. The open-concept main living area is highlighted by a spacious family room featuring a corner gas fireplace with a slate surround and stylish shiplap accent wall. The gourmet kitchen is designed to impress with white soft-close cabinetry, matte black hardware, quartz countertops, a tile backsplash, stainless steel appliances including a French door refrigerator, upgraded lighting, a walk-in pantry, and a bright breakfast area complete with cabinetry extended from the kitchen for extra storage and functionality. Just off the garage entry, a convenient drop zone provides the perfect space for everyday organization. Ideal for both entertaining and working from home, this Wescott home features a formal dining room and a dedicated office accented by a beautiful faux coffered ceiling. The primary suite offers a tray ceiling, a private sitting room with double doors, a spacious walk-in closet, and a luxurious private bath featuring dual vanities with quartz countertops, tile flooring, an upgraded tiled shower with bench seat and semi-frameless shower door. The secondary main-level bath includes a beautifully tiled 4-foot shower with bench seat, while the upstairs bath features a tub/shower combination. Additional highlights include EVP flooring throughout the home, upgraded wall trim details, a laundry room on the main level with included washer and dryer, built-in cabinetry, and a utility sink. The staircase showcases metal balusters paired with durable composite stair treads, adding both style and functionality. Enjoy outdoor living on the covered rear porch overlooking a paver patio with outdoor firepit and seating wall. The home's exterior showcases attractive stone accents, enhancing its curb appeal and timeless design. Every detail has been thoughtfully selected to showcase the quality and craftsmanship that make this home truly special. This professionally designed Wescott model home is loaded with upgrades and offers an exceptional opportunity to own this popular floorplan. Schedule your appointment today to tour!

Listed by Michael Conley of Eastwood Homes

$
$
%
$/month over payments
Federal 30-year interest rate: 6.58% last updated on Jul 23, 2026
* All Figures are estimates. Check with your bank or proposed mortgage company for actual interest rates.
This product uses the FRED® API but is not endorsed or certified by the Federal Reserve Bank of St. Louis.

Save FavoriteSchedule TourAsk A QuestionMore Details

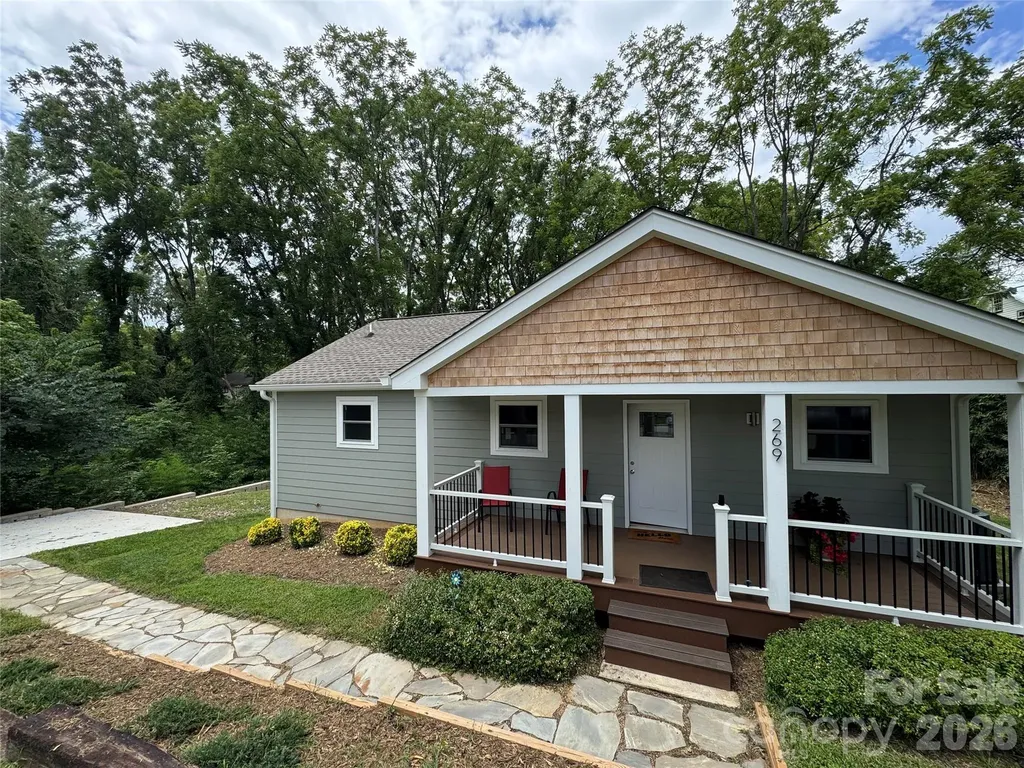
269 Virginia Avenue Asheville NC 28806

Asheville, NC269 Virginia Avenue

Price$674,900

Est. Mortgage: $/month

MLS Number CAR4311004

  • Residential
  • Bedrooms 3
  • Bathroom 2
  • Square Feet 2,080
  • Acreage 0.2

Live just blocks from the restaurants, breweries, coffee shops, and energy that make West Asheville one of the city's most sought-after neighborhoods. This newly built home offers the rare combination of modern construction and walkability, with stylish finishes, flexible living spaces, and outdoor areas designed for entertaining. Enjoy modern living in this newly built 3-bedroom, 2-bath home situated within walking distance of cafes, restaurants, and breweries. The open floor plan offers bright, living spaces with hardwood and tile floors. You'll find custom finishes throughout blending style and durability. The kitchen features a center island, stainless steel appliances, granite counter tops, and cabinetry-perfect for everyday living or entertaining. A flex-space, finished basement includes two bedrooms, full bath, recreational room and/or location for a home office. The outdoor spaces shine with Trex decking, a stone patio, and walkways. Whether you're entertaining friends or enjoying an evening at home, this property combines new construction quality with the laid-back neighborhood charm.

Listed by Todd Dunnuck of Mtn. Land Properties,LLC

$
$
%
$/month over payments
Federal 30-year interest rate: 6.58% last updated on Jul 23, 2026
* All Figures are estimates. Check with your bank or proposed mortgage company for actual interest rates.
This product uses the FRED® API but is not endorsed or certified by the Federal Reserve Bank of St. Louis.

Save FavoriteSchedule TourAsk A QuestionMore Details

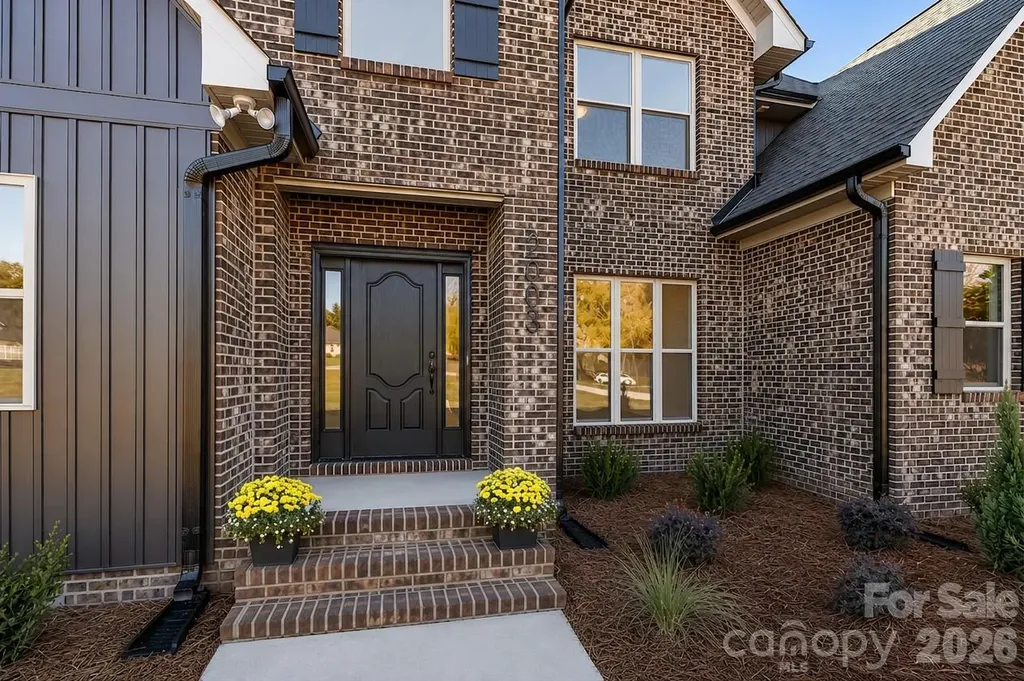
2003 Duntov Drive Monroe NC 28110

Monroe, NC2003 Duntov Drive

Price$674,900

Est. Mortgage: $/month

MLS Number CAR4405457

  • Residential
  • Bedrooms 4
  • Bathroom 3
  • Square Feet 2,651
  • Acreage 1.19

Set on a spacious, flat 1.19-acre lot, this custom-built all-brick home is located in one of Unionville's most sought-after all-brick communities, known for its larger homesites, side-load garages, and easy access to the new Monroe Bypass. This bright, beautifully appointed 4-bedroom, 2.5-bath home spans 2,651 square feet of thoughtfully designed living space. The main level features a private primary suite with an adjoining sitting/office/flex room that also connects to the family room, while upstairs offers three generously sized bedrooms, one of which functions perfectly as a bonus room. Notable features include a formal dining room, custom shaker cabinetry, a main-level laundry room, and luxury vinyl plank flooring throughout the main living areas. Oversized windows fill the home with natural light, creating a warm, open feel throughout. The gourmet kitchen is outfitted with quartz countertops, under-cabinet lighting, a large center island, stainless steel appliances, gas range, and pantry. The great room impresses with its' cathedral ceiling, a gas fireplace, and direct access to an expansive rear deck. Thoughtful lot orientation lets you take in quiet sunrise views from the back of the home and vibrant sunsets from the front. The primary suite continues the luxury vinyl plank flooring, adding a tray ceiling and a spacious walk-in closet. Its ensuite bath is outfitted with dual vanities and an oversized tiled shower, and quartz countertops carry through to every bathroom in the home. Additional upgrades include dual HVAC systems, an irrigation water meter box, turnkey landscaping package including Green Giant arborvitae along the rear property line for added privacy. This is also one of the few homesites in the community with room for a pool - and there's no HOA. Move-in ready, this exceptional new-construction home delivers the perfect blend of space, quality craftsmanship, and flexibility on a large, open lot. Situated in a top-rated Union County school district with quick access to Charlotte via the Monroe Bypass, it's an ideal match for families seeking both comfort and convenience.

Listed by Dawn Jordan of 10th Avenue Realty

$
$
%
$/month over payments
Federal 30-year interest rate: 6.58% last updated on Jul 23, 2026
* All Figures are estimates. Check with your bank or proposed mortgage company for actual interest rates.
This product uses the FRED® API but is not endorsed or certified by the Federal Reserve Bank of St. Louis.

Save FavoriteSchedule TourAsk A QuestionMore Details

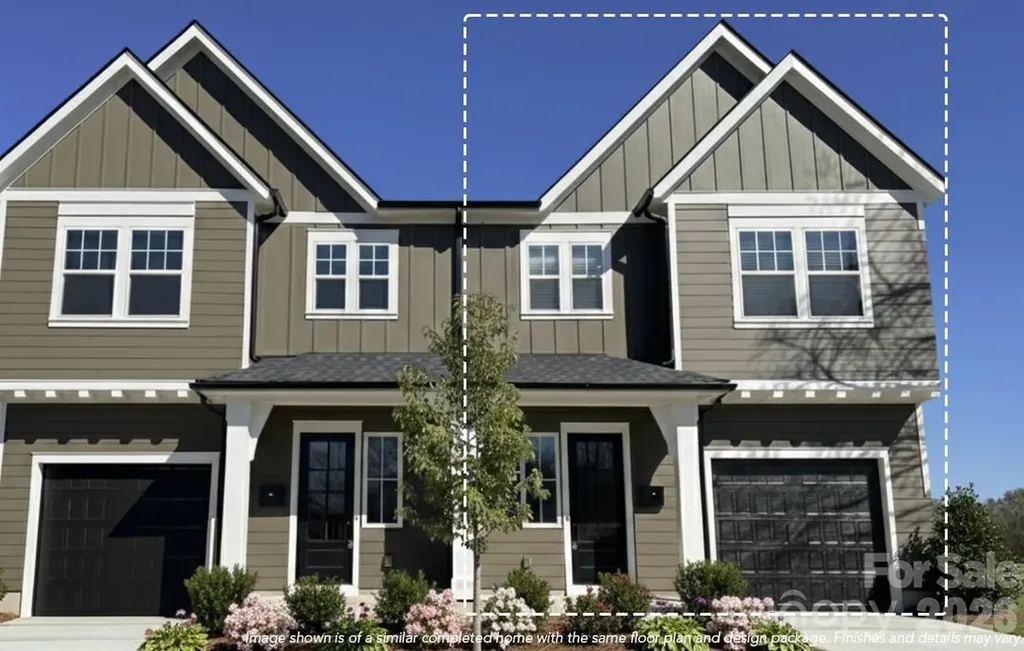
3922 Sarah Drive Charlotte NC 28217

Charlotte, NC3922 Sarah Drive

Price$674,900

Est. Mortgage: $/month

MLS Number CAR4315843

  • Residential
  • Bedrooms 3
  • Bathroom 3
  • Square Feet 2,042
  • Acreage 0.07

Sophisticated Living in Lower South End - Duet Style New Construction- Designed to live like a single family home. Experience refined urban living in one of Charlotte's fastest-growing neighborhoods and most desirable areas -LoSo. Our Sparrow Duet is a modern masterpiece, offering 3 bedrooms, 2.5 baths, and a private 1-car garage, just minutes from the excitement of lower South End Charlotte. Thoughtfully designed with luxury in mind, this contemporary duet showcases 10-foot ceilings, an expansive chef's kitchen with an oversized island, and curated designer finishes throughout. The open-concept layout flows effortlessly to double sliding glass doors, revealing a spacious outdoor patio-perfect for elevated indoor-outdoor entertaining with in your own Private FENCED IN YARD. With NO HOA and NO CAPITAL CONTRIBUTION fees, investors welcome! This residence is an exceptional choice for discerning homeowners or savvy investors seeking long-term value in a neighborhood on the rise. Anticipated completion spring 2026. Secure your future in this thriving enclave now! Relax. You've found your new home! School enrollment, boundaries, and busing eligibility are determined solely by CMS and are subject to change without notice. While deemed reliable, all school information provided in this listing is not guaranteed. It is the Buyer's sole responsibility to contact the school district to confirm current and future enrollment eligibility for this specific address.

Listed by June Dunham of EXP Realty LLC (june@vistahomesclt.com), Linda Goss of EXP Realty LLC Ballantyne

$
$
%
$/month over payments
Federal 30-year interest rate: 6.58% last updated on Jul 23, 2026
* All Figures are estimates. Check with your bank or proposed mortgage company for actual interest rates.
This product uses the FRED® API but is not endorsed or certified by the Federal Reserve Bank of St. Louis.

Save FavoriteSchedule TourAsk A QuestionMore Details

2023 Turnsberry Drive Monroe NC 28112

Monroe, NC2023 Turnsberry Drive

Price$674,900

Est. Mortgage: $/month

MLS Number CAR4363476

  • Residential
  • Bedrooms 5
  • Bathroom 3
  • Square Feet 3,162
  • Acreage 0.31

Located on the 16th green in the highly sought-after Stonebridge community, this spacious 5-bedroom, 3-bath home offers the perfect blend of comfort, functionality and scenic golf course views. Designed with today's lifestyle in mind, the open-concept floor plan features a bright and expansive kitchen with a large center island, seamlessly connecting to the family room and dining area - ideal for entertaining and everyday living. Fresh paint throughout most of the home creates a clean, move-in-ready feel. The main level includes a private office with a striking brick accent wall, perfect for remote work, along with a convenient guest bedroom and full bath. Upstairs are four additional bedrooms, including a generous primary suite with dual walk-in closets, plus an oversized bonus room that can easily serve as a media room, playroom, fitness space, or second living area. Step outside to enjoy the covered rear porch overlooking a flat, usable backyard and beautiful golf course setting. Whether hosting friends, watching golfers pass by, or simply enjoying a peaceful evening outdoors, this home provides a setting that is hard to find. With 3,162 square feet of living space, flex space and golf course frontage, this home offers exceptional value and an opportunity to enjoy one of the area's most desirable communities. Stonebridge amenities include outdoor pool and clubhouse, pickleball & tennis courts, fitness center, walking trails and sidewalks. Stonebridge Fairways is an 18-hole championship golf course with a Four-Star rating from Golf Digest and among the Top 100 Courses in the Carolinas. Schedule a tour now!

Listed by Jamie Thomas and Jennifer Croft of Corcoran HM Properties

$
$
%
$/month over payments
Federal 30-year interest rate: 6.58% last updated on Jul 23, 2026
* All Figures are estimates. Check with your bank or proposed mortgage company for actual interest rates.
This product uses the FRED® API but is not endorsed or certified by the Federal Reserve Bank of St. Louis.

Save FavoriteSchedule TourAsk A QuestionMore Details

2440 Surveyor General Drive Waxhaw NC 28173

MLS Number CAR4389736

  • Residential
  • Bedrooms 5
  • Bathroom 4
  • Square Feet 2,868
  • Acreage 0.35

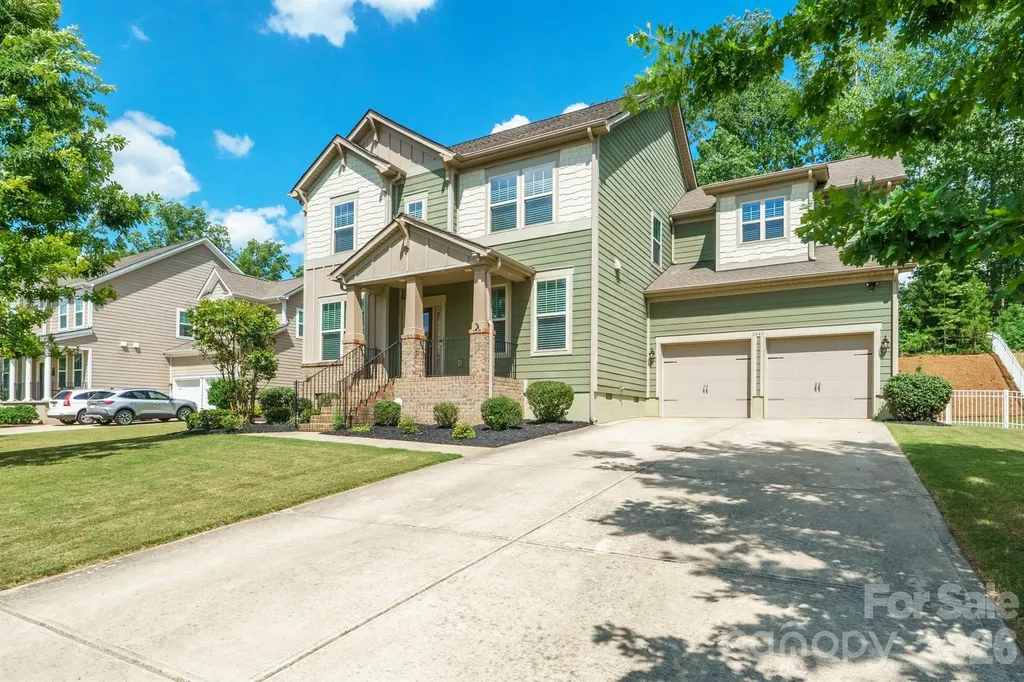
Welcome to Lawson, where classic curb appeal, comfortable living spaces, and great outdoor areas come together. The Fenton plan has an open layout with hardwood floors, an office, a big bonus room, and a kitchen that's truly the heart of the home. The large kitchen island is perfect for gathering, and you'll enjoy stainless-steel appliances, double convection ovens, a gas cooktop, and granite countertops that make cooking and entertaining easy. The great room is ideal for relaxing or spending time with family and friends. Upstairs, the owner's suite has a roomy bath and a walk-in closet, while the other bedrooms offer flexible space for guests, work, or play. Step outside to a screened deck for your morning coffee or quiet evenings, and a paver patio with a fire pit that's perfect for cookouts, cool fall nights, and weekend get-togethers. This home is in the popular Lawson neighborhood, which has resort-style amenities like trails, a pool, tennis courts, a playground, and a clubhouse. It's a comfortable, connected place that's ready for you to enjoy.

Listed by Joe Buell of Carolina Living Associates LLC

$
$
%
$/month over payments
Federal 30-year interest rate: 6.58% last updated on Jul 23, 2026
* All Figures are estimates. Check with your bank or proposed mortgage company for actual interest rates.
This product uses the FRED® API but is not endorsed or certified by the Federal Reserve Bank of St. Louis.

Virtual TourSave FavoriteSchedule TourAsk A QuestionMore Details

5702 Love Mill Road Monroe NC 28110

Monroe, NC5702 Love Mill Road

Price$674,900

Est. Mortgage: $/month

Open House

MLS Number CAR4398637

  • Residential
  • Next Open House: Sat 08/1 10:00 am. to 12:00 pm.
  • Bedrooms 4
  • Bathroom 4
  • Square Feet 2,423

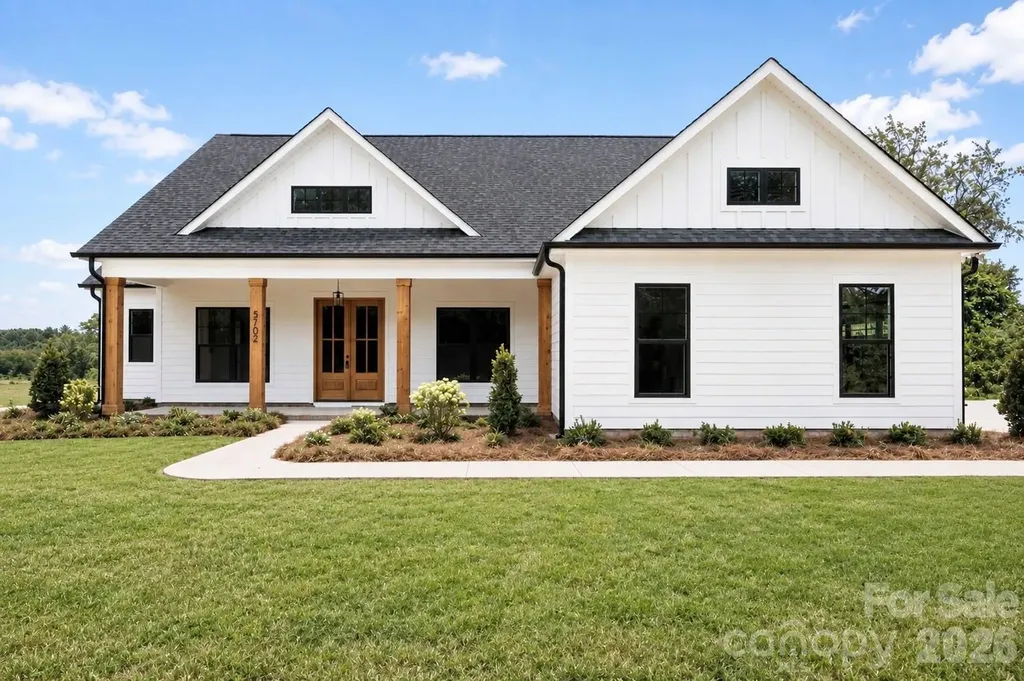
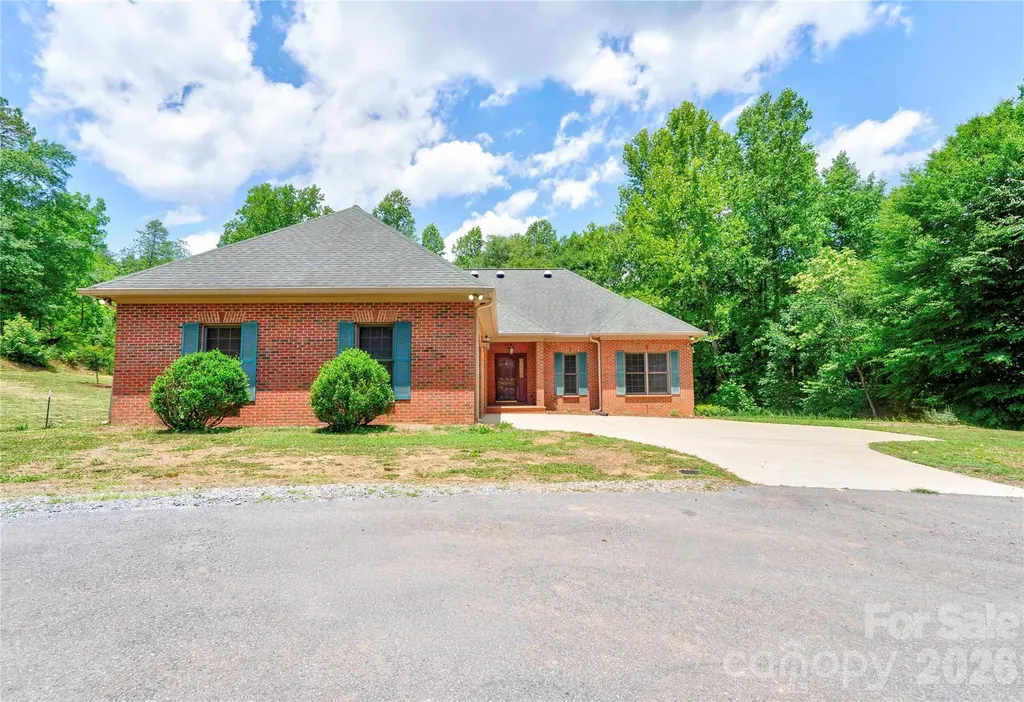
Welcome to the stunning Tennessee floor plan-a gorgeous ranch-style retreat you won't want to miss! This beautifully designed home features a spacious primary suite and two additional bedrooms all on the main level, perfect for comfortable living. The open-concept layout seamlessly connects the living spaces, with a gourmet kitchen that's truly a showstopper-ideal for entertaining family and friends. The primary bathroom is fully tiled, adding a sleek and elegant finish that complements the luxurious feel of the space. Upstairs, discover a private bedroom suite complete with a full bath, perfect for guests or a quiet getaway.Nestled on a picturesque 1.35-acre lot in the serene countryside of Unionville, NC, this home boasts exceptional curb appeal highlighted by charming cedar accents. Additional highlights include a full laundry room, a dedicated home office/ Dining room filled with natural light, and inviting covered back & front porches. Enjoy the tranquility of country living while being just minutes from Unionville, Monroe, and Mint Hill. With no HOA and loaded with upgrades, this home is ready for you to personalize-schedule your appointment today!!

Listed by Jenna Myers and Karen Parsons of RE/MAX Executive

$
$
%
$/month over payments
Federal 30-year interest rate: 6.58% last updated on Jul 23, 2026
* All Figures are estimates. Check with your bank or proposed mortgage company for actual interest rates.
This product uses the FRED® API but is not endorsed or certified by the Federal Reserve Bank of St. Louis.

Save FavoriteSchedule TourAsk A QuestionMore Details

7308 Quail Ridge Drive Charlotte NC 28226

Charlotte, NC7308 Quail Ridge Drive

Price$674,900

Est. Mortgage: $/month

Coming Soon

MLS Number CAR4405785

  • Residential
  • Bedrooms 4
  • Bathroom 3
  • Square Feet 3,146
  • Acreage 0.34

Welcome to 7308 Quail Ridge Drive! This beautifully maintained 4-bedroom, 3-bath brick home offers over 3,100 square feet of versatile living space in one of Charlotte's most desirable areas. Nestled in the established Shadowlake community, this property combines comfort, flexibility, and exceptional value with no required HOA. Step inside to discover fresh updates, including brand-new carpet, spacious living areas, and a functional floor plan designed for everyday living and entertaining. Out back, enjoy your own private retreat featuring a fenced in-ground pool, screened porch, deck, and patio-perfect for relaxing or hosting family and friends. A standout feature is the fully finished walk-out basement apartment, complete with its own private entrance, full kitchen, bedroom, full bath, laundry, office, fitness room, and generous living space. Whether you're looking for an in-law suite, multigenerational living, a private guest retreat, or the opportunity to generate rental income, this flexible space offers endless possibilities. Located just minutes from SouthPark, Quail Hollow, Atrium Health, I-485, premier shopping, grocery stores, dining, and everyday conveniences, this home delivers the ideal combination of peaceful neighborhood living and unbeatable accessibility. If you've been looking for a home that offers space, flexibility, and an unbeatable location, it's a rare find in one of Charlotte's most prime areas.

Listed by Shawn Wilson of Wilson Realty

$
$
%
$/month over payments
Federal 30-year interest rate: 6.58% last updated on Jul 23, 2026
* All Figures are estimates. Check with your bank or proposed mortgage company for actual interest rates.
This product uses the FRED® API but is not endorsed or certified by the Federal Reserve Bank of St. Louis.

Save FavoriteSchedule TourAsk A QuestionMore Details

301 S Gardner Avenue Charlotte NC 28208
Open House

MLS Number CAR4269719

  • Residential
  • Next Open House: Wed 07/29 11:00 am. to 1:00 pm.
  • Bedrooms 3
  • Bathroom 4
  • Square Feet 2,451

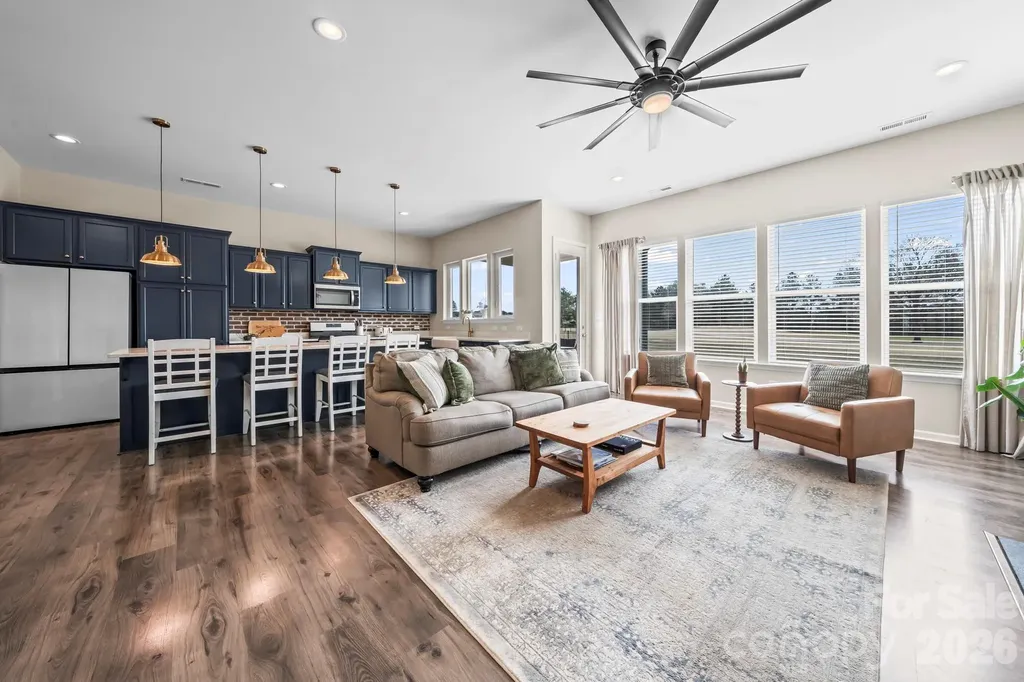
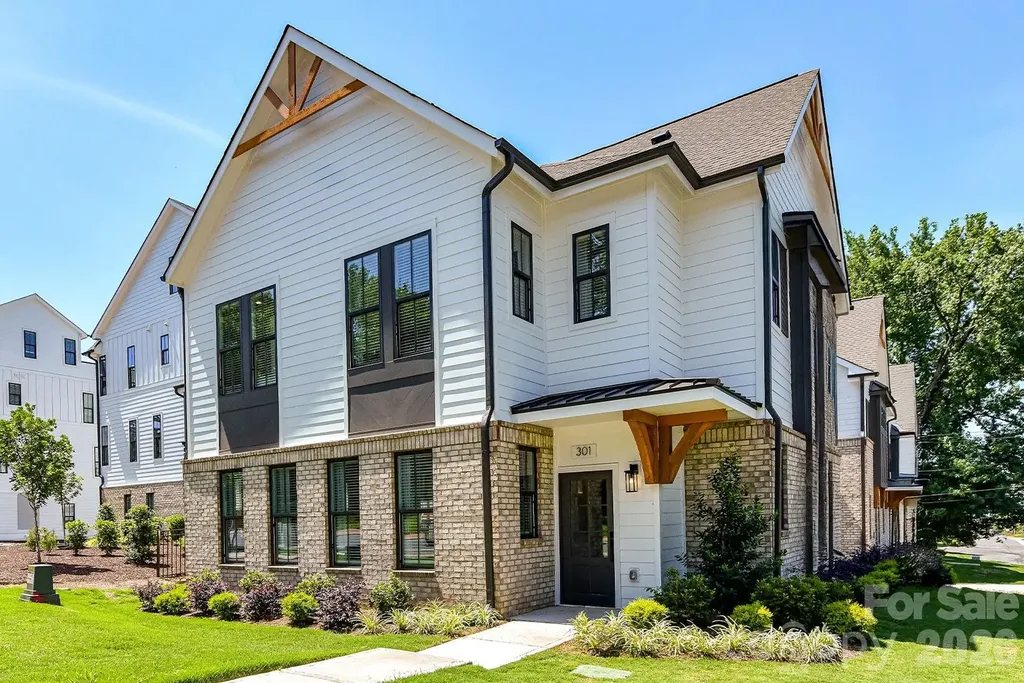
BRAND NEW 2 LEVEL TOWNHOME THAT LIVES LIKE A SINGLE-FAMILY HOME @ 5West Terraces! INCENTIVE OF UP TO $5,000 TOWARD CLOSING COSTS OR LOWERING YOUR INTEREST RATE! Located in the Heart of West End next to Savona Mill! Minutes from Uptown and "City Living" conveniences. Gorgeous, Craftsman Style Architecture on the Outside, Upgraded Premium Features on the Inside. An Abundance of Windows fill this home with LIGHT. Open Concept Living Area w/ Study, Kitchen, Dining and Great Room on First Floor. 3 Bedrooms each with their own Private Full Bath on the 2nd Level. All Designer Upgraded Features have been selected: Coffered Ceilings in the Great Room, 5" Hardwood Floors throughout, Ivory Cabinets, Upgraded Quartz Countertops, Luxurious Waterfall Kitchen Island with Navy Cabinets, Stainless Steel Appliances include Bosch Gas Range, Dishwasher, Microwave, Exhaust Hood, Gas Fireplace, Laundry Room Cabinets for added Storage, Upgraded Shelving in the Primary Closets, Designer Lighting, & more!

Listed by Debbie Micale of Hopper Communities INC

$
$
%
$/month over payments
Federal 30-year interest rate: 6.58% last updated on Jul 23, 2026
* All Figures are estimates. Check with your bank or proposed mortgage company for actual interest rates.
This product uses the FRED® API but is not endorsed or certified by the Federal Reserve Bank of St. Louis.

Save FavoriteSchedule TourAsk A QuestionMore Details

42640 Moonshine Drive New London NC 28127

New London, NC42640 Moonshine Drive

Price$674,900

Est. Mortgage: $/month

MLS Number CAR4380413

  • Residential
  • Bedrooms 3
  • Bathroom 2
  • Square Feet 1,783
  • Acreage 1.22

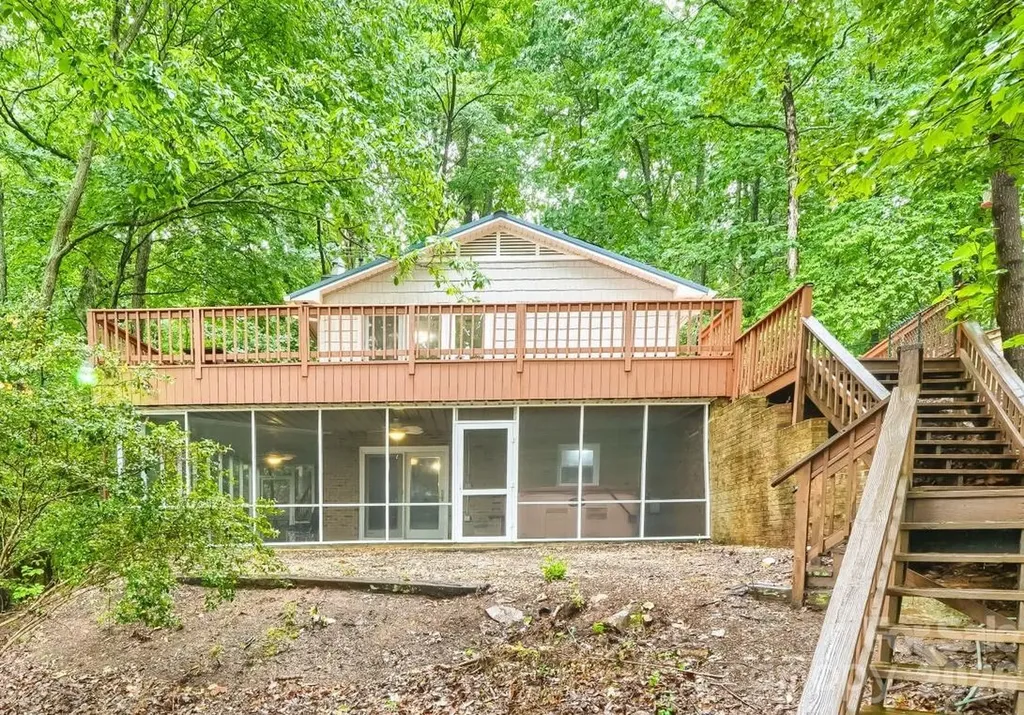
SELLER TO PAY BUYERS CLOSING COST WITH ACCEPTABLE OFFER! DUE TO SELLER'S PERSONAL CIRCUMSTANCES CHANGING - SELLER IS MOTIVATED TO SELL AND WELCOMES ALL REASONABLE OFFERS! Check out this gorgeous lakefront retreat on Badin Lake situated on a private 1.22-acre lot with breathtaking views of the Uwharrie Mountains and National Forest. This beautifully updated cottage offers the perfect blend of privacy, comfort, and lake living. The cottage has new LVP flooring on both levels. The kitchen has been completely refreshed with granite countertops, backsplash, appliances, sink/faucet, lighting, and fresh paint. The living room features updated lighting, and fresh interior paint, creating a bright and inviting space to relax and enjoy the breath taking views. Enjoy cozy evenings by the wood-burning fireplaces located in both the main-level living room and the lower-level entertainment room. The bedrooms have also been updated with paint throughout. Also take a look at the gorgeous remodel on both bathrooms. Additional improvements include a refinished staircase leading to the charming rustic style basement, a fully functioning second kitchen with new granite counter-tops, beautiful backsplash, and new basement appliances, and an entertainment / family room with updated lighting. While the lower level bed/bonus room offers a closet, there are no windows. Outdoor upgrades make this property even more impressive with a fully screened wraparound slate patio complete with a hot tub, a freshly stained/painted wrap around upper deck, new water lines, and a new well pump system. Enjoy peace of mind with a metal roof less than five years old, chain-link fencing for added privacy, and multiple storage options with a workshop/storage shed and an additional storage building located close to the pier. The true showstopper is the waterfront setting, with easy access to the lake and pier by either stairs or driveway. Enjoy peaceful lakefront living with stunning year-round views of the mountain and national forest in this move-in ready getaway. DUE TO SELLER'S PERSONAL CIRCUMSTANCES CHANGING - SELLER IS MOTIVATED TO SELLER AND WELCOMES ALL REASONABLE OFFERS!

Listed by Mark Walters of Home Realty and Mortgage LLC

$
$
%
$/month over payments
Federal 30-year interest rate: 6.58% last updated on Jul 23, 2026
* All Figures are estimates. Check with your bank or proposed mortgage company for actual interest rates.
This product uses the FRED® API but is not endorsed or certified by the Federal Reserve Bank of St. Louis.

Virtual TourSave FavoriteSchedule TourAsk A QuestionMore Details

Broker Reciprocity MLS Grid Logo © 2026 Listings courtesy of Canopy MLS as distributed by MLS GRID. IDX information is provided exclusively for consumers’ personal non-commercial use and may not be used for any purpose other than to identify prospective properties consumers may be interested in purchasing. The IDX data is deemed reliable but is not guaranteed by MLS GRID and may be subject to an end user license agreement prescribed by the Member Participant’s applicable MLS.  Based on information submitted to the MLS GRID as of July 27, 2026 11:47 PM UTC . All data is obtained from various sources and may not have been verified by broker or MLS GRID. Supplied Open House Information is subject to change without notice. All information should be independently reviewed and verified for accuracy. Properties may or may not be listed by the office/agent presenting the information. Some IDX listings have been excluded from this website.