and narrow your search. If you have fewer than 200 results, you can save your search.

Fletcher NC

r=8389-8400
301 S Gardner Avenue Charlotte NC 28208
Open House

MLS Number CAR4269719

  • Residential
  • Next Open House: Wed 07/29 11:00 am. to 1:00 pm.
  • Bedrooms 3
  • Bathroom 4
  • Square Feet 2,451

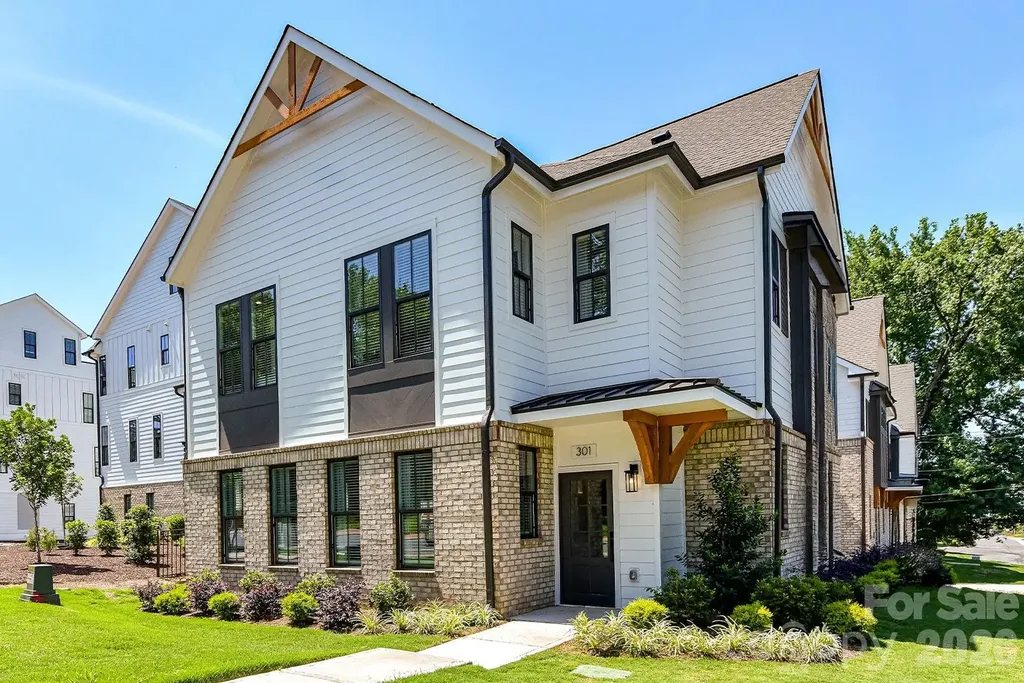
BRAND NEW 2 LEVEL TOWNHOME THAT LIVES LIKE A SINGLE-FAMILY HOME @ 5West Terraces! INCENTIVE OF UP TO $5,000 TOWARD CLOSING COSTS OR LOWERING YOUR INTEREST RATE! Located in the Heart of West End next to Savona Mill! Minutes from Uptown and "City Living" conveniences. Gorgeous, Craftsman Style Architecture on the Outside, Upgraded Premium Features on the Inside. An Abundance of Windows fill this home with LIGHT. Open Concept Living Area w/ Study, Kitchen, Dining and Great Room on First Floor. 3 Bedrooms each with their own Private Full Bath on the 2nd Level. All Designer Upgraded Features have been selected: Coffered Ceilings in the Great Room, 5" Hardwood Floors throughout, Ivory Cabinets, Upgraded Quartz Countertops, Luxurious Waterfall Kitchen Island with Navy Cabinets, Stainless Steel Appliances include Bosch Gas Range, Dishwasher, Microwave, Exhaust Hood, Gas Fireplace, Laundry Room Cabinets for added Storage, Upgraded Shelving in the Primary Closets, Designer Lighting, & more!

Listed by Debbie Micale of Hopper Communities INC

$
$
%
$/month over payments
Federal 30-year interest rate: 6.58% last updated on Jul 23, 2026
* All Figures are estimates. Check with your bank or proposed mortgage company for actual interest rates.
This product uses the FRED® API but is not endorsed or certified by the Federal Reserve Bank of St. Louis.

Save FavoriteSchedule TourAsk A QuestionMore Details

42640 Moonshine Drive New London NC 28127

New London, NC42640 Moonshine Drive

Price$674,900

Est. Mortgage: $/month

MLS Number CAR4380413

  • Residential
  • Bedrooms 3
  • Bathroom 2
  • Square Feet 1,783
  • Acreage 1.22

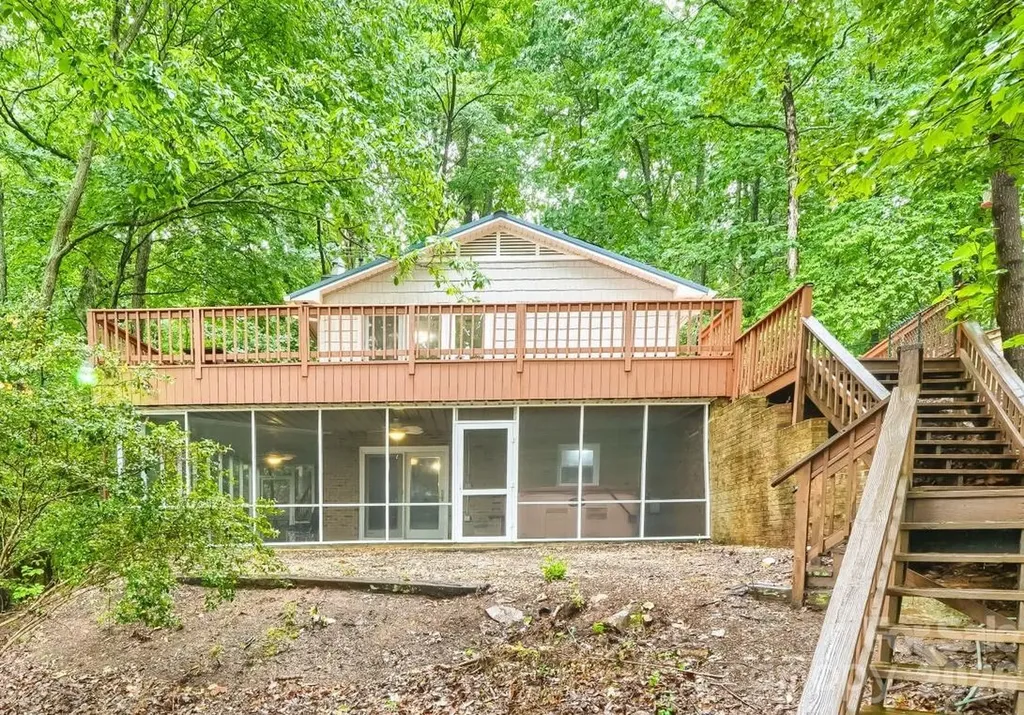
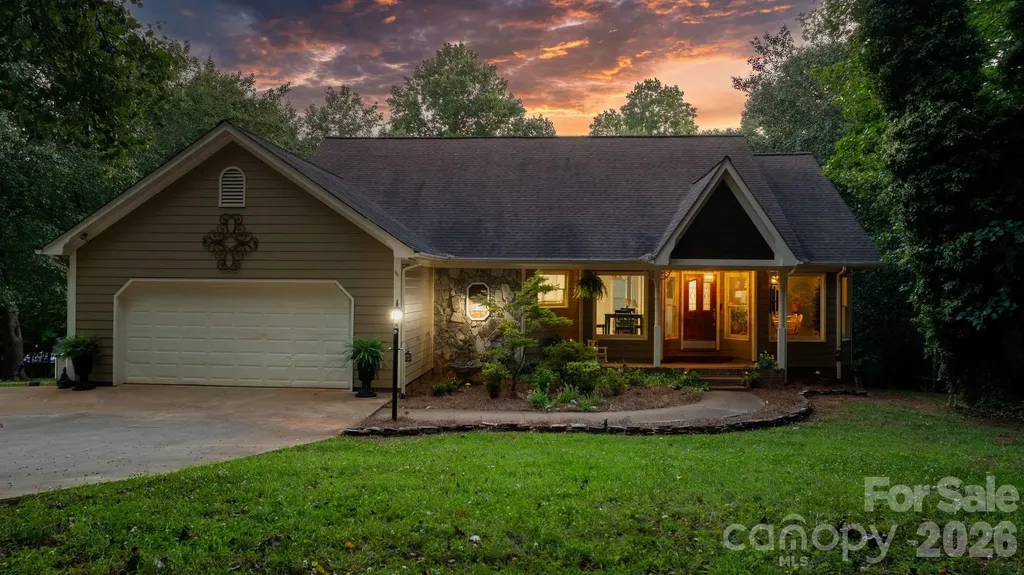
SELLER TO PAY BUYERS CLOSING COST WITH ACCEPTABLE OFFER! DUE TO SELLER'S PERSONAL CIRCUMSTANCES CHANGING - SELLER IS MOTIVATED TO SELL AND WELCOMES ALL REASONABLE OFFERS! Check out this gorgeous lakefront retreat on Badin Lake situated on a private 1.22-acre lot with breathtaking views of the Uwharrie Mountains and National Forest. This beautifully updated cottage offers the perfect blend of privacy, comfort, and lake living. The cottage has new LVP flooring on both levels. The kitchen has been completely refreshed with granite countertops, backsplash, appliances, sink/faucet, lighting, and fresh paint. The living room features updated lighting, and fresh interior paint, creating a bright and inviting space to relax and enjoy the breath taking views. Enjoy cozy evenings by the wood-burning fireplaces located in both the main-level living room and the lower-level entertainment room. The bedrooms have also been updated with paint throughout. Also take a look at the gorgeous remodel on both bathrooms. Additional improvements include a refinished staircase leading to the charming rustic style basement, a fully functioning second kitchen with new granite counter-tops, beautiful backsplash, and new basement appliances, and an entertainment / family room with updated lighting. While the lower level bed/bonus room offers a closet, there are no windows. Outdoor upgrades make this property even more impressive with a fully screened wraparound slate patio complete with a hot tub, a freshly stained/painted wrap around upper deck, new water lines, and a new well pump system. Enjoy peace of mind with a metal roof less than five years old, chain-link fencing for added privacy, and multiple storage options with a workshop/storage shed and an additional storage building located close to the pier. The true showstopper is the waterfront setting, with easy access to the lake and pier by either stairs or driveway. Enjoy peaceful lakefront living with stunning year-round views of the mountain and national forest in this move-in ready getaway. DUE TO SELLER'S PERSONAL CIRCUMSTANCES CHANGING - SELLER IS MOTIVATED TO SELLER AND WELCOMES ALL REASONABLE OFFERS!

Listed by Mark Walters of Home Realty and Mortgage LLC

$
$
%
$/month over payments
Federal 30-year interest rate: 6.58% last updated on Jul 23, 2026
* All Figures are estimates. Check with your bank or proposed mortgage company for actual interest rates.
This product uses the FRED® API but is not endorsed or certified by the Federal Reserve Bank of St. Louis.

Virtual TourSave FavoriteSchedule TourAsk A QuestionMore Details

4123 Fairway Downs Court Charlotte NC 28277

MLS Number CAR4397517

  • Residential
  • Bedrooms 3
  • Bathroom 3
  • Square Feet 2,203
  • Acreage 0.27

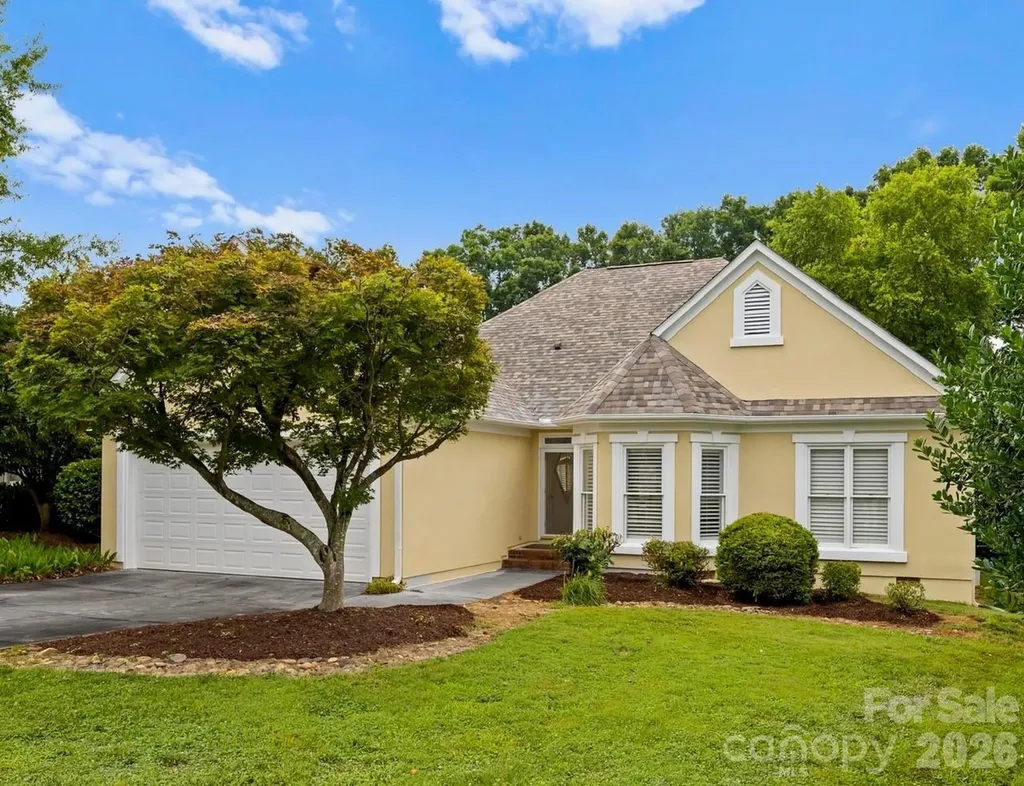
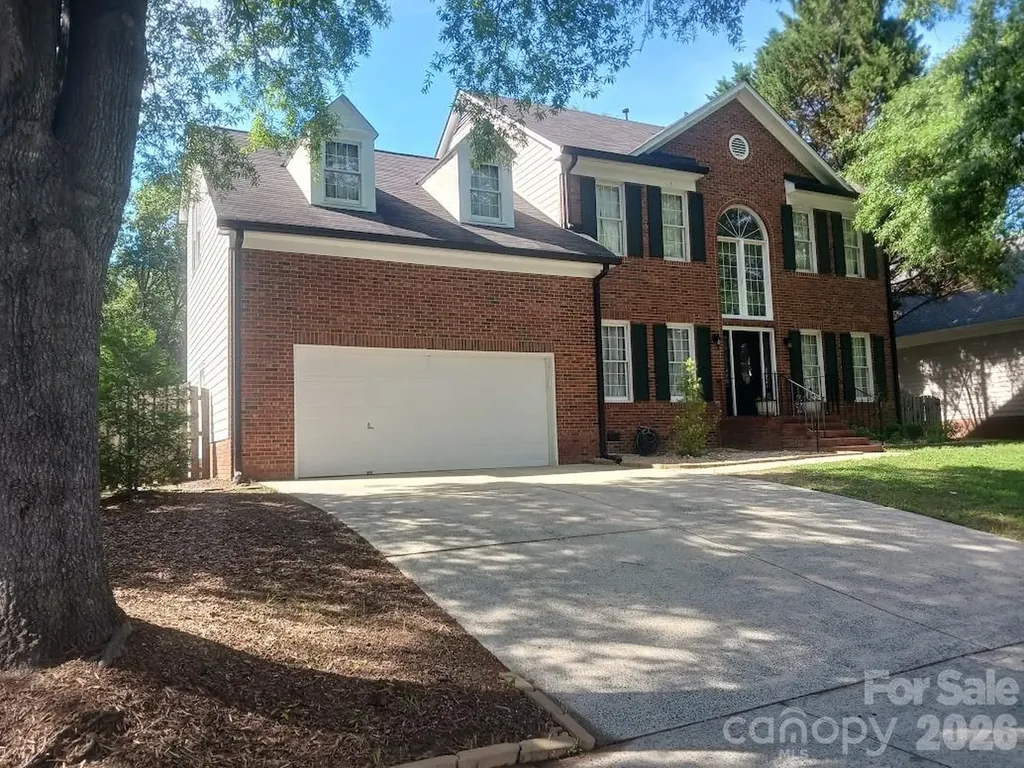
Beautiful three-bedroom ranch offering grand views of the sixth hole at Raintree Country Club golf course! Situated on wonderful cul-de-sac street with access to premier school districts, this prime location combines a tranquil neighborhood vibe with city convenience. Vaulted ceilings, sky lights and floor-to ceiling windows throughout, allow for abundant natural light to radiates a warm and inviting atmosphere bring the outdoors in. Custom plantation shutters adorn windows The unique open floor plan allows for a seamless flow between the living, dining, and kitchen spaces, making it a haven for family comfort or entertaining guests. The great room features vaulted ceilings and a custom double- sided fireplace extending into the dining room to offer the perfect blend of sophistication and family comfort. The primary in suite includes a custom walk-in closet, bath with both garden tub and walk in shower, and dual vanities. Two additional large bedrooms share a full bath. A home office provides ample space for study or quiet moments. Hardwood floors and abundant upgrades: fresh exterior paint, new roof 2024, newer HVAC with ductwork, 2021, whole home water filtration system, central vacuum, retractable motorized awning, newer large capacity LG clothes washer and dryer included. Termite bond transfer to new owner. Gas lines are in place to convert from electric to gas cooking Entertain outdoors on an expanded deck, travertine patio and fenced backyard with lush landscaping overlooking the golf course. This home offers the best of both worlds- a quiet and secure environment within easy access to highways, shopping, dining, and the city center. Some interior furnishings and outdoor yard equipment (newer electric mower, brand new Green Works Electric hedge trimmer and weed eater) are available.

Listed by Beverly Haffeman of Costello Real Estate and Investments LLC

$
$
%
$/month over payments
Federal 30-year interest rate: 6.58% last updated on Jul 23, 2026
* All Figures are estimates. Check with your bank or proposed mortgage company for actual interest rates.
This product uses the FRED® API but is not endorsed or certified by the Federal Reserve Bank of St. Louis.

Save FavoriteSchedule TourAsk A QuestionMore Details

1205 Brooksland Place Waxhaw NC 28173

Waxhaw, NC1205 Brooksland Place

Price$674,900

Est. Mortgage: $/month

MLS Number CAR4399990

  • Residential
  • Bedrooms 3
  • Bathroom 3
  • Square Feet 2,784
  • Acreage 0.27

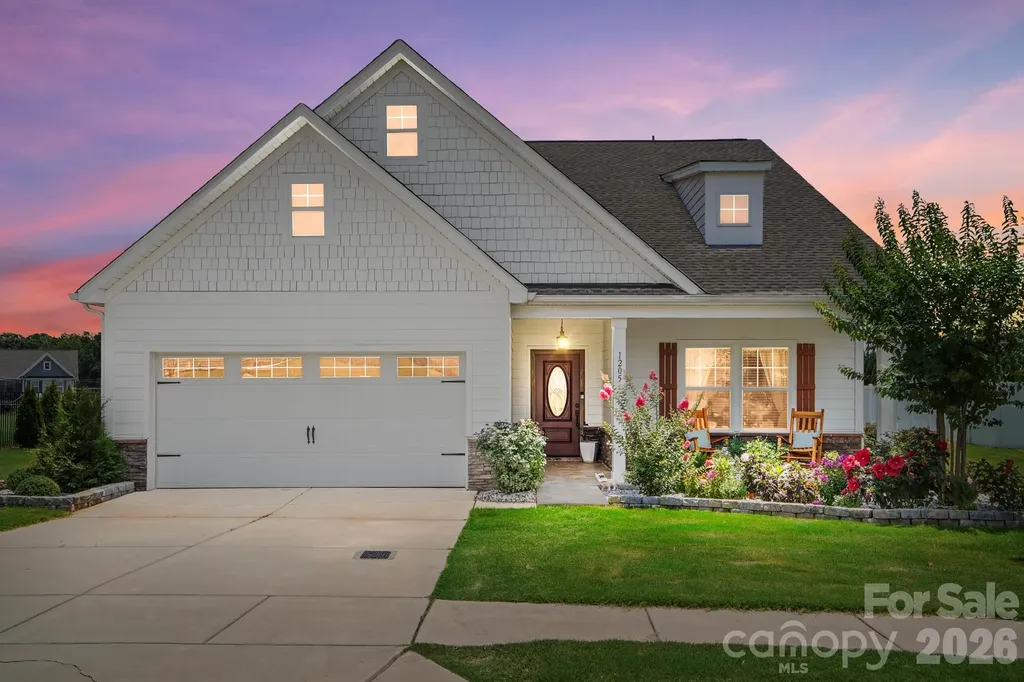
Welcome to 1205 Brooksland Place-where thoughtful design, modern finishes, and flexible living come together in one of Waxhaw's desirable Greenbrier community. Built in 2019, this beautifully maintained 3-bedroom, 3-bath home offers over 2,000 square feet of bright, open living space designed for both everyday comfort and effortless entertaining. The heart of the home is the stunning chef's kitchen, featuring granite countertops, a large center island with seating, and abundant cabinetry, all overlooking the spacious living room and formal dining area. Whether you're hosting friends or enjoying a quiet evening at home, the open-concept layout creates the perfect gathering space. The main-level owner's suite is a true retreat, complete with a private sitting area, spa-inspired bath, generous walk-in closet, and direct access to the screened porch-your own peaceful place to enjoy morning coffee or unwind at the end of the day. A secondary bedroom and full bath on the main floor provide flexibility for guests or a home office, while upstairs you'll find an oversized loft, an additional bedroom, and another full bath, offering the ideal setup for a media room, playroom, or private guest suite. Situated on a spacious 0.27-acre homesite with a two-car garage, this home combines low-maintenance living with room to spread out. Conveniently located just minutes from charming downtown Waxhaw, shopping, dining, parks, and top-rated Union County schools, you'll enjoy the perfect balance of peaceful neighborhood living and everyday convenience. Don't miss the opportunity to make this exceptional Waxhaw home yours-schedule your private showing today!

Listed by Jay White and Greg King of Keller Williams Ballantyne Area

$
$
%
$/month over payments
Federal 30-year interest rate: 6.58% last updated on Jul 23, 2026
* All Figures are estimates. Check with your bank or proposed mortgage company for actual interest rates.
This product uses the FRED® API but is not endorsed or certified by the Federal Reserve Bank of St. Louis.

Save FavoriteSchedule TourAsk A QuestionMore Details

360 Johnson Caldwell Road Boomer NC 28606

Boomer, NC360 Johnson Caldwell Road

Price$674,900

Est. Mortgage: $/month

MLS Number CAR4385255

  • Residential
  • Bedrooms 5
  • Bathroom 3
  • Square Feet 2,303
  • Acreage 8.97

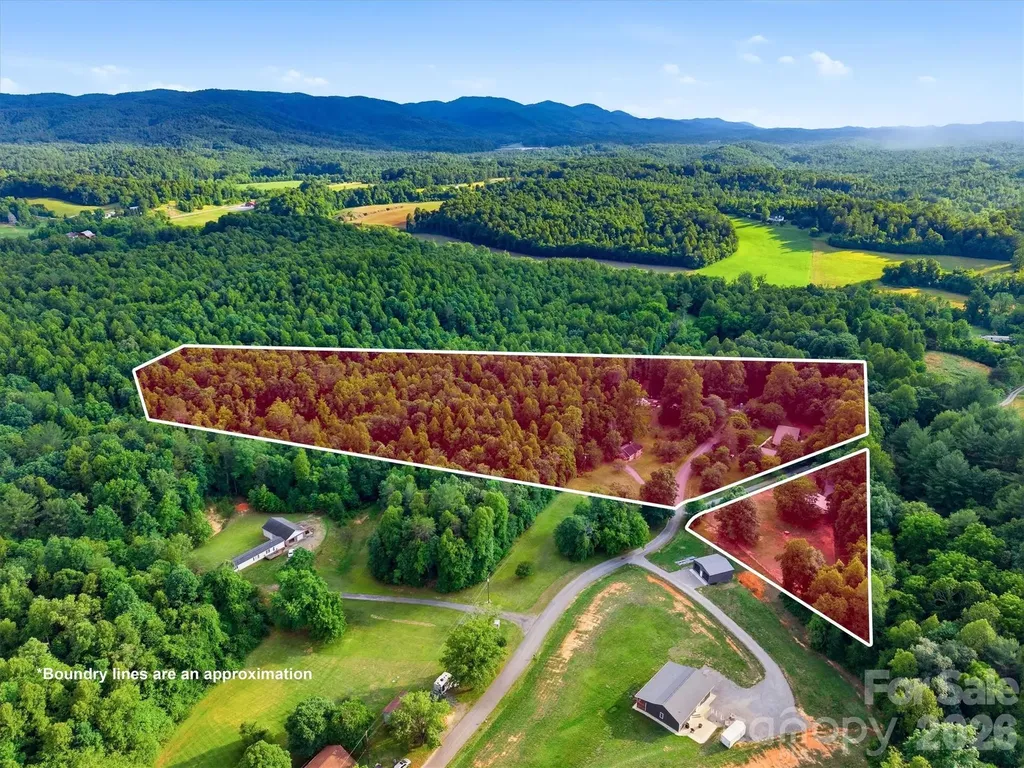
Nestled on nearly 9 acres of private countryside, this unique property combines natural beauty, modern comforts, and an established income-producing business. “ Wildwood Heart Farm”is currently operating as a successful glamping destination and short-term rental retreat, the property features two beautifully updated homes, a picturesque creek, barn, fenced pasture, walking trails, and abundant wildlife. A registered pollinator sanctuary, medicinal herb gardens, and wildflower meadows create a peaceful setting designed for relaxation and connection with nature. Located just minutes from Kerr Scott Lake and convenient to the Blue Ridge Parkway, this mountain retreat offers the perfect balance of seclusion and accessibility. The glamping operation includes all tents and related equipment, allowing the business to continue seamlessly under new ownership. The main home at 360 underwent extensive renovations beginning in 2022, including a new roof, electrical, plumbing, flooring, sheetrock, and interior finishes. Additional updates in 2025 included new windows, exterior paint, and handcrafted cedar posts. The home also features a fully functional vintage 1965 Frigidaire Flair double-oven range, a rare and sought-after piece that adds character and charm to the kitchen. The home at 331 has also been thoughtfully updated with new flooring and subflooring, vinyl siding, electrical improvements, and a mini-split system, along with numerous additional upgrades. Beyond the homes, the property offers a barn, established gardens, gathering spaces, and ample room for farming, homesteading, hospitality ventures, wellness retreats, or simply enjoying a slower pace of life surrounded by nature. For an additional $8,000, the following items may convey with the property: lawn and garden equipment, furniture and dcor, washers and dryers in both homes, gas BBQ grill, chicken lot, dog lot, yoga equipment, porch furnishings, all animal-related equipment, one miniature donkey, and nine goats. If not purchased separately, these items will not convey. Whether you're seeking a private family compound, working farm, investment property, or mountain retreat, this exceptional homestead offers a rare opportunity to own a property where modern convenience, natural beauty, and income potential come together in one remarkable setting.

Listed by Chase Barlow Gray of Chase Gray Realty LLC
$
$
%
$/month over payments
Federal 30-year interest rate: 6.58% last updated on Jul 23, 2026
* All Figures are estimates. Check with your bank or proposed mortgage company for actual interest rates.
This product uses the FRED® API but is not endorsed or certified by the Federal Reserve Bank of St. Louis.

Save FavoriteSchedule TourAsk A QuestionMore Details

1820 Riverview Court Hendersonville NC 28739
Pending

MLS Number CAR4391402

  • Residential
  • Bedrooms 5
  • Bathroom 3
  • Square Feet 2,903
  • Acreage 0.53

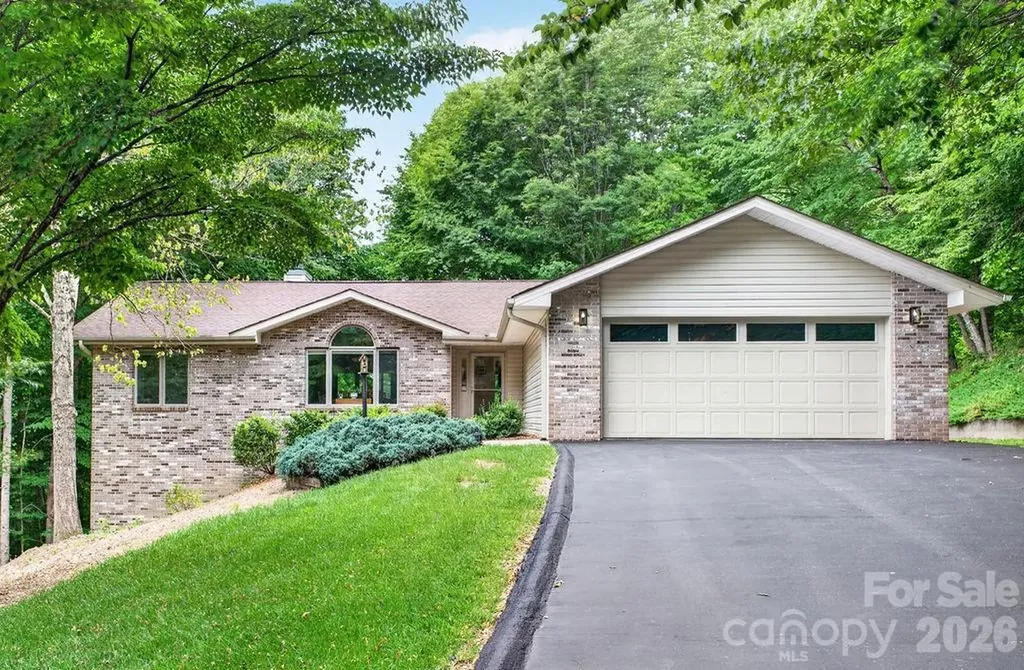
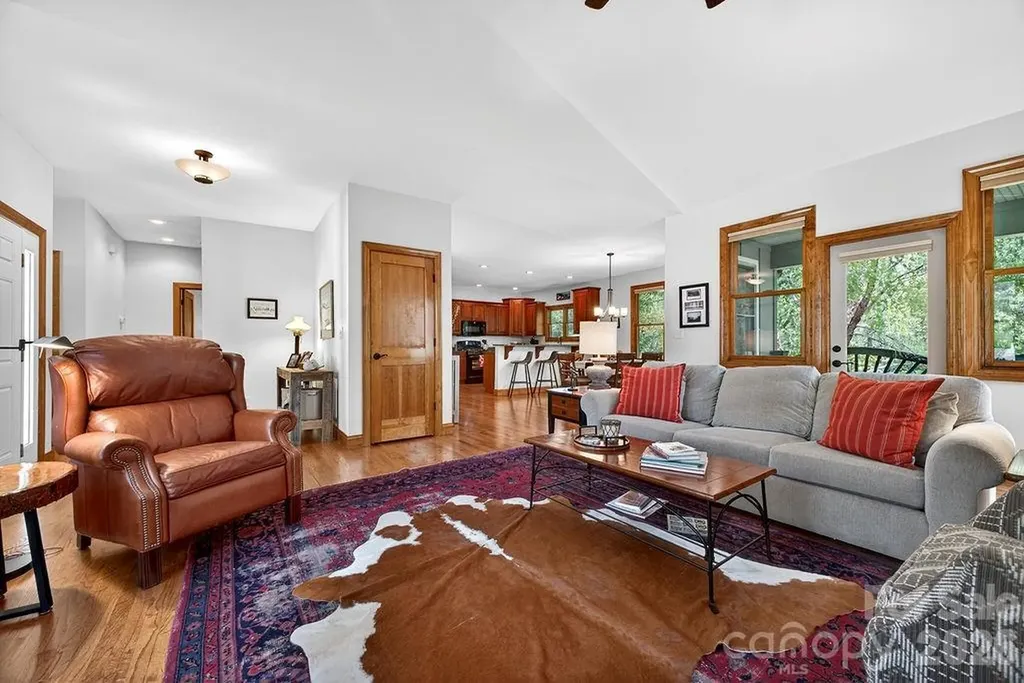
Tucked away on a private, wooded half-acre lot in highly sought-after Cummings Cove Golf & Country Club, this beautifully maintained home offers main-level living with an expansive walk-out lower level, workshop, and storage. The main level living offers a bright, open floor plan features vaulted ceilings, custom arched windows, new skylights (2025), new hardwood floors (2025), and a floor-to-ceiling stone gas log fireplace with a custom wood mantel. The adjoining three-season room provides additional living space with wonderful winter sunsets and opens to a spacious Trex deck overlooking the natural mountain setting. The kitchen is designed for both functionality and entertaining, offering granite countertops, upgraded custom cabinetry, stainless steel appliances including a five-burner gas range, two pantries, and a breakfast nook with beautiful views. The primary suite features deck access through sliding doors, a walk-in closet, and a spacious bath with double vanity and large glass-enclosed shower. A split-bedroom floor plan provides privacy for guests, with two additional bedrooms and a full bath separated by a pocket door. The main-level laundry room includes cabinetry and a utility sink. An oversized side-entry two-car garage with opener completes the main level. The walk-out lower level offers exceptional flexibility with a large recreation or family room, wet bar, second gas log fireplace, two additional bedrooms, a full bath, large workshop space, and abundant storage. A covered patio extends the living area outdoors and creates an ideal setting for relaxing or entertaining. New HVAC 2025. Nestled in the Blue Ridge Mountains, Cummings Cove Golf & Country Club is more than a gated community-it is a vibrant lifestyle community with resort-style amenities and a full social calendar. The monthly HOA dues of just $180 include access to a heated pool and spa, water aerobics, fitness center and fitness classes, tennis, pickleball and clinics, bocce ball, dog park, community garden, numerous clubs and activities, and on-site dining and bar service at the clubhouse. Golf is available year-round with play & membership optional. Just beyond the gates, you'll find some of Western North Carolina's most desirable destinations. DuPont State Recreational Forest and Pisgah National Forest are only minutes away, offering endless opportunities for hiking, waterfalls, biking, fishing, and outdoor adventure. Hendersonville and Brevard are approximately 20 minutes away and provide excellent shopping, dining, healthcare, entertainment, and seasonal festivals. Everyday conveniences including groceries, gas, and local restaurants are just minutes away in Etowah and Horse Shoe, while Asheville Regional Airport is conveniently located about 20 minutes from the community. Some furnishings are negotiable. Personal property that will convey with the sale: Basement-couch, chair & ottoman, dining table & 6 chairs. Basement bdrm- bed, dresser & nightstand. Dehumidifier. Breakfast nook table & chairs. Kitchen refrigerator. washer & dryer (dryer new 2026).

Listed by Michelle Oznick of Keller Williams Mtn Partners,LLC

$
$
%
$/month over payments
Federal 30-year interest rate: 6.58% last updated on Jul 23, 2026
* All Figures are estimates. Check with your bank or proposed mortgage company for actual interest rates.
This product uses the FRED® API but is not endorsed or certified by the Federal Reserve Bank of St. Louis.

Save FavoriteSchedule TourAsk A QuestionMore Details

24 Triple Fairways Drive Hendersonville NC 28739

MLS Number CAR4372971

  • Residential
  • Bedrooms 3
  • Bathroom 3
  • Square Feet 2,816
  • Acreage 0.21

Well-maintained home offering the perfect blend of main-level living, comfort, and exceptional entertaining space, ideally positioned overlooking the 13th tee box in the gated community of Cummings Cove Golf & Country Club. Step inside to an inviting open floor plan featuring vaulted ceilings, hardwood floors throughout the main level, and a spacious living room anchored by a beautiful stone gas-log fireplace. Natural light fills the dining area, while the thoughtfully designed kitchen features custom hardwood cabinetry, granite countertops, a gas range, breakfast bar with seating for four, and an oversized walk-in pantry with space for a freezer or second refrigerator. Enjoy seamless indoor-outdoor living from the covered deck overlooking the 13th tee box-an ideal setting for morning coffee, evening cocktails, or entertaining family and friends. The spacious main-level primary suite is a private retreat with direct access to its own covered deck overlooking the golf course. The spa-inspired bath offers a soaking tub, dual-sink vanity, and a tiled glass-enclosed shower. The walk-out lower level is perfectly designed for family and guests, featuring a generous recreation/living area that opens to a private covered patio, two oversized bedrooms, and a full bath. One bedroom functions as a second primary suite with an en-suite bath and is spacious enough to accommodate multiple beds, making it ideal for visiting family and friends. The second guest bedroom also offers generous space and includes a large walk-in storage closet. Located in one of Western North Carolina's premier lifestyle communities, Cummings Cove offers an active, resort-style lifestyle with outstanding amenities, including an 18-hole golf course (golf memberships are optional with several membership options available), a clubhouse with dining, heated pool and spa, fitness center, pickleball and tennis courts, bocce ball, dog park, community garden, and an active social calendar with clubs and events throughout the year. Conveniently located just minutes from DuPont State Recreational Forest and Pisgah National Forest, outdoor recreation is always within easy reach. Historic downtown Hendersonville and Brevard are both approximately 20 minutes away, offering exceptional dining, shopping, galleries, breweries, and year-round festivals. Everyday conveniences in Etowah and Horseshoe are only 8 minutes away, while Asheville Regional Airport is approximately a 20-minute drive. Experience luxury mountain living, exceptional amenities, and a welcoming community in one of Western North Carolina's most sought-after gated golf communities.

Listed by Michelle Oznick of Keller Williams Mtn Partners,LLC

$
$
%
$/month over payments
Federal 30-year interest rate: 6.58% last updated on Jul 23, 2026
* All Figures are estimates. Check with your bank or proposed mortgage company for actual interest rates.
This product uses the FRED® API but is not endorsed or certified by the Federal Reserve Bank of St. Louis.

Save FavoriteSchedule TourAsk A QuestionMore Details

10654 Rippling Stream Drive NW Concord NC 28027

MLS Number CAR4387209

  • Residential
  • Bedrooms 3
  • Bathroom 3
  • Square Feet 3,130
  • Acreage 0.28

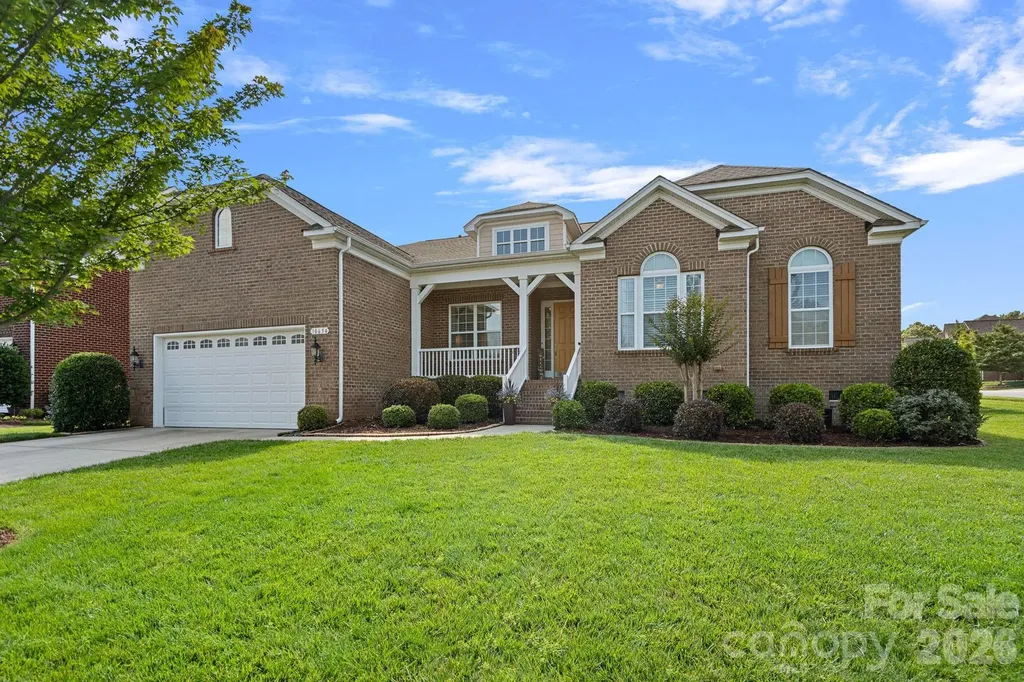
GRAND SINGLE-STORY LIVING | 3,100+ SQ FT | WHERE LUXURY MEETS EVERYDAY COMFORT. Rarely does a home offer the convenience of one-level living with the spaciousness and scale typically found in a two-story design. Beautifully refreshed and offering more than 3,100 square feet in the sought-after Winding Walk community with top-rated Cabarrus County schools, this home blends luxury, comfort, and expansive entertaining spaces, all on one level. Step through the front door into a dramatic 10-foot foyer that opens to an impressive two-story Great Room, where soaring ceilings, walls of windows, and abundant natural light create an immediate sense of openness and grandeur. Designed for effortless entertaining, the chef-inspired kitchen features a gas cooktop, large center island, abundant cabinetry, a spacious Breakfast Area, and a generous walk-in pantry. The kitchen flows seamlessly into the Great Room and formal Dining Room, creating an inviting space where family and friends naturally gather for everything from holiday celebrations to relaxed evenings at home. The thoughtfully designed split-bedroom floor plan provides exceptional privacy, with the Primary Suite tucked away from the secondary bedrooms. The spacious Primary Suite offers a peaceful retreat with an oversized bath and walk-in closet, while two additional bedrooms provide comfortable, flexible space for family, guests, or multigenerational living. A private Office with French doors near the front of the home is ideal for working remotely, reading, or pursuing hobbies. Step outside to an expansive covered Trex deck overlooking a private, fenced & peaceful backyard framed by mature privacy hedges, an ideal setting for morning coffee, outdoor dining, or relaxing evenings. The oversized 22' x 33' garage provides incredible flexibility with room for larger vehicles, a workshop, home gym, golf cart, recreational equipment, or abundant storage. Located in one of Winding Walk's most desirable sections, residents enjoy community amenities, sidewalks, walking trails, top-rated Cabarrus County schools, and convenient access to shopping, dining, I-85, and Charlotte. Ideal for buyers seeking the convenience of one-level living without sacrificing the space needed for entertaining, working from home, hobbies, or overnight guests, this home offers a lifestyle that's increasingly hard to find. Imagine hosting holiday gatherings, cheering on your favorite team with friends, or simply enjoying everyday moments in a home designed to bring people together. The perfect blend of grand entertaining and comfortable everyday living.

Listed by Lisha Maxwell of Keller Williams Ballantyne Area

$
$
%
$/month over payments
Federal 30-year interest rate: 6.58% last updated on Jul 23, 2026
* All Figures are estimates. Check with your bank or proposed mortgage company for actual interest rates.
This product uses the FRED® API but is not endorsed or certified by the Federal Reserve Bank of St. Louis.

Virtual TourSave FavoriteSchedule TourAsk A QuestionMore Details

275 Luray Way Rock Hill SC 29730

MLS Number CAR4235922

  • Residential
  • Bedrooms 3
  • Bathroom 4
  • Square Feet 3,490
  • Acreage 0.27

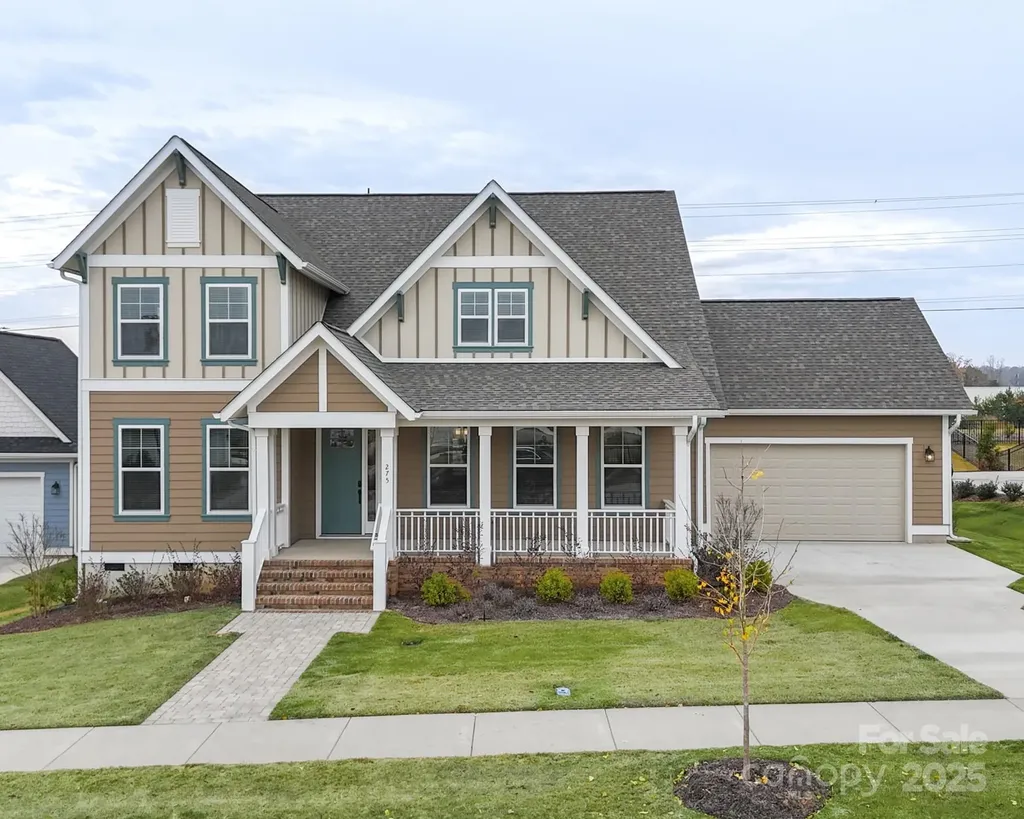
Builder offering up to $15,000 in closing costs assistance. If using preferred lender up to $5,000.00 assistance. Move-In Ready! Genesee Floor Plan in Riverwalk! This stunning Genesee home is ready for immediate move-in and offers a perfect blend of style and functionality. The open first floor features a study, dining room, and expansive kitchen with a large island, flowing seamlessly into the living area. The primary bedroom is conveniently located on the main level, while the rear Lanai provides protected outdoor living year-round. Upstairs, enjoy a junior suite, a spacious loft for casual living, and a bonus room with walk-out balcony-ideal for entertaining or relaxing. Experience all that Riverwalk Carolinas has to offer, including walking and biking trails, river access for kayaking and canoeing, pool, BMX track, Velodrome, green spaces, and the vibrant River District with shops and restaurants. Don't miss this opportunity to move into one of Riverwalk's most desirable floor plans-ready for you this year!

Listed by Deborah McMillan of Avencia Homes

$
$
%
$/month over payments
Federal 30-year interest rate: 6.58% last updated on Jul 23, 2026
* All Figures are estimates. Check with your bank or proposed mortgage company for actual interest rates.
This product uses the FRED® API but is not endorsed or certified by the Federal Reserve Bank of St. Louis.

Virtual TourSave FavoriteSchedule TourAsk A QuestionMore Details

4093 Fairview Drive Maiden NC 28650

Maiden, NC4093 Fairview Drive

Price$674,500

Est. Mortgage: $/month

MLS Number CAR4381764

  • Residential
  • Bedrooms 3
  • Bathroom 3
  • Square Feet 2,997
  • Acreage 4.83

Beautiful and private 3 BR / 3 BA home hidden away off a cul-de-sac. This appox 2,997 sq ft home sits on approx. 4.83 acres and has tons of space for living, entertaining, working, and extra storage! Hardwoods in living room and down the hall. Cathedral ceiling in the living room, tray ceilings in dining and master bedroom! Walk-in closests. 2 bonus rooms in finished basement along with office space, open living area, garage, and storage rooms. A lot to see! On the property is also a large 897 sq ft detached garage with 2 garage doors, electricity, and insulation, attached to that is a 3 car carport appoox 864 sq ft. Beside it sits a large 1,716 sq ft partially open building with concrete floors. The property does include Deeded access/Divided interest in the pond and dam 2 lots over from the property.

Listed by Ryan Putnam of Better Homes and Gardens Real Estate Foothills

$
$
%
$/month over payments
Federal 30-year interest rate: 6.58% last updated on Jul 23, 2026
* All Figures are estimates. Check with your bank or proposed mortgage company for actual interest rates.
This product uses the FRED® API but is not endorsed or certified by the Federal Reserve Bank of St. Louis.

Virtual TourSave FavoriteSchedule TourAsk A QuestionMore Details

911 Dogwood Creek Lane Indian Trail NC 28079

MLS Number CAR4356588

  • Residential
  • Bedrooms 5
  • Bathroom 3
  • Square Feet 3,072
  • Acreage 0.17

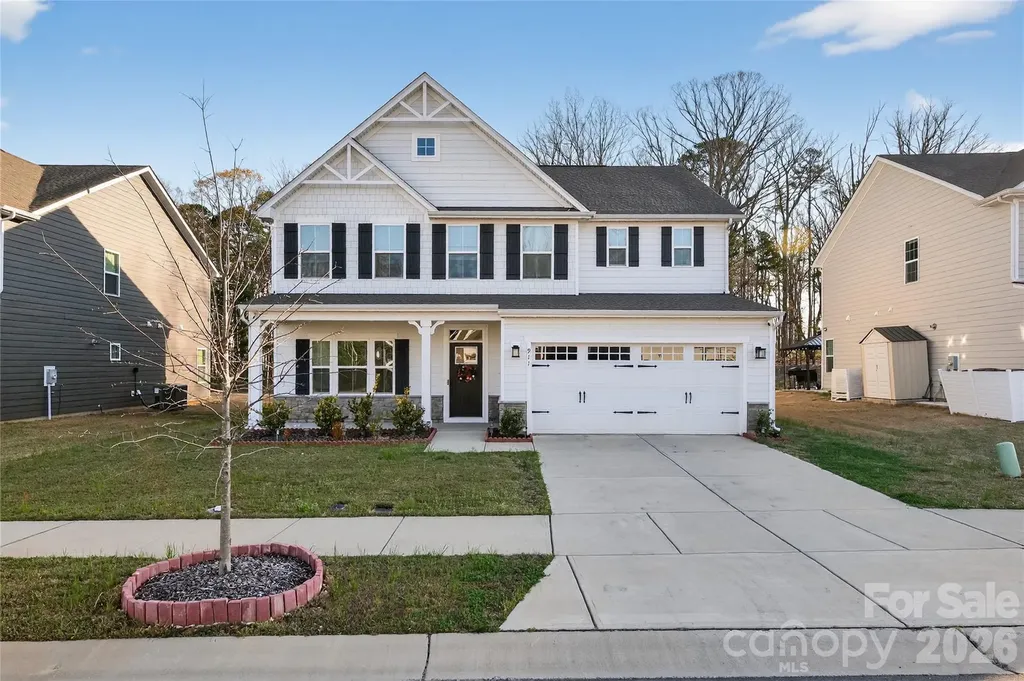
Welcome to this stunning, move-in-ready luxury home in the heart of Indian Trail, thoughtfully upgraded to deliver a modern, elegant lifestyle with comfort and functionality at every turn. This beautifully maintained residence showcases a bright open-concept design, enhanced by designer finishes, upgraded lighting, and contemporary color palettes that create a sophisticated yet inviting atmosphere. Interior Highlights Spacious open floor plan ideal for entertaining and everyday living Gourmet kitchen featuring upgraded cabinetry, sleek quartz countertops, stainless steel appliances, custom backsplash, and an oversized island Modern lighting upgrades including recessed lighting and designer pendant fixtures throughout Luxury vinyl plank flooring on the main level and plush upgraded carpeting upstairs Expansive living and dining areas filled with natural light Spa-inspired bathrooms with upgraded vanities, modern fixtures, and elegant tile finishes Upstairs Retreat Generous loft

Listed by Tracy Dowling of Homecoin.com

$
$
%
$/month over payments
Federal 30-year interest rate: 6.58% last updated on Jul 23, 2026
* All Figures are estimates. Check with your bank or proposed mortgage company for actual interest rates.
This product uses the FRED® API but is not endorsed or certified by the Federal Reserve Bank of St. Louis.

Save FavoriteSchedule TourAsk A QuestionMore Details

12702 Landing Green Drive Charlotte NC 28277

MLS Number CAR4326790

  • Residential
  • Bedrooms 5
  • Bathroom 3
  • Square Feet 2,635
  • Acreage 0.27

5 Bedroom's 3 Full bath's. Renovated Home in the South Charlotte area of Ballantyne. Private Backyard with fencing and landscaping. Large Deck perfect for entertaining. Great Family Home. Oversized Two-Car Garage. Open kitchen floorplan with new cabinets, granite countertops, stainless steel farm sink, peninsula and tile backsplash. Master bath has a oversized custom shower and new double vanity. Tall ceilings throughout the home. Quiet neighborhood.

Listed by Richard Platt of Platt Real Estate Services Inc

$
$
%
$/month over payments
Federal 30-year interest rate: 6.58% last updated on Jul 23, 2026
* All Figures are estimates. Check with your bank or proposed mortgage company for actual interest rates.
This product uses the FRED® API but is not endorsed or certified by the Federal Reserve Bank of St. Louis.

Save FavoriteSchedule TourAsk A QuestionMore Details

Broker Reciprocity MLS Grid Logo © 2026 Listings courtesy of Canopy MLS as distributed by MLS GRID. IDX information is provided exclusively for consumers’ personal non-commercial use and may not be used for any purpose other than to identify prospective properties consumers may be interested in purchasing. The IDX data is deemed reliable but is not guaranteed by MLS GRID and may be subject to an end user license agreement prescribed by the Member Participant’s applicable MLS.  Based on information submitted to the MLS GRID as of July 28, 2026 1:17 AM UTC . All data is obtained from various sources and may not have been verified by broker or MLS GRID. Supplied Open House Information is subject to change without notice. All information should be independently reviewed and verified for accuracy. Properties may or may not be listed by the office/agent presenting the information. Some IDX listings have been excluded from this website.